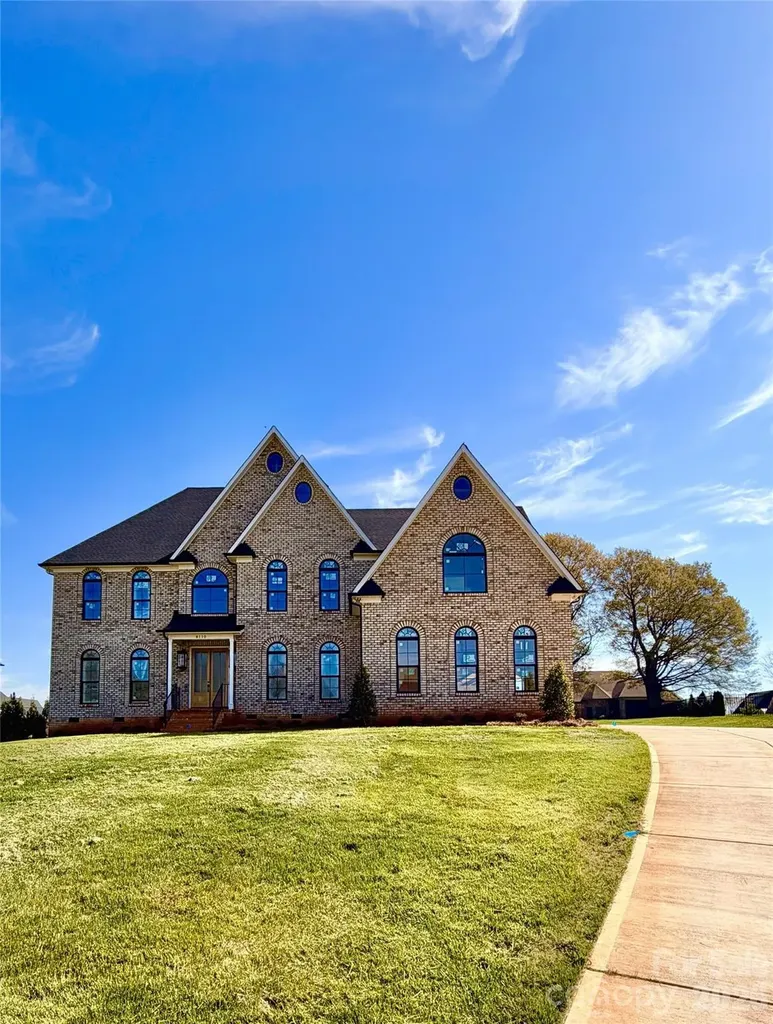
Charlotte, NC8110 Rolling Fields Road, Unit 48
Price$1,475,000
Est. Mortgage: $/month
MLS Number CAR4355479
- Residential
- Bedrooms 5
- Bathroom 5
- Square Feet 4,252
- Acreage 0.75
Listed by Lill Wiley of Waters Construction Co. Inc.
Login and narrow your search. If you have fewer than 200 results, you can save your search.
Price$1,475,000
Est. Mortgage: $/month
MLS Number CAR4355479
Listed by Lill Wiley of Waters Construction Co. Inc.
Price$1,475,000
Est. Mortgage: $/month
MLS Number CAR4360257
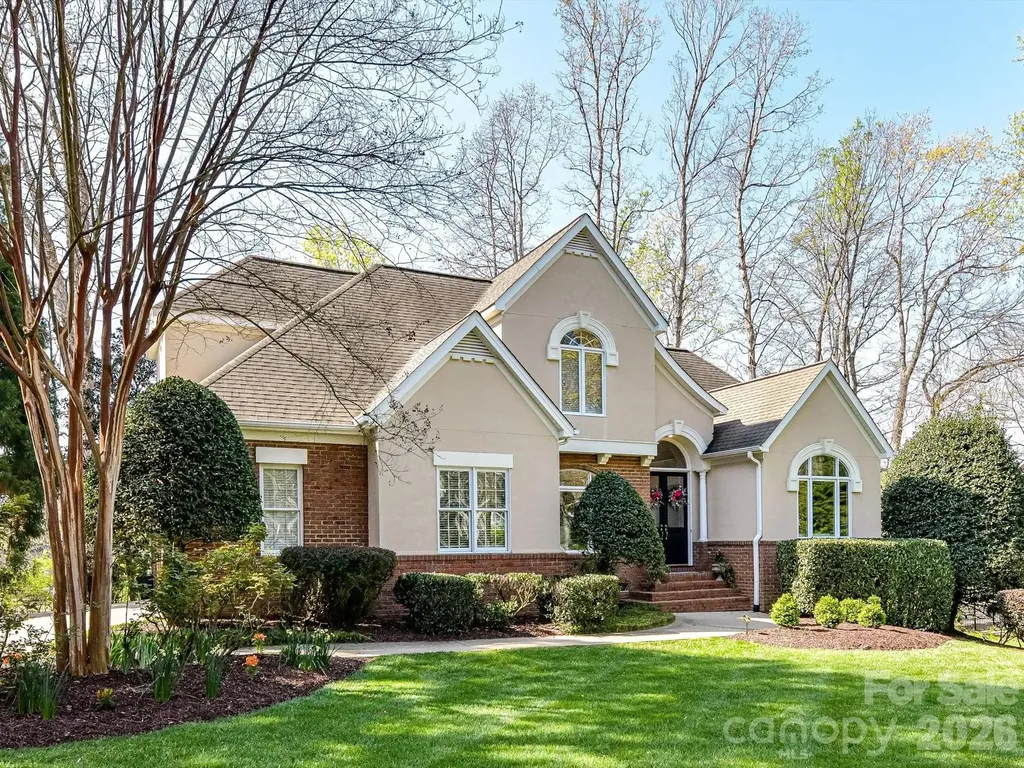
Fabulous 4 bedroom, 3.5 bath house on over 1/2 acre with a finished basement in desirable Hudson Place in Davidson. Hudson Place, a 32-home neighborhood, has large private lots, mature landscaping, a great location just over 1 mile from Main Street in Davidson and is one block from the Davidson Greenway. Enter to a beautiful foyer with lots of natural light, an office/living room and a dining room at the front of the home. Updated kitchen is open to the breakfast room and great room, offering fine options for entertaining and relaxing. Beautiful bay windows in the breakfast room overlook the spacious backyard. Gourmet kitchen features large island, white cabinetry to the ceiling, gorgeous tile backsplash, 6-burner gas range with a custom hood, stainless steel appliances, under-cabinet lighting and quartz countertops. Laundry room/mudroom with extra storage and a utility sink. The primary bedroom is on the main level with more large, bay windows and spacious updated spa-like en-suite bathroom with soaking tub and separate tiled shower. Three additional bedrooms and a bathroom upstairs. The home features a rear screen porch and large deck which make for great exterior living. There is ample room for a swimming pool if desired. The daylight basement features a large family room, den and a full bath, plus lots of unheated storage area and a workshop.
Listed by Mary Lib Richards of Keller Williams Lake Norman
Virtual TourSave FavoriteSchedule TourAsk A QuestionMore Details
Price$1,475,000
Est. Mortgage: $/month
MLS Number CAR4389096
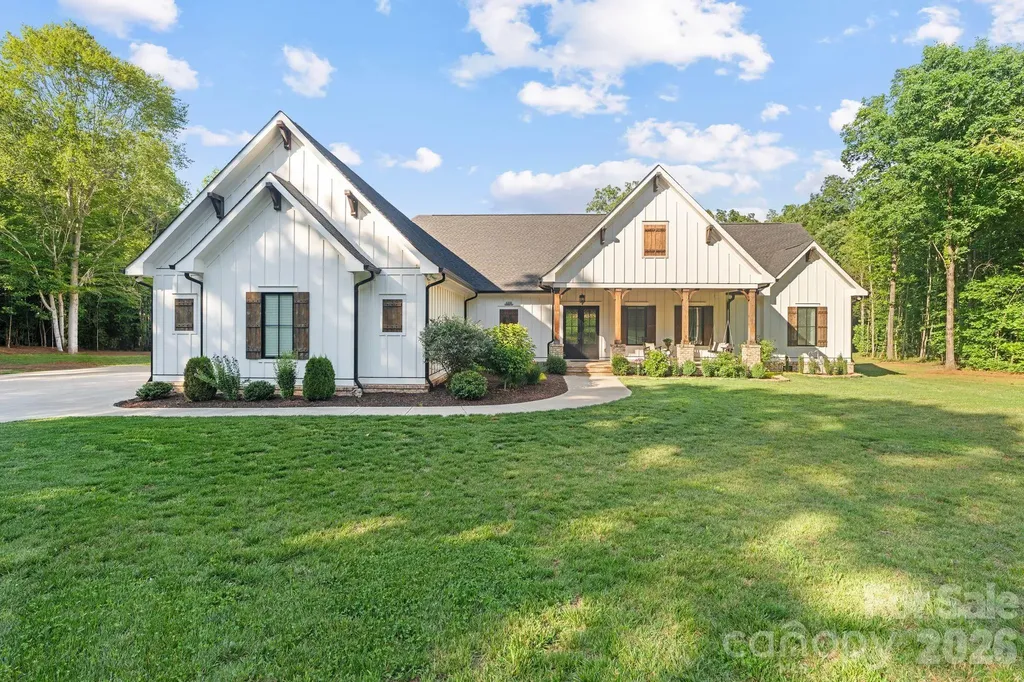
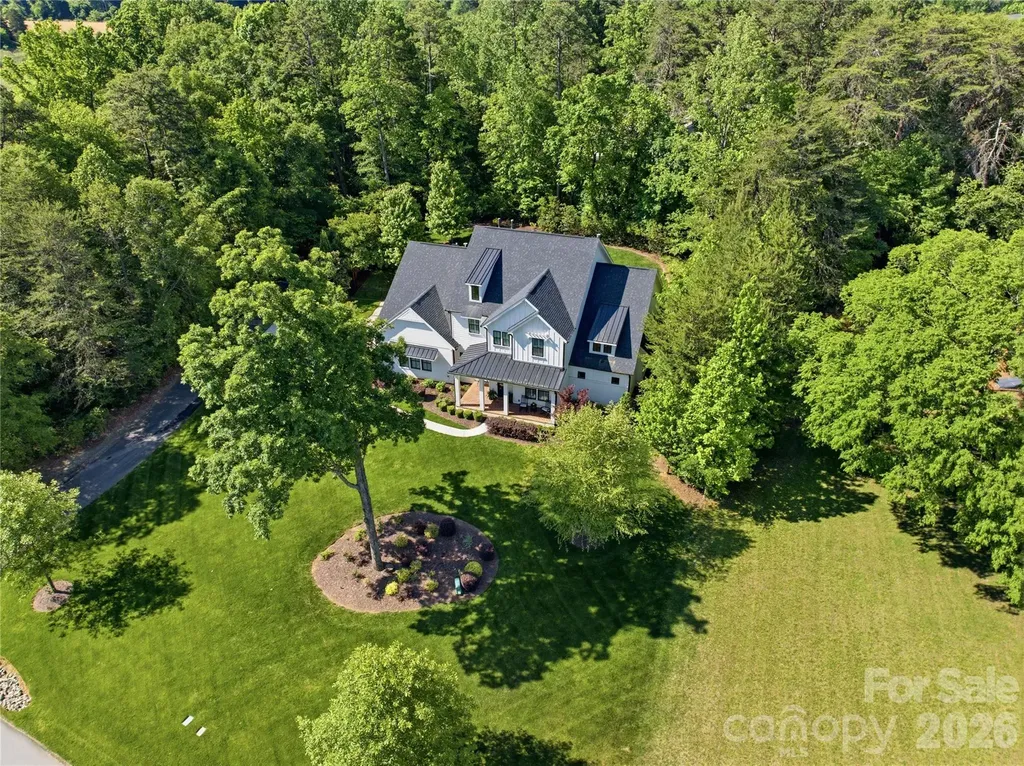
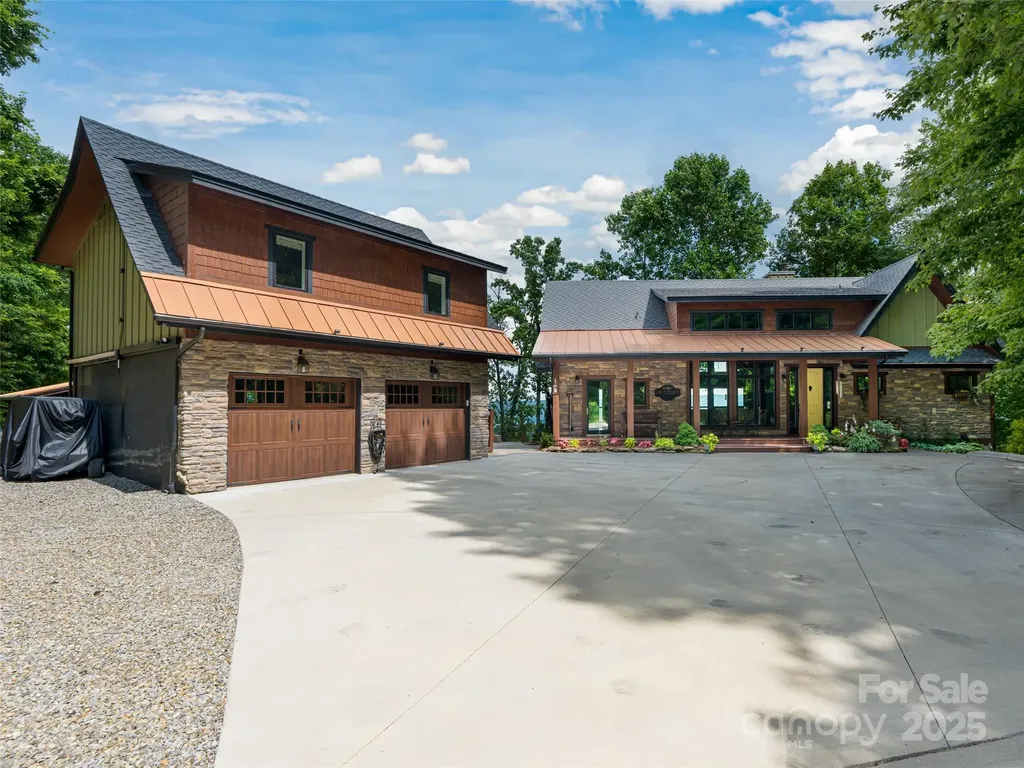
Tucked away at the end of a picturesque gravel drive winding through the woods, this extraordinary custom built estate offers the perfect blend of luxury, privacy, and craftsmanship on 18.5 breathtaking acres. Built by the owner builder in 2022, every detail was thoughtfully designed to create a home that is as functional as it is beautiful. The spacious main level features an inviting open concept layout centered around a stunning great room with fireplace, a chef's kitchen with oversized island, walk in pantry, and a dining area designed for gathering. The private primary suite offers a spa inspired bath and generous walk in closet, while a dedicated laundry room and custom mudroom add everyday convenience. On the opposite wing of the home, two secondary bedrooms share a full bath, creating an ideal split bedroom floor plan. Upstairs, you'll find a large guest suite with private bath, an expansive bonus room, a versatile flex space currently used as a gym, and abundant walk in heated and cooled storage. Architectural details abound throughout, including rich wood flooring, exposed beams, custom built ins, designer lighting, and exceptional millwork. Outdoor living is equally impressive with a welcoming covered front porch complete with a swing, a screened rear porch, and sweeping views of the surrounding acreage. A rare offering, this private retreat combines the tranquility of country living with the quality and finish level typically reserved for luxury custom homes. Experience the feeling of arriving at your own secluded estate while remaining convenient to Denver, Lake Norman, and Charlotte. New survey on file reflecting acreage separation and revised property boundaries. See survey for details. Acreage shown is based on the newly surveyed tract.
Listed by Lori Drapeau-Rogers and Leigh Aganad of EXP Realty LLC Mooresville
Price$1,475,000
Est. Mortgage: $/month
MLS Number CAR4153007
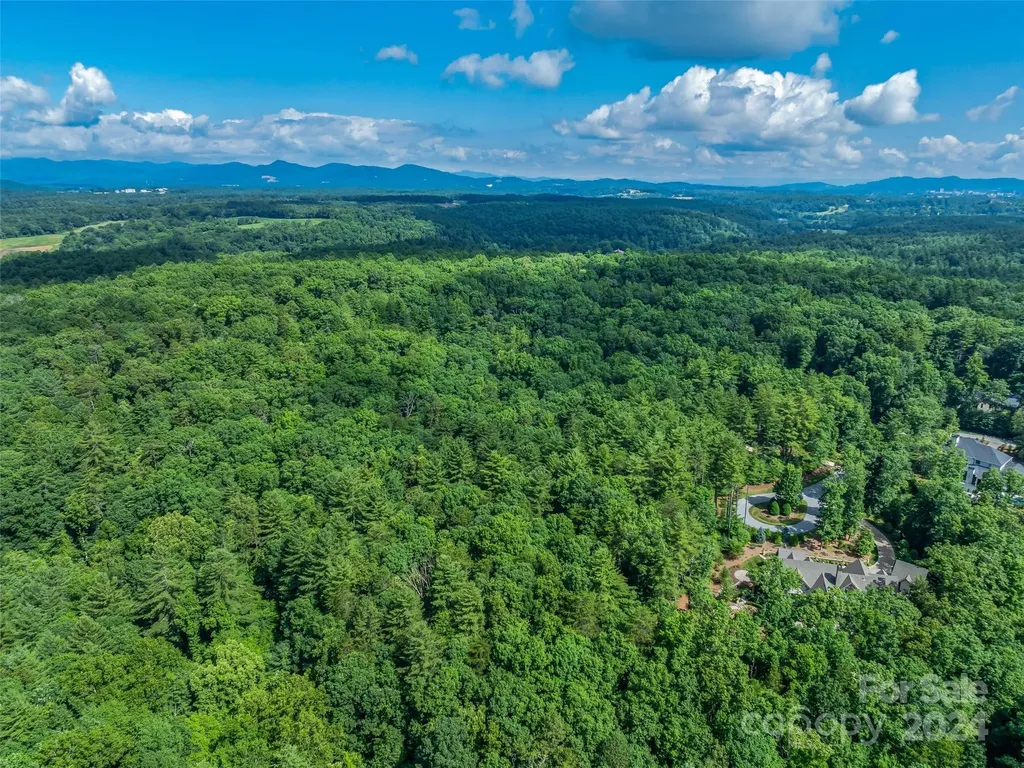
Very rare find! The last remaining available estate sized site on the coveted Mirehouse Run Dr. within The Ramble Biltmore Forest community. Located at the very end of an extremely private cul de sac where a majority of the homes are already built. Your future dream home will back up to Dingle Creek and lots of common area within the community with easy access to a paved trail. It also backs up to woods surrounding the Blue Ridge Parkway for added privacy. Community amenities include parks, trails, three gated entrances with 24/7 security and a Living Well Center that includes a demonstration kitchen, great room, fitness equipment, an outdoor heated saline pool, bocci ball, pickle ball, tennis, seating and a fire pit.
Listed by Mark Taylor of Howard Hanna Beverly-Hanks The Ramble at Biltmore Forest
Virtual TourSave FavoriteSchedule TourAsk A QuestionMore Details
Price$1,475,000
Est. Mortgage: $/month
MLS Number CAR4305021
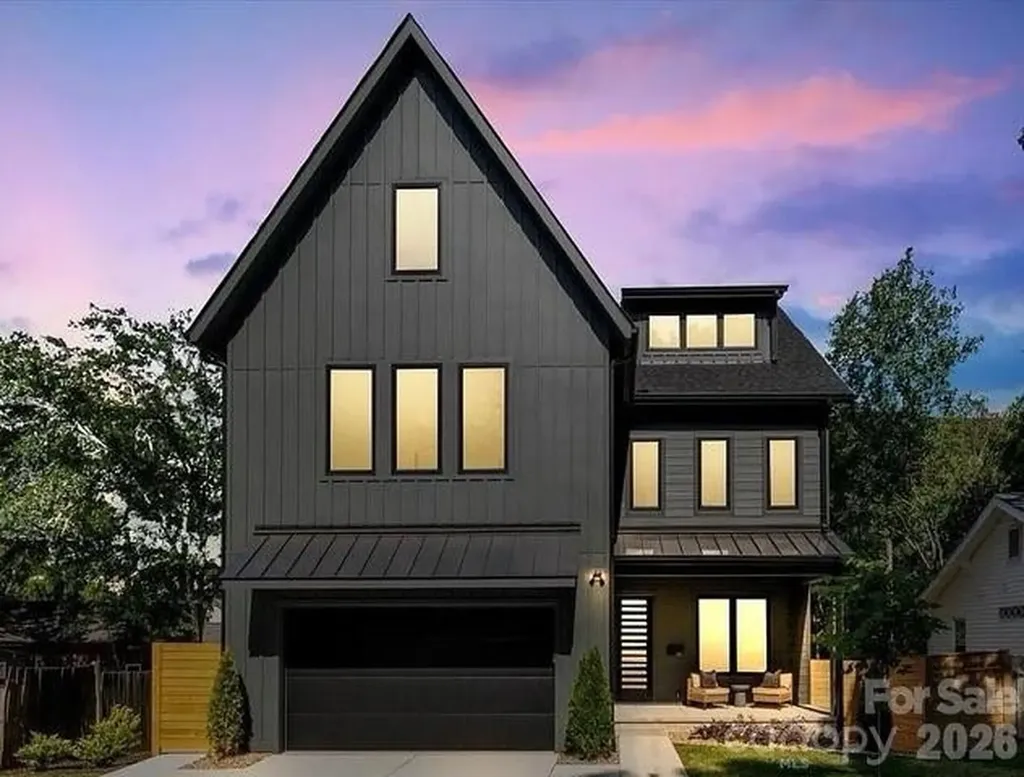
Wowza… What is NOT to LOVE? This is the kind of house your friends will immediately want to hang out in. Tucked between NoDa, Plaza Midwood, Vila Heights, and Uptown, this newer build was designed for people who love to entertain, host, and occasionally make the group chat a little jealous. The third floor is the ultimate party trick - a full entertaining space with extra cabinetry, full-size fridge, dishwasher, and access to a covered terrace with skyline views that absolutely hits at sunset. Movie nights, game days, cocktails before dinner at Optimist Hall… this space was made for all of it. Downstairs, the kitchen brings the drama in the best way possible with a massive waterfall-edge island, double ovens, gas cooktop, KitchenAid appliances, slim shaker cabinetry, and gorgeous white oak floors throughout. The kitchen flows effortlessly into the living area and out to the screened porch with TimberTech composite decking, because every good gathering eventually ends up outside. Every bedroom has its own en-suite bath, all finished with gorgeous tile work that feels more boutique hotel than builder-grade. There's also a practical drop zone for backpacks, gym bags, dog leashes, Amazon boxes, and all the stuff real life comes with. And unlike so many newer homes, this one still gives you a large fenced yard with room for dogs, gardening, cornhole tournaments, or future pool dreams. With this much space this is more than likely your “Forever Home”. Then come the upgrades you may not notice right away… but your dad definitely will. Encapsulated crawlspace, foam-insulated attic, tankless water heater with recirculating pump, EV charger, hot/cold garage hose bibs, and thoughtful energy-efficient features throughout that make this home not just beautiful, but smart and comfortable too. Stylish without trying too hard, loaded with quality upgrades, and close to some of Charlotte's best restaurants, breweries, coffee shops, and nightlife - this is Charlotte living done very, very well.
Listed by Lara Bucci of Savvy + Co Real Estate
Price$1,475,000
Est. Mortgage: $/month
MLS Number CAR4402852
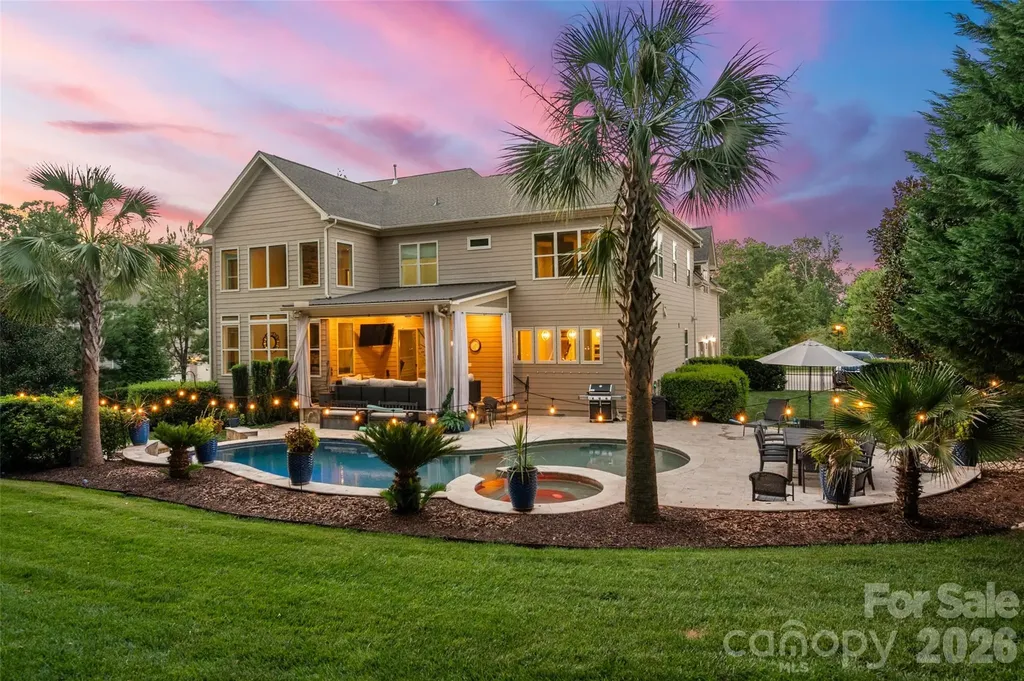
**The interest in this beautiful home has been outstanding. We are calling for highest and best offers by 5 pm.** From the moment you arrive, this exceptional 6-bedroom, 5-bath home invites you to slow down and stay awhile-relax on the welcoming front porch and take in the peaceful surroundings. Inside, dramatic architecture, an open floor plan, and views of the spectacular resort-style backyard create an unforgettable first impression, all within the sought-after Marvin school district. Step through custom double doors to a dramatic dual curved staircase and light-filled living spaces. Engineered wood floors flow throughout the main living areas, and a designer stair runner adds a sophisticated touch. A guest suite on the main level offers comfort and privacy for visitors. At the heart of the home, the soaring two-story great room features a striking floor-to-ceiling stone fireplace, abundant windows, and remote-controlled blinds. Open to the family room, the beautifully appointed white kitchen is designed for effortless entertaining, including a 10' island! A butler's pantry with wine refrigerator and large walk-in pantry provide exceptional storage and convenience. Upstairs, the expansive primary suite is a true retreat, complete with a private sitting area, an amazingly spacious primary bathroom, and a custom-built dream closet with exceptional storage and organization. Step outside to your own private resort, where a heated saltwater pool, hot tub, fire pit, and covered veranda create the perfect setting for relaxing and entertaining year-round. The 3-car garage adds even more functionality with epoxy-coated floors, drop-down storage, a workbench, and extensive cabinet storage. With dramatic architecture, abundant natural light, thoughtful upgrades, and exceptional indoor-outdoor living, this remarkable home offers an unforgettable combination of elegance, comfort, and functionality.
Listed by Kelly Ellis Hare of Helen Adams Realty
Price$1,471,140
Est. Mortgage: $/month
MLS Number CAR4187768
Listed by Donald James of NorthGroup Real Estate LLC
Price$1,470,983
Est. Mortgage: $/month
MLS Number CAR4342192
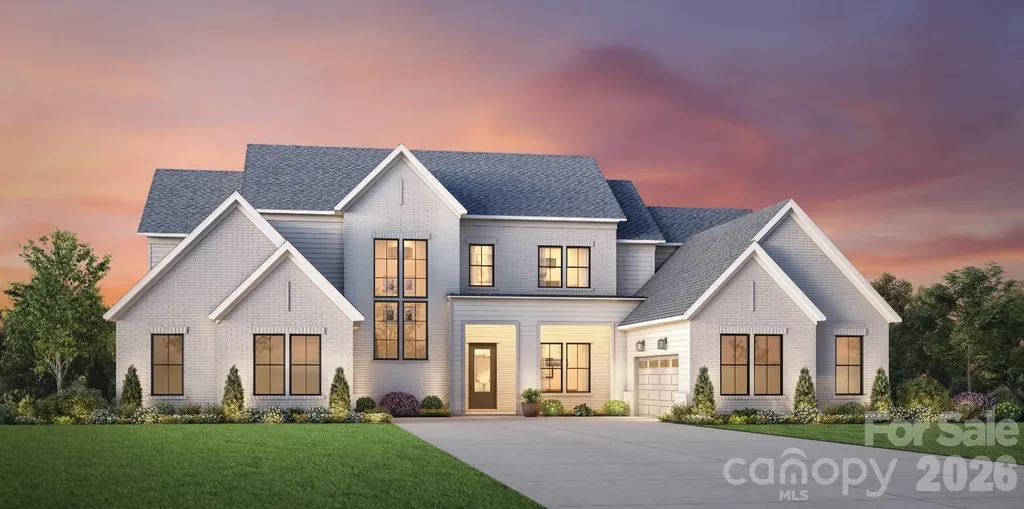
Listed by Cara Daddario of Toll Brothers Real Estate Inc
Price$1,470,000
Est. Mortgage: $/month
MLS Number CAR4384499
Designed by award-winning architects Deryl Paterson and Tom Devine, this 4,380 sq ft modern farmhouse sits on 1.06 partially wooded, fully fenced acres in Huntersville with city water and sewer. The family room opens to a 20-foot ceiling with barnwood beam details and a floor-to-ceiling stone fireplace with a reclaimed barnwood mantle. The kitchen is built around a KitchenAid 6-burner dual-fuel commercial range with griddle, 48" built-in refrigerator, 2 dishwashers, separate wall oven and microwave, quartz countertops, and an island with seating. The main-floor owner's suite includes a sitting room with gas fireplace, freestanding soaking tub, 6x6 shower with four shower heads, and separate his-and-her vanities. Upstairs: three bedrooms, two full baths, a large bonus room, and finished conditioned storage, with kitchen cabinets, sink and beverage fridge. Paneling in the dining room. Dutch door and barnwood trim in the mudroom. 7" hardwood floors on the main level. Pottery Barn lighting throughout. 400-amp electrical service. Two separate high-efficiency Lennox HVAC systems. Outside: covered front porch, screened in back patio with wood-burning stone fireplace and exposed wood ceiling, uncovered brick paver patio with gas grill stub, and a yard with room for a pool. Five minutes to Lake Norman at Blythe Landing, ten minutes to Birkdale Village, twenty minutes to Charlotte Douglas.
Listed by Alexa Jordan of EXP Realty LLC Mooresville
Price$1,470,000
Est. Mortgage: $/month
MLS Number CAR4342793
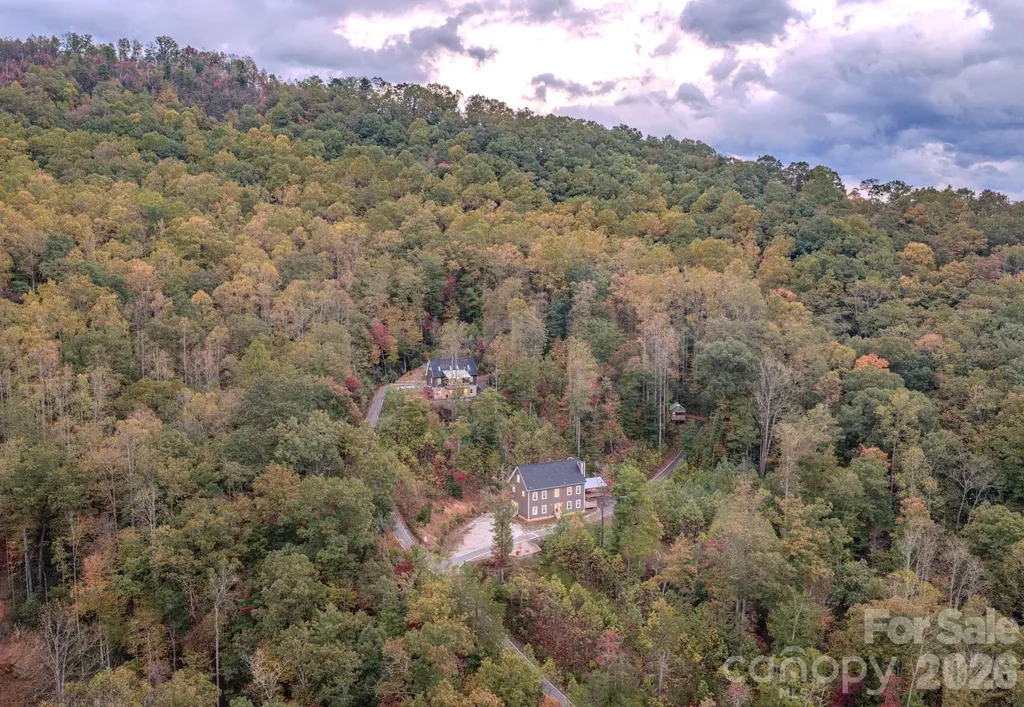
Mountain Multi-Home Blue Ridge Retreat located just under the Parkway about 45 minutes to Asheville. (includes address 8032 Buck Creek- ability to purchase separately) Rare chance to owna high-capacity, income-producing retreat bordering Pisgah National Forest. This secluded paradise surrounded by pristine views (not a home in site)- offers 14 BR / 14.5 BA spanning four fully furnished structures (Main House, Summit House, and two themed tiny guest quarters) with luxury finishes, hot tub, paved access and paved drives throughout the property with sweeping panoramic mountain views. Scenic easy drive to the property along Buck Creek and less than 2 miles from Parkway access (when reopen). The Main House (6 BR each with an ensuite full bath) features Bertazzoni appliances, Two commercial refrigerators, gas stoves, chimneys in place-to add fireplace, king suites, and modern living areas. The Summit House (6 BR each with its own bath) includes a hot tub, workout room, private decks, and spectacular mountain views. Two custom tiny homes add unique lodging appeal and expansion potential for more themed miro lodging. With proven short term rental demand this is Ideal for STR investors, retreat operators (yoga, church groups, car clubs, wellness, outdoor enthusiasts) or just a large family mountain getaway. The MLS does not allow for all the photos. Properties can be purchased separately as well. This turnkey retreat balances seclusion with accessibility, offering unmatched capacity and income potential in the Blue Ridge Mountains near Mount Mitchell. Square foot measurements are a total of all structures. Cross posted MLS # 4342783
Listed by Rebecca Lafunor and Miriam Blazier of Real Broker,LLC
Price$1,470,000
Est. Mortgage: $/month
MLS Number CAR4278515
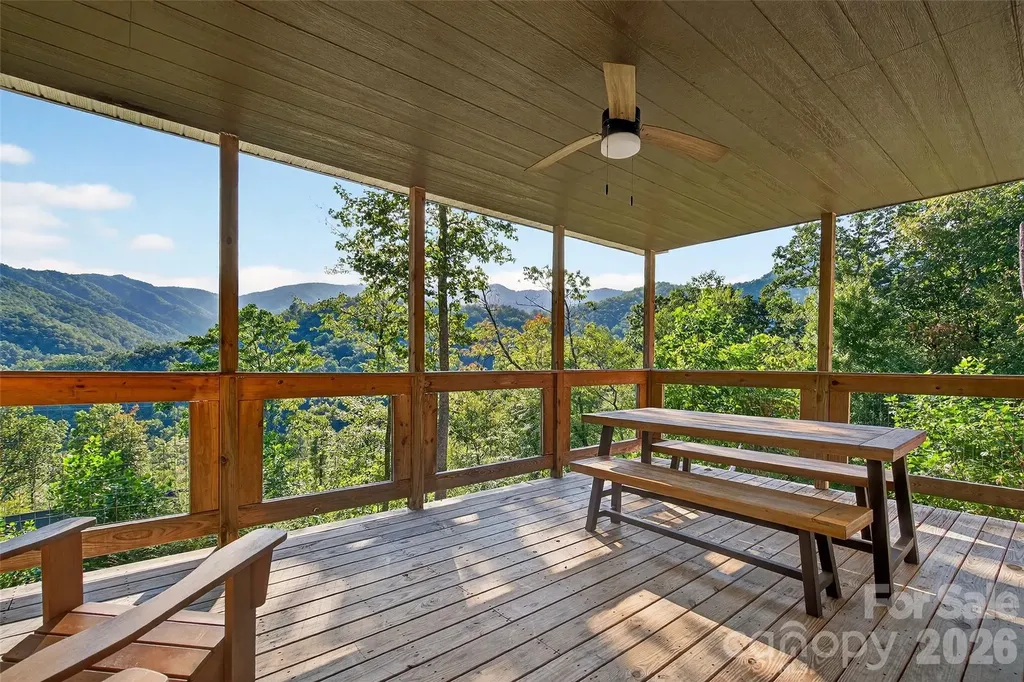
Year round views are stunning from this elevation of over 3500 feet. Main house has upper and lower primary en suites, a lower level entertainment room, additional bedroom/office with views and over 1500 feet of covered decks. The detached garage apartment and additional 2.24 buildable lot with views, makes this property impressive for large family or 3 rental income potentials. The outdoor enthusiast will enjoy the tiered garden area, small orchard, bees, fruit trees, and cutting your own wood for the stone fireplace in great room. Located inside the small, gated community of: The Bluffs at Curtis Creek which is within 20 minutes to shopping, 35 minutes to airport, High-speed internet available, Nearby golf, Nearby hiking, Grocery delivery availability, few miles to new State Park, Blue Ridge Parkway and downtown Asheville. You can enjoy privacy with convenience.
Listed by Carol Hamlet of Howard Hanna Beverly-Hanks Asheville-Biltmore Park
Price$1,470,000
Est. Mortgage: $/month
MLS Number CAR4342783
Mountain Multi-Home Blue Ridge Retreat located just under the Parkway about 45 minutes to Asheville. (includes 8032 Buck Creek address) Rare chance to owna high-capacity, income-producing retreat bordering Pisgah National Forest. This secluded paradise surrounded by pristine views (not a home in site)- offers 14 BR / 14.5 BA spanning four fully furnished structures (Main House, Summit House, and two themed tiny guest quarters) with luxury finishes, hot tub, paved access and paved drives throughout the property with sweeping panoramic mountain views. Scenic easy drive to the property along Buck Creek and less than 2 miles from Parkway access (when reopen). The Main House (6 BR each with an ensuite full bath) features Bertazzoni appliances, Two commercial refrigerators, gas stoves, chimneys in place-to add fireplace, king suites, and modern living areas. The Summit House (6 BR each with its own bath) includes a hot tub, workout room, private decks, and spectacular mountain views. Two custom tiny homes add unique lodging appeal and expansion potential for more themed miro lodging. With proven short term rental demand this is Ideal for STR investors, retreat operators (yoga, church groups, car clubs, wellness, outdoor enthusiasts) or just a large family mountain getaway. This turnkey retreat balances seclusion with accessibility, offering unmatched capacity and income potential in the Blue Ridge Mountains near Mount Mitchell. Cross posted MLS # 4342793
Listed by Rebecca Lafunor and Miriam Blazier of Real Broker,LLC

 © 2026 Listings courtesy of Canopy MLS as distributed by MLS GRID. IDX information is provided exclusively for consumers’ personal non-commercial use and may not be used for any purpose other than to identify prospective properties consumers may be interested in purchasing. The IDX data is deemed reliable but is not guaranteed by MLS GRID and may be subject to an end user license agreement prescribed by the Member Participant’s applicable MLS. Based on information submitted to the MLS GRID as of July 22, 2026 10:18 AM UTC . All data is obtained from various sources and may not have been verified by broker or MLS GRID. Supplied Open House Information is subject to change without notice. All information should be independently reviewed and verified for accuracy. Properties may or may not be listed by the office/agent presenting the information. Some IDX listings have been excluded from this website.