and narrow your search. If you have fewer than 200 results, you can save your search.

Asheville NC

r=2497-2508
155 Evening Star Drive Statesville NC 28625

Statesville, NC155 Evening Star Drive

Price$1,450,000

Est. Mortgage: $/month

MLS Number CAR4383148

  • Land
  • Acreage 89.72
  • County Iredell

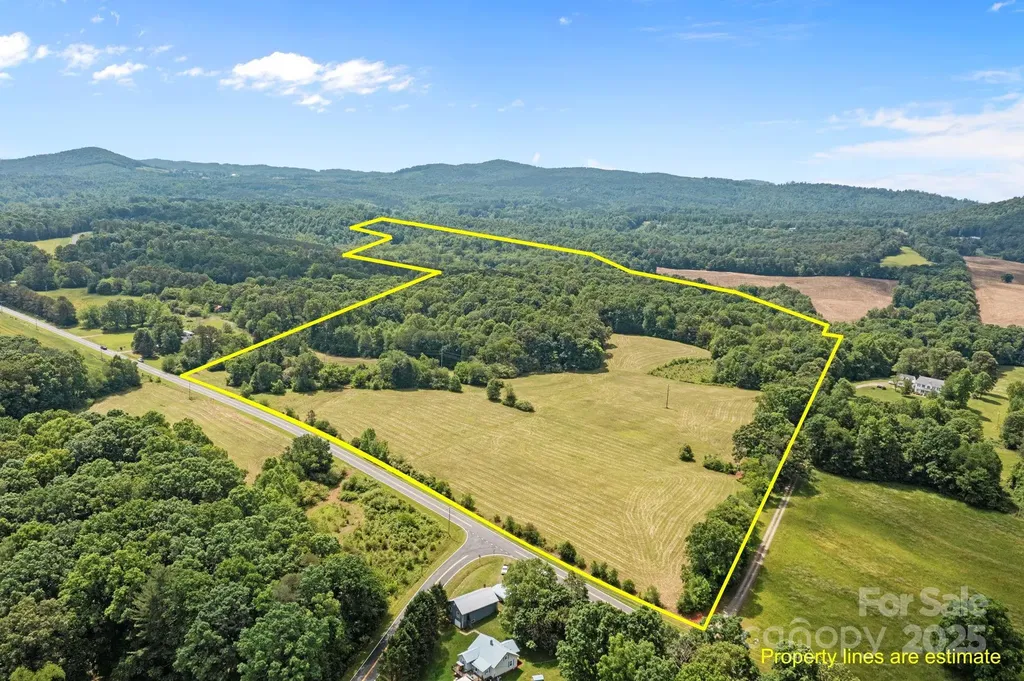
This property offers approximately 89.72 acres of private land. Ideal for building your dream home or would be perfect for a homestead estate or agricultural development. With the extensive opportunity of this property, bring your horses and/or cattle. It would make a great place to establish or build a farm you've always dreamed of. This property offers a private retreat while also providing convenient access to major interstates I-40 and I-77, golf courses, medical centers, and award-winning schools.

Listed by Jill Galliher and Samantha Ortiz of Keller Williams Unified

$
$
%
$/month over payments
Federal 30-year interest rate: 6.55% last updated on Jul 16, 2026
* All Figures are estimates. Check with your bank or proposed mortgage company for actual interest rates.
This product uses the FRED® API but is not endorsed or certified by the Federal Reserve Bank of St. Louis.

Save FavoriteSchedule TourAsk A QuestionMore Details

139 Poplar Grove Road Mooresville NC 28117

Mooresville, NC139 Poplar Grove Road

Price$1,450,000

Est. Mortgage: $/month

MLS Number CAR4350229

  • Residential
  • Bedrooms 2
  • Bathroom 4
  • Square Feet 2,476
  • Acreage 0.7

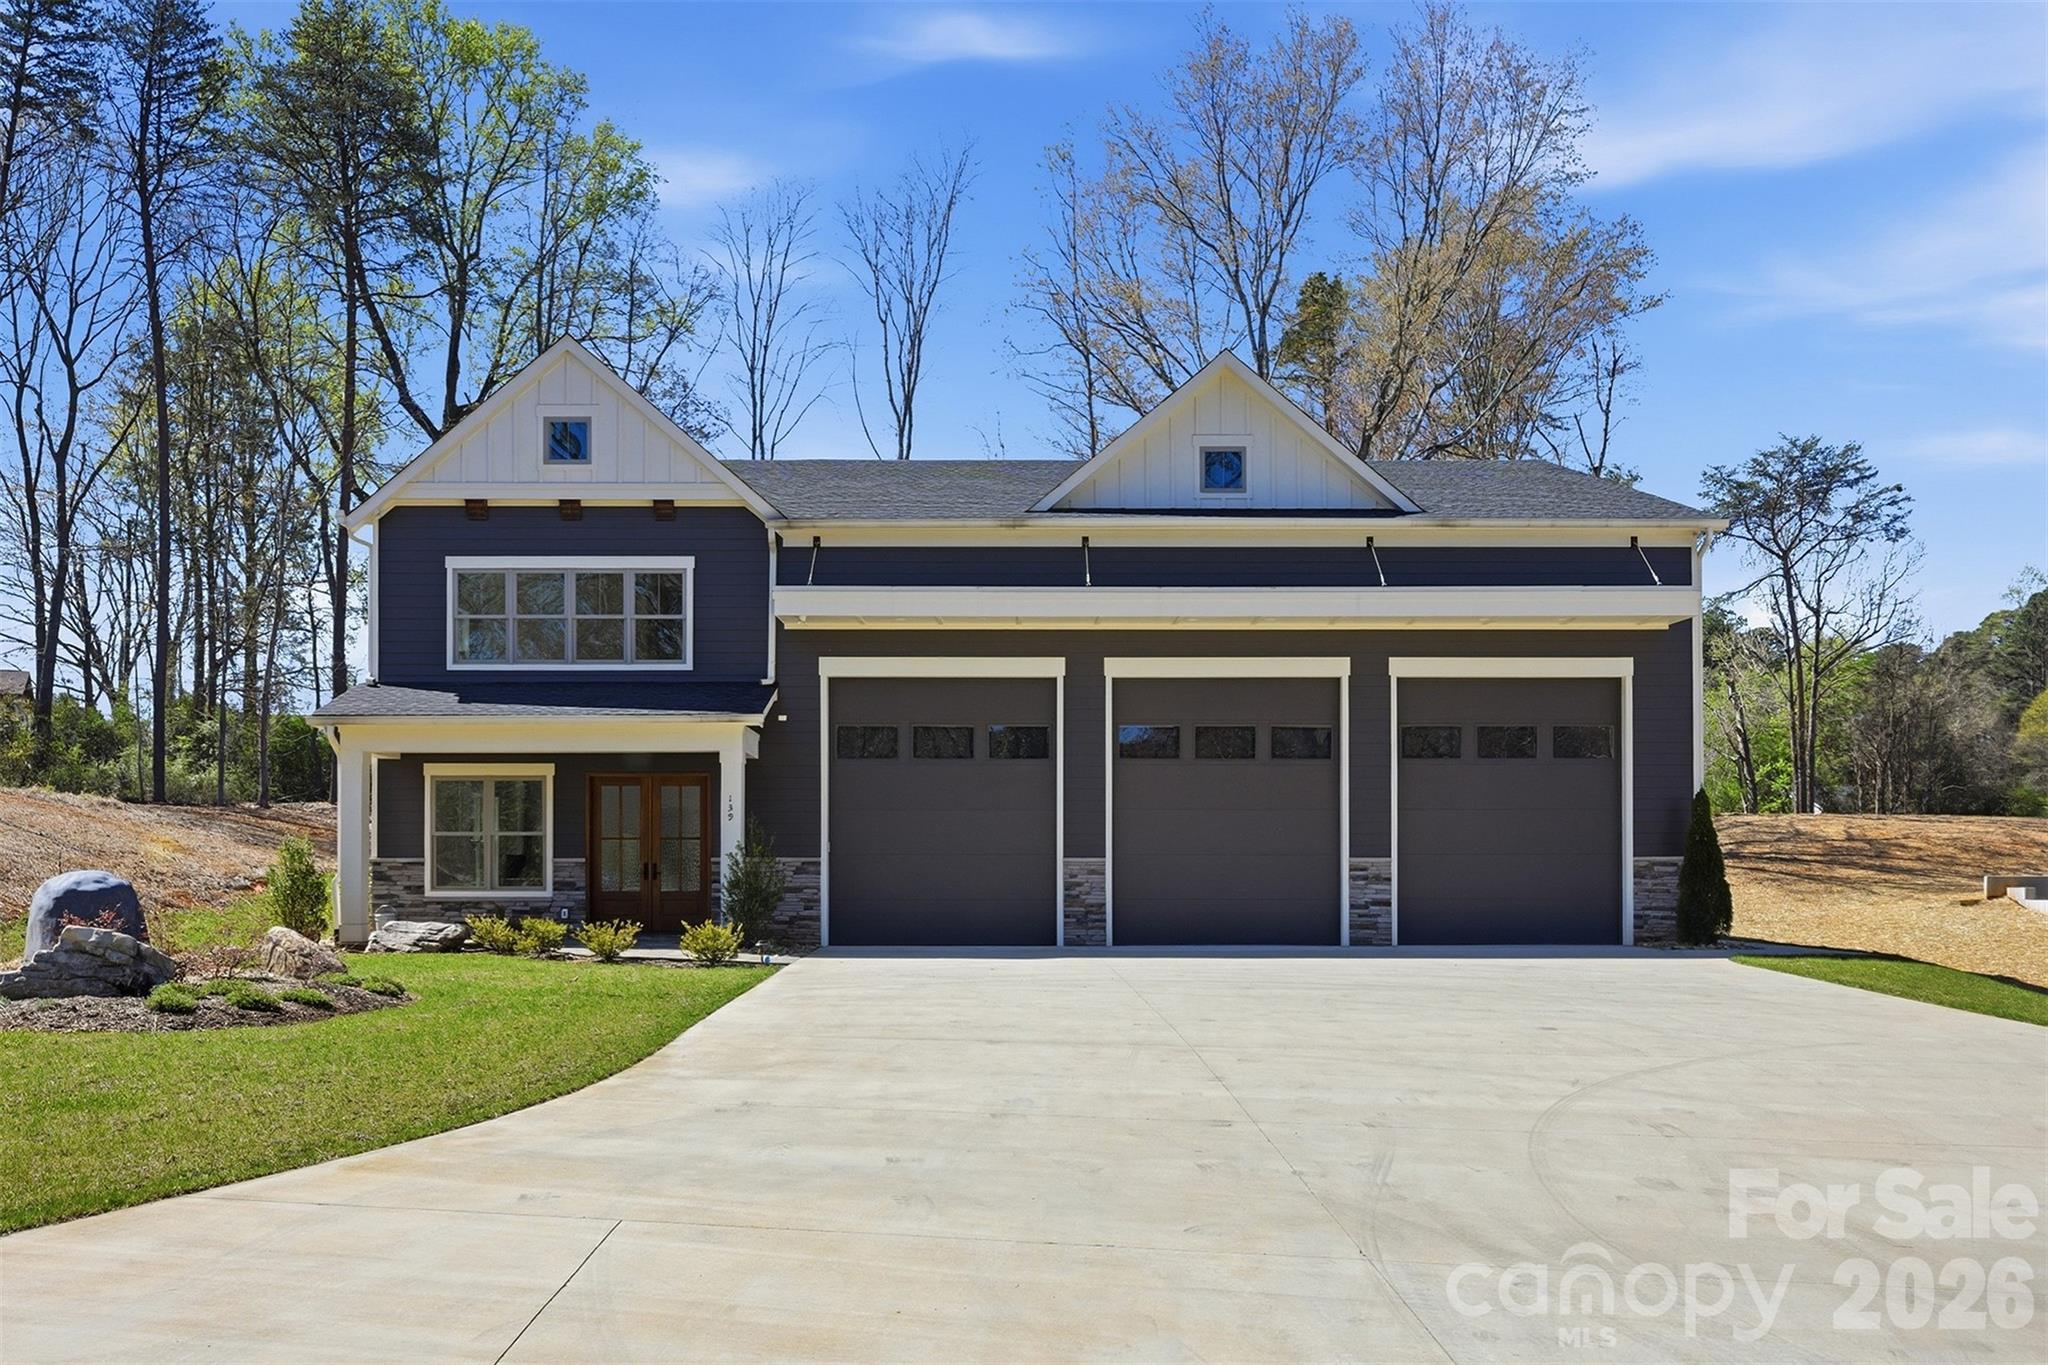
Opportunity to own new construction in Brawley Downs, an exclusive community of Residential Luxury Garages, also known as Luxury Barndominiums! Custom built by Courtland Homebuilders, one of the Lake Norman region's premier custom builders, this unique newly built property is the perfect place to store your boats, RV, or car collection, along with living space to relax after a day of play on the lake or the road. The beautiful design collection has been curated by Homestyles Interior Design and is comprised of top-notch materials, and the architect is KDH Design, known for their high-end designs. 10' ceilings on main, 9' ceilings up, and 20' ceiling in the garage. Architectural review ensures all structures in the neighborhood will utilize quality materials and meet a residential aesthetic. Premium location on a quiet street just off popular Brawley School Road, convenient to Lake Norman, shopping/dining, I-77 to access Charlotte, The Point, and Trump National Golf Club Charlotte. Seller would consider selling this home and the adjacent vacant lot to the left (Lot 4 Brawley Downs, MLS # 4384965) together as a package deal!

Listed by Kelly Smith and Pamela Temple of Keller Williams Unified

$
$
%
$/month over payments
Federal 30-year interest rate: 6.55% last updated on Jul 16, 2026
* All Figures are estimates. Check with your bank or proposed mortgage company for actual interest rates.
This product uses the FRED® API but is not endorsed or certified by the Federal Reserve Bank of St. Louis.

Virtual TourSave FavoriteSchedule TourAsk A QuestionMore Details

35 Falcon Crest Loop Maggie Valley NC 28751

Maggie Valley, NC35 Falcon Crest Loop

Price$1,450,000

Est. Mortgage: $/month

MLS Number CAR4383924

  • Residential
  • Bedrooms 3
  • Bathroom 4
  • Square Feet 4,465
  • Acreage 3.1

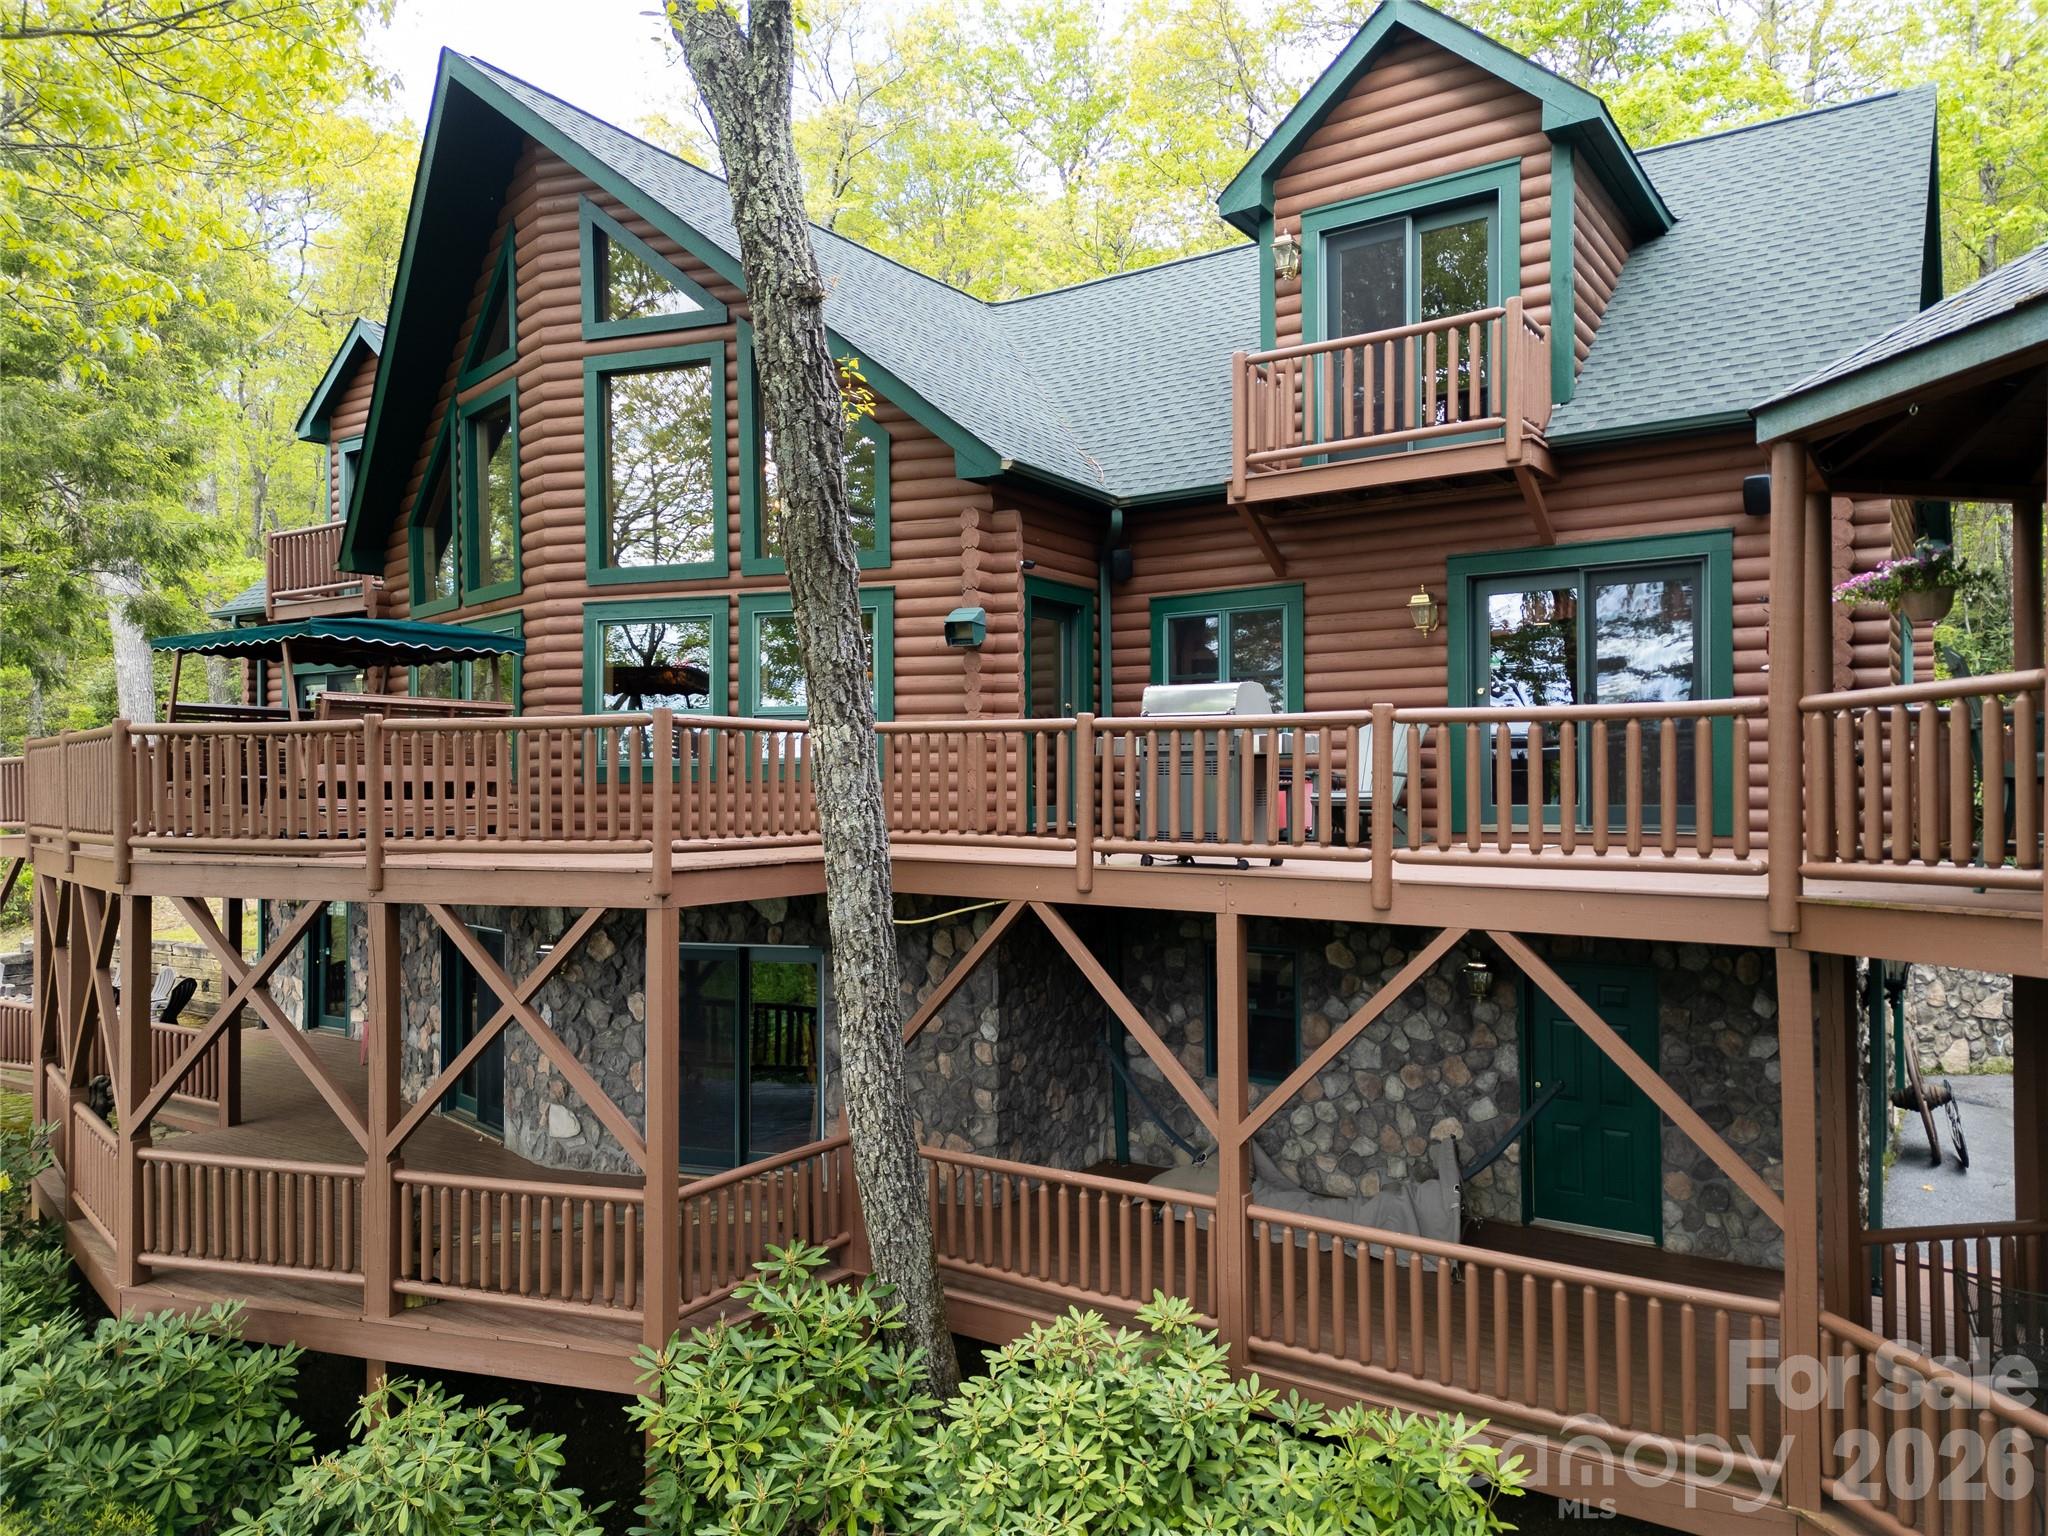
Inspired by the spirit of Breckenridge ski lodges and designed for gathering, Falcon Crest Lodge is a private mountain retreat where weekends become traditions and memories are made for generations. Set at an awe-inspiring 4200' elevation on over 3 acres, this gated estate captures sweeping long-range views from Maggie Valley's valley floor to its surrounding mountain ridges. Crafted by respected local builders, the home blends authentic lodge architecture with exceptional craftsmanship and spaces designed to bring people together. The soaring two-story great room features a dramatic wall of windows, massive stone fireplace, vaulted tongue-and-groove ceilings, Hickory floors, and custom antler chandeliers sourced from Montana. The expansive floorplan was created for entertaining on every level. Multiple gathering spaces include a chef's kitchen with custom Hickory cabinetry, large dining areas, expansive covered decks, a lower-level game and billiards lounge with custom bar and fireplace, outdoor firepit area, gazebo, and numerous spaces to relax after a day of adventure in the mountains. The main-level primary suite offers a private fireside retreat with deck access, while upper guest bedrooms each enjoy their own mountain character and balcony access. Bonus and flex rooms on the lower level provide additional sleeping, office, recreation, or retreat possibilities. Outside, the experience continues with gated access, ample parking, detached workshop/studio space, separate playhouse, newly stained and sealed exterior, and new roof in 2024. The detached workshop is a standout feature with electricity, wood stove, and exceptional versatility as a hobby space, game room, studio, gathering space, or creative retreat. The separate playhouse/studio also offers electricity and charming additional flex space tucked just below the home. Whether envisioned as a luxury mountain getaway, unforgettable vacation rental lodge, corporate retreat, or legacy gathering place for family and friends, Falcon Crest offers a rare opportunity to own a true Blue Ridge destination property just minutes from the heart of Maggie Valley.

Listed by Amy Spivey of Ivester Jackson Blackstream
$
$
%
$/month over payments
Federal 30-year interest rate: 6.55% last updated on Jul 16, 2026
* All Figures are estimates. Check with your bank or proposed mortgage company for actual interest rates.
This product uses the FRED® API but is not endorsed or certified by the Federal Reserve Bank of St. Louis.

Save FavoriteSchedule TourAsk A QuestionMore Details

3007 Saint Andrews Court Fort Mill SC 29707

Fort Mill, SC3007 Saint Andrews Court

Price$1,450,000

Est. Mortgage: $/month

MLS Number CAR4364883

  • Residential
  • Bedrooms 5
  • Bathroom 6
  • Square Feet 5,074
  • Acreage 0.66

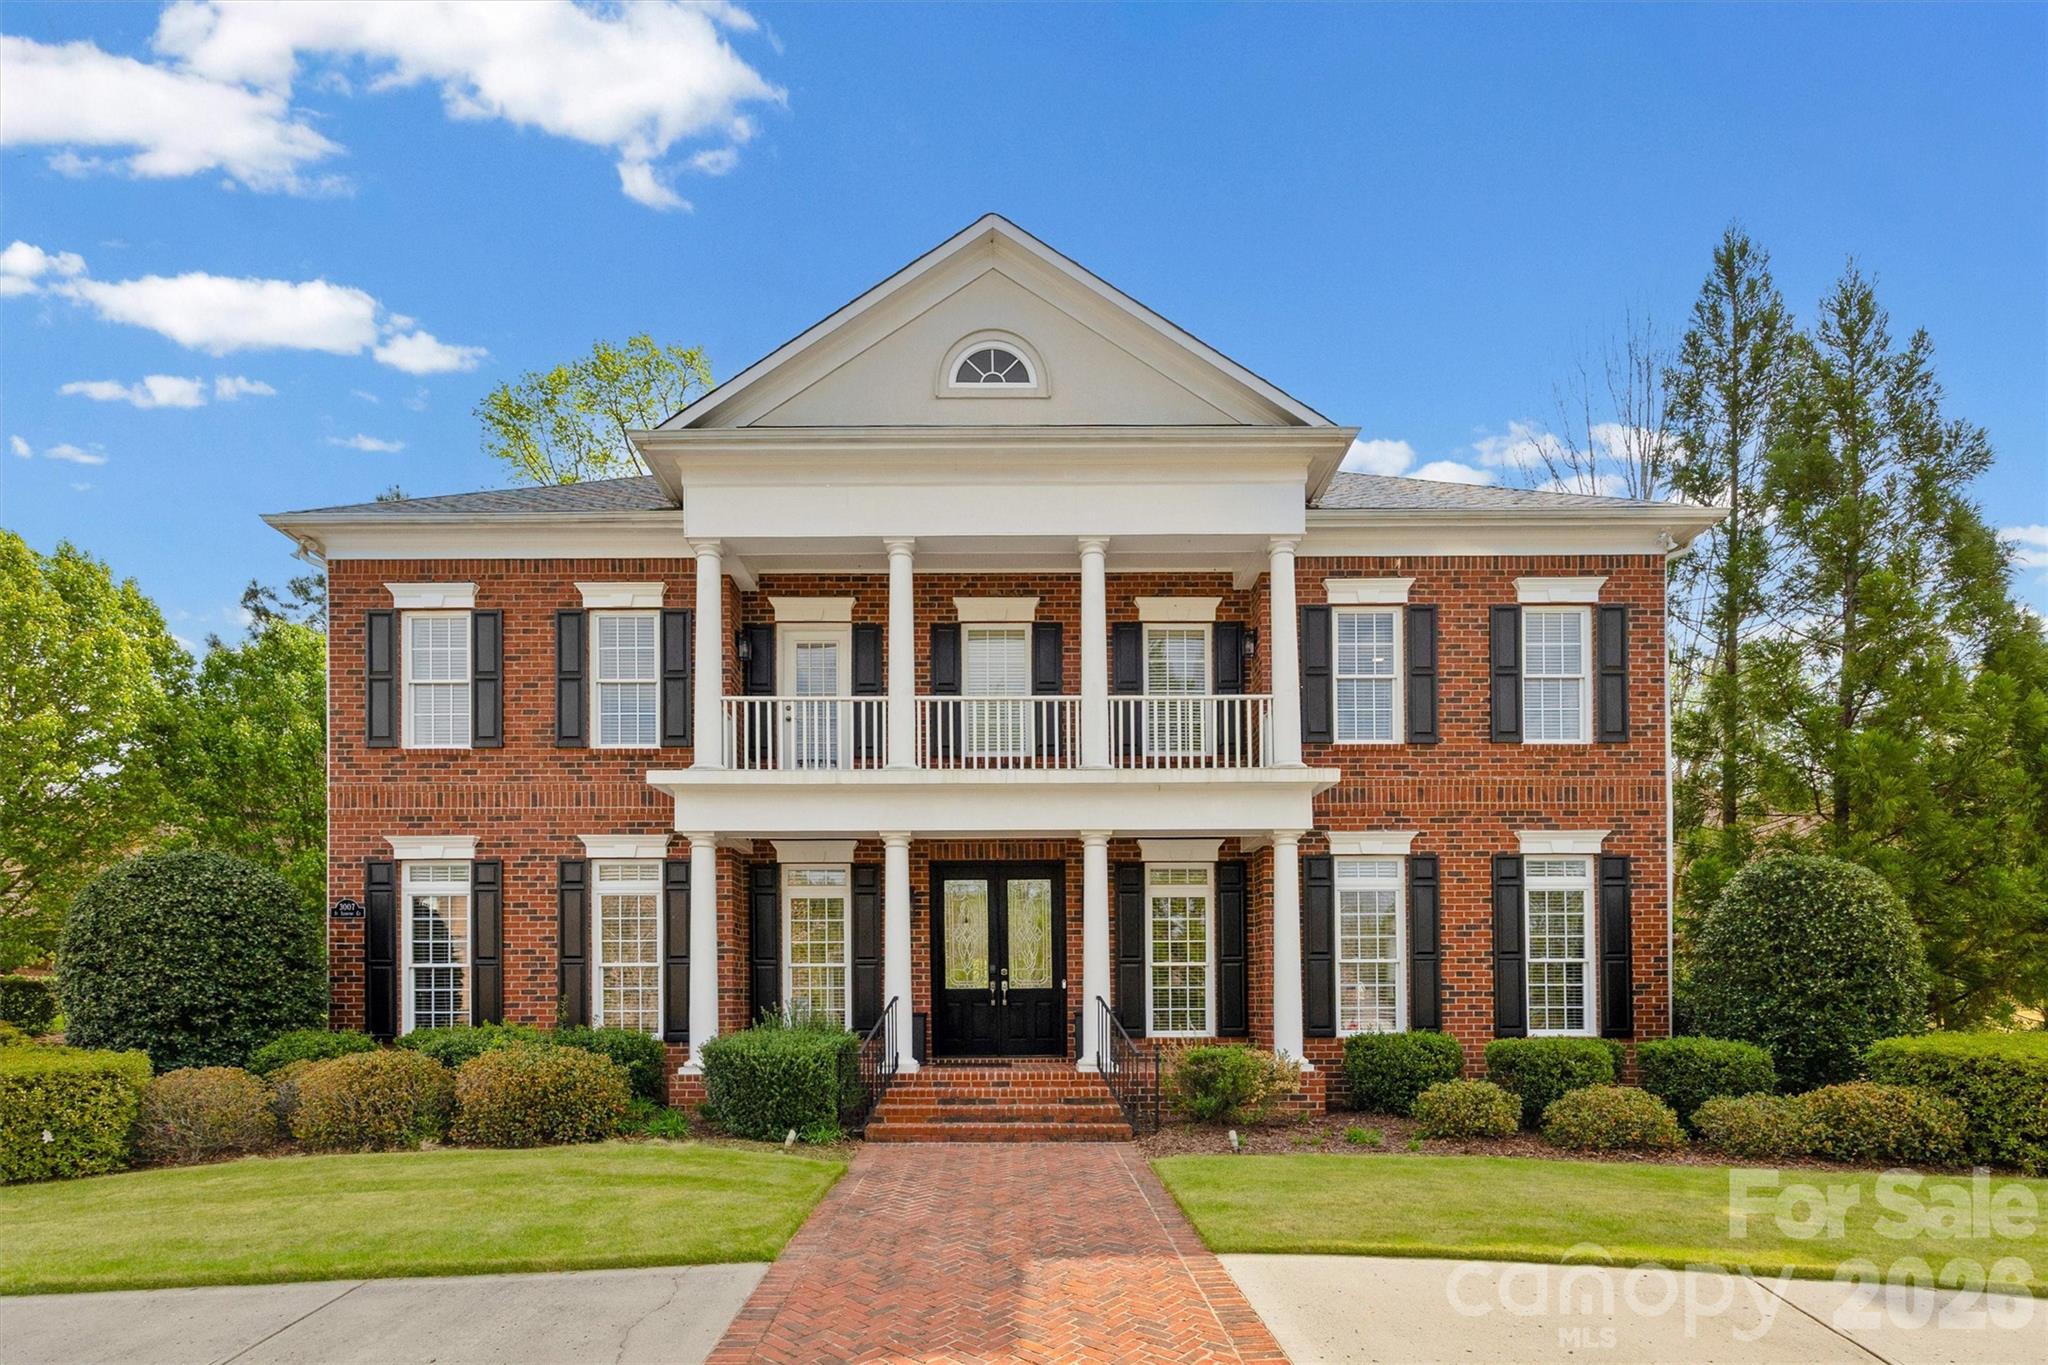
"Welcome to luxury living in the highly sought-after Firethorne Country Club. This pristine 5-bedroom, 5.5 bathroom full-brick transitional home offers a perfect blend of modern elegance and classic design. Situated in a prime location within Indian Land, SC, this home features exquisite finishes, a spacious layout, and meticulous upkeep. The kitchen was updated in 2023 as well as full home painted to include trim and walls inside as well as outside trim. All carpet replaced, new lighting in most rooms,third floor bar area updated and lvp flooring added. Many landscape upgrades as well. Enjoy the exceptional lifestyle of golf course living in this pristine residence. Golf, tennis, pool, clubhouse, pickleball, fitness center, restaurant and social events all steps out your door. Membership is required for residents and many levels of membership are offered. Conveniently located close to Blakeney,Ballantyne and Waverly shopping areas. Getting to 485 is an easy ride for quick access to uptown areas. Make Firethorne Country Club your next home!

Listed by Sue Brock and Emily Smaldone of Parker Realty Home & Land LLC

$
$
%
$/month over payments
Federal 30-year interest rate: 6.55% last updated on Jul 16, 2026
* All Figures are estimates. Check with your bank or proposed mortgage company for actual interest rates.
This product uses the FRED® API but is not endorsed or certified by the Federal Reserve Bank of St. Louis.

Save FavoriteSchedule TourAsk A QuestionMore Details

229 N Church Street Charlotte NC 28202
Active With Contract

MLS Number CAR4272254

  • Condo
  • Bedrooms 3
  • Bathroom 3
  • Square Feet 2,649

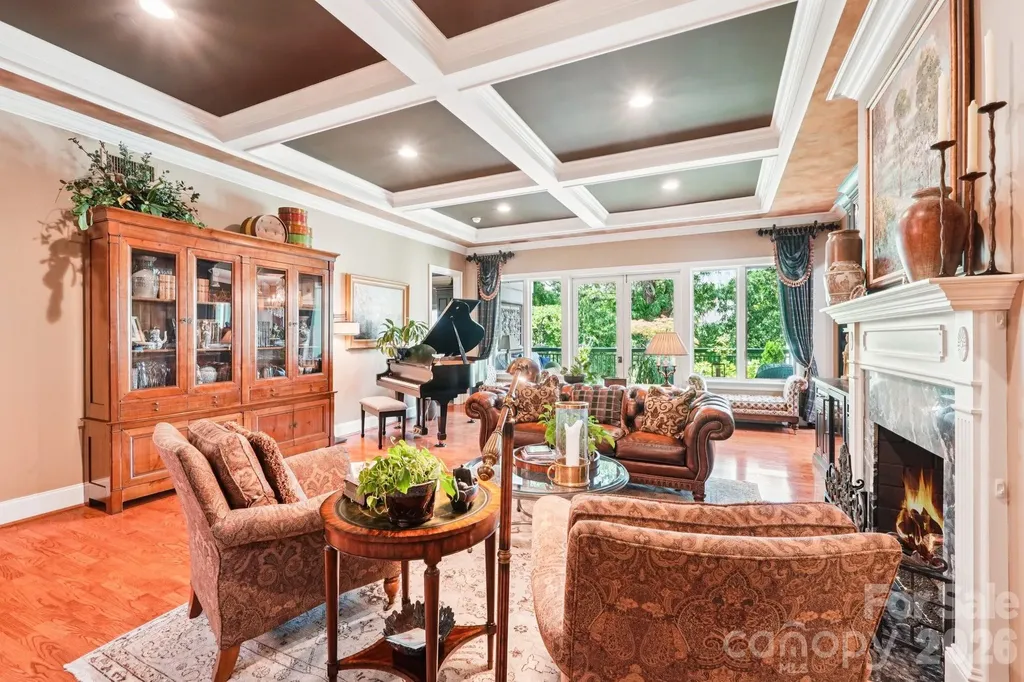
Discerning buyers who know this market just wait for one of these south facing homes to come on the market. Settlers Place is a 22 unit boutique community located in Historic 4th Ward overlooking the lush greenery and stately trees of Settlers Cemetery. 3 private patios offer a treehouse like feel and skyline views. The home is refined, sophisticated and casually elegant. Many recent renovations show the quality and care these owners have invested here. From the expansive great room with coffered ceiling and room for a baby grand piano to the spacious owners suite, the rooms are all bright and look out to lush garden scapes. The kitchen features Wolf gas cooking and Subzero refrigerator. Dramatic granite and every detail catches your eye. Conveniences include secure entry and parking, electric car charging and dedicated storage space on site. Proudly showcased on the Fourth Ward Holiday Home Tour in 2005 and 2018. If you make this your home you can take extended time away by just locking your door and heading out. You will always be happy to come back!

Listed by Sandy Kindbom of Howard Hanna Allen Tate Center City

$
$
%
$/month over payments
Federal 30-year interest rate: 6.55% last updated on Jul 16, 2026
* All Figures are estimates. Check with your bank or proposed mortgage company for actual interest rates.
This product uses the FRED® API but is not endorsed or certified by the Federal Reserve Bank of St. Louis.

Virtual TourSave FavoriteSchedule TourAsk A QuestionMore Details

69 Village Pointe Lane Asheville NC 28803

Asheville, NC69 Village Pointe Lane

Price$1,450,000

Est. Mortgage: $/month

MLS Number CAR4387034

  • Residential
  • Bedrooms 3
  • Bathroom 4
  • Square Feet 2,661
  • Acreage 0.72

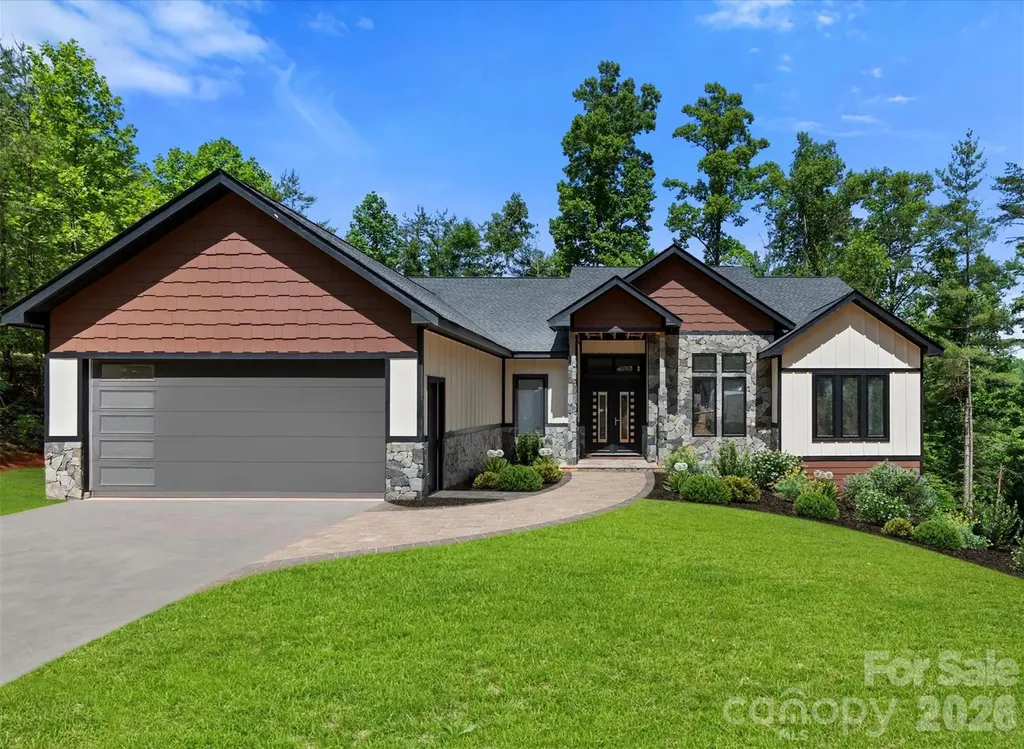
Welcome to Village Park - Asheville's Premier Gated Mountain Community Nestled within the natural splendor of Village Park, this stunning brand-new construction home delivers the perfect blend of refined mountain living and modern luxury. Set within one of Asheville's most sought-after gated communities, you'll enjoy the serenity of forested surroundings while remaining just minutes from downtown Asheville, Mission Hospital, the Blue Ridge Parkway, and I-40. Now listed as Coming Soon - this home is in its final weeks of construction and nearly move-in ready. Your opportunity to be the very first to call it home. Step inside and prepare to be wowed. The grand open floor plan centers around a breathtaking 20-foot vaulted living room ceiling, anchored by a dramatic floor-to-ceiling stone gas fireplace that commands the space with warmth and character. Engineered hardwood floors flow seamlessly throughout, complementing the light-filled, open layout designed for both everyday living and effortless entertaining. The chef's kitchen features gleaming quartz countertops and a full suite of gas appliances, perfect for the culinary enthusiast. The home offers three spacious bedrooms, three and a half beautifully appointed bathrooms, and a dedicated office - every room thoughtfully finished with custom built-in closets throughout, delivering the storage and organization that today's buyers expect in a luxury home. Step outside onto the low-maintenance Trex decking and take in the peaceful surroundings that only Village Park can offer - your private retreat in the Blue Ridge Mountains. But perhaps the most exciting feature? A massive 2,900 sq ft unfinished basement brimming with potential. Whether you envision a multi-generational suite, home theater, wellness studio, or income-producing space - the possibilities are truly limitless. Underground utilities, private roads, city water and sewer, and natural gas round out this exceptional offering. This is more than a home - it's a lifestyle. Brand new construction. Gated community. Minutes to everything Asheville.

Listed by Andrey Chistol and Alla Chistol of EXP Realty LLC

$
$
%
$/month over payments
Federal 30-year interest rate: 6.55% last updated on Jul 16, 2026
* All Figures are estimates. Check with your bank or proposed mortgage company for actual interest rates.
This product uses the FRED® API but is not endorsed or certified by the Federal Reserve Bank of St. Louis.

Save FavoriteSchedule TourAsk A QuestionMore Details

12039 Spinnaker Drive Tega Cay SC 29708

Tega Cay, SC12039 Spinnaker Drive

Price$1,450,000

Est. Mortgage: $/month

MLS Number CAR4337910

  • Residential
  • Bedrooms 5
  • Bathroom 5
  • Square Feet 4,490
  • Acreage 0.53

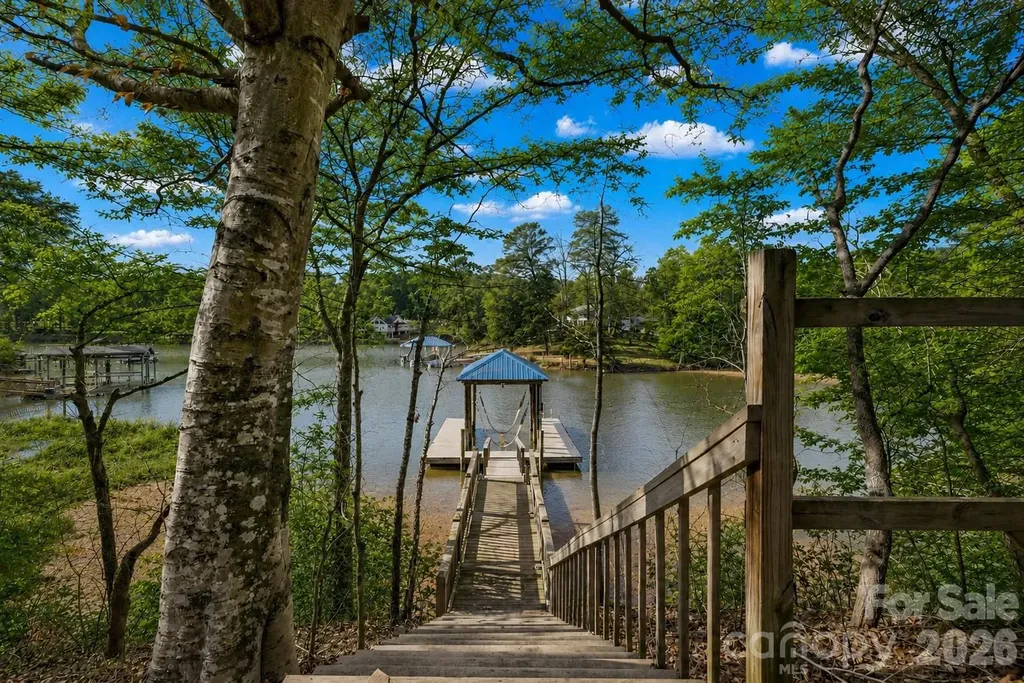
WATERFRONT on Windjammer Cove of Lake Wylie in Tega Cay, SC. Cul de sac lot with over half acre, dock with covered boat slip & lift, fenced backyard, fire pit, patio, deck, screened in porch & Basement. NO HOA. Perfect for lakeside entertaining & outdoor living! Main floor: Office with French Doors, Kitchen with granite counters, island & stainless appliances, Great Room, Dining Area, Primary Bedroom with lake view, Laundry Room & Drop Zone from the oversized 600 sq ft garage. Upstairs: Three bedrooms with large closets, 2 full baths & large Bonus Room. Lower Level: Bedroom 5 with full bath & lake view, Wet bar with stone accents, rec/living room, plus a playroom/study/fitness room with lake views. New carpet & fresh paint 2026. Highly rated Fort Mill Schools. If you want to be on the lake, want a dock, basement, garage, screened-in porch & big yard...THIS is the HOUSE! Tega Cay is a recreational city on the shores of Lake Wylie.

Listed by Judi Phillips of Premier South

$
$
%
$/month over payments
Federal 30-year interest rate: 6.55% last updated on Jul 16, 2026
* All Figures are estimates. Check with your bank or proposed mortgage company for actual interest rates.
This product uses the FRED® API but is not endorsed or certified by the Federal Reserve Bank of St. Louis.

Virtual TourSave FavoriteSchedule TourAsk A QuestionMore Details

2921 Old Pageland Marshville Road Wingate NC 28174

MLS Number CAR4365866

  • Residential
  • Bedrooms 3
  • Bathroom 3
  • Square Feet 2,099
  • Acreage 49.76

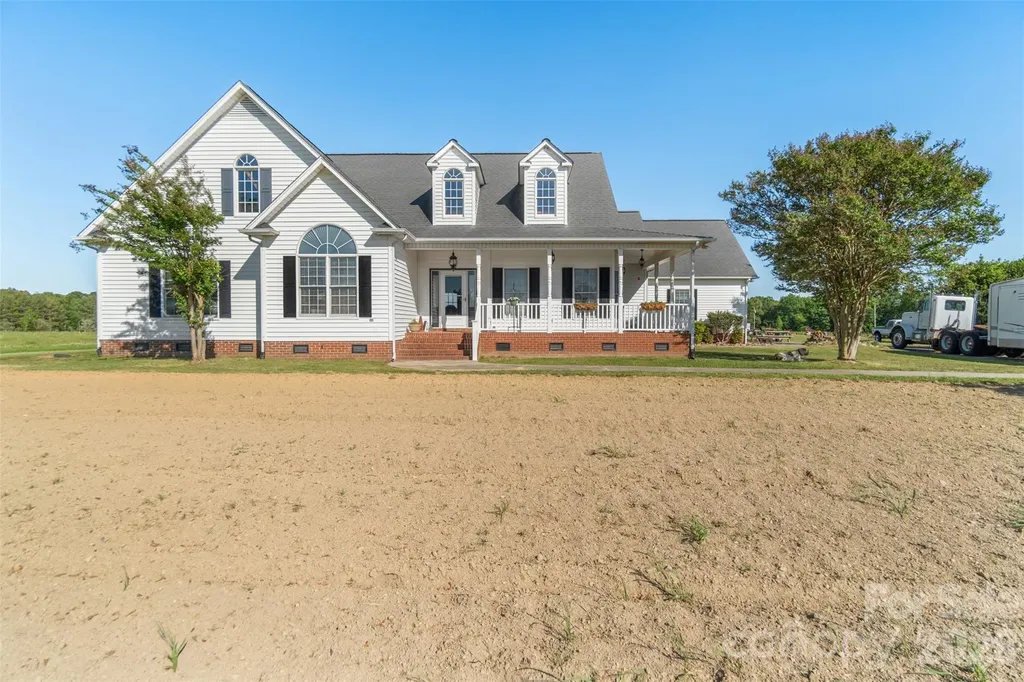
Experience the beauty of country living on this 49.76 acre (+/-) working farm, featuring open, mostly fenced pastureland ideal for livestock and agricultural use. A '46 x 60' metal barn with partial concrete flooring provides excellent space for animals, equipment, and hay storage. The 2099 sq.ft. ranch style home offers 3 bedrooms, 2 1/2 bathrooms, along with a '28 x 30" side entry garage. Enjoy amazing, sweeping views from the covered back porch or relax on the wrap-around front porch overlooking your land. Inside, the home features a vaulted living room with a gas log fireplace, tray ceilings, hardwood and Pergo flooring and a spacious primary suite with rear porch access, ceramic tile finishes and a jetted soaking tub. Built-in steps lead to a bonus area over the garage, offering flexible extra space. A gated entrance, paved circular driveway, security system and built-in shelving throughout add convenience and functionality. This property blends comfort, privacy, and natural beauty - an ideal setting for a productive farm or peaceful retreat.

Listed by Myron Williams of Myron Williams Real Estate,LLC

$
$
%
$/month over payments
Federal 30-year interest rate: 6.55% last updated on Jul 16, 2026
* All Figures are estimates. Check with your bank or proposed mortgage company for actual interest rates.
This product uses the FRED® API but is not endorsed or certified by the Federal Reserve Bank of St. Louis.

Virtual TourSave FavoriteSchedule TourAsk A QuestionMore Details

437 Linneys Mill Road Union Grove NC 28689

Union Grove, NC437 Linneys Mill Road

Price$1,450,000

Est. Mortgage: $/month

MLS Number CAR4259580

  • Land
  • Acreage 60
  • County Iredell

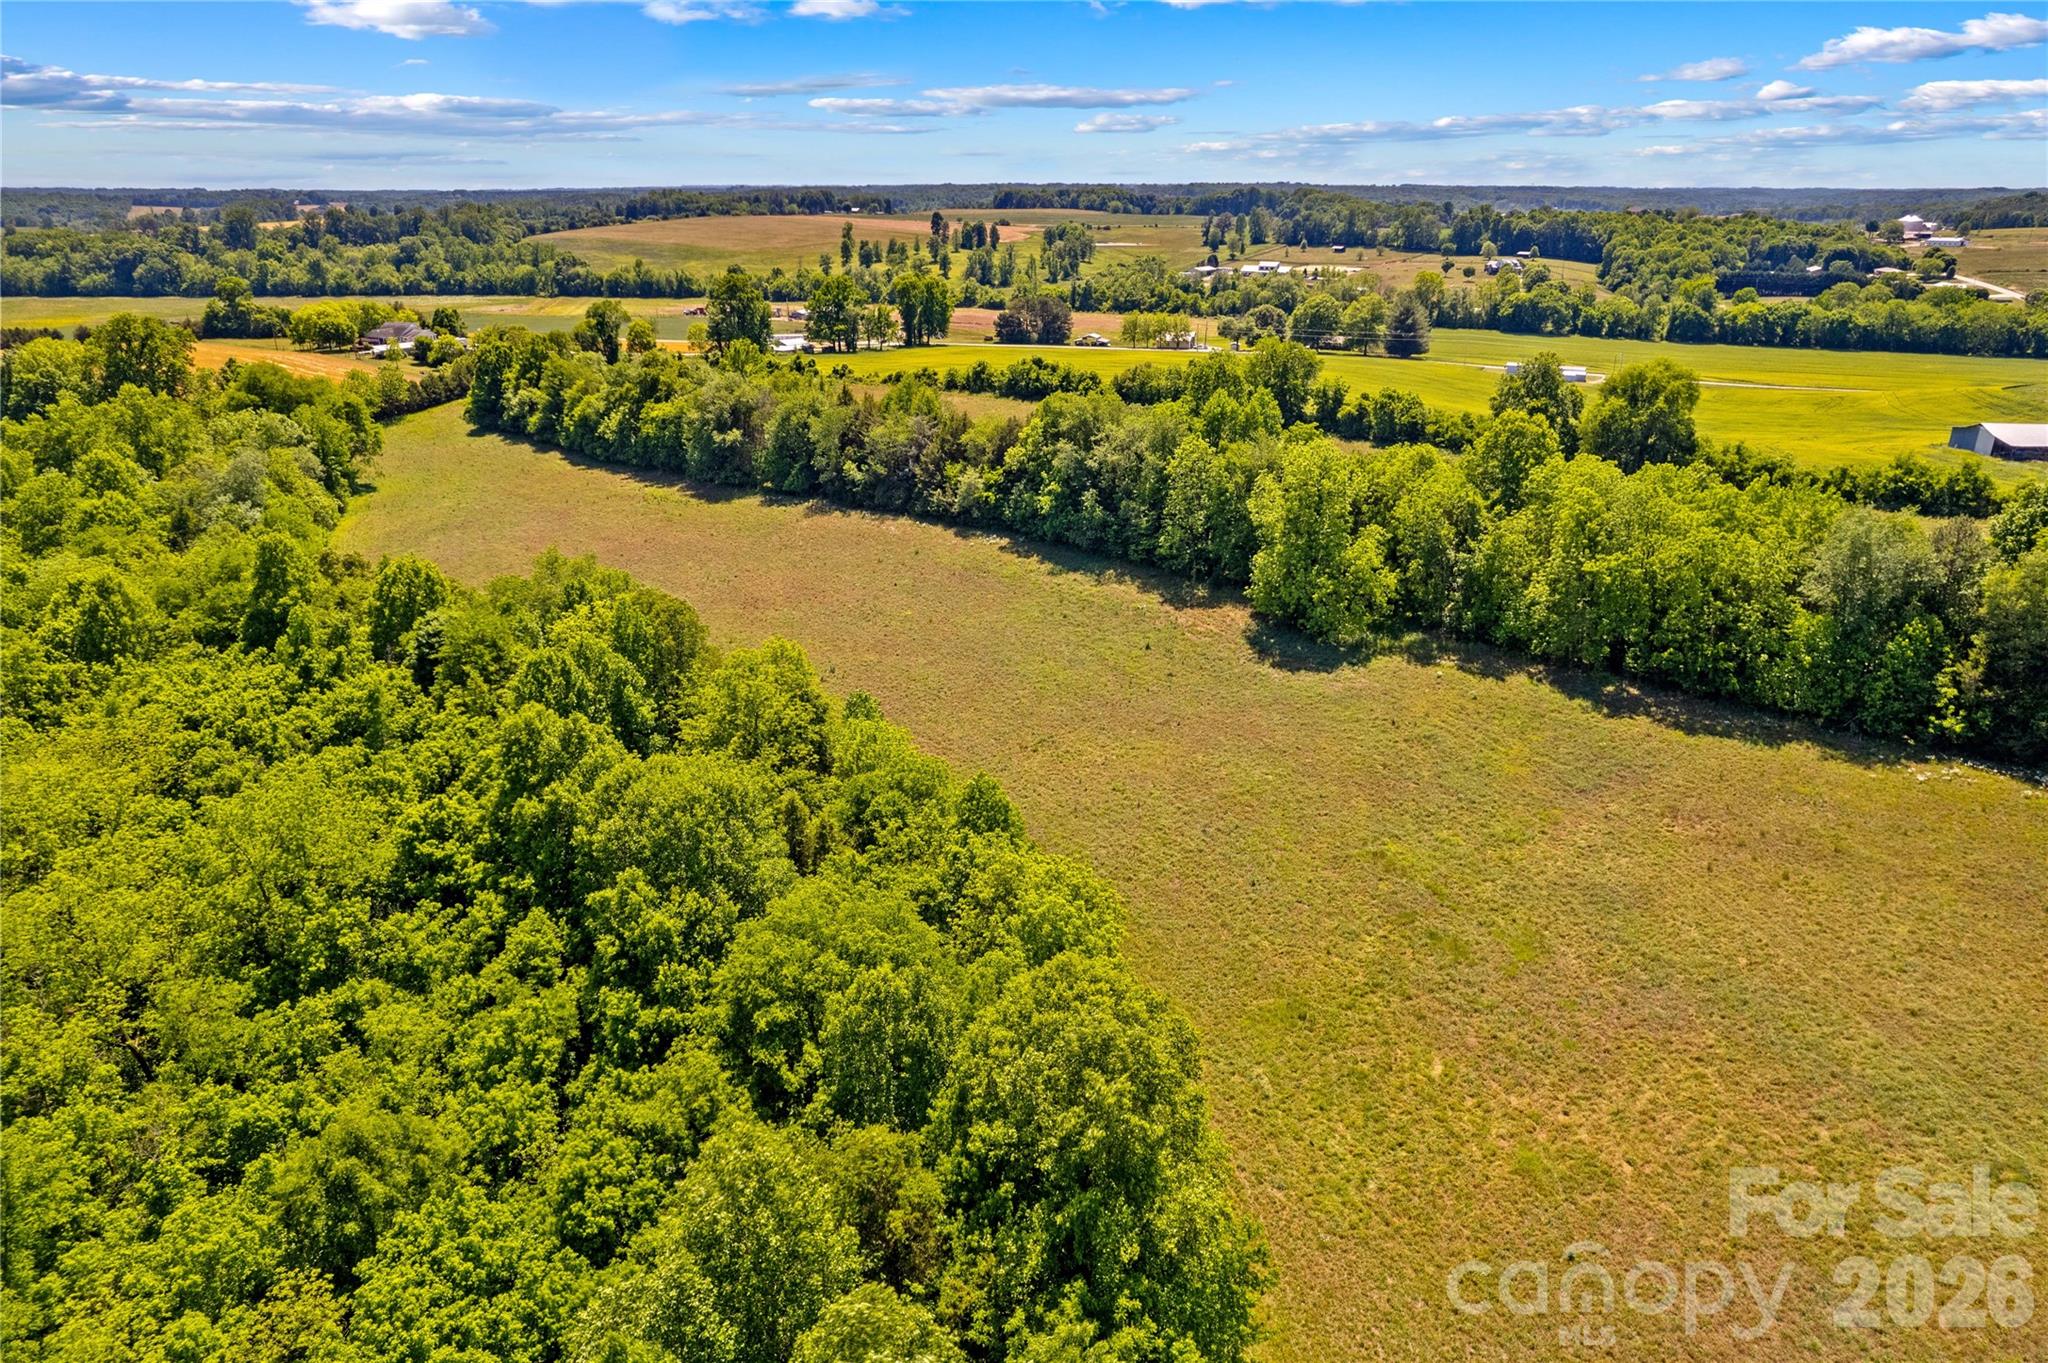
Welcome to this breathtaking 60-acre property ready for your dream estate home or an enclave of homes! If you're looking for peace and tranquility, look no further. This property, consisting of 3 parcels and tucked in the foothills, offers privacy and endless possibilities with approximately 20 cleared acres and 40 wooded acres that lead to Rocky Creek, that runs along the back property line, creating countless opportunities for outdoor living. Experience the restfulness and limitless possibilities of rural living with the convenience of being minutes away from I-77. Don't miss this rare opportunity to create your custom made homestead.

Listed by Brian Goodman of David Hoffman Realty Charlotte

$
$
%
$/month over payments
Federal 30-year interest rate: 6.55% last updated on Jul 16, 2026
* All Figures are estimates. Check with your bank or proposed mortgage company for actual interest rates.
This product uses the FRED® API but is not endorsed or certified by the Federal Reserve Bank of St. Louis.

Virtual TourSave FavoriteSchedule TourAsk A QuestionMore Details

208 Majestic Ridge Road Mills River NC 28759

Mills River, NC208 Majestic Ridge Road

Price$1,450,000

Est. Mortgage: $/month

MLS Number CAR4374175

  • Residential
  • Bedrooms 3
  • Bathroom 4
  • Square Feet 3,410
  • Acreage 0.73

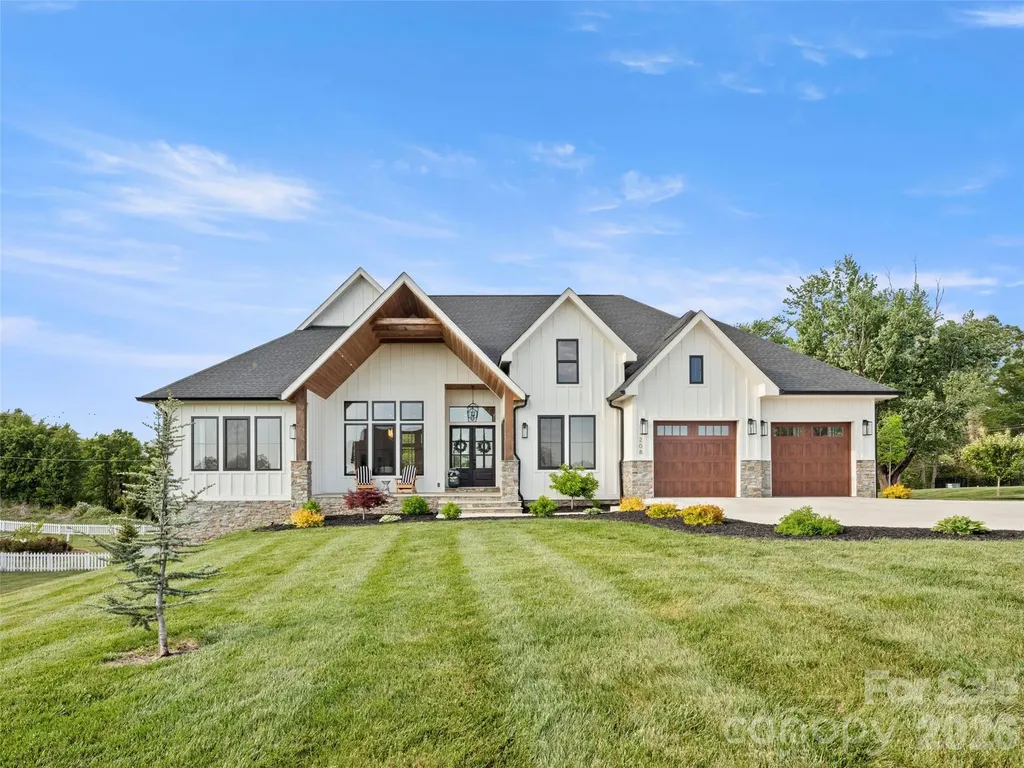
This exceptional luxury home blends modern design and impeccable craftsmanship. Shows like brand new in one of the area's most upscale communities. Surrounded by high-end custom homes, the neighborhood offers a walkable setting with scenic mountain views, tranquil ponds, and a welcoming community gathering area. The striking exterior showcases natural stone accents, a paver driveway, and a charming front sitting porch perfectly positioned to take in the mountain views. Outdoor living continues on the expansive covered back deck, complete with a beautiful tongue-and-groove wood ceiling and a built-in outdoor kitchen featuring a premium stainless steel grill, and a large, flat backyard for recreation or relaxation. Inside, the home features high-end finishes and thoughtful details throughout. The open-concept living area is flooded with natural light from premium European doors and windows, and anchored by a soaring natural gas fireplace with custom built-in cabinetry. Beautiful engineered oak wood flooring flows seamlessly throughout the main living spaces. The chef's kitchen is truly a showpiece, featuring premium luxury appliances, an oversized waterfall island, a pot filler, and a dedicated coffee station with an undercounter beverage refrigerator. A large, custom walk-in pantry provides exceptional storage and organization. The spacious primary suite offers a private retreat with a spa-like bath that includes a soaking tub and a large, glass walk-in shower. Both guest bedrooms are en-suites, each featuring a custom walk-in closet, offering comfort and privacy.

Listed by Debbie Hrncir of Howard Hanna Beverly-Hanks Asheville-Biltmore Park

$
$
%
$/month over payments
Federal 30-year interest rate: 6.55% last updated on Jul 16, 2026
* All Figures are estimates. Check with your bank or proposed mortgage company for actual interest rates.
This product uses the FRED® API but is not endorsed or certified by the Federal Reserve Bank of St. Louis.

Save FavoriteSchedule TourAsk A QuestionMore Details

201 Skytop Farm Lane Hendersonville NC 28791

Hendersonville, NC201 Skytop Farm Lane

Price$1,450,000

Est. Mortgage: $/month

Active With Contract

MLS Number CAR4387664

  • Residential
  • Bedrooms 5
  • Bathroom 4
  • Square Feet 4,711
  • Acreage 1.16

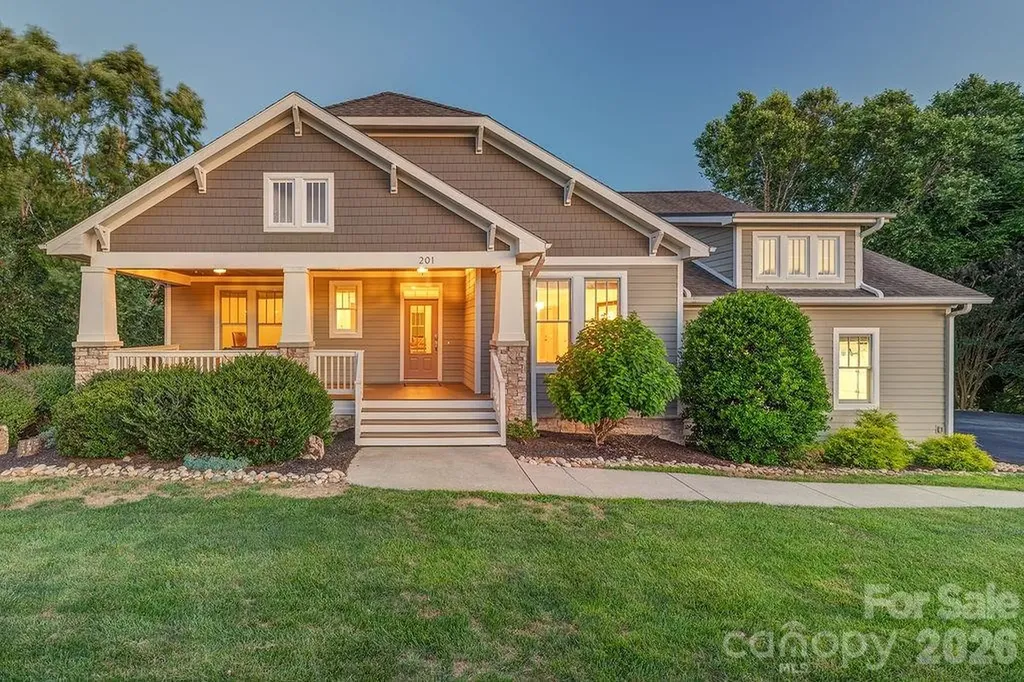
Set at the heart of gated Skytop Farm, this thoughtful and spacious home offers peace of mind and room for everyone. Light-filled and flowing, the home centers on the beautifully renovated kitchen. The Wolf cooktop, high-end appliances, and abundant counter space make cooking for one or twenty a pleasure. The private and serene main floor primary suite features a renovated, spa-like bath. Gas logs in the open living space keep the setting cozy, while the Jack-and-Jill bedrooms offer options for guests or family. The front of the home offers a sunny office and a spacious dining room. This is main floor living at its finest. Upstairs, the finished attic opens into a bonus room and an additional bedroom. Beyond the finished space, the remaining attic framing is roughed in for a possible future bath. The walk-out finished basement includes a full kitchen, wide-open living space, a full bath, and an additional guest room. From multigenerational needs to game and movie nights, it is a canvas to make your own. The unfinished basement area offers 800 square feet of storage and workshop space, which includes a dust collection system; room for serious projects without borrowing from the house. No space is wasted as the oversized 2-car garage offers clever storage solutions while a conditioned, unfinished space in the basement easily serves as storage, a garden seed starting area or both. Move in with confidence: two updated HVAC units, a tankless hot water heater, wiring for security cameras, and surprising storage options tucked into nearly every corner. Fresh paint on the main floor and upstairs makes it easy to bring your personal touch. The raised-bed gardens come with established berries and perennials, ready for your vegetables. The outdoor kitchen and spacious patio are made for warm evenings. With over an acre, the lot slopes gently to a level yard that flows into several acres of green space managed by the HOA. The neighborhood pool is close enough to use every day without the work of owning it yourself. Skytop Farm is one of the area's premier locations, only 6 miles from downtown Hendersonville and with easy access to South Asheville and Asheville Regional Airport - getting anywhere is painless. With more than 30 acres of green space, including a walking trail and direct access to the French Broad River, the neighborhood blends outdoor adventure and everyday convenience. This is a rare chance to call Skytop home.

Listed by Sam Rule of Town and Mountain Realty

$
$
%
$/month over payments
Federal 30-year interest rate: 6.55% last updated on Jul 16, 2026
* All Figures are estimates. Check with your bank or proposed mortgage company for actual interest rates.
This product uses the FRED® API but is not endorsed or certified by the Federal Reserve Bank of St. Louis.

Virtual TourSave FavoriteSchedule TourAsk A QuestionMore Details

14840 Short Cut Road Gold Hill NC 28071

Gold Hill, NC14840 Short Cut Road

Price$1,450,000

Est. Mortgage: $/month

MLS Number CAR4395992

  • Residential
  • Bedrooms 3
  • Bathroom 2
  • Square Feet 2,032
  • Acreage 106

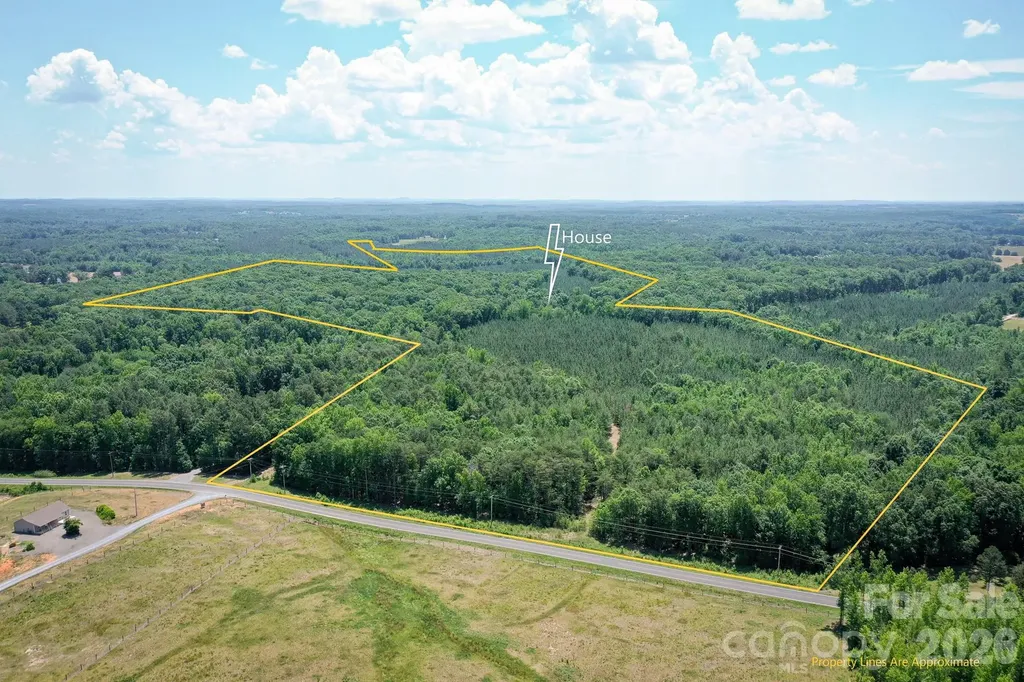
Rare opportunity to own 106 acres on Shortcut Rd in Gold Hill, NC. This diverse rural property offers a strong mix of planted pines in various stages of growth, mature open hardwood forest that has not been cut in decades, and year-round water from a stream through the center of the tract plus another near the back. An established driveway leads to an older livable home with functional septic and well already in place. Several outbuildings and two carports provide added utility for equipment, storage, or hobby use. Access trails are cut throughout much of the property, making it easy to reach interior sections and enjoy recreational riding. With abundant deer population, varied timber, water, cover, and privacy, this property is an outdoorsman's paradise with excellent potential for hunting, recreation, homesteading, timber management, or a private country retreat.

Listed by Matthew Peachey of United Country Real Estate Carolina Properties

$
$
%
$/month over payments
Federal 30-year interest rate: 6.55% last updated on Jul 16, 2026
* All Figures are estimates. Check with your bank or proposed mortgage company for actual interest rates.
This product uses the FRED® API but is not endorsed or certified by the Federal Reserve Bank of St. Louis.

Save FavoriteSchedule TourAsk A QuestionMore Details

Broker Reciprocity MLS Grid Logo © 2026 Listings courtesy of Canopy MLS as distributed by MLS GRID. IDX information is provided exclusively for consumers’ personal non-commercial use and may not be used for any purpose other than to identify prospective properties consumers may be interested in purchasing. The IDX data is deemed reliable but is not guaranteed by MLS GRID and may be subject to an end user license agreement prescribed by the Member Participant’s applicable MLS.  Based on information submitted to the MLS GRID as of July 22, 2026 8:17 AM UTC . All data is obtained from various sources and may not have been verified by broker or MLS GRID. Supplied Open House Information is subject to change without notice. All information should be independently reviewed and verified for accuracy. Properties may or may not be listed by the office/agent presenting the information. Some IDX listings have been excluded from this website.