and narrow your search. If you have fewer than 200 results, you can save your search.

Asheville NC

r=2749-2760
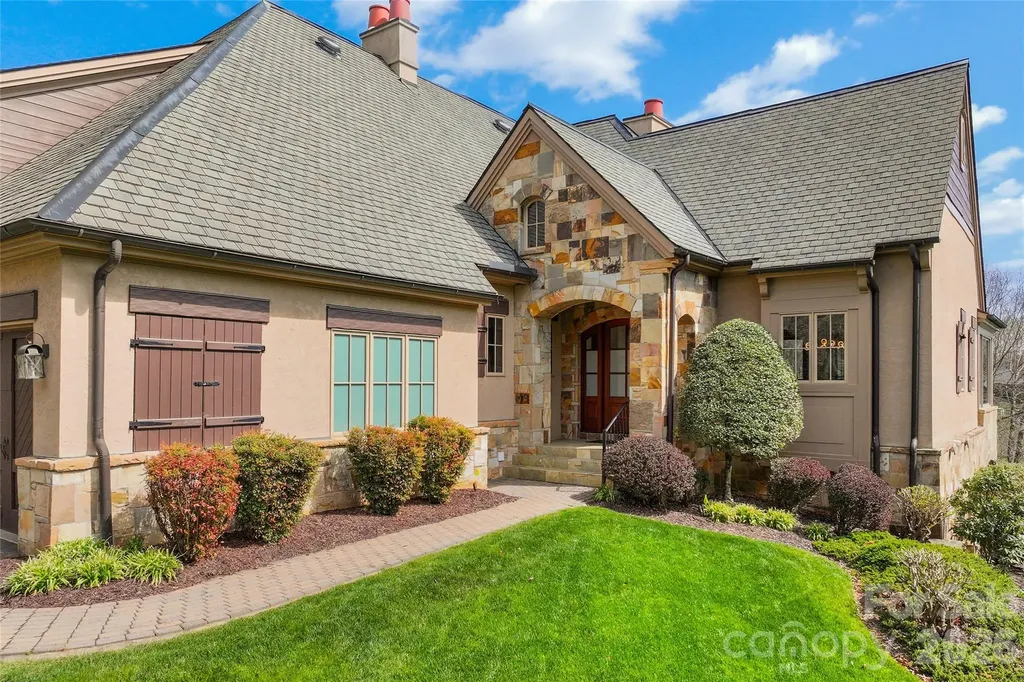
34 Foxbridge Way Arden NC 28704

Arden, NC34 Foxbridge Way

Price$1,375,000

Est. Mortgage: $/month

MLS Number CAR4363086

  • Residential
  • Bedrooms 3
  • Bathroom 4
  • Square Feet 3,345
  • Acreage 0.23

Set within The Meadows at The Cliffs at Walnut Cove, this exquisitely landscaped enclave of townhomes and single-family residences is a serene tapestry of glistening water features, lush vegetation and artfully curated accent lighting. Here, a rare harmony of luxury and tranquility unfolds. This exceptional townhome is designed for refined living, where soaring ceilings and expansive windows invite an abundance of natural light, creating an airy, elegant ambiance throughout. The main living area seamlessly extends to the outdoors through retractable doors, offering an effortless indoor-outdoor lifestyle ideal for quiet moments and sophisticated entertaining. An all-season sunroom provides a peaceful retreat, framing captivating views of the picturesque surroundings in every season. At the heart of the home, the kitchen is a statement of craftsmanship and modernity, adorned with rich solid mahogany details, illuminated by sleek LED lighting, and anchored by an impressive oversized island that invites gathering and connection. The lower level enhances the home's versatility, featuring a generous bonus room, two beautifully appointed guest suites and inviting outdoor living spaces that echo the natural beauty beyond. Graceful yet comfortable, this residence embodies elevated mountain living in one of the region's sought-after communities.

Listed by Marilyn Wright of Premier Sotheby’s International Realty

$
$
%
$/month over payments
Federal 30-year interest rate: 6.55% last updated on Jul 16, 2026
* All Figures are estimates. Check with your bank or proposed mortgage company for actual interest rates.
This product uses the FRED® API but is not endorsed or certified by the Federal Reserve Bank of St. Louis.

Virtual TourSave FavoriteSchedule TourAsk A QuestionMore Details
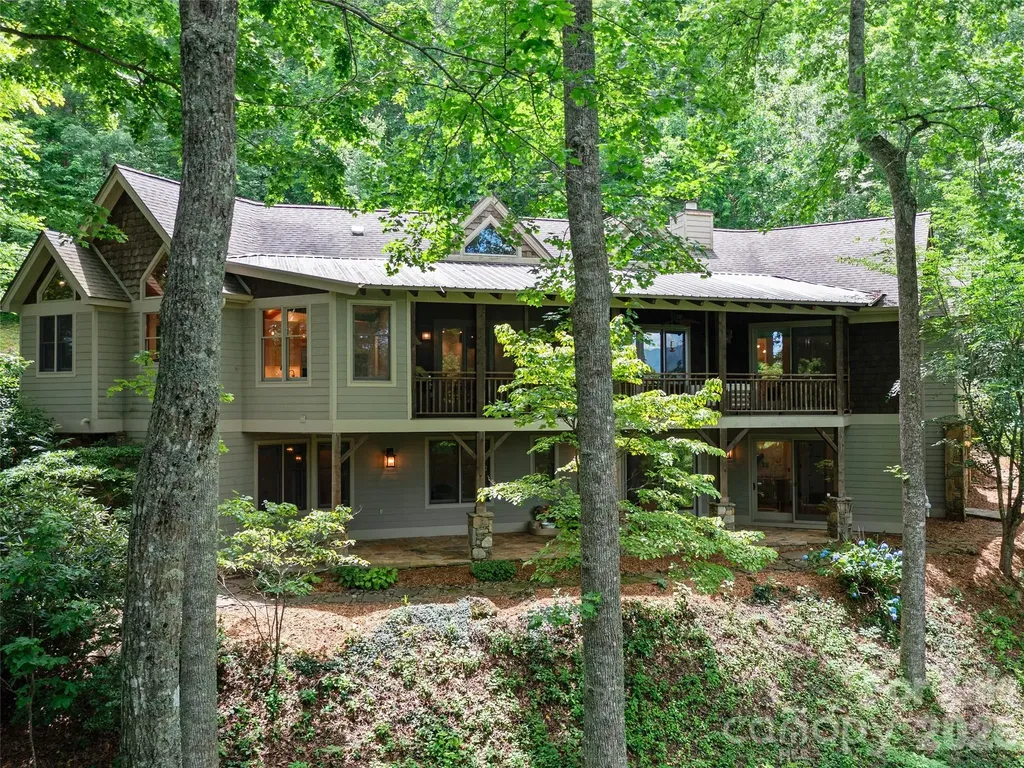
71 Chestnut Hill Road Spruce Pine NC 28777

Spruce Pine, NC71 Chestnut Hill Road

Price$1,375,000

Est. Mortgage: $/month

Open House

MLS Number CAR4380652

  • Residential
  • Next Open House: Sat 08/8 12:00 pm. to 3:00 pm.
  • Bedrooms 3
  • Bathroom 4
  • Square Feet 4,227

In the sought-after Swiss Pine Lake neighborhood, this renovated Contemporary Craftsman on a quiet hilltop offers private, seasonal mountain views, with trails, waterfalls, a lake, and golf course nearby. Inside, ambrosia maple floors, vaulted cherry ceilings, and a stone fireplace define the great room. The reimagined main-level primary suite features a massive walk-in closet with an island and a spa-style bath with a garden tub, steam shower, and radiant heated floors. The gourmet kitchen opens to a screened porch with a built-in BBQ. The main floor also includes a spacious pantry, a flex room used as a nursery, and a private office above the garage. The lower level offers a family room with fireplace, two en-suite bedrooms, a playroom, and a home gym. A rare find just minutes from the Blue Ridge Parkway and downtown Spruce Pine.

Listed by Zarina Herdrick of Howard Hanna Beverly-Hanks Burnville

$
$
%
$/month over payments
Federal 30-year interest rate: 6.55% last updated on Jul 16, 2026
* All Figures are estimates. Check with your bank or proposed mortgage company for actual interest rates.
This product uses the FRED® API but is not endorsed or certified by the Federal Reserve Bank of St. Louis.

Virtual TourSave FavoriteSchedule TourAsk A QuestionMore Details
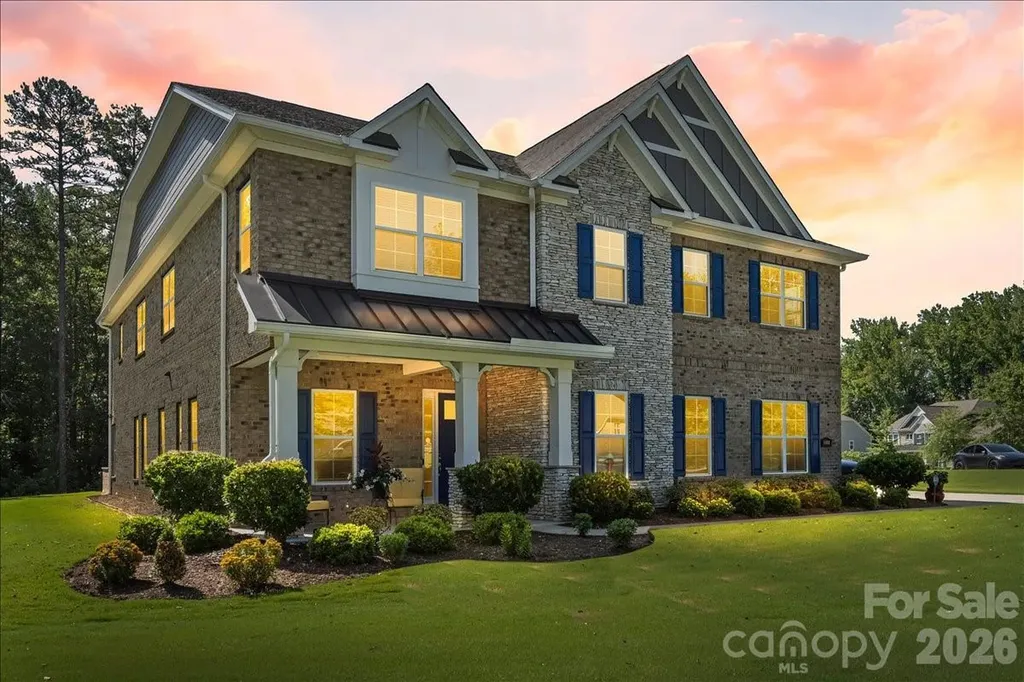
4008 Pinot Way Fort Mill SC 29707

Fort Mill, SC4008 Pinot Way

Price$1,375,000

Est. Mortgage: $/month

MLS Number CAR4403725

  • Residential
  • Bedrooms 5
  • Bathroom 5
  • Square Feet 5,205
  • Acreage 1

Welcome to luxury living in the exclusive gated community of Bretagne. Situated on a beautifully landscaped one-acre corner lot at the end of a quiet cul-de-sac, this exceptional estate offers the perfect blend of elegance, privacy, and thoughtful design. A grand foyer welcomes you inside, where soaring 10-foot ceilings, rich hardwood flooring, crown molding, and abundant natural light create an impressive first impression. A private office provides the ideal work-from-home space, while the open-concept living area features a striking coffered ceiling, cozy gas fireplace, and seamless flow for everyday living and entertaining. The chef's kitchen is designed to impress with an oversized center island, granite countertops, custom cabinetry extending to the ceiling, a gas cooktop with pot filler, double ovens with Advantium technology, and abundant cabinet and prep space. Whether preparing a quiet family meal or hosting a crowd, this kitchen is built for it all. Offering five bedrooms and four-and-a-half baths, the thoughtfully designed floor plan includes a main-level guest suite with full bath access, providing flexibility for visitors or multigenerational living. Upstairs, the luxurious primary suite serves as a private retreat with tray ceilings, a sitting area, oversized walk-in closets, and a spa-inspired bath featuring dual vanities and an expansive tiled shower with dual shower heads and a rain shower. Outdoor living is equally impressive. Relax on the screened porch overlooking the beautifully manicured backyard, gather around the wood-burning fire pit on the paver patio, or entertain with ease using the built-in Bull Lonestar grill. Professional landscape lighting, an eight-zone irrigation system, and mature landscaping enhance the beauty of the expansive homesite. Additional features include a spacious upstairs loft, freshly painted interior and garage, newly epoxied garage floors, an attached three-car garage, and a detached two-car garage with a 50-amp outlet, providing exceptional space for vehicles, hobbies, or additional storage. Located on a premier corner lot in a quiet cul-de-sac within one of the area's most sought-after gated communities, this remarkable Bretagne estate offers luxury living, exceptional craftsmanship, and an unparalleled lifestyle.

Listed by Kenneth Yates of Realty One Group Revolution

$
$
%
$/month over payments
Federal 30-year interest rate: 6.55% last updated on Jul 16, 2026
* All Figures are estimates. Check with your bank or proposed mortgage company for actual interest rates.
This product uses the FRED® API but is not endorsed or certified by the Federal Reserve Bank of St. Louis.

Save FavoriteSchedule TourAsk A QuestionMore Details
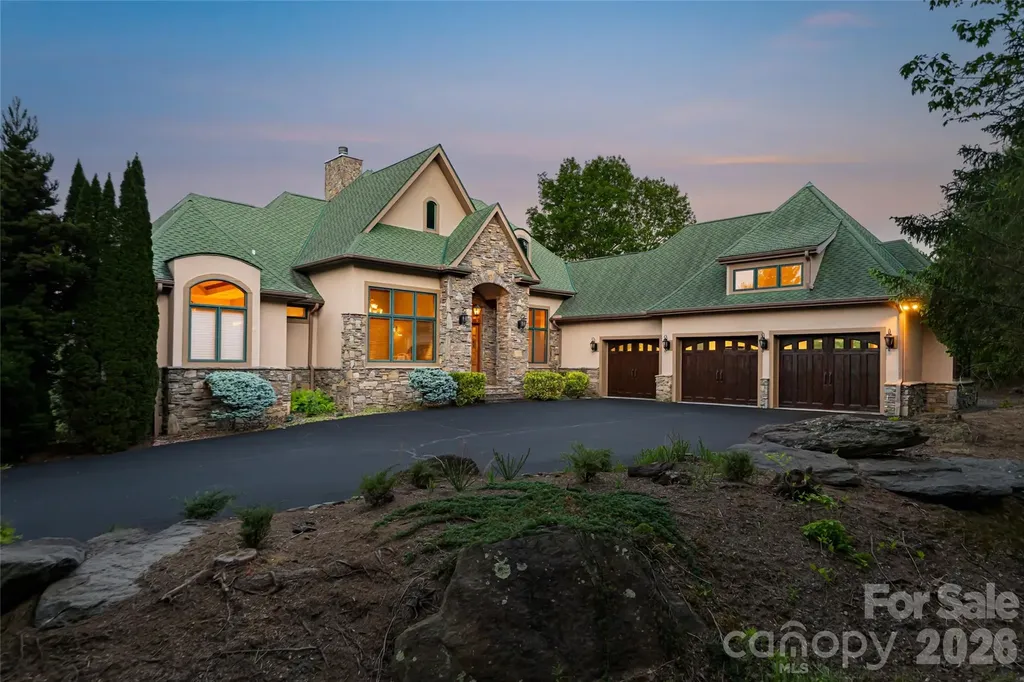
326 Summit Drive Whittier NC 28789

Whittier, NC326 Summit Drive

Price$1,375,000

Est. Mortgage: $/month

Active With Contract

MLS Number CAR4374741

  • Residential
  • Bedrooms 5
  • Bathroom 4
  • Square Feet 5,857
  • Acreage 2.68

Architecturally designed and thoughtfully appointed, this five-bedroom, four-bath mountain estate in Smoky Mountain Country Club delivers the full Western North Carolina experience, panoramic multi-range views, dramatic sunrises, sunsets, moonrises and the kind of dynamic landscape that stops you mid-sentence. Set within a gated mountain golf course community just one hour from Asheville and minutes to Bryson City attractions, this home commands attention from the moment you enter inside. The great room centers on a soaring stacked stone fireplace flanked by hand-hewn wooden beams and hand-scraped hickory floors, craftsmanship that reflects the character of the mountains themselves. The gourmet kitchen is built for everyday living and effortless entertaining, featuring a large island with gas range, breakfast bar, seating area, and custom cabinetry throughout. A laundry and pantry combination keeps everything organized and close at hand, the kind of thoughtful detail that makes a home livable. Storage is exceptional throughout with multiple walk-in closets, built-out closet systems and dedicated storage spaces to ensure everything has a place. The primary suite offers a private sitting space with endless views and deck access, double walk-in closets, and a spa-caliber en suite with a double-head shower and soaking tub. Four of the five bedrooms have their own private en suites, a rare and welcome detail for guests and family alike. Additional features include soaring ceilings, a Lutron Homeworks lighting system, a dedicated wine room, three heat pumps for ultimate zoning control (two replaced recently) because comfort and peace of mind are non-negotiable. Multiple open decks and porches frame the views from every angle, and ample driveway parking plus an upsized three-car garage mean there is always room for guests, accessories and everything the mountain lifestyle calls for. The professionally landscaped grounds include an outdoor gas firepit area boasting equally impressive views as the home, a natural gathering place as the sun drops behind the ridge. The lower level functions beautifully as additional living space or a fully self-contained in-law suite or guest retreat, complete with an entertainment room, kitchenette, fully equipped fitness room, three bedrooms, two baths, a dedicated laundry closet, and its private entrance and deck. A large bonus room above the three-car garage offers flexible space for a studio, office, bunk room or media room. And for those with vision, an additional buildable lot conveys with the property, a rare opportunity to expand, invest or simply preserve your privacy and views. The home conveys fully furnished and turnkey. This is not simply a house. It is the place where your mornings begin with coffee on the deck as the mist lifts off the ridgeline and the light turns the mountains gold. Where your evenings end around the fire as the stars emerge over the pristine fairways below. Where out-of-town guests arrive and immediately understand why you made the move to Western North Carolina. Life here moves at the pace you chose when you chose these mountains. The kind of pace where seasons are felt, not just noted on a calendar. Where a rainbow after an afternoon storm is not a surprise, it is simply Tuesday. Where the home itself, with all its space and warmth and detail, becomes the backdrop for the life you have been building toward. For the primary buyer, this is the one that checks every box. For the investor, the data is equally compelling, the scale of this home, the rental potential of a gated golf course community one hour from Asheville and 15 minutes to Bryson City, and the additional buildable lot create an opportunity that is difficult to replicate in today's WNC market. Move in, unpack nothing and start living. Properties this complete, this considered and this rare in the Southern Appalachians do not wait.

Listed by Jennifer Campbell-Overbeeke and Natalie Bacon of Premier Sotheby’s International Realty

$
$
%
$/month over payments
Federal 30-year interest rate: 6.55% last updated on Jul 16, 2026
* All Figures are estimates. Check with your bank or proposed mortgage company for actual interest rates.
This product uses the FRED® API but is not endorsed or certified by the Federal Reserve Bank of St. Louis.

Virtual TourSave FavoriteSchedule TourAsk A QuestionMore Details
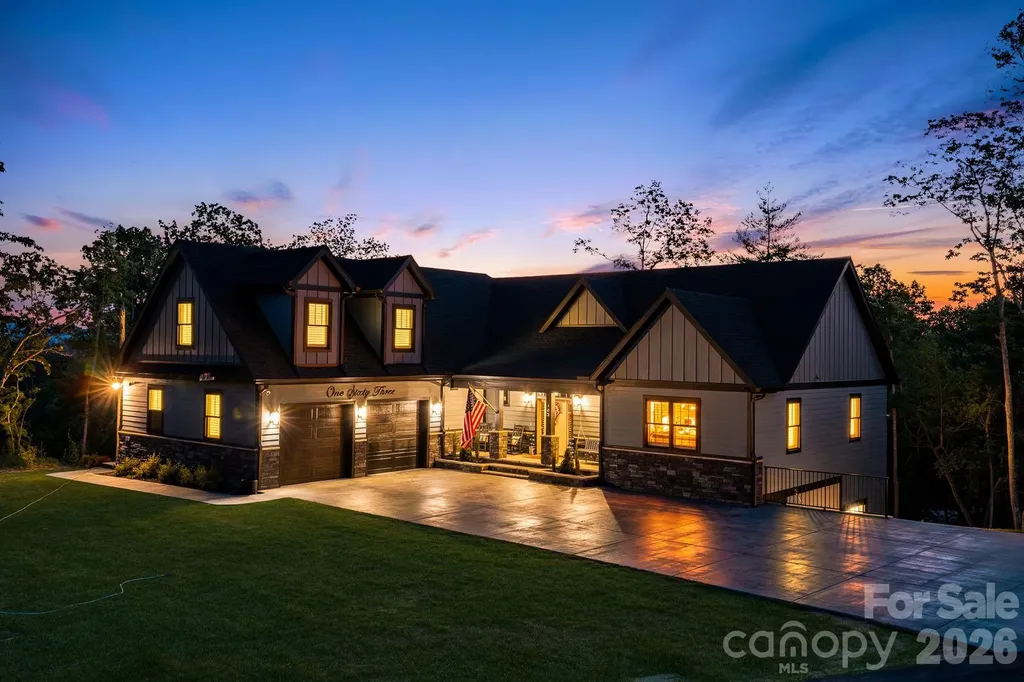
163 Northview Drive Hendersonville NC 28791

Hendersonville, NC163 Northview Drive

Price$1,375,000

Est. Mortgage: $/month

MLS Number CAR4390968

  • Residential
  • Bedrooms 4
  • Bathroom 4
  • Square Feet 4,984
  • Acreage 1.02

Custom-built home offering nearly 5,000 square feet of flexible living space on approximately 1.02 acres in Hendersonville's Northview community. Designed with both everyday living and entertaining in mind, this home features stunning mountain views, a desirable split-bedroom floor plan, and exceptional versatility throughout. The main level offers an open-concept layout with a spacious primary suite privately situated apart from the secondary bedrooms. Upstairs, a large bonus room provides additional space for a media room, playroom, home office, or guest accommodations. The lower level expands the possibilities with both interior and exterior access and includes a second kitchen with all appliances conveying, second laundry area, living room, office, gym, and additional flex space. Ideal for multi-generational living, extended guest stays, a private retreat, or buyers seeking flexible living arrangements with potential income-producing opportunities. Additional highlights include a large attached garage, durable MiraTEC siding and trim, oak flooring on the main levels, LVP flooring throughout the lower level, abundant storage, fiber optic internet availability, and a smart security system covering both the main home and lower level. Conveniently located between Hendersonville and Asheville with easy access to shopping, dining, and Asheville Regional Airport. Recorded subdivision covenants do not contain any known short-term rental prohibition. Buyer to verify intended use and any applicable regulations.

Listed by Clarissa Marshall and Stephanie Lajoie of EXP Realty LLC

$
$
%
$/month over payments
Federal 30-year interest rate: 6.55% last updated on Jul 16, 2026
* All Figures are estimates. Check with your bank or proposed mortgage company for actual interest rates.
This product uses the FRED® API but is not endorsed or certified by the Federal Reserve Bank of St. Louis.

Virtual TourSave FavoriteSchedule TourAsk A QuestionMore Details
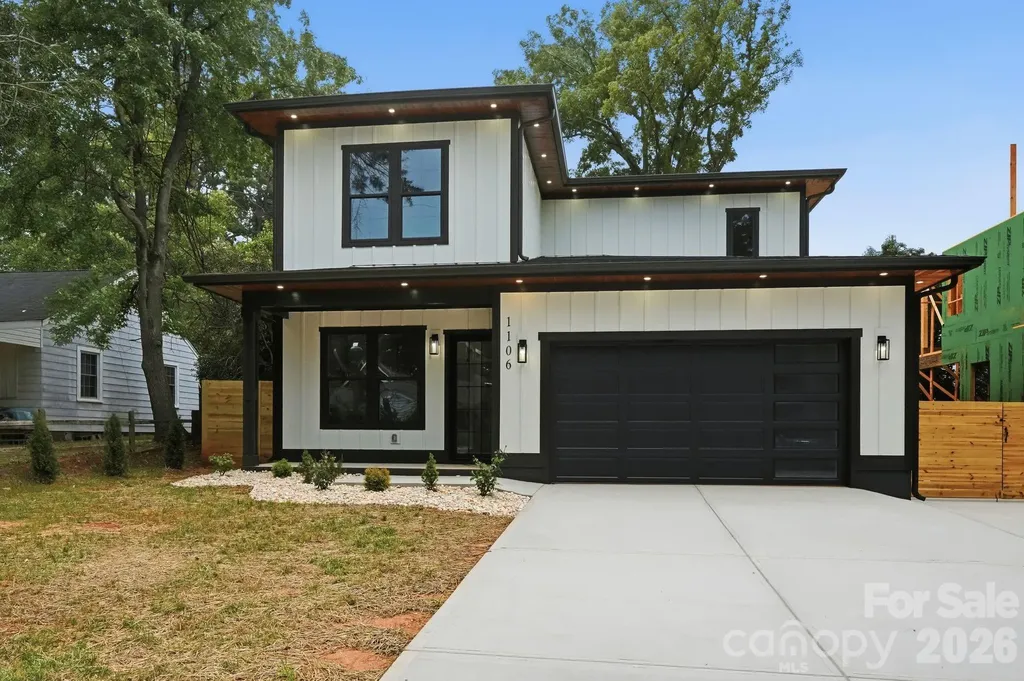
1106 Brookhurst Drive Charlotte NC 28205

Charlotte, NC1106 Brookhurst Drive

Price$1,375,000

Est. Mortgage: $/month

MLS Number CAR4399535

  • Residential
  • Bedrooms 4
  • Bathroom 4
  • Square Feet 3,548
  • Acreage 0.25

Experience modern luxury in this beautifully crafted custom home offering 4 bedrooms, 4 bathrooms, and 3,548 square feet of thoughtfully designed living space. high ceilings and elegant custom finishes create a bright, open atmosphere. The beautifully appointed kitchen features a long center island and flows seamlessly into the spacious living room with a beautiful fireplace. while the formal dining room provides the perfect setting for entertaining. Designed with both comfort and flexibility in mind, the home includes a main level office, an upstairs office or studio, a spacious loft, a versatile flex room, multiple laundry rooms, generous walk in closets, and additional storage. Outside, enjoy a fenced backyard and professionally designed exterior lighting that enhances the home's curb appeal day and night. Ideally located approximately 11 minutes from Uptown Charlotte. this exceptional home offers the perfect blend of luxury, functionality, and location.

Listed by Yadiel Rojas Baten of Fathom Realty NC LLC

$
$
%
$/month over payments
Federal 30-year interest rate: 6.55% last updated on Jul 16, 2026
* All Figures are estimates. Check with your bank or proposed mortgage company for actual interest rates.
This product uses the FRED® API but is not endorsed or certified by the Federal Reserve Bank of St. Louis.

Save FavoriteSchedule TourAsk A QuestionMore Details
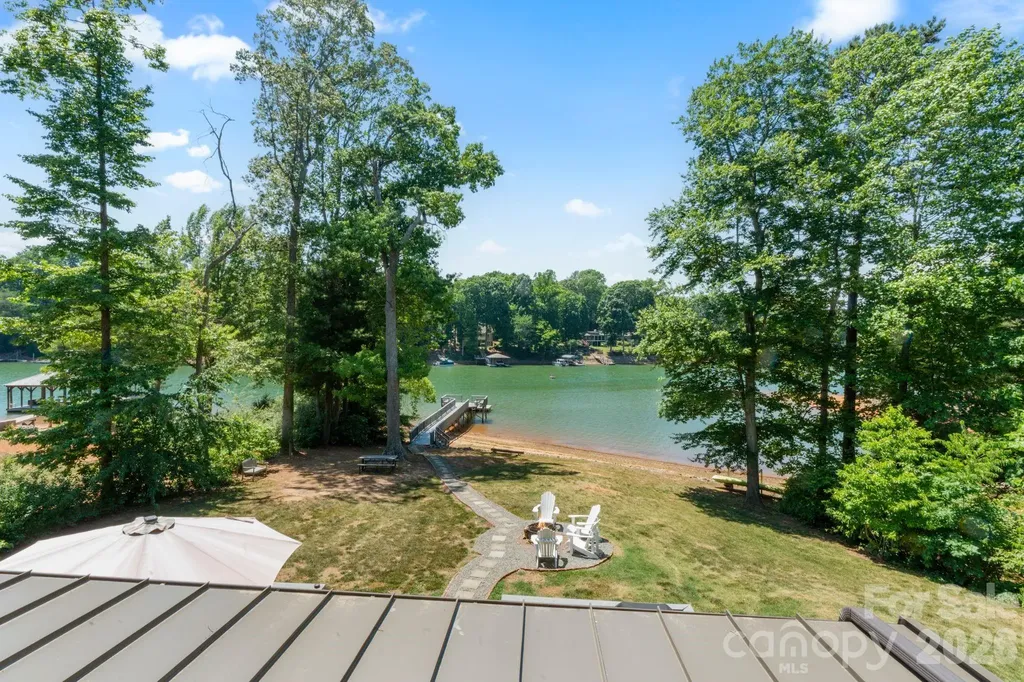
383 Sundown Road Mooresville NC 28117

Mooresville, NC383 Sundown Road

Price$1,375,000

Est. Mortgage: $/month

MLS Number CAR4392450

  • Land
  • Acreage 0.67
  • County Iredell

Welcome to a Lake Norman waterfront opportunity, tucked away on a quiet deep-water cove with easy access to the main channel. Currently existing home on the land can be used as rental income while you plan your dream Lake Norman retreat and get permits in place. Outback is an existing firepit area with seating, open water views, and an oversized lakeside deck and floating dock perfect for relaxing, entertaining, swimming, and enjoying the waterfront lifestyle. Additional highlights include, private well, recently updated 4 bedroom septic, exterior storage shed, no HOA, ample parking space, and a beautifully maintained waterfront setting surrounded by mature trees for added privacy and charm. Located in highly desirable Mooresville, this Lake Norman location offers quick access to dining, marinas, shopping, golf courses, highway access and everything that makes lakeside living so special. Whether you're searching for a full-time residence, weekend getaway, or investment opportunity, this property delivers the perfect opportunity to make your waterfront living dreams come true!

Listed by Nicole Leininger of Ivester Jackson Christie's

$
$
%
$/month over payments
Federal 30-year interest rate: 6.55% last updated on Jul 16, 2026
* All Figures are estimates. Check with your bank or proposed mortgage company for actual interest rates.
This product uses the FRED® API but is not endorsed or certified by the Federal Reserve Bank of St. Louis.

Save FavoriteSchedule TourAsk A QuestionMore Details
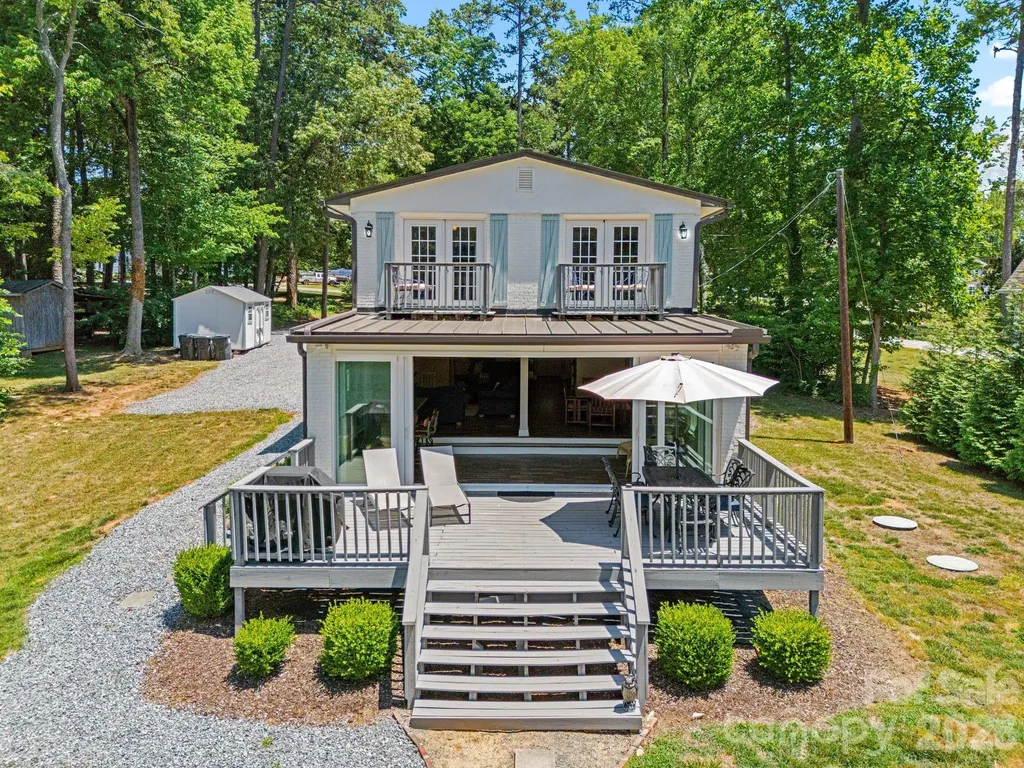
383 Sundown Road Mooresville NC 28117

Mooresville, NC383 Sundown Road

Price$1,375,000

Est. Mortgage: $/month

MLS Number CAR4385872

  • Residential
  • Bedrooms 3
  • Bathroom 3
  • Square Feet 2,478
  • Acreage 0.67

Welcome to a Lake Norman waterfront retreat tucked away on a quiet deep-water cove with easy access to the main channel. This stunning 3-bedroom, 3-bath home has thoughtfully designed living space that perfectly blends modern comfort with laid-back lake life. From the moment you step inside, you're greeted by an open-concept main level designed for effortless entertaining and everyday living. Expansive sliding glass doors stretch across the rear of the home, flooding the space with natural light and creating seamless indoor-outdoor living with direct access to the spacious back deck. The kitchen features granite countertops, extensive cabinetry, stainless steel appliances, a center island, and stylish finishes that complement the home's bright coastal-inspired aesthetic. The open living and dining areas showcase incredible water views and create an inviting atmosphere throughout. Convenient main level full bath and laundry make life easy. Upstairs, the spacious primary suite offers a peaceful escape complete with a cozy sitting area, private bathroom, large walk-in closet, French doors leading to a private Juliet balconies, and beautiful Lake Norman views. Two additional bedrooms and a full bath complete the upper level, providing plenty of space for guests. Outback enjoy a firepit area with seating, open water views, and an oversized lakeside deck and floating dock perfect for relaxing, entertaining, swimming, and enjoying the waterfront lifestyle. Additional highlights include generous storage throughout, a matching exterior storage shed, no HOA, ample parking space, and a beautifully maintained waterfront setting surrounded by mature trees for added privacy and charm. 2019 updates include plumbing, roof, and windows. New furnace 2025. Located in highly desirable Mooresville, this Lake Norman home offers quick access to dining, marinas, shopping, golf courses, highway access and everything that makes lakeside living so special. Whether you're searching for a full-time residence, weekend getaway, or investment opportunity, this home delivers the perfect combination of comfort, style, and waterfront living.

Listed by Nicole Leininger of Ivester Jackson Christie's

$
$
%
$/month over payments
Federal 30-year interest rate: 6.55% last updated on Jul 16, 2026
* All Figures are estimates. Check with your bank or proposed mortgage company for actual interest rates.
This product uses the FRED® API but is not endorsed or certified by the Federal Reserve Bank of St. Louis.

Virtual TourSave FavoriteSchedule TourAsk A QuestionMore Details
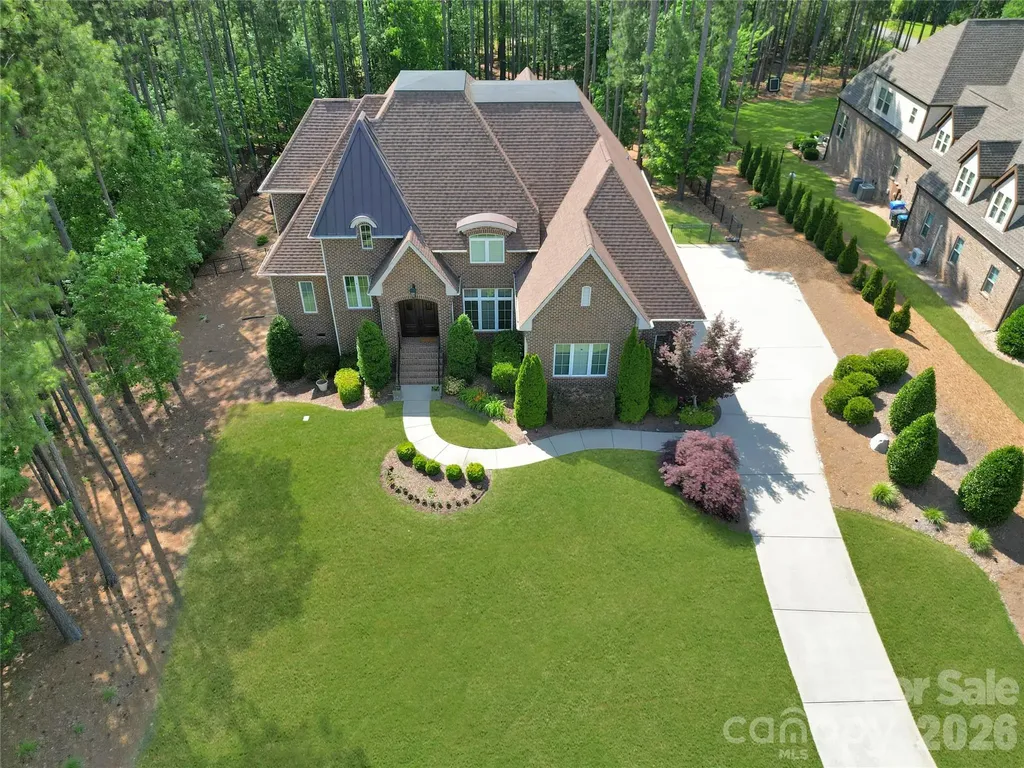
4063 Country Overlook Drive Fort Mill SC 29715

MLS Number CAR4384630

  • Residential
  • Bedrooms 4
  • Bathroom 5
  • Square Feet 3,618
  • Acreage 1.01

Over one acre of privacy in highly sought-after Trinity Ridge, this stunning all-brick custom home offers an exceptional blend of luxury, privacy, and timeless design. Impeccably maintained and thoughtfully updated, this remarkable residence features 3,618 heated square feet, 4 bedrooms, 4.5 baths, a spacious bonus room, and an oversized 3-car garage. A dramatic two-story foyer creates an unforgettable first impression, opening to elegant formal living spaces and a breathtaking great room with soaring coffered ceilings, a striking stone fireplace, and seamless views of the private backyard. The beautifully appointed kitchen features abundant custom cabinetry, premium appliances, generous workspace, a large center island, and a bright breakfast area designed for both everyday living and effortless entertaining. The highly desirable floor plan offers a luxurious main-level primary suite complete with a spa-inspired bath featuring dual vanities, a soaking tub, oversized walk-in shower, and an expansive walk-in closet. Laundry is conveniently located on the main level, while three spacious secondary bedrooms, multiple full baths, and a large bonus room upstairs provide exceptional flexibility for family, guests, recreation, or working from home. Step outside to your own private retreat where mature landscaping, exceptional privacy, and a resort-style heated plunge pool with an integrated spa create the perfect setting for relaxing and entertaining throughout much of the year. The expansive screened porch extends the living space outdoors and offers a peaceful place to enjoy the natural beauty of the surrounding landscape. Additional highlights include substantial walk-in attic storage, exceptional custom craftsmanship throughout, an oversized 3-car garage with ample space for vehicles, golf carts, hobbies, or a workshop, and outstanding curb appeal that distinguishes this home from the moment you arrive. Located just minutes from charming Downtown Fort Mill, residents enjoy award-winning schools, exceptional dining, boutique shopping, local breweries, and convenient access to the renowned Anne Springs Close Greenway with more than 2,100 acres of trails, lakes, recreation, horseback riding, and year-round outdoor activities. Charlotte, Charlotte Douglas International Airport, and major employment centers are all within easy reach, making this one of the most desirable locations in the Carolinas. Rarely does a home combine this level of craftsmanship, privacy, outdoor living, and location. A truly exceptional opportunity in one of Fort Mill's premier luxury communities.

Listed by Michael O'Brien of Better Homes and Garden Real Estate Paracle

$
$
%
$/month over payments
Federal 30-year interest rate: 6.55% last updated on Jul 16, 2026
* All Figures are estimates. Check with your bank or proposed mortgage company for actual interest rates.
This product uses the FRED® API but is not endorsed or certified by the Federal Reserve Bank of St. Louis.

Save FavoriteSchedule TourAsk A QuestionMore Details
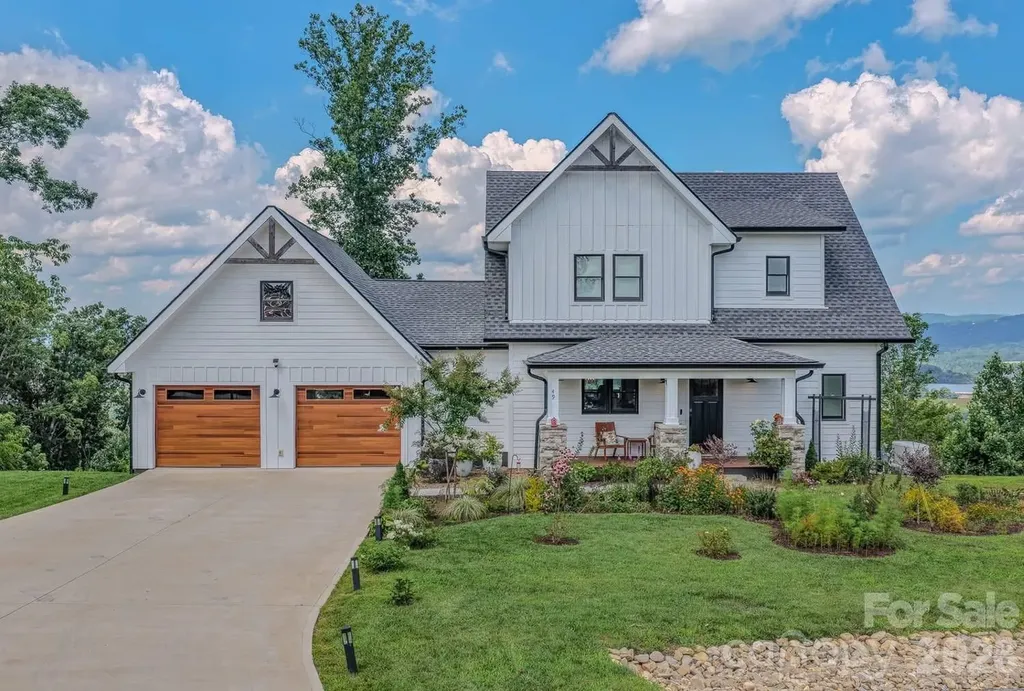
49 Arabella Lane Arden NC 28704

Arden, NC49 Arabella Lane

Price$1,375,000

Est. Mortgage: $/month

Coming Soon

MLS Number CAR4402809

  • Residential
  • Bedrooms 4
  • Bathroom 4
  • Square Feet 3,137
  • Acreage 1.15

Perched atop a mountain in South Asheville, this custom home offers breathtaking long-range mountain views, modern luxury, and thoughtfully designed living spaces on over one private acre. This stunning, light-filled residence offers an exceptional blend of comfort, versatility, and natural beauty. Featuring 4 spacious bedrooms with walk-in closets, 3 full baths, and 1 half bath, the home includes private ensuite bathrooms in both the main-level primary suite and the lower-level suite, making it ideal for multigenerational living, extended stays, or welcoming guests. Surrounded by nature, this peaceful setting provides the perfect backdrop for relaxation, outdoor enjoyment, and a true connection to the beauty of the surrounding landscape. The open floor plan is designed for effortless living and entertaining, showcasing quality craftsmanship, contemporary finishes, and seamless flow between the kitchen, dining area, and inviting great room. Smart home technology enhances comfort and convenience throughout the home with high-speed fiber-optic internet and integrated software for convenient control of access, temperature, security, appliances, lighting, and Wi-Fi. The finished lower level has exceptional flexibility with generous recreation space and endless possibilities for a bedroom, media room, artist room, fitness area, hobby studio, or home office. Your living areas naturally flow into spectacular long-range panoramic mountain views all year round. Surrounding the home is a thoughtfully designed pollinator garden, creating a vibrant landscape that attracts butterflies, hummingbirds, and beneficial pollinators while providing beautiful seasonal color and enhancing the property's natural mountain setting. A natural gas connection for your BBQ grill makes outdoor dining effortless. Designed with today's lifestyle in mind, this home also features an EV charging station, a whole-house natural gas backup generator, a dedicated electrical connection for a ceramic pottery kiln or other specialty equipment, and a custom garage storage system for exceptional organization and functionality. Ideally located in prestigious Arabella Heights, just minutes from Downtown Asheville, Asheville Regional Airport, premier shopping and dining, and nearby top-rated schools, this mountain home offers an exceptional blend of luxury, privacy, convenience, and modern amenities. Rarely does a home combine spectacular views of nature and an unmatched lifestyle in one remarkable property.

Listed by Harold Simon of EXP Realty LLC

$
$
%
$/month over payments
Federal 30-year interest rate: 6.55% last updated on Jul 16, 2026
* All Figures are estimates. Check with your bank or proposed mortgage company for actual interest rates.
This product uses the FRED® API but is not endorsed or certified by the Federal Reserve Bank of St. Louis.

Save FavoriteSchedule TourAsk A QuestionMore Details
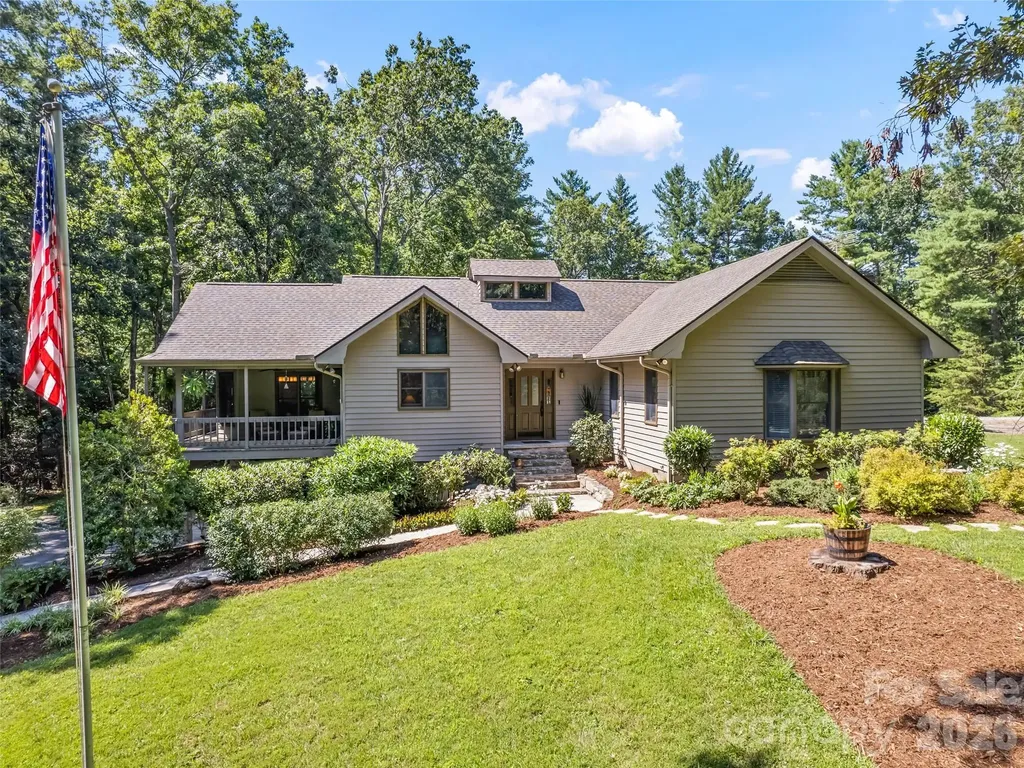
58 Sedgewood Court Fairview NC 28730

Fairview, NC58 Sedgewood Court

Price$1,375,000

Est. Mortgage: $/month

Open House

MLS Number CAR4405179

  • Residential
  • Next Open House: Sun 07/26 2:00 pm. to 4:00 pm.
  • Bedrooms 3
  • Bathroom 3
  • Square Feet 3,837

58 Sedgewood Court was designed for those who enjoy entertaining, love being outdoors, and seek the freedom of extra space. This exceptional Fairview property offers the perfect balance of comfort, functionality, and recreation. Situated on 2.71 beautifully maintained acres, this contemporary home features convenient main level living. You enter the home and are greeted by an expansive great room that flows effortlessly into the open kitchen and dining area, with 3 bedrooms and 2 bathrooms on the main level. The finished basement provides three spacious bonus rooms, a laundry room, full bathroom, and attached two car garage. With large windows that give lots of natural light and multiple access points on the main level lead to the expansive wrap-around decks overlooking the in-ground pool and surrounding patio. The finished basement space offers endless possibilities for hobbies, home office, fitness space, guests, or potential multigenerational living. Whether you're hosting summer gatherings, enjoying a quiet morning coffee, or spending evenings poolside, this home was designed to bring people together. Outside, the amenities continue. Wander the manicured walking trails, pick blueberries from the mature blueberry bushes, let the dogs enjoy the expansive fenced area, or let the little ones create lasting memories in the charming playhouse that sits among the wooded acreage. You'll also find a 2 bay RV garage with RV hookups and a shed for your tractor and tools. Your next life adventure starts here.

Listed by Meaghan Austin of Howard Hanna Beverly-Hanks Fletcher

$
$
%
$/month over payments
Federal 30-year interest rate: 6.55% last updated on Jul 16, 2026
* All Figures are estimates. Check with your bank or proposed mortgage company for actual interest rates.
This product uses the FRED® API but is not endorsed or certified by the Federal Reserve Bank of St. Louis.

Virtual TourSave FavoriteSchedule TourAsk A QuestionMore Details
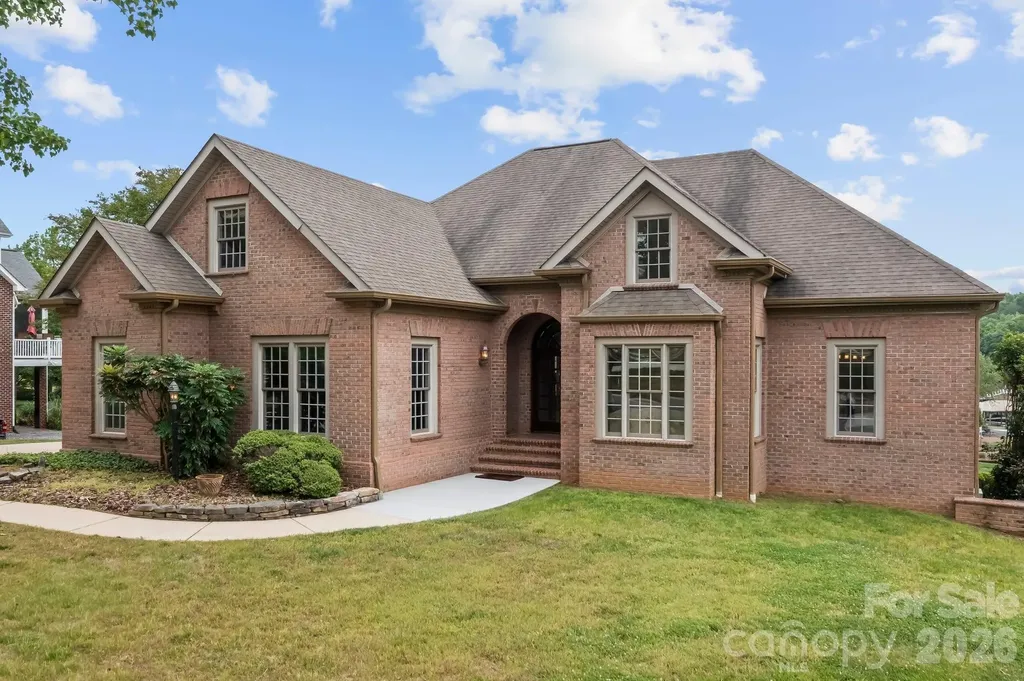
221 Windemere Isle Road Statesville NC 28677

Statesville, NC221 Windemere Isle Road

Price$1,374,900

Est. Mortgage: $/month

MLS Number CAR4377270

  • Residential
  • Bedrooms 6
  • Bathroom 6
  • Square Feet 6,121
  • Acreage 0.49

Experience exceptional lakeside living in this custom-built, one-owner home located on the coveted Lake Norman main channel (on the no-wake side of Windemere Island), offering stunning views of the island and lake. This rare waterfront property includes a community boat slip, with lake management indicating potential for a private dock, enhancing your access to the water. Nestled within the desirable Windemere community, residents enjoy exclusive amenities such as a boat and RV storage lot, a game court, a lakefront pool, community boat slips and dock, plus a welcoming clubhouse. Outdoor enthusiasts will appreciate the close proximity to Lake Norman State Park, perfect for hiking, fishing, and other adventures, while the nearby Town of Troutman provides convenient local amenities. Boasting over 7,500 square feet under roof, this expansive residence features six spacious bedrooms-each equipped with walk-in closets-four full bathrooms, two half baths, and ample parking with a four-car garage setup, including a side-load two-car garage on the main level and a tandem two-car garage in the basement. The main-level primary suite is a true retreat, complete with an ensuite bath, tray ceiling, a generous walk-in closet, balcony access, and picturesque lake views. An additional main-level bedroom also offers an ensuite bath for guests or family. The heart of the home showcases an open-concept floor plan where the kitchen, great room with a cozy gas log fireplace, and breakfast nook seamlessly flow together, all enjoying serene lake vistas and entry to a covered balcony. Functional design is emphasized with a main-level laundry room featuring pocket doors, alongside formal living and dining rooms ideal for entertaining. Upstairs, a media room with a wet bar and beadboard ceiling invites relaxation and gatherings, complemented by a bonus room and two bedrooms-one with a convenient half bath. The walk-out basement expands the living space with two additional bedrooms, a full bathroom, a family room featuring built-ins, a wet bar, and a see-through gas log fireplace. Additional rooms include a versatile flex space, access to a screened-in porch and veranda, a vast unfinished storage area perfect for a workshop, a utility room, and the tandem garage. The sellers are offering $50,000 in seller concessions to the buyer, providing added value and opportunity. This remarkable lakefront estate offers a harmonious blend of luxury, comfort, and recreational opportunity, making it an ideal sanctuary for those seeking an elevated lifestyle on Lake Norman. Don't miss the chance to call this prestigious Windemere address your new home.

Listed by Denise Eddleman of Keller Williams Realty Elite

$
$
%
$/month over payments
Federal 30-year interest rate: 6.55% last updated on Jul 16, 2026
* All Figures are estimates. Check with your bank or proposed mortgage company for actual interest rates.
This product uses the FRED® API but is not endorsed or certified by the Federal Reserve Bank of St. Louis.

Virtual TourSave FavoriteSchedule TourAsk A QuestionMore Details

Broker Reciprocity MLS Grid Logo © 2026 Listings courtesy of Canopy MLS as distributed by MLS GRID. IDX information is provided exclusively for consumers’ personal non-commercial use and may not be used for any purpose other than to identify prospective properties consumers may be interested in purchasing. The IDX data is deemed reliable but is not guaranteed by MLS GRID and may be subject to an end user license agreement prescribed by the Member Participant’s applicable MLS.  Based on information submitted to the MLS GRID as of July 21, 2026 6:45 AM UTC . All data is obtained from various sources and may not have been verified by broker or MLS GRID. Supplied Open House Information is subject to change without notice. All information should be independently reviewed and verified for accuracy. Properties may or may not be listed by the office/agent presenting the information. Some IDX listings have been excluded from this website.