and narrow your search. If you have fewer than 200 results, you can save your search.

Asheville NC

r=2941-2952
354 Woodland Drive Columbus NC 28722

Columbus, NC354 Woodland Drive

Price$1,300,000

Est. Mortgage: $/month

Active With Contract

MLS Number CAR4386870

  • Residential
  • Bedrooms 12
  • Bathroom 12
  • Square Feet 7,220
  • Acreage 8.6

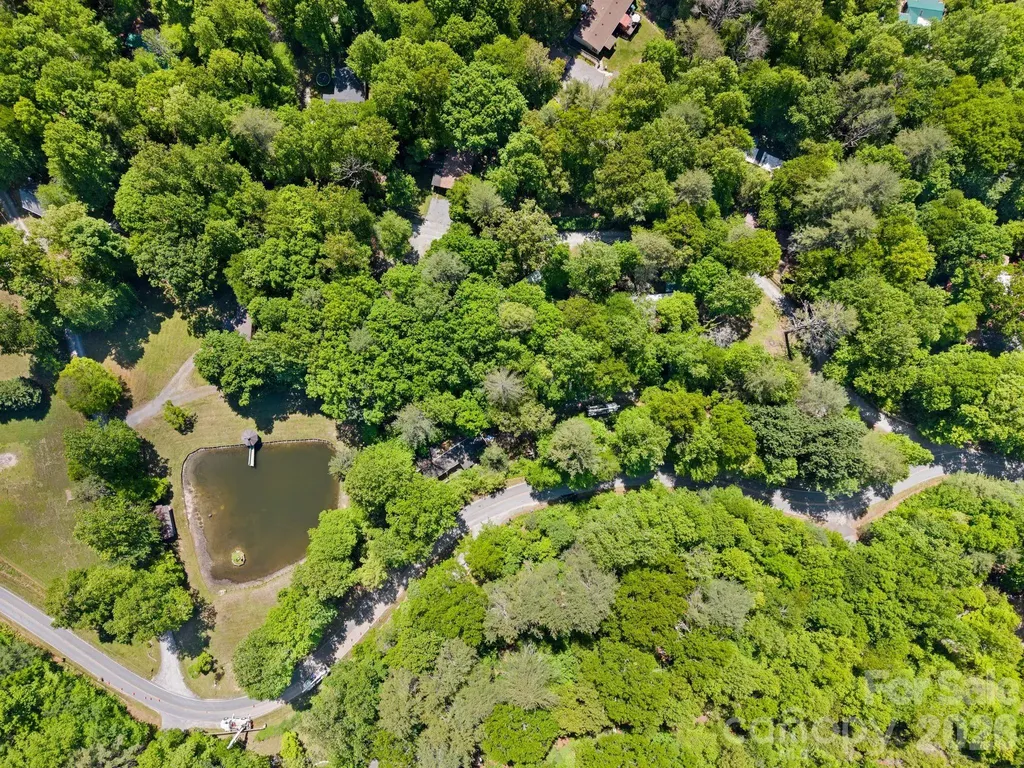
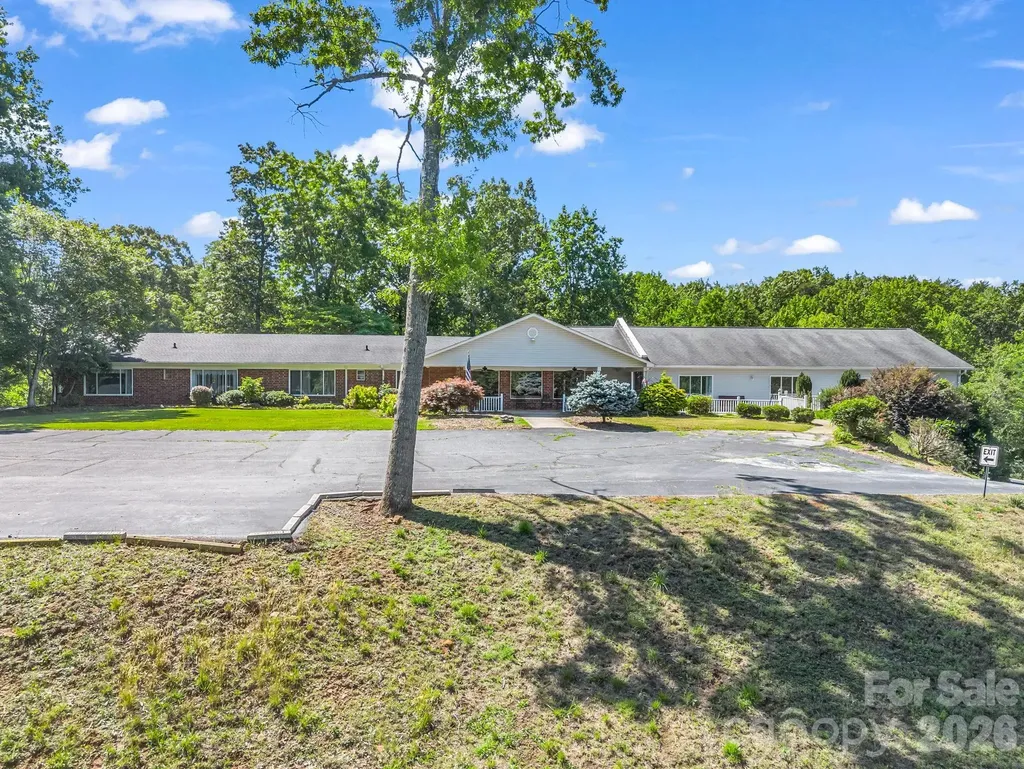
Seeking a licensed assisted living facility in Western North Carolina with an established operating history, 12 resident capacity, and expansion potential? Ridge Rest Assisted Living offers a rare opportunity to acquire a long-standing care residence on 8.6 acres in Columbus, NC, that has served the community for more than four decades and offers multiple future-use possibilities. Ridge Rest Assisted Living presents a unique investment and operational opportunity in the desirable Polk County Foothills of Western North Carolina. Originally constructed in 1960 as a seven-bedroom residence and expanded in 2006, the property now features 12 bedrooms, including five suites with ensuite baths, as well as spacious common living, dining, and support areas designed for residential care operations. Operating continuously since 1979 (per operator history), Ridge Rest has established a long-standing presence within the local healthcare community and is currently licensed by the State of North Carolina as a 12-bed assisted living/adult care home. The facility's residential scale and home-like environment have supported personalized care services for decades. Situated on approximately 8.6 acres with year-round mountain views, mature trees, and peaceful surroundings, the property offers an attractive setting for residents, guests, and caregivers alike. The 8.6 acres include the adjoining 3.7-acre lot. Improvements include approximately 7,220 square feet above grade, additional basement space, central HVAC systems, generator backup, wired internet availability, ample parking, covered porch areas, well water, and septic service. Conveniently located near downtown Columbus, Interstate 26, regional healthcare providers, and essential services, the property benefits from accessibility while maintaining a private foothills setting. Potential opportunities may include continued assisted living operations, senior housing, adult care services, group home operations, residential treatment programs, transitional housing, wellness retreats, faith-based residential programs, or other approved uses. Buyers should independently verify zoning, licensing requirements, occupancy regulations, and suitability for intended use. Properties with an established operating history, specialized residential infrastructure, and significant acreage are rarely available in Western North Carolina. Ridge Rest offers a compelling opportunity for operators, investors, and mission-driven organizations seeking a facility with proven functionality and long-term community presence.

Listed by Kathy Toomey and Judy O'Neil of New View Realty
$
$
%
$/month over payments
Federal 30-year interest rate: 6.55% last updated on Jul 16, 2026
* All Figures are estimates. Check with your bank or proposed mortgage company for actual interest rates.
This product uses the FRED® API but is not endorsed or certified by the Federal Reserve Bank of St. Louis.

Save FavoriteSchedule TourAsk A QuestionMore Details

1850 Poinciana Drive York SC 29745

York, SC1850 Poinciana Drive

Price$1,300,000

Est. Mortgage: $/month

MLS Number CAR4391633

  • Residential
  • Bedrooms 4
  • Bathroom 4
  • Square Feet 3,251
  • Acreage 0.97

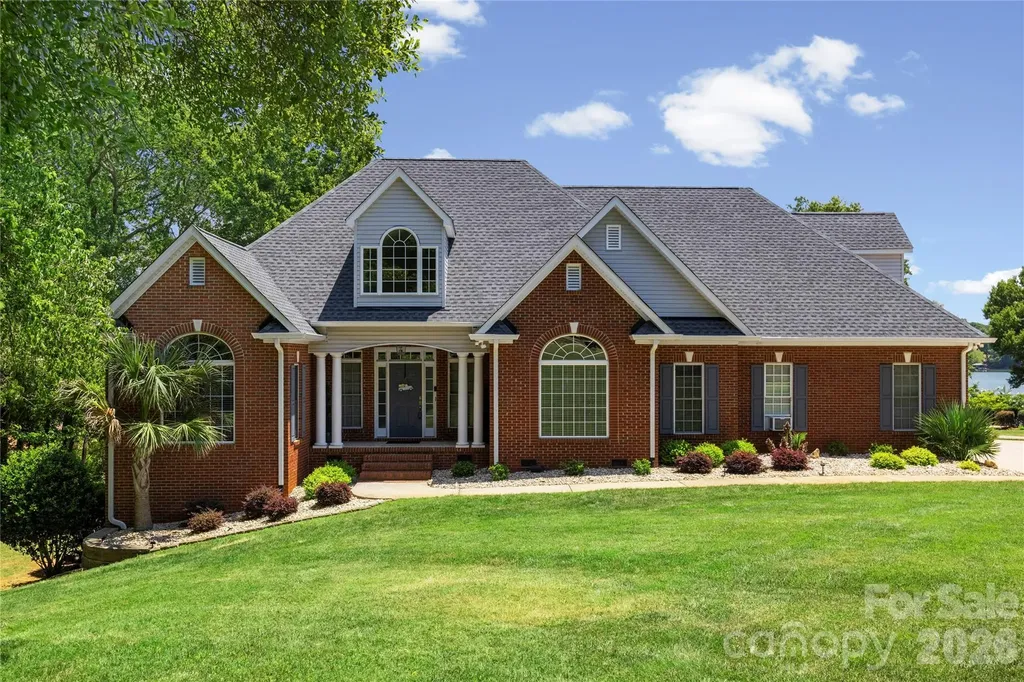
Welcome to the lakefront lifestyle you've always envisioned at 1850 Poinciana Drive. Perfectly positioned along the shores of Lake Wylie and located within the award-winning Clover School District, this custom-built brick ranch showcases breathtaking long-range water views, exceptional craftsmanship, and the rare opportunity to enjoy true waterfront living with no HOA.Thoughtfully designed for both everyday living and unforgettable entertaining, this beautifully maintained home offers more than 3,291 square feet of inviting living space and has been enhanced with significant recent improvements, including a brand-new architectural shingle roof and a new main HVAC system installed in July 2026-providing modern efficiency, lasting value, and peace of mind for years to come.At the heart of the home, the spacious chef's kitchen is designed to impress with granite countertops, double ovens, a breakfast bar, and a sun-filled breakfast area overlooking the lake. The adjoining great room features soaring vaulted ceilings, rich hardwood floors, a gas fireplace, and seamless access to the expansive screened porch, where breathtaking sunsets become part of your everyday routine.Wake each morning to serene lake views from the main-level owner's retreat, complete with a sitting area, tray ceiling, and a beautifully renovated spa-inspired bath featuring dual vanities, a tiled walk-in shower, and a relaxing garden tub. A private lower-level retreat with its own entrance and full bath offers endless flexibility as a guest suite, home office, fitness studio, or media room, while the upper level features a generously sized bedroom or bonus room with a full bath for family and guests.Outside, experience the very best of Lake Wylie living. Beautifully landscaped grounds create a private waterfront oasis with multiple outdoor entertaining spaces, including a spacious deck, screened porch, patio, and a private floating dock with a seating area. Whether you're boating, fishing, swimming, paddleboarding, or simply unwinding by the water's edge, every day feels like a vacation. Additional highlights include an oversized two-car garage, low South Carolina property taxes, and the freedom that comes with no HOA, allowing you to fully enjoy your waterfront lifestyle without added restrictions. More than just a home, 1850 Poinciana Drive is an extraordinary waterfront retreat where stunning views, unforgettable sunsets, modern updates, and the timeless beauty of Lake Wylie come together to create an exceptional place to call home.

Listed by Kent Van Slambrook of First Properties

$
$
%
$/month over payments
Federal 30-year interest rate: 6.55% last updated on Jul 16, 2026
* All Figures are estimates. Check with your bank or proposed mortgage company for actual interest rates.
This product uses the FRED® API but is not endorsed or certified by the Federal Reserve Bank of St. Louis.

Virtual TourSave FavoriteSchedule TourAsk A QuestionMore Details

1678 Stone Street Extension Mebane NC 27302

Mebane, NC1678 Stone Street Extension

Price$1,300,000

Est. Mortgage: $/month

MLS Number CAR4399573

  • MultiFamily
  • Square Feet 9,800
  • Acreage 16.06
  • Property SubType Residential Income

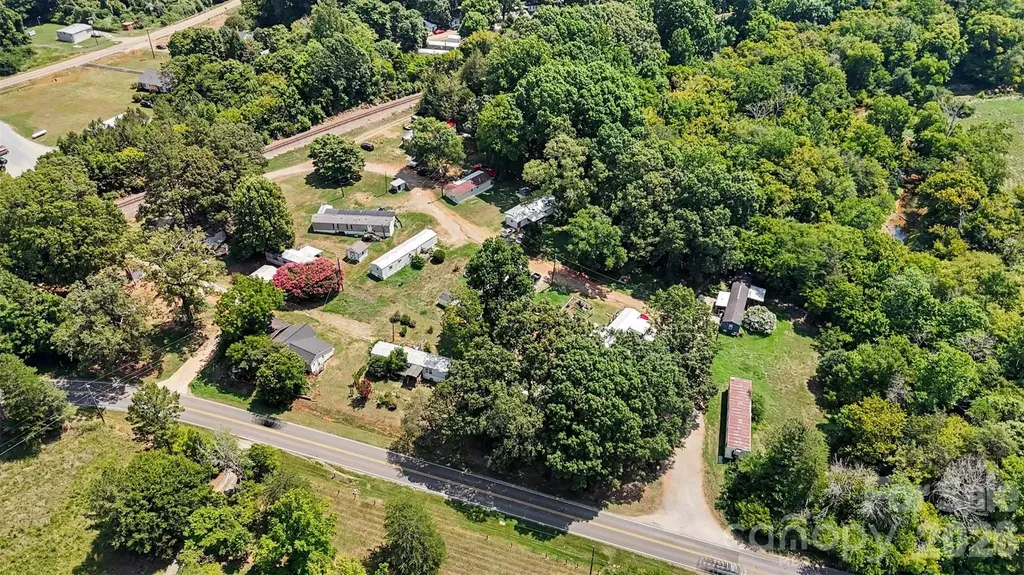
Solid income-producing opportunity just minutes from I-40/I-85, featuring frontage along the river on a +/-16 acre site. The property includes 13 renter-owned homes on a month-to-month lease structure, plus one stick-built home, owned by the seller, providing an owner the flexibility of a classic lot-rent model with minimal capital tied up in housing stock. 1 lot currently vacant. New roof on the stick-built home in 2020. The community is served by a shared well and septic system. With convenient interstate access and steady rental demand, this is a strong entry point for an investor looking to expand their portfolio. Property is close to the new built Buc-ees!

Listed by Jamie Purvis of RE/MAX Executive

$
$
%
$/month over payments
Federal 30-year interest rate: 6.55% last updated on Jul 16, 2026
* All Figures are estimates. Check with your bank or proposed mortgage company for actual interest rates.
This product uses the FRED® API but is not endorsed or certified by the Federal Reserve Bank of St. Louis.

Save FavoriteSchedule TourAsk A QuestionMore Details

464 Franklin Road Highlands NC 28741

Highlands, NC464 Franklin Road

Price$1,300,000

Est. Mortgage: $/month

Pending

MLS Number CAR4346865

  • Residential
  • Bedrooms 3
  • Bathroom 3
  • Square Feet 1,468
  • Acreage 0.4

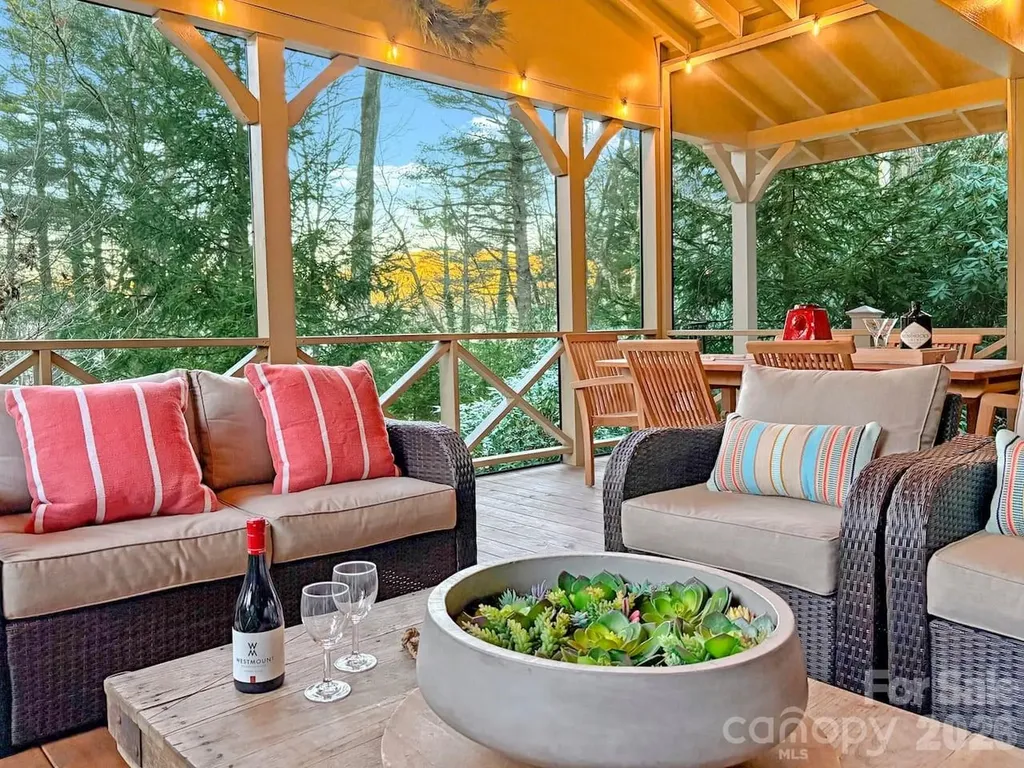
Own this delightful Highlands intown and one-level-living mountain cottage! It is perfect as a private residence or continued as a highly successful short-term-rental investment property. Awash in natural light, heart of pine floors, and multiple entertainment spaces, the home has been immaculately maintained and epitomizes a heavenly Highlands' mountain lifestyle. Enjoy sitting by the large crackling outdoor fire pit or on the spacious screened porch designed for laid-back evenings and dining al fresco. Each of the three bedrooms has access to a full bathroom. The gourmet eat-in kitchen, with a live edge natural wood breakfast bar, is well positioned between the den and living room, each having a cozy gas-log fireplace. The whole-house generator ensures you'll never be left in the dark, no matter the weather. As a bonus, the home is being offered partially furnished, enabling its immediate use. Parking is plentiful with spaces in both the front and back driveways, with entrances coming from Franklin road and Holt Knob road respectfully. Access to a town sidewalk, starting near the bottom of Holt Knob Road, conveniently leads to Highlands' wonderful restaurants and boutique shops. Moreover, the home's intown location enables one to quickly travel to multiple scenic highlights like Highlands' Greenway Trail, Satulah Mountain and Sunset Rock. Your mountain escape awaits!

Listed by John Sheehan of MOUNTAIN LIFE REAL ESTATE,LLC

$
$
%
$/month over payments
Federal 30-year interest rate: 6.55% last updated on Jul 16, 2026
* All Figures are estimates. Check with your bank or proposed mortgage company for actual interest rates.
This product uses the FRED® API but is not endorsed or certified by the Federal Reserve Bank of St. Louis.

Virtual TourSave FavoriteSchedule TourAsk A QuestionMore Details

9655 Bellhaven Boulevard Charlotte NC 28214

Charlotte, NC9655 Bellhaven Boulevard

Price$1,300,000

Est. Mortgage: $/month

MLS Number CAR4393894

  • Land
  • Acreage 8.01
  • County Mecklenburg

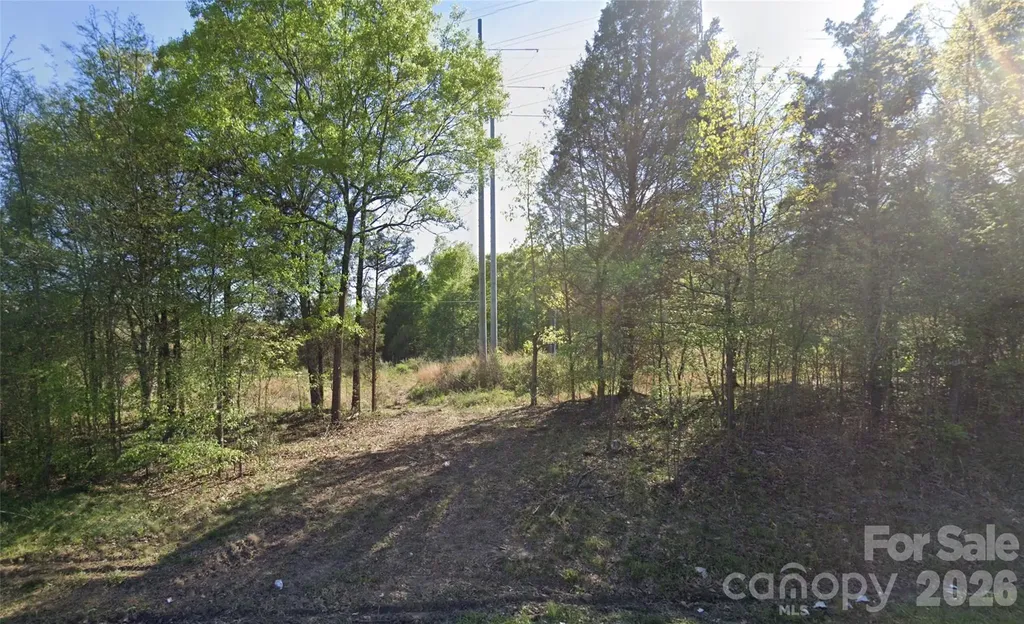
8 acres ready for development or build your own retreat. Less than 2 minutes access to I-485 or Highway 16, reach downtown in less than 15 minutes or the CLT Airport in less than 10 minutes. Property has access to city water & city sewer services.

Listed by Oscar Agurs of A-Plus Realty,Inc.

$
$
%
$/month over payments
Federal 30-year interest rate: 6.55% last updated on Jul 16, 2026
* All Figures are estimates. Check with your bank or proposed mortgage company for actual interest rates.
This product uses the FRED® API but is not endorsed or certified by the Federal Reserve Bank of St. Louis.

Save FavoriteSchedule TourAsk A QuestionMore Details

15615 Rocky River Road E Davidson NC 28036

Davidson, NC15615 Rocky River Road E

Price$1,300,000

Est. Mortgage: $/month

MLS Number CAR4287023

  • Residential
  • Bedrooms 2
  • Bathroom 2
  • Square Feet 882
  • Acreage 3.56

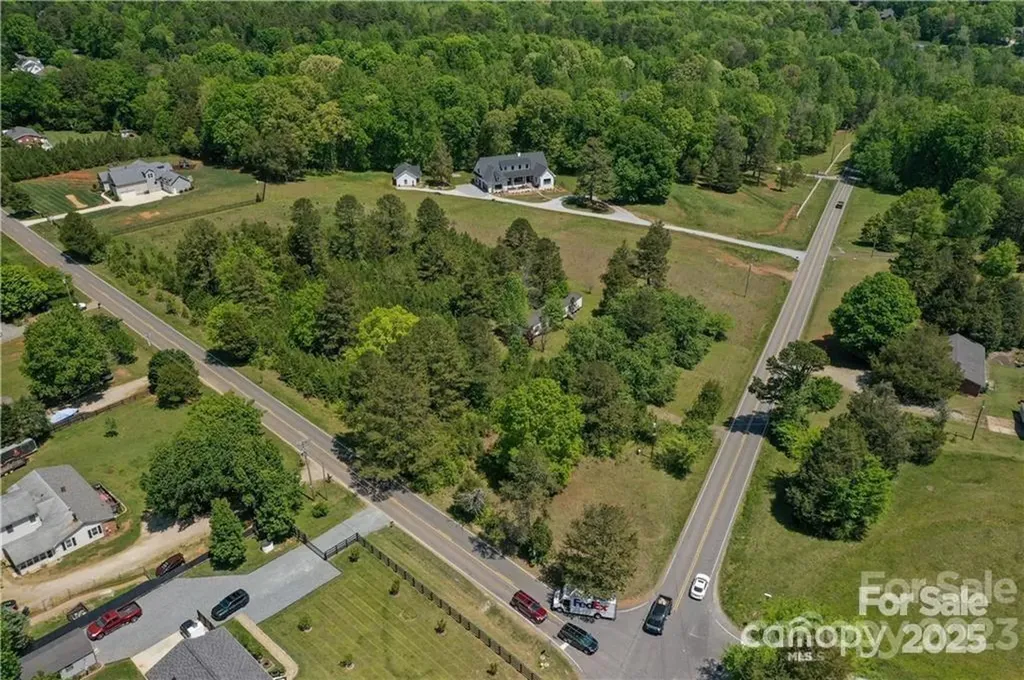
*Prime 3.56 Acres Tract Across from Proposed Summit Farm Development** This exceptional 3.56-acre tract is perfectly positioned across from the highly anticipated Summit Farm Development, situated within the Neighborhood Edge Planning Area and Neighborhood Services Overlay District. The proposed development includes a diverse blend of commercial, residential, and agricultural elements, envisioned to feature 109 units (including 12 affordable units) alongside various commercial services. Key Highlights: - **Mixed-Use Development**: A vibrant community with a mix of building types to cater to different needs. - **Residential Units**: 109 units, with 12 designated as affordable housing. Value in land only. Mobile home on property no value.

Listed by Angela Hoke of RE/MAX Executive

$
$
%
$/month over payments
Federal 30-year interest rate: 6.55% last updated on Jul 16, 2026
* All Figures are estimates. Check with your bank or proposed mortgage company for actual interest rates.
This product uses the FRED® API but is not endorsed or certified by the Federal Reserve Bank of St. Louis.

Save FavoriteSchedule TourAsk A QuestionMore Details

265 S Harbor Watch Drive Statesville NC 28677

MLS Number CAR4375608

  • Land
  • Acreage 1.03
  • County Iredell

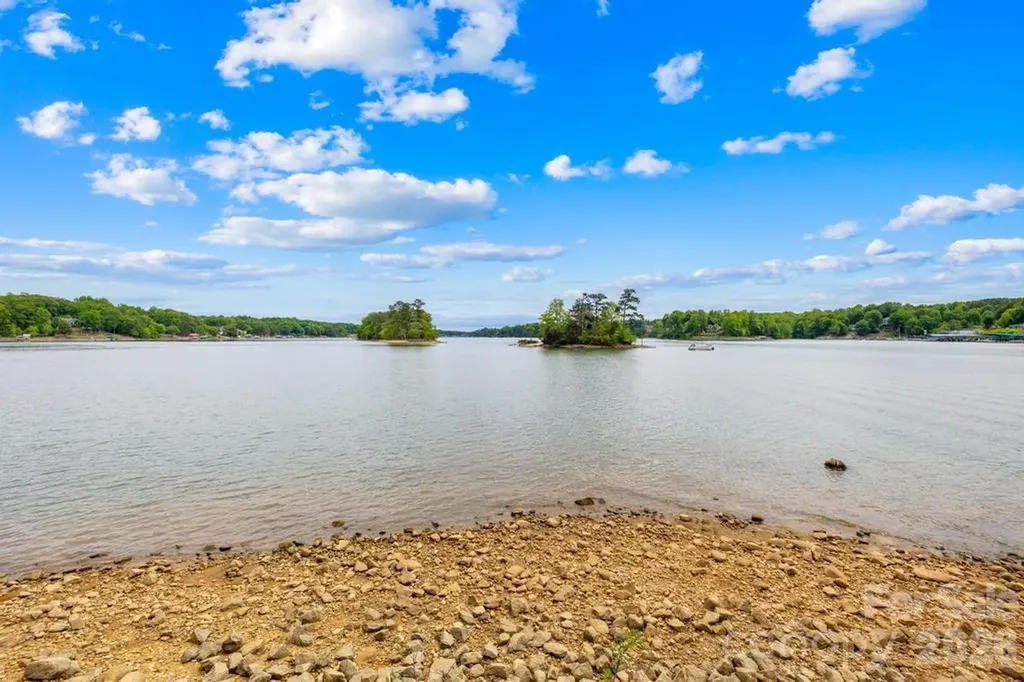
Rare opportunity to own one of Lake Norman's most remarkable waterfront homesites. Nestled at the end of a quiet cul-de-sac within the prestigious gated community of Harbor Watch, this 1.03-acre lot offers approximately 350 feet of shoreline, an incredibly rare find that sets the stage for a truly extraordinary estate. Located on the main channel, this property captures stunning water views while maintaining a sense of privacy and tranquility. The gently sloping topography is ideal for a walk-out basement design, seamlessly blending indoor and outdoor living spaces to maximize the lakefront lifestyle. Beautifully wooded with mature hardwoods and no time limit to build, you have the flexibility to bring your own builder and design your dream home at your own pace. An off-site septic lot has already been evaluated and is suitable for a 3-bedroom home, offering added value, space and convenience as you begin planning. Whether you're seeking a peaceful retreat or a future luxury estate, this rare lot delivers the perfect balance of seclusion, natural beauty, and premier waterfront living. Experience the best of Lake Norman right here! Harbor Watch offers a boat storage lot, community boat launch and day docks, picnic area, and catch and release stocked ponds.

Listed by Nikki Ellis of Keller Williams Unified

$
$
%
$/month over payments
Federal 30-year interest rate: 6.55% last updated on Jul 16, 2026
* All Figures are estimates. Check with your bank or proposed mortgage company for actual interest rates.
This product uses the FRED® API but is not endorsed or certified by the Federal Reserve Bank of St. Louis.

Save FavoriteSchedule TourAsk A QuestionMore Details

15615 Rocky River Road E Davidson NC 28036

Davidson, NC15615 Rocky River Road E

Price$1,300,000

Est. Mortgage: $/month

MLS Number CAR4287028

  • Land
  • Acreage 3.56
  • County Mecklenburg

**Prime 3.56 Acres Tract Across from Proposed Summit Farm Development** This exceptional 3.56-acre tract is perfectly positioned across from the highly anticipated Summit Farm Development, situated within the Neighborhood Edge Planning Area and Neighborhood Services Overlay District. The proposed development includes a diverse blend of commercial, residential, and agricultural elements, envisioned to feature 109 units (including 12 affordable units) alongside various commercial services. Key Highlights: - **Mixed-Use Development**: A vibrant community with a mix of building types to cater to different needs. - **Residential Units**: 109 units, with 12 designated as affordable housing.

Listed by Angela Hoke of RE/MAX Executive

$
$
%
$/month over payments
Federal 30-year interest rate: 6.55% last updated on Jul 16, 2026
* All Figures are estimates. Check with your bank or proposed mortgage company for actual interest rates.
This product uses the FRED® API but is not endorsed or certified by the Federal Reserve Bank of St. Louis.

Save FavoriteSchedule TourAsk A QuestionMore Details

5514 Grafton Place Charlotte NC 28212

Charlotte, NC5514 Grafton Place

Price$1,300,000

Est. Mortgage: $/month

MLS Number CAR4211262

  • Residential
  • Bedrooms 3
  • Bathroom 2
  • Square Feet 2,542
  • Acreage 0.98

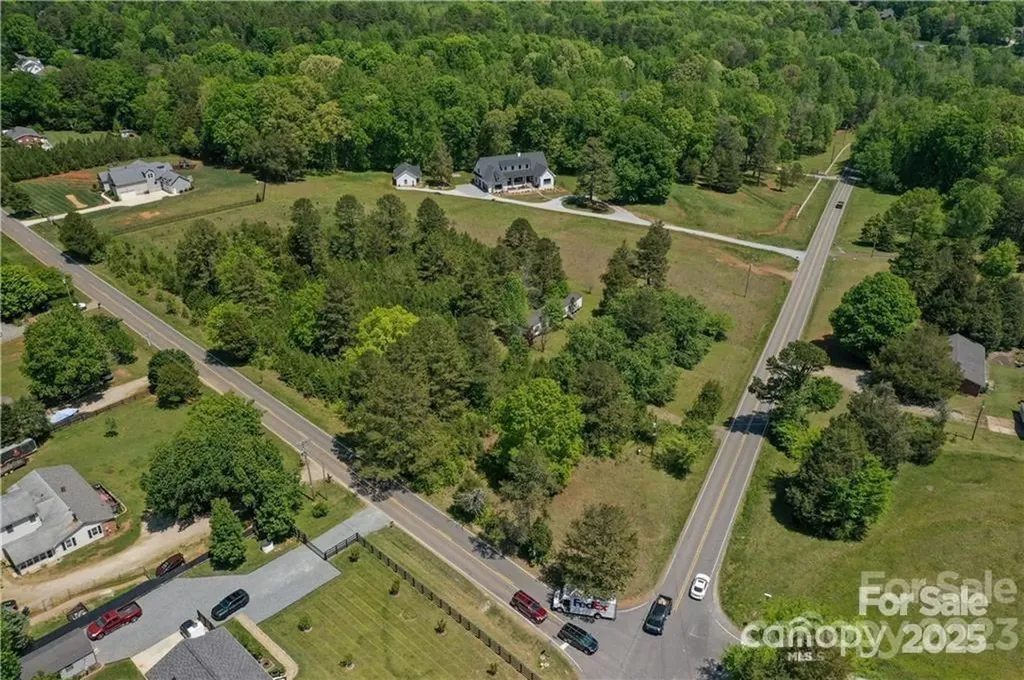
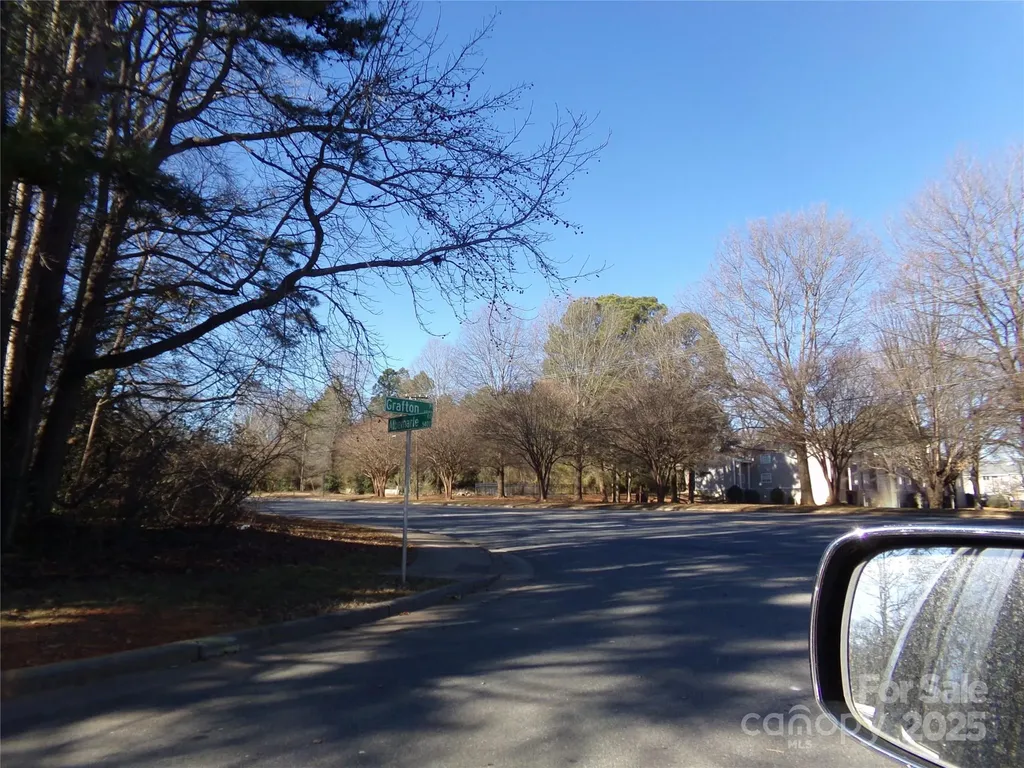
LAND (2 Lots facing Albemarle Road) HOUSE (5514 Grafton Place) for a total acreage of .981. Lots are vacant with zoning of R17MF. House is very charming with lots of handmade features built in 1952 and moved to the lot in 1960's. With rezoning of the house lot, this property would be great for apartments or your business. City water, City sewer, and natural gas on house lot. Check with City of Charlotte for availability for vacant lots. Tap fees are not paid for vacant lots. Excellent location for your next business or project. DON'T LET THIS OPPORTUNITY GET AWAY. MAKE YOUR OFFER TODAY. Thank you for your interest.

Listed by Judy Godwin of J Godwin Realty

$
$
%
$/month over payments
Federal 30-year interest rate: 6.55% last updated on Jul 16, 2026
* All Figures are estimates. Check with your bank or proposed mortgage company for actual interest rates.
This product uses the FRED® API but is not endorsed or certified by the Federal Reserve Bank of St. Louis.

Save FavoriteSchedule TourAsk A QuestionMore Details

435 Allen Mountain Lane Spruce Pine NC 28777

Spruce Pine, NC435 Allen Mountain Lane

Price$1,300,000

Est. Mortgage: $/month

MLS Number CAR4398240

  • Residential
  • Bedrooms 4
  • Bathroom 4
  • Square Feet 3,370
  • Acreage 46

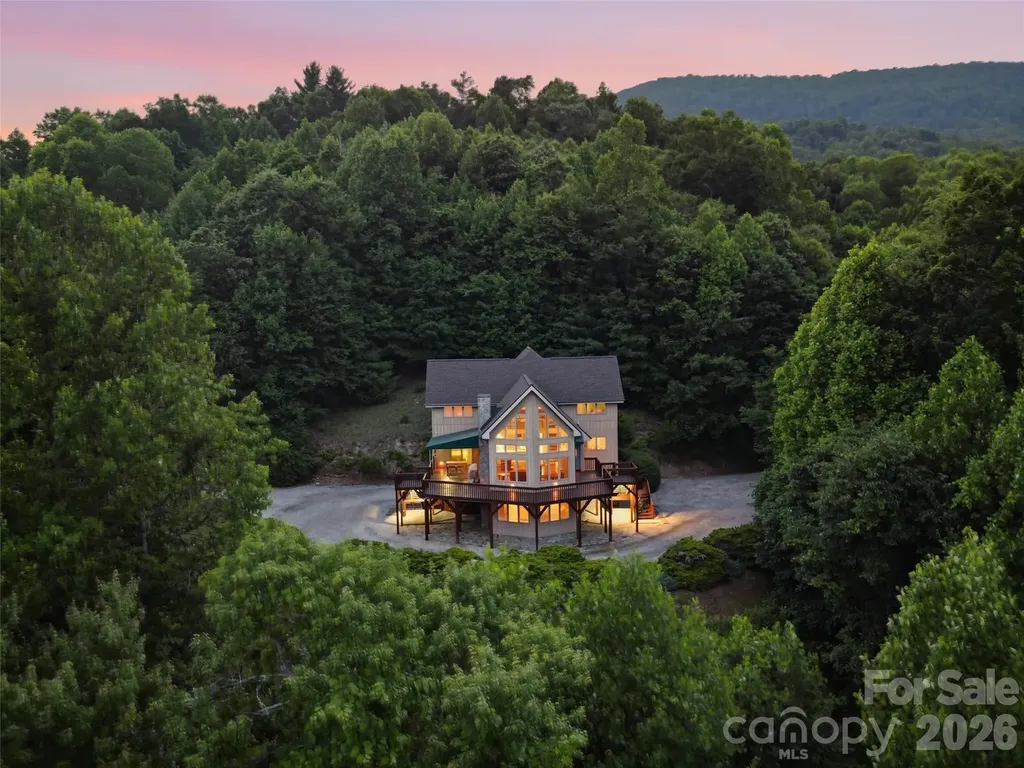
YOU CAN BUY A HOUSE OR YOU CAN BUY A LIFESTYLE. Travel down Allen Mountain Lane and enter a setting that feels straight out of a storybook. As you pass the charming little waterfall, you'll know you've arrived somewhere special. Standing among 46 breathtaking acres filled with abundant wildlife, this stately mountain retreat offers the perfect blend of privacy, comfort, and natural beauty. Soaring ceilings and expansive windows invite the outdoors in, showcasing beautiful mountain views and flooding the home with natural light. The property boasts approximately one-half mile of frontage along the North Toe River, creating endless opportunities to swim, tube, fish, picnic, or simply relax by the water. Approximately 700+ acres of adjoining NC parkland. Hiking and outdoor adventure begin right outside your door. Enjoy spectacular sunrises and sunsets from the comfort of your living room or the expansive deck overlooking the surrounding landscape. The spacious living area and large kitchen are ideal for entertaining and gathering with family and friends. The main-level primary suite offers a peaceful retreat featuring an ensuite bath with a soaking tub, bidet, and generous walk-in closet. Also on the main level are the laundry room, a large bonus room, half bath, and excellent storage space. Upstairs, you'll find an open loft or lounge area, a full bath, and three additional bedrooms, providing ample space for family and guests. The lower level features a fully appointed guest apartment with private access, perfect for visitors, extended family, or potential rental opportunities. Despite its exceptional privacy, the property offers the comfort of nearby neighbors and is located just minutes from downtown Spruce Pine.Additional features include: Large two-car garage with new garage doors New roof installed in 2026 Extensive deck improvements completed in 2026 New stainless chimney cap New upstairs HVAC system installed in 2026 Whole-house generator for peace of mind during power outages Experience mountain living at its finest and schedule your private tour today.

Listed by Bobbie McMahan of Howard Hanna Beverly-Hanks Burnville

$
$
%
$/month over payments
Federal 30-year interest rate: 6.55% last updated on Jul 16, 2026
* All Figures are estimates. Check with your bank or proposed mortgage company for actual interest rates.
This product uses the FRED® API but is not endorsed or certified by the Federal Reserve Bank of St. Louis.

Save FavoriteSchedule TourAsk A QuestionMore Details

37 Hicks Lake Drive Hendersonville NC 28739

MLS Number CAR4386856

  • Commercial
  • Acreage 5.36

Hicks Lake Mobile Home Park: 9-unit, all park-owned manufactured housing community on 5.63 acres just off Crab Creek Road in the Hendersonville-Brevard corridor. Eight units are currently leased. Additional metered sites provide expansion potential beyond the current 9 units. Property includes a barn with garage, lean-to, and upper-level office space with plumbing rough-in, well-suited as a community rec room or base of operations for new ownership. Community amenities include a pond with dock, gazebo, and pavilion. Two community wells serve the park; most units operate on individual septic systems. Capital improvements are ongoing, including a new septic installation currently underway. Rent roll and lease terms available upon request. Do not disturb tenants.

Listed by Monica Rousseau of Realty ONE Group Pivot Asheville (monica@rogpivot.com), Holly Gordon of Realty ONE Group Pivot Hendersonville

$
$
%
$/month over payments
Federal 30-year interest rate: 6.55% last updated on Jul 16, 2026
* All Figures are estimates. Check with your bank or proposed mortgage company for actual interest rates.
This product uses the FRED® API but is not endorsed or certified by the Federal Reserve Bank of St. Louis.

Save FavoriteSchedule TourAsk A QuestionMore Details

4016 Camrose Crossing Lane Matthews NC 28104

Matthews, NC4016 Camrose Crossing Lane

Price$1,300,000

Est. Mortgage: $/month

Coming Soon

MLS Number CAR4390117

  • Residential
  • Bedrooms 5
  • Bathroom 5
  • Square Feet 4,586
  • Acreage 0.36

A timelessly, elegant home in the highly sought-after Brookhaven neighborhood, this residence features an exceptional private backyard retreat with a resort-style pool and spa. Surrounded by mature trees and lush landscaping, the backyard offers remarkable privacy and an ideal setting for both entertaining and relaxing. Enjoy the freeform pool, elevated spa, stone waterfall, firepit, expansive deck and screened porch - all nestled within beautifully established landscaping. Inside, a dramatic two-story foyer is flanked by a formal dining room with a tray ceiling and picture-frame molding, as well as a private office with custom built-in shelving. Hardwood floors continue into the light-filled, two-story great room, featuring a stone fireplace, built-ins and a wall of windows overlooking the spectacular backyard. The updated gourmet kitchen offers abundant cabinetry and workspace and opens to the breakfast area and inviting keeping room. The laundry room is conveniently located near the kitchen and three-car, side-load garage, which includes a utility sink. A first-floor guest bedroom and full bathroom provide comfortable accommodations for family and visitors. Upstairs, the oversized primary suite features a spacious sitting area with custom bookcases, two closets and an expanded luxury dressing room with generous custom storage. The beautifully updated primary bathroom includes marble tile, a glass-enclosed shower, soaking tub, private water closet and dual vanities. Three additional bedrooms include one with an ensuite bathroom and two sharing a Jack-and-Jill bathroom. The expansive third floor provides exceptional flexibility, with a mini-kitchen, game-table area, media space, full bathroom and additional bonus space-perfect for entertaining, recreation, guests or a private retreat. Brookhaven residents enjoy tree-lined walking trails with waterfalls and bridges, a clubhouse and fitness center, a resort-style community pool with a lazy river and waterslide, lighted tennis courts, a basketball court and multiple playgrounds. Showings begin Thursday, July 23.

Listed by Gretel Howell of Howard Hanna Allen Tate Lake Norman

$
$
%
$/month over payments
Federal 30-year interest rate: 6.55% last updated on Jul 16, 2026
* All Figures are estimates. Check with your bank or proposed mortgage company for actual interest rates.
This product uses the FRED® API but is not endorsed or certified by the Federal Reserve Bank of St. Louis.

Save FavoriteSchedule TourAsk A QuestionMore Details

Broker Reciprocity MLS Grid Logo © 2026 Listings courtesy of Canopy MLS as distributed by MLS GRID. IDX information is provided exclusively for consumers’ personal non-commercial use and may not be used for any purpose other than to identify prospective properties consumers may be interested in purchasing. The IDX data is deemed reliable but is not guaranteed by MLS GRID and may be subject to an end user license agreement prescribed by the Member Participant’s applicable MLS.  Based on information submitted to the MLS GRID as of July 18, 2026 3:45 AM UTC . All data is obtained from various sources and may not have been verified by broker or MLS GRID. Supplied Open House Information is subject to change without notice. All information should be independently reviewed and verified for accuracy. Properties may or may not be listed by the office/agent presenting the information. Some IDX listings have been excluded from this website.