and narrow your search. If you have fewer than 200 results, you can save your search.

Asheville NC

r=3109-3120
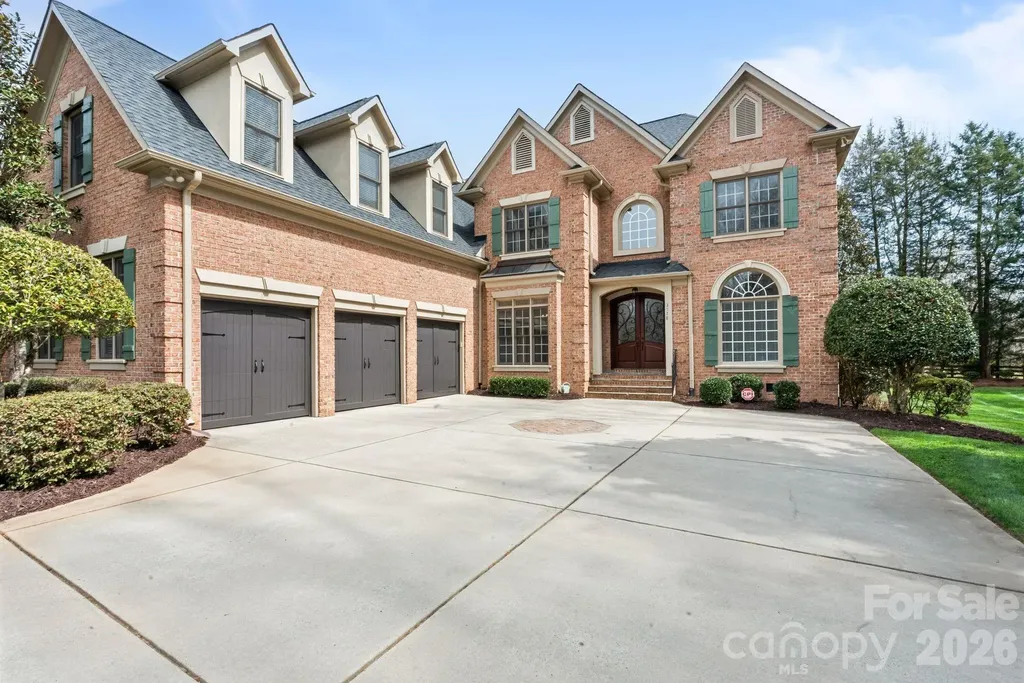
3578 Farmstone Court Kannapolis NC 28081

Kannapolis, NC3578 Farmstone Court

Price$1,260,000

Est. Mortgage: $/month

MLS Number CAR4361136

  • Residential
  • Bedrooms 5
  • Bathroom 5
  • Square Feet 4,308
  • Acreage 1

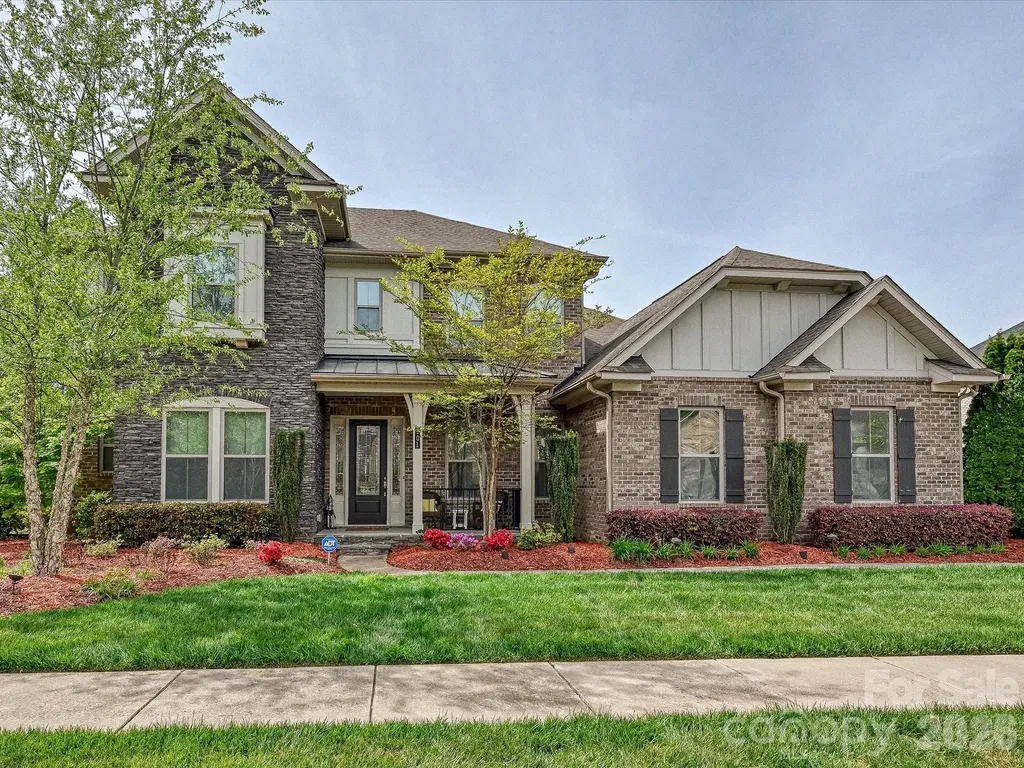
Welcome to 3578 Farmstone Court, nestled within the exclusive gated community of Pine Creek. This stunning 5-bedroom, 4.5-bath custom brick estate offering approximately 4931 square feet of living space and sits on a beautifully landscaped one-acre lot, providing both privacy and elegance. Step inside to discover a thoughtfully designed open floor plan featuring 10-foot ceilings on the main level and 9-foot ceilings upstairs. The home is rich with custom molding and detailed craftsmanship throughout, including a sophisticated coffered ceiling in the office. Perfect for working from home in style. Each spacious bedroom is equipped with custom walk-in closets, providing ample storage and organization. The home seamlessly blends comfort and luxury, making it ideal for both everyday living and entertaining. Start your mornings or unwind in the evenings on the gorgeous screened-in back patio, perfect for relaxing or hosting guests while enjoying the peaceful surroundings. Ideally located just a short drive from Uptown Charlotte, you'll enjoy easy access to some of the area's best restaurants, dining, shopping, and entertainment. Families will appreciate the proximity to Cannon School, adding to the home's appeal for those seeking top-tier education options nearby. This exceptional property offers the perfect combination of luxury, location, and lifestyle.

Listed by Timothy Lessard of QC Properties LLC
$
$
%
$/month over payments
Federal 30-year interest rate: 6.55% last updated on Jul 16, 2026
* All Figures are estimates. Check with your bank or proposed mortgage company for actual interest rates.
This product uses the FRED® API but is not endorsed or certified by the Federal Reserve Bank of St. Louis.

Save FavoriteSchedule TourAsk A QuestionMore Details

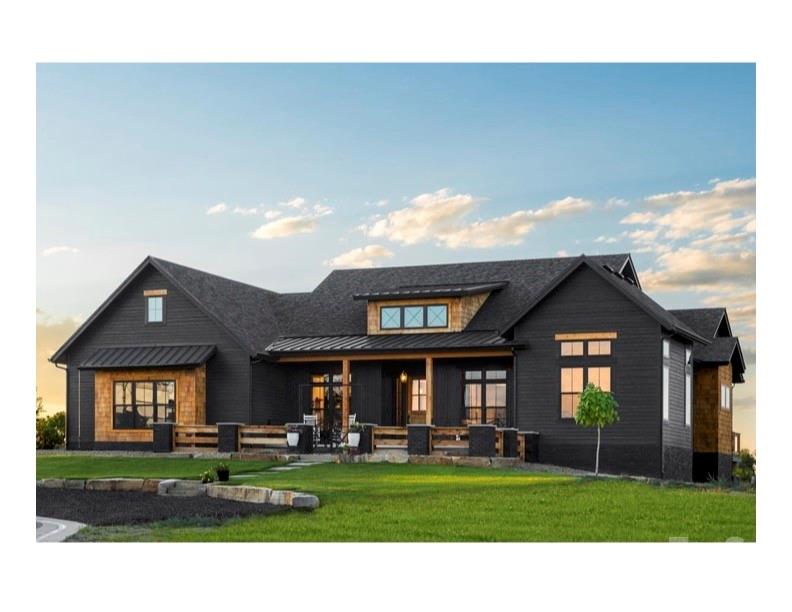
100 Pardo Road Landrum SC 29356

Landrum, SC100 Pardo Road

Price$1,259,900

Est. Mortgage: $/month

MLS Number CAR4344458

  • Residential
  • Bedrooms 2
  • Bathroom 3
  • Square Feet 2,105
  • Acreage 10.5

Modern farmhouse meets craftsman detailing in this proposed build by award-winning builder Highland Design & Construction LLC. Dark exteriors with warm accents, dramatic gables, and a deep covered front porch makes a home built for everyday living. Standard inclusions offer 2x6 exterior walls, luxury windows and doors, 36" gas/wood firebox, solid wood cabinetry, solid surface stone countertops, pre-engineered hardwood flooring, Hardi board siding, carriage style garage doors, Trane Heating and Air system and generous allowances for finishes. Optional finished basement to include two additional bedrooms, bath and recreation rooms.

Listed by Jeff Byrd of Walker Wallace and Emerson Realty

$
$
%
$/month over payments
Federal 30-year interest rate: 6.55% last updated on Jul 16, 2026
* All Figures are estimates. Check with your bank or proposed mortgage company for actual interest rates.
This product uses the FRED® API but is not endorsed or certified by the Federal Reserve Bank of St. Louis.

Save FavoriteSchedule TourAsk A QuestionMore Details

101 Enclave Boulevard Matthews NC 28104

Matthews, NC101 Enclave Boulevard

Price$1,259,900

Est. Mortgage: $/month

MLS Number CAR4365874

  • Residential
  • Bedrooms 5
  • Bathroom 4
  • Square Feet 4,475
  • Acreage 0.3

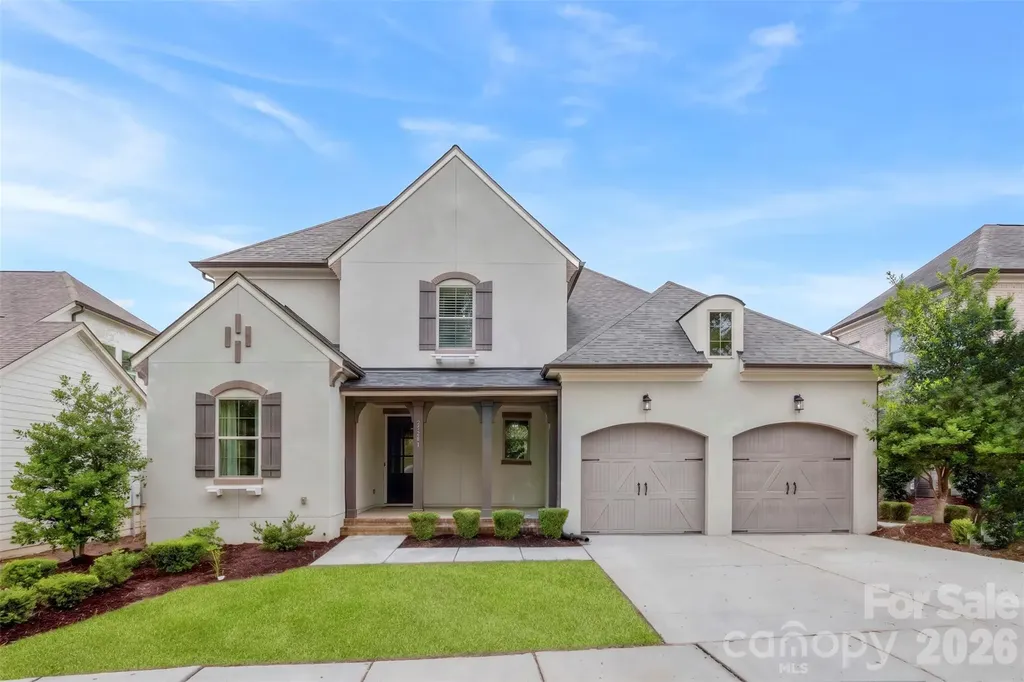
NEW FANTASTIC PRICE!!! Welcome to unparalleled luxury in the highly sought-after Falls at Weddington, zoned for a highly rated, top-tier school district. As a former model home, this stunning full-brick estate masterfully blends sophisticated elegance with a warm, inviting ambiance, featuring a premium speaker system integrated throughout the home for effortless entertaining. The expansive main level boasts a seamless open floorplan, featuring a breathtaking gourmet kitchen with a sprawling island and walk-in pantry that flows effortlessly into the breakfast area and a magnificent great room anchored by a cozy fireplace. Entertain in the formal dining room or work with ease from the dedicated executive office. The lavish primary suite, conveniently located on the main floor, offers a private oasis complete with spa-like finishes and expansive walk-in closets. An additional main-level bedroom and full bath provide ideal, accessible accommodations for guests. Ascend to the upper level to discover three generously sized bedrooms, two full bathrooms, and a versatile media room perfect for private movie nights. Step outside to your serene exterior retreat featuring a beautifully crafted screened-in porch and an open patio. The meticulously manicured, level backyard is effortlessly maintained by an in-ground irrigation system. Complete with a pristine 3-car side-load garage, an expansive laundry room with a drop zone, and access to resort-style community amenities including a clubhouse, fitness center, and pool. This is more than a home; it's a lifestyle.

Listed by Diego Guevara of Keller Williams Ballantyne Area

$
$
%
$/month over payments
Federal 30-year interest rate: 6.55% last updated on Jul 16, 2026
* All Figures are estimates. Check with your bank or proposed mortgage company for actual interest rates.
This product uses the FRED® API but is not endorsed or certified by the Federal Reserve Bank of St. Louis.

Virtual TourSave FavoriteSchedule TourAsk A QuestionMore Details

8624 Robbins Crescent Drive Cornelius NC 28031

MLS Number CAR4375860

  • Residential
  • Bedrooms 4
  • Bathroom 4
  • Square Feet 3,124
  • Acreage 0.17

Welcome to this stunning former model home in the heart of Cornelius! This beautifully crafted 4 bedroom, 3.5 bath home boasts over 3100 sq ft of refined living space beautifully designed with premium upgrades and architectural details throughout. From the moment you enter you'll notice the attention to detail-from rich hardwood floors & custom trim work to designer lighting and elegant finishes. The spacious open floor plan features a gourmet kitchen with granite countertops, stainless steel appliances, & a generous island-perfect for entertaining. The main-level primary suite offers comfort and privacy, while the upstairs hosts three addtional bedrooms, two with access to full baths and a 3rd with its own ensuite full bath. Enjoy outdoor living on the covered porch or in the beautifully landscaped yard, showcasing the care and charm of this former builder's showcase home. Located in a sought-after Corenlius Robbins Park neighborhood close to Lake Norman, greenways, shopping and top-rated schools. Within walking distance is the community pool, park, playground, tennis & pickle ball courts, sand volleyball, hiking and walking trails. This home truly has it all. Don't miss your chance to own a piece of model home perfection!

Listed by Kim Schields of Shields and Associates

$
$
%
$/month over payments
Federal 30-year interest rate: 6.55% last updated on Jul 16, 2026
* All Figures are estimates. Check with your bank or proposed mortgage company for actual interest rates.
This product uses the FRED® API but is not endorsed or certified by the Federal Reserve Bank of St. Louis.

Virtual TourSave FavoriteSchedule TourAsk A QuestionMore Details

00 Myers Road Monroe NC 28110

Monroe, NC00 Myers Road

Price$1,250,000

Est. Mortgage: $/month

MLS Number CAR4313058

  • Land
  • Acreage 15.3
  • County Union

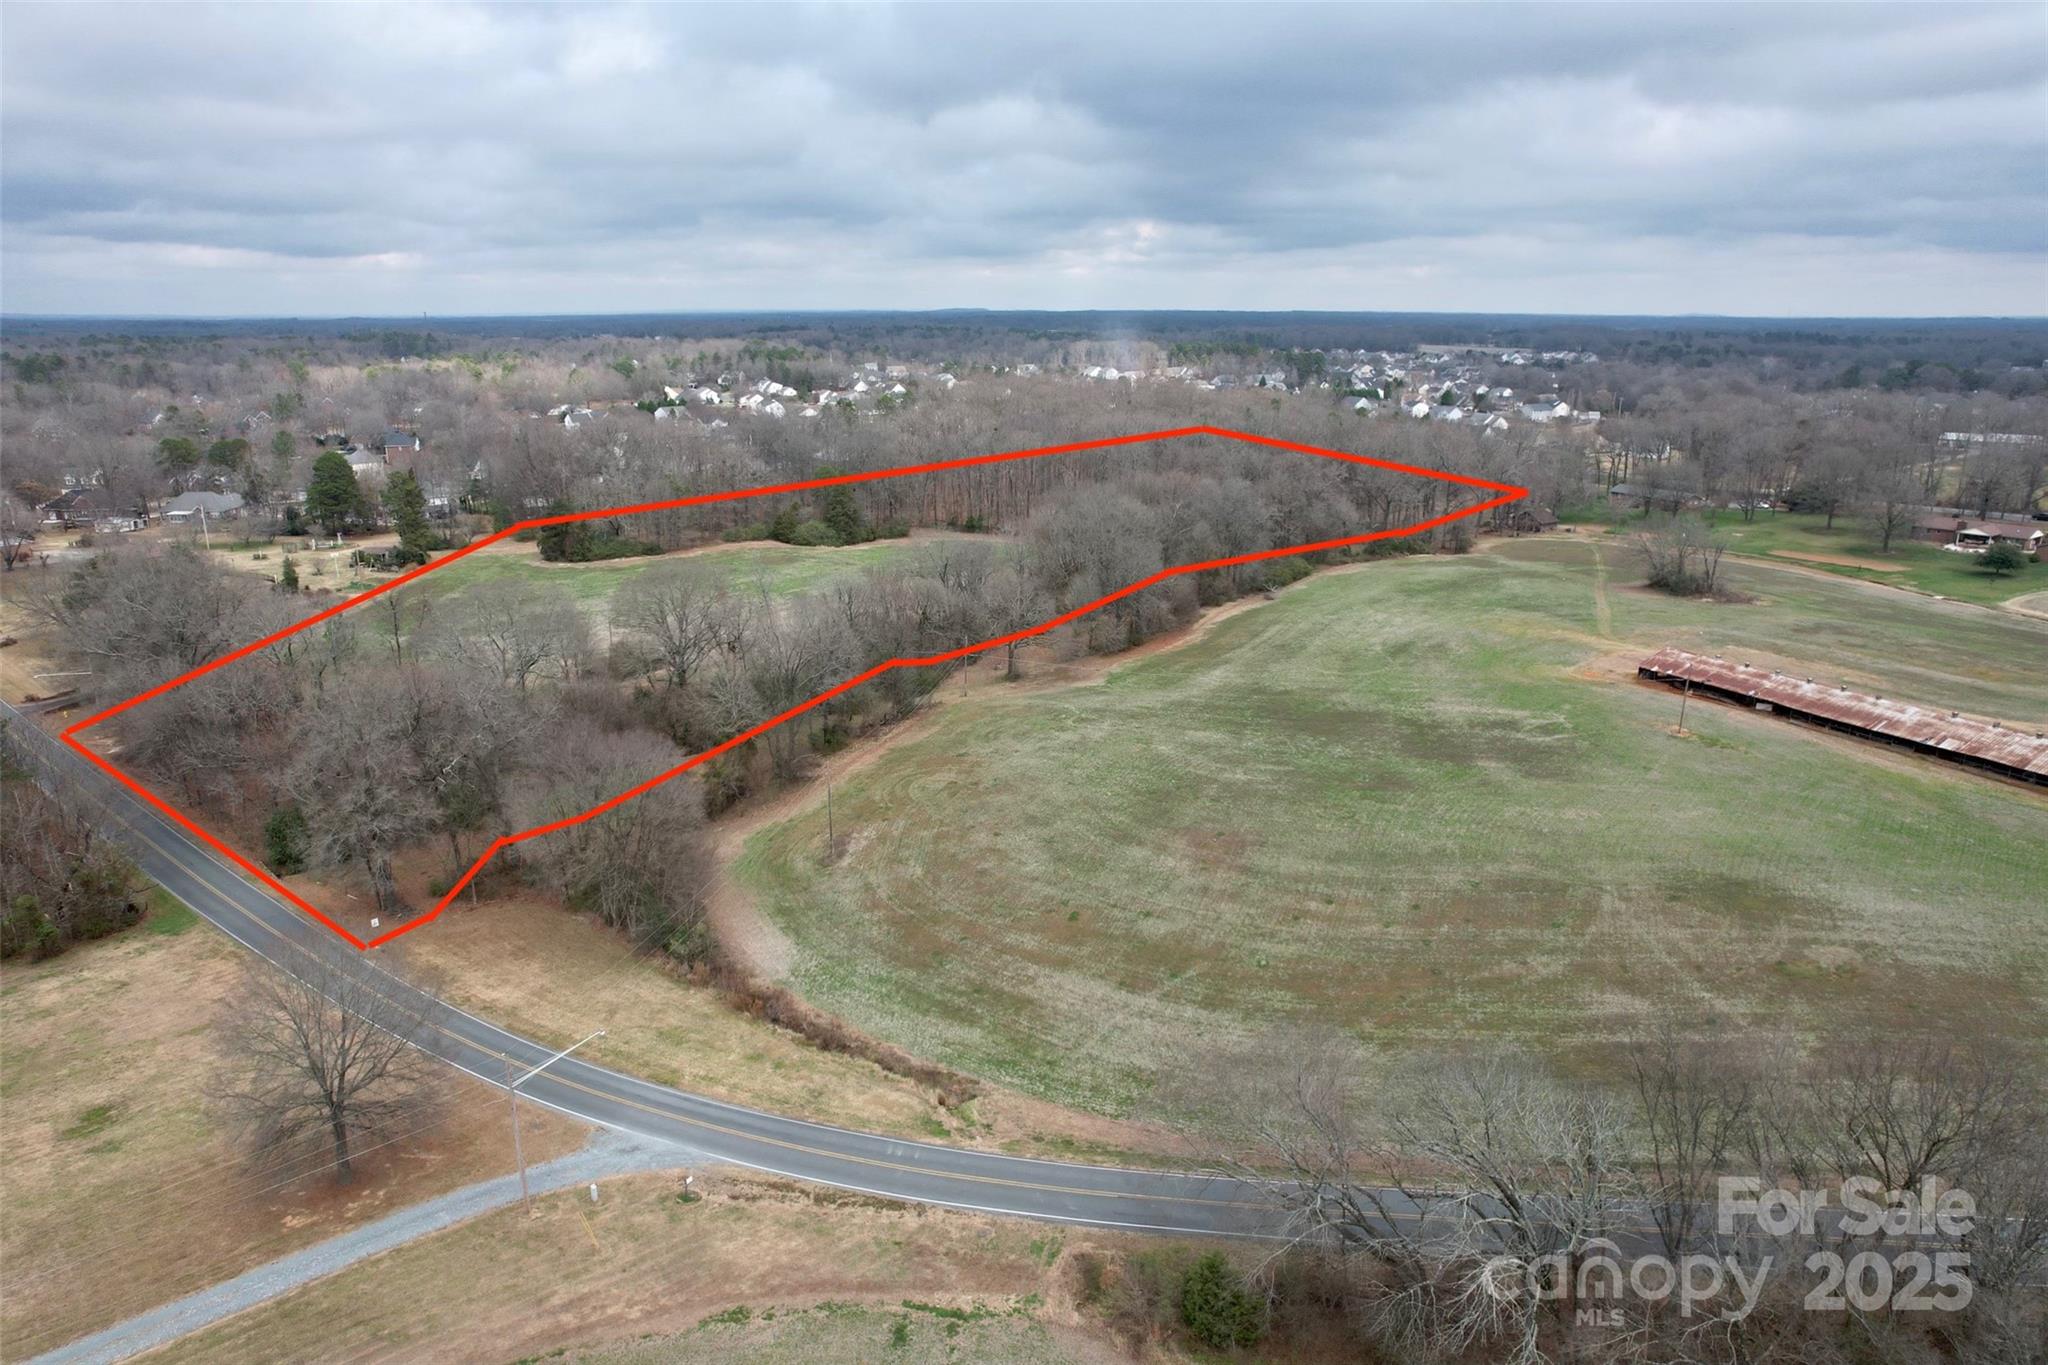
Zoned RLD (Residential Low Density) in the City of Monroe, this parcel allows up to 2 houses per acre, supporting a mix of single-family homes and compatible rural uses. Essential utilities including water and sewer are readily available at the site, streamlining development potential. Note that a portion of the property lies within a flood plain, which may influence the maximum allowable density-consult local regulations for specifics. At the intersection of Myers Road and Rocky River Road, this property offers an unbeatable location between the Monroe Bypass and US Highway 74, providing swift access to Charlotte (just a 30-minute commute) and beyond for work or travel.

Listed by Jay Ross and Garrett Ross of Keller Williams Select

$
$
%
$/month over payments
Federal 30-year interest rate: 6.55% last updated on Jul 16, 2026
* All Figures are estimates. Check with your bank or proposed mortgage company for actual interest rates.
This product uses the FRED® API but is not endorsed or certified by the Federal Reserve Bank of St. Louis.

Save FavoriteSchedule TourAsk A QuestionMore Details

85 Brown Lane Marble NC 28905

Marble, NC85 Brown Lane

Price$1,250,000

Est. Mortgage: $/month

MLS Number CAR4319674

  • Land
  • Acreage 27.46
  • County CherokeeNC

Nestled on 27 wooded acres in Marble, North Carolina, this private mountain retreat presents a rare opportunity to experience both natural beauty and exceptional versatility. The expansive property is thoughtfully designed to offer a harmonious blend of comfort, convenience, and connection to nature. The mountain retreat features three improved homes site, that currently have a cabin and 2 yurts, each equipped with essential utilities, including power, water, and septic systems. These accommodations provide flexibility for personal use, or multi-residence living, each surrounded by native forest. Multiple creeks meander through the land, enhancing the tranquil atmosphere and providing soothing sounds of running water. A natural 100 ft. waterfall adds to the serene setting, creating an ideal environment for relaxation and reflection. The property includes additional home sites, allowing for future expansion or the development of a multi-residence community. Access is provided by a well-maintained gravel road, ensuring privacy while maintaining convenience. Residents and guests can enjoy a riverfront common area, perfect for outdoor recreation such as picnicking, fishing, or simply taking in the scenic views. With modern infrastructure already in place, this unique mountain retreat offers the perfect blend of peaceful living and convenience. Located just a short drive from the town of Marble, 4 miles to Harrah's Cherokee casino the property provides easy access to local amenities; with a Walmart only 4 miles away while maintaining a secluded and serene atmosphere. Whether you seek a private escape, a multi-residence haven, or a place to grow and expand, this offering stands out as a truly special opportunity in the North Carolina mountains. The cabin and 2 yurts do not convey but are negotiable.

Listed by D'Ann Ford of Premier Sotheby’s International Realty

$
$
%
$/month over payments
Federal 30-year interest rate: 6.55% last updated on Jul 16, 2026
* All Figures are estimates. Check with your bank or proposed mortgage company for actual interest rates.
This product uses the FRED® API but is not endorsed or certified by the Federal Reserve Bank of St. Louis.

Virtual TourSave FavoriteSchedule TourAsk A QuestionMore Details

315 Thomas A Edison Road Lake Lure NC 28746

Lake Lure, NC315 Thomas A Edison Road

Price$1,250,000

Est. Mortgage: $/month

MLS Number CAR4287031

  • Residential
  • Bedrooms 4
  • Bathroom 3
  • Square Feet 2,791
  • Acreage 1.59

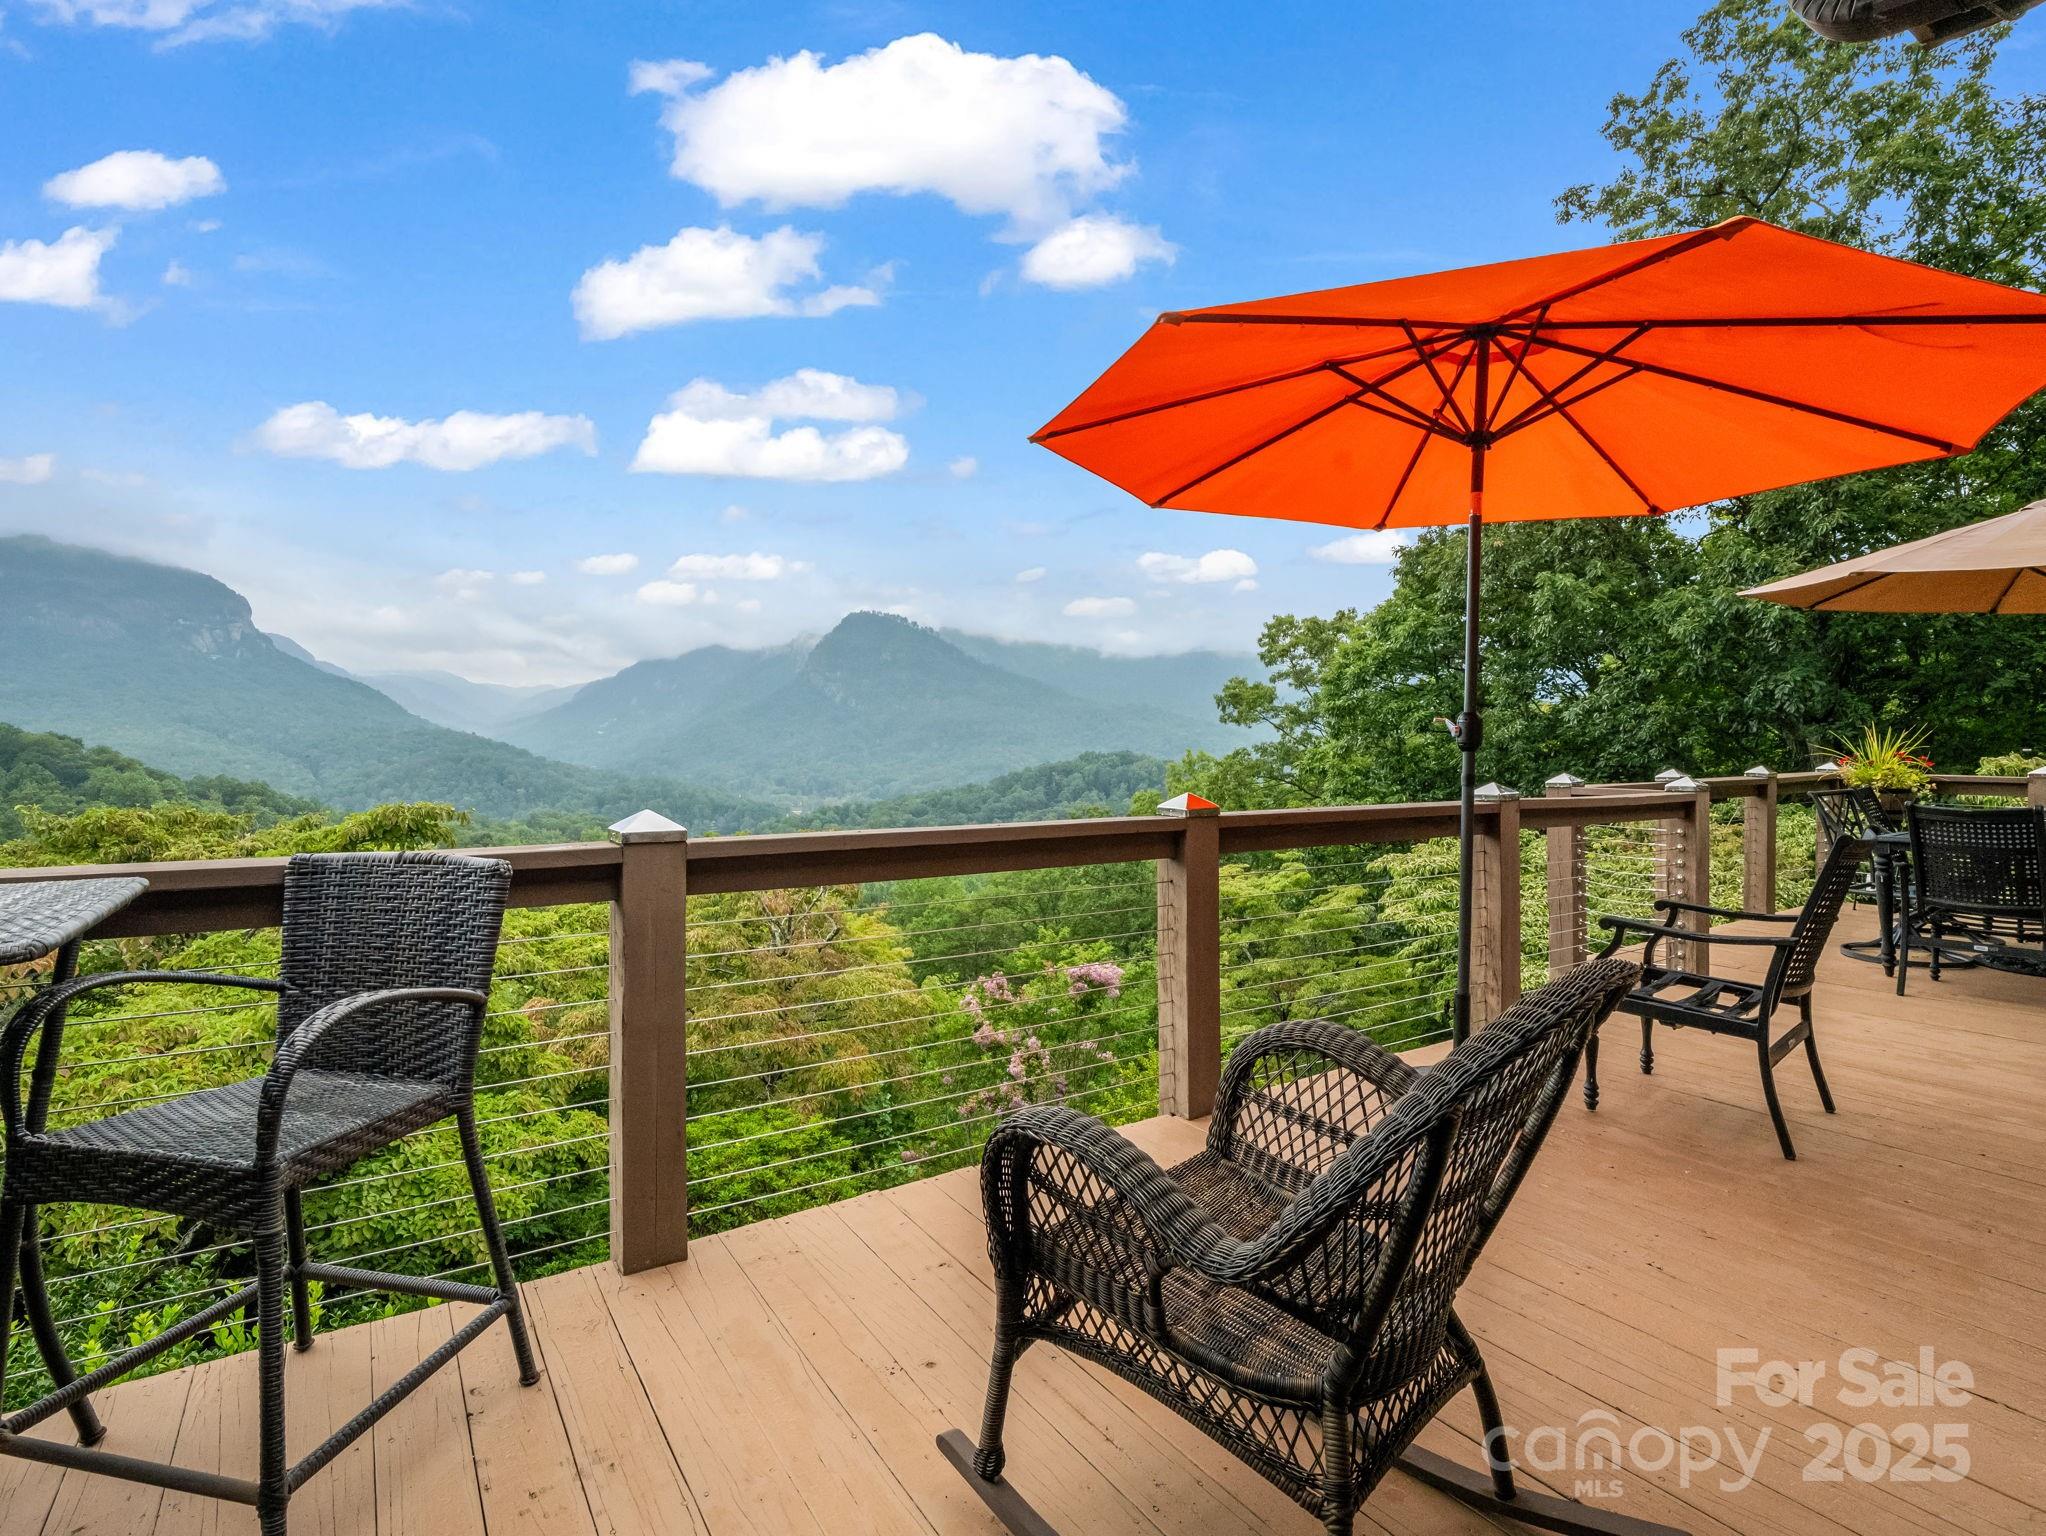
Positioned at the end of a cul-de-sac on 1.59 acres, this residence offers unobstructed, year-round views of Chimney Rock and Hickory Nut Gorge. The open layout features hardwood floors, two stone wood-burning fireplaces, a massive granite kitchen island, stainless steel appliances and sliding glass doors framing panoramic mountain vistas. The main level includes three bedrooms and three baths, including a primary suite with a walk-in closet & dual vanities. The lower level offers additional bedroom currently used as an office, spacious den & storage. Outdoor living is elevated with an expansive deck, covered screened porch, & grilling nook with mature landscaping with trails throughout. A detached two-car garage and ample driveway parking complete the offering. Located minutes from Lake Lure & Chimney Rock Village, this property blends privacy, scenic beauty and convenience-an ideal full-time residence or refined mountain retreat. No POA fees & could make a fantastic vacation rental!

Listed by Mariah Leahy and Lyn Weaver of Premier Sotheby’s International Realty

$
$
%
$/month over payments
Federal 30-year interest rate: 6.55% last updated on Jul 16, 2026
* All Figures are estimates. Check with your bank or proposed mortgage company for actual interest rates.
This product uses the FRED® API but is not endorsed or certified by the Federal Reserve Bank of St. Louis.

Virtual TourSave FavoriteSchedule TourAsk A QuestionMore Details

562 W Main Street Sylva NC 28779

MLS Number CAR4268990

  • Commercial
  • Property SubType RETAIL
  • Square Feet 9,000
  • Acreage 0.08

Located on bustling West Main Street in Sylva, NC, these two buildings boast impressive road frontage. The lower levels house a thriving retail store, attracting a steady stream of customers. The upper levels of both buildings together feature 13 rentable office spaces, offering substantial income potential! Additionally, the basement levels provide further business opportunities, with one being a fully finished retail space. Situated in a high-traffic area, these properties present fantastic opportunities for various business ventures.

Listed by Jeff Norwood of Mossy Oak Properties Carolina Timber & Realty

$
$
%
$/month over payments
Federal 30-year interest rate: 6.55% last updated on Jul 16, 2026
* All Figures are estimates. Check with your bank or proposed mortgage company for actual interest rates.
This product uses the FRED® API but is not endorsed or certified by the Federal Reserve Bank of St. Louis.

Save FavoriteSchedule TourAsk A QuestionMore Details

2427 Carmine Street Charlotte NC 28206

Charlotte, NC2427 Carmine Street

Price$1,250,000

Est. Mortgage: $/month

MLS Number CAR4339842

  • MultiFamily
  • Bedrooms 17
  • Square Feet 6,517
  • Acreage 0.76
  • Property SubType Residential Income

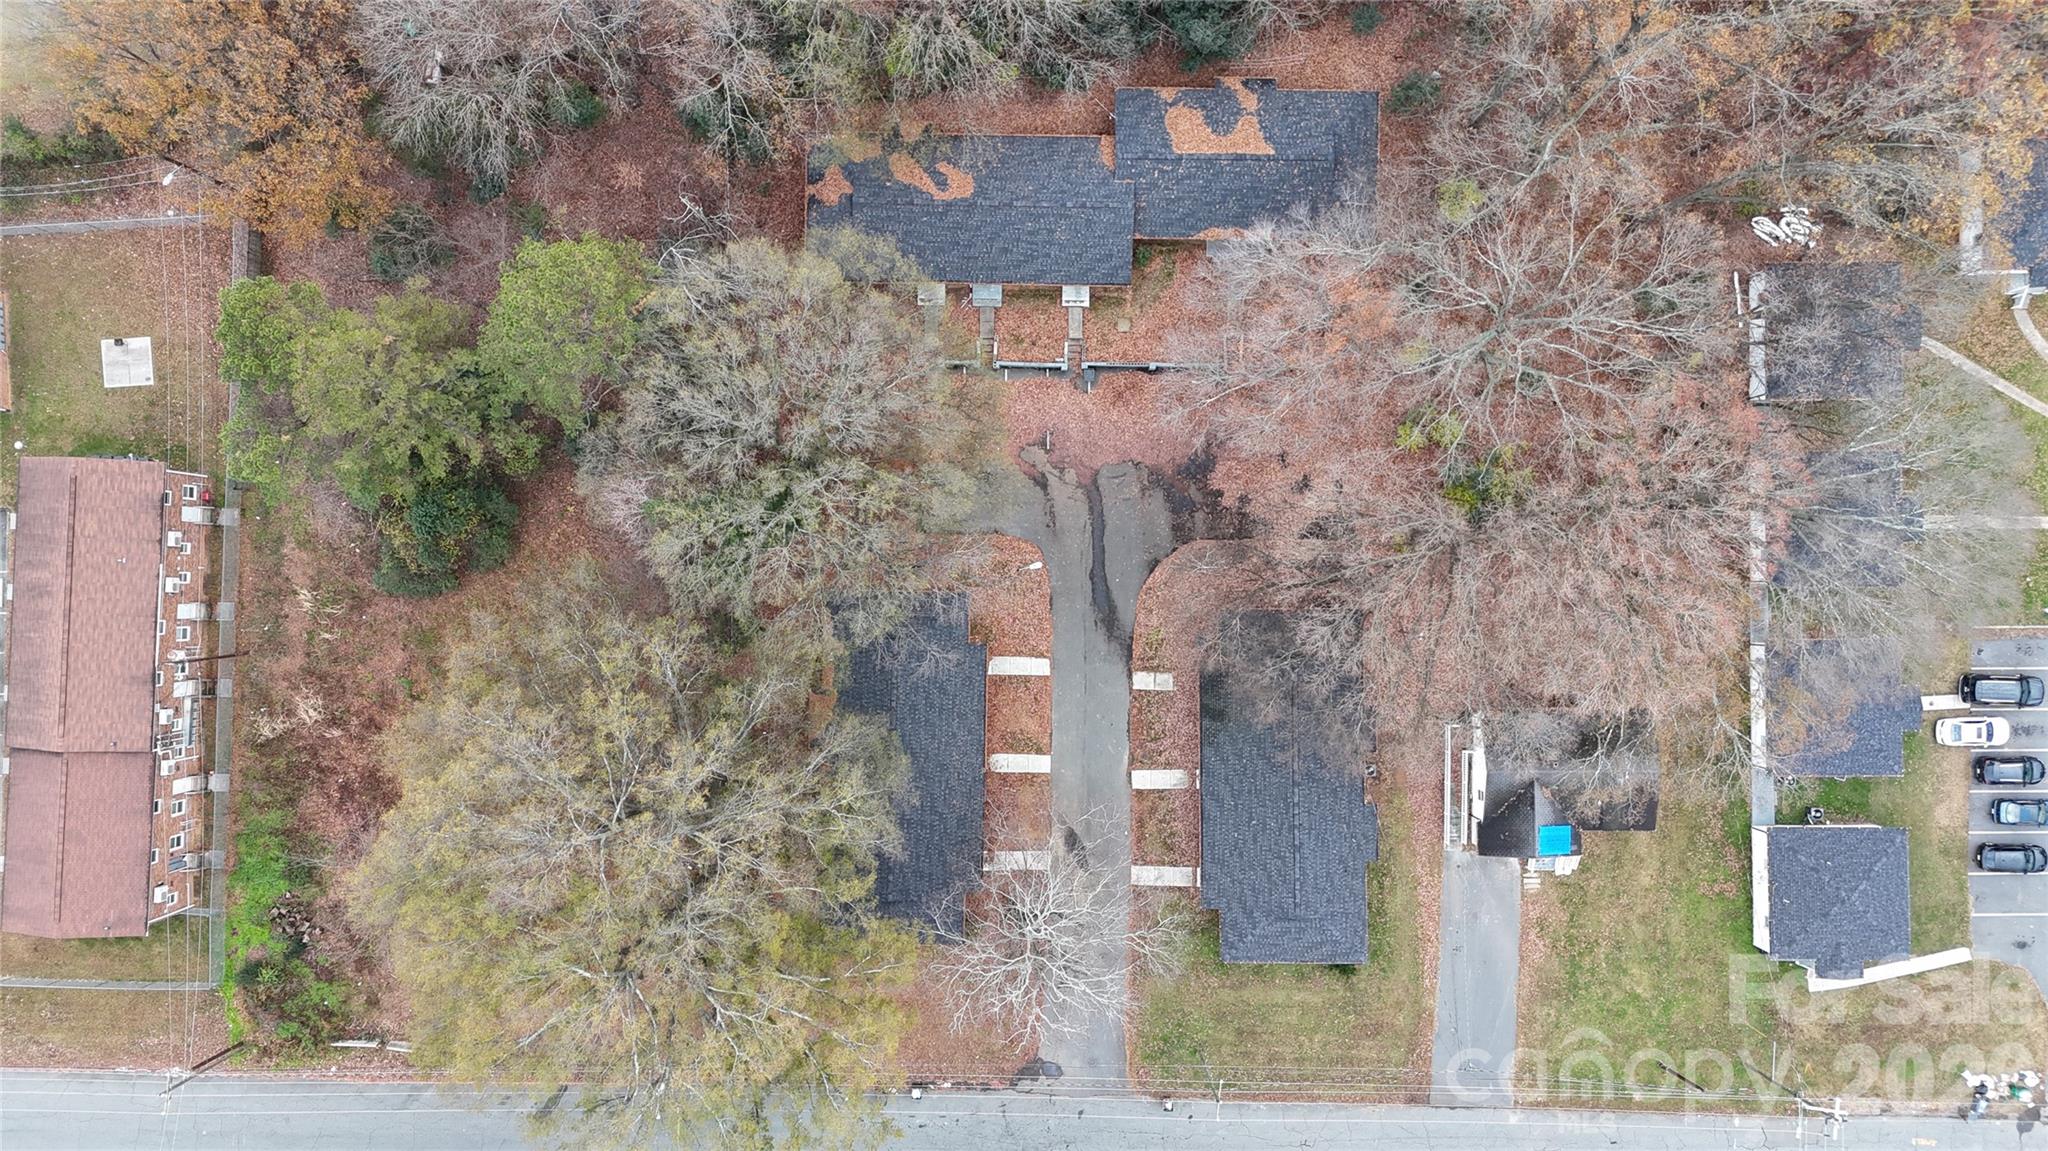
This 11-unit multifamily asset offers a straight-forward value-add opportunity in North Charlotte's path of growth. The property is currently ~45% occupied, with some vacancies immediately rent-ready and others requiring finishing the renovation plan to drive NOI growth. The unit mix consists of six 2BR/1BA units and 5 1BR/1BA units. Significant capital improvements have been carried out by current ownership including exterior, roof, HVACs, and multiple unit renovations.

Listed by Zach Britt of Britt Commercial Real Estate,LLC

$
$
%
$/month over payments
Federal 30-year interest rate: 6.55% last updated on Jul 16, 2026
* All Figures are estimates. Check with your bank or proposed mortgage company for actual interest rates.
This product uses the FRED® API but is not endorsed or certified by the Federal Reserve Bank of St. Louis.

Save FavoriteSchedule TourAsk A QuestionMore Details

128-138 Weaverville Road Asheville NC 28804

MLS Number CAR4349361

  • Commercial
  • Acreage 1.1

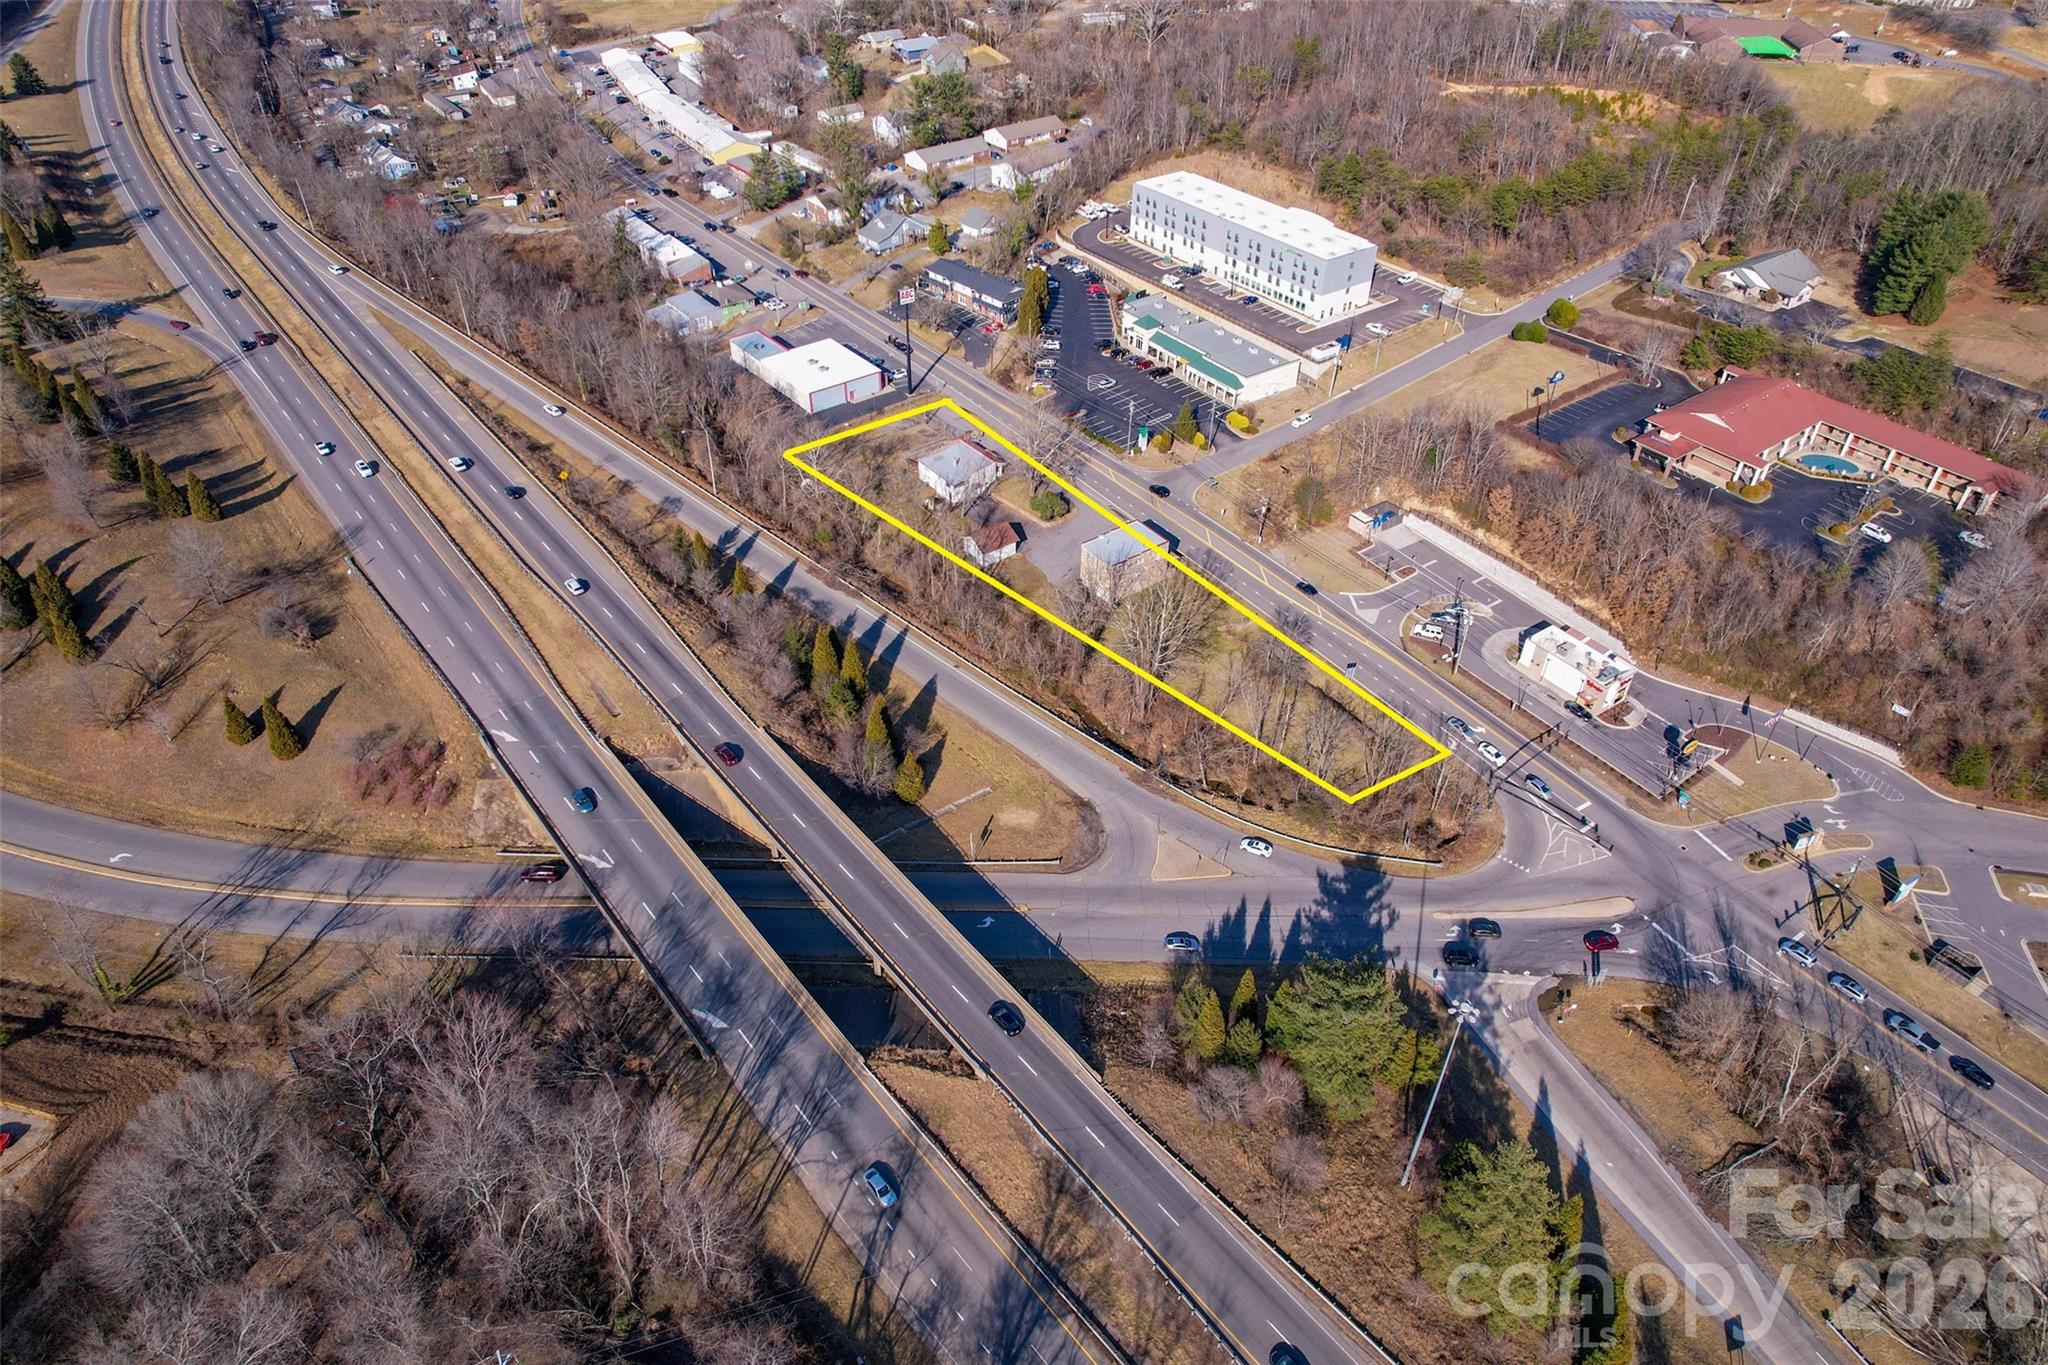
Five-level parcels totaling 1.12 acres at Exit 23 off I-26 in N. Asheville near Reynolds Mountain Village and UNC-Asheville. Outstanding visibility from I-26 (52,500 avg. daily traffic count per NCDOT). Zoned commercial shopping district which allows for restaurant, retail, gas station, office, etc. Local municipality/planner (Town of Woodfin) is easy to work with. Small part of the west side of property is in floodway. Call listing broker for more info on what can be done on the site. No survey available.

Listed by Dac Carver of Carver,REALTORS

$
$
%
$/month over payments
Federal 30-year interest rate: 6.55% last updated on Jul 16, 2026
* All Figures are estimates. Check with your bank or proposed mortgage company for actual interest rates.
This product uses the FRED® API but is not endorsed or certified by the Federal Reserve Bank of St. Louis.

Save FavoriteSchedule TourAsk A QuestionMore Details

0 Old Clyde Road Clyde NC 28721

Clyde, NC0 Old Clyde Road

Price$1,250,000

Est. Mortgage: $/month

MLS Number CAR3926587

  • Land
  • Acreage 10.81
  • County Haywood

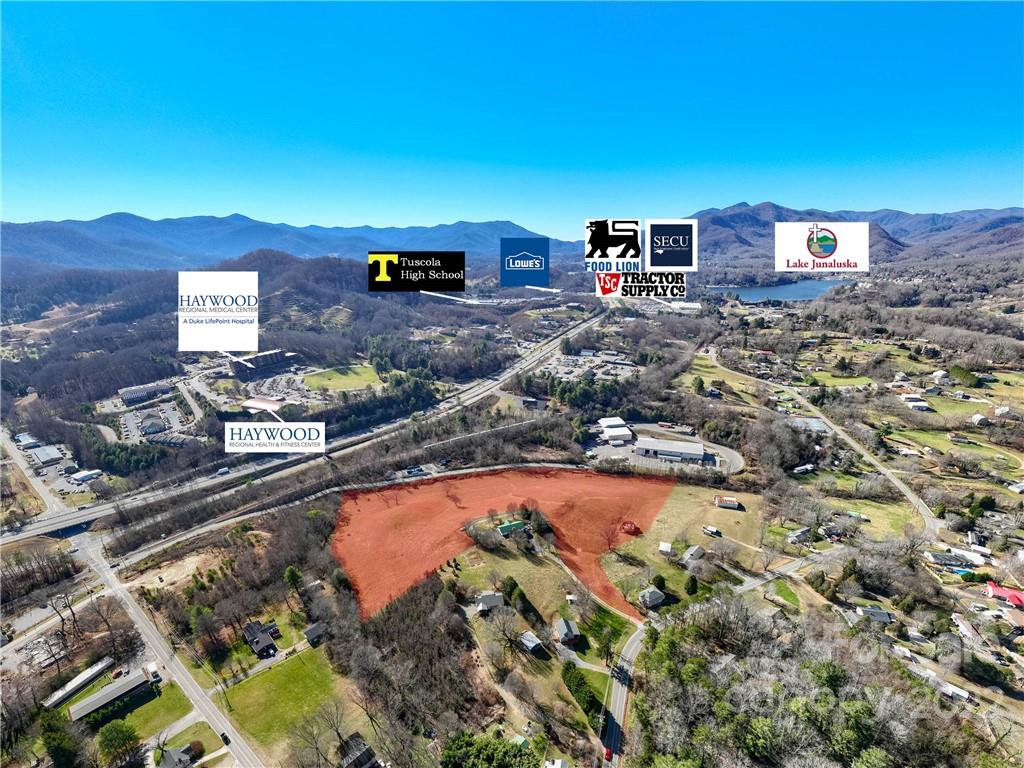
First time ever on the market, this highly visible unrestricted 10.81 acres of level/rolling pristine property has many possible opportunities such as commercial development/ sub-development with spectrum, city water and sewer available. Located within 2-5 minutes from hospital, Doctors Park, Lakeside Plaza w/Food Lion, Tractor Supply shopping and more. Agent Remarks: No apartments or mobile home parks without approval.

Listed by Brian K. Noland of Howard Hanna Beverly-Hanks Waynesville

$
$
%
$/month over payments
Federal 30-year interest rate: 6.55% last updated on Jul 16, 2026
* All Figures are estimates. Check with your bank or proposed mortgage company for actual interest rates.
This product uses the FRED® API but is not endorsed or certified by the Federal Reserve Bank of St. Louis.

Save FavoriteSchedule TourAsk A QuestionMore Details

65 Owenby Road Candler NC 28715

Candler, NC65 Owenby Road

Price$1,250,000

Est. Mortgage: $/month

MLS Number CAR4354609

  • Residential
  • Bedrooms 3
  • Bathroom 2
  • Square Feet 1,385
  • Acreage 3.02

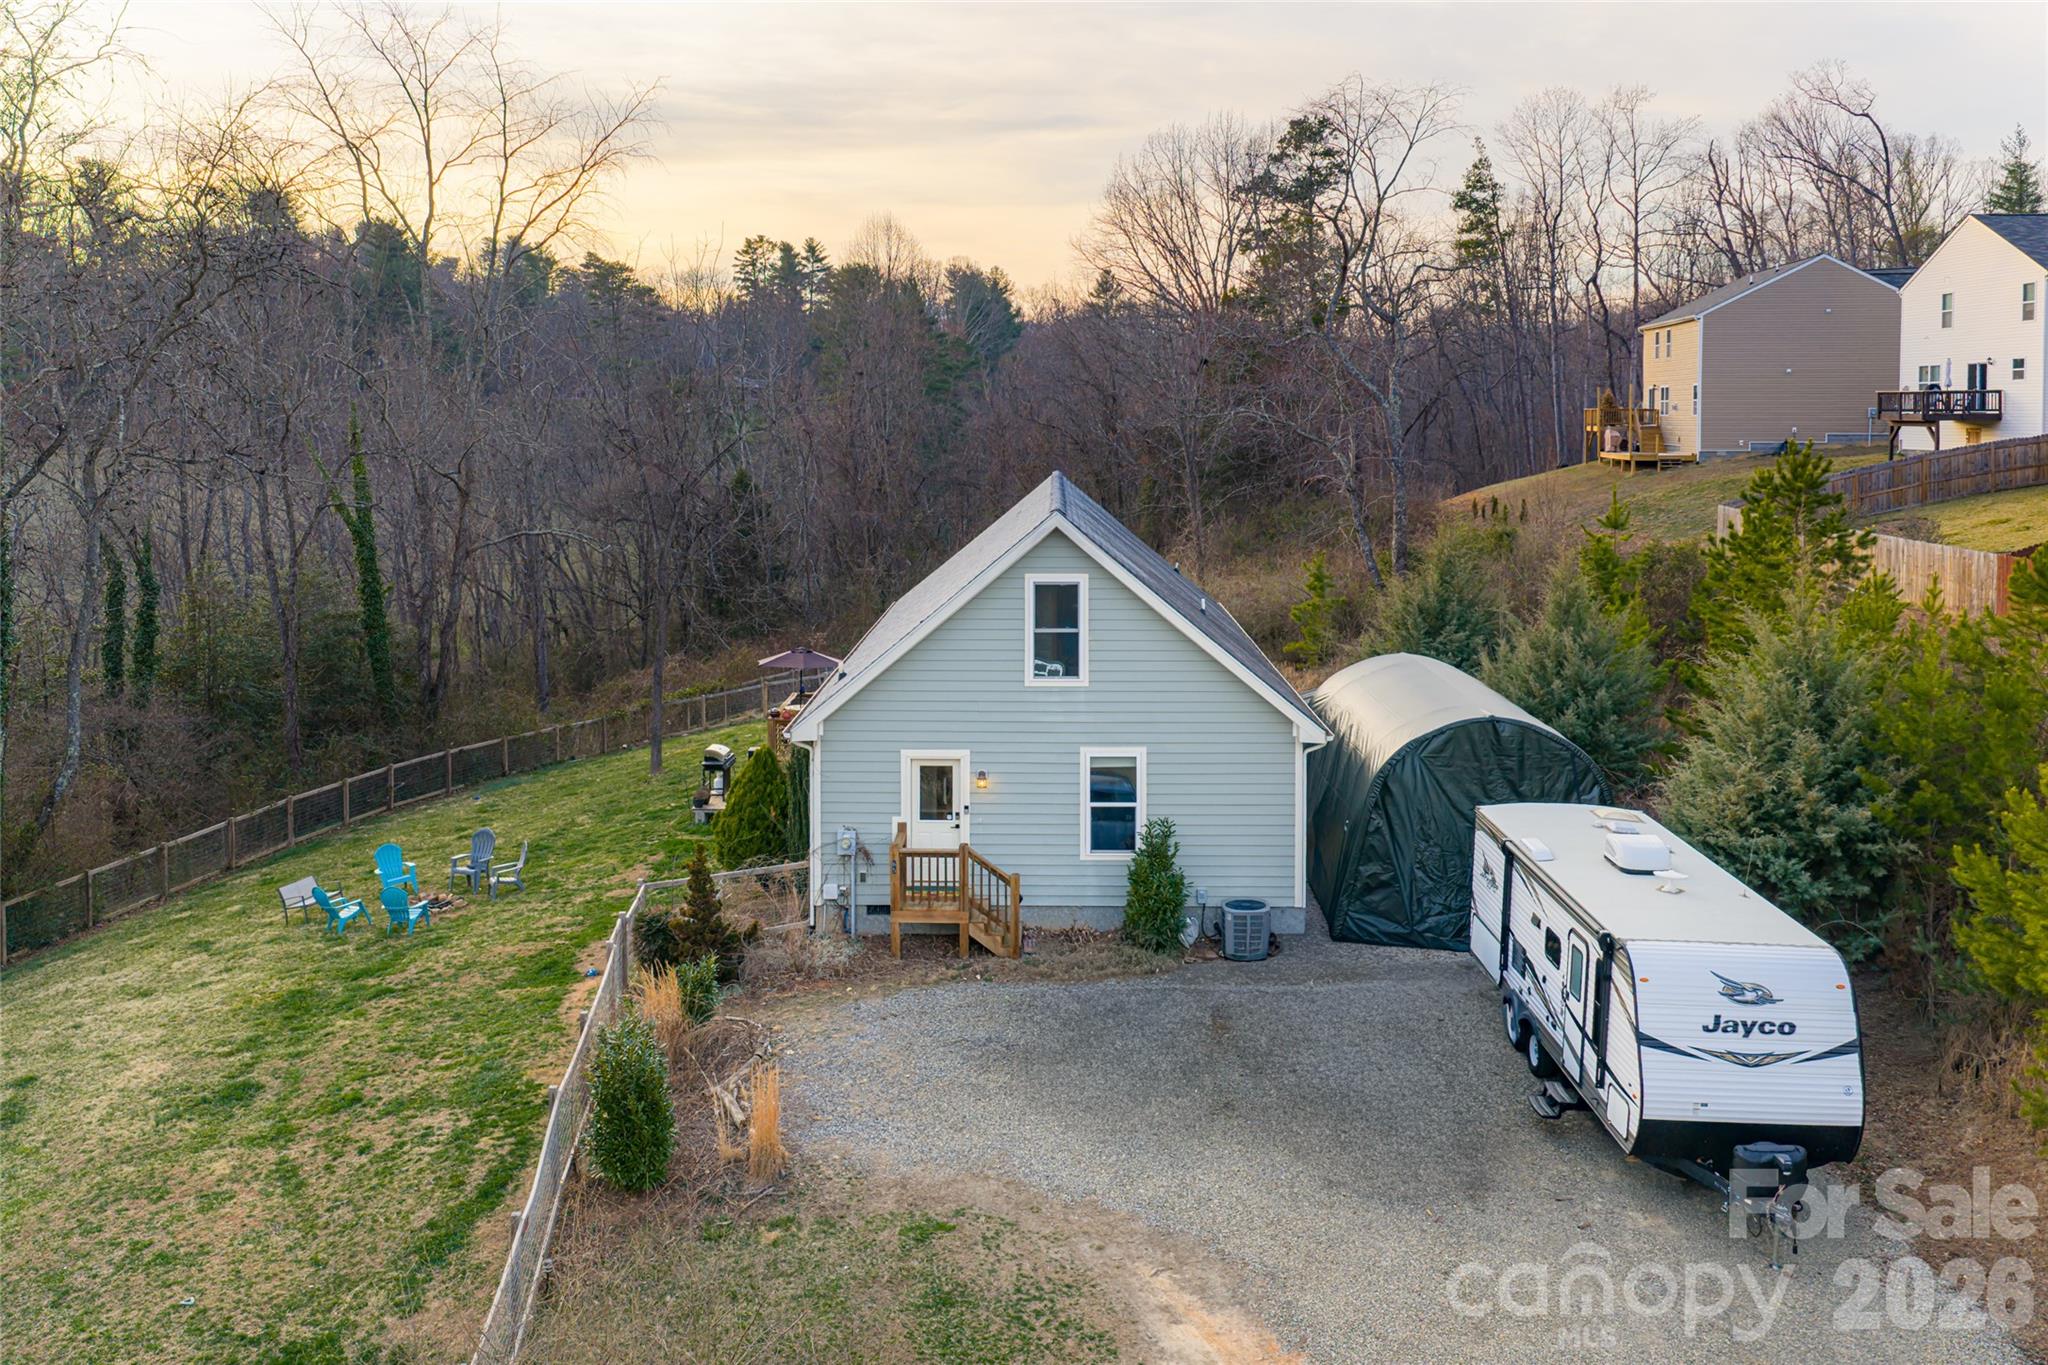
Positioned in the heart of Candler's growing corridor, this unique offering combines development potential with a rare natural amenity that can anchor a memorable community concept with RM6 zoning. Located near the expanding retail corridor and I-40 expansion, the property offers the location, access, and growth trajectory developers seek. What sets this site apart is the south-facing landscape and direct access to Moore's Creek featuring a natural sandbank “beach” area, a beautiful natural feature that inspires creek side trails, gathering space, a pocket park within a future community design. A nature setting minutes from everyday conveniences. The existing home includes numerous improvements and future expansion potential. The upper level (~900 SF) is already insulated with electrical rough-in, HVAC in place, and an open permit, making it easy to complete as additional living space. The property also features a new HVAC system (2023), new well pump, and water softener system. City water and sewer are nearby and can be available. This is an excellent development site, offering location, lifestyle, and long-term upside. Showings by appointment only. 24-hour notice required for interior home showings. Land tours may be accommodated with 1-hour notice. Potential buyer pool includes townhome developers, build-for-rent operators, multigenerational family estate seekers, and small infill developers seeking a signature creek side project. Possible for sober living community or residential treatment housing, buyer to confirm. Potential assemblage with adjacent site, contact listing broker for details or tours. Quick access to Smokey Park Hwy and I-40 with new ramp coming in nearby. Minutes to Downtown Asheville and the Blue Ridge Parkway. Due diligence materials available upon request.

Listed by Alexandra Schrank of RE/MAX Executive

$
$
%
$/month over payments
Federal 30-year interest rate: 6.55% last updated on Jul 16, 2026
* All Figures are estimates. Check with your bank or proposed mortgage company for actual interest rates.
This product uses the FRED® API but is not endorsed or certified by the Federal Reserve Bank of St. Louis.

Virtual TourSave FavoriteSchedule TourAsk A QuestionMore Details

Broker Reciprocity MLS Grid Logo © 2026 Listings courtesy of Canopy MLS as distributed by MLS GRID. IDX information is provided exclusively for consumers’ personal non-commercial use and may not be used for any purpose other than to identify prospective properties consumers may be interested in purchasing. The IDX data is deemed reliable but is not guaranteed by MLS GRID and may be subject to an end user license agreement prescribed by the Member Participant’s applicable MLS.  Based on information submitted to the MLS GRID as of July 17, 2026 3:19 PM UTC . All data is obtained from various sources and may not have been verified by broker or MLS GRID. Supplied Open House Information is subject to change without notice. All information should be independently reviewed and verified for accuracy. Properties may or may not be listed by the office/agent presenting the information. Some IDX listings have been excluded from this website.