and narrow your search. If you have fewer than 200 results, you can save your search.

Asheville NC

r=3157-3168
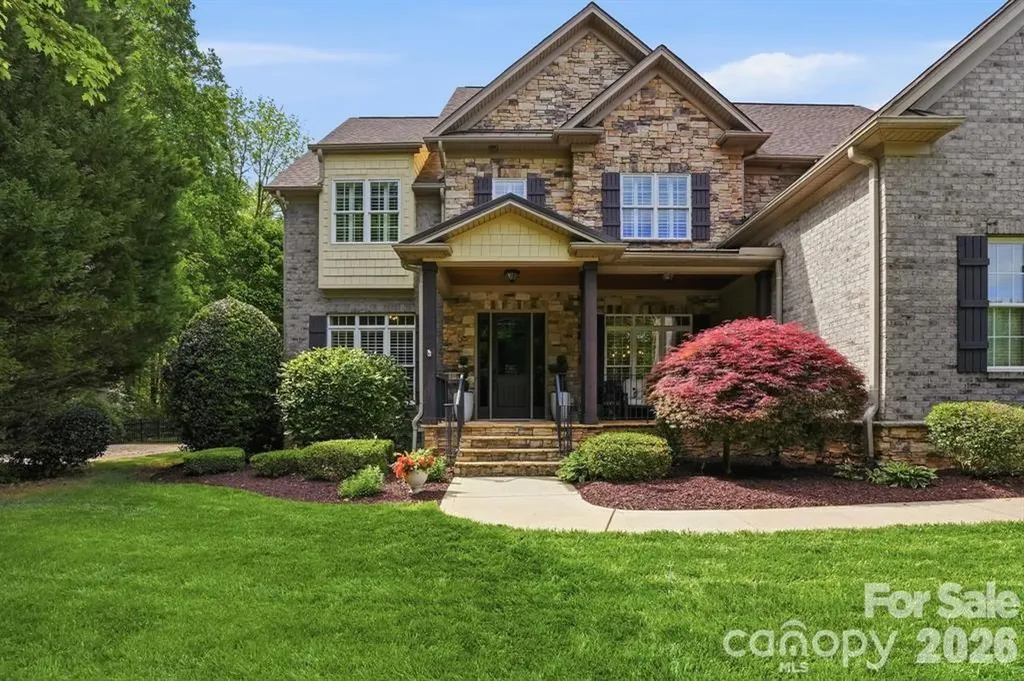
1401 Tara Plantation Boulevard Wesley Chapel NC 28110

MLS Number CAR4389473

  • Residential
  • Bedrooms 5
  • Bathroom 5
  • Square Feet 4,415
  • Acreage 0.56

Stunning Custom David Ballard designed Full-Brick Home with stone and shaker accents positioned on a premier private corner lot adjacent to wooded common area in the Boutique community of Twelve Oaks. Just under 4,500sf, this impeccably maintained residence features 5 bedrooms, all with full baths, a floor plan and layout that offers room for intimate family gatherings as well as indoor and outdoor entertainment spaces. The main level showcases a mixture of 10 and 12' ceilings, expansive living spaces with lots of windows; a coffered ceiling in the living room centers around a floor to ceiling stone accent fireplace; extensive double crown molding and wainscoting with featured wood trim and wood Plantation shutters throughout. On the main level, a chef's kitchen with gas stove, a double quartz center island, double oven and microwave, a farm sink and generous cabinets; a butlers pantry with herringbone tiled backsplash, additional cabinet space, a breakfast nook, an All Season or Carolina Room off the breakfast nook, a formal dining area, a half bath, a private office and a nice size guest suite with a full bath. Upstairs, a bench seat with storage drawers under shuttered windows overlooking the rear yard, a fully renovated upstairs bonus room for entertaining with dry bar, mini fridge, new built-in cabinets and floating shelves with quartz countertop and a pool table; two more large bedrooms with en suite baths, a spacious laundry room with closet, cabinet and stationary tub; a bedroom currently being used as a flex work out space with chalk wall and closet (could be a future bedroom combination with Jack and Jill bathroom); a primary bedroom, an oasis with light throughout, a second bench seat under plantation shuttered windows overlooking the rear yard, a separate seating area with entertainment nook, storage closet, and finally a spa like primary bath with herringbone pattern tiled floor, a large insulated stand alone tub against a feature wall, beautiful quartz countertops, tall vanity mirrors and wall sconces, separate sink stations/vanities with one extra long vanity with pull out drawers and under cabinet organization, an extra tall shower with frameless shower enclosure and hand held shower, bench seating; and a wood floored walk in California closet with additional storage and window. Outdoors, a salt water heated pool, a rock waterfall with sheer descent, framed in flagstone and pavers, a pergola, a concrete pad and basketball goal on the side yard, a fire pit with flagstone tucked away on the .56 acre lot, adjacent to neighbors but feels private with the trees and landscaping. See additional list for Renovations and some design notes from the renovation by Sara Brennan Designs.

Listed by Jan Ringeling of Moody Residential LLC

$
$
%
$/month over payments
Federal 30-year interest rate: 6.55% last updated on Jul 16, 2026
* All Figures are estimates. Check with your bank or proposed mortgage company for actual interest rates.
This product uses the FRED® API but is not endorsed or certified by the Federal Reserve Bank of St. Louis.

Virtual TourSave FavoriteSchedule TourAsk A QuestionMore Details
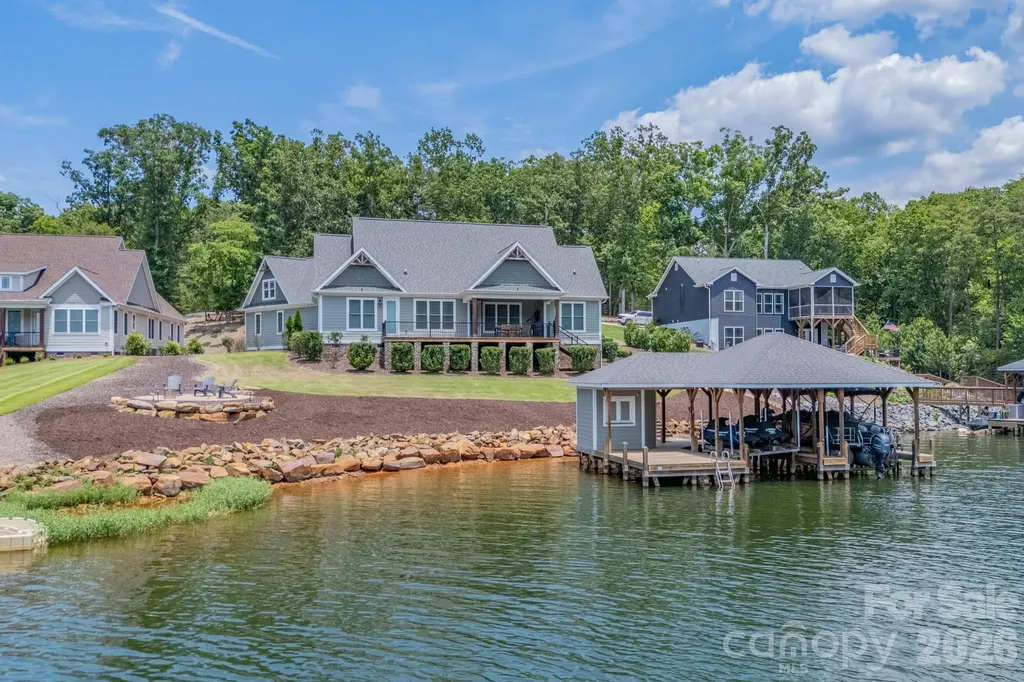
157 Landing Trail Mount Gilead NC 27306

Mount Gilead, NC157 Landing Trail

Price$1,250,000

Est. Mortgage: $/month

Active With Contract

MLS Number CAR4398840

  • Residential
  • Bedrooms 3
  • Bathroom 3
  • Square Feet 2,134
  • Acreage 1.11

Amazing waterfront home in The Landing on Lake Tillery. This Donald Gardner design offers a wonderful floorplan that is very open and on one level. The property has an oversize double attached garage with tons of floored storage above. Large covered deck on the lakeside which you can walk out onto from the primary bedroom. Full size 1200 sf boathouse with large boulders for the bulkhead. Just off the main channel with deep water in a large cove with fantastic views of the main channel. The perfect spot for kids to swim, paddle board or kayak. The designers have worked their magic again with the finish on the home done very tastefully. Granite counters, ceramic tile, LVP flooring, custom cabinetry throughout and professional landscaping with irrigation. Fireplace in the Great Room. The home looks like new construction as it was rarely used by the owners. Come and preview this home and find your Perfect Place on the Lake !!!

Listed by Mark McRae of McRae Properties

$
$
%
$/month over payments
Federal 30-year interest rate: 6.55% last updated on Jul 16, 2026
* All Figures are estimates. Check with your bank or proposed mortgage company for actual interest rates.
This product uses the FRED® API but is not endorsed or certified by the Federal Reserve Bank of St. Louis.

Virtual TourSave FavoriteSchedule TourAsk A QuestionMore Details
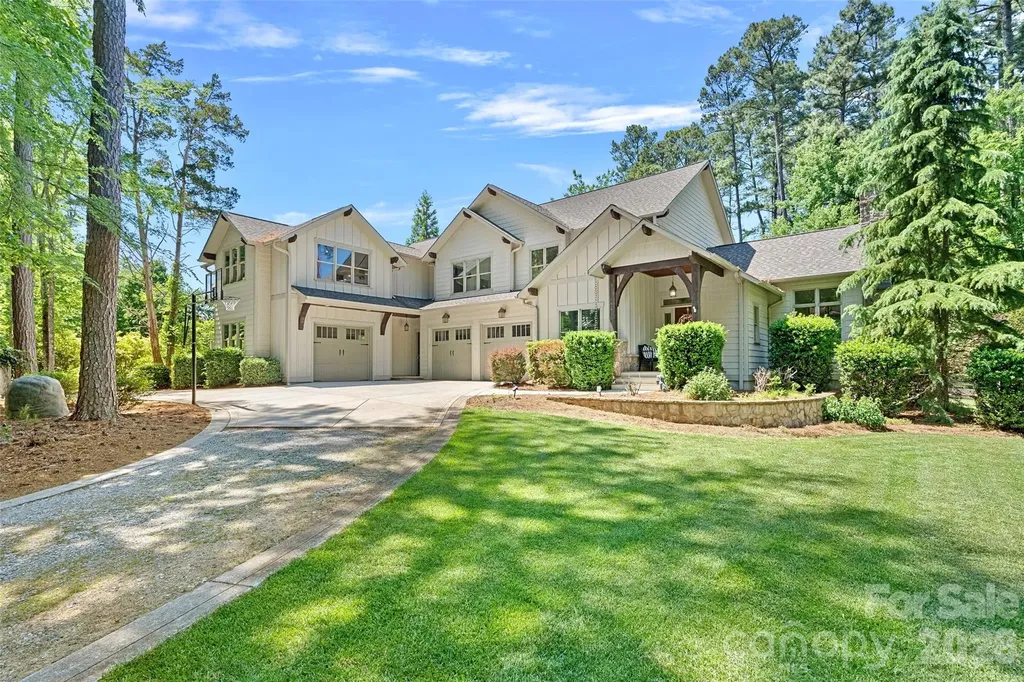
236 Tuskarora Trail Mooresville NC 28117

Mooresville, NC236 Tuskarora Trail

Price$1,250,000

Est. Mortgage: $/month

MLS Number CAR4370396

  • Residential
  • Bedrooms 3
  • Bathroom 5
  • Square Feet 3,818
  • Acreage 0.7

Welcome to 236 Tuskarora Trail, a show-stopping Mooresville estate offering the ultimate freedom of no HOA. Nestled on a sprawling, level corner lot with mature landscaping and surrounded by expensive waterfront homes, this stately property has over 5,000 total square feet under roof; including all garage spaces, storage, workshop, second living quarters etc. The Main Residence: Step inside to discover a magnificent great room featuring soaring beamed ceilings. Newly refinished hardwood floors flow seamlessly through the main living areas, creating an elegant backdrop and unparalleled flexibility for your lifestyle. Premium Second Living Quarters: Accessed via a private entrance, the sprawling secondary wing is a true home-within-a-home. It features: A kitchenette area and cozy den, full bathroom and multiple flex/office spaces. You'll also find a vaulted oversized bonus/game room. Whether you require a luxury multi-generational home, an independent guest quarter, or an elite office space with zero commute, this space effortlessly adapts to your vision. Designed for the hobbyist, entrepreneur, or collector, the estate takes "working from home" to a premier level with abundant interior storage, an oversized workshop, an outdoor shed, and a fenced garden area. Step outside to your private yard, featuring covered porches, a fully fenced backyard and a premium paver patio with a built-in fire pit-perfect for Carolina evenings.

Listed by Jayne Cantello of Southern Homes of the Carolinas,Inc

$
$
%
$/month over payments
Federal 30-year interest rate: 6.55% last updated on Jul 16, 2026
* All Figures are estimates. Check with your bank or proposed mortgage company for actual interest rates.
This product uses the FRED® API but is not endorsed or certified by the Federal Reserve Bank of St. Louis.

Virtual TourSave FavoriteSchedule TourAsk A QuestionMore Details
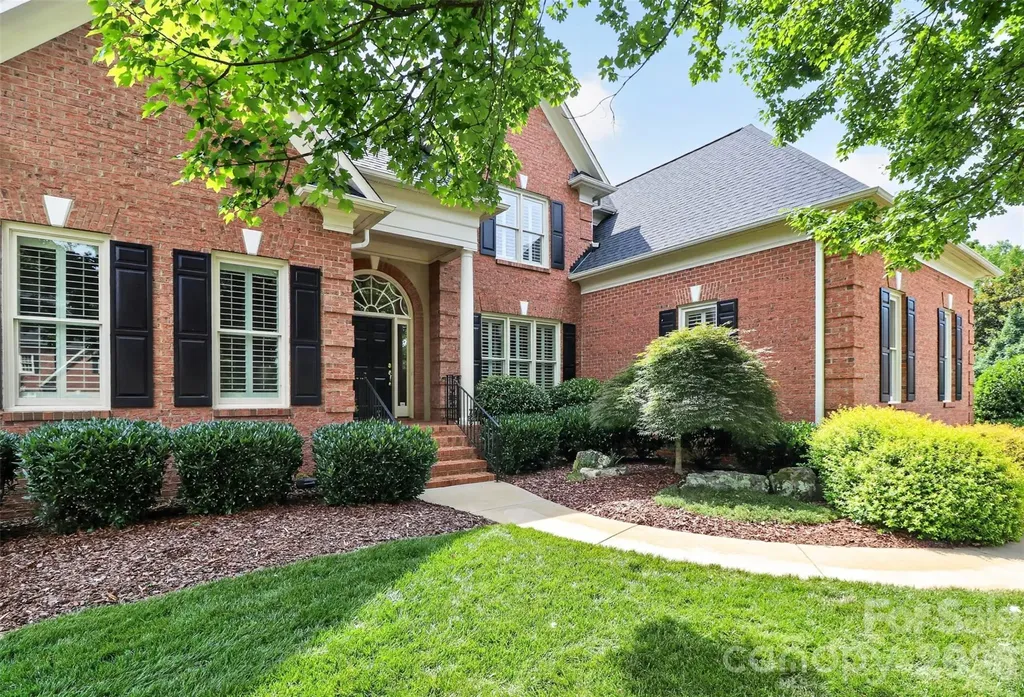
6907 Meadow Run Lane Charlotte NC 28277

Charlotte, NC6907 Meadow Run Lane

Price$1,250,000

Est. Mortgage: $/month

MLS Number CAR4396037

  • Residential
  • Bedrooms 4
  • Bathroom 4
  • Square Feet 3,813
  • Acreage 0.33

Nestled in the highly sought-after Kensington at Ballantyne community, this well appointed all brick home presents a rare opportunity to own an impeccably maintained original-owner home offering timeless elegance, exceptional living spaces and a resort-style backyard retreat! This stunning 4 bedroom/3.5 bath residence welcomes you with beautiful hardwood floors, extensive molding and trim work that flow throughout the main level and continues upstairs, creating warmth and sophistication throughout. The thoughtfully designed main level offers a spacious office space, an elegant formal dining room, and a seamless flow ideal for both everyday living and entertaining. The kitchen features custom warm wood cabinetry, rich stone countertops, and stainless Kitchen Aid appliances, very large pantry blending functionality with refined style. The inviting living room is anchored by a beautiful gas fireplace and built in cabinetry. The spacious floor plan also includes a luxurious main-level primary suite, offering a private sanctuary complete with an ensuite bath and a custom-designed walk-in closet that provides exceptional organization and storage. The upper level is equally impressive, featuring three oversized secondary bedrooms, a beautifully renovated full bath and jack and jill with thoughtful updates, a massive bonus room with addition storage, and an expansive walk-in attic with loft area, providing abundant storage and endless possibilities for future expansion. Let's head out back and discover your own private oasis! Designed for year-round enjoyment, showcasing a sparkling in-ground pool and an exceptional custom outdoor living area featuring a beautiful pergola and built-in stone fireplace and beautifully maintained mature landscaping. Hosting guests or enjoying a quiet evening at home, this outdoor retreat is designed to provide the perfect setting for entertaining and relaxation. Large 3 car garage. This meticulously maintained residence combines luxury, comfort and an amazing location in one of Ballantyne's most desirable neighborhoods, 6907 Meadow Run offers the opportunity to enjoy the very best of Ballantyne living! Enjoy close proximity to premier shopping and dining, The Bowl entertainment district, top-rated schools, parks and nearby corporate campuses. Come tour this wonderful very loved home Saturday 12- 3pm and Sunday 12-2pm.

Listed by Cynthia Spurgeon of Yancey Realty,LLC

$
$
%
$/month over payments
Federal 30-year interest rate: 6.55% last updated on Jul 16, 2026
* All Figures are estimates. Check with your bank or proposed mortgage company for actual interest rates.
This product uses the FRED® API but is not endorsed or certified by the Federal Reserve Bank of St. Louis.

Virtual TourSave FavoriteSchedule TourAsk A QuestionMore Details
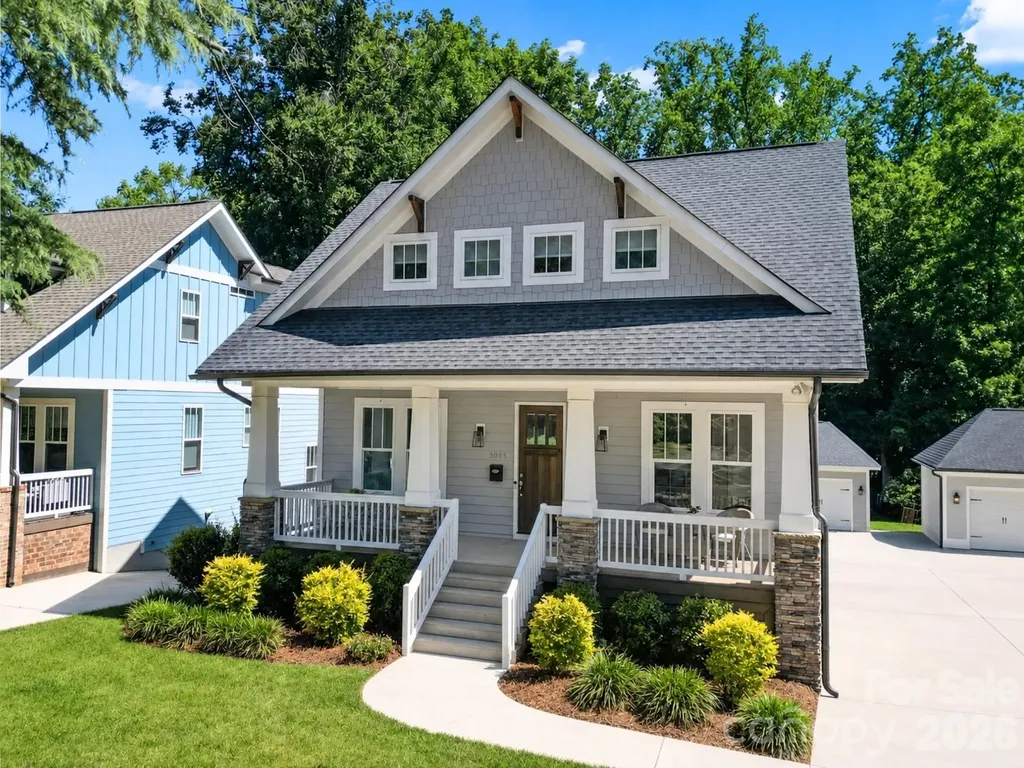
3015 Commonwealth Avenue Charlotte NC 28205

Charlotte, NC3015 Commonwealth Avenue

Price$1,250,000

Est. Mortgage: $/month

MLS Number CAR4397576

  • Residential
  • Bedrooms 4
  • Bathroom 4
  • Square Feet 3,125
  • Acreage 0.47

Custom built Craftsman style home offering 4,700 square feet of combined finished and expansion-ready space. Sought-after Charlotte location, just minutes from Uptown and steps from Plaza Midwood. A covered front porch welcomes you inside this thoughtfully designed interior featuring hardwood floors, neutral paint, detailed trim work, designer lighting, and ten foot ceilings. Gourmet kitchen showcases Shaker style custom cabinetry with soft-close doors and drawers, subway tile backsplash, professional six-burner gas range, 64-inch refrigerator, and generous island with seating. Adjacent dining and living areas, complete with a gas fireplace and built-in shelving, create an inviting open concept layout for both everyday living and entertaining. A versatile flex room with French doors provides the ideal space for a home office, playroom, or guest bedroom. Upstairs, the primary suite offers a peaceful retreat complete with a sitting area and spacious walk-in closet enhanced by a custom closet system. The spa-inspired ensuite features a frameless glass shower, soaking tub, and dual sink vanity. Two secondary bedrooms, each with its own full bathroom, along with a well-equipped laundry room with a sink and cabinetry, complete the upper level. Enjoy outdoor living on the screened porch overlooking the level, tree-lined backyard with a patio and detached two-car garage. The unfinished, over 1,500 square foot walk-out basement, already plumbed for a bathroom, offers endless potential. Ideally located near Veterans Park with a playground, tennis and pickleball courts, soccer and baseball fields, disc golf, and a splash pad. Just moments from popular dining, breweries, coffee shops, grocery stores, and convenient access to I-74 and area interstates.

Listed by Pete Dorninger of Redfin Corporation

$
$
%
$/month over payments
Federal 30-year interest rate: 6.55% last updated on Jul 16, 2026
* All Figures are estimates. Check with your bank or proposed mortgage company for actual interest rates.
This product uses the FRED® API but is not endorsed or certified by the Federal Reserve Bank of St. Louis.

Virtual TourSave FavoriteSchedule TourAsk A QuestionMore Details
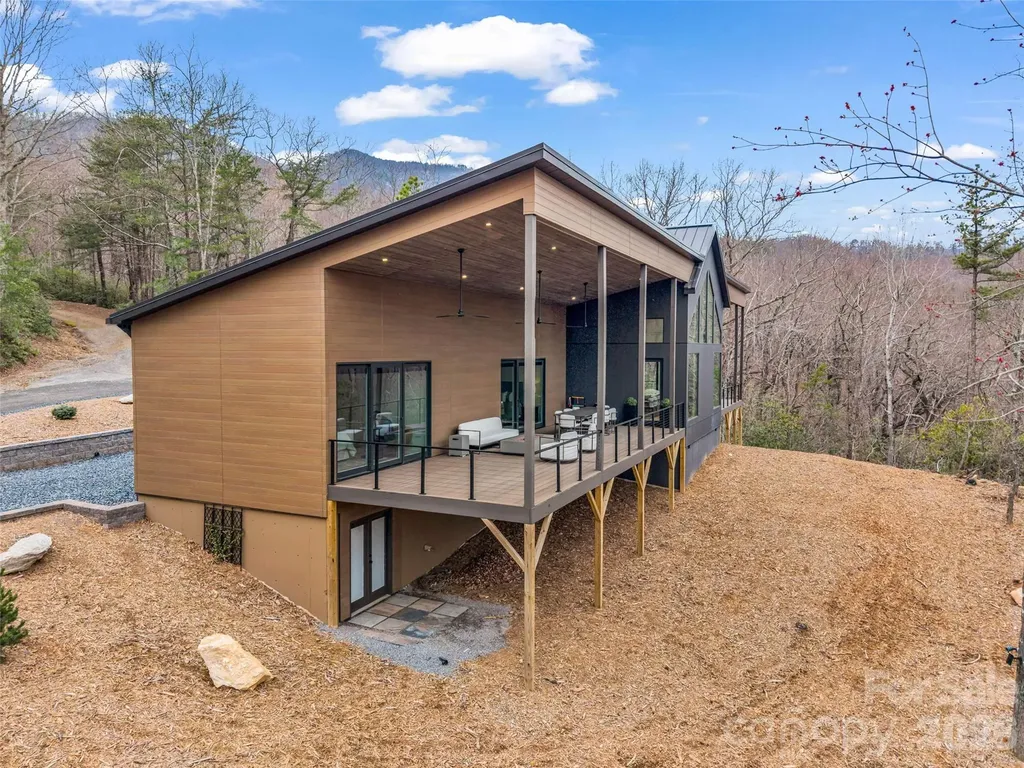
664 Quail Ridge Road Lake Lure NC 28746

Lake Lure, NC664 Quail Ridge Road

Price$1,250,000

Est. Mortgage: $/month

MLS Number CAR4370564

  • Residential
  • Bedrooms 3
  • Bathroom 4
  • Square Feet 2,539
  • Acreage 0.37

Experience the peak of modern mountain luxury in this stunning masterpiece at Rumbling Bald on Lake Lure. A showcase of exceptional design and craftsmanship, this home features meticulously curated, high-end finisheseach detail thoughtfully selected to deliver both refined beauty and outstanding performance. From the moment you arrive, the home makes a striking impression with its clean lines, cutting-edge Japanese CERACLAD siding, and architectural elegance. Step inside to discover a light-filled, open-concept layout where expansive windows and sliding glass doors invite the outdoors in, framing serene wooded and mountain views. At the heart of the home, the designer kitchen blends sophistication with everyday functionality. Featuring custom matte black GE CAF appliances with brass hardware, an induction cooktop, Diamond Advanced all-wood matte cabinetry, and sleek Shadow Gray quartz countertops, the space is anchored by an oversized islandperfect for gathering, entertaining, and effortless living. A highly desirable split-bedroom floor plan offers both privacy and versatility, featuring three spacious bedrooms, each with its own ensuite bath, plus an additional half bath for guests. Wide-plank European white oak flooring flows throughout, complemented by luxurious Krion bath fixtures and stunning large-format porcelain tile imported from Spaincreating a seamless fusion of European elegance and modern mountain design. The primary suite serves as a private retreat, featuring a spa-inspired bath with floating vanities and a beautifully appointed walk-in shower designed for ultimate relaxation. Outdoor living is equally impressive, with expansive decking ideal for peaceful mornings and unforgettable evenings under the stars. Whether sipping coffee surrounded by nature or hosting guests, this home captures the essence of elevated mountain living. Constructed with quality and efficiency in mind, the home includes advanced systems, superior insulation, and premium construction elements, ensuring year-round comfort and low-maintenance living. As part of the Rumbling Bald community, residents enjoy access to world-class amenities including championship golf, private lake access, wellness facilities, dining, and endless outdoor recreation. This is more than a homeit’s a statement of elevated living in one of Western North Carolina’s most sought-after lake and golf communities. Discover the perfect balance of innovation, luxury, and serenity at Rumbling Bald on Lake Lure.

Listed by Jenn Saltouros and Dwain Ammons of Howard Hanna Beverly-Hanks,Lake Lure

$
$
%
$/month over payments
Federal 30-year interest rate: 6.55% last updated on Jul 16, 2026
* All Figures are estimates. Check with your bank or proposed mortgage company for actual interest rates.
This product uses the FRED® API but is not endorsed or certified by the Federal Reserve Bank of St. Louis.

Virtual TourSave FavoriteSchedule TourAsk A QuestionMore Details
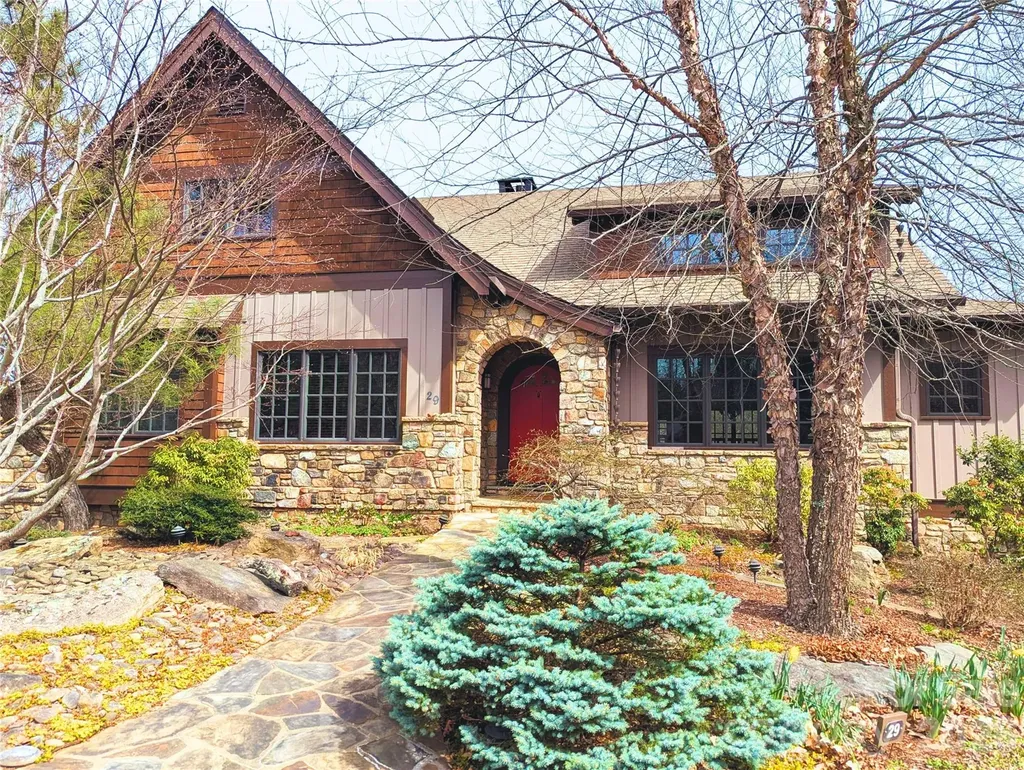
29 Crockett Ridge Road Black Mountain NC 28711

MLS Number CAR4361501

  • Residential
  • Bedrooms 4
  • Bathroom 4
  • Square Feet 3,486
  • Acreage 0.27

Discover the perfect harmony of artisan craftsmanship and mountain serenity at 29 Crockett Ridge Road. Nestled within The Settings, Black Mountain's most coveted gated enclave, this exquisite Arts and Crafts masterpiece was crafted by the region's most celebrated builder, LivingStone Construction. The thoughtful floor plan invites you in with vaulted ceilings and a flickering gas fireplace, creating an inviting centerpiece for chilly mountain evenings. The peaceful main-level primary suite faces the views and opens to the back deck under the stars. Whether you are working from the home office or enjoying the mountain breeze from the screened-in porch and open-air deck, every corner of this home feels like a sanctuary. An elevator seamlessly services all three levels, leading to a daylight basement featuring two guest suites with private baths, ideal for out-of-town guests or growing families. There is also a dedicated workshop, thoughtfully designed to easily convert to a home theatre, plus a massive upper-level storage area. Unlike many areas, The Settings prohibits short-term rentals, fostering a true sense of belonging where neighbors gather for sunset drinks on the clubhouse porch, book clubs, and dog walks. Enjoy private hiking trails and a premier playground inside the gates, all while being less than 3 miles from the heart of downtown Black Mountain. With fewer than 20 homes re-sold in the neighborhood's 20-year history, this is a rare opportunity to bypass the build process and step directly into an extraordinary lifestyle. The adjoining .30-acre lot is also available for purchase separately. New A/C unit in 2025.

Listed by Scott Russell of Howard Hanna Beverly-Hanks Freestone Properties

$
$
%
$/month over payments
Federal 30-year interest rate: 6.55% last updated on Jul 16, 2026
* All Figures are estimates. Check with your bank or proposed mortgage company for actual interest rates.
This product uses the FRED® API but is not endorsed or certified by the Federal Reserve Bank of St. Louis.

Virtual TourSave FavoriteSchedule TourAsk A QuestionMore Details
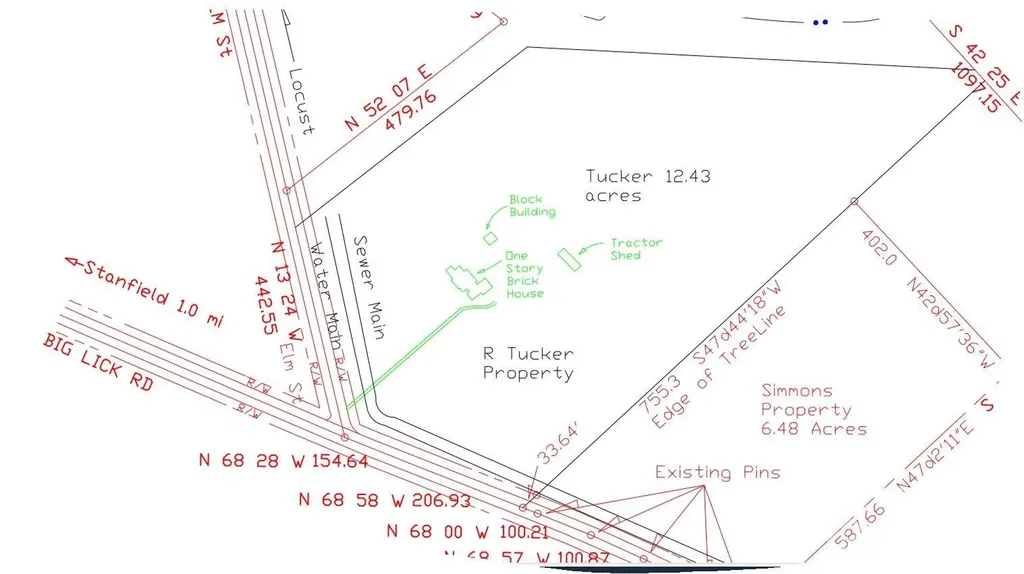
14004 Elm Street Stanfield NC 28163

Stanfield, NC14004 Elm Street

Price$1,250,000

Est. Mortgage: $/month

MLS Number CAR4163714

  • Residential
  • Bedrooms 3
  • Bathroom 1
  • Square Feet 1,790
  • Acreage 12.43

EXCELLENT LOCATION FOR YOUR NEW BUSINESS. 12.43+/- acres plus brick house built in 1940.. This 12.43+/- acres will to be surveyed out of the larger parcel. 1,790 Sq foot House being sold in "AS IS" condition and at no value. Value is in the land. Land is located outside city of Stanfield. Corner of Elm Street and Big Lick Roads. Owner feels it would be an excellent location for business such as Convenient Store, gas station, or the business of your choosing. Land would need to rezoned for commercial if used for that purpose. PLEASE DO NOT GO ONTO PROPERTY WITHOUT AN APPOINTMENT. Public water and sewer runs by property. Will need approval from City of Stanfield to connect and will require payment of tap fees. Also 3 phase electric is available at road. SEE ATTACHED MAP DRAWING THAT SHOWS ACREAGE TO BE SURVEYED OUT OF WHOLE PARCEL. AGAIN, PLEASE DO NOT GO ON PROPERTY WITHOUT AN APPOINTMENT. NO SIGN. THANK YOU FOR YOUR INTEREST.

Listed by Judy Godwin of J Godwin Realty

$
$
%
$/month over payments
Federal 30-year interest rate: 6.55% last updated on Jul 16, 2026
* All Figures are estimates. Check with your bank or proposed mortgage company for actual interest rates.
This product uses the FRED® API but is not endorsed or certified by the Federal Reserve Bank of St. Louis.

Save FavoriteSchedule TourAsk A QuestionMore Details
668 Link Road Lexington NC 27295

Lexington, NC668 Link Road

Price$1,250,000

Est. Mortgage: $/month

Active With Contract

MLS Number CAR4389392

  • Residential
  • Bedrooms 4
  • Bathroom 3
  • Square Feet 4,815
  • Acreage 20.02

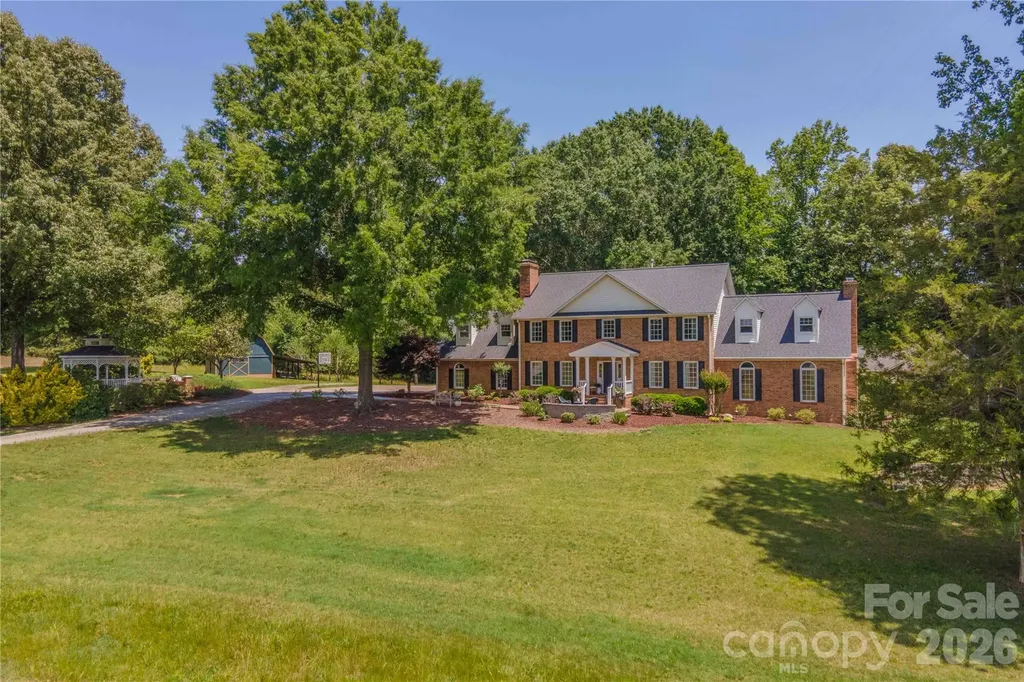
First time on the market for this stunning North Davidson estate! This extraordinary rural retreat beautifully blends modern luxury with timeless tradition. Situated on 20.02 acres, this one of a kind property offers the privacy & serenity of country living while still delivering luxury & sophistication. Nearly 3,900 sq ft, this beautifully updated home features, grand living spaces, exceptional natural light & quality craftsmanship. The custom renovated kitchen is a true showpiece with quartzite countertops, professional-grade appliances, custom cabinetry, designer finishes, and heated floors in bathrooms adding an extra touch of luxury. The property continues to impress outdoors with an expansive entertaining deck, gazebo, barn, rolling acreage, and a beautifully updated 900+ sq ft cottage ideal for guests, a private office or studio. Enjoy peaceful rural living with convenient access to Winston-Salem & Charlotte. Properties of this caliber rarely become available in North Davidson.

Listed by Austin Hege and Candy Hege of Southern Signature Properties

$
$
%
$/month over payments
Federal 30-year interest rate: 6.55% last updated on Jul 16, 2026
* All Figures are estimates. Check with your bank or proposed mortgage company for actual interest rates.
This product uses the FRED® API but is not endorsed or certified by the Federal Reserve Bank of St. Louis.

Save FavoriteSchedule TourAsk A QuestionMore Details
1224 Edbrooke Lane Fort Mill SC 29715

Fort Mill, SC1224 Edbrooke Lane

Price$1,250,000

Est. Mortgage: $/month

Active With Contract

MLS Number CAR4392759

  • Residential
  • Bedrooms 5
  • Bathroom 5
  • Square Feet 3,580
  • Acreage 0.31

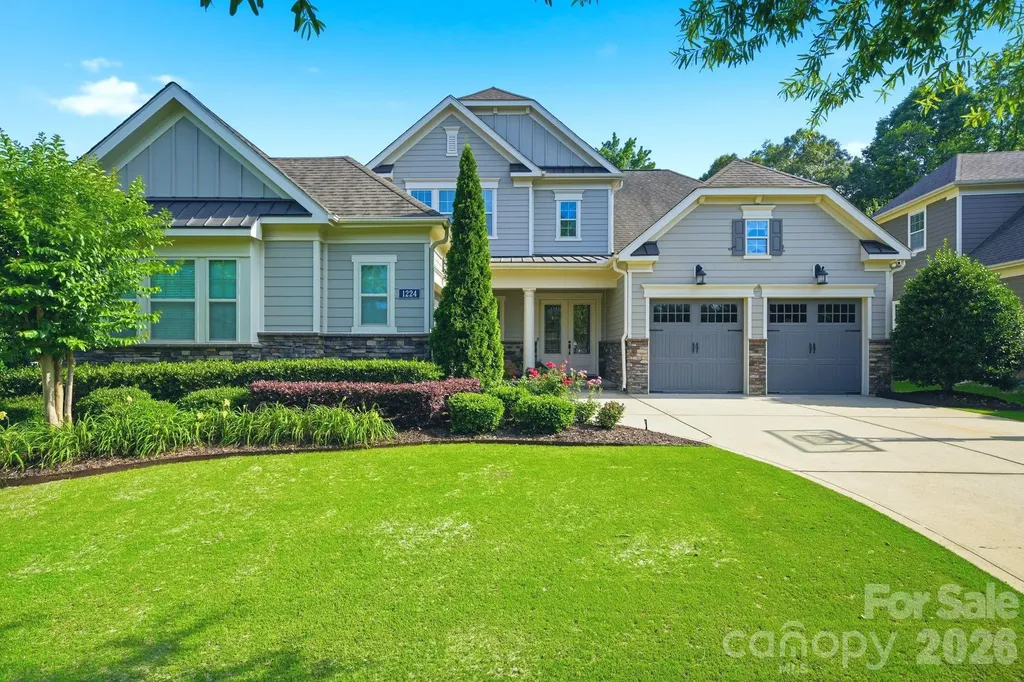
Luxury should feel effortless-and this home delivers. Perfectly positioned on the 14th tee box of Springfield Golf Club, this 5-bedroom, 4.5-bath showpiece combines elevated design with the kind of warmth that makes you want to stay awhile. The main-level primary suite offers a private retreat, while every room is filled with custom details, designer finishes, and thoughtful upgrades that set this home apart. Added bonus is a guest suite on main and 2 home offices. Entertain with ease, spread out in spacious living areas, and enjoy the convenience of a 3-car garage plus walk-in attic storage that keeps everything tucked away. Then there's the view. Imagine evening "wine" downs on the screened in porch, and weekends spent enjoying all that Springfield has to offer-from championship golf and resort-style pools to tennis, pickleball, walking trails, and a true sense of community. Homes like this don't just make an impression-they make you rethink what “home” should feel like.

Listed by Ashley Lapointe of Costello Real Estate and Investments LLC

$
$
%
$/month over payments
Federal 30-year interest rate: 6.55% last updated on Jul 16, 2026
* All Figures are estimates. Check with your bank or proposed mortgage company for actual interest rates.
This product uses the FRED® API but is not endorsed or certified by the Federal Reserve Bank of St. Louis.

Save FavoriteSchedule TourAsk A QuestionMore Details
14004 Elm Street Stanfield NC 28163

Stanfield, NC14004 Elm Street

Price$1,250,000

Est. Mortgage: $/month

MLS Number CAR4163753

  • Land
  • Acreage 12.43
  • County Stanly

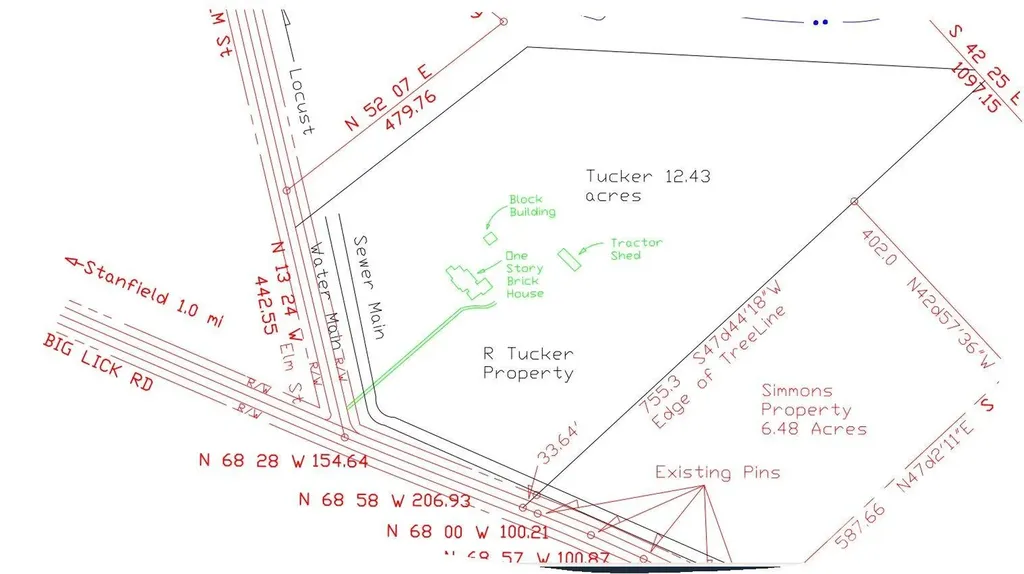
EXCELLENT LOCATION FOR YOUR NEW BUSINESS. 12.43+/- acres plus brick house built in 1940.. This 12.43+/- acres will to be surveyed out of the larger parcel. 1,790 Sq foot House being sold in "AS IS" condition and at no value. Value is in the land. Land is located outside city of Stanfield. Corner of Elm Street and Big Lick Roads. Owner feels it would be an excellent location for business such as Convenient Store, gas station, or the business of your choosing. Land would need to rezoned for commercial if used for that purpose. PLEASE DO NOT GO ONTO PROPERTY WITHOUT AN APPOINTMENT. Public water and sewer runs by property. Will need approval from City of Stanfield to connect and will require payment of tap fees. Also 3 phase electric is available at road. SEE ATTACHED MAP DRAWING THAT SHOWS ACREAGE TO BE SURVEYED OUT OF WHOLE PARCEL. AGAIN, PLEASE DO NOT GO ON PROPERTY WITHOUT AN APPOINTMENT. NO SIGN. THANK YOU FOR YOUR INTEREST.

Listed by Judy Godwin of J Godwin Realty

$
$
%
$/month over payments
Federal 30-year interest rate: 6.55% last updated on Jul 16, 2026
* All Figures are estimates. Check with your bank or proposed mortgage company for actual interest rates.
This product uses the FRED® API but is not endorsed or certified by the Federal Reserve Bank of St. Louis.

Save FavoriteSchedule TourAsk A QuestionMore Details
14004 Elm Street Stanfield NC 28163

MLS Number CAR4163762

  • Commercial
  • Property SubType SPECIAL PURPOSE
  • Square Feet 9,999
  • Acreage 12.43

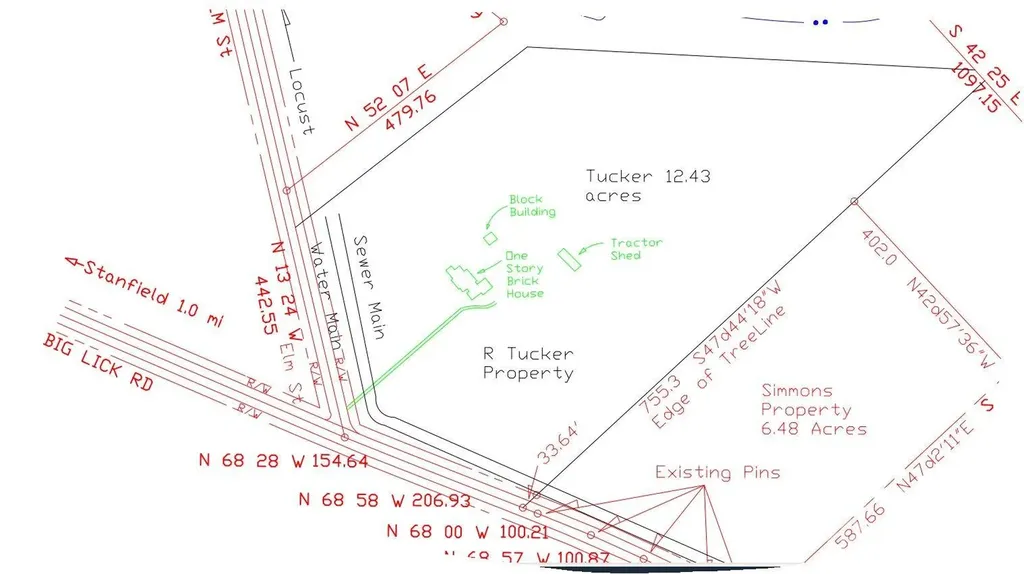
EXCELLENT LOCATION FOR YOUR NEW BUSINESS. 12.43+/- acres plus brick house built in 1940.. This 12.43+/- acres will to be surveyed out of the larger parcel. 1,790 Sq foot House being sold in "AS IS" condition and at no value. Value is in the land. Land is located outside city of Stanfield. Corner of Elm Street and Big Lick Roads. Owner feels it would be an excellent location for business such as Convenient Store, gas station, or the business of your choosing. Land would need to rezoned for commercial if used for that purpose. PLEASE DO NOT GO ONTO PROPERTY WITHOUT AN APPOINTMENT. Public water and sewer runs by property. Will need approval from City of Stanfield to connect and will require payment of tap fees. Also 3 phase electric is available at road. SEE ATTACHED MAP DRAWING THAT SHOWS ACREAGE TO BE SURVEYED OUT OF WHOLE PARCEL. AGAIN, PLEASE DO NOT GO ON PROPERTY WITHOUT AN APPOINTMENT. NO SIGN. THANK YOU FOR YOUR INTEREST.

Listed by Judy Godwin of J Godwin Realty

$
$
%
$/month over payments
Federal 30-year interest rate: 6.55% last updated on Jul 16, 2026
* All Figures are estimates. Check with your bank or proposed mortgage company for actual interest rates.
This product uses the FRED® API but is not endorsed or certified by the Federal Reserve Bank of St. Louis.

Save FavoriteSchedule TourAsk A QuestionMore Details

Broker Reciprocity MLS Grid Logo © 2026 Listings courtesy of Canopy MLS as distributed by MLS GRID. IDX information is provided exclusively for consumers’ personal non-commercial use and may not be used for any purpose other than to identify prospective properties consumers may be interested in purchasing. The IDX data is deemed reliable but is not guaranteed by MLS GRID and may be subject to an end user license agreement prescribed by the Member Participant’s applicable MLS.  Based on information submitted to the MLS GRID as of July 17, 2026 11:20 AM UTC . All data is obtained from various sources and may not have been verified by broker or MLS GRID. Supplied Open House Information is subject to change without notice. All information should be independently reviewed and verified for accuracy. Properties may or may not be listed by the office/agent presenting the information. Some IDX listings have been excluded from this website.