and narrow your search. If you have fewer than 200 results, you can save your search.

Asheville NC

r=3349-3360
0 Pinetree Drive Salisbury NC 28144

Salisbury, NC0 Pinetree Drive

Price$1,200,000

Est. Mortgage: $/month

MLS Number CAR4375712

  • Land
  • Acreage 26.87
  • County Rowan

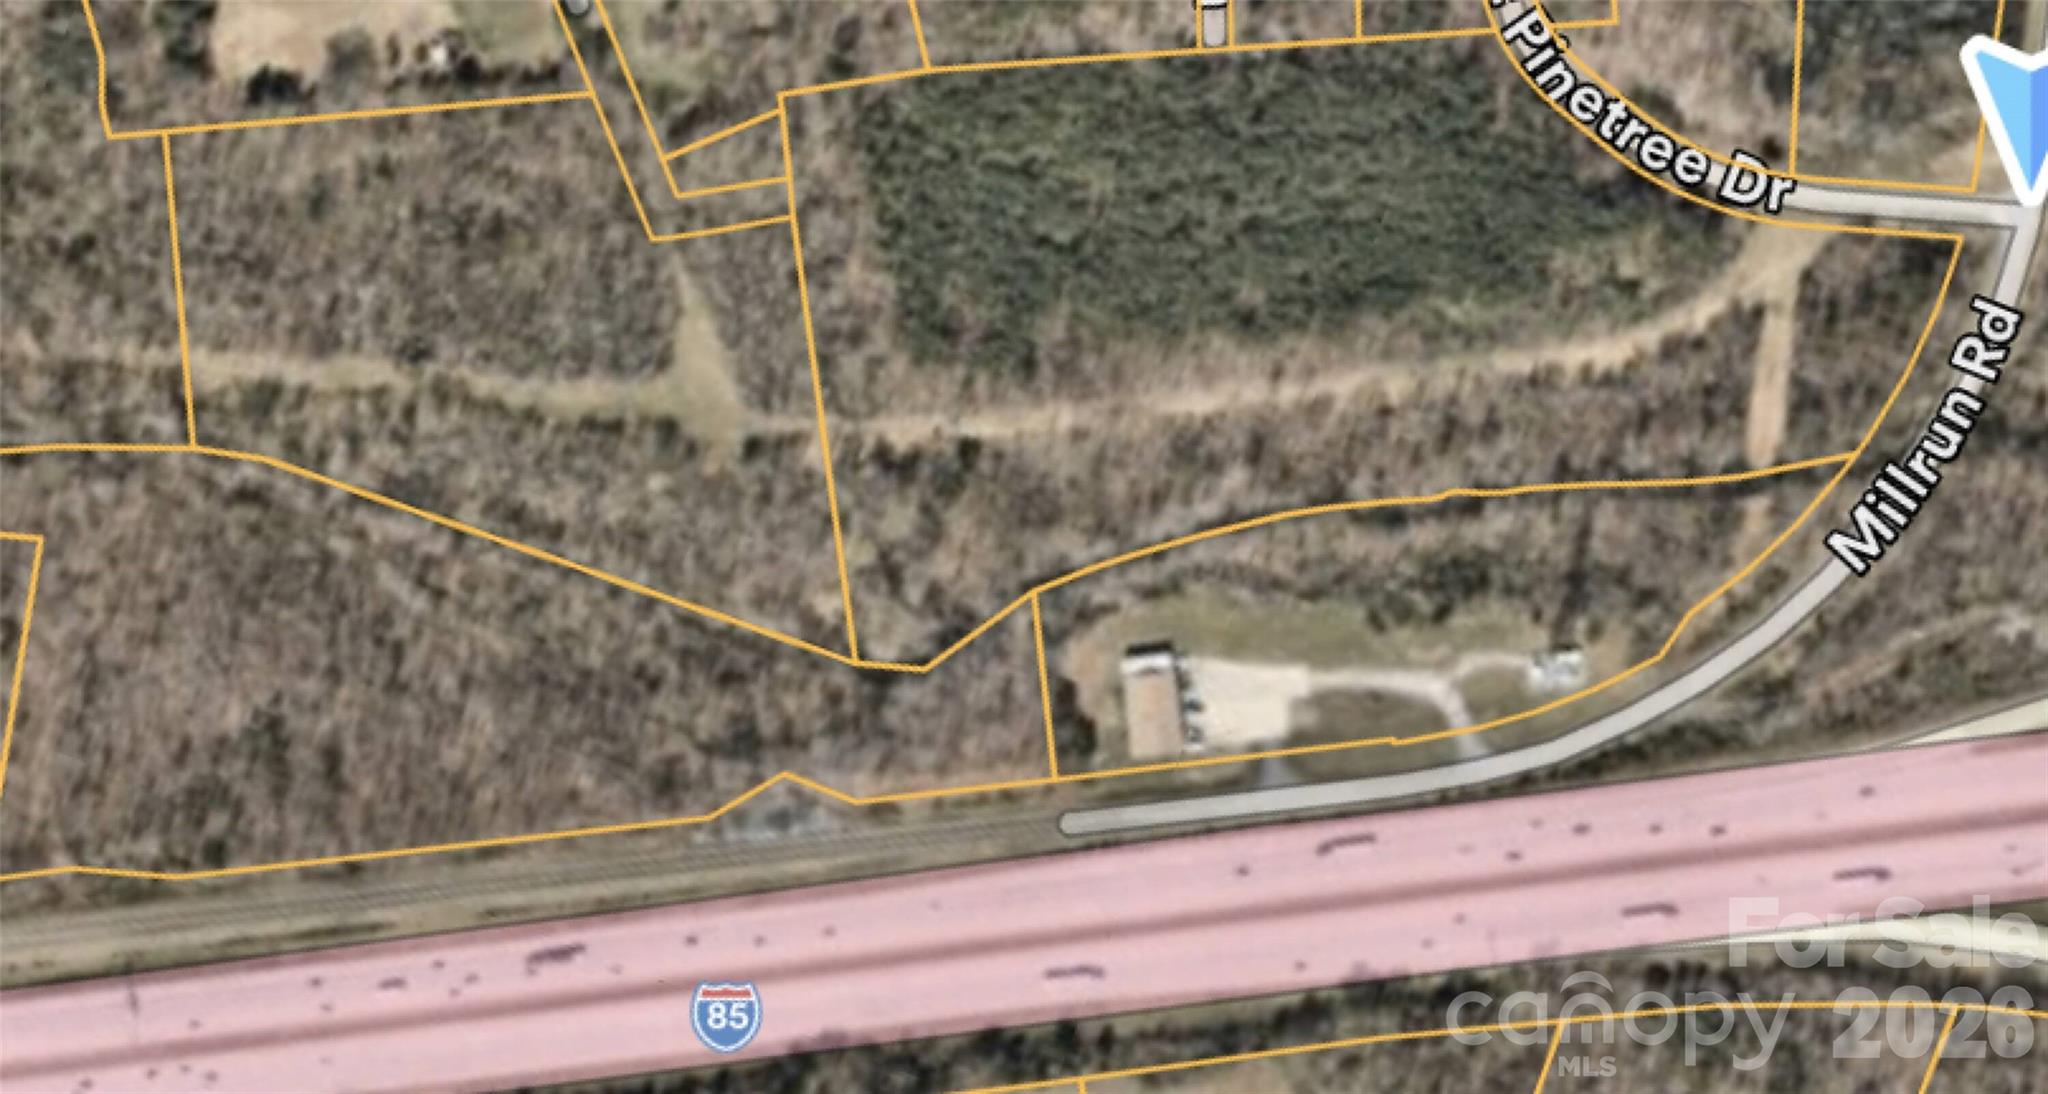
Premier large-scale residential development opportunity in the rapidly growing East Spencer / Salisbury market. This site has been annexed, rezoned, and site plan approved for 164 townhome units, offering developers a rare chance to acquire a substantially advanced project with meaningful entitlement work already completed. Phase I Environmental Report has been completed, and site/utility schematics are available for review. Strategically positioned near major transportation corridors, employment centers, and continued regional growth, this property is well suited for regional or national builders seeking a scalable attached-housing development opportunity in an emerging submarket. Contact listing broker for due diligence materials, development documentation, and additional project information.

Listed by Kristen Fesnak of 10X Real Estate & Investments

$
$
%
$/month over payments
Federal 30-year interest rate: 6.49% last updated on Jul 9, 2026
* All Figures are estimates. Check with your bank or proposed mortgage company for actual interest rates.
This product uses the FRED® API but is not endorsed or certified by the Federal Reserve Bank of St. Louis.

Save FavoriteSchedule TourAsk A QuestionMore Details

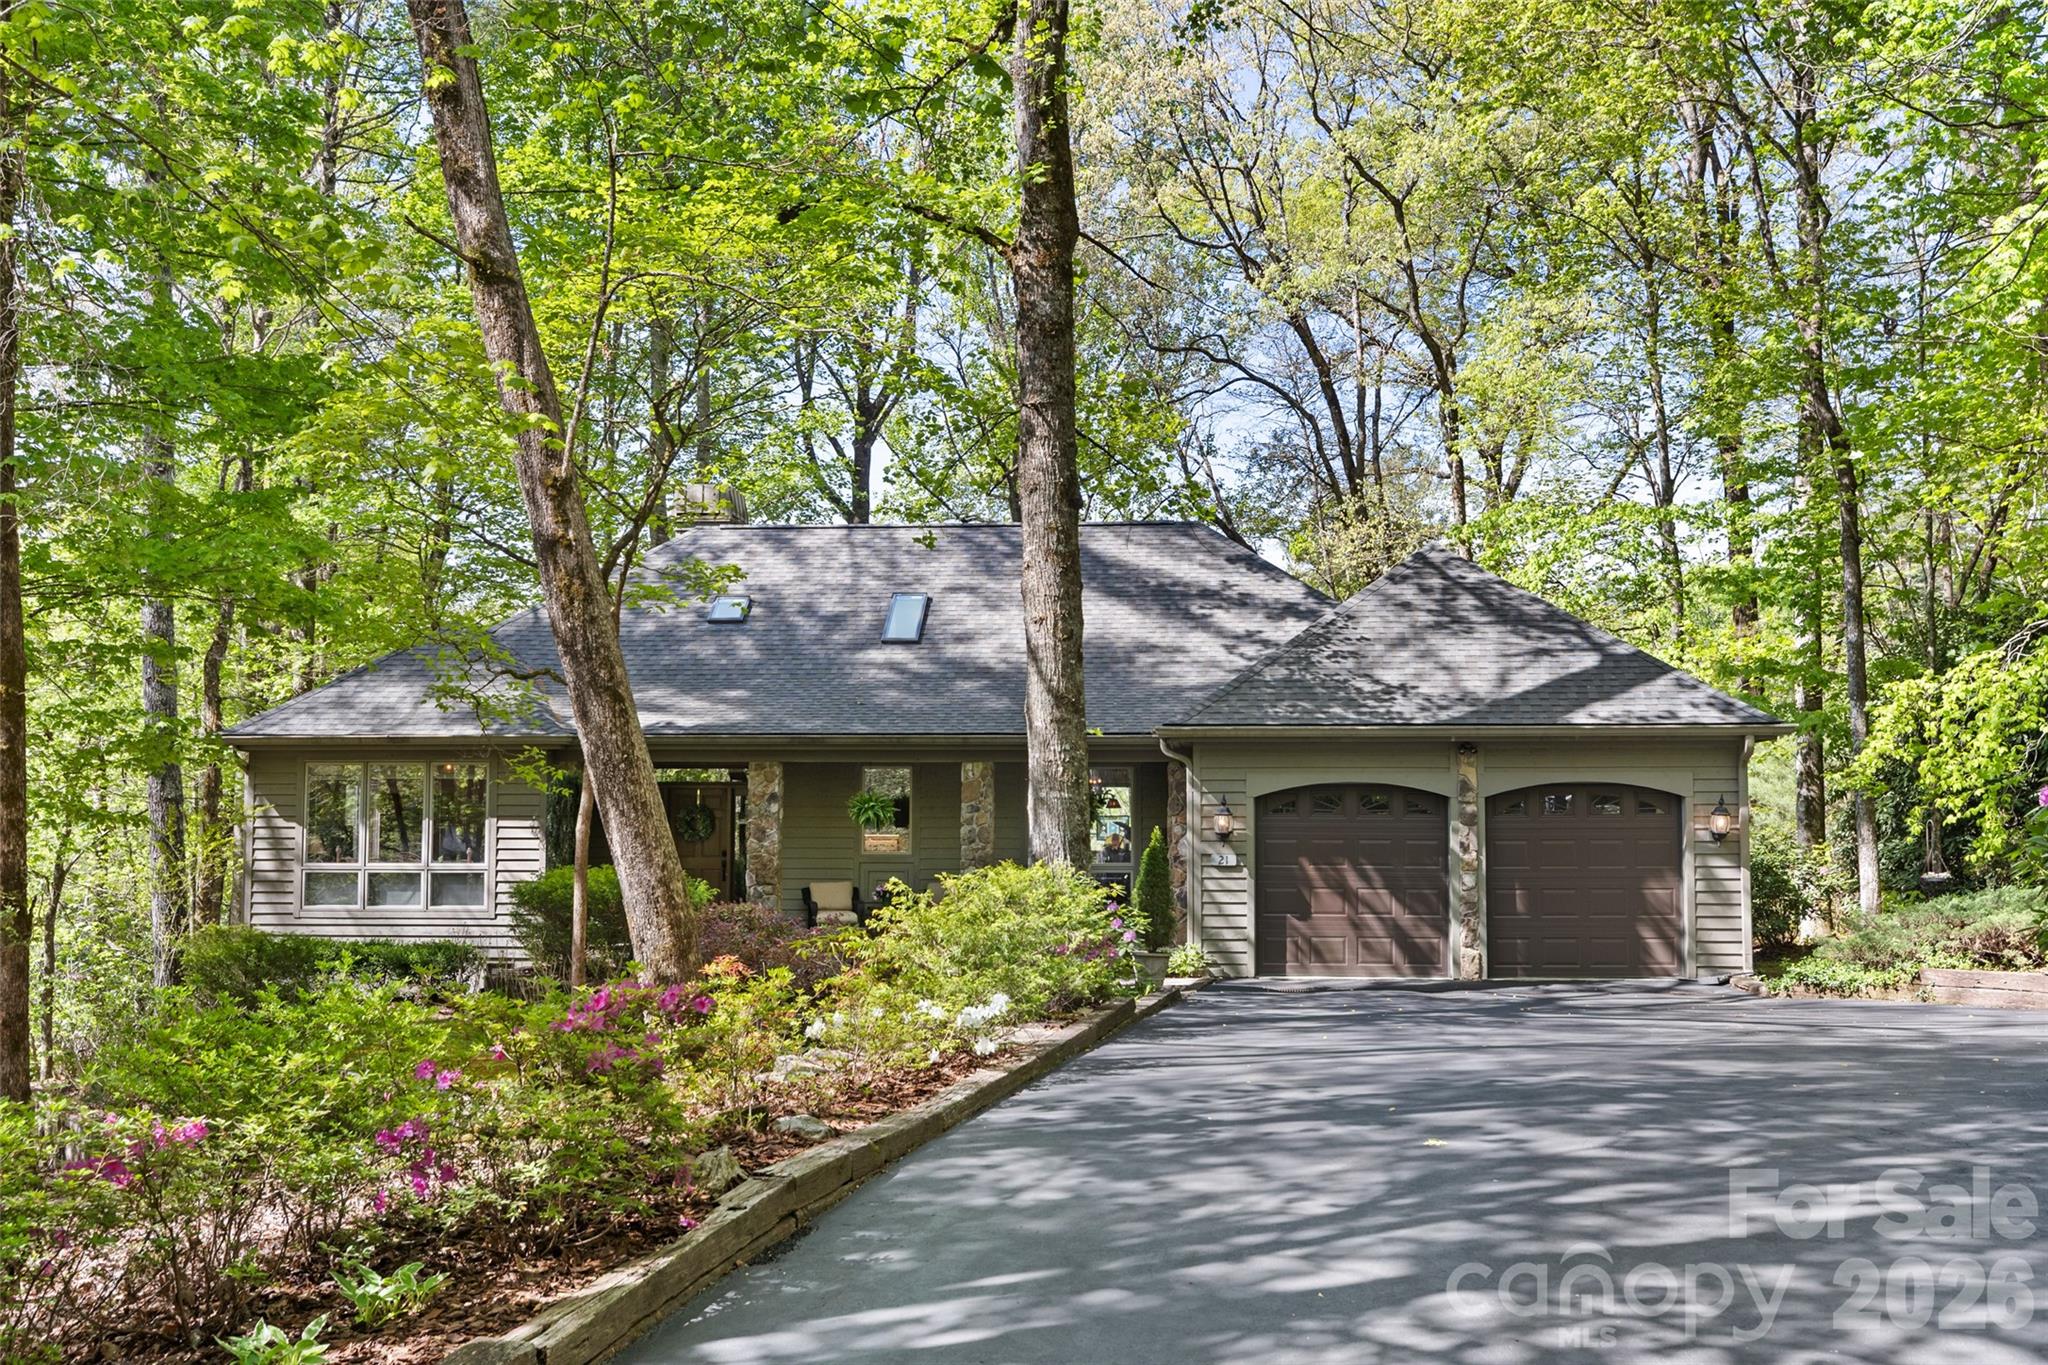
21 Laurel Wood Court Sapphire NC 28774

Sapphire, NC21 Laurel Wood Court

Price$1,200,000

Est. Mortgage: $/month

MLS Number CAR4382297

  • Residential
  • Bedrooms 3
  • Bathroom 4
  • Square Feet 2,211
  • Acreage 0.7

Charming Burlingame home with a brand-new roof, just a short golf cart ride to the country club. Set on a mostly level lot overlooking the 12th green, this residence works equally well for full-time living or as a lock-and-leave summer retreat. The open kitchen and living areas are bathed in natural light and flow effortlessly for everyday life and entertaining. Two separate guest rooms on the other side of the house, each with its own bathroom, promise privacy for everyone. The primary suite includes an updated bath and abundant storage with two separate closets. Below the house is a versatile bonus space-ideal for a home gym, office, or hobby room-complete with a convenient half bath. Outdoor living is easy on the level lot with pleasant views of the course and areas for gardening. Burlingame is celebrated for its walkability and community amenities, including a 3-acre enclosed dog park, fishing on the Horsepasture River, and a new playground-perfect for outdoor family activity. Members can also enjoy a wide range of country-club amenities if desired. Conveniently located just 60 minutes from Asheville Airport, the property also places you 15 minutes from Cashiers' boutiques and dining, and another 15 minutes to Highlands' Main Street shops and restaurants. This home combines comfort, convenience, and classic mountain living-an excellent retreat for all seasons.

Listed by Kelly Ramsay of Howard Hanna/Allen Tate

$
$
%
$/month over payments
Federal 30-year interest rate: 6.49% last updated on Jul 9, 2026
* All Figures are estimates. Check with your bank or proposed mortgage company for actual interest rates.
This product uses the FRED® API but is not endorsed or certified by the Federal Reserve Bank of St. Louis.

Virtual TourSave FavoriteSchedule TourAsk A QuestionMore Details

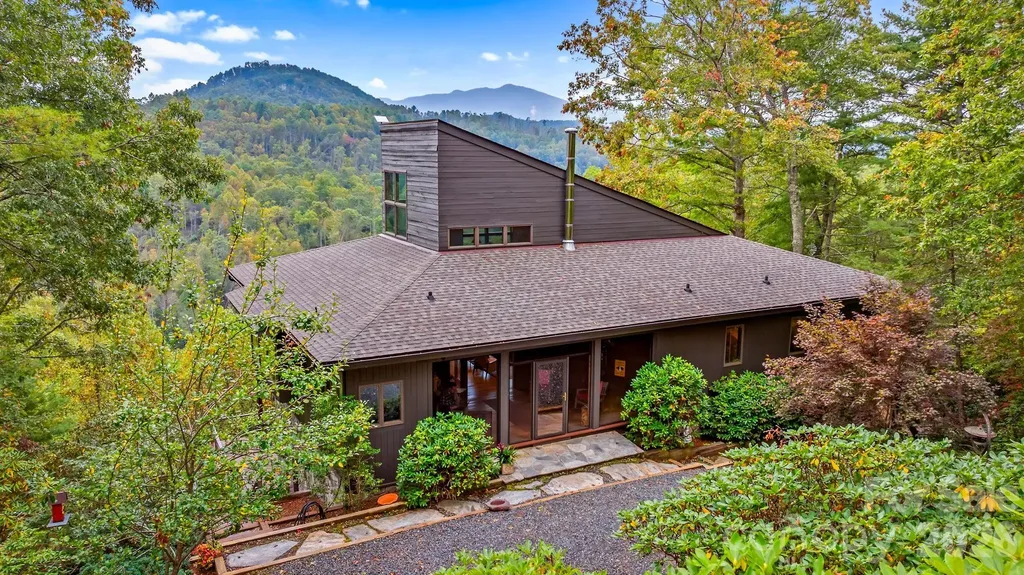
496 English Lane Bakersville NC 28705

Bakersville, NC496 English Lane

Price$1,200,000

Est. Mortgage: $/month

Active With Contract

MLS Number CAR4373225

  • Residential
  • Bedrooms 3
  • Bathroom 3
  • Square Feet 2,917
  • Acreage 34.24

For the very first time, this remarkable masterpiece is available to the public - a rare opportunity to own a Doug Sigler-designed home, crafted with the vision and artistry that define his legacy in Western North Carolina. Known for his ability to merge architecture with nature, Sigler created a timeless retreat at 496 English Lane that feels both elevated and deeply connected to the land. Set on 34+ private acres, the home captures sweeping mountain & river views while offering unmatched peace and privacy, with additional potential homesites throughout the property that also enjoy elevated view corridors. Walls of glass, soaring ceilings, and a handcrafted timber frame interior bring warmth and strength to the design. Expansive decks and terraces invite quiet mornings, starlit evenings, and seamless indoor-outdoor living. Inside, the main level offers a dramatic great room anchored by a stone fireplace, with open dining and kitchen spaces, plus a light-filled loft above. A finished lower level with a kitchenette extends the living space, and a detached studio with a full bath, skylights, and a private deck provides a creative haven or guest suite. A whole-house generator ensures comfort and peace of mind in every season. Trails wind through the property to the North Toe River, while the internationally renowned Penland School of Craft-a vibrant hub for artists and makers-is just minutes away. Cherished by one family since its creation, this estate embodies art, architecture, and Appalachian beauty in perfect harmony.

Listed by Marie Reed and Mark Carter of Keller Williams Professionals

$
$
%
$/month over payments
Federal 30-year interest rate: 6.49% last updated on Jul 9, 2026
* All Figures are estimates. Check with your bank or proposed mortgage company for actual interest rates.
This product uses the FRED® API but is not endorsed or certified by the Federal Reserve Bank of St. Louis.

Virtual TourSave FavoriteSchedule TourAsk A QuestionMore Details

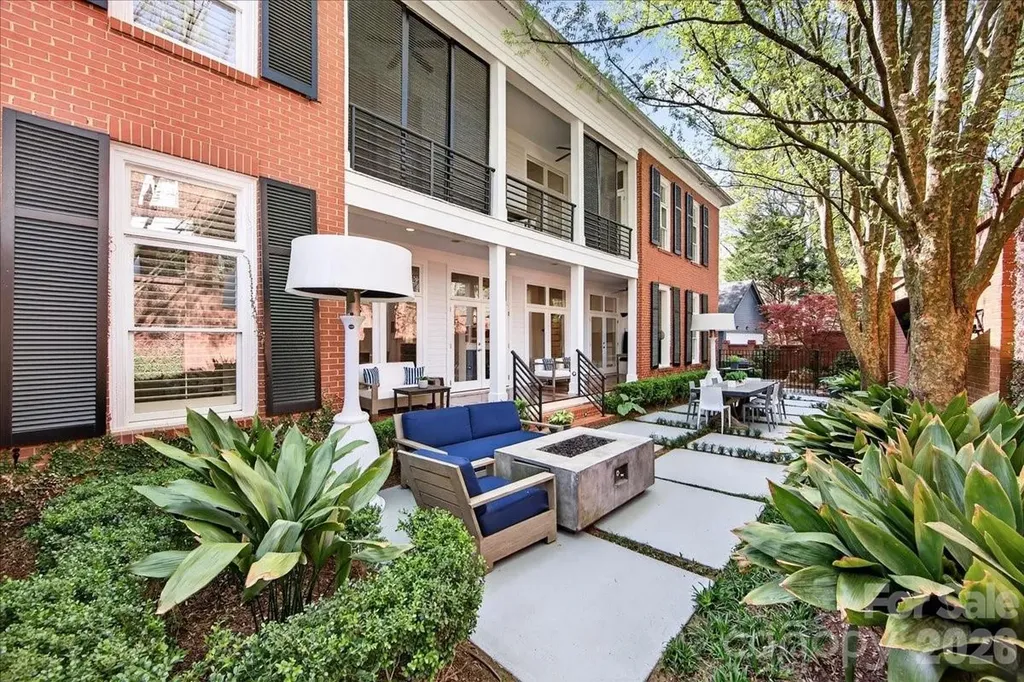
631 Vendue Place Charlotte NC 28226

Charlotte, NC631 Vendue Place

Price$1,200,000

Est. Mortgage: $/month

Active With Contract

MLS Number CAR4364198

  • Residential
  • Bedrooms 3
  • Bathroom 3
  • Square Feet 3,708
  • Acreage 0.24

Welcome to Charles Town! An enchanting hidden gem that captures the timeless elegance of Charleston, SC, just moments from the premier lifestyle of SouthPark. This custom-built brick residence, thoughtfully designed by its original owner in 2001, offers 3 bedrooms and 2.5 bathrooms, blending sophistication and everyday comfort seamlessly. At the heart of the home, a stunning private courtyard serves as a true outdoor sanctuary. It is perfect for peaceful mornings immersed in nature or hosting unforgettable gatherings with effortless grace. Inside, a recently completed $200K kitchen renovation showcases exceptional design and craftsmanship. Outfitted with top-of-the-line appliances-including a Wolf oven and range, Cove dishwasher, and a statement True refrigerator and wine refrigerator. This space is both striking and highly functional with island seating. Sleek, modern cabinetry, a multi-function workstation sink, and a built-in coffee system elevate the kitchen into a true culinary experience. Soaring 10-foot ceilings on both levels, rich hardwood flooring throughout the main living areas, a warm gas fireplace, and timeless plantation shutters further enhance the home's refined character. A detached two-car garage with a dedicated fitness studio offers added versatility, while the HOA ensures a lock-and-leave lifestyle with included lawn maintenance and shared driveway upkeep.

Listed by Jenn Mattscheck and Sydney Alexander of Helen Adams Realty

$
$
%
$/month over payments
Federal 30-year interest rate: 6.49% last updated on Jul 9, 2026
* All Figures are estimates. Check with your bank or proposed mortgage company for actual interest rates.
This product uses the FRED® API but is not endorsed or certified by the Federal Reserve Bank of St. Louis.

Virtual TourSave FavoriteSchedule TourAsk A QuestionMore Details

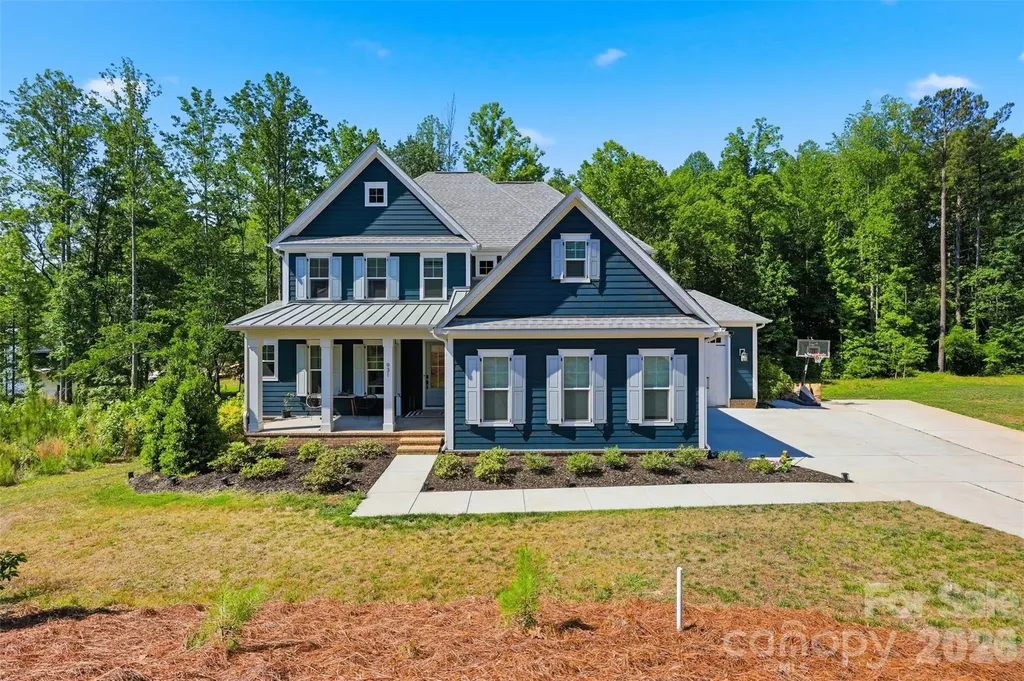
931 Cornelius Road Mooresville NC 28117

Mooresville, NC931 Cornelius Road

Price$1,200,000

Est. Mortgage: $/month

MLS Number CAR4378236

  • Residential
  • Bedrooms 3
  • Bathroom 3
  • Square Feet 3,156
  • Acreage 1.34

Tucked away on a private, no HOA 1.34-acre homesite, 931 Cornelius Road offers a rare blend of space, privacy, and connection to the Lake Norman lifestyle. This thoughtfully designed 3-bedroom, 2-bath home features a versatile layout with a dedicated office for working from home and a hidden flex space over the garage that works perfectly as a home gym, second office, media room, or creative retreat. With generous living areas and adaptable spaces throughout, the home is designed to fit a variety of lifestyles. A main-level office with closet provides flexible use; home is permitted for 3 bedrooms. Step outside and experience the true highlight of the property, with approximately 45 feet of Lake Norman frontage creating a unique connection to the water and a peaceful natural backdrop. Mature trees and surrounding buffer areas provide both privacy and a sense of retreat that is increasingly difficult to find this close to the lake. Located just minutes from nearby marinas, public access points, and waterfront dining, you are ideally positioned to enjoy everything Lake Norman has to offer. Whether it's boating, lakeside dining, or simply enjoying the Carolina sunshine, the lifestyle here speaks for itself. To enhance that experience even further, the seller is offering a one-year membership to a local boat club, giving you immediate access to the lake without the responsibility of ownership and making your first summer effortless and unforgettable. You will also appreciate the proximity to the newly enhanced 79-acre Cornelius Road Park, offering expansive green space, recreational amenities, and additional opportunities to enjoy the outdoors just moments from home. The location also benefits from the planned future Exit 38 interchange in Mooresville, a long-term infrastructure improvement expected to enhance connectivity to I-77 over time. With its combination of acreage, flexible living space, and rare Lake Norman frontage, this property presents a unique opportunity to enjoy privacy while staying connected to one of the region's most sought-after lifestyles.

Listed by Lisa Nguyen of Southern Nest Realty Inc

$
$
%
$/month over payments
Federal 30-year interest rate: 6.49% last updated on Jul 9, 2026
* All Figures are estimates. Check with your bank or proposed mortgage company for actual interest rates.
This product uses the FRED® API but is not endorsed or certified by the Federal Reserve Bank of St. Louis.

Virtual TourSave FavoriteSchedule TourAsk A QuestionMore Details

25 Preservation Trail Columbus NC 28722

Columbus, NC25 Preservation Trail

Price$1,200,000

Est. Mortgage: $/month

Active With Contract

MLS Number CAR4356020

  • Residential
  • Bedrooms 2
  • Bathroom 2
  • Square Feet 988
  • Acreage 19.39

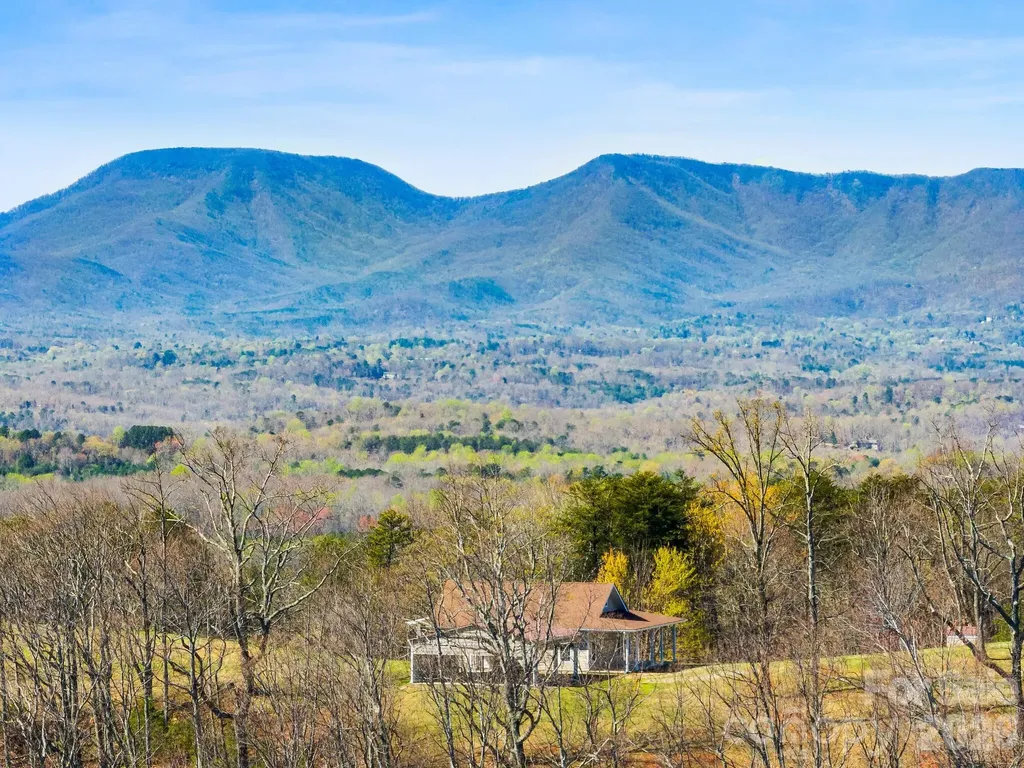
Elevated hilltop oasis with stunning mountain views awaits your creativity and master plan. This remarkable 19-acre parcel offers a very private "top of the world" setting with breathtaking panoramic mountain and 360 degree views of the surrounding lands. These views are truly one-of-a-kind. There is a well-maintained 2016 constructed 2BR home on the property that is well-suited for a variety of uses, including short-term getaways, temporary living while building your dream home, a guest house, or even repurposed later to a garage or barn with its clear span truss construction. There are several suitable building sites for larger home(s) - all yielding exceptional views. This unique parcel is perfect for a private residential sanctuary or family compound. There is also equestrian potential if limited paddock/pasture area is suitable. Room for a small barn, run-in shed, paddock areas, and/or riding arena. Direct FETA trail access from the property, which is also not far from where the FETA and CETA trails intersect. Access to the parcel is provided via easement through a gated community, offering security without the covenants and restrictions of HOA. A rare opportunity like this doesn't come along very often. Don't delay, book your showing today. By appointment only.

Listed by Karl Small of Tryon Horse & Home LLC

$
$
%
$/month over payments
Federal 30-year interest rate: 6.49% last updated on Jul 9, 2026
* All Figures are estimates. Check with your bank or proposed mortgage company for actual interest rates.
This product uses the FRED® API but is not endorsed or certified by the Federal Reserve Bank of St. Louis.

Save FavoriteSchedule TourAsk A QuestionMore Details

243 Poplar Lane Pisgah Forest NC 28712

Pisgah Forest, NC243 Poplar Lane

Price$1,200,000

Est. Mortgage: $/month

MLS Number CAR4386955

  • Residential
  • Bedrooms 4
  • Bathroom 6
  • Square Feet 4,212
  • Acreage 5.21

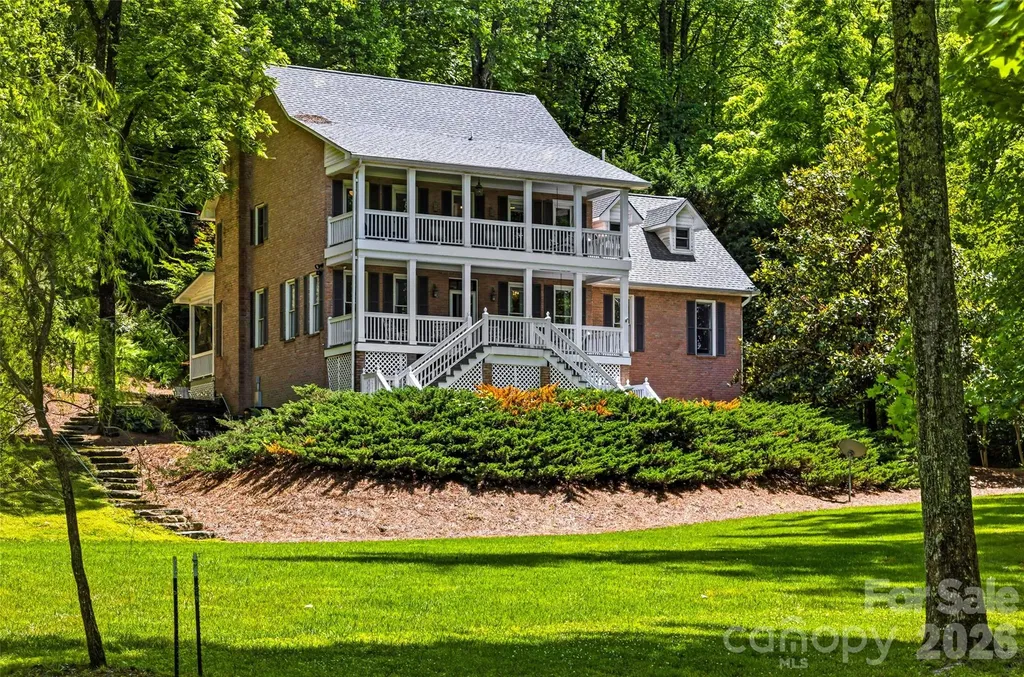
Welcome to the River House at 243 Poplar Lane. Some properties simply stop you in your tracks, and the River House is one of them. Set on 5.2 gently rolling, wooded acres along the French Broad River, this two-story home offers a rare combination of scale, character, and natural beauty that is hard to come by in Transylvania County. The home itself sits above the flood zone, giving you peace of mind while still enjoying one of the most coveted settings in the area. As with any property this close to the French Broad, portions of the land do experience occasional flooding, which only speaks to how intimately connected this property is to the river. It is the kind of tradeoff that people who love the water understand and embrace. The main level primary suite makes everyday living effortless, featuring a spacious walk-in closet with custom built-ins, a jacuzzi tub, walk-in shower, and dual sinks. Heart pine floors run throughout the home, complemented by custom built-ins, double crown molding, and recessed lighting that give every room a warm and finished feel. The recently remodeled kitchen is the heart of the home, and a second full kitchen means hosting friends and family is genuinely easy. Both kitchens are outfitted with stainless steel appliances, generous counter space, and breakfast bars. Two laundry rooms add the kind of practical convenience that guests and extended stays truly call for. Step outside and the acres open up around you. Evenings around the outdoor fire pit feel made for this setting, and the covered patios, deck, and balconies give you a front row seat to the river and the surrounding forest any time of day. All of this sits just 10 minutes from the heart of downtown Brevard, five minutes from the trails of Pisgah National Forest, and only half a mile from the future Ecusta Trail. If you have been searching for a property with room to breathe, a true connection to the river, and easy access to everything that makes Brevard special, the River House deserves your full attention.

Listed by Billy Harris of Howard Hanna Beverly-Hanks Brevard South

$
$
%
$/month over payments
Federal 30-year interest rate: 6.49% last updated on Jul 9, 2026
* All Figures are estimates. Check with your bank or proposed mortgage company for actual interest rates.
This product uses the FRED® API but is not endorsed or certified by the Federal Reserve Bank of St. Louis.

Save FavoriteSchedule TourAsk A QuestionMore Details

4510 Granite Hill Drive Davidson NC 28036

Davidson, NC4510 Granite Hill Drive

Price$1,200,000

Est. Mortgage: $/month

Active With Contract

MLS Number CAR4381167

  • Residential
  • Bedrooms 4
  • Bathroom 4
  • Square Feet 3,719
  • Acreage 1.04

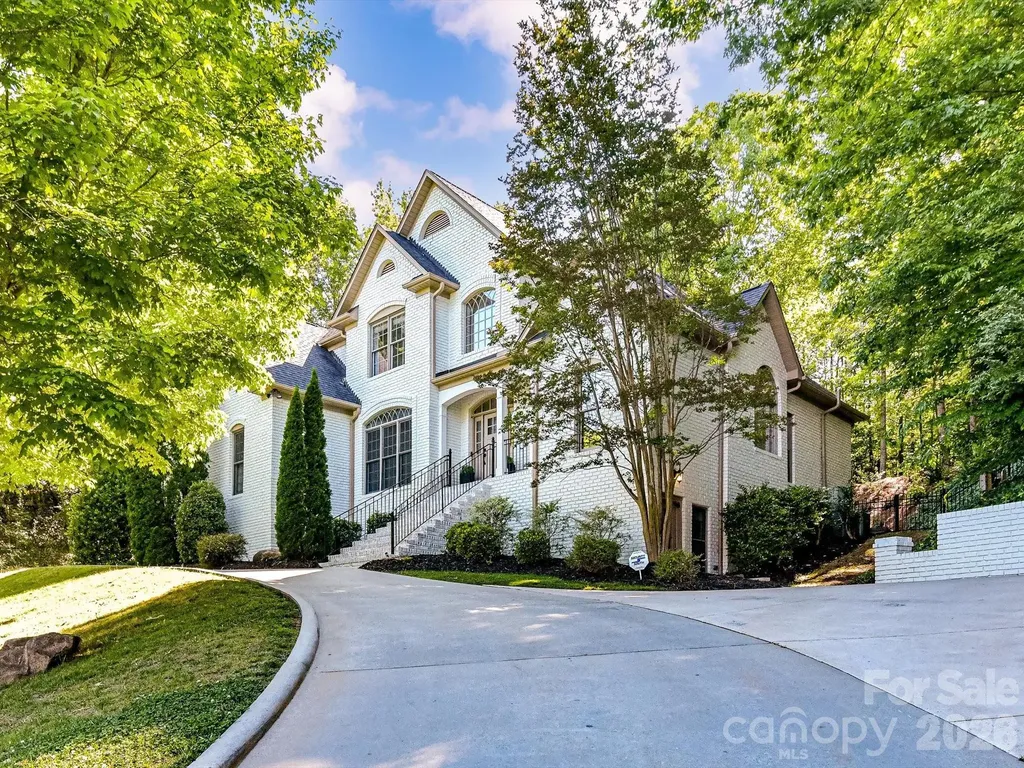
Welcome to the perfect blend of luxury, comfort, and outdoor living in this beautifully updated home! Step inside to soaring ceilings and a grand foyer that creates an impressive first impression. The spacious main-level primary suite offers a private retreat with an updated spa-like bath and oversized walk-in closet. The inviting living room features a cozy fireplace and flows seamlessly into the large kitchen complete with a gas range, granite countertops, stainless steel appliances, and abundant workspace for entertaining and everyday living. Upstairs, you'll find two generously sized bedrooms, a full bath, and a versatile bonus room ideal for a playroom, media room, or home office. The finished basement expands the living space with a recreation room, additional bedroom, and full bathroom-perfect for guests or multi-generational living. Outside is your own private backyard oasis featuring a custom in-ground pool and spa, covered patio, fire pit area, and even a tree house tucked among the trees. With a large yard designed for entertaining and relaxation, this home truly offers something for everyone. The pool is a saltwater pool and was installed 2 years ago. New roof was installed 3 years ago.

Listed by Greg Martin of MartinGroup Properties Inc

$
$
%
$/month over payments
Federal 30-year interest rate: 6.49% last updated on Jul 9, 2026
* All Figures are estimates. Check with your bank or proposed mortgage company for actual interest rates.
This product uses the FRED® API but is not endorsed or certified by the Federal Reserve Bank of St. Louis.

Virtual TourSave FavoriteSchedule TourAsk A QuestionMore Details

200 Altondale Avenue Charlotte NC 28207

Charlotte, NC200 Altondale Avenue

Price$1,200,000

Est. Mortgage: $/month

Active With Contract

MLS Number CAR4375547

  • Residential
  • Bedrooms 2
  • Bathroom 2
  • Square Feet 1,839
  • Acreage 0.22

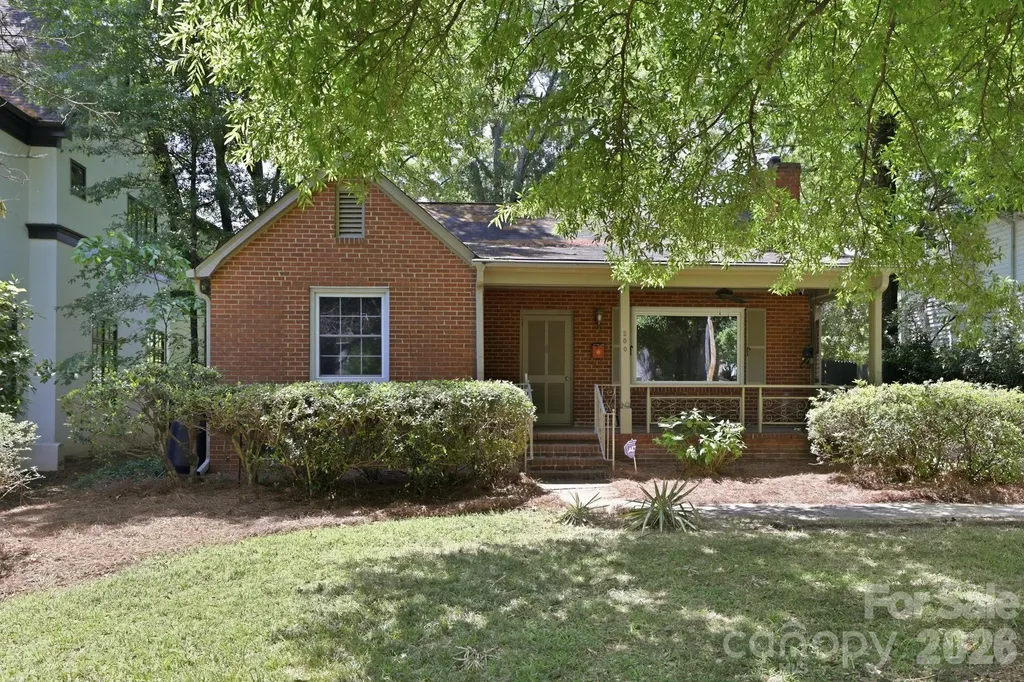
Opportunity knocks in one of Charlotte's most coveted and established in-town locations. This 2 bedroom, 2 bath property offers exceptional potential for investors, builders, or buyers looking to secure a premium homesite in a highly desirable setting. Opportunities in this area are increasingly rare, with strong surrounding values and continued redevelopment reinforcing long-term appeal. The existing structure reflects classic Old Charlotte charm and could be renovated for those with vision, though the true value may be in the location and homesite itself. A detached “she shed” in the rear adds flexibility for storage, workspace, or creative use while planning your next steps. Positioned for convenience, this property provides easy access to Uptown Charlotte, major commuter routes including I-277 and Independence Boulevard, and a quick drive to Charlotte Douglas International Airport. Enjoy proximity to some of the city's most recognized destinations, including Freedom Park and Plaza Midwood, along with access to highly rated schools. Whether you choose to renovate or build new, this is a rare chance to establish a presence in one of Charlotte's most sought-after neighborhoods. Schedule your showing and explore the possibilities.

Listed by Matt Stone and Hasty Millen of Stone Realty Group

$
$
%
$/month over payments
Federal 30-year interest rate: 6.49% last updated on Jul 9, 2026
* All Figures are estimates. Check with your bank or proposed mortgage company for actual interest rates.
This product uses the FRED® API but is not endorsed or certified by the Federal Reserve Bank of St. Louis.

Virtual TourSave FavoriteSchedule TourAsk A QuestionMore Details

111 Hidden Pond Lane Asheville NC 28804

Asheville, NC111 Hidden Pond Lane

Price$1,200,000

Est. Mortgage: $/month

Active With Contract

MLS Number CAR4315494

  • Residential
  • Bedrooms 5
  • Bathroom 5
  • Square Feet 4,013
  • Acreage 4.08

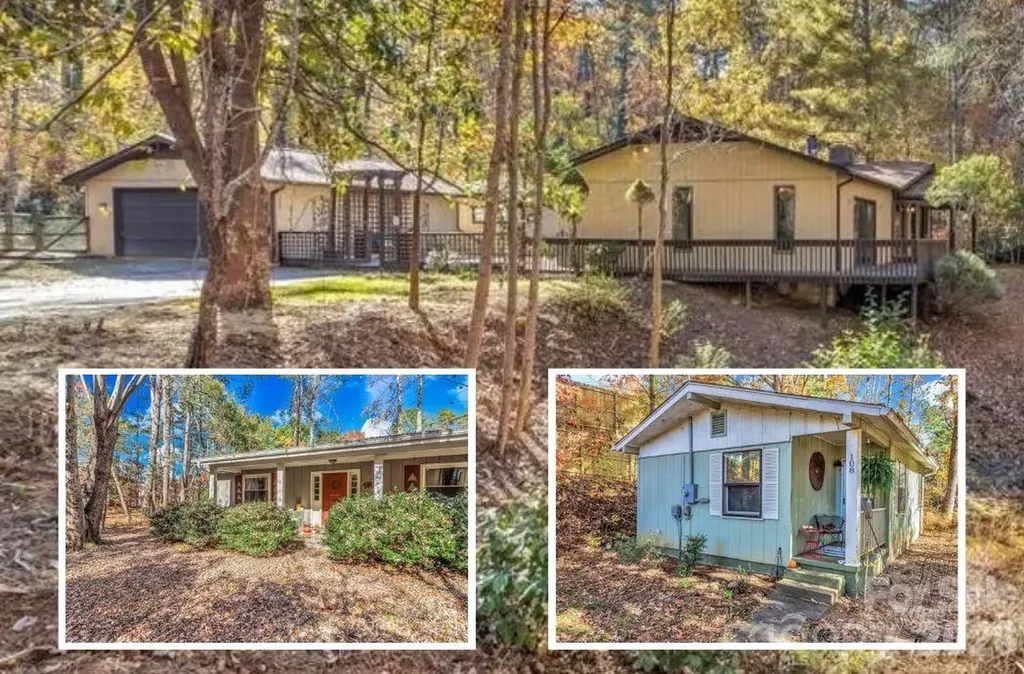
1 price 3 homes being sold together. Also has 3 additional building lots. Charming Pond side Retreat Near Asheville - 3 Bedrooms, 2 Offices & Outdoor Living, this one-of-a-kind three-bedroom, two-office, 2.5-bath home sits gracefully on the bank of a peaceful pond with its own private dock. Offering 2,667 square feet of thoughtfully designed living space, the property feels worlds away yet remains conveniently close to Asheville City Limits. A canopy of mature trees and lush summer greenery provides privacy and serenity year-round. In addition to the main home, the property includes two smaller houses currently rented and three additional building sites, making this an excellent opportunity for multigenerational living or for investors seeking strong rental income potential and future expansion options. The large yard invites outdoor recreation, while catch-and-release fishing is just steps from your back door. Cast a line in the soft morning light as mist rises from the pond, or unwind in the evening as gentle rain ripples across the water. Expansive decking creates multiple outdoor living areas-perfect for entertaining, dining al fresco, or simply soaking in the tranquil sights and sounds of nature. Inside, large windows and sliding glass doors fill the home with natural light, creating an inviting, airy atmosphere. The spacious kitchen features light cabinetry, a stainless steel dishwasher, a modern range hood, and generous counter space for cooking and gathering. The adjoining dining area-ideal for family meals or dinner parties-flows seamlessly into a welcoming living room, both anchored by cozy gas log fireplaces that add warmth and charm throughout the seasons. The primary suite provides a peaceful retreat, complete with a luxurious bath featuring a jetted soaking tub and a walk-in closet with custom built-in drawers. Two additional offices offer flexible space for remote work, creative pursuits, or guest accommodations. A separate laundry room (washer and dryer included) and a private garage add everyday conveniences. Whether you're sipping coffee on the dock, hosting friends on the deck, or relaxing by the fire, this home delivers the perfect blend of privacy, comfort, and proximity to both Asheville and Weaverville's vibrant amenities.

Listed by Eddie Colley of Keller Williams Professionals

$
$
%
$/month over payments
Federal 30-year interest rate: 6.49% last updated on Jul 9, 2026
* All Figures are estimates. Check with your bank or proposed mortgage company for actual interest rates.
This product uses the FRED® API but is not endorsed or certified by the Federal Reserve Bank of St. Louis.

Save FavoriteSchedule TourAsk A QuestionMore Details

904 36th Street Charlotte NC 28205

Charlotte, NC904 36th Street

Price$1,200,000

Est. Mortgage: $/month

MLS Number CAR4392678

  • MultiFamily
  • Bedrooms 6
  • Square Feet 3,492
  • Acreage 0.22
  • Property SubType Residential Income

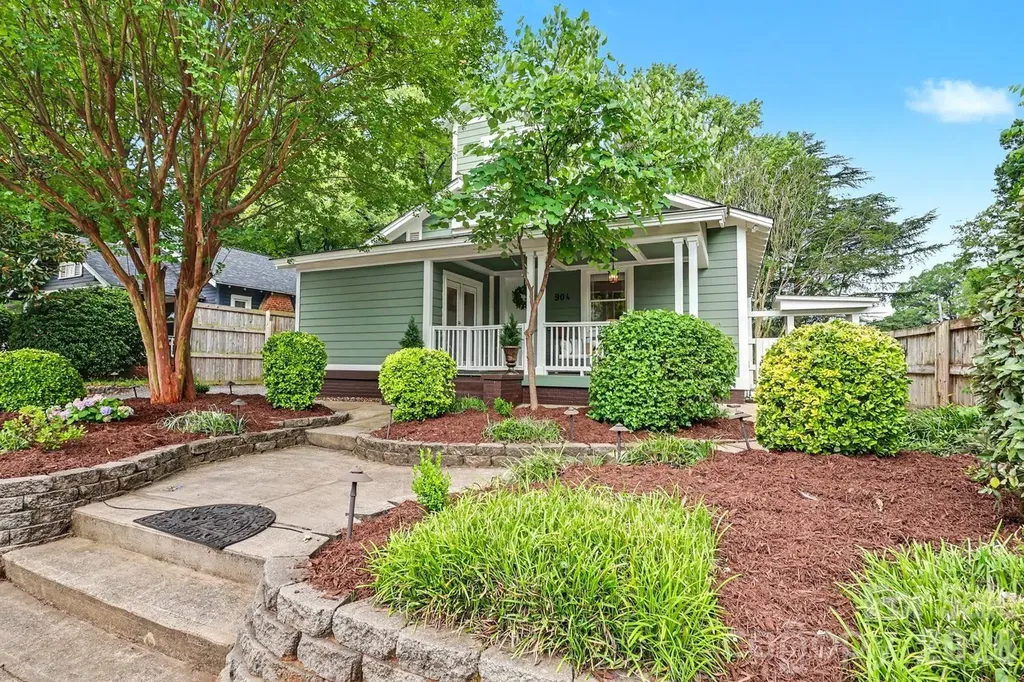
Rare opportunity to own a truly one-of-a-kind income-producing property in the heart of NoDa, Charlotte's renowned Arts District. With a proven track record as a successful short-term and mid-term rental, this property offers investors an exceptional chance to acquire a turnkey asset in one of the city's most sought-after destinations. Located just two blocks from the vibrant core of NoDa, guests enjoy easy access to acclaimed restaurants, coffee shops, boutiques, live music venues, and entertainment. Direct proximity to the LYNX Light Rail provides seamless connectivity to Uptown Charlotte, making this location highly attractive to both leisure and business travelers.The property features a main residence plus a separate ADU with two rental units, creating multiple income streams and flexible ownership options. Whether you're seeking a high-performing investment property, a live-and-rent scenario, or a primary/secondary residence with supplemental income potential, this unique offering delivers. The guest house units boast an established and profitable Airbnb rental history, with performance data available to qualified buyers. To further simplify the transition, all furnishings, dcor, household goods, and the hot tub will convey with the guest house, providing an exceptional turnkey investment opportunity from day one. Properties with this combination of location, character, flexibility, and documented rental performance rarely become availabledon't miss your chance to own a standout asset in one of Charlotte's most dynamic neighborhoods.

Listed by Dana Burleson of Savvy + Co Real Estate

$
$
%
$/month over payments
Federal 30-year interest rate: 6.49% last updated on Jul 9, 2026
* All Figures are estimates. Check with your bank or proposed mortgage company for actual interest rates.
This product uses the FRED® API but is not endorsed or certified by the Federal Reserve Bank of St. Louis.

Save FavoriteSchedule TourAsk A QuestionMore Details

904 36th Street Charlotte NC 28205

Charlotte, NC904 36th Street

Price$1,200,000

Est. Mortgage: $/month

MLS Number CAR4392446

  • Residential
  • Bedrooms 5
  • Bathroom 6
  • Square Feet 3,492
  • Acreage 0.22

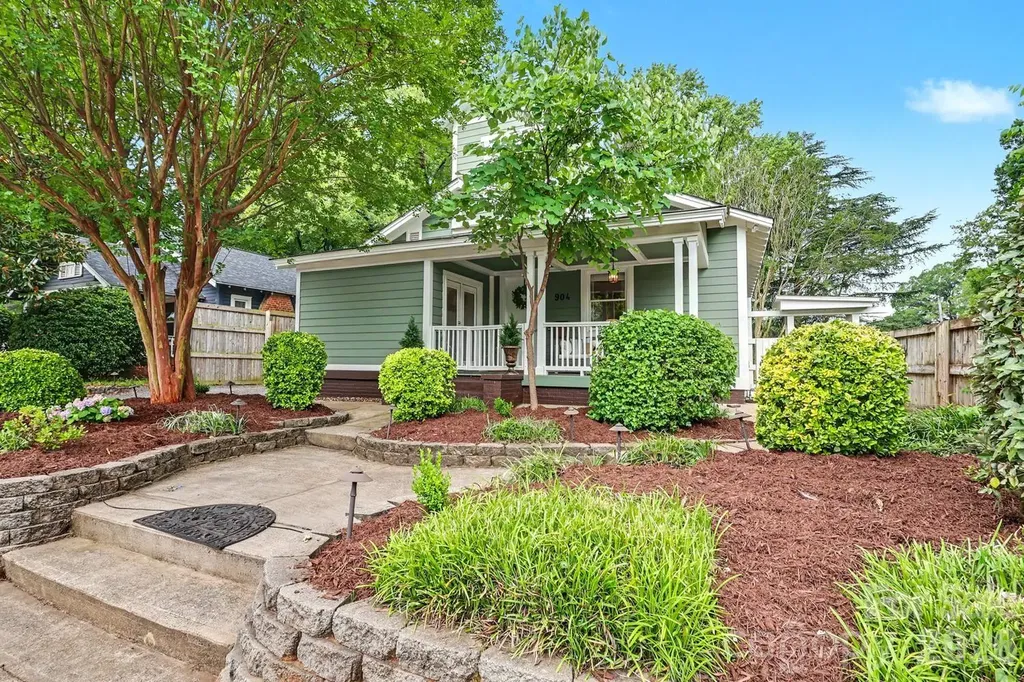
A truly one-of-a-kind bungalow in the heart of Charlotte's popular, vibrant NoDa community. Blending character, craftsmanship, and modern luxury, this exceptional property showcases soaring ceilings, wide-plank hardwood floors, and elevated travertine baths throughout. The open-concept living spaces flow seamlessly from the Living Room, Keeping Room with Dining into a designer Kitchen featuring striking green marble countertops, custom cabinetry with open shelving, detail lighting and gas range. Thoughtful details abound, including custom built-ins and a charming loft bed in one of the secondary Bedrooms. Second floor Primary with a Flex Room perfect for Dressing Room, Office and/or workout/yoga room. Step outside into your own private resort ...lush landscaping frames the fully fenced backyard oasis, complete with a spacious screen porch, pergola-covered entertaining area, fire pit and a spectacular circular lounging pool designed for unforgettable gatherings and years of enjoyment. Equally impressive is the detached 2-bedroom, 2-bath guest house-a stylish retreat with high ceilings, travertine and luxury vinyl plank flooring, exposed commercial-grade ductwork, barn doors, handcrafted metal stair railings, an efficiency kitchen, oversized closet, dedicated laundry room, and a rooftop terrace. This structure is designed with a great flex plan that allows for the unit to be enjoy as one fabulous space or can be split into a 2 units for maxiumum income if wanted. All furniture, accessories and household goods will remain in the guesthouse. Located just two blocks from NoDa's thriving core with restaurants, shops, entertainment venues, and the light rail, this remarkable property offers the ultimate urban lifestyle. As an added bonus, the homes ADU boasts an exceptional Airbnb rental history, with performance details available to qualified buyers. Do not miss out on this one!

Listed by Dana Burleson of Savvy + Co Real Estate
$
$
%
$/month over payments
Federal 30-year interest rate: 6.49% last updated on Jul 9, 2026
* All Figures are estimates. Check with your bank or proposed mortgage company for actual interest rates.
This product uses the FRED® API but is not endorsed or certified by the Federal Reserve Bank of St. Louis.

Save FavoriteSchedule TourAsk A QuestionMore Details

Broker Reciprocity MLS Grid Logo © 2026 Listings courtesy of Canopy MLS as distributed by MLS GRID. IDX information is provided exclusively for consumers’ personal non-commercial use and may not be used for any purpose other than to identify prospective properties consumers may be interested in purchasing. The IDX data is deemed reliable but is not guaranteed by MLS GRID and may be subject to an end user license agreement prescribed by the Member Participant’s applicable MLS.  Based on information submitted to the MLS GRID as of July 16, 2026 8:17 PM UTC . All data is obtained from various sources and may not have been verified by broker or MLS GRID. Supplied Open House Information is subject to change without notice. All information should be independently reviewed and verified for accuracy. Properties may or may not be listed by the office/agent presenting the information. Some IDX listings have been excluded from this website.