and narrow your search. If you have fewer than 200 results, you can save your search.

Asheville NC

r=3397-3408
47 Gill Branch Road Weaverville NC 28787

Weaverville, NC47 Gill Branch Road

Price$1,200,000

Est. Mortgage: $/month

MLS Number CAR4373754

  • Land
  • Acreage 15.1
  • County Buncombe

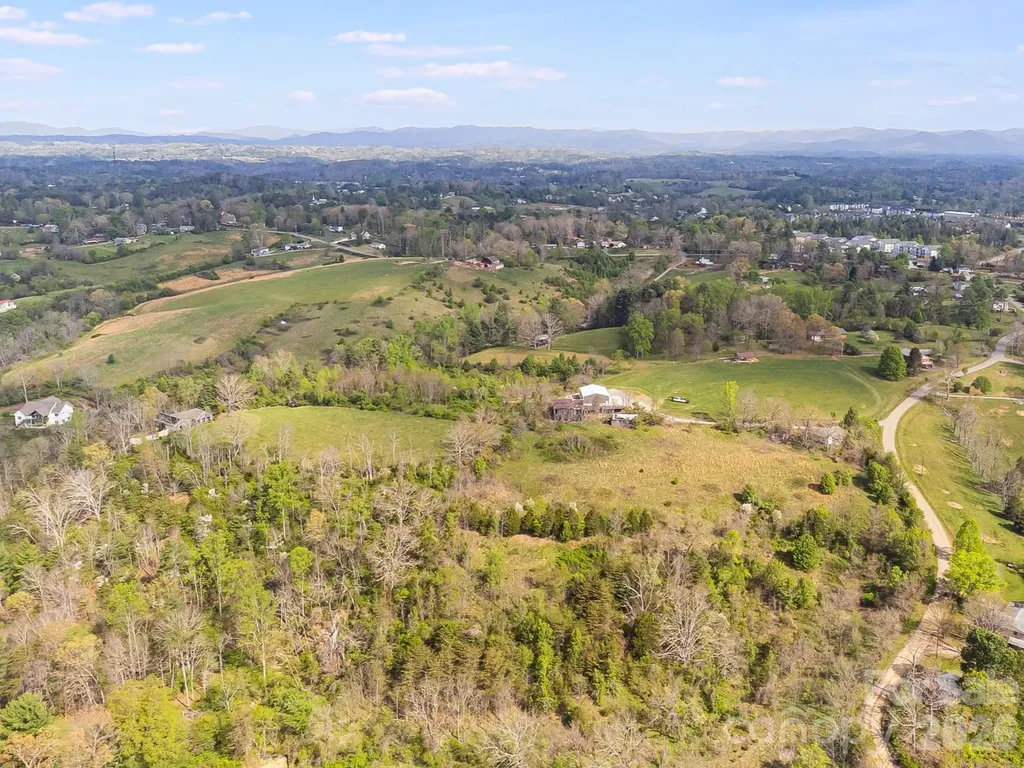
Prime development opportunity in a highly desirable Weaverville location. This offering includes two parcels totaling approximately 15.1 acres (+/-), presenting a rare chance to create a private estate, family compound, or thoughtfully designed residential development. Ideally situated just minutes from charming downtown Weaverville and a short drive to Asheville, the property offers both convenience and a peaceful, natural setting. With gently rolling topography and multiple potential build sites, direct access to property off of Gill Branch Rd and sewer access, the land provides flexibility for a variety of uses. Whether you're a developer seeking your next project or a buyer looking for acreage in a prime location, this property delivers exceptional potential. Buyer to confirm acreage, zoning, utilities, and development feasibility.

Listed by Jeremy Laster of Unique: A Real Estate Collective

$
$
%
$/month over payments
Federal 30-year interest rate: 6.49% last updated on Jul 9, 2026
* All Figures are estimates. Check with your bank or proposed mortgage company for actual interest rates.
This product uses the FRED® API but is not endorsed or certified by the Federal Reserve Bank of St. Louis.

Save FavoriteSchedule TourAsk A QuestionMore Details

5117 Grassy Creek Road Denver NC 28037

Denver, NC5117 Grassy Creek Road

Price$1,200,000

Est. Mortgage: $/month

Active With Contract

MLS Number CAR4377524

  • Residential
  • Bedrooms 4
  • Bathroom 5
  • Square Feet 4,961
  • Acreage 1.6

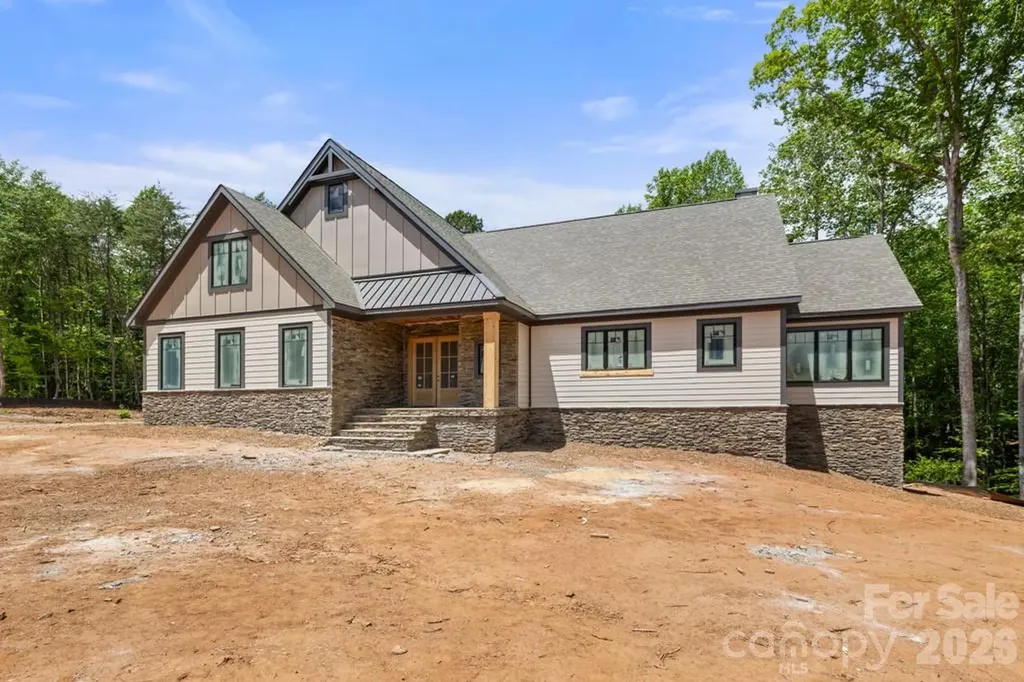
Stunning custom new construction on 1.6 private wooded acres located in The Preserve on Grassy Creek, showcasing exceptional craftsmanship and thoughtful design throughout. Beautiful random-width 3” & 5” natural white oak hardwood flooring throughout the home. Impressive open-concept great room and kitchen feature coffered ceilings, gas log stone fireplace, and dramatic Andersen 400 Series sliding glass door with fixed picture window opening to expansive covered porch with composite decking, underdeck waterproofing system, and cedar tongue-and-groove ceiling-perfect for seamless indoor/outdoor living. Chef's kitchen offers oversized island with seating, farmhouse sink, quartz countertops, custom cabinetry, pantry, and high-end KitchenAid Superba appliances. Main level features 10' ceilings, crown molding, arched entryways, 8' solid wood doors, and 2x6 exterior wall construction. Cathedral ceilings highlight both the dining room and luxurious primary suite. Spa-inspired primary bath includes freestanding soaking tub and oversized walk-in closet. Ideal floor plan with primary suite and secondary bedroom on main level, with all bedrooms featuring walk-in closets. Upstairs includes loft, bonus room, additional bedroom, full bath, and 9' ceilings. Finished walkout lower level features kitchenette with dishwasher, beverage refrigerator, and microwave drawer, floor-to-ceiling stone fireplace, theatre room, spacious guest suite with private bath, large mechanical room/workshop/storage area, and additional storage space with double-door exterior access ideal for lawn equipment, recreational vehicles, or hobby storage. Additional upgrades include custom iron staircase with hardwood accents, “Quiet House” sound-insulated plumbing system, hot water recirculation loop, and striking mahogany front door. Exceptional layout designed for everyday living and entertaining in a peaceful wooded setting.

Listed by Lori Drapeau-Rogers and Leigh Aganad of EXP Realty LLC Mooresville
$
$
%
$/month over payments
Federal 30-year interest rate: 6.49% last updated on Jul 9, 2026
* All Figures are estimates. Check with your bank or proposed mortgage company for actual interest rates.
This product uses the FRED® API but is not endorsed or certified by the Federal Reserve Bank of St. Louis.

Save FavoriteSchedule TourAsk A QuestionMore Details

163 Flint Ridge Trail New London NC 28127

New London, NC163 Flint Ridge Trail

Price$1,200,000

Est. Mortgage: $/month

MLS Number CAR4397951

  • Land
  • Acreage 1.32
  • County Montgomery

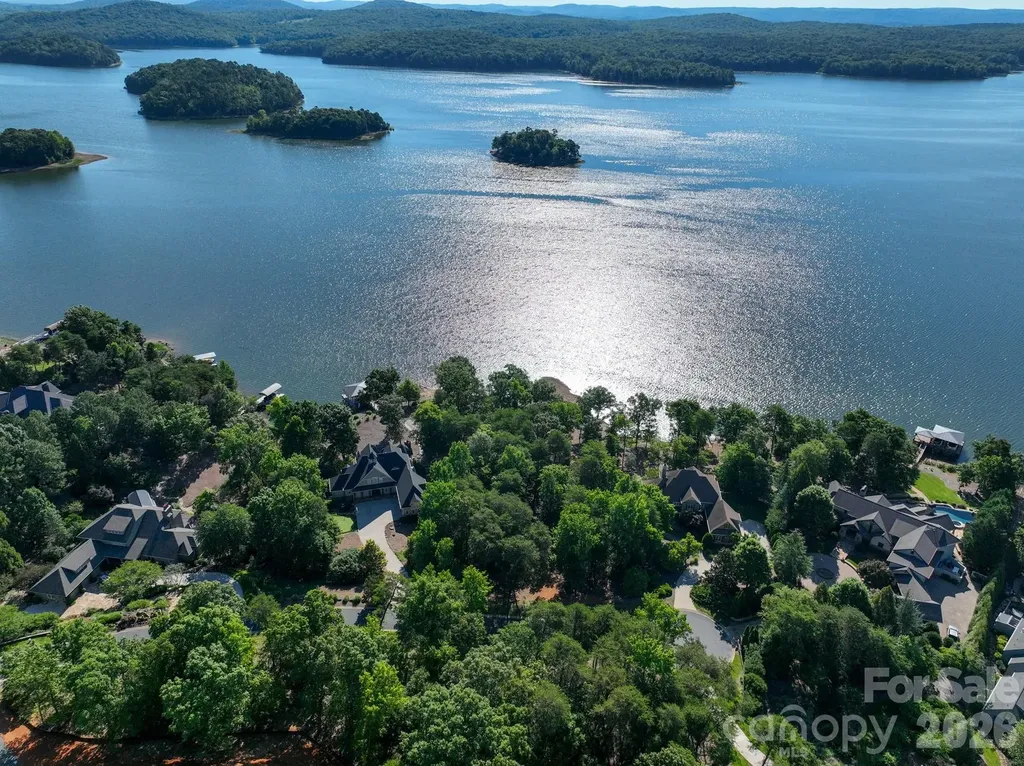
Rare opportunity to own one of the last available lakefront lots with one of the best views in the Old North State Club community! Nestled on a private peninsula in this exclusive gated community, the property commands breathtaking, long unobstructed views of the Uwharrie National Forest across pristine Badin Lake. The lot is permitted for a single pier with deep water on both sides and is gently sloped on a quiet cul de sac. Imagine waking up each morning to serene, glassy waters stretching before you, framed by the lush, protected canopy of the Uwharrie National Forest. With nearly one-third of Badin Lake's 115 miles of shoreline preserved within the Uwharrie National Forest, your views of rolling forested hills and untouched shoreline are guaranteed to remain pristine for generations. Its prime lakefront location offers direct access to the sparkling waters of Badin Lake, ideal for boating, fishing, kayaking, or simply relaxing by the shore. Join the Old North State Club to enjoy championship golf, a full-service marina, tennis and pickleball courts, fitness center and classes, dining, and more. The community is located just an hour from Charlotte, High Point, Winston-Salem, Greensboro, and just a bit further from Raleigh. Escape the hustle while staying conveniently connected to major metro areas. Boat or drive over to the Uwharrie National Forest for hiking, mountain biking, horseback riding, and exploring trails with lake views. The area is a haven for outdoor enthusiasts, with additional access to state parks, campgrounds, and recreation areas nearby. This is more than just a lot - it's a rare chance to build your dream lakefront home in a community where luxury meets nature. Whether you envision a custom estate with expansive decks overlooking the water, a cozy weekend retreat, or a family legacy property, this site delivers unmatched potential and privacy. While it's available, take advantage of the opportunity to own this incredible waterfront property at Old North State Club!

Listed by Rob Brady of Old North State Realty

$
$
%
$/month over payments
Federal 30-year interest rate: 6.49% last updated on Jul 9, 2026
* All Figures are estimates. Check with your bank or proposed mortgage company for actual interest rates.
This product uses the FRED® API but is not endorsed or certified by the Federal Reserve Bank of St. Louis.

Save FavoriteSchedule TourAsk A QuestionMore Details

1739 Westbrook Road Edgemoor SC 29712

Edgemoor, SC1739 Westbrook Road

Price$1,200,000

Est. Mortgage: $/month

Pending

MLS Number CAR4381776

  • Residential
  • Bedrooms 3
  • Bathroom 2
  • Square Feet 2,027
  • Acreage 33

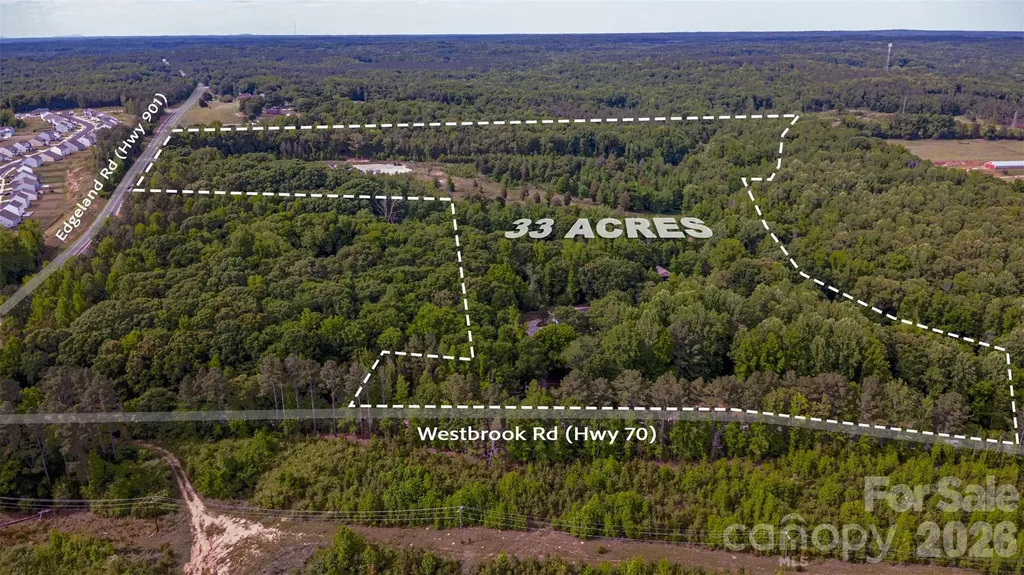
33 acres, two-road frontage, pastures, hardwoods, pastures, creek frontage, trails, and a ranch home with big-ticket updates already done. This rare property offers the kind of flexibility buyers dream about-whether for investment, recreation, hunting, equestrian use, a future hobby farm, simply the freedom to spread out and breathe or all the above! For the investor, this property is .8 miles from the proposed multi use Lando Village development. The ranch-style home offers over 2,000 sq ft with a brand-new roof, new front porch, and recently replaced HVAC, giving buyers peace of mind from day one. The land is fenced and was previously used as a cattle farm, with a beautiful mix of open pasture and mature hardwoods. A flowing creek borders the property, adding both natural beauty and recreational appeal. With over 440 ft of frontage on Hwy 901 / Edgeland Hwy and over 940 ft of frontage on Westbrooke Road, this property offers excellent access and long-term investment potential. Multiple outbuildings provide storage and utility, while trails and interior roads throughout the acreage are ideal for ATVs, trail riding, hunting access, or peaceful walks through the property. Located close to a growing area while still offering the privacy, seclusion, and serenity buyers crave, this is a true multi-use land opportunity. Bring the animals, the toys, the vision, and the boots-this one is ready for its next chapter. Sellers are willing to offer $25,000 in concessions for improvements of your choice with acceptable offer.

Listed by Monica Faulkner of EXP Realty LLC Rock Hill

$
$
%
$/month over payments
Federal 30-year interest rate: 6.49% last updated on Jul 9, 2026
* All Figures are estimates. Check with your bank or proposed mortgage company for actual interest rates.
This product uses the FRED® API but is not endorsed or certified by the Federal Reserve Bank of St. Louis.

Virtual TourSave FavoriteSchedule TourAsk A QuestionMore Details

1739 Westbrook Road Edgemoor SC 29712

Edgemoor, SC1739 Westbrook Road

Price$1,200,000

Est. Mortgage: $/month

Pending

MLS Number CAR4385184

  • Land
  • Acreage 33
  • County Chester

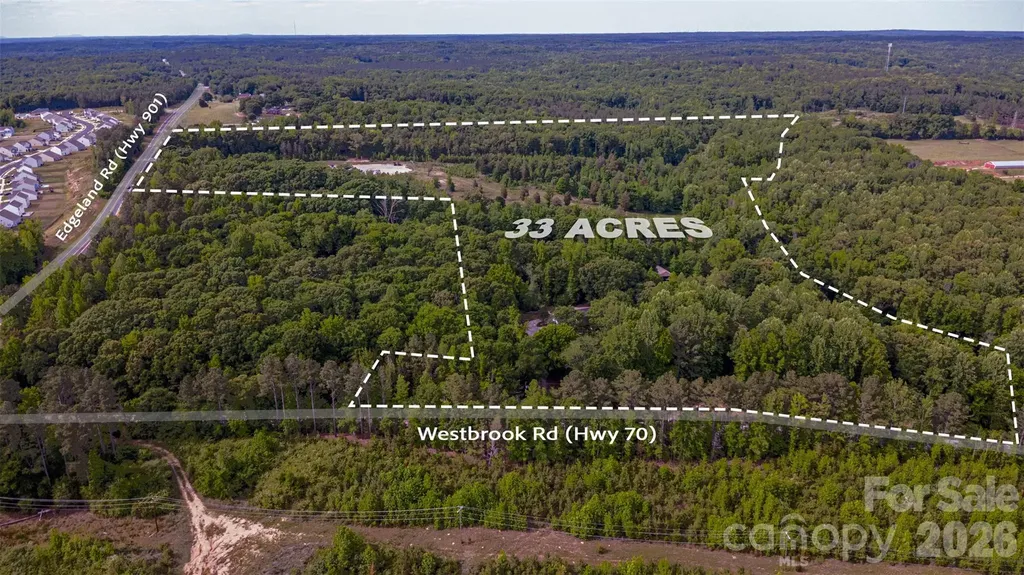
33 acres, two-road frontage, pastures, hardwoods, pastures, creek frontage, trails, and a ranch home with big-ticket updates already done. This rare property offers the kind of flexibility buyers dream about-whether for investment, recreation, hunting, equestrian use, a future hobby farm, simply the freedom to spread out and breathe or all the above! For the investor, this property is .8 miles from the propose multi use Lando Village development. Expand the acreage opportunity by also purchasing the neighboring property at 1791B Wesbrooke Road with 69 acres and additional road frontage on Westbrook road. The ranch-style home offers over 2,000 sq ft with a brand-new roof, new front porch, and recently replaced HVAC, giving buyers peace of mind from day one. The land is fenced and was previously used as a cattle farm, with a beautiful mix of open pasture and mature hardwoods. A flowing creek borders the property, adding both natural beauty and recreational appeal. With over 440 ft of frontage on Hwy 901 / Edgeland Hwy and over 940 ft of frontage on Westbrooke Road, this property offers excellent access and long-term investment potential. Multiple outbuildings provide storage and utility, while trails and interior roads throughout the acreage are ideal for ATVs, trail riding, hunting access, or peaceful walks through the property. Located close to a growing area while still offering the privacy, seclusion, and serenity buyers crave, this is a true multi-use land opportunity. Bring the animals, the toys, the vision, and the boots-this one is ready for its next chapter. Sellers are willing to offer $25,000 in concessions for improvements of your choice with acceptable offer.

Listed by Monica Faulkner of EXP Realty LLC Rock Hill

$
$
%
$/month over payments
Federal 30-year interest rate: 6.49% last updated on Jul 9, 2026
* All Figures are estimates. Check with your bank or proposed mortgage company for actual interest rates.
This product uses the FRED® API but is not endorsed or certified by the Federal Reserve Bank of St. Louis.

Save FavoriteSchedule TourAsk A QuestionMore Details

3323 Champaign Street Charlotte NC 28210

Charlotte, NC3323 Champaign Street

Price$1,200,000

Est. Mortgage: $/month

Pending

MLS Number CAR4399557

  • Residential
  • Bedrooms 3
  • Bathroom 3
  • Square Feet 2,301
  • Acreage 0.37

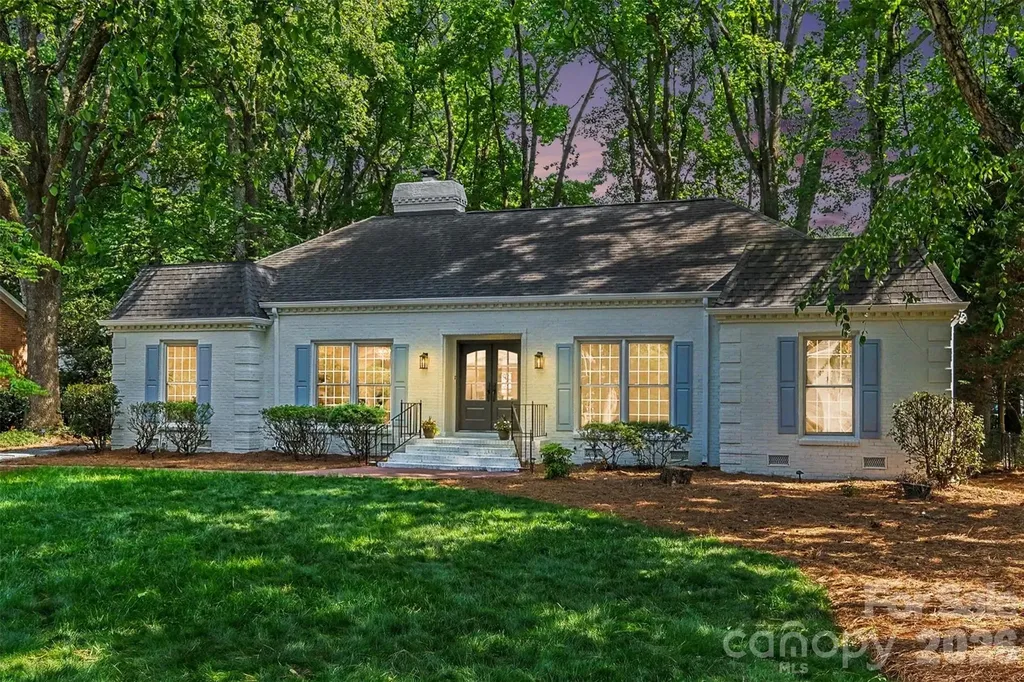
Meticulously remodeled all-brick ranch home in desirable Beverly Woods East neighborhood is ready to be called "my home." Chefs will drool over your new gourmet kitchen, complete with 8-burner, double-oven gas range, ridiculous amount of counter space, huge island and 10x7 walk-in pantry. This timeless home was renovated to maximize every space -- the way every family actually lives. Designed to maximize indoor/outdoor entertaining, flowing from kitchen to 19x15 great room to the your new deck. ALL your friends will love your new 741-sf deck because that means everyone gets invited to your BBQs (wahoo!). Hosting dinner parties indoors, you'll love having the gas fireplace in your new 17x15 dining room. Guests will be wowed by your "secret home office" behind a bookcase in the 17x12 living room. Great natural light just beams off the gorgeous 1-inch hardwood floors throughout. You'll fall in love with your new owners' suite/oasis complete with walk-in shower, lovely soaking tub, dual vanity and ginormous walk-in closet. ... New HVAC. New tankless water heater. ... Walkable to the Beverly Woods Elementary, walkable to the Harris YMCA, walkable to Beverly Woods Swim Club. ... Super convenient to shopping and restaurants -- 5 min. to SouthPark Mall, 10 min. to Ballantyne, 15 min. to Uptown Charlotte. ...

Listed by Barry Reeves of Keller Williams South Park

$
$
%
$/month over payments
Federal 30-year interest rate: 6.49% last updated on Jul 9, 2026
* All Figures are estimates. Check with your bank or proposed mortgage company for actual interest rates.
This product uses the FRED® API but is not endorsed or certified by the Federal Reserve Bank of St. Louis.

Save FavoriteSchedule TourAsk A QuestionMore Details

99 Margaret Drive Leicester NC 28748

Leicester, NC99 Margaret Drive

Price$1,200,000

Est. Mortgage: $/month

MLS Number CAR4344574

  • Residential
  • Bedrooms 5
  • Bathroom 5
  • Square Feet 4,055
  • Acreage 97.14

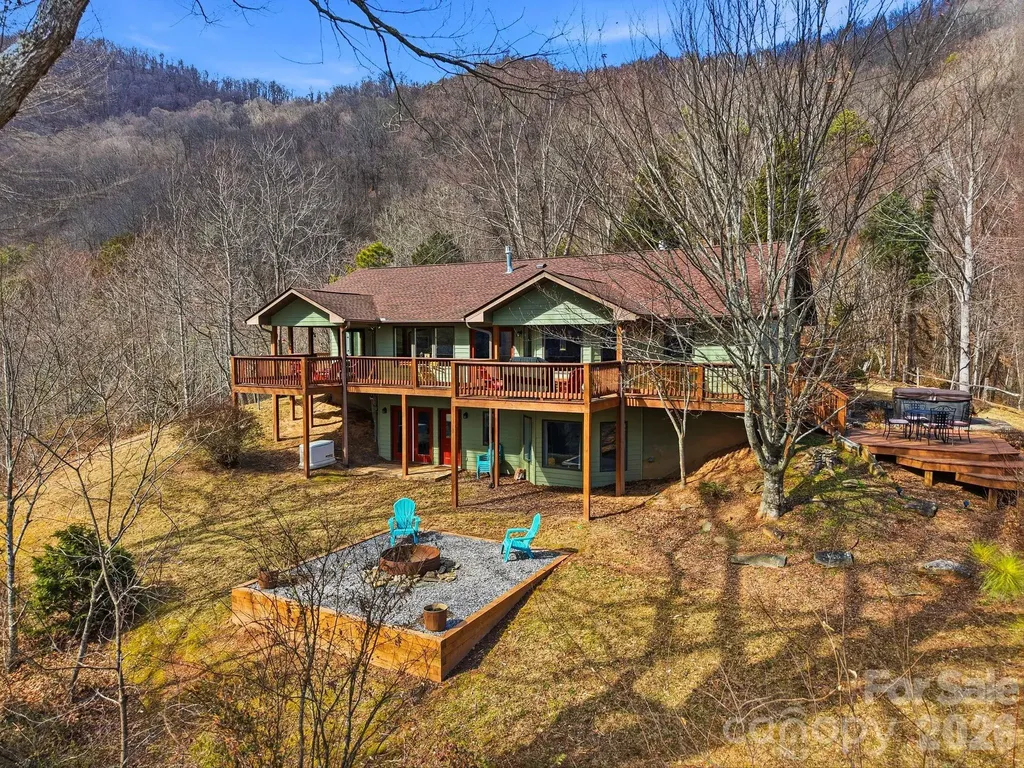
Escape to your own private mountain sanctuary, where peaceful seclusion and outdoor adventure exist in perfect balance. Sweeping views and inviting interiors set the stage for a remarkable retreat that pairs elevated comfort with the untamed beauty of the surrounding landscape. It's perfectly suited for family gatherings, group retreats, or memorable getaways with friends. Set on more than 90 pristine acres, this fully furnished, turnkey estate showcases panoramic mountain vistas and expansive living areas designed for both connection and quiet reflection. Dual kitchens on separate levels provide exceptional flexibility for entertaining, extended visits, or multi-generational living arrangements. From the suite's private entrance, step directly onto the deck and take in breathtaking mountain views-an idyllic setting for slow mornings with coffee or tranquil evenings at sunset. Enjoy uninterrupted access to nature while remaining wrapped in the comfort and charm of your mountain escape. The lower level opens to a welcoming backyard that mirrors the spectacular views found above. Ideal for recreation or relaxation, this outdoor space invites everything from lively gatherings to peaceful moments of rest. A spacious fire pit, offers the perfect place to unwind beneath a canopy of stars while gazing out over the majestic mountain range. After a day exploring your expansive acreage, retreat to the private sauna for a restorative escape. Just steps away, the hot tub awaits-an inviting place to soak in warm, bubbling waters as the cool mountain air and night sky surround you. Thoughtfully cared for and previously operated as a successful vacation rental, the home blends comfort, versatility, and opportunity-whether you're seeking a personal mountain sanctuary, an income-producing property, or a legacy estate to share for generations. A rare offering defined by privacy, acreage, and flexibility in an extraordinary setting. Please do not enter or drive by without an appointment. Gated entrance.

Listed by Cami Silver of Patton Allen Real Estate LLC

$
$
%
$/month over payments
Federal 30-year interest rate: 6.49% last updated on Jul 9, 2026
* All Figures are estimates. Check with your bank or proposed mortgage company for actual interest rates.
This product uses the FRED® API but is not endorsed or certified by the Federal Reserve Bank of St. Louis.

Virtual TourSave FavoriteSchedule TourAsk A QuestionMore Details

1819 John Moore Road Monroe NC 28110

MLS Number CAR4386805

  • Commercial
  • Property SubType INDUSTRIAL
  • Square Feet 6,900
  • Acreage 0.82

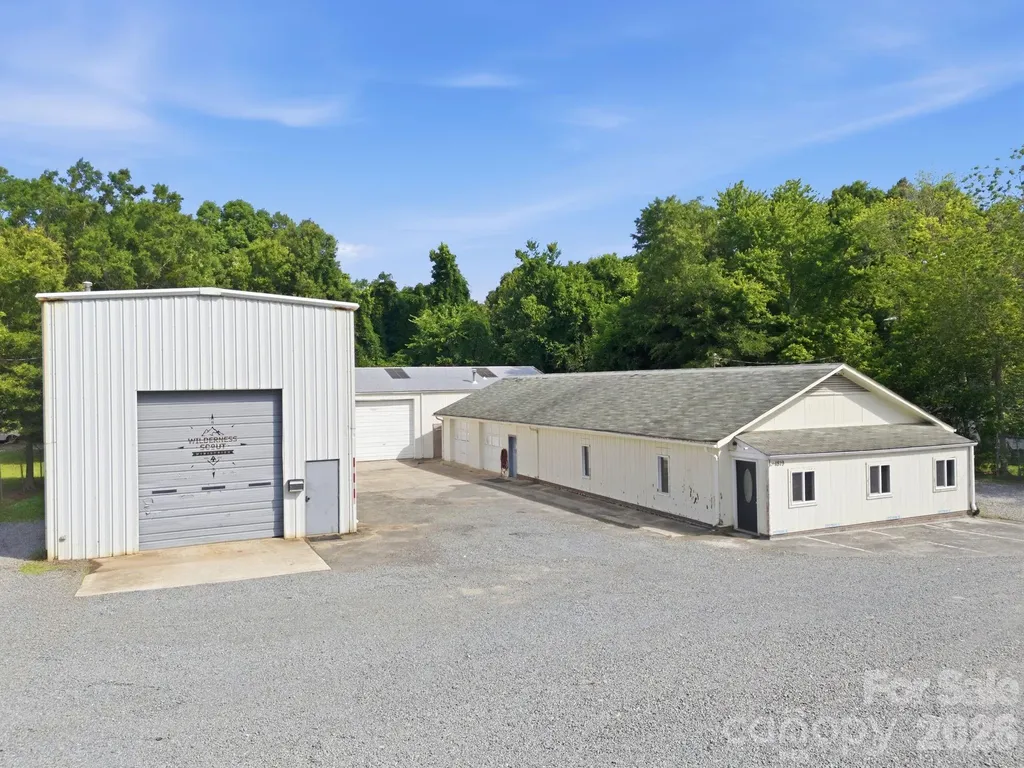
Located in the growing Monroe commercial corridor, 1819 John Moore Road presents a unique opportunity to acquire an occupied commercial property featuring three buildings with established operational use and strong functionality for a variety of industrial, warehouse, contractor, flex, or service-oriented businesses. The property offers a versatile layout with multiple structures that can accommodate owner-users, investors, or multi-tenant configurations. Public commercial records reference approximately 6,400 square feet of warehouse/light industrial improvements with grade-level access and substantial operational utility. The site benefits from convenient access to major transportation corridors throughout Union County and the greater Charlotte region, making it well-positioned for distribution, fabrication, storage, light manufacturing, or service operations. Existing occupancy provides immediate functionality and potential income-producing value, while the flexible configuration supports future business expansion or redevelopment opportunities. Property Highlights: Commercial property with three buildings Functional industrial/flex layout Excellent operational utility for contractors, warehouse, or service users Convenient Monroe location with regional access Multiple building configuration for flexibility and scalability Potential owner-user or investment opportunity Established commercial use in a growing market The property's strategic location in Monroe-one of the Charlotte region's expanding commercial and industrial submarkets-offers long-term upside and continued demand for flexible commercial space.

Listed by Chris Puckett and Michelle Meachum of Lantern Realty & Development,LLC

$
$
%
$/month over payments
Federal 30-year interest rate: 6.49% last updated on Jul 9, 2026
* All Figures are estimates. Check with your bank or proposed mortgage company for actual interest rates.
This product uses the FRED® API but is not endorsed or certified by the Federal Reserve Bank of St. Louis.

Save FavoriteSchedule TourAsk A QuestionMore Details

167 Shop Road Kershaw SC 29067
Pending

MLS Number CAR4386770

  • Commercial
  • Property SubType RETAIL
  • Square Feet 10,056
  • Acreage 1.8

Listed by Tammy Reynolds of Southern Properties Realty

$
$
%
$/month over payments
Federal 30-year interest rate: 6.49% last updated on Jul 9, 2026
* All Figures are estimates. Check with your bank or proposed mortgage company for actual interest rates.
This product uses the FRED® API but is not endorsed or certified by the Federal Reserve Bank of St. Louis.

Save FavoriteSchedule TourAsk A QuestionMore Details

191 Kendricks Cove Lexington NC 27292

Lexington, NC191 Kendricks Cove

Price$1,200,000

Est. Mortgage: $/month

MLS Number CAR4346092

  • Residential
  • Bedrooms 4
  • Bathroom 3
  • Square Feet 3,669
  • Acreage 1.06

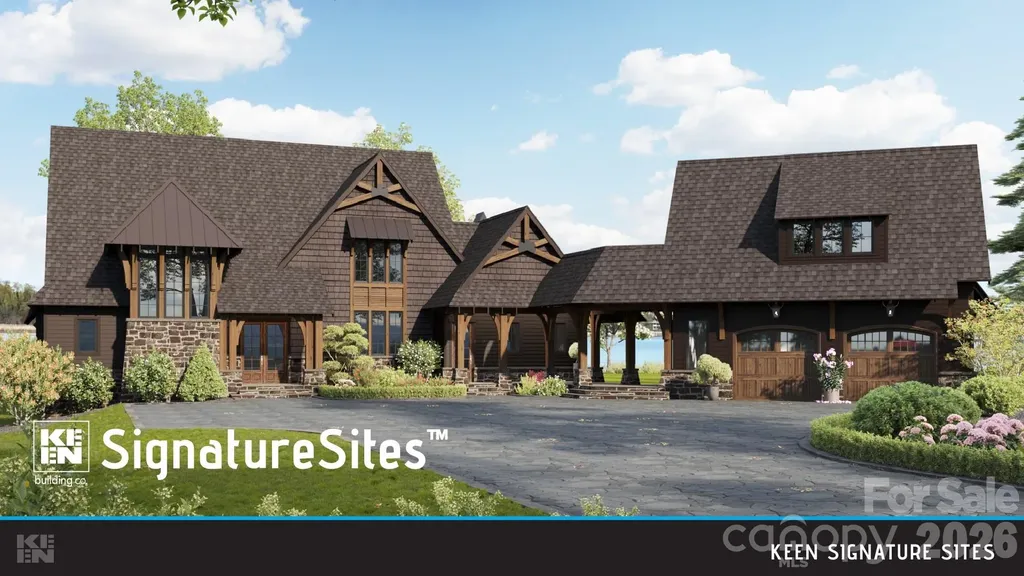
High Rock Lake Build your dream lakefront retreat on this 1.06-acre waterfront homesite at 191 Kendricks Cove on High Rock Lake. This proposed luxury new construction by Keen Building Co. offers a thoughtfully designed floor plan featuring open-concept living, expansive windows capturing stunning lake views, a chef's kitchen, and a spa-style primary suite. Estimated build cost is approximately 1.2 million dollars plus the cost of the lot. Final pricing will vary based on finishes, selections, and builder agreement. Community amenities include a pool, pickleball and tennis courts, boat storage, scenic walking trails, and more. For inspirational purposes only. Final price and build specifications depend on finish level, selections, and construction costs. Buyer to verify all information.

Listed by Marie Black of OMB Real Estate LLC

$
$
%
$/month over payments
Federal 30-year interest rate: 6.49% last updated on Jul 9, 2026
* All Figures are estimates. Check with your bank or proposed mortgage company for actual interest rates.
This product uses the FRED® API but is not endorsed or certified by the Federal Reserve Bank of St. Louis.

Save FavoriteSchedule TourAsk A QuestionMore Details

2976 Kaneland Court Rock Hill SC 29732

Rock Hill, SC2976 Kaneland Court

Price$1,200,000

Est. Mortgage: $/month

MLS Number CAR4401947

  • Residential
  • Bedrooms 6
  • Bathroom 4
  • Square Feet 5,300
  • Acreage 0.91

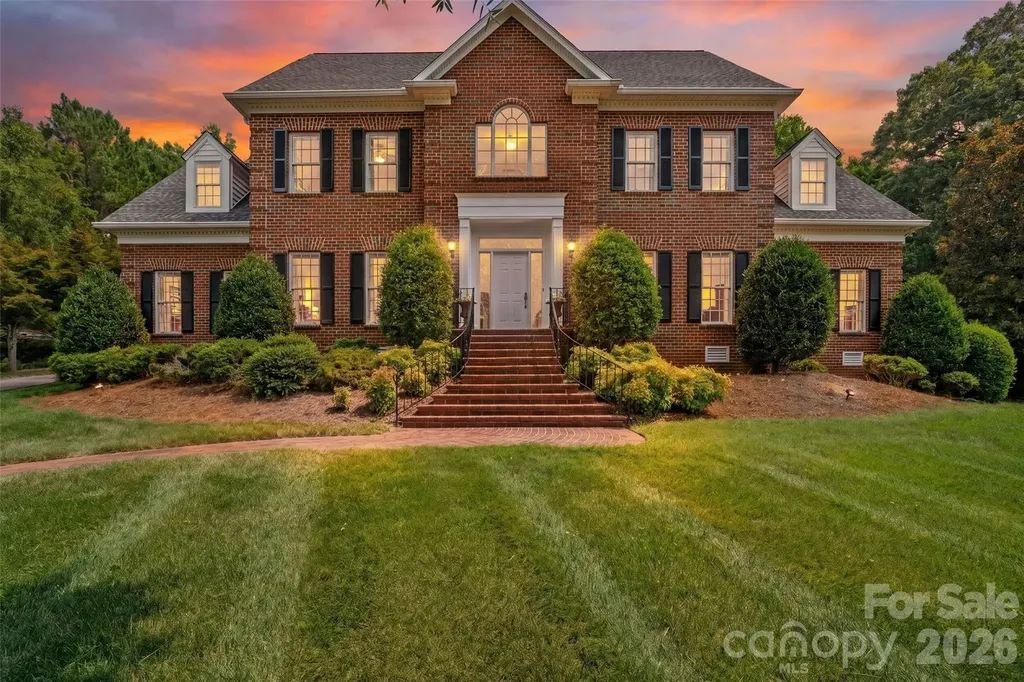
They just don't make them like this anymore. Welcome home to 2976 Kaneland Court, a thoughtfully crafted all-brick estate perched on one of the most private, expansive lots in sought-after Harlinsdale. This home is designed for a life well-lived, offering intentional spaces to host, work, and play. The main level greets you with a picturesque grand stairwell, perfect for capturing family moments over the years. The dining room hosts eight guests or more, and flows to the sunny eat-in kitchen with ample storage, wall oven and microwave, 5 burner gas cooktop, walk-in pantry and large island. Whether you are finding focus in the quiet, office featuring built-in bookshelves, enjoying a morning coffee in the sunroom with oversized windows and gorgeous views of the mature landscaping all year long, or hosting friends around the wet bar and fireplace in the living room, every corner offers comfort and charm. The screened-in porch and guest room with full en-suite bathroom round out the lower level. The primary bedroom rests upstairs with dual walk-in closets, luxurious bathroom with spacious walk-in shower, whirlpool tub, dual vanities and plenty of storage. Three more guest rooms and full bathroom with separate tub and shower are also found upstairs, along with additional walk-up attic access. Above the three car garage sits over 700 square feet of a secondary living area with its own bathroom, which can be used for a variety of needs. The yard is partially fenced, private, and full of 36 varieties of camellias and azaleas, along with mature maple trees. This exceptionally built home is a must-see in person. Please see attachments or reach out to the listing agent for the full list of features.

Listed by Abigail Wilson of Howard Hanna Allen Tate Rock Hill

$
$
%
$/month over payments
Federal 30-year interest rate: 6.49% last updated on Jul 9, 2026
* All Figures are estimates. Check with your bank or proposed mortgage company for actual interest rates.
This product uses the FRED® API but is not endorsed or certified by the Federal Reserve Bank of St. Louis.

Save FavoriteSchedule TourAsk A QuestionMore Details

715 Old Charlotte Road SW Concord NC 28027

Concord, NC715 Old Charlotte Road SW

Price$1,200,000

Est. Mortgage: $/month

MLS Number CAR4401567

  • Land
  • Acreage 4.21
  • County Cabarrus

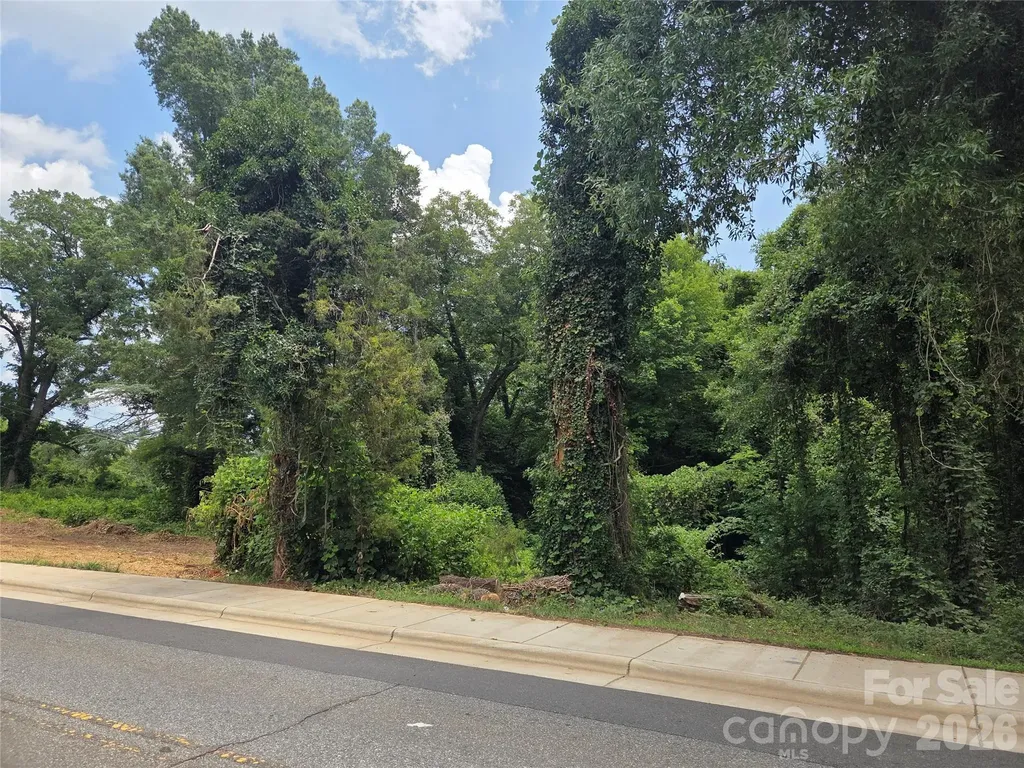
Unlock the potential of this exceptional 4.21-acre property offering endless possibilities for builders and investors alike. Whether you're considering a multifamily residential development or exploring the potential to subdivide, this versatile parcel provides the space and flexibility to bring your vision to life. Ideally located with convenient access to shopping, dining, schools, and major highways, the property offers the perfect balance of privacy and accessibility. Mature trees and generous acreage create an ideal setting for a residential community or a future investment. Opportunities like this are becoming increasingly rare. Buyer to verify zoning, subdivision potential, permitted uses, utility availability and development requirements with the appropriate local authorities.

Listed by Peter Sangiorgio of Key Central Homes,Inc

$
$
%
$/month over payments
Federal 30-year interest rate: 6.49% last updated on Jul 9, 2026
* All Figures are estimates. Check with your bank or proposed mortgage company for actual interest rates.
This product uses the FRED® API but is not endorsed or certified by the Federal Reserve Bank of St. Louis.

Save FavoriteSchedule TourAsk A QuestionMore Details

Broker Reciprocity MLS Grid Logo © 2026 Listings courtesy of Canopy MLS as distributed by MLS GRID. IDX information is provided exclusively for consumers’ personal non-commercial use and may not be used for any purpose other than to identify prospective properties consumers may be interested in purchasing. The IDX data is deemed reliable but is not guaranteed by MLS GRID and may be subject to an end user license agreement prescribed by the Member Participant’s applicable MLS.  Based on information submitted to the MLS GRID as of July 16, 2026 4:22 PM UTC . All data is obtained from various sources and may not have been verified by broker or MLS GRID. Supplied Open House Information is subject to change without notice. All information should be independently reviewed and verified for accuracy. Properties may or may not be listed by the office/agent presenting the information. Some IDX listings have been excluded from this website.