and narrow your search. If you have fewer than 200 results, you can save your search.

Asheville NC

r=3529-3540
12213 Old Cottonwood Lane Huntersville NC 28078

MLS Number CAR4371745

  • Residential
  • Bedrooms 5
  • Bathroom 5
  • Square Feet 3,689
  • Acreage 0.32

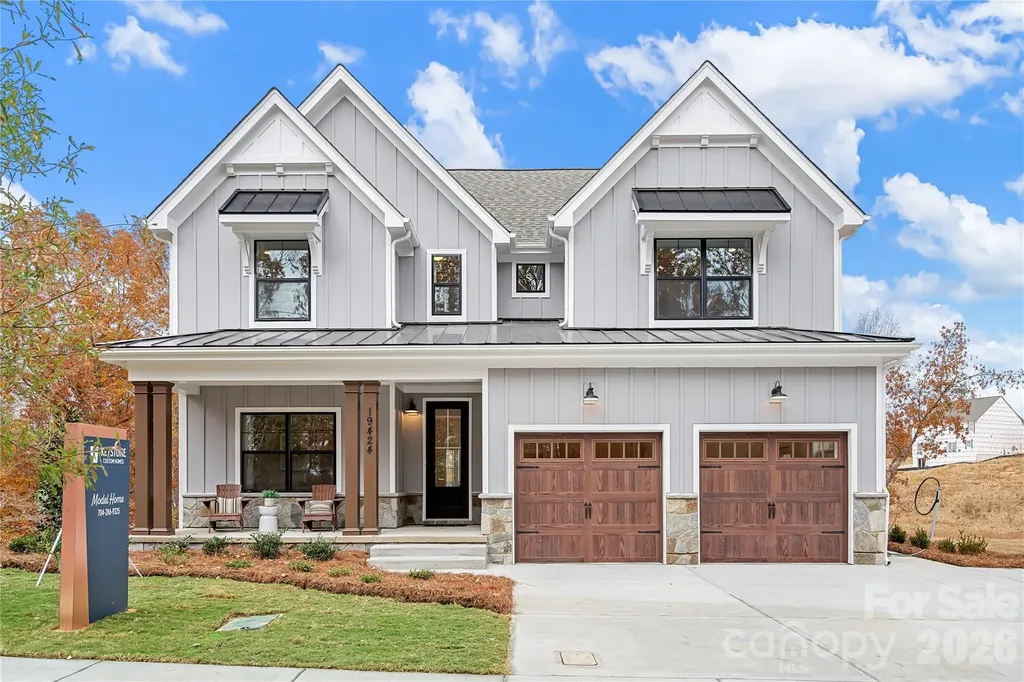
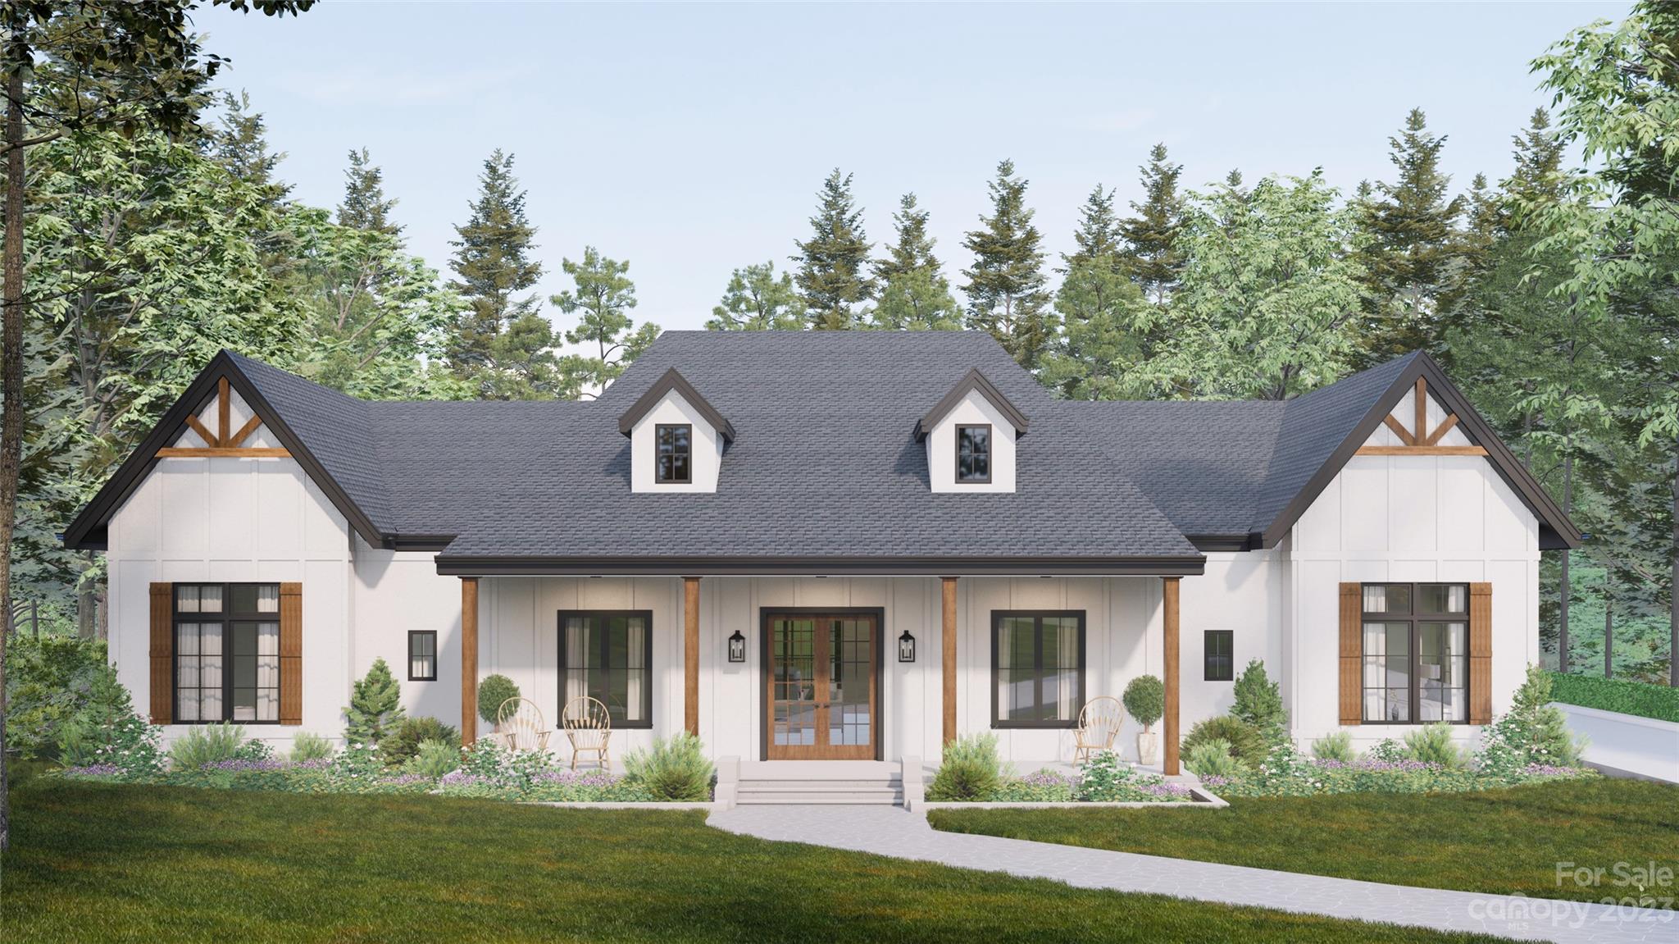
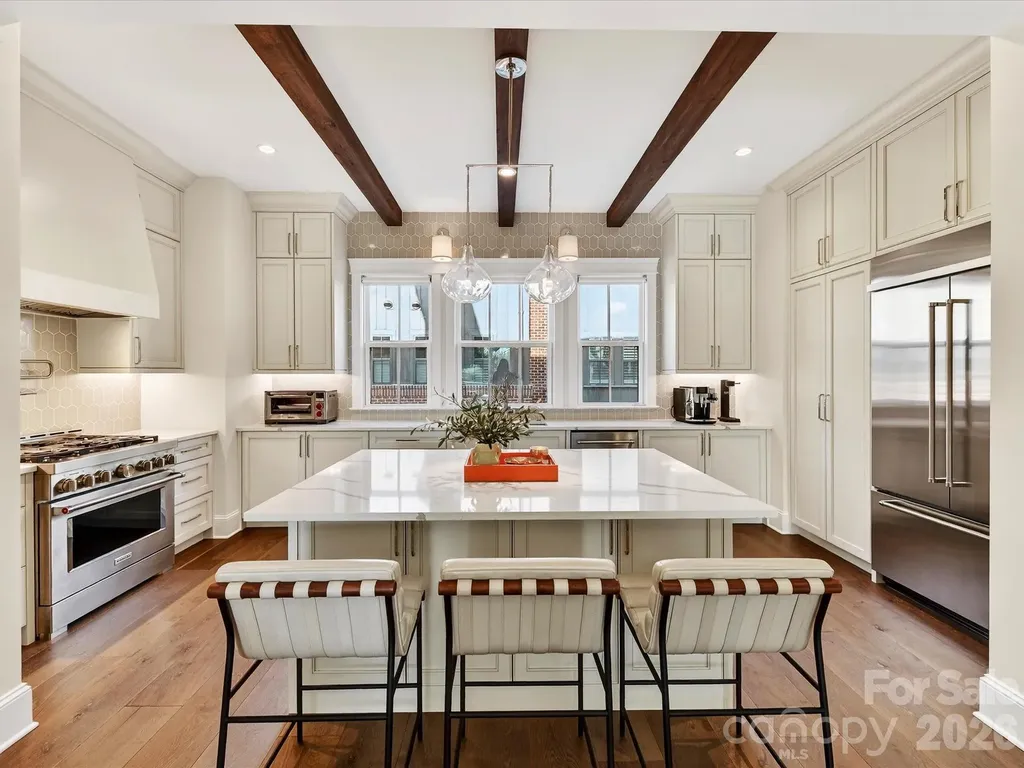
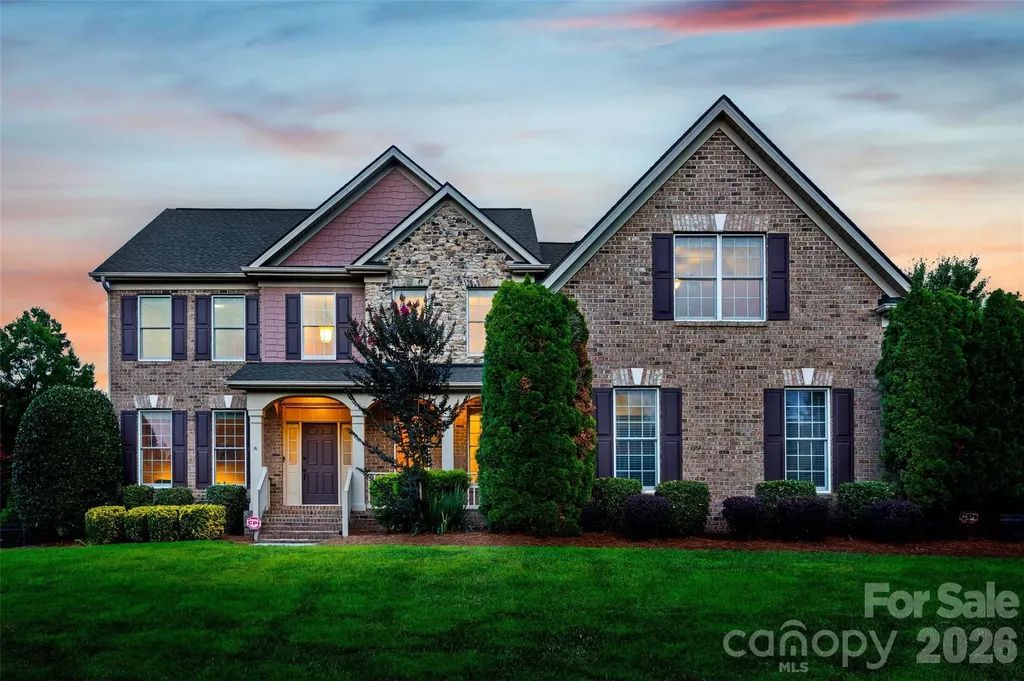
Stunning 2025 New Construction | Rexford Floorplan | Camden. Brand-New, this 5 bed, 4.5 bath home sits on a 0.32-acre lot backing to HOA-maintained foliage. Home features hardwood floors throughout (no carpet), abundant natural light, and upscale upgrades / finishes including tray ceilings, crown molding, designer lighting, and 8 ceiling fans. The open layout features a white brick fireplace and bright sunroom. The gourmet kitchen is designed to impress with stacked cabinetry, quartz countertops, KitchenAid appliances, a large island, butler's pantry, and rare dual dishwashers-ideal for entertaining. All bathrooms are fully upgraded with walk-in showers, and a main-level guest suite with full bath adds flexibility. Relax or host across 3 outdoor spaces-a covered patio with gas line, open patio, and private upper balcony. Additional highlights include motorized TV mount, surround sound prewire, Cat6 wiring, tankless water heater, radiant barrier, high-efficiency HVAC, and built-in pest control system.

Listed by Anupam Patel of Anupam Realty LLC

$
$
%
$/month over payments
Federal 30-year interest rate: 6.49% last updated on Jul 9, 2026
* All Figures are estimates. Check with your bank or proposed mortgage company for actual interest rates.
This product uses the FRED® API but is not endorsed or certified by the Federal Reserve Bank of St. Louis.

Save FavoriteSchedule TourAsk A QuestionMore Details

5319 Piper Glen Drive Charlotte NC 28277

Charlotte, NC5319 Piper Glen Drive

Price$1,190,000

Est. Mortgage: $/month

Active With Contract

MLS Number CAR4389284

  • Residential
  • Bedrooms 4
  • Bathroom 3
  • Square Feet 3,332
  • Acreage 0.29

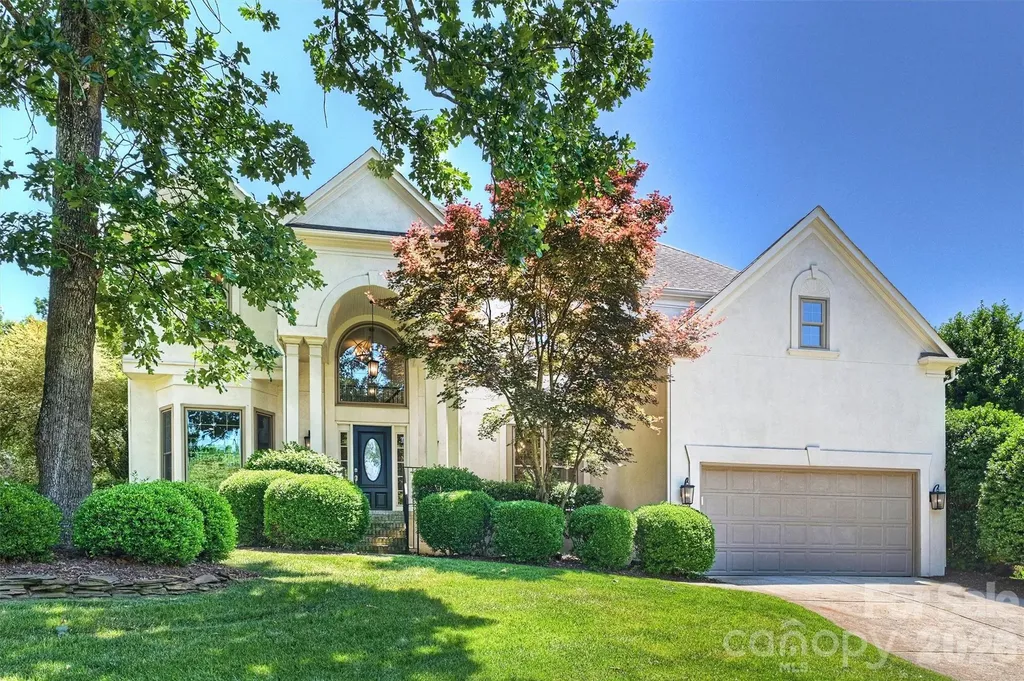
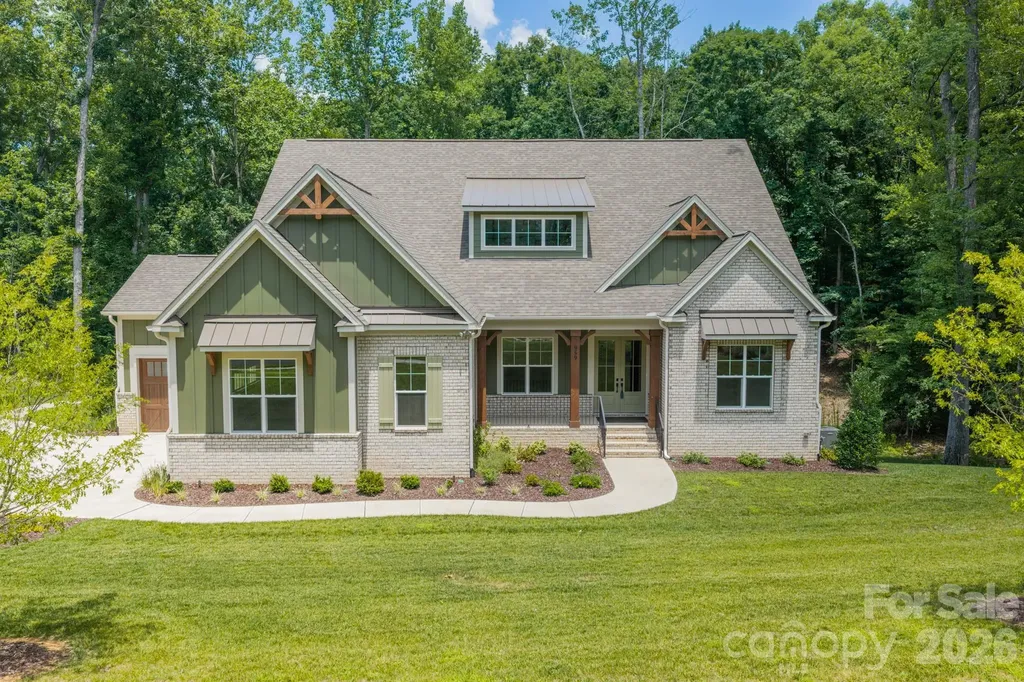
Welcome to highly sought-after Piper Glen, where timeless elegance meets modern luxury in the heart of South Charlotte. This 2025 renovated 4-bedroom home showcases curb appeal, exceptional craftsmanship, sophisticated design, and thoughtfully curated upgrades throughout. Designed for both entertaining and comfortable everyday living, the spacious floor plan features a formal dining room, an inviting family room with elegant fireplace, a stylish wet bar with beverage refrigerator, and an adjacent bonus room with custom built-ins that is perfect for movie nights, a home office, or a private retreat. The fully renovated chef’s kitchen is the heart of the home, boasting a large center island, premium finishes to include Sereno Gold Quartz with Caf appliance Suite, custom cabinets, designer lighting, and a sunny breakfast nook that flows seamlessly into the main living spaces. Recent renovation also includes a beautifully updated laundry room with mosaic tile on the main, drop zone and custom finish selections. Spacious primary with luxurious en-suite bath featuring high-end finishes, soaking tub, custom details, and a spa-inspired ambiance. Fully customized master closet by Closet by Design. Step outside to enjoy the private outdoor living spaces, ideal for relaxing or entertaining family and friends. Every room reflects quality, comfort, and attention to detail, creating a move-in-ready home that perfectly balances elegance and functionality. Additional features include whole home air purification system, lighting updates, crawl space encapsulation, landscaping additions and wiring for EV L2 Charger. Piper Glen offers a distinguished lifestyle with convenient access to top-rated schools, daycare, shopping, dining, major transportation corridors and one of Charlotte’s premier golf and country club communities. Residents of PG have the option to join Piper Glen Country Club, offering golf, tennis, a pool, and a full social calendar, one of South Charlotte's most active club communities.

Listed by Kim Warden and Natalie Warren of COMPASS

$
$
%
$/month over payments
Federal 30-year interest rate: 6.49% last updated on Jul 9, 2026
* All Figures are estimates. Check with your bank or proposed mortgage company for actual interest rates.
This product uses the FRED® API but is not endorsed or certified by the Federal Reserve Bank of St. Louis.

Save FavoriteSchedule TourAsk A QuestionMore Details

42 Wild Magnolia Way Zirconia NC 28790

Zirconia, NC42 Wild Magnolia Way

Price$1,190,000

Est. Mortgage: $/month

Pending

MLS Number CAR4335152

  • Residential
  • Bedrooms 3
  • Bathroom 4
  • Square Feet 4,835
  • Acreage 2.92

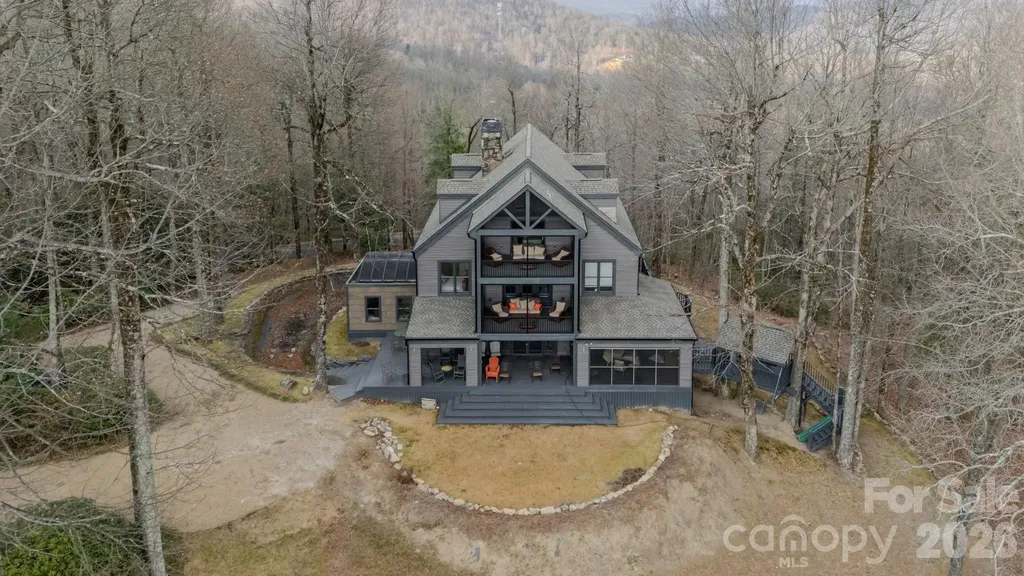
Welcome to Hodge Podge Lodge, a true family mountain retreat set privately among the trees in The Cliffs Valley. Designed as a refined yet relaxed “mountain camp,” this Modern Mountain Craftsman blends timeless architecture with warm, livable design on nearly three acres with mountain views, a tranquil pond, and a peaceful wooded backdrop. Steep gabled rooflines, natural materials, and earth-toned siding with charcoal accents anchor the home seamlessly into its setting. Inside, soaring ceilings and an open, airy layout define the main living spaces, centered around a dramatic three-story stone fireplace that serves as both a visual focal point and a natural gathering place. The living room flows effortlessly into the chef's kitchen and dining area, framed by expansive doors that open outdoors and capture beautiful mountain views, creating an ideal indoor-outdoor connection for everyday living and entertaining. Rich wood floors, custom built-ins, and thoughtfully detailed ceilings add warmth and texture throughout. Just beyond the main kitchen, a fully equipped back kitchen and butler's pantry enhances functionality with additional oven, refrigeration, and prep space, allowing the home to comfortably host gatherings of any size while remaining connected to the heart of the home. The primary suite is a true sanctuary, featuring vaulted ceilings with exposed beams, a reclaimed wood accent wall, and a beautifully updated bath with soaking tub and walk-in shower. Large windows throughout the home invite natural light and rolling mountain views, reinforcing a strong connection to the surrounding landscape. Outdoor living unfolds across multiple levels, from the screened porch and wraparound decks with mountain views across a "gangway" to a charming treehouse. A conservatory-style sunroom offers a cozy perch among the trees by day and a magical setting for stargazing by night. The reimagined third floor features a custom lodge-style bunk room, fireplace, and flexible recreation space ideal for guests, grandchildren, or multi-purpose living. With three bedrooms, four bathrooms, and flex rooms and studies, the home offers excellent versatility and comfortably sleeps up to eighteen. The expansive basement level offers plenty of space for impressive man cave, workshop and parking. Recent improvements include a remodeled kitchen and primary suite, refreshed third floor, new bedroom flooring, remodeled wet bar, custom fireplace built-ins, wood-accent ceiling details, fresh interior and exterior paint, new HVAC systems, and new kitchen appliances. Located within one of the Upstate's most sought-after gated mountain communities, residents enjoy optional membership with access to all seven Cliffs clubs and convenient proximity to Travelers Rest, Greenville, Hendersonville, and Asheville. Cliffs Valley homes with similar views sell for $400-500/Square Foot. Hodge Podge Lodge is priced at $246/foot to account for it's whimsical features. This is mountain living designed for gathering, retreating, and making memories that last.

Listed by Damian Hall and Stacey Klimchuk of Ivester Jackson Blackstream

$
$
%
$/month over payments
Federal 30-year interest rate: 6.49% last updated on Jul 9, 2026
* All Figures are estimates. Check with your bank or proposed mortgage company for actual interest rates.
This product uses the FRED® API but is not endorsed or certified by the Federal Reserve Bank of St. Louis.

Save FavoriteSchedule TourAsk A QuestionMore Details

730 Mainsail Road Salisbury NC 28146

Salisbury, NC730 Mainsail Road

Price$1,189,900

Est. Mortgage: $/month

Pending

MLS Number CAR4390444

  • Residential
  • Bedrooms 3
  • Bathroom 4
  • Square Feet 3,016
  • Acreage 0.5

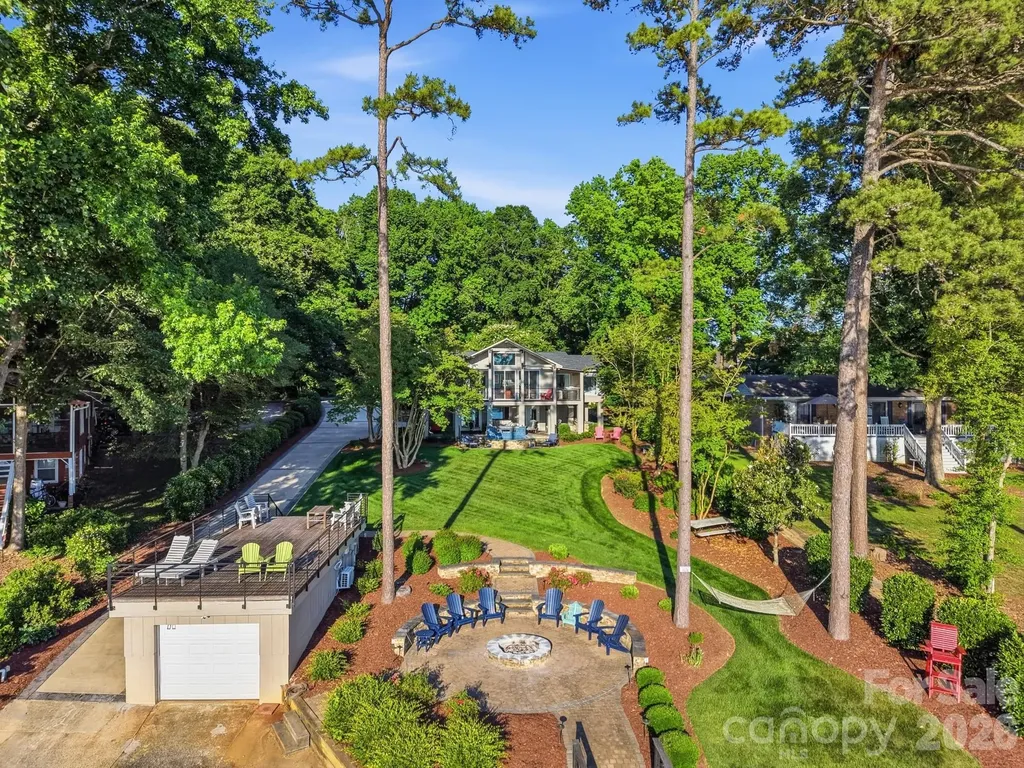
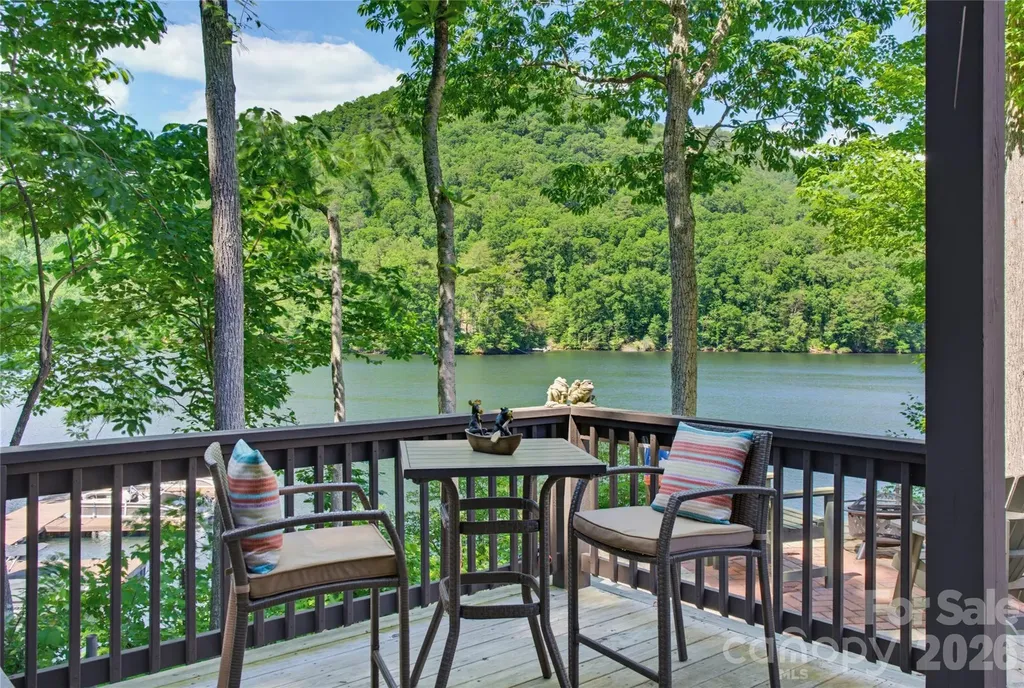
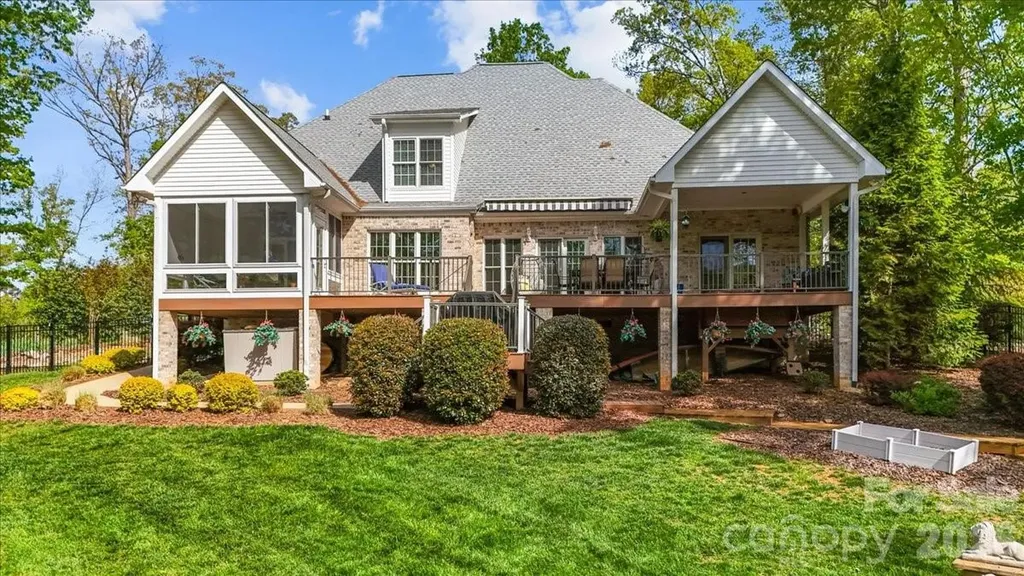
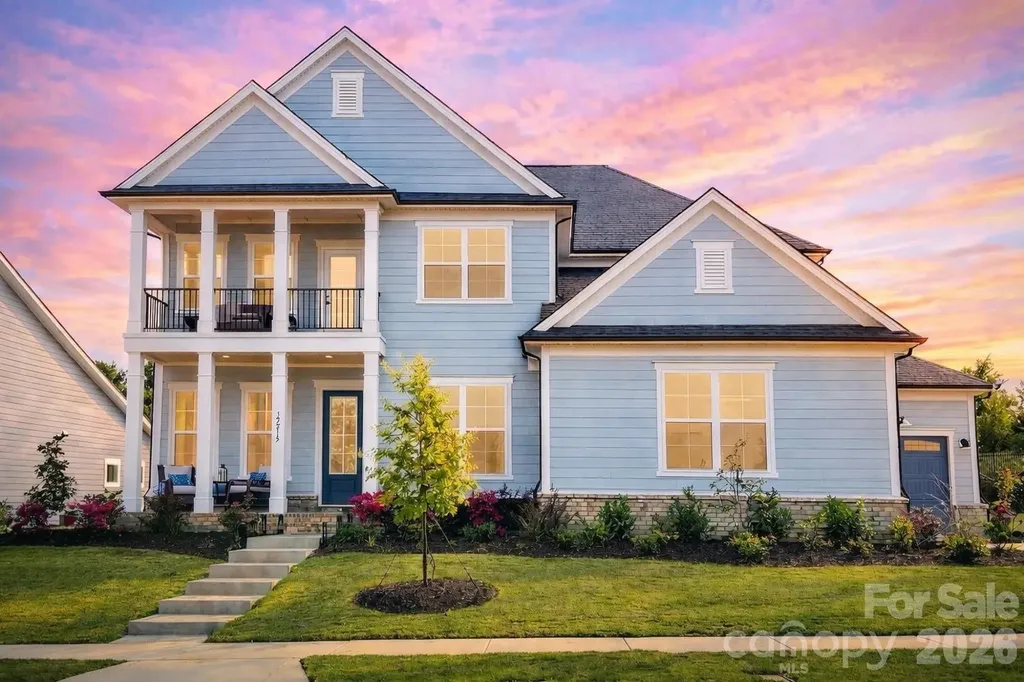
Experience luxury lakefront living in this extraordinary 3BR, 3.5BA retreat featuring two ensuite bedrooms, designer-curated interiors, extensive structural enhancements, and resort-style outdoor amenities. This rare High Rock Lake offering blends sophisticated architecture, impeccable craftsmanship, and breathtaking waterfront views. The gourmet kitchen showcases custom cabinetry, a premium marble island, Sonoma glass tile backsplash, White Ash hardwood flooring, and high-end stainless steel appliances. A striking custom steel-and-wood modern staircase serves as a dramatic architectural centerpiece. The luxurious primary suite offers a spa-inspired bath with a freestanding soaking tub, zero-threshold walk-in shower with preheating system, heated tile floors, heated towel racks, and dual vanities. The stunning family room is the heart of the home featuring vaulted tongue-and-groove pine ceilings and a wall of glass with three 8-foot sliding doors opening to a balcony with breathtaking panoramic views of High Rock Lake. The thoughtful design also offers two additional side porches for outdoor enjoyment. The lower level of the home includes a spacious recreation/flex area, third bedroom, full bath, laundry room, ethanol fireplace, pool table, and large-screen television for enjoyment. The basement walks out to a private paradise where you can experience a resort style setting with a Gunite plunge pool featuring a waterfall, lighting, saltwater and ozone systems, automated pH control, and temperature management. Additional amenities include an outdoor kitchen, gas fire pit, extensive stone hardscaping, integrated walkways connecting the home, boat ramp, boat house, multi-tiered fire pit and pier/dock. The boat house on the property has been updated to be temperature controlled and redesigned showcasing a modern rooftop for additional seating or lake enjoyment. The 16 Zone Rain Bird Irrigation System helps to keep the landscape looking incredible all year long. The landscaping also includes tree illumination, pathway lighting and full architectural lighting of the home's exterior. A truly exceptional waterfront property where no expense was spared in creating a luxury sanctuary on High Rock Lake. The homeowners have meticulously cared for this home. HVAC (2016), Water Heater (2018), Roof (2018), Mini Split Unit Family Room (2022), Mini Split Boat House (2026), Major Structural Addition (2017-2018), Landscape/Grading Redesign, Pool, Irrigation, Fire Pit, Interior Renovation Work and Staircase Installation (2017-2018), Primary Suite Bathroom Conversion (2021), Boathouse interior upgrades and dock resurfacing with Ipe decking (2023), New Dishwasher (2025), Double Oven (2025), Microwave Drawer (2018). Requesting HIGHEST AND BEST OFFERS BY 5:00 6/15.

Listed by Deona Bell of Bestway Realty
$
$
%
$/month over payments
Federal 30-year interest rate: 6.49% last updated on Jul 9, 2026
* All Figures are estimates. Check with your bank or proposed mortgage company for actual interest rates.
This product uses the FRED® API but is not endorsed or certified by the Federal Reserve Bank of St. Louis.

Save FavoriteSchedule TourAsk A QuestionMore Details

Lot 6 Celestial Way Weddington NC 28277

MLS Number CAR4403551

  • Residential
  • Bedrooms 4
  • Bathroom 3
  • Square Feet 2,747
  • Acreage 0.56

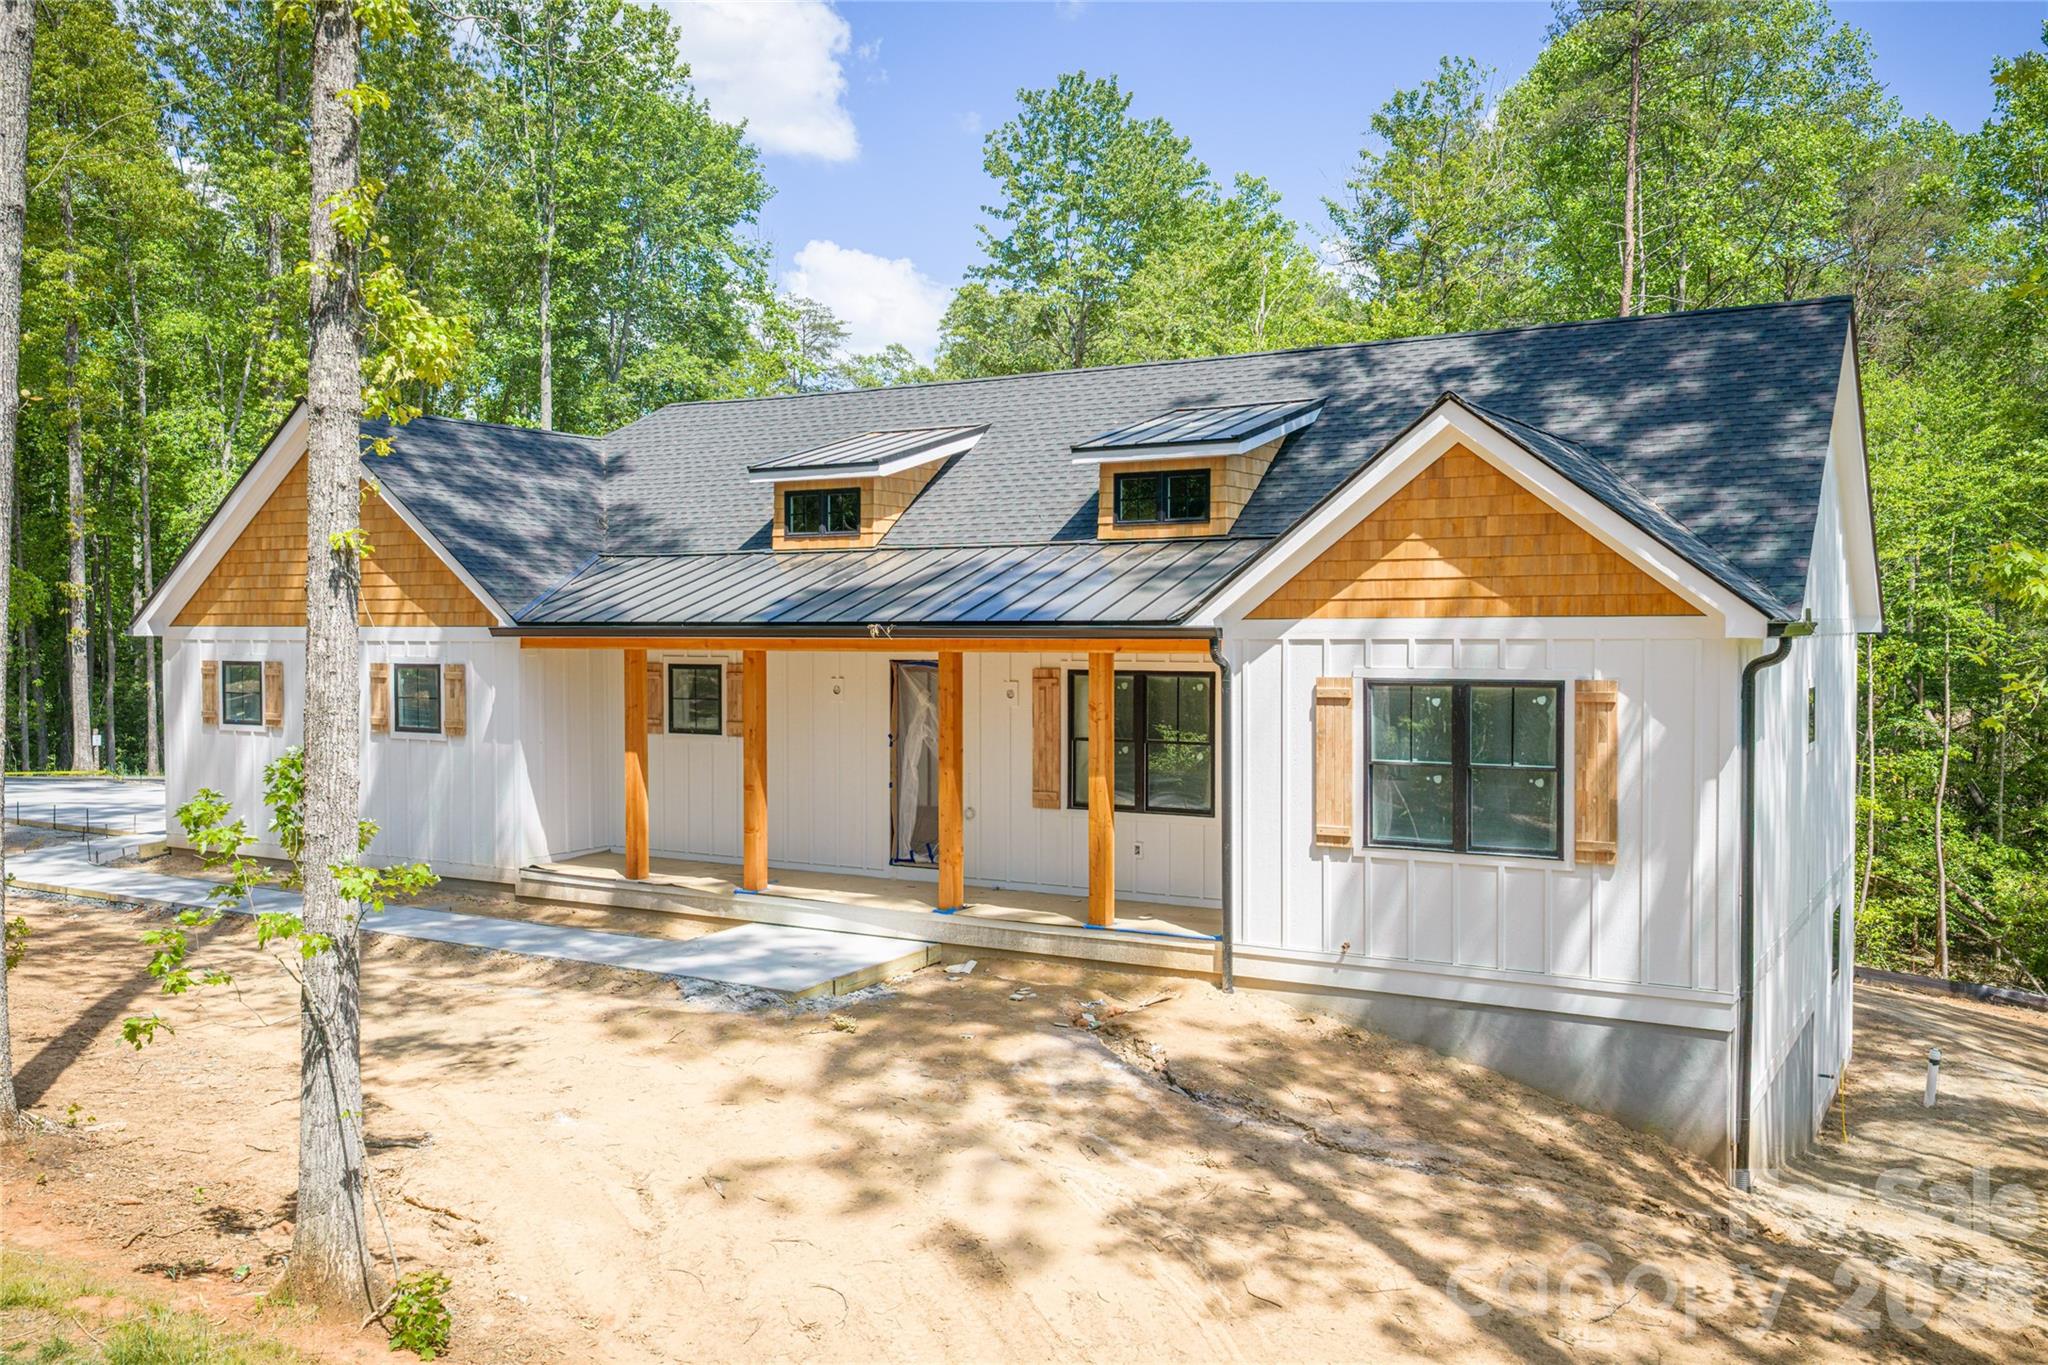
If you've been searching for a place where your home feels like a retreat without losing access to everything you need, Elysian at Weddington was designed for you. Elysian at Weddington is a new community of custom homes in Weddington, NC, where mature trees, tranquil surroundings, and the convenience of Charlotte all come together in one place. Positioned just off Highway 84, Elysian at Weddington sits only 20 miles from downtown Charlotte, putting world-class dining, shopping, and entertainment within easy reach. The community also backs up directly to the Weddington School complex, so the morning school run is as easy as stepping outside. And when you want everything close to home, downtown Weddington is just minutes away, with parks like Dogwood Park and Weddington Optimist Park for weekend afternoons, Starbucks and Hickory Tavern for everyday moments, and Harris Teeter, Food Lion, and Target for the errands in between. The Savannah features an open floorplan with a 1.5-story Family Room and vaulted ceiling along with a first-floor Owner's Suite. Inside the Foyer, there is a Study and stairs to the second floor. The hallway leads to the main living space with Kitchen, Dining Area, and Family Room. The Kitchen features an eat-in island and double-door closet. The Entry Area off the Kitchen has a double-door closet, Powder Room, and access to the 2-car Garage. The first-floor Owner's Suite has a spacious bathroom and large walk-in closet. The Laundry Room is conveniently located across from the Owner's Suite on the first floor. Upstairs, there is a Loft overlooking the Family Room below, 3 additional bedrooms with walk-in closet, a large linen closet, and full bathroom. See also: 4403540 & 4403556

Listed by Paul Stanger of BSI Builder Services

$
$
%
$/month over payments
Federal 30-year interest rate: 6.49% last updated on Jul 9, 2026
* All Figures are estimates. Check with your bank or proposed mortgage company for actual interest rates.
This product uses the FRED® API but is not endorsed or certified by the Federal Reserve Bank of St. Louis.

Virtual TourSave FavoriteSchedule TourAsk A QuestionMore Details

16904 Ashton Oaks Drive Charlotte NC 28278

Charlotte, NC16904 Ashton Oaks Drive

Price$1,189,000

Est. Mortgage: $/month

Pending

MLS Number CAR4041290

  • Residential
  • Bedrooms 4
  • Bathroom 4
  • Square Feet 3,738
  • Acreage 0.62

Custom Design/build

Listed by Atmos Realty LLC

$
$
%
$/month over payments
Federal 30-year interest rate: 6.49% last updated on Jul 9, 2026
* All Figures are estimates. Check with your bank or proposed mortgage company for actual interest rates.
This product uses the FRED® API but is not endorsed or certified by the Federal Reserve Bank of St. Louis.

Virtual TourSave FavoriteSchedule TourAsk A QuestionMore Details

561 Harbor Ridge Drive Tuckasegee NC 28783

Tuckasegee, NC561 Harbor Ridge Drive

Price$1,189,000

Est. Mortgage: $/month

MLS Number CAR4388299

  • Residential
  • Bedrooms 3
  • Bathroom 3
  • Square Feet 1,805
  • Acreage 0.11

Lake living at it best!. This direct lakefront custom built home is now available. The home features an open floor plan, vaulted ceiling, comfy living room, large stone fireplace and a upscale kitchen with large island. The primary suite and bath are on the first floor, 1/2 bath and the mud room has a second entrance so makes a great place to come into from the refreshing waters of beautiful Bear Creek Lake.The covered and open deck showcases the views of the lake and the mountains. The views from the entire home will make you feel you are living right on the water. The lower level features a den, 2 bedrooms, full bathroom and a perfect spot with a set of bunks called the "Bears Den". The lower deck allows another spot to hang out and the firepit is perfect for family to sit around and take in the evening sounds. This home comes fully furnished. Bear Lake Reserve is many amenities from the Lake Club with fine dining to the Tap Room for a Pub fare menu. The Lake Club has oversized covered and open decks to look over the large heated pool and look out over the sandy beach, marina and the calming waters of the lake and the mountains. Also the Lake Club features a kids pool with a slide and there are 2 hot tubs. Bear Lake Reserve has a 9 hole Jack Nicklaus Golf course, driving range and tennis/pickleball courts. Within the gated community we have many hiking trails to get out and enjoy all that beautiful Bear Lake Reserve has to offer in the Blue Ridge Mountains of North Carolina. When not enjoying your mountain getaway consider making it available as a vacation rental.

Listed by John Lefner of BLR Realty LLC

$
$
%
$/month over payments
Federal 30-year interest rate: 6.49% last updated on Jul 9, 2026
* All Figures are estimates. Check with your bank or proposed mortgage company for actual interest rates.
This product uses the FRED® API but is not endorsed or certified by the Federal Reserve Bank of St. Louis.

Virtual TourSave FavoriteSchedule TourAsk A QuestionMore Details

959 Tamary Way Landis NC 28088

Landis, NC959 Tamary Way

Price$1,189,000

Est. Mortgage: $/month

MLS Number CAR4203775

  • Residential
  • Bedrooms 5
  • Bathroom 5
  • Square Feet 4,800
  • Acreage 2.14

Beautiful new custom home in the Irish Creek Country Club community. Enjoy the convenience of a luxurious main-level primary suite and a guest bedroom, on the mail level. The open-concept kitchen flows effortlessly into a spacious family room, creating the perfect setting for entertaining large gatherings. A versatile flex room offers flexibility as a home office or elegant formal dining area. Upstairs, two additional bedrooms share a full bath, while the expansive fourth bedroom is large enough to also be used as a recreation/bonus room. This New Construction Home features a basement which boast a fifth bedroom with ensuite bath, a full kitchen, and a dedicated entertainment area. Plus, home has a 3-car garage. Homesite is built on combined lots 29 and 30 and requires additional HOA fees ($170.50 x 2= $341 quarterly). Seller is including up to $5,000 toward closing costs in conjunction with preferred lender. All contracts to be written on Seller/Builders contract forms. Consult with Builder Representative for additional details.

Listed by Chad Little of Niblock Development Corp

$
$
%
$/month over payments
Federal 30-year interest rate: 6.49% last updated on Jul 9, 2026
* All Figures are estimates. Check with your bank or proposed mortgage company for actual interest rates.
This product uses the FRED® API but is not endorsed or certified by the Federal Reserve Bank of St. Louis.

Virtual TourSave FavoriteSchedule TourAsk A QuestionMore Details

20 Nature Walk Lane Hendersonville NC 28739

Hendersonville, NC20 Nature Walk Lane

Price$1,185,000

Est. Mortgage: $/month

MLS Number CAR4325565

  • Residential
  • Bedrooms 3
  • Bathroom 4
  • Square Feet 2,290
  • Acreage 1.79

Welcome to 20 Nature Walk Lane - a 2,290 sq ft luxury mountain home offering privacy, convenience, and beautiful mountain views. Situated on arguably the best lot in 1901 Reserve, this home sits atop the ridge with gorgeous hardwood trees, flat wooded spaces, and even a small creek in the backyard. Located just minutes from Etowah, Hendersonville, Asheville Airport, and Brevard, the home will feature site-finished 3.5" red oak floors, Medallion cabinets, stone countertops, and upgraded Thermador appliances, with every room designed to showcase serene wooded mountain scenery. A sundeck and a fully screened, covered porch extend the living space outdoors, while the walkout basement offers 825 sq ft of unfinished area already plumbed for a full bathroom. The home will be fully wired with a Sonos sound system and includes cable, high-speed internet, underground power, and well water. A rare blend of modern luxury and mountain serenity, this exceptional home at 20 Nature Walk Lane is one you won't want to miss-call the listing agent to learn more about detailed specifications. The estimated move-in date is late June.

Listed by Dallas Ducote of RE/MAX Results

$
$
%
$/month over payments
Federal 30-year interest rate: 6.49% last updated on Jul 9, 2026
* All Figures are estimates. Check with your bank or proposed mortgage company for actual interest rates.
This product uses the FRED® API but is not endorsed or certified by the Federal Reserve Bank of St. Louis.

Save FavoriteSchedule TourAsk A QuestionMore Details

3074 Selwyn Avenue Charlotte NC 28209

Charlotte, NC3074 Selwyn Avenue

Price$1,185,000

Est. Mortgage: $/month

MLS Number CAR4366300

  • Residential
  • Bedrooms 3
  • Bathroom 5
  • Square Feet 2,417
  • Acreage 0.04

This exceptional end-unit townhome in the heart of Myers Park delivers turnkey luxury, with a two-car side-by-side garage and a charming fenced front yard. The entertainer's kitchen sets the tone: custom cabinetry, a 36" gas range, built-in refrigerator, and an island that anchors every gathering. Step out to the covered front balcony for your morning coffee. Three ensuite bedrooms mean everyone has their own space, including a private entry-level guest suite, perfect for visiting family or long-term guests. The primary suite is a genuine retreat with coffered ceiling and bath with double vanity & spa-style walk-in shower. On the top floor, a flexible room with built-in bar, ice maker, refrigerator drawers, and half bath opens directly to the rooftop deck - a space that works as a home office today and a guest suite, gym, or creative studio tomorrow. Morning walks on Little Sugar Creek Greenway, dinner on Selwyn and shopping at Park Road Shopping Center within steps of your front door, and a rooftop deck made for the life you've earned. This is exactly where you belong!

Listed by Theresa Kistler of Helen Adams Realty

$
$
%
$/month over payments
Federal 30-year interest rate: 6.49% last updated on Jul 9, 2026
* All Figures are estimates. Check with your bank or proposed mortgage company for actual interest rates.
This product uses the FRED® API but is not endorsed or certified by the Federal Reserve Bank of St. Louis.

Virtual TourSave FavoriteSchedule TourAsk A QuestionMore Details

135 Harbor Drive W Lexington NC 27292

Lexington, NC135 Harbor Drive W

Price$1,185,000

Est. Mortgage: $/month

MLS Number CAR4368626

  • Residential
  • Bedrooms 4
  • Bathroom 4
  • Square Feet 3,383
  • Acreage 0.99

Welcome to elevated lake living on High Rock Lake. Located in the gated community of Stoney Point Harbor, this beautifully maintained custom-built lakefront home sits on nearly an acre with breathtaking views and exceptional outdoor living. The thoughtfully designed interior features soaring ceilings, refined finishes, and expansive living spaces. Double doors open to a bright sunroom, while the oversized Fiberon maintenance-free deck with remote-control awning is ideal for relaxing or entertaining. Enjoy the hot tub and take in the stunning lake views from the landscaped yard. Recent updates include a new roof, two HVAC units, and refinished hardwood floors (2024), along with a new generator and tankless water heater (2025). Additional features include remote-control blinds, window tinting, and a sealed crawl space with dehumidifier. Offering 4 bedrooms and 3.5 baths, this home provides a rare combination of privacy, quality, and effortless lakefront living. Easy access to the water via a walkable path or cart path, plus a shared pier with boat lift.

Listed by Candace Shore of Uwharrie Real Estate LLC

$
$
%
$/month over payments
Federal 30-year interest rate: 6.49% last updated on Jul 9, 2026
* All Figures are estimates. Check with your bank or proposed mortgage company for actual interest rates.
This product uses the FRED® API but is not endorsed or certified by the Federal Reserve Bank of St. Louis.

Save FavoriteSchedule TourAsk A QuestionMore Details

117 Turkey Hunt Court Marvin NC 28173

Marvin, NC117 Turkey Hunt Court

Price$1,185,000

Est. Mortgage: $/month

MLS Number CAR4390303

  • Residential
  • Bedrooms 4
  • Bathroom 4
  • Square Feet 4,131
  • Acreage 0.69

Secure your place in the highly sought-after Marvin Creek, zoned for top-rated Marvin schools. Nestled in a quiet cul-de-sac, this beautifully maintained, move-in-ready home is a short walk to the elementary school. The main floor features a 2-story foyer, formal living and dining rooms, an office with built-ins, and a half bath. A spacious family room with a cozy fireplace flows seamlessly into the breakfast area and kitchen, complete with dual walk-in pantries and a laundry room with a sink and cabinetry. A 3-season sunroom opens to a flat, fenced yard and a brand-new paver patio (2026) equipped for evening entertaining with string lights and 5000-lumen motion-sensor lighting. Upstairs, the expansive primary suite is a retreat with a sitting area, custom closets, and a bath featuring updated dual vanities with marble countertops, a soaking tub, and a walk-in shower. The second level hosts a large bonus room with built-ins, an en-suite guest bedroom, and two additional bedrooms sharing an updated dual-sink full bath. The third-floor sanctuary is an entertainer's dream, featuring space for a second private office or billiards, alongside a dedicated home theater enclave with surround sound and a walk-in closet for storage. Additional highlights include a full-house surround sound system with a receiver, a 3-car garage with additional golf cart space and overhead storage and a private irrigation well ($0 for watering the lush lawn). 2024 updates: fresh neutral paint, custom blinds in all rooms, and new carpet with upgraded padding. Enjoy Marvin Creek's incredible resort-style amenities: multiple pools, a lazy river, waterslides, a clubhouse, sports courts, a fitness center, and trails.

Listed by Dandan Liu of Helen Adams Realty

$
$
%
$/month over payments
Federal 30-year interest rate: 6.49% last updated on Jul 9, 2026
* All Figures are estimates. Check with your bank or proposed mortgage company for actual interest rates.
This product uses the FRED® API but is not endorsed or certified by the Federal Reserve Bank of St. Louis.

Save FavoriteSchedule TourAsk A QuestionMore Details

Broker Reciprocity MLS Grid Logo © 2026 Listings courtesy of Canopy MLS as distributed by MLS GRID. IDX information is provided exclusively for consumers’ personal non-commercial use and may not be used for any purpose other than to identify prospective properties consumers may be interested in purchasing. The IDX data is deemed reliable but is not guaranteed by MLS GRID and may be subject to an end user license agreement prescribed by the Member Participant’s applicable MLS.  Based on information submitted to the MLS GRID as of July 16, 2026 6:15 AM UTC . All data is obtained from various sources and may not have been verified by broker or MLS GRID. Supplied Open House Information is subject to change without notice. All information should be independently reviewed and verified for accuracy. Properties may or may not be listed by the office/agent presenting the information. Some IDX listings have been excluded from this website.