and narrow your search. If you have fewer than 200 results, you can save your search.

Asheville NC

r=3649-3660
530 Andrew Banks Road Burnsville NC 28714

MLS Number CAR4391987

  • Condo
  • Bedrooms 3
  • Bathroom 3
  • Square Feet 2,268

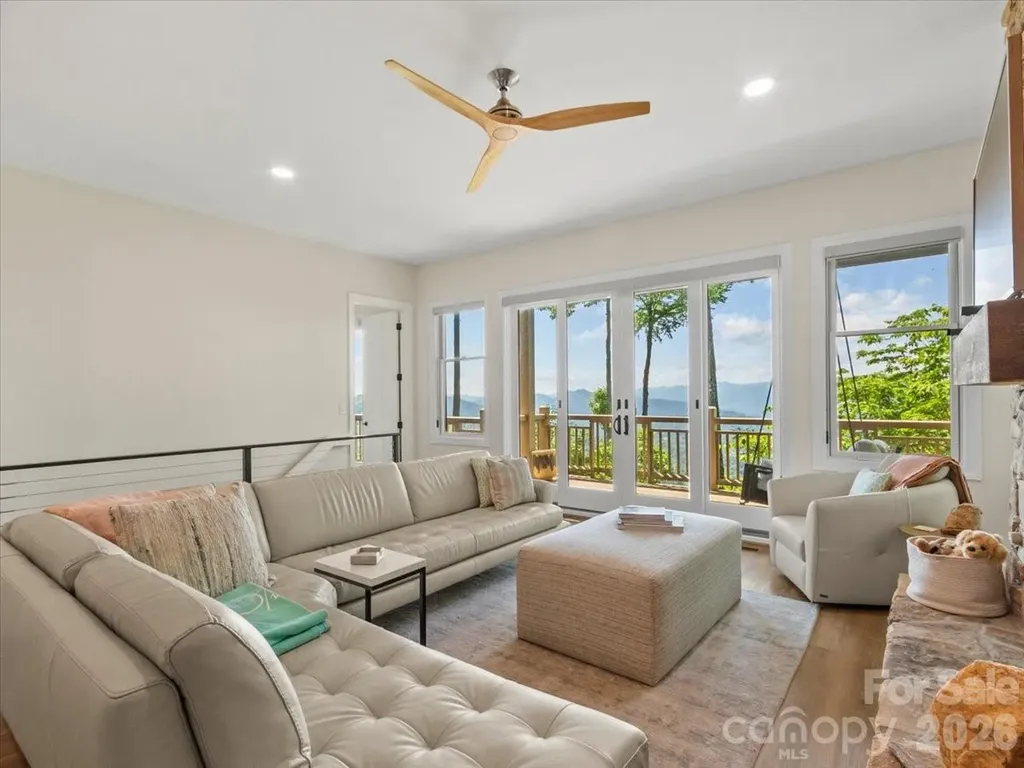
*Luxury Condominium with Sleek Interior & Incredible Long-Range Views* Experience elevated mountain living in this exceptional 3b, 3b luxury condominium, where contemporary design meets breathtaking natural beauty! Perched at 3,800' elevation, this stunning residence showcases incredible valley and long-range mountain views through a dramatic wall of windows that fills the home with natural light and frames the ever-changing landscape! Completely remodeled and designed by ID.ology in Asheville, NC, the open-concept floor plan features a sleek, sophisticated interior with refined finishes, and seamless flow between the living, dining, and kitchen areas-perfect for both relaxing and entertaining. The spacious great room invites you to unwind beside the fireplace while enjoying panoramic vistas. The well-appointed kitchen offers stylish cabinetry, kitchen island, premium SS appliances, and French doors to the screened enclosed porch. Nestled amidst the surrounding natural beauty, the private porch showcases a stone-stacked fireplace, creating an inviting outdoor space for both casual entertaining and sophisticated dining. The spacious bedrooms serve as private retreats, while the luxurious primary suite features a spa-inspired bath with heated floors and a private balcony overlooking the mountain landscape. Every bathroom is thoughtfully appointed with heated floors, providing year-round comfort and a touch of indulgence. The lower level offers exceptional flexibility and privacy, featuring a generous guest suite with en-suite bath, walk-in closet, spacious recreation room, abundant storage, and direct access to spectacular scenery! Whether you're seeking a full-time residence, seasonal mountain escape, or an investment opportunity, this extraordinary condominium delivers an unparalleled blend of comfort, sophistication, and panoramic natural beauty. Austin View Villas includes a detached carport, a separate golf cart carport, and additional storage, ensuring convenience and functionality to complement its luxurious mountain lifestyle! This is a rare opportunity to own a move-in ready luxury mountain retreat. *Full Golf Membership, fully furnished and golf cart included with an acceptable Offer* All residents of Mountain Air enjoy 24/7 gated security, six miles of hiking trails, seven parks, and private runway-along with quick access to Asheville, approximately 35 minutes away via four-lane roads. Our community is known for its mountaintop golf, panoramic Blue Ridge vistas, and the highest elevation runway east of the Mississippi! Mountain Air Country Club amenities offer an 18-hole golf course, state-of-the-art gym, Spa, club dining, Mountain Market, Pro Shop, tennis, pickle ball, and a calendar of activities! Amenities accessible with membership; see attachments for additional information.

Listed by Toni Anderson of Mountain Air Realty

$
$
%
$/month over payments
Federal 30-year interest rate: 6.49% last updated on Jul 9, 2026
* All Figures are estimates. Check with your bank or proposed mortgage company for actual interest rates.
This product uses the FRED® API but is not endorsed or certified by the Federal Reserve Bank of St. Louis.

Virtual TourSave FavoriteSchedule TourAsk A QuestionMore Details
1132 Village Lake Drive Monroe NC 28110

Monroe, NC1132 Village Lake Drive

Price$1,150,000

Est. Mortgage: $/month

MLS Number CAR4363478

  • Residential
  • Bedrooms 4
  • Bathroom 4
  • Square Feet 3,850
  • Acreage 1.24

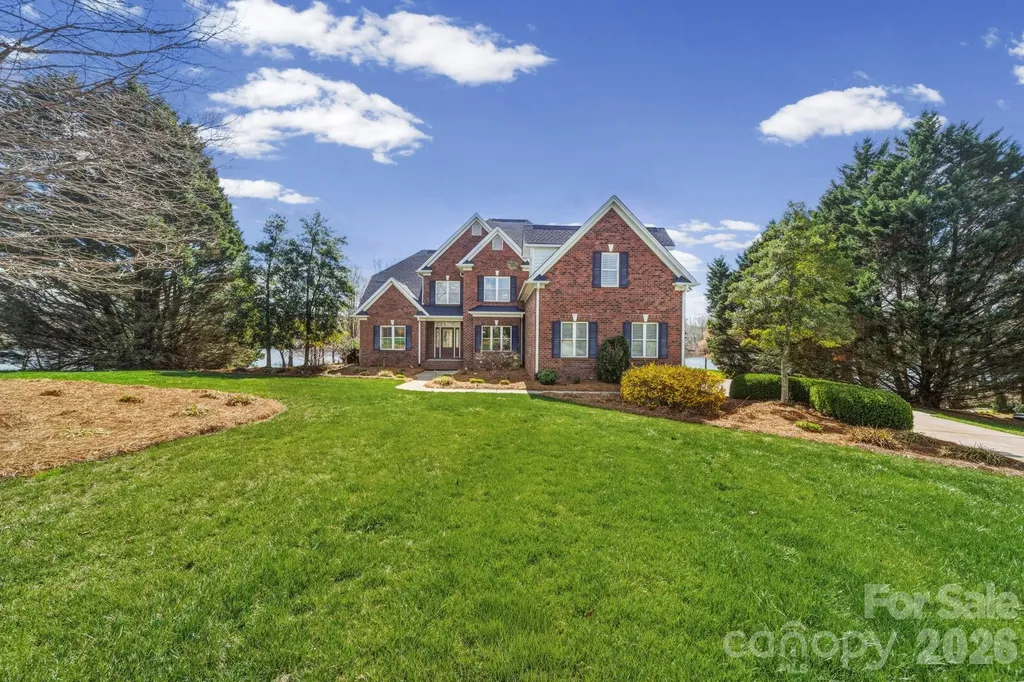
Luxurious living on the Lake! Stunning home on a most impressive 1.24 acre waterfront lot boasting panoramic views of Lake Twitty with floating dock. Two story great room with fireplace overlooks the lake seamlessly flowing into a chef's dream kitchen. The kitchen boasts exquisite cabinetry, granite countertops and fabulous backsplash in addition to large center island and a breakfast bar. Hardwood flooring throughout most of the main level with carpet in the primary bedroom also on the main level. An ensuite primary with separate vanities, large whirlpool soaking tub, separate shower and huge walk in closet. The primary opens up to your own reclusive sunroom with fantastic lake views. Formal dining room filled with natural light, adjacent is an office on main level, as well as laundry room with ample cabinetry and utility sink. Upstairs, you will find a 2nd primary with bath, two additional bedrooms and guest bath. The bonus offers a great space for working or flex space. Down the hallway another flex space for exercise, gathering, etc. An expansive and inviting deck provides great entertaining with lake views to enjoy! Boating, fishing and canoeing await. This wonderful custom built home sits quietly on a cul-de-sac lot. Close proximity to shopping, restaurants. Two miles to Monroe Expressway providing ease in commute to Charlotte and surrounding area. Move in ready, make your appointment today!! New Roof 2024.

Listed by Beverly Austin of Century 21 Providence Realty

$
$
%
$/month over payments
Federal 30-year interest rate: 6.49% last updated on Jul 9, 2026
* All Figures are estimates. Check with your bank or proposed mortgage company for actual interest rates.
This product uses the FRED® API but is not endorsed or certified by the Federal Reserve Bank of St. Louis.

Virtual TourSave FavoriteSchedule TourAsk A QuestionMore Details
107 Spears Creek Drive Mooresville NC 28117

Mooresville, NC107 Spears Creek Drive

Price$1,150,000

Est. Mortgage: $/month

Active With Contract

MLS Number CAR4371650

  • Residential
  • Bedrooms 4
  • Bathroom 4
  • Square Feet 3,800
  • Acreage 0.75

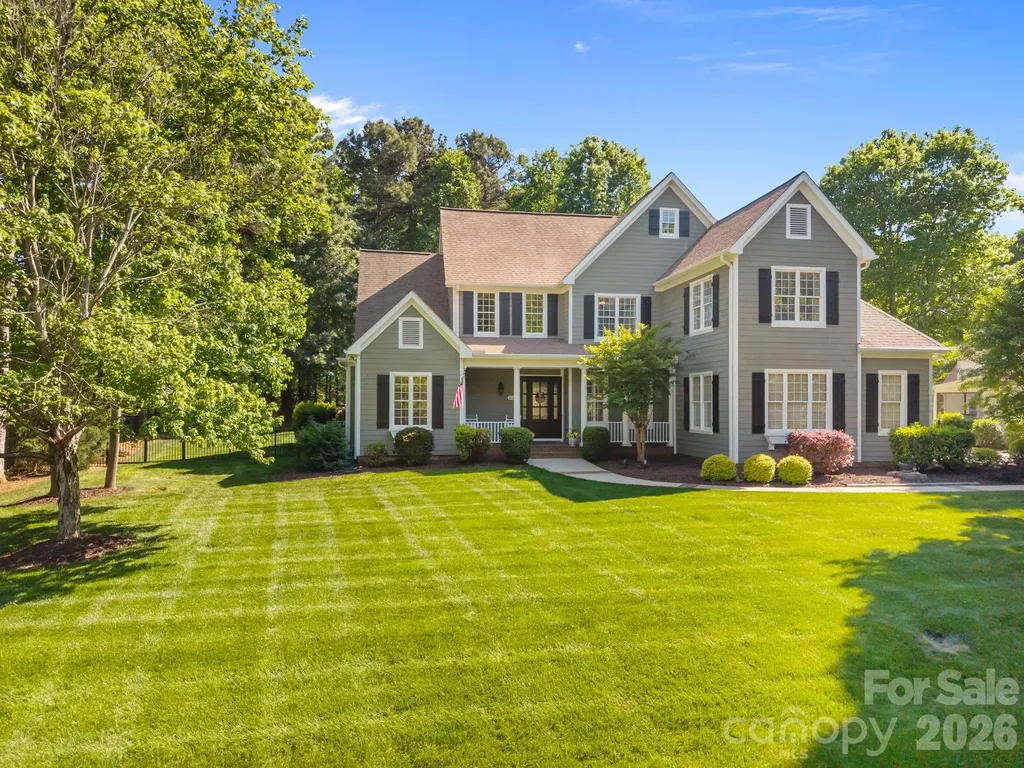
Welcome to this beautifully designed 4-bedroom home with a dedicated office, spacious loft, and main-level primary suite, located in the highly sought-after The Farms community near Lake Norman. Offering the perfect blend of functionality, flexibility, and lifestyle, this thoughtfully designed floor plan provides the space today's buyers are searching for, plus the rare opportunity for a transferable rented boat slip nearby, making it easy to enjoy the coveted Lake Norman boating lifestyle. The main-level primary suite offers privacy and convenience, complete with an updated ensuite bath featuring dual vanities, a separate shower, and soaking tub. Upstairs, the flexible layout continues with three additional bedrooms, including one private ensuite bedroom ideal for guests or multigenerational living, plus a Jack-and-Jill bathroom connecting the remaining secondary bedrooms. A dedicated office creates the perfect work-from-home setup, while the oversized loft/bonus area provides endless possibilities for a media room, playroom, fitness space, or second living area. Designed for both everyday living and entertaining, this home offers multiple gathering spaces while still maintaining a warm and connected feel throughout. Residents of The Farms also enjoy dry boat and RV storage options within the community. Community amenities include a resort-style clubhouse, pool, tennis courts, pickleball courts, walking trails, playground, boat ramp, and lake access. Conveniently located near shopping, dining, and top-rated schools, this home combines space, lifestyle, and location in one exceptional opportunity. Plus, enjoy the benefit of ONLY county taxes. Community amenities are located at 420 Agnew Rd, Mooresville - definitely take time to experience everything The Farms has to offer!

Listed by Barbara Pereira of Howard Hanna Allen Tate Mooresville/LKN

$
$
%
$/month over payments
Federal 30-year interest rate: 6.49% last updated on Jul 9, 2026
* All Figures are estimates. Check with your bank or proposed mortgage company for actual interest rates.
This product uses the FRED® API but is not endorsed or certified by the Federal Reserve Bank of St. Louis.

Virtual TourSave FavoriteSchedule TourAsk A QuestionMore Details
0 Hwy 73 Highway Iron Station NC 28080

Iron Station, NC0 Hwy 73 Highway

Price$1,150,000

Est. Mortgage: $/month

MLS Number CAR4351649

  • Land
  • Acreage 20
  • County Lincoln

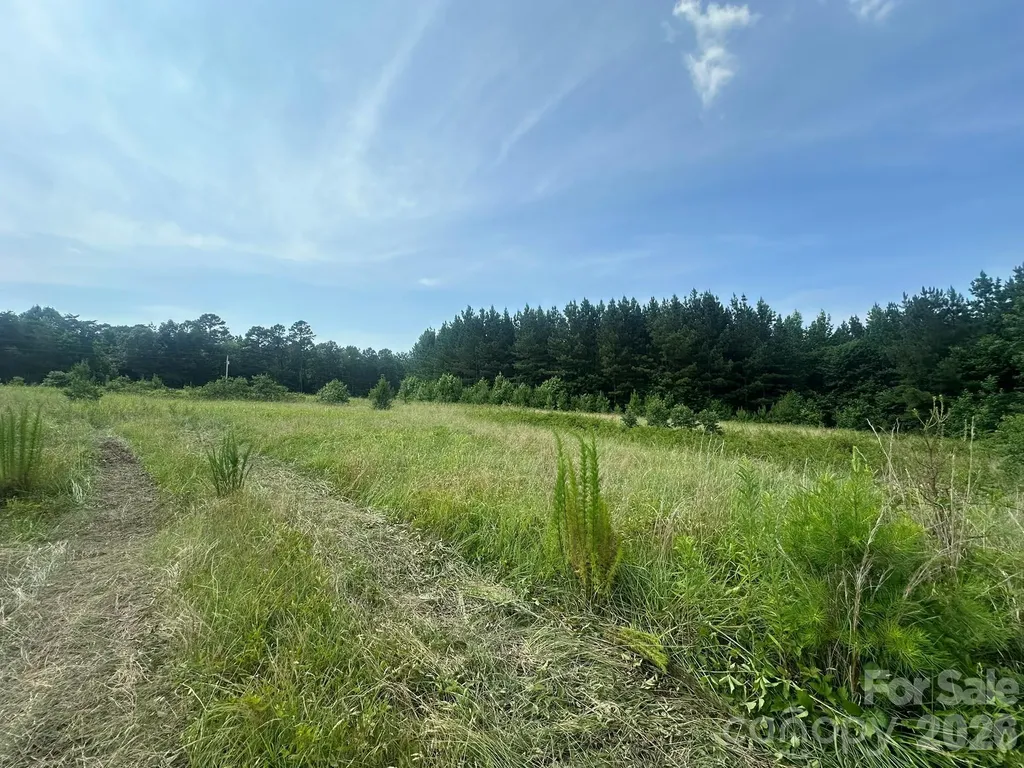
Gorgeous property located in eastern Lincoln county. Land is so hard to find and this property is conveniently located, nicely shaped with plenty of road frontage. It would be perfect for a gated private estate, family compound or development. Zoning is R-T. There is county water available. There is not county sewer currently available so would need septic system. This is approximately 20 acres to be surveyed off of parcel 33907. Rare find for such nice acreage in this area!!

Listed by Elizabeth Brotherton of Southern Homes of the Carolinas,Inc

$
$
%
$/month over payments
Federal 30-year interest rate: 6.49% last updated on Jul 9, 2026
* All Figures are estimates. Check with your bank or proposed mortgage company for actual interest rates.
This product uses the FRED® API but is not endorsed or certified by the Federal Reserve Bank of St. Louis.

Save FavoriteSchedule TourAsk A QuestionMore Details
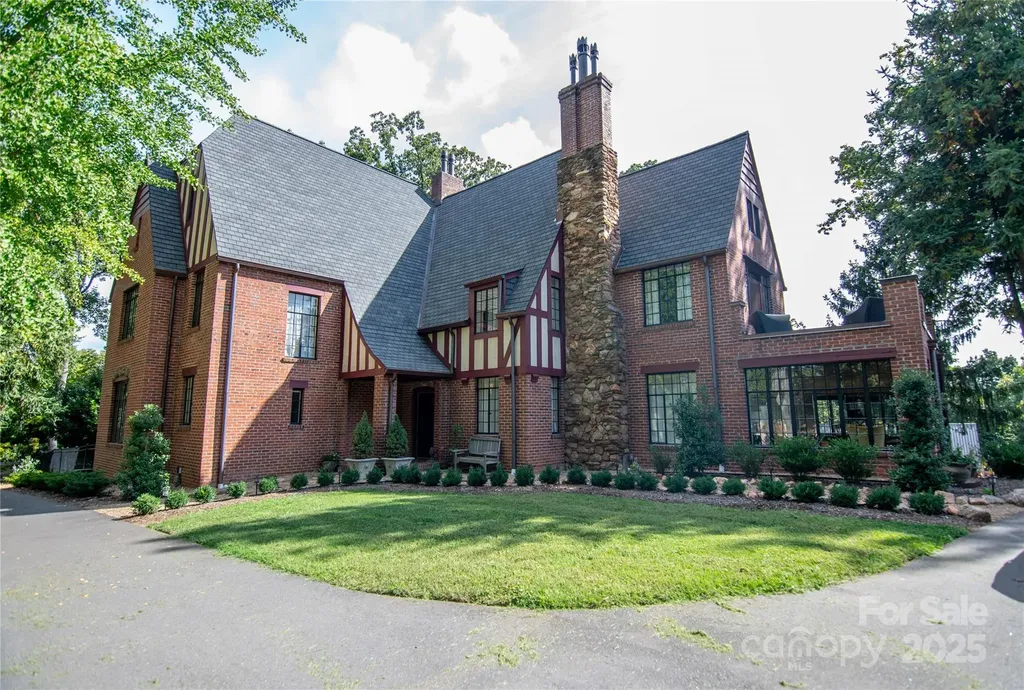
1220 N Piedmont Avenue Kings Mountain NC 28086

MLS Number CAR4276152

  • Residential
  • Bedrooms 5
  • Bathroom 4
  • Square Feet 5,106
  • Acreage 6.53

Your opportunity to own the finest example of a Tudor architectural style home in Cleveland County--a stunning 1928 historic home known as the Frank Rickert Summers house. The home received a complete rehabilitation in 2019 with all new plumbing, electrical, central heating/AC, updated bathrooms, kitchen, full window restoration, new roof, copper gutters, copper chimney pots, Stainless Steel Chimney Liner, and much more! The home is situated on 6.5 acres and also includes a 20 x 40 in-ground pool, outdoor basketball court, 2250 sqft workshop, a private well in addition to city water, and much more. Seller is a NC/SC Licensed Real Estate Broker.

Listed by David Stone of StoneWright Realty Inc

$
$
%
$/month over payments
Federal 30-year interest rate: 6.49% last updated on Jul 9, 2026
* All Figures are estimates. Check with your bank or proposed mortgage company for actual interest rates.
This product uses the FRED® API but is not endorsed or certified by the Federal Reserve Bank of St. Louis.

Save FavoriteSchedule TourAsk A QuestionMore Details
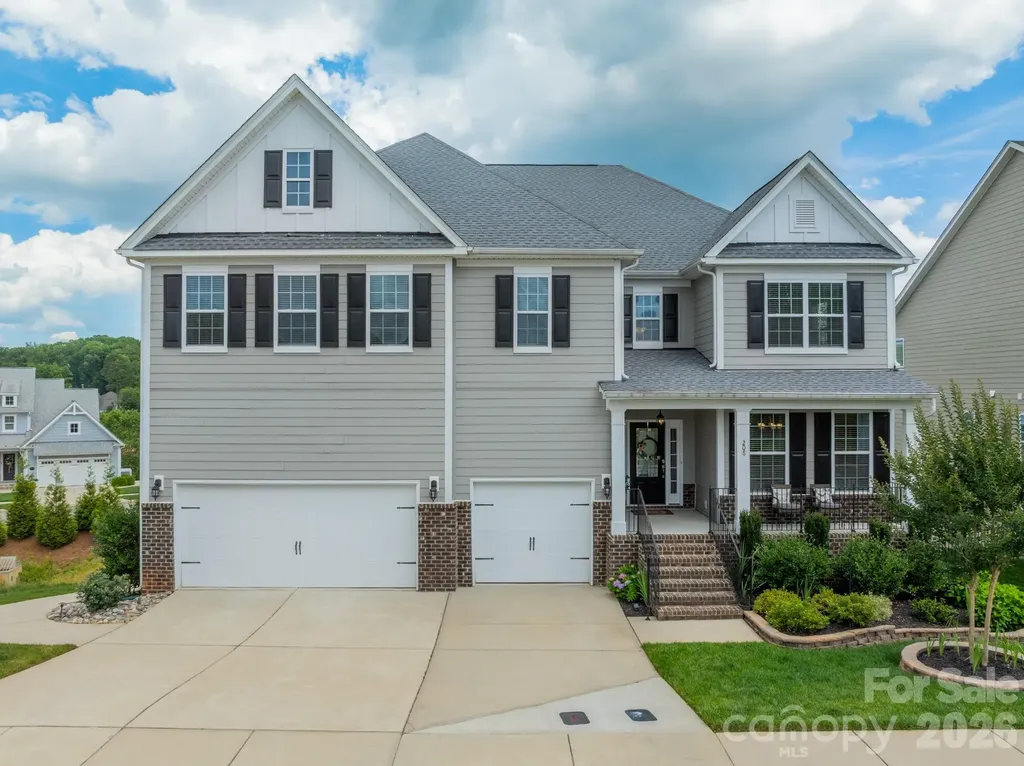
208 Canoe Pole Lane Mooresville NC 28117

Mooresville, NC208 Canoe Pole Lane

Price$1,150,000

Est. Mortgage: $/month

MLS Number CAR4383925

  • Residential
  • Bedrooms 6
  • Bathroom 7
  • Square Feet 6,545
  • Acreage 0.22

New price! Lake Norman Water-View Retreat with Saltwater Pool & Multigenerational Living! Experience the ultimate Lake Norman lifestyle in this exceptional water-view home located in the highly sought-after LakeWalk community. Freshly painted throughout and featuring brand-new luxury carpeting, this beautifully appointed residence offers the perfect blend of elegance, comfort, and versatility. The main level welcomes you with hardwood flooring and a sophisticated dining room accented by chair rail molding, wainscoting, decorative ceiling beams, and crown molding. The impressive two-story great room is filled with natural light and anchored by a stunning stacked-stone gas fireplace, creating a warm and inviting gathering space. Designed for both everyday living and entertaining, the gourmet kitchen boasts abundant cabinetry, a large center island with bar seating, double wall gas ovens, a gas cooktop with built-in microwave, and a stylish tile backsplash. The spacious main-level primary suite serves as a private retreat, featuring a tray ceiling, ceiling fan, and luxurious en-suite bath with dual vanities, a large tiled walk-in shower, and a separate garden tub. Upstairs, you'll find a versatile bonus area, four additional bedrooms, three full bathrooms, and a conveniently located laundry room. The fully finished basement offers incredible flexibility with a second kitchen, living room, one bedroom, an office, additional flex space/ home gym, and a second laundry area-ideal for multigenerational living, extended guests, or private accommodations. Step outside to your own backyard oasis featuring a stunning saltwater pool, premium Techo-Bloc paver hardscaping, professional landscaping, and an outdoor Coyote grill. Relax, entertain, and enjoy beautiful views of Lake Norman from this exceptional outdoor living space. Residents of LakeWalk enjoy resort-style amenities including a clubhouse, cabana, outdoor pool, dog park, playground, recreation areas, sidewalks, and scenic walking trails. This remarkable home delivers luxury, space, and flexibility in one of Mooresville's premier lake communities.

Listed by Erin Ficenec of Ivester Jackson Christie's

$
$
%
$/month over payments
Federal 30-year interest rate: 6.49% last updated on Jul 9, 2026
* All Figures are estimates. Check with your bank or proposed mortgage company for actual interest rates.
This product uses the FRED® API but is not endorsed or certified by the Federal Reserve Bank of St. Louis.

Save FavoriteSchedule TourAsk A QuestionMore Details
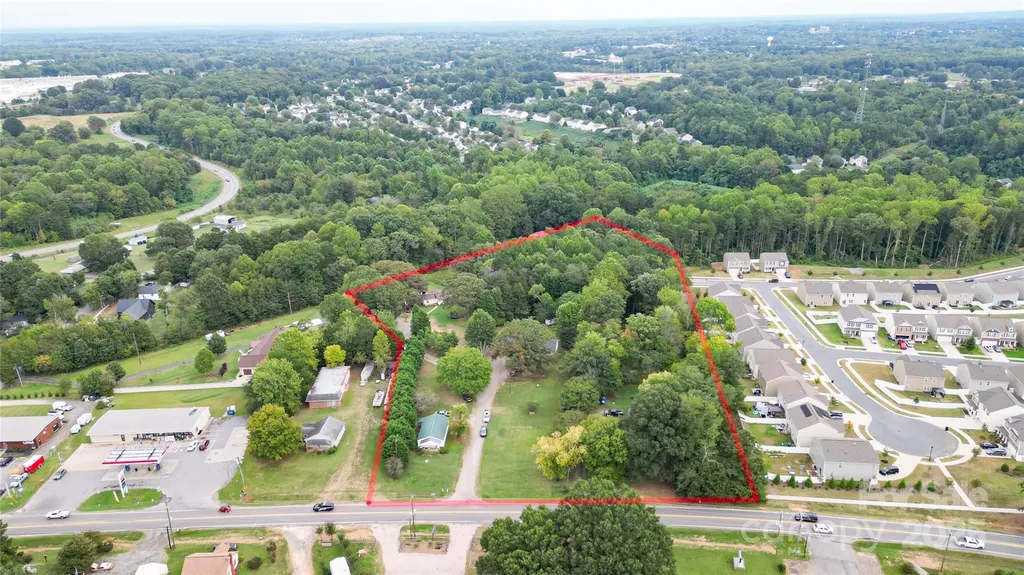
2209 Charlotte Highway Mooresville NC 28117

Mooresville, NC2209 Charlotte Highway

Price$1,150,000

Est. Mortgage: $/month

MLS Number CAR4307678

  • Land
  • Acreage 7
  • County Iredell

This is a remarkable opportunity for development! Zoned Corridor Mixed Use, Mooresville would like to see high density development on this acreage. Possibilities include (but are not limited to) retail below, live above, townhomes, etc. Interested parties are urged to contact Mooresville Planning and Community Development to see if your intended use might be acceptable. Water and sewer are installed in the development to the right of the property, so available close by. Developers, bring your ideas and take advantage of this amazing location! There are 4 rental properties on the acreage that convey at no value. (Tenants are month to month.) Invest and hold for future development or develop now! Good car count on busy Charlotte Highway.

Listed by Jayne Helms of Wallace Realty

$
$
%
$/month over payments
Federal 30-year interest rate: 6.49% last updated on Jul 9, 2026
* All Figures are estimates. Check with your bank or proposed mortgage company for actual interest rates.
This product uses the FRED® API but is not endorsed or certified by the Federal Reserve Bank of St. Louis.

Save FavoriteSchedule TourAsk A QuestionMore Details
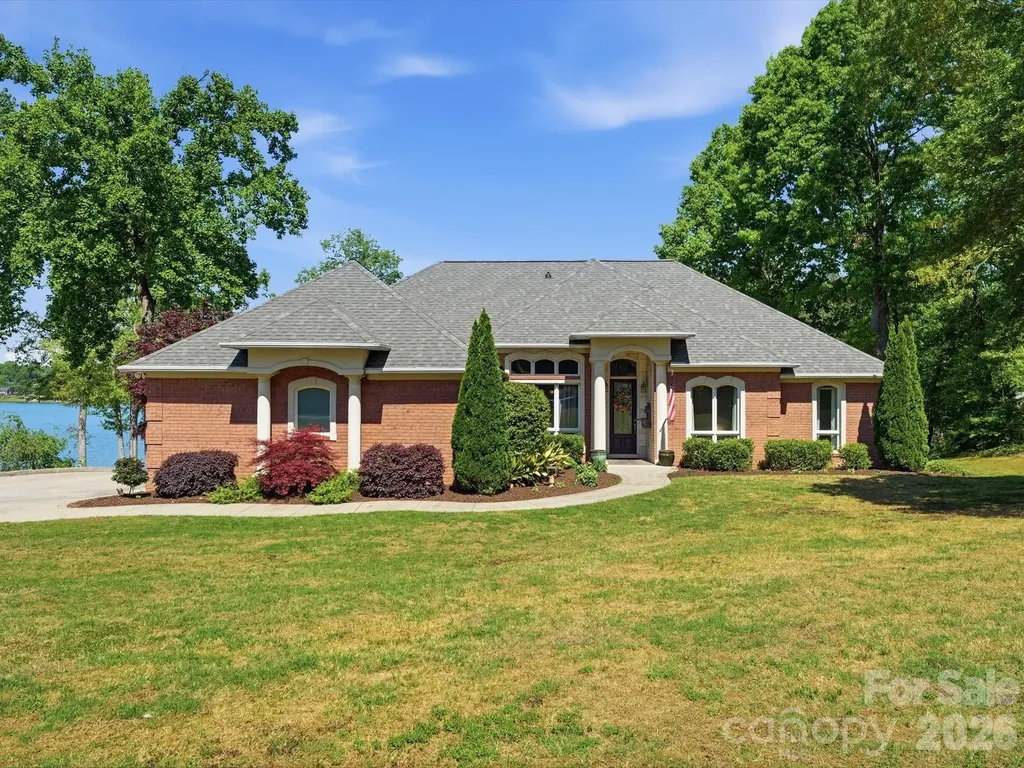
154 Quail Hollow Drive Kings Mountain NC 28086
Pending

MLS Number CAR4371470

  • Residential
  • Bedrooms 3
  • Bathroom 3
  • Square Feet 3,858
  • Acreage 0.61

Priced well below its appraised value, this stunning waterfront home on tranquil Moss Lake is a deal you don't want to miss out on! With 132' of deep water lake frontage and a two tier dock with boat lift, this home offers lake life at its finest. The large kitchen with stainless appliances, granite countertops, eat-in bar, and custom cabinets opens up to the breakfast nook, spacious living room, and newly added (April 2026) sunroom, all overlooking the water. The owner's suite has a private walkout deck, and the custom owner suite bathroom features his-and-hers vanities, a large jacuzzi tub, walk-in shower, and oversized walk-in closet. Two-car main-level garage has a 50-amp service ready for your electric car. Downstairs boasts a second full kitchen and laundry, living area, breakfast area, and three full rooms perfect for a second office, home gym, theater room, or guest rooms. The basement level also features an additional garage with 30-amp service, workshop space, and an expansive covered patio area, perfect for hosting. Recent major systems upgrades include: HVAC (both units 2023), roof (2025), water heaters (electric in 2024; gas in 2023), and sunroom windows (2026). The back of the home facing west-northwest, the views of the sunset over the water are nothing short of breathtaking. From the thoughtful finishes, quality of build, flexible spaces, and outdoor oases, this home is an entertainer's dream and a lake lover's paradise.

Listed by Sarah Anderson of Real Broker,LLC

$
$
%
$/month over payments
Federal 30-year interest rate: 6.49% last updated on Jul 9, 2026
* All Figures are estimates. Check with your bank or proposed mortgage company for actual interest rates.
This product uses the FRED® API but is not endorsed or certified by the Federal Reserve Bank of St. Louis.

Save FavoriteSchedule TourAsk A QuestionMore Details
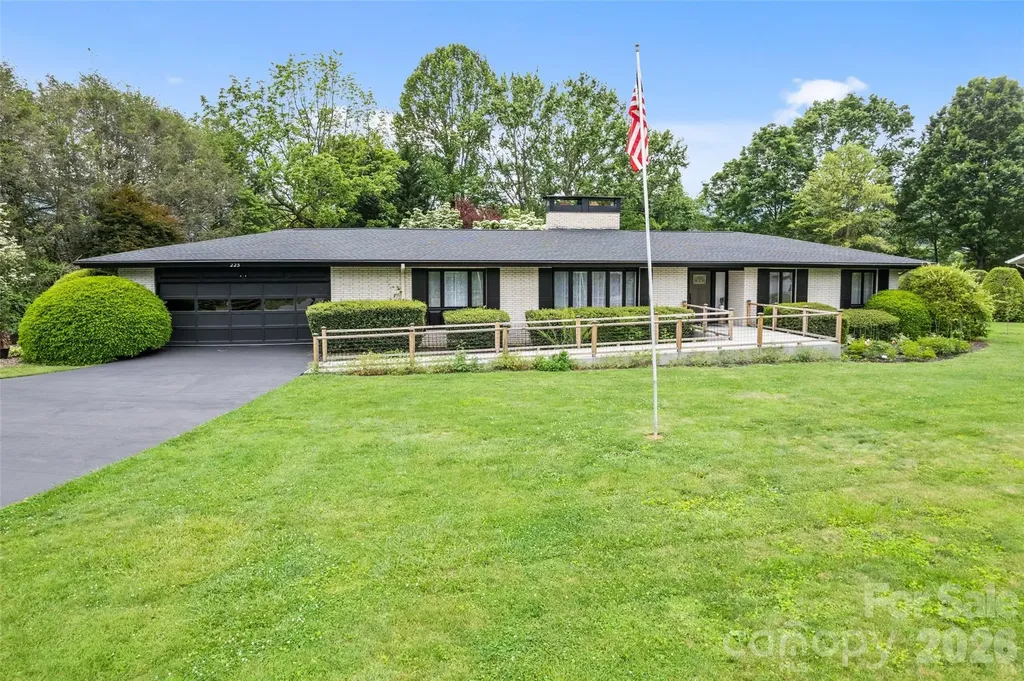
225 Valley View Terrace Waynesville NC 28786

Waynesville, NC225 Valley View Terrace

Price$1,150,000

Est. Mortgage: $/month

MLS Number CAR4393686

  • Residential
  • Bedrooms 5
  • Bathroom 4
  • Square Feet 4,701
  • Acreage 1.02

Experience elevated mountain living with the rare combination of in-town convenience and a true, down-to-the-studs renovation in this exceptional Waynesville property. Completely reimagined from 2022-2024, this home offers the peace of mind and quality of essentially new construction with every detail thoughtfully upgraded. Set on a level acre with year-round mountain views, the home showcases soaring cathedral ceilings across the living, great room, and kitchen-creating a bright, open, and inviting atmosphere. Two beautifully appointed kitchens feature quartz countertops and modern finishes, complemented by custom-tiled bathrooms and durable luxury vinyl flooring throughout. Designed for both everyday comfort and entertaining, the flexible layout includes 5 bedrooms, a dedicated theater room, game room, second kitchen/wet bar, and additional flex space to suit your needs. Step outside to enjoy a spacious patio, established garden, fruit trees, and a fire pit-perfect for relaxing or hosting under the stars. Major system upgrades add lasting value, including dual-zone HVAC, a 2020 roof, three propane fireplaces, and updated appliances including dryer, range, and water heater. A 2-car garage with additional storage completes the package. Furniture is available, making this a potential turnkey opportunity. All of this just 2-3 miles from downtown Waynesville, with Spectrum high-speed internet and TV available.

Listed by Jaci Reynolds and Davis Reynolds of RE/MAX Executive

$
$
%
$/month over payments
Federal 30-year interest rate: 6.49% last updated on Jul 9, 2026
* All Figures are estimates. Check with your bank or proposed mortgage company for actual interest rates.
This product uses the FRED® API but is not endorsed or certified by the Federal Reserve Bank of St. Louis.

Virtual TourSave FavoriteSchedule TourAsk A QuestionMore Details
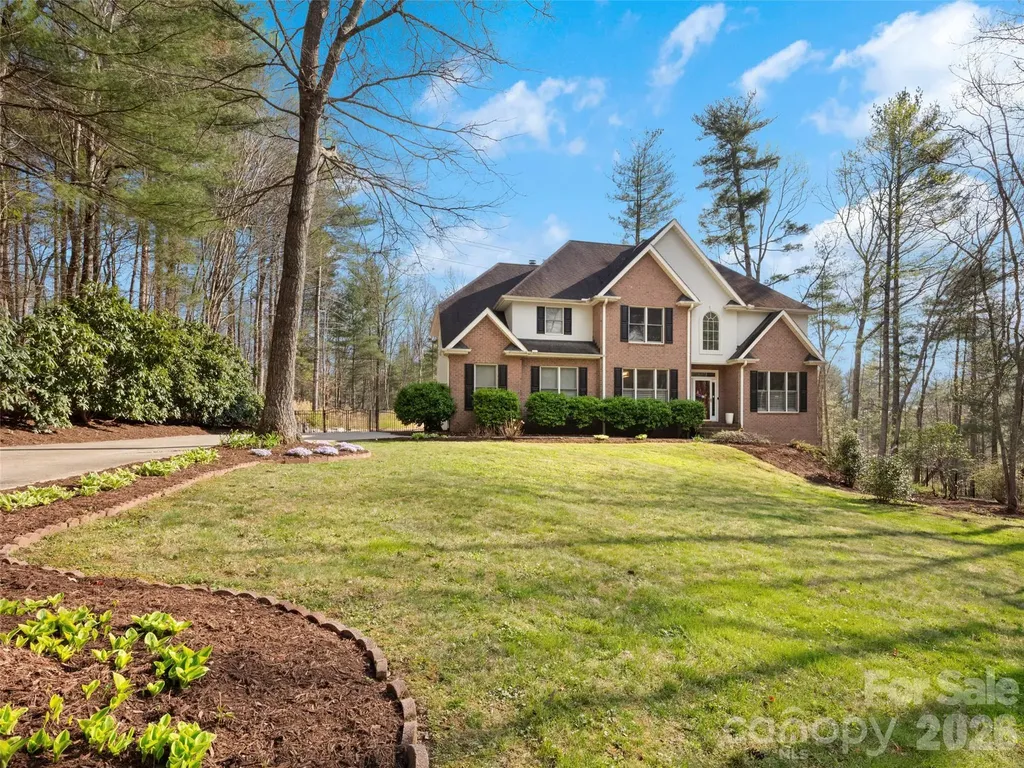
10 Dunnwoody Court Arden NC 28704

Arden, NC10 Dunnwoody Court

Price$1,150,000

Est. Mortgage: $/month

MLS Number CAR4355190

  • Residential
  • Bedrooms 5
  • Bathroom 5
  • Square Feet 4,607
  • Acreage 1.1

Located in the desirable Coventry Woods community, 10 Dunwoody Court offers space, privacy, and thoughtful features designed for comfortable living. This 5-bedroom, 4.5-bath home provides a flexible floor plan with generous living areas and a dedicated home office, ideal for remote work or study. Large windows bring in natural light while overlooking the beautifully maintained property. Outdoors, enjoy a cleared, gently sloping fenced yard perfect for play, pets, and entertaining. A spacious play area provides room for recreation, while the tranquil koi pond adds a peaceful focal point to the landscape. With multiple gathering spaces both inside and out, this home balances everyday functionality with relaxing outdoor living. Conveniently located near shopping, dining, and schools, this property offers a rare opportunity to enjoy space and serenity in one of Asheville's established neighborhoods.

Listed by Viv Snyder of Howard Hanna Beverly-Hanks Asheville-Biltmore Park

$
$
%
$/month over payments
Federal 30-year interest rate: 6.49% last updated on Jul 9, 2026
* All Figures are estimates. Check with your bank or proposed mortgage company for actual interest rates.
This product uses the FRED® API but is not endorsed or certified by the Federal Reserve Bank of St. Louis.

Virtual TourSave FavoriteSchedule TourAsk A QuestionMore Details
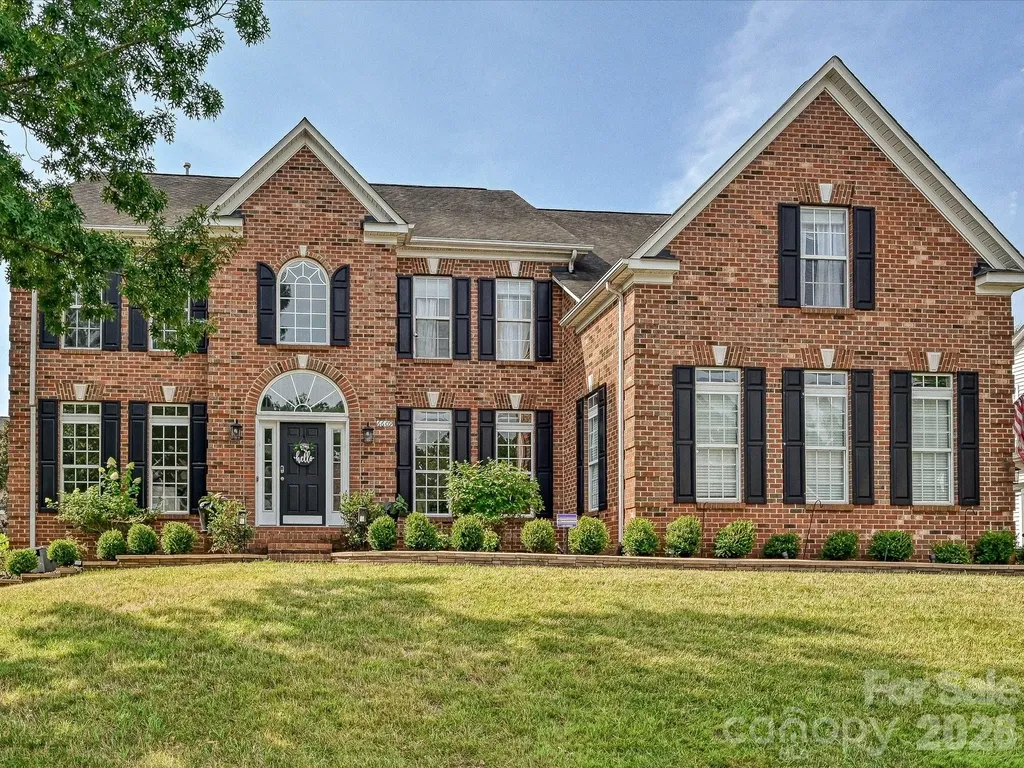
6609 Augustine Way Charlotte NC 28270

Charlotte, NC6609 Augustine Way

Price$1,150,000

Est. Mortgage: $/month

MLS Number CAR4398233

  • Residential
  • Bedrooms 6
  • Bathroom 4
  • Square Feet 4,251
  • Acreage 0.25

*professional pics coming soon Nestled in the desirable Providence Plantation area (Canterbury Place), this timeless residence showcases thoughtful updates, classic charm, and exceptional functionality in one of South Charlotte's premier locations. This home offers an ideal open floor plan with hardwood floors throughout the main level, abundant natural light, and generous living spaces designed for both comfortable daily living and effortless entertaining. The updated kitchen serves as the heart of the home, featuring modern finishes, plenty of prep space, and seamless flow into the surrounding living and dining areas. With tons of space throughout, this home offers flexibility for every stage of life. Upstairs, the spacious primary suite provides a private retreat, while four additional bedrooms offer endless possibilities for guest rooms, home offices, bonus spaces, workout rooms, or playrooms. Step outside and enjoy your own backyard oasis complete with an inground pool, perfect for relaxing summer days, weekend gatherings, and entertaining friends and family. Additional highlights include a side load 3 car garage, beautifully updated bathrooms, and plenty of storage throughout. Location is another standout feature. Conveniently situated near restaurants, grocery stores, and everyday conveniences, this home also offers quick access to the newly opened I-485 Weddington exit, making commuting easier than ever. As an added bonus, the home is newly rezoned to attend highly sought after Blue Ribbon schools, offering access to some of the area's top-rated schools. 6609 Augustine Way offers the rare combination of space, location, updates, and lifestyle; truly a home that checks all the boxes.

Listed by Michelle Kidd of COMPASS

$
$
%
$/month over payments
Federal 30-year interest rate: 6.49% last updated on Jul 9, 2026
* All Figures are estimates. Check with your bank or proposed mortgage company for actual interest rates.
This product uses the FRED® API but is not endorsed or certified by the Federal Reserve Bank of St. Louis.

Save FavoriteSchedule TourAsk A QuestionMore Details
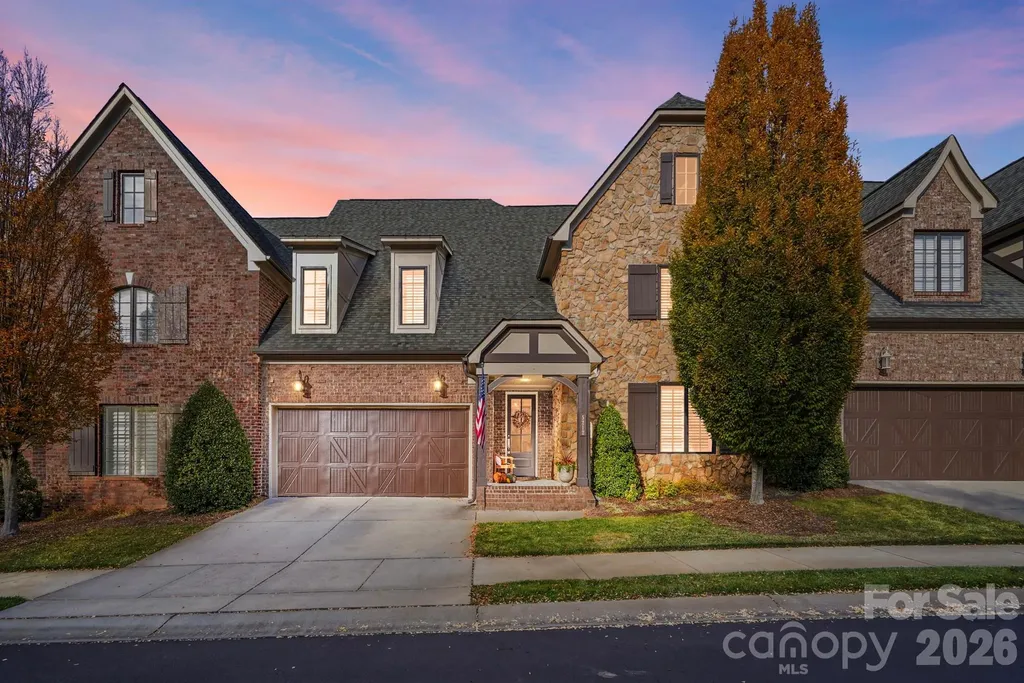
5212 Shepley Court Charlotte NC 28226

Charlotte, NC5212 Shepley Court

Price$1,150,000

Est. Mortgage: $/month

MLS Number CAR4365545

  • Residential
  • Bedrooms 3
  • Bathroom 3
  • Square Feet 3,354
  • Acreage 0.1

Welcome home to this beautiful townhouse nestled in the highly sought-after, gated Mayfair community. This open-concept residence offers effortless living, featuring a main-floor primary bedroom and two additional bedrooms upstairs, ideal for guests or a dedicated office space. Enjoy cooking in the gorgeous, well-appointed kitchen, and relax in your choice of outdoor spaces-including a private courtyard and patio, as well as a welcoming back porch. The home also features a two-car garage and hardwood floors throughout. Located in an incredible area convenient to SouthPark, Ballantyne, Waverly, Rea Farms, and Ballantyne Bowl, you'll have premier shopping, dining, and entertainment just minutes away. This home truly offers the perfect blend of comfort, convenience, and style.

Listed by Terry Lewis of United Real Estate-Queen City

$
$
%
$/month over payments
Federal 30-year interest rate: 6.49% last updated on Jul 9, 2026
* All Figures are estimates. Check with your bank or proposed mortgage company for actual interest rates.
This product uses the FRED® API but is not endorsed or certified by the Federal Reserve Bank of St. Louis.

Save FavoriteSchedule TourAsk A QuestionMore Details

Broker Reciprocity MLS Grid Logo © 2026 Listings courtesy of Canopy MLS as distributed by MLS GRID. IDX information is provided exclusively for consumers’ personal non-commercial use and may not be used for any purpose other than to identify prospective properties consumers may be interested in purchasing. The IDX data is deemed reliable but is not guaranteed by MLS GRID and may be subject to an end user license agreement prescribed by the Member Participant’s applicable MLS.  Based on information submitted to the MLS GRID as of July 15, 2026 9:16 PM UTC . All data is obtained from various sources and may not have been verified by broker or MLS GRID. Supplied Open House Information is subject to change without notice. All information should be independently reviewed and verified for accuracy. Properties may or may not be listed by the office/agent presenting the information. Some IDX listings have been excluded from this website.