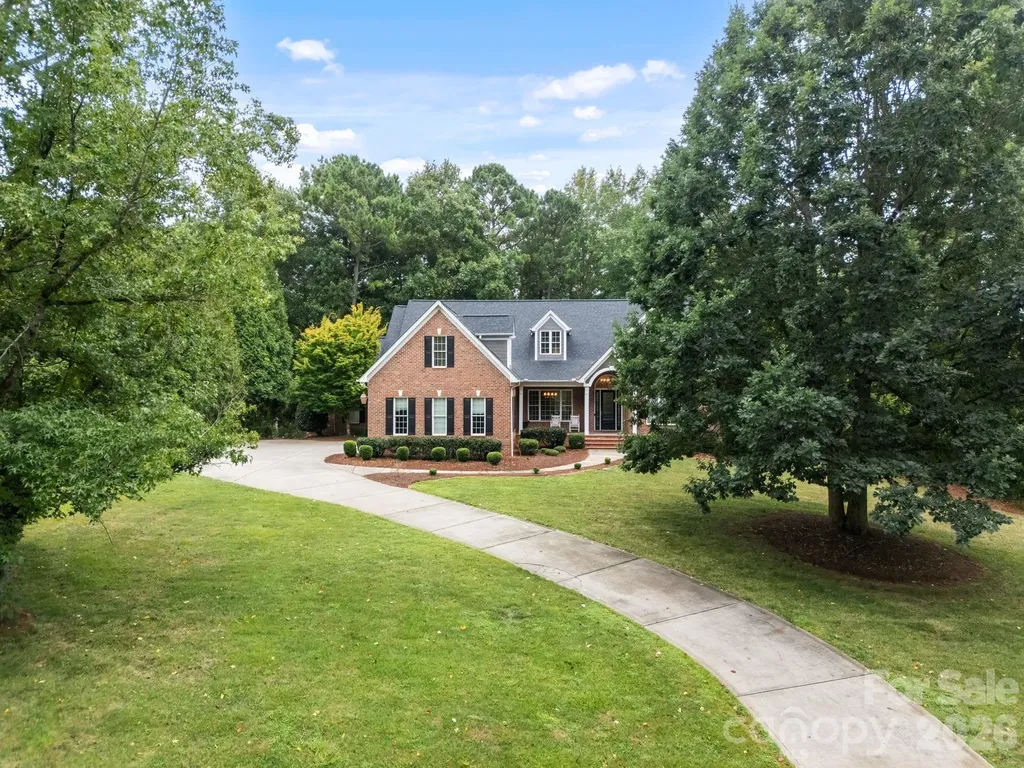
and narrow your search. If you have fewer than 200 results, you can save your search.

Asheville NC

r=3721-3732
3695 Nc 9 Highway N Mill Spring NC 28756

Mill Spring, NC3695 Nc 9 Highway N

Price$1,135,000

Est. Mortgage: $/month

MLS Number CAR4364501

  • Residential
  • Bedrooms 4
  • Bathroom 4
  • Square Feet 3,281
  • Acreage 5.38

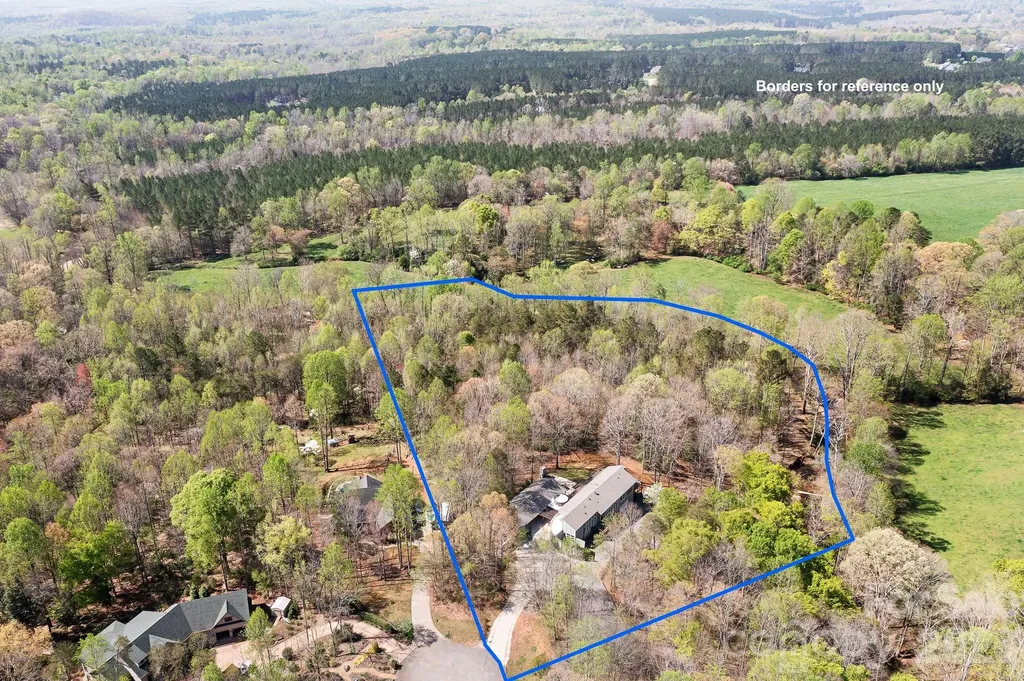
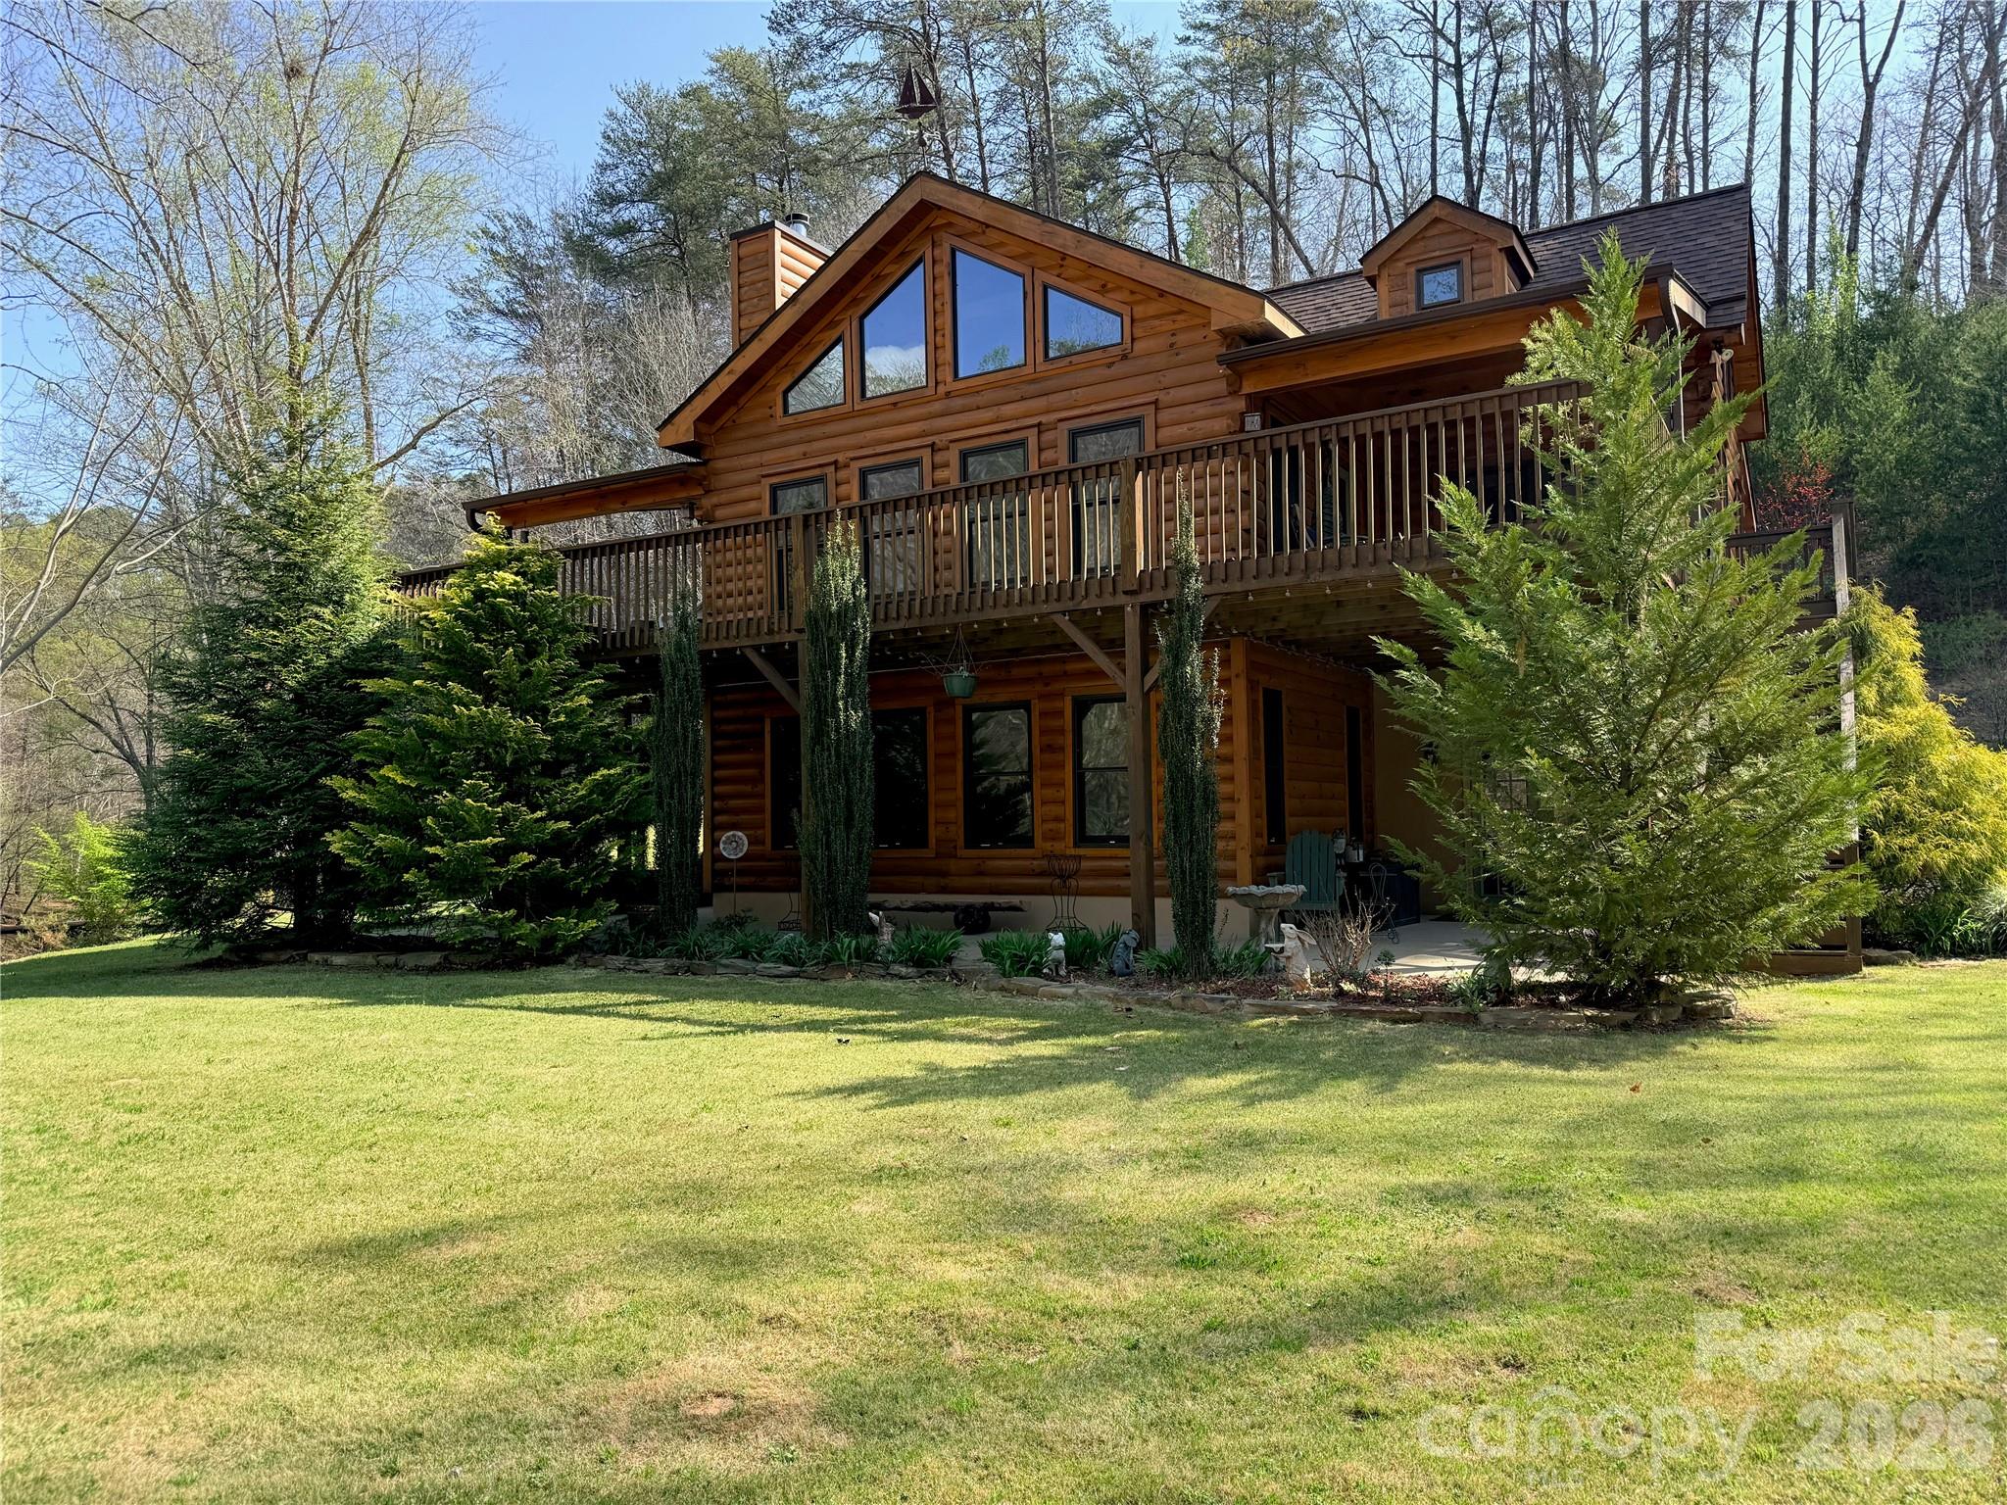
Nestled on 5.38 private acres along the gently flowing Britten Creek, this exceptional luxury cabin estate offers over 4,000 square feet of combined living space across a 4-bedroom, 4-bath main residence Cabin built in 2017 and a beautifully appointed 2-bedroom, 1-bath guest house (cottage) was built in the 1930's. There is also a detached workshop for added versatility. Designed for full-time living, multi-generational flexibility, or income potential, the main home features warm wood flooring throughout, a stunning central fireplace, and a modern kitchen crafted for both everyday comfort and effortless entertaining. A thoughtfully designed lower level with its own exterior access, full bath, and partial kitchen creates ideal space for guests, extended family, or rental use. Perfectly positioned just minutes from Lake Lure, Chimney Rock, Saluda, and Tryon Equestrian Center, this property blends convenience with the privacy of a true mountain retreat. From the moment you arrive, the setting captivates. Britten Creek gently wraps the property, creating a rare, almost island-like sanctuary, while the surrounding landscape unfolds in soft, elevated contours reminiscent of a private retreat. Inside, expansive windows bathe the home in natural light and frame serene views of water, trees, and mountain air beyond. Step onto the covered porch or deck and let the sound of the creek slow the pace of your day, inviting rest and reflection. Whether hosting in the guest house, creating in the workshop, or simply enjoying the quiet beauty around you, this is more than a home-it's a place where nature, craftsmanship, and lifestyle come together in perfect harmony. Schedule your private showing and discover the lifestyle waiting for you.

Listed by Dotty Allen and Ricky Poteat of Foothills Homes and Land,LLC
$
$
%
$/month over payments
Federal 30-year interest rate: 6.49% last updated on Jul 9, 2026
* All Figures are estimates. Check with your bank or proposed mortgage company for actual interest rates.
This product uses the FRED® API but is not endorsed or certified by the Federal Reserve Bank of St. Louis.

Save FavoriteSchedule TourAsk A QuestionMore Details

2210 Goldmine Road Monroe NC 28110

Monroe, NC2210 Goldmine Road

Price$1,134,900

Est. Mortgage: $/month

MLS Number CAR4144673

  • Residential
  • Bedrooms 3
  • Bathroom 2
  • Square Feet 1,879
  • Acreage 29.22

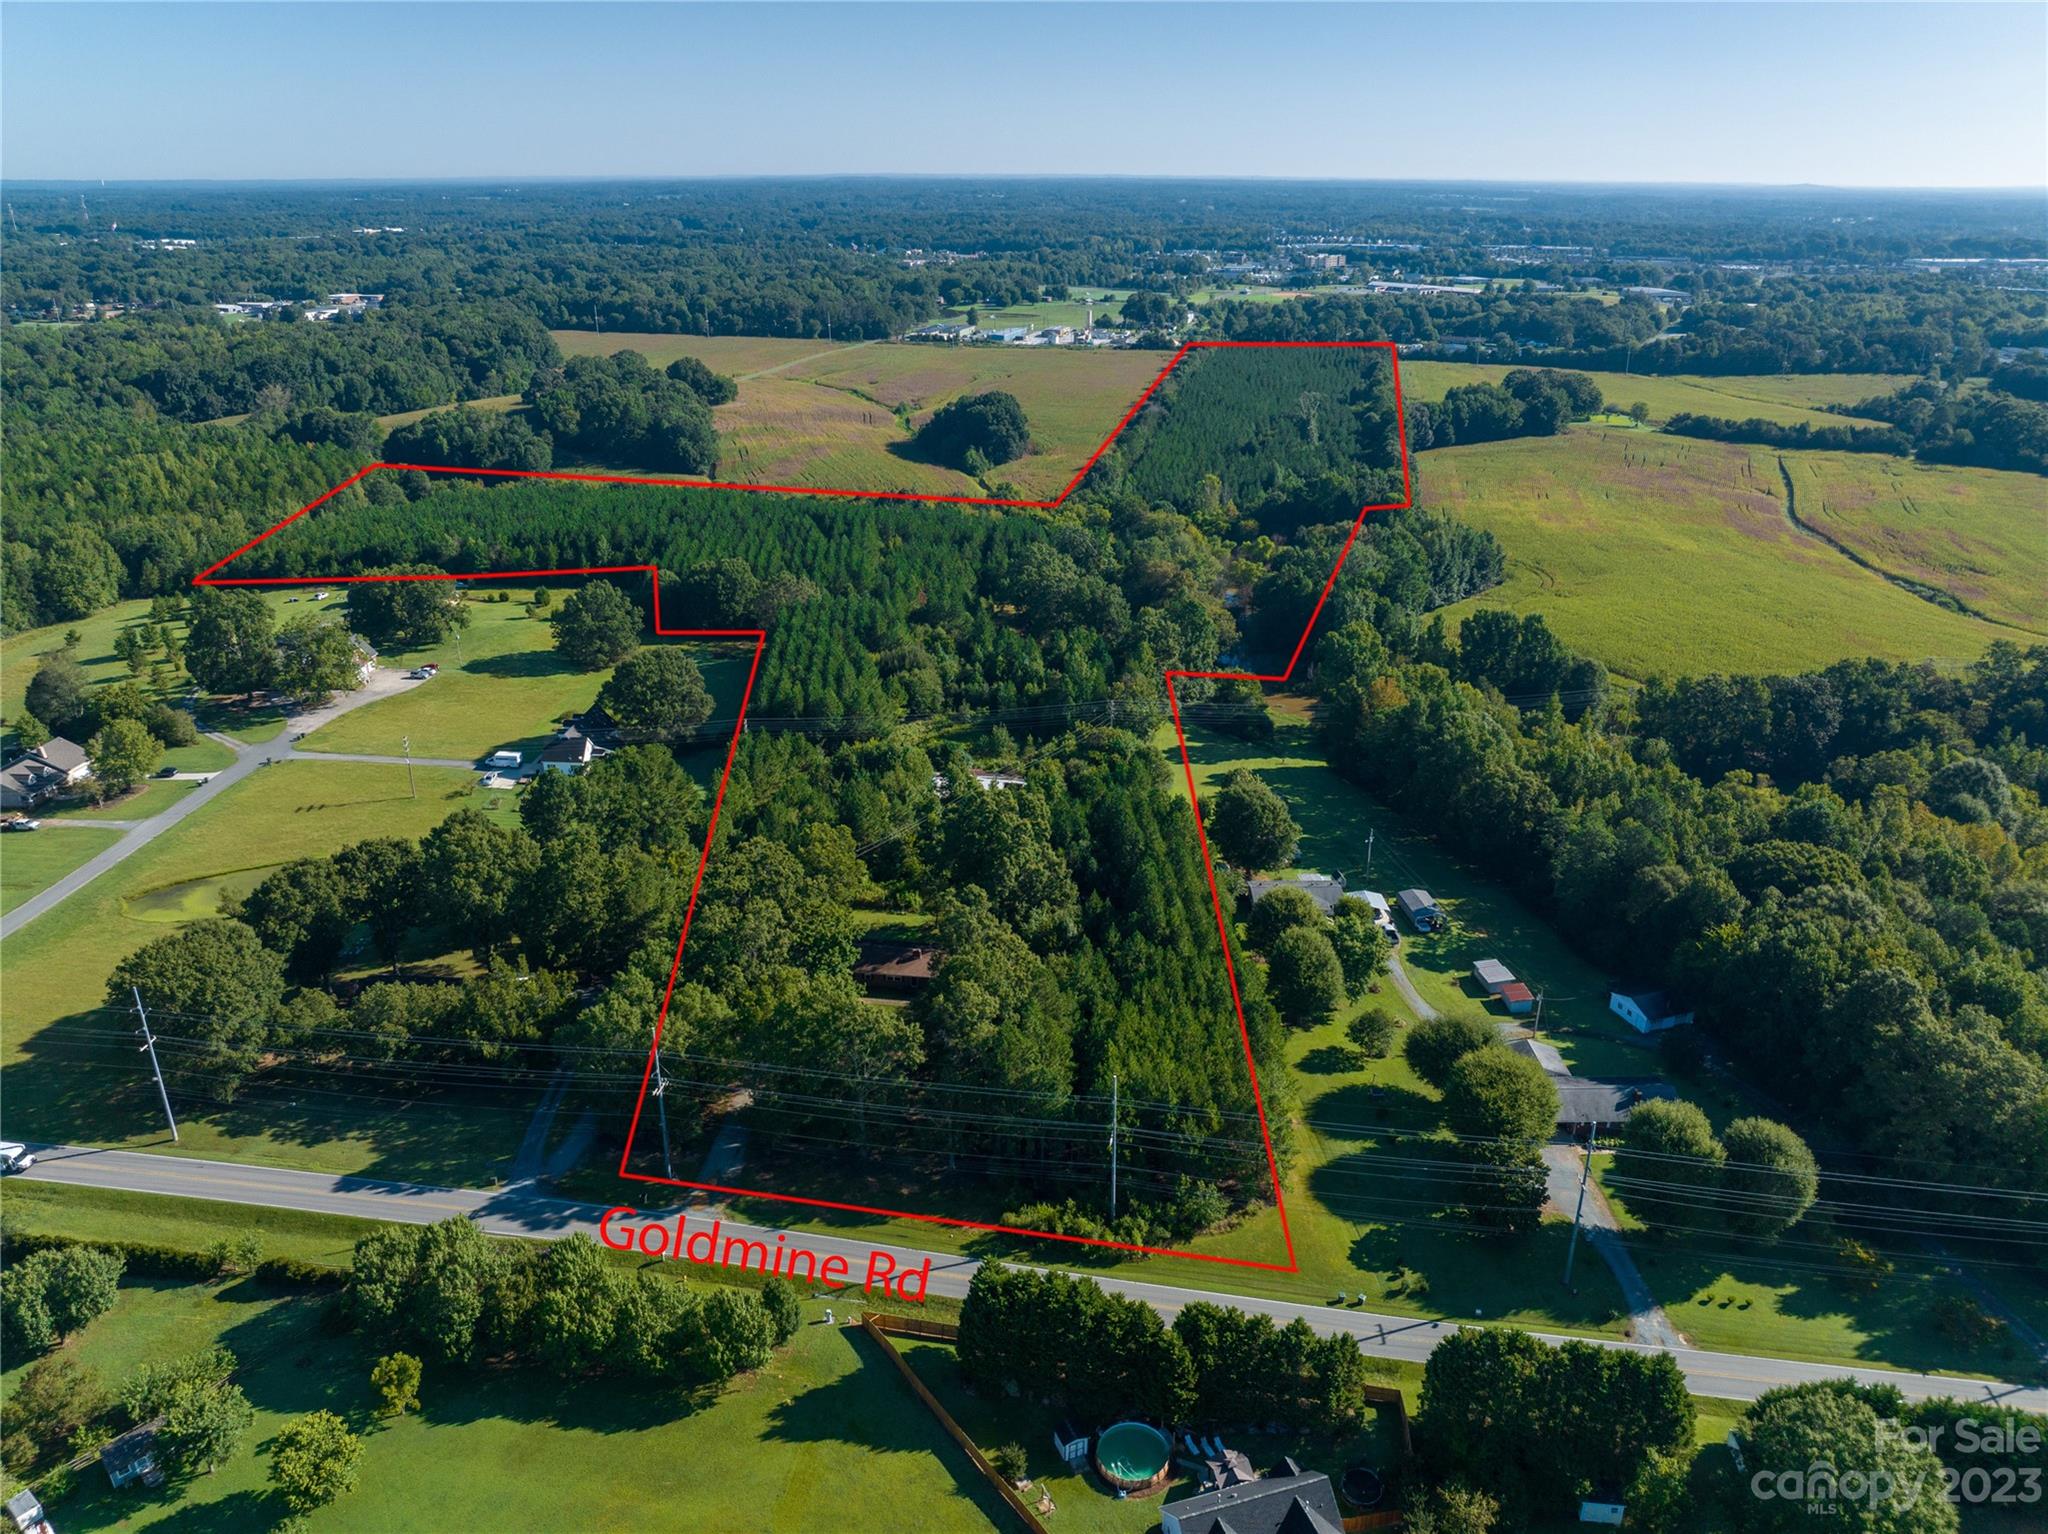
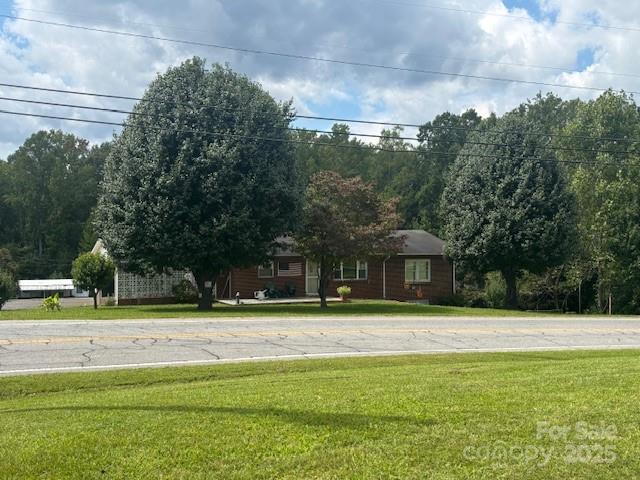
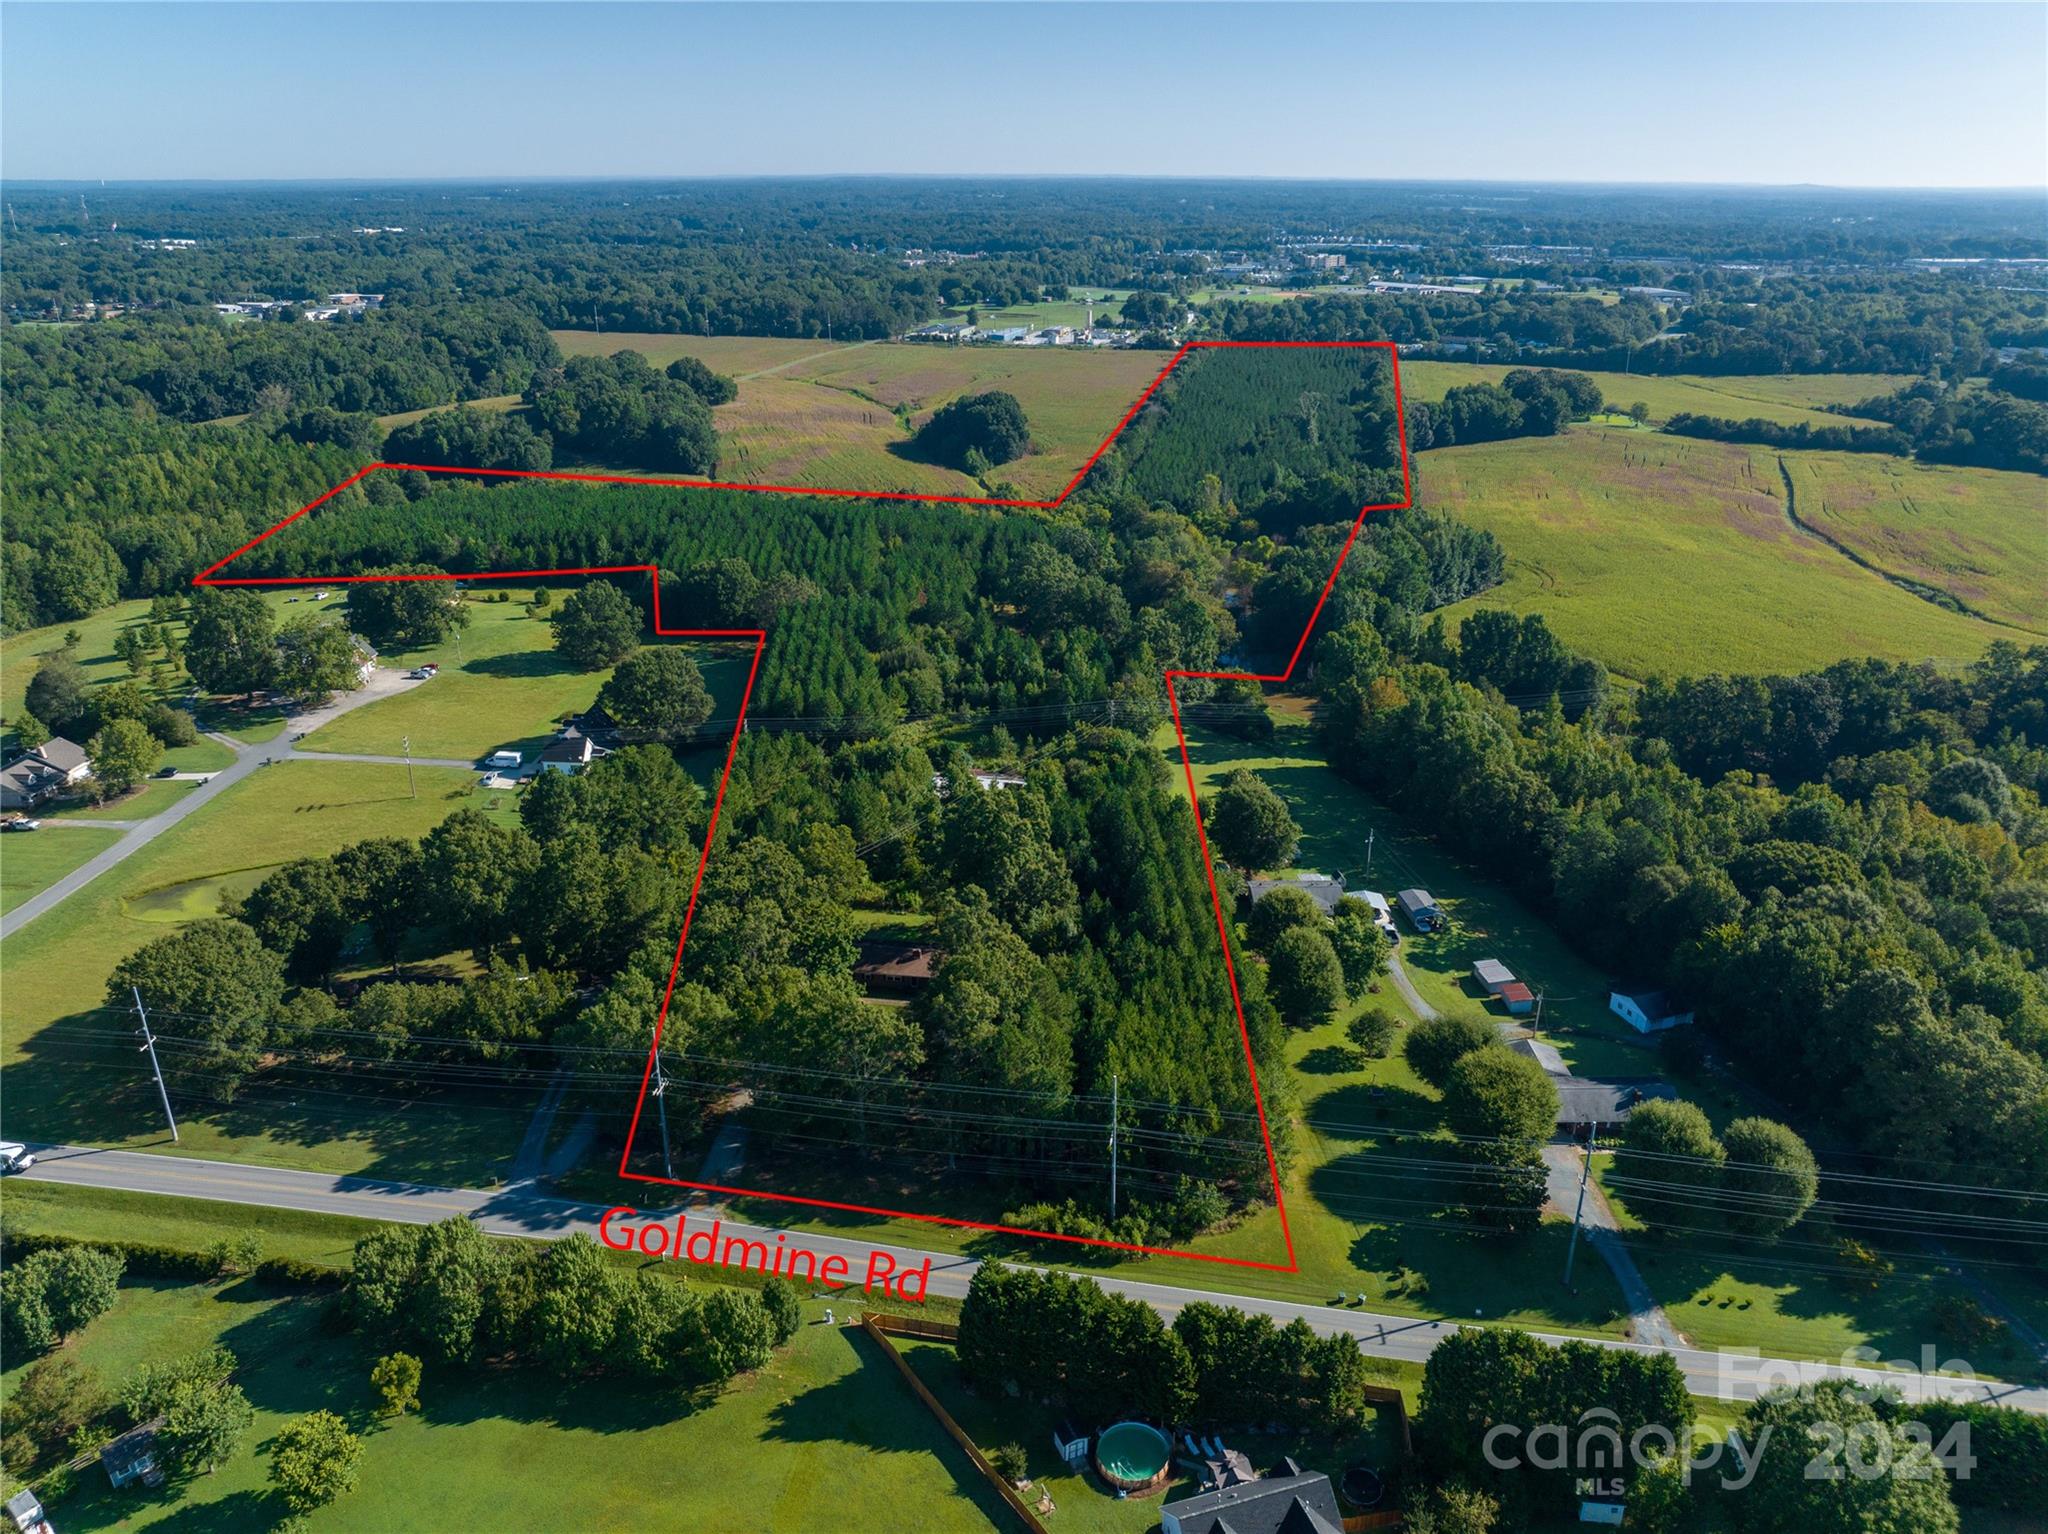
Excellent location with 29+ acres and brick ranch style home in Monroe, Union County NC. Over 300' of road frontage. Private creek. Established, heavily wooded pine tree farm replanted 12 years ago provides haven for deer and other wildlife. Water and sewer available. Can be combined with adjoining MLS# 4207715 (54.52 acres) to total 83.74 acres. Ideal to subdivide and build multiple homes for private use or re-sale subject to zoning and subdivision requirements. Aerial videos available. Property may have existing buried oil tank near house. Current zoning of RMD (Residential Medium Density) allows for 12000 sqft minimum lot sizes with at least 75' of road frontage. Listing agent David Kluth is minority shareholder of seller Goldmine Farms, Inc.

Listed by David Kluth of Countryside Properties

$
$
%
$/month over payments
Federal 30-year interest rate: 6.49% last updated on Jul 9, 2026
* All Figures are estimates. Check with your bank or proposed mortgage company for actual interest rates.
This product uses the FRED® API but is not endorsed or certified by the Federal Reserve Bank of St. Louis.

Save FavoriteSchedule TourAsk A QuestionMore Details

2210 Goldmine Road Monroe NC 28110

Monroe, NC2210 Goldmine Road

Price$1,134,900

Est. Mortgage: $/month

MLS Number CAR4035181

  • Land
  • Acreage 29.22
  • County Union

This conveniently located parcel with approx 29.22 acre is ideal to use for many acreage related purposes. Possible combination with adjoining acreage for sub-development or use the existing house for continued rental income or plan for use as owner occupied property when lease expires. Timbered and re-planted with pine trees approx 12 years ago. Flowing creek on property. Some floodplain/wetland. Bordered by Goldmine Rd. and CSX Railroad. Property may have existing buried oil tank near house. Monroe city water and sewer, electricity, natural gas and fiber optic cable are all available. Current zoning of RMD (Residential Medium Density) allows for 12000 sqft minimum lot sizes with at least 75' of road frontage. Listing agent David Kluth is minority shareholder of seller Goldmine Farms, Inc.

Listed by David Kluth of Countryside Properties

$
$
%
$/month over payments
Federal 30-year interest rate: 6.49% last updated on Jul 9, 2026
* All Figures are estimates. Check with your bank or proposed mortgage company for actual interest rates.
This product uses the FRED® API but is not endorsed or certified by the Federal Reserve Bank of St. Louis.

Virtual TourSave FavoriteSchedule TourAsk A QuestionMore Details

182 Lake View Drive Star NC 27356

Star, NC182 Lake View Drive

Price$1,130,000

Est. Mortgage: $/month

MLS Number CAR4240909

  • Land
  • Acreage 26
  • County Montgomery

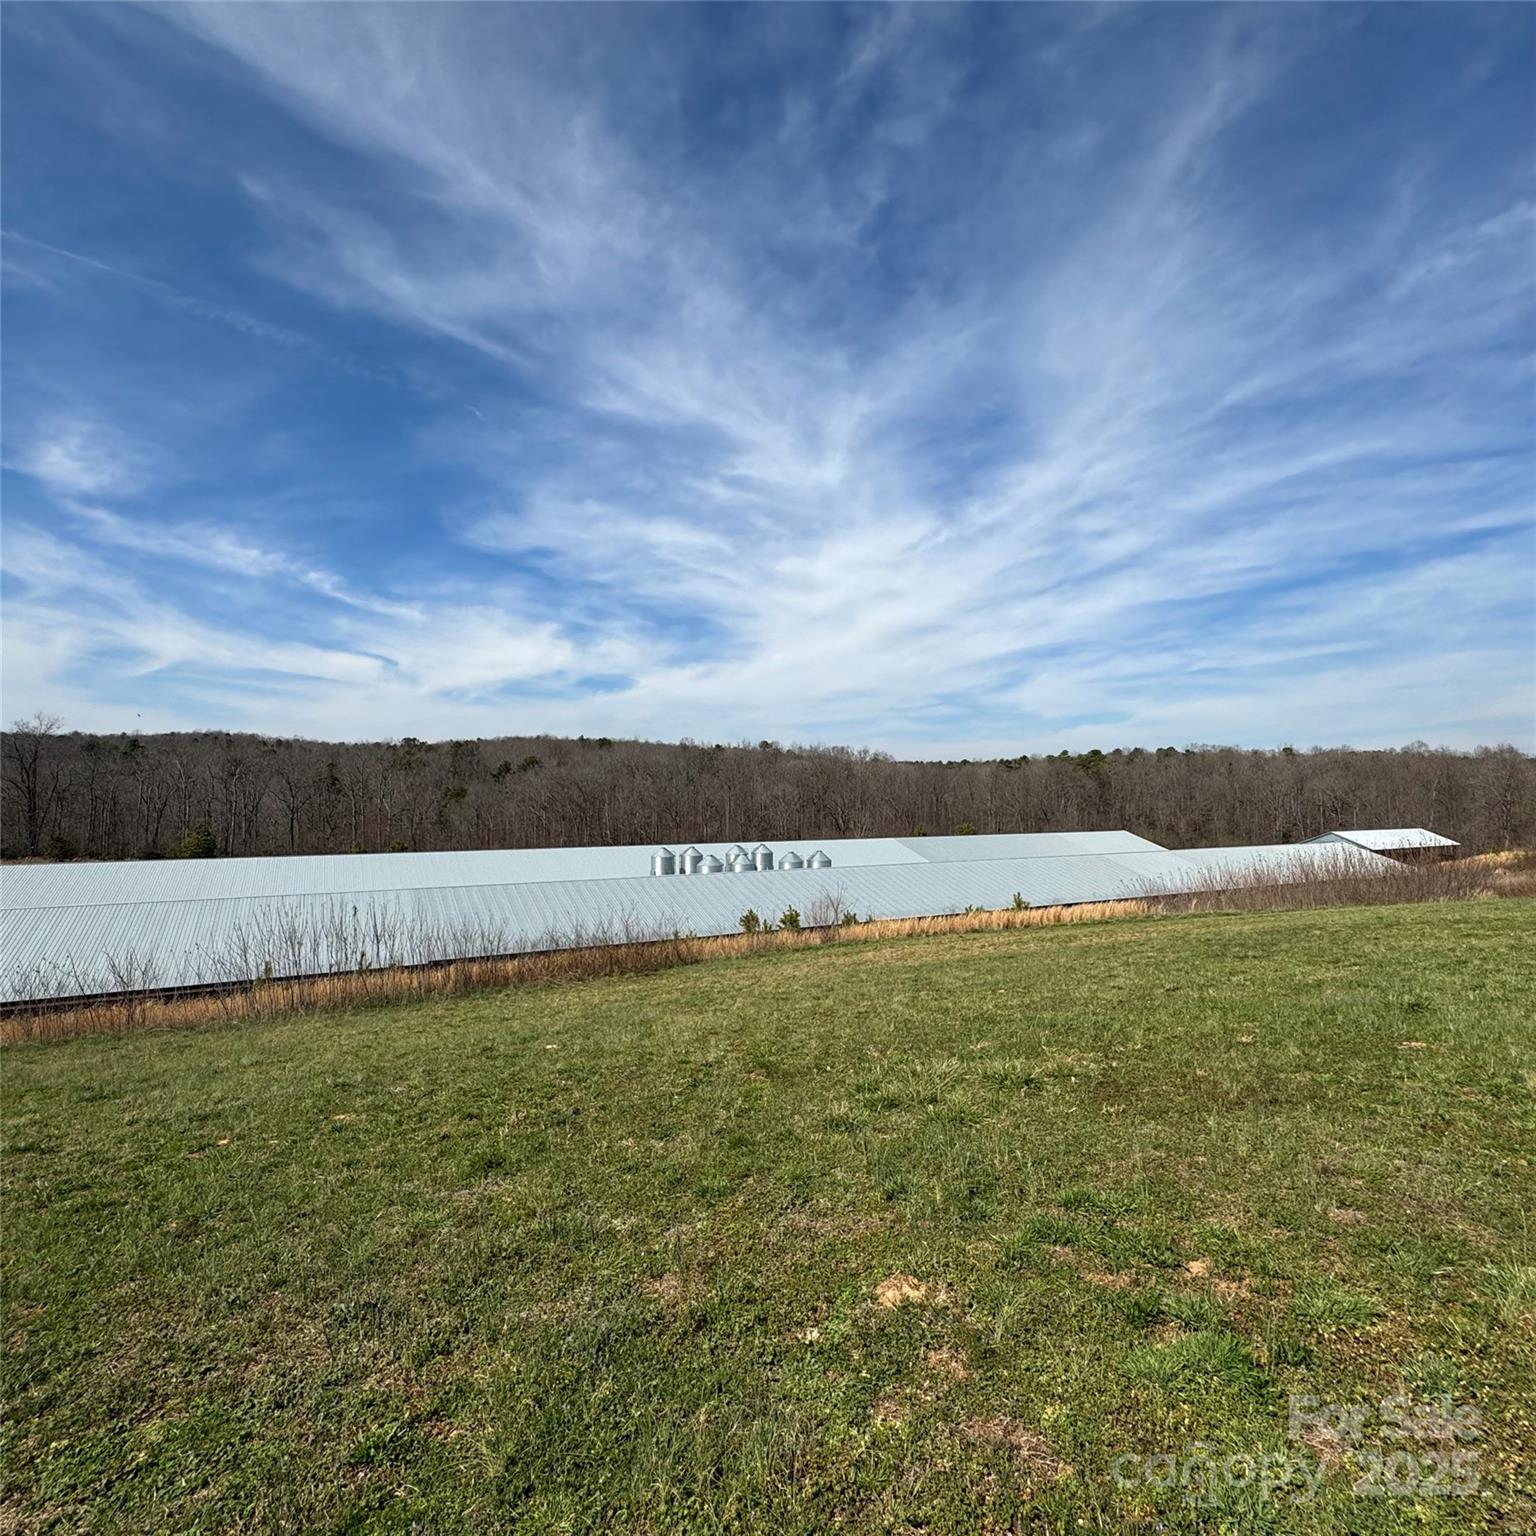
A RARE OPPORTUNITY TO OWN A THRIVING POULTRY BUSSINESS Welcome to a premier, turn-key poultry operation nestled in the serene landscape of Star, NC. This isn't just a farm; it's a fully-established, income-producing business combined with a peaceful country lifestyle. Located on a generous 26 Acres parcel, this property is designed for the serious farmer or investor ready to step into a profitable venture with immediate cash flow. FEATURES: Modern Poultry Houses was Built in 2016 with 2 state-of-the-art, climate-controlled broiler houses. SIZE & CAPACITY: Each house measures 66X600. ADVANCED SYSTEMS: Fully automated feeding, watering, and ventilation systems for optimal bird health and growth efficiency. EQUIPT with brooders, Modern computer controllers, energy-efficient tunnel ventilatio to minimize operational costs and maximize production. RELIABLE INFRASTRUCTURE: 2 high-capacity propane tanks and backup generators to ensure uninterrupted operation. ESTABLISHED & PROFITABLE CONTRACTS: The farm operates under a stable, long-term contract with well-known integrator, providing a predictable and reliable revenue stream. All grower performance records are available for review. FEED BIN SYSTEM: 8 large bulk feed bins with automated delivery system. EQUIPMENT SHED: A spacious shed for storing farm machinery, litter spreaders, and supplies. LITTER STORAGE: A dedicated, compliant area for poultry litter management. THE CHARMING FARMSTEAD RESIDENCE: Complementing the business come with 4 bedroom, 2-bathroom single-family home. Perfectly situated to offers a tranquil retreat after a day's work. RESIDENCE FEATURES: Open-concept living area, kitchen, spacious master suite, covered porch, Unfinished Basement with huge-space. WATER AND SEWER: The property includes 2 Wells for the Poultry Houses. The Residence has a private well and septic system. Upgrade amounts was substantially decrease from initial requirement due to management changes in Integrator.

Listed by Siang Ling of Keller Williams Select

$
$
%
$/month over payments
Federal 30-year interest rate: 6.49% last updated on Jul 9, 2026
* All Figures are estimates. Check with your bank or proposed mortgage company for actual interest rates.
This product uses the FRED® API but is not endorsed or certified by the Federal Reserve Bank of St. Louis.

Save FavoriteSchedule TourAsk A QuestionMore Details

3249 Ivey Creek Road Maiden NC 28650

Maiden, NC3249 Ivey Creek Road

Price$1,130,000

Est. Mortgage: $/month

MLS Number CAR4241380

  • Residential
  • Bedrooms 3
  • Bathroom 4
  • Square Feet 4,269
  • Acreage 5.25

California Contemporary meets Carolina serenity! Architect-designed LEED Energy Green home on 5.25 acres with indoor saltwater lap pool, sauna, and Fire & Water Zen garden. Solar passive design with Andersen windows offers radiant natural light. 3BD, 3.5BA, office, great room, with 11-ft ceilings, Brazilian cherry wood floors, and black medallion rotunda entry. Gourmet Viking kitchen with 6-burner gas range, walk-in pantry, and custom cabinetry. Primary suite includes a private courtyard with hot tub. Entertain outdoors with expansive decking and patios, a stone fireplace, a meditation waterfall pond and fire pit, and a creekside gazebo. Great room boasts cathedral ceilings and a massive stone fireplace. 1-car main level garage and 2-car garage/workshop on lower level. Newer architectural roof, fresh air system, whole house water filter, encapsulated crawlspace. Ask for list of features sheet - too many to list here. Truly one-of-a-kind private retreat!

Listed by Nancy Lewis of EXP Realty LLC Mooresville

$
$
%
$/month over payments
Federal 30-year interest rate: 6.49% last updated on Jul 9, 2026
* All Figures are estimates. Check with your bank or proposed mortgage company for actual interest rates.
This product uses the FRED® API but is not endorsed or certified by the Federal Reserve Bank of St. Louis.

Save FavoriteSchedule TourAsk A QuestionMore Details

33 Banker Drive Waynesville NC 28786

Waynesville, NC33 Banker Drive

Price$1,130,000

Est. Mortgage: $/month

Active With Contract

MLS Number CAR4401413

  • Residential
  • Bedrooms 3
  • Bathroom 3
  • Square Feet 3,214
  • Acreage 1.33

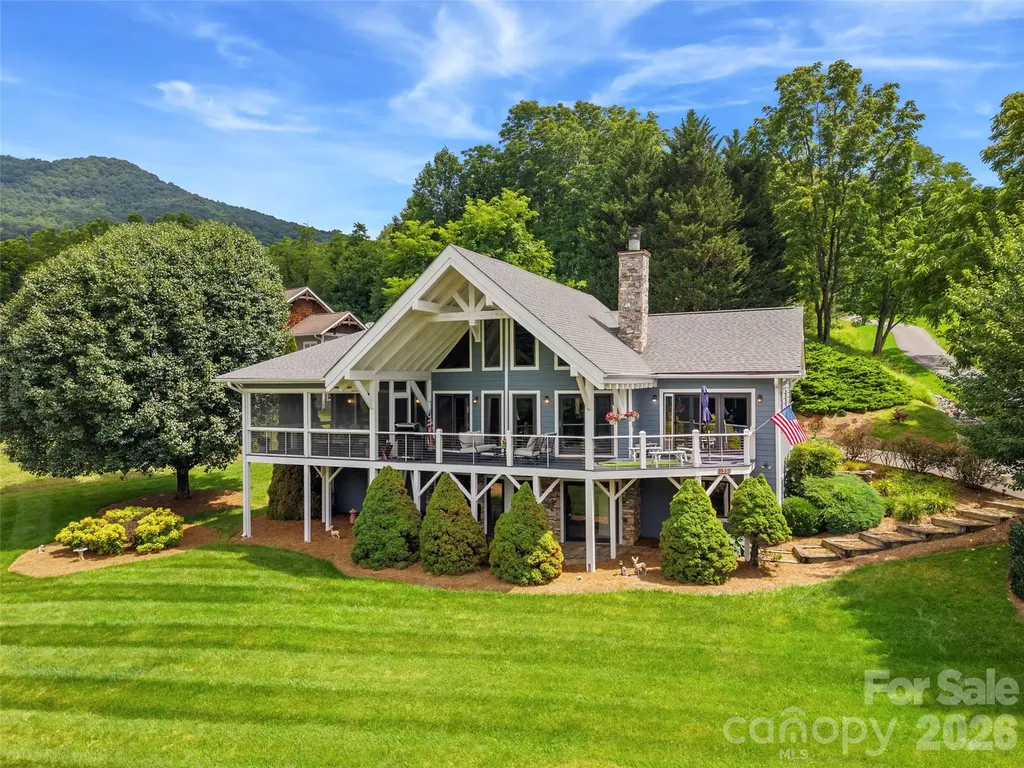
Wake up to year-round mountain views and the beauty of the 7th fairway at Laurel Ridge Country Club from this timeless post-and-beam retreat. Designed for effortless mountain living, the open floor plan showcases soaring vaulted ceilings, exposed beams, two inviting fireplaces, and walls of windows that bring the outdoors in. The functional kitchen flows seamlessly into the living and dining areas, creating the perfect setting for entertaining or everyday living. The main level offers the convenience of a spacious primary suite with a beautifully renovated spa-inspired bath featuring a zero-entry tile shower, decorative tile flooring, custom double vanity with quartz countertops, and a dedicated beauty station. Main-level garage access, a sizable corner lot, and easy entry add to the home's everyday comfort. Step outside to an extended deck and screened dining porch where you can relax, entertain, or simply enjoy the mountain scenery. Bose sound throughout the home enhances every gathering. Thoughtful updates include an architectural roof with gutter guards, a renovated foyer bath, exterior paint, a replacement garage door, updated kitchen hardware and lighting, stone coach lights, and a commercial-grade dehumidifier for added peace of mind. Offered fully furnished-including a golf cart-this move-in-ready home is just minutes from downtown Waynesville shopping, dining and endless outdoor recreation, making it the ideal full-time residence or mountain getaway.

Listed by Michelle McElroy of Howard Hanna Beverly-Hanks Waynesville

$
$
%
$/month over payments
Federal 30-year interest rate: 6.49% last updated on Jul 9, 2026
* All Figures are estimates. Check with your bank or proposed mortgage company for actual interest rates.
This product uses the FRED® API but is not endorsed or certified by the Federal Reserve Bank of St. Louis.

Virtual TourSave FavoriteSchedule TourAsk A QuestionMore Details

00 218 Highway Mint Hill NC 28227

Mint Hill, NC00 218 Highway

Price$1,127,260

Est. Mortgage: $/month

MLS Number CAR4342836

  • Land
  • Acreage 3.14
  • County Mecklenburg

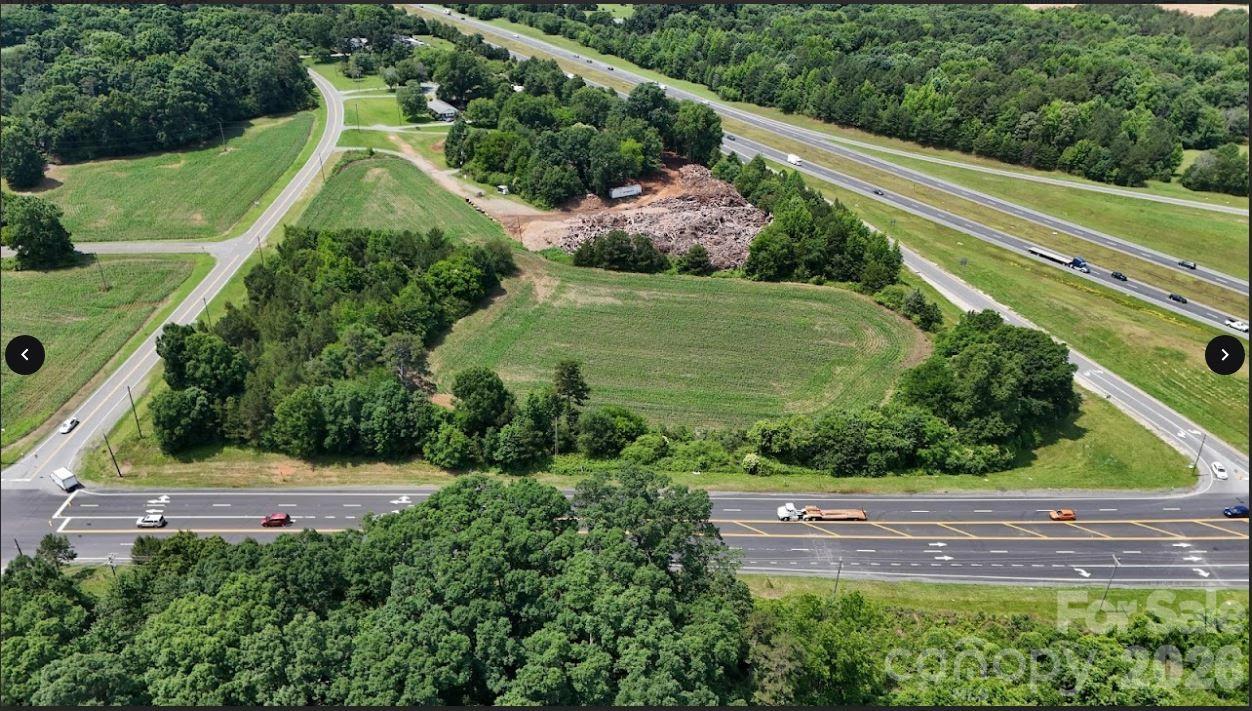
I-485 and Hwy 218 (Mint Hill Exit). Near Traffic light at Brief Rd and Allen Black Rd side. See Mint Hill Town Zoning map for possible rezoning options. Can be rezoned for Retail and Office. No convenience stores/gas stations!Call broker to discuss. This property would have access from Hwy 218. More land possibly available. Another corner available 4.41 ac across Hwy 218 on the Brief Rd side. City water available.

Listed by Tonya Kerr of Business Brokers of the Caroli

$
$
%
$/month over payments
Federal 30-year interest rate: 6.49% last updated on Jul 9, 2026
* All Figures are estimates. Check with your bank or proposed mortgage company for actual interest rates.
This product uses the FRED® API but is not endorsed or certified by the Federal Reserve Bank of St. Louis.

Save FavoriteSchedule TourAsk A QuestionMore Details

7312 Irish Elk Road Huntersville NC 28078
Active With Contract

MLS Number CAR4374902

  • Residential
  • Bedrooms 5
  • Bathroom 5
  • Square Feet 3,577
  • Acreage 0.22

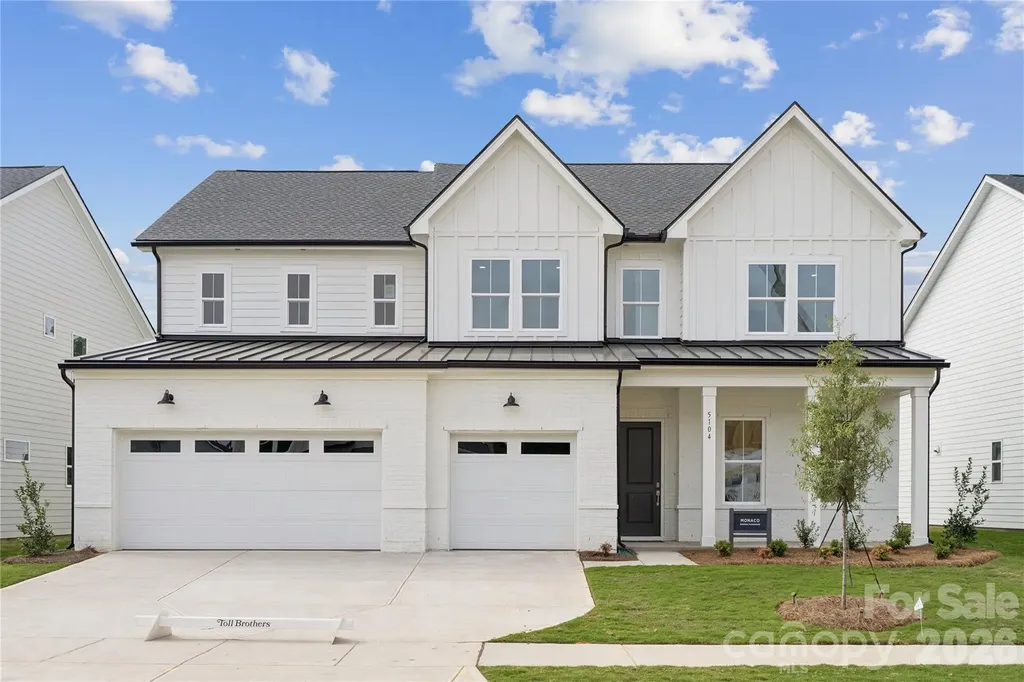
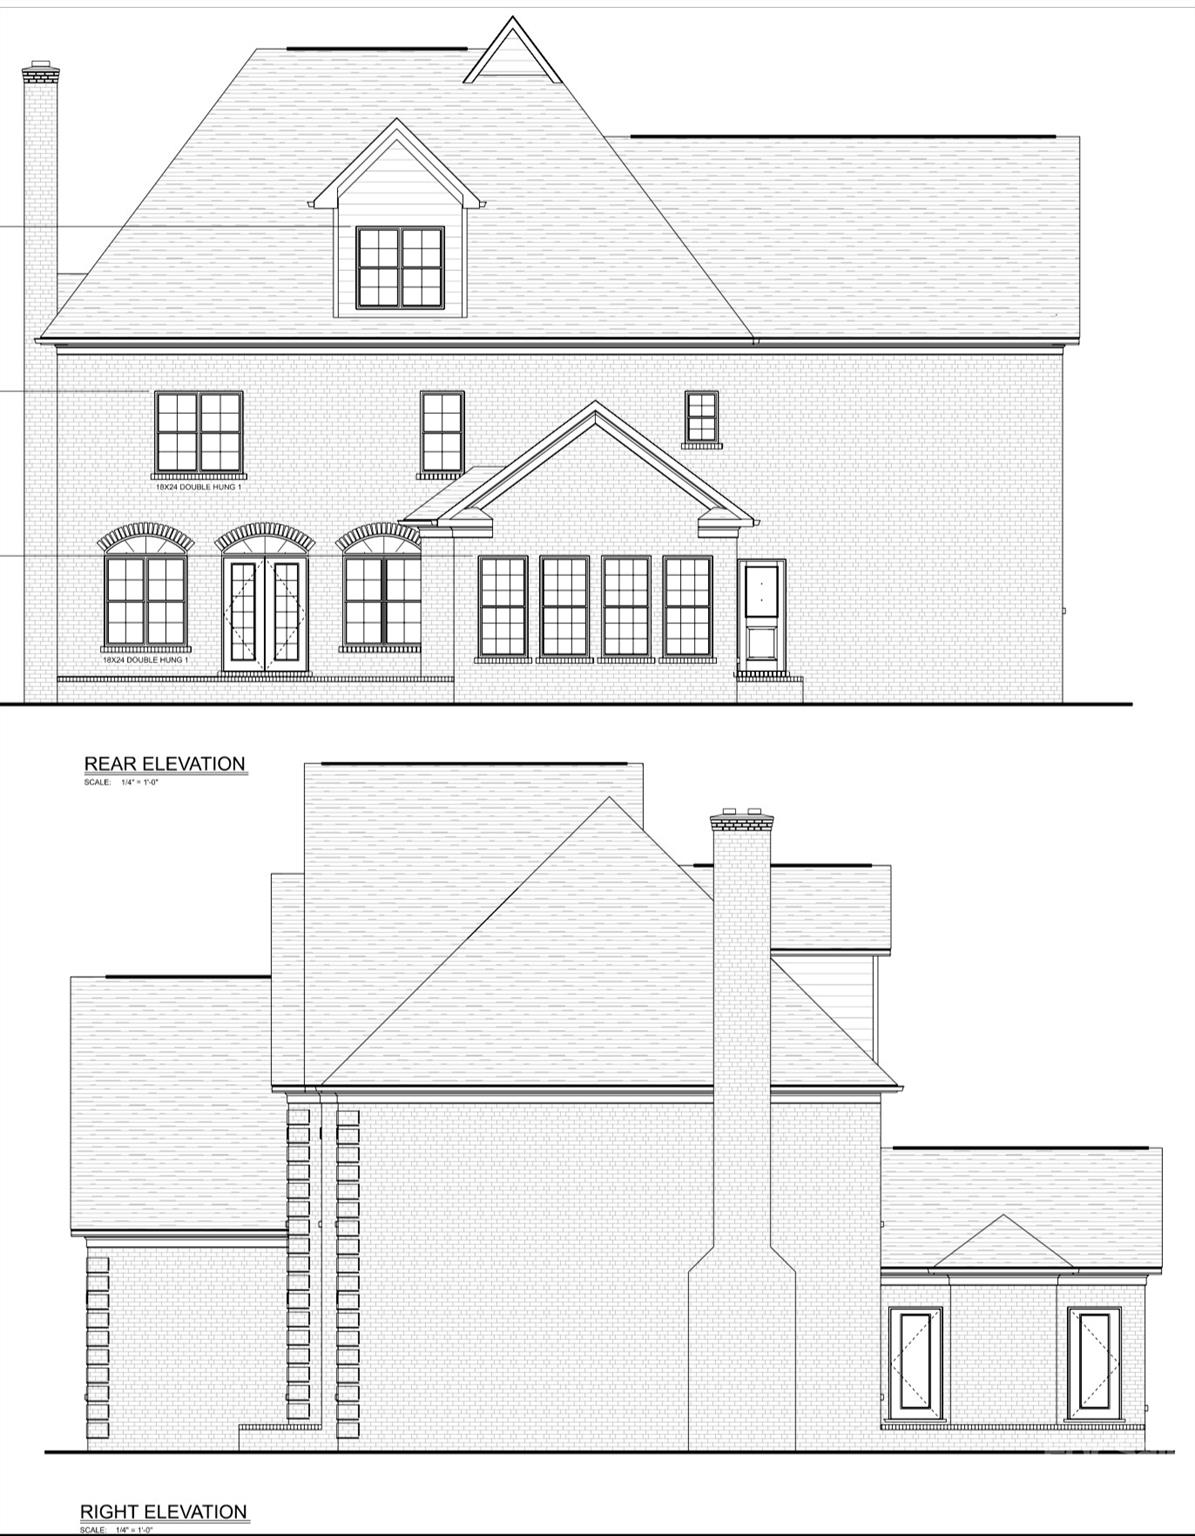
The Monaco residence captivates with its grand two-story foyer and impressive two-story great room, creating an airy, open atmosphere throughout the main living area. The heart of this stylish home is the gourmet kitchen, featuring a large island and walk-in pantry, which flows seamlessly into the casual dining area and great room. Perfect for entertaining, the open floor plan extends to a covered patio, ideal for outdoor living. This homes also features a multi-gen suite on the main floor with a guest suite and private living room. On the second level, the luxurious primary suite offers a private retreat with a spa-like bathroom, complete with dual vanities, a freestanding tub, a luxurious shower, and a private water closet. A generous walk-in closet provides ample storage space. With four additional bedrooms, a first-floor flex room for versatile living options, and a conveniently located laundry room on the bedroom level, the Monaco combines functionality with elegant design. All of this in Huntersville newest community! A new Master Plan neighborhood featuring 357 single-family homes. Pool, clubhouse and walking trails that will connect to the Greenway. Great Shopping and restaurants nearby, quick access to I-77, I-85, and I-485, conveniently located to uptown Charlotte, UNC Research Park, UNC Charlotte, and the Lake Norman Area.

Listed by Amanda Chaney and Brittney Powell of Toll Brothers Real Estate Inc

$
$
%
$/month over payments
Federal 30-year interest rate: 6.49% last updated on Jul 9, 2026
* All Figures are estimates. Check with your bank or proposed mortgage company for actual interest rates.
This product uses the FRED® API but is not endorsed or certified by the Federal Reserve Bank of St. Louis.

Save FavoriteSchedule TourAsk A QuestionMore Details

99999 Sweeten Creek Road Arden NC 28704

MLS Number CAR4308973

  • Commercial
  • Acreage 1.28

DEVELOPMENT OPPORTUNITY. 2 Parcels are now available on the corner of Sweeten Creek Rd and Hendersonville Rd. Property is across Hendersonville Rd from Walgreen's on Airport Rd. Zoned HB in the City of Asheville. Subject property has an income producing billboard near the rear of the property. Call the listing broker for more information.

Listed by James Wilson of Pulliam Properties,Inc

$
$
%
$/month over payments
Federal 30-year interest rate: 6.49% last updated on Jul 9, 2026
* All Figures are estimates. Check with your bank or proposed mortgage company for actual interest rates.
This product uses the FRED® API but is not endorsed or certified by the Federal Reserve Bank of St. Louis.

Save FavoriteSchedule TourAsk A QuestionMore Details

7904 Old Nc 10 Highway Hickory NC 28602

MLS Number CAR4308286

  • Commercial
  • Acreage 5.07

Mobile home park for sale - Prime location off I-40. Unique investment opportunity just 4/10 of a mile off I-40 on NC Hwy 10! This mobile home park features 16 income-producing mobile homes (all owned by landlord), 1 additional lot, available for rental income, 1 brick duplex - upper unit currently rented, lower level used for storage but could easily be converted to rental income, 1 small office, currently rented, several storage buildings on site for added value. Property highlights include city water & city sewer, fire hydrant on property, recycled asphalt (milling) roads & driveways throughout park, 2 & 3 bedroom homes, all block underpinned, porters East Burke Middle School on 2 sides, close to McDonalds, Taco Bell, Granny's Kitchen, schools and other conveniences - some tenants can walk to work! This proerty combines steady rental income with future potential. Please note tenants are not to be disturbed until under contract.

Listed by Donna Lane of Coldwell Banker Boyd & Hassell

$
$
%
$/month over payments
Federal 30-year interest rate: 6.49% last updated on Jul 9, 2026
* All Figures are estimates. Check with your bank or proposed mortgage company for actual interest rates.
This product uses the FRED® API but is not endorsed or certified by the Federal Reserve Bank of St. Louis.

Save FavoriteSchedule TourAsk A QuestionMore Details

10110 Whispering Falls Avenue Mint Hill NC 28227
Pending

MLS Number CAR4101075

  • Residential
  • Bedrooms 5
  • Bathroom 5
  • Square Feet 5,100
  • Acreage 0.75

Beautiful custom built home on large private lot. High ceilings, custom finishes. Buyers can still make selections.

Listed by Lill Wiley of Waters Construction Co. Inc.

$
$
%
$/month over payments
Federal 30-year interest rate: 6.49% last updated on Jul 9, 2026
* All Figures are estimates. Check with your bank or proposed mortgage company for actual interest rates.
This product uses the FRED® API but is not endorsed or certified by the Federal Reserve Bank of St. Louis.

Save FavoriteSchedule TourAsk A QuestionMore Details

9263 Egret Ridge Belmont NC 28012

Belmont, NC9263 Egret Ridge

Price$1,125,000

Est. Mortgage: $/month

Active With Contract

MLS Number CAR4347633

  • Residential
  • Bedrooms 3
  • Bathroom 4
  • Square Feet 4,656
  • Acreage 1.13

Welcome to an exceptional waterfront retreat in one of Belmont's most prestigious gated communities, where refined living meets the beauty of nature. This property does back up to a cove, however, it is a small cove that is not always usable, but has the ability to launch a kayak from your own backyard water level permitting, or enjoy neighborhood marina access with a private boat slip and lift on Lake Wylie. Designed for both relaxation and entertaining, the outdoor spaces are truly remarkable - featuring a spacious covered deck made with Trex, built-in hot tub, firepit, and an expansive, private backyard that feels like your own secluded sanctuary. A breathtaking sunroom serves as the heart of the home, showcasing soaring ceilings, walls of windows, and sweeping views of the peaceful backyard. Filled with natural light, this stunning space offers the perfect setting for quiet mornings, elegant gatherings, or simply enjoying the beauty of every season. Inside, timeless architectural details and rich hardwood floors create an atmosphere of warmth and sophistication. A welcoming foyer opens to a formal dining room ideal for hosting, while the beautifully appointed kitchen features custom cabinetry, a bright breakfast area, and an inviting hearth room. The main-level primary suite offers comfort and privacy, complemented by a dedicated office for work or study. Upstairs, a huge bonus/bedroom with full bath and walk in closet. An amazing private media room, exercise room, a study for homework and ample storage including a walk in attic. So many upgrades, including Irrigation system, Bluetooth/radio/HDMI hookup speaker system through home. and zoned HVAC system! Endless possibilities for recreation, guests, or hobbies. Ideally located just minutes from charming local shops and dining and the renowned Daniel Stowe Botanical Garden, with convenient highway access for an easy commute. This is more than a home - it's a lifestyle defined by elegance, comfort, and effortless lakeside living.

Listed by Connie Yates of Keller Williams Ballantyne Area

$
$
%
$/month over payments
Federal 30-year interest rate: 6.49% last updated on Jul 9, 2026
* All Figures are estimates. Check with your bank or proposed mortgage company for actual interest rates.
This product uses the FRED® API but is not endorsed or certified by the Federal Reserve Bank of St. Louis.

Save FavoriteSchedule TourAsk A QuestionMore Details

Broker Reciprocity MLS Grid Logo © 2026 Listings courtesy of Canopy MLS as distributed by MLS GRID. IDX information is provided exclusively for consumers’ personal non-commercial use and may not be used for any purpose other than to identify prospective properties consumers may be interested in purchasing. The IDX data is deemed reliable but is not guaranteed by MLS GRID and may be subject to an end user license agreement prescribed by the Member Participant’s applicable MLS.  Based on information submitted to the MLS GRID as of July 15, 2026 3:19 PM UTC . All data is obtained from various sources and may not have been verified by broker or MLS GRID. Supplied Open House Information is subject to change without notice. All information should be independently reviewed and verified for accuracy. Properties may or may not be listed by the office/agent presenting the information. Some IDX listings have been excluded from this website.