and narrow your search. If you have fewer than 200 results, you can save your search.

Asheville NC

r=3937-3948
3702 Selwyn Avenue Charlotte NC 28209

Charlotte, NC3702 Selwyn Avenue

Price$1,075,000

Est. Mortgage: $/month

Active With Contract

MLS Number CAR4389683

  • Residential
  • Bedrooms 3
  • Bathroom 3
  • Square Feet 2,231
  • Acreage 0.36

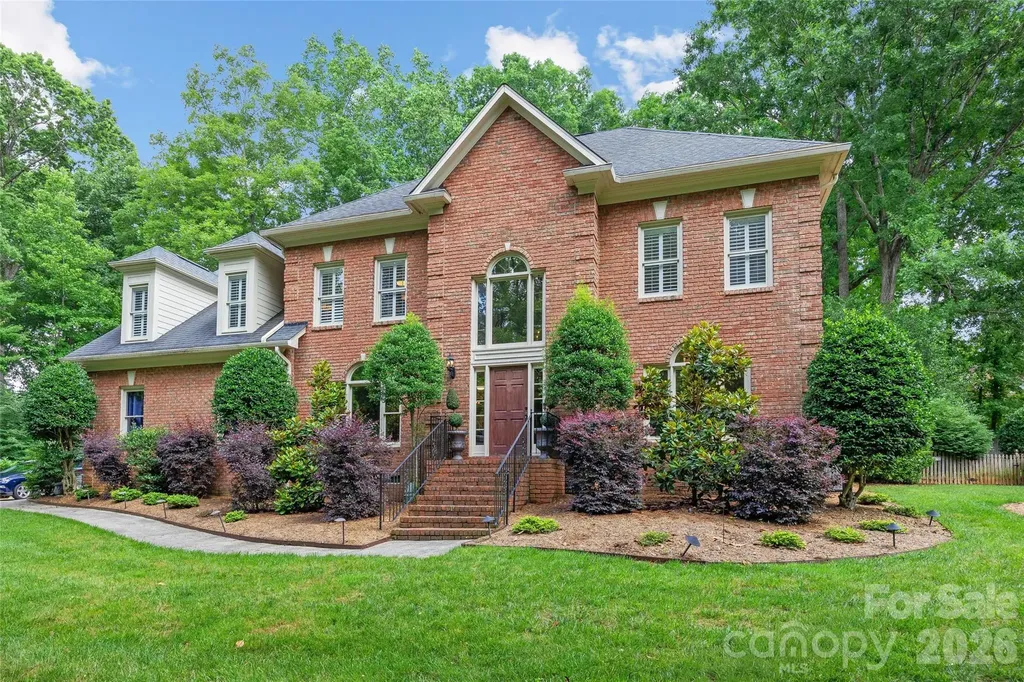
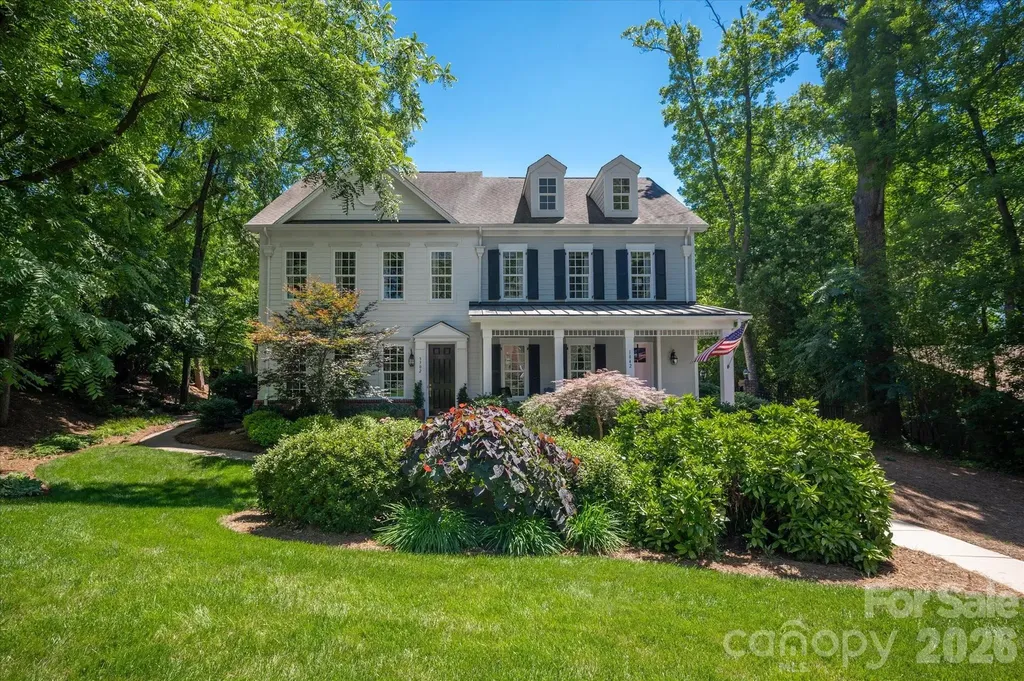
Luxury duet in the heart of Myers Park with no HOA, thoughtfully designed with elevated finishes and exceptional attention to detail throughout. Enter on a dead-end side street. The main level features soaring 10-foot ceilings, a beautiful chef's kitchen, spacious open-concept living and dining areas, and a luxurious primary suite for effortless main-level living. Upstairs, you'll find a cozy den with a fireplace, two spacious guest bedrooms, a full bath, and a dedicated study with custom built-ins, offering flexible space for work, relaxation, or hobbies. Step outside to your own private backyard retreat. A lush backdrop of mature trees and evergreen hedges creates a peaceful, secluded setting, while the beautifully designed patio and tranquil waterfall feature provide the perfect space for relaxing or entertaining. Reflecting the timeless charm of Myers Park, the property is surrounded by established greenery and a mature tree canopy, offering exceptional beauty, shade, and year-round privacy. Additional highlights include an epoxy-coated garage floor, abundant storage, and a rear-load two-car garage. Ideally situated between Myers Park and SouthPark, this premium location offers convenient access to shopping, dining, the greenway extension and a quick drive Uptown. This home combines luxury, privacy, and low-maintenance living in one of Charlotte's most desirable locations

Listed by Natalie Warren of COMPASS
$
$
%
$/month over payments
Federal 30-year interest rate: 6.49% last updated on Jul 9, 2026
* All Figures are estimates. Check with your bank or proposed mortgage company for actual interest rates.
This product uses the FRED® API but is not endorsed or certified by the Federal Reserve Bank of St. Louis.

Save FavoriteSchedule TourAsk A QuestionMore Details

7803 Waverly Walk Avenue Charlotte NC 28277

Charlotte, NC7803 Waverly Walk Avenue

Price$1,075,000

Est. Mortgage: $/month

Pending

MLS Number CAR4389375

  • Residential
  • Bedrooms 3
  • Bathroom 4
  • Square Feet 3,418
  • Acreage 0.19

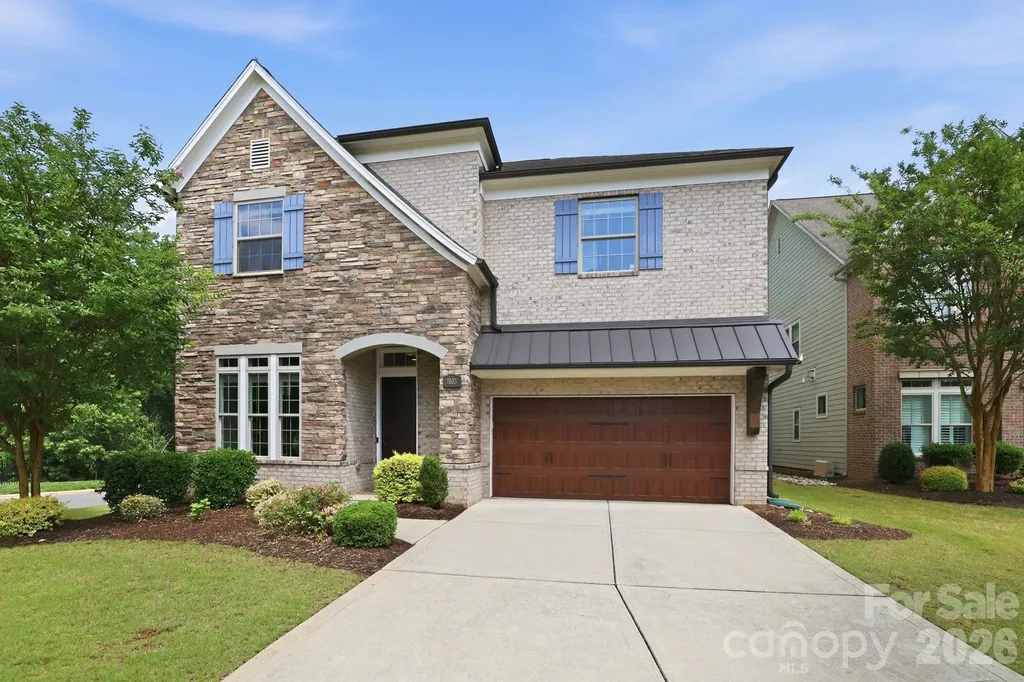
***MULTIPLE OFFERS RECEIVED Offer Deadline 5:00 PM, Sunday, June 14*** Exceptional luxury residence in the heart of Waverly offering refined finishes and unmatched convenience. The open-concept main level showcases a private office, gourmet kitchen with oversized island, elegant dining space, and inviting family room designed for entertaining. Upstairs, the owner's suite serves as a true retreat with a private sitting area, fireplace, balcony, and spa-like bath. Secondary bedrooms overlook a serene community pond. Rich architectural details including coffered ceilings, custom millwork, built-ins, and soaring ceilings elevate the home's appeal. Enjoy maintenance-free living with HOA-covered professionally landscaped lawn care and a heated in ground swimming pool and hot tub! Just steps from Waverly's vibrant mix of upscale shopping, dining, and Whole Foods, this home delivers luxury, lifestyle, and location.

Listed by Corey Stambaugh of Redfin Corporation

$
$
%
$/month over payments
Federal 30-year interest rate: 6.49% last updated on Jul 9, 2026
* All Figures are estimates. Check with your bank or proposed mortgage company for actual interest rates.
This product uses the FRED® API but is not endorsed or certified by the Federal Reserve Bank of St. Louis.

Virtual TourSave FavoriteSchedule TourAsk A QuestionMore Details

314 Woodland Drive Swannanoa NC 28778

Swannanoa, NC314 Woodland Drive

Price$1,075,000

Est. Mortgage: $/month

MLS Number CAR4380630

  • Residential
  • Bedrooms 4
  • Bathroom 5
  • Square Feet 5,134
  • Acreage 0.54

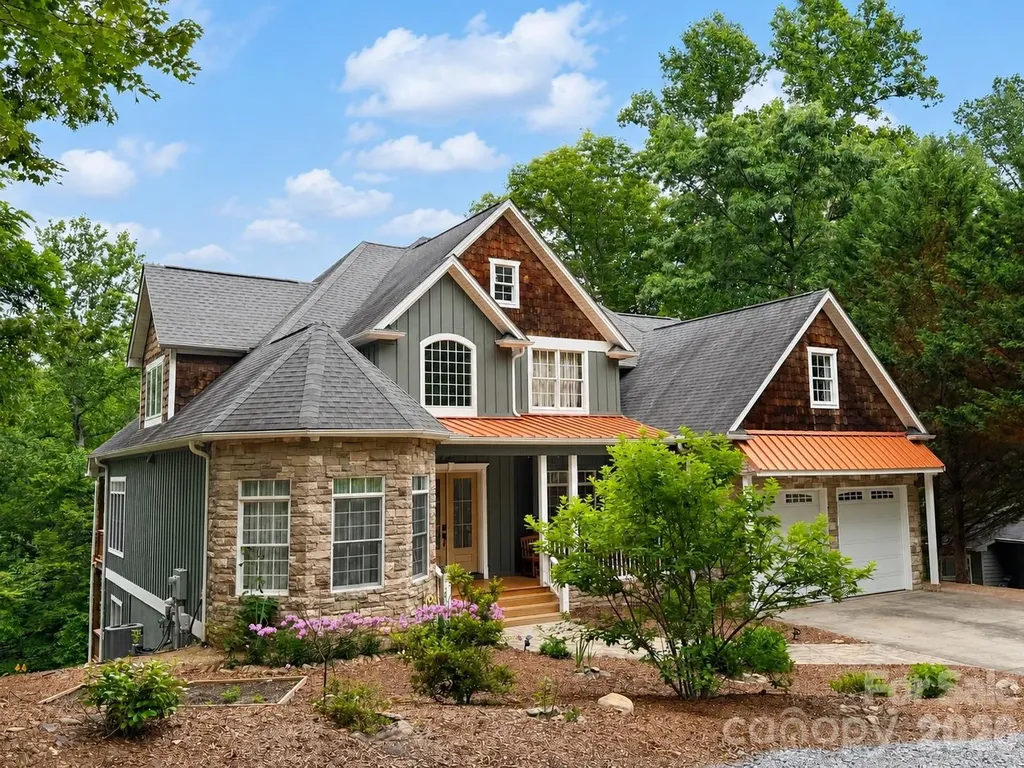
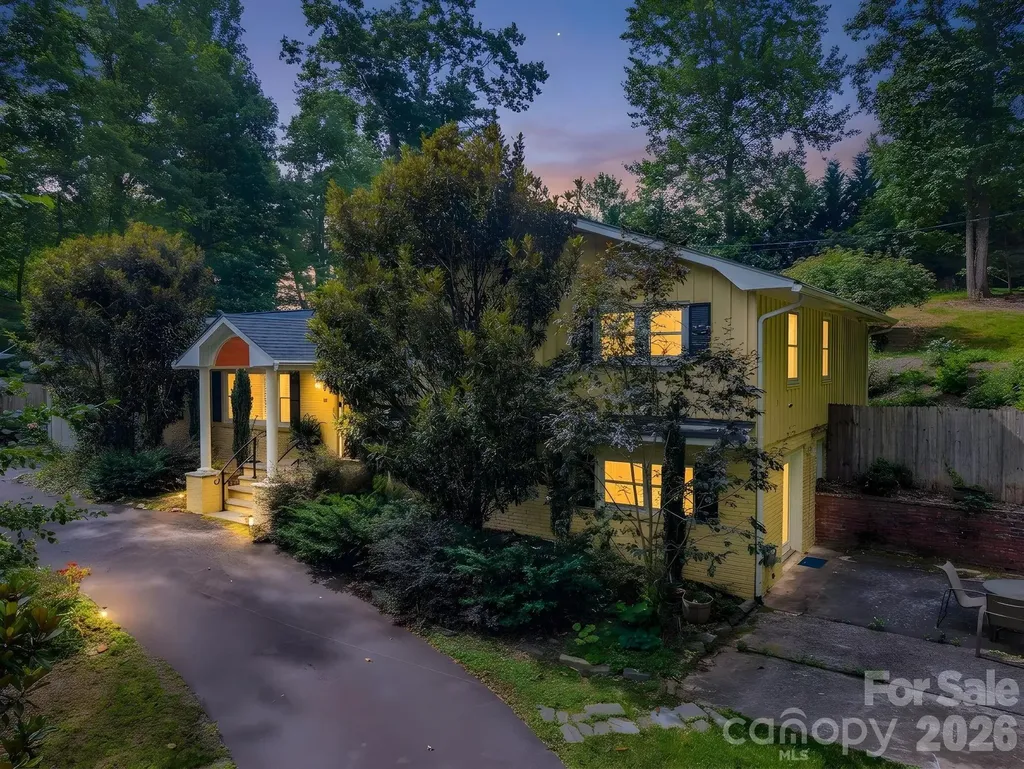
Elevated mountain living with versatile open spaces for gathering with friends, entertain, or accommodate multiple generations. This distinctive 1.5-story residence offers over 5,000 square feet just minutes east of Asheville. Nestled among the trees, this home offers incredible flexibility on each level, including three ensuite bedrooms and an impressive lower level featuring a second living area, full bath and expansive flex space perfect for fitness, yoga, or a pool table. Durable concrete floors on the lower level provide both style and functionality. Full-length rear decks on both levels letting you bring the outside in. Perfectly positioned for easy access to dining, shopping, breweries, hiking and live music - this unique property offers a rare opportunity to enjoy mountain living and everyday convenience in one remarkable home.

Listed by Valerie Thorne of Coldwell Banker Advantage

$
$
%
$/month over payments
Federal 30-year interest rate: 6.49% last updated on Jul 9, 2026
* All Figures are estimates. Check with your bank or proposed mortgage company for actual interest rates.
This product uses the FRED® API but is not endorsed or certified by the Federal Reserve Bank of St. Louis.

Save FavoriteSchedule TourAsk A QuestionMore Details

4709 Coburn Court Charlotte NC 28277

Charlotte, NC4709 Coburn Court

Price$1,075,000

Est. Mortgage: $/month

Active With Contract

MLS Number CAR4388475

  • Residential
  • Bedrooms 4
  • Bathroom 4
  • Square Feet 3,425
  • Acreage 2.84

Located on a private drive in popular Carrington, 4709 Coburn Court offers a rare combination of privacy, fabulous interior features, and a backyard oasis all convenient to SouthPark, Ballantyne, and top-tier schools. The welcoming & open floor plan + large windows showcase the private setting and brings the opportunity for joy of daily living with a wonderful light-filled connection to the outdoors. The first floor offers tremendous flexibility including a sitting room w /french doors perfect for office or extra living space, formal dining room with custom chandelier, a custom bar with ice maker and beverage fridge, and an open great room. The kitchen is thoughtfully designed with Bosch appliances, gas cooktop, custom cabinetry, generous prep space, and a large walk-in pantry, all opening to the home's primary living areas and overlooking the pool and backyard. Lovely and efficient. Upstairs, the spacious primary suite features a trey ceiling, a spa-like bath with travertine heated floors, a walk-in shower, and a soaking tub. Three additional bedrooms with en suite or jack and jill bathrooms. Add to that a generous and light filled bonus room with a separate rear staircase. The floorplan is fabulous. Outside is where this property truly stands apart. The backyard was redesigned to create a resort-style setting centered around a saltwater pool and spa with waterfall features, PebbleTec finish, an updated heater (2020), and a new pump (2024). A detached screened pergola sits on a raised floating platform, creating a peaceful space for morning coffee, outdoor dining, or relaxing at the end of the day. The built-in grilling area makes entertaining easy, while the expansive yard provides plenty of room for outdoor activities ad all to play. The lot includes nearly 3 acres with a nature preserve offering the opportunity to enjoy wildlife, and mature trees. The private drive incudes three homes, a close community offering a level of privacy rarely found this close to the city. The home is also equipped with Sonos audio, Lutron lighting controls, and a wired Simplisafe security system for modern convenience and functionality. For buyers seeking a well-appointed home with exceptional outdoor living, room to spread out, and a premier South Charlotte location, 4709 Coburn Court is the choice. **Back on Market Thru No Fault of property of sellers.

Listed by Jill Miller of Helen Adams Realty

$
$
%
$/month over payments
Federal 30-year interest rate: 6.49% last updated on Jul 9, 2026
* All Figures are estimates. Check with your bank or proposed mortgage company for actual interest rates.
This product uses the FRED® API but is not endorsed or certified by the Federal Reserve Bank of St. Louis.

Virtual TourSave FavoriteSchedule TourAsk A QuestionMore Details

537 Riddle Mill Road Clover SC 29710

Clover, SC537 Riddle Mill Road

Price$1,075,000

Est. Mortgage: $/month

MLS Number CAR4401950

  • Residential
  • Bedrooms 4
  • Bathroom 4
  • Square Feet 3,438
  • Acreage 1.51

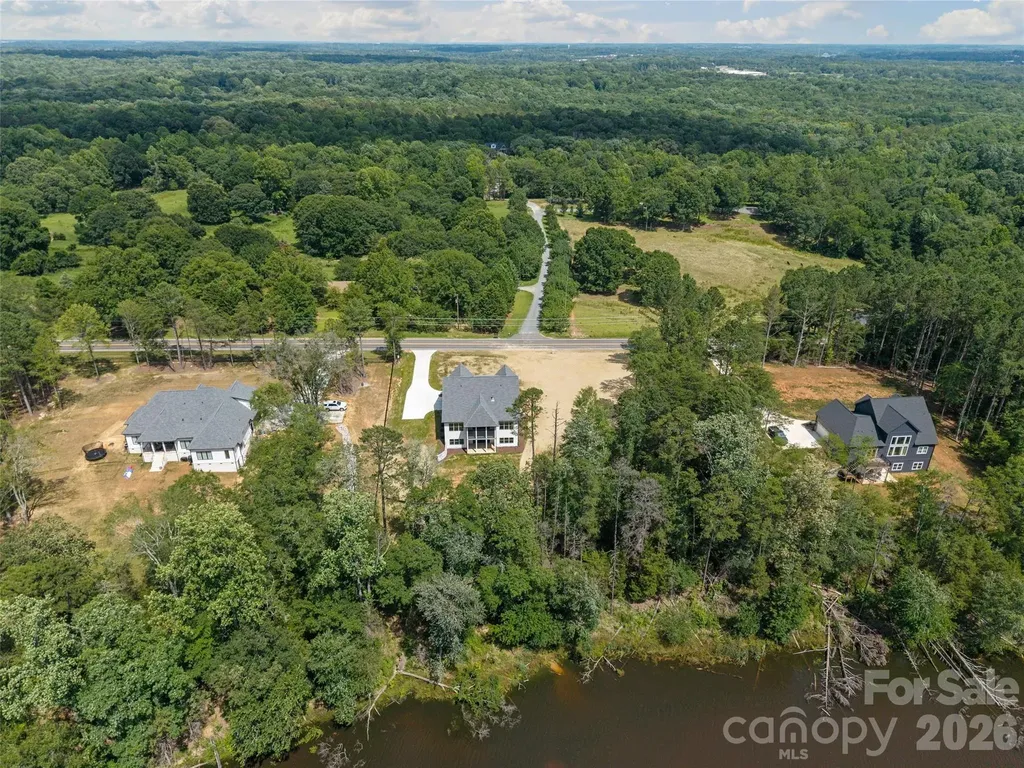
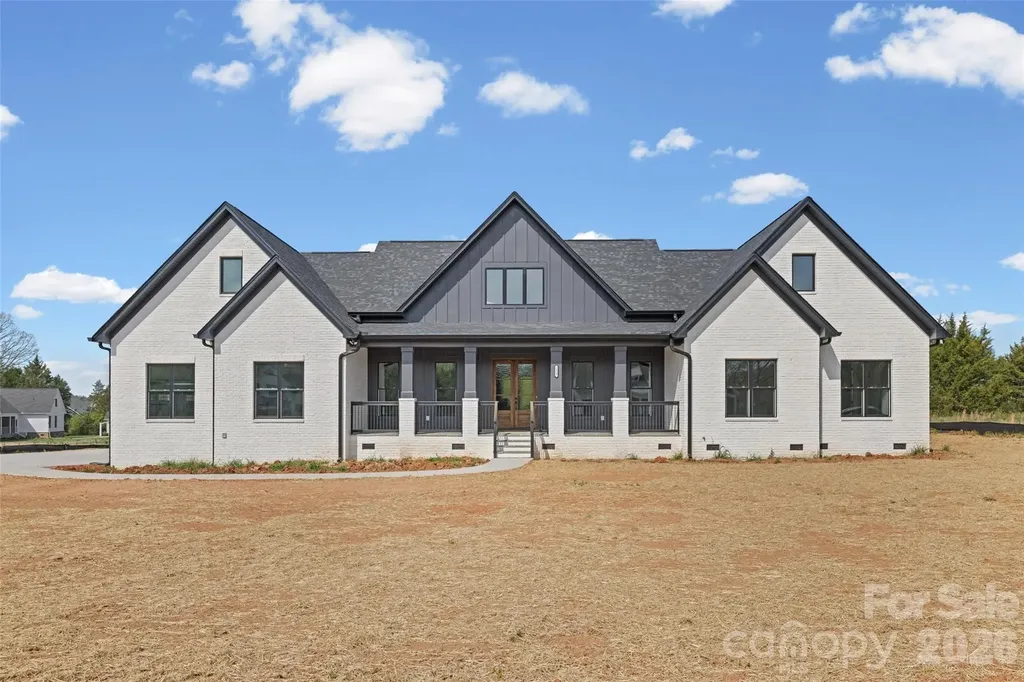
Welcome to this stunning CUSTOM new construction home. Wonderful location- close to Charlotte, Belmont, Lake Wylie. No HOA and in Clover School District! Stunning stone fireplace, open floor plan with primary and office on main, crown molding throughout. Gourmet kitchen features top appliances, beautiful countertops, custom cabinets, walk-in pantry with wood shelving and extra cabinets. Sit and relax on the screened in back porch overlooking the pond, great for entertaining. 4 bedroom, 3 1/2 bath, bonus room, office, and roughed in basement. No detail has been left out, it's a must see!

Listed by Lynn Ruth of Helen Adams Realty

$
$
%
$/month over payments
Federal 30-year interest rate: 6.49% last updated on Jul 9, 2026
* All Figures are estimates. Check with your bank or proposed mortgage company for actual interest rates.
This product uses the FRED® API but is not endorsed or certified by the Federal Reserve Bank of St. Louis.

Save FavoriteSchedule TourAsk A QuestionMore Details

3137 Fairfax Drive Charlotte NC 28209

Charlotte, NC3137 Fairfax Drive

Price$1,075,000

Est. Mortgage: $/month

Active With Contract

MLS Number CAR4382581

  • Land
  • Acreage 0.67
  • County Mecklenburg

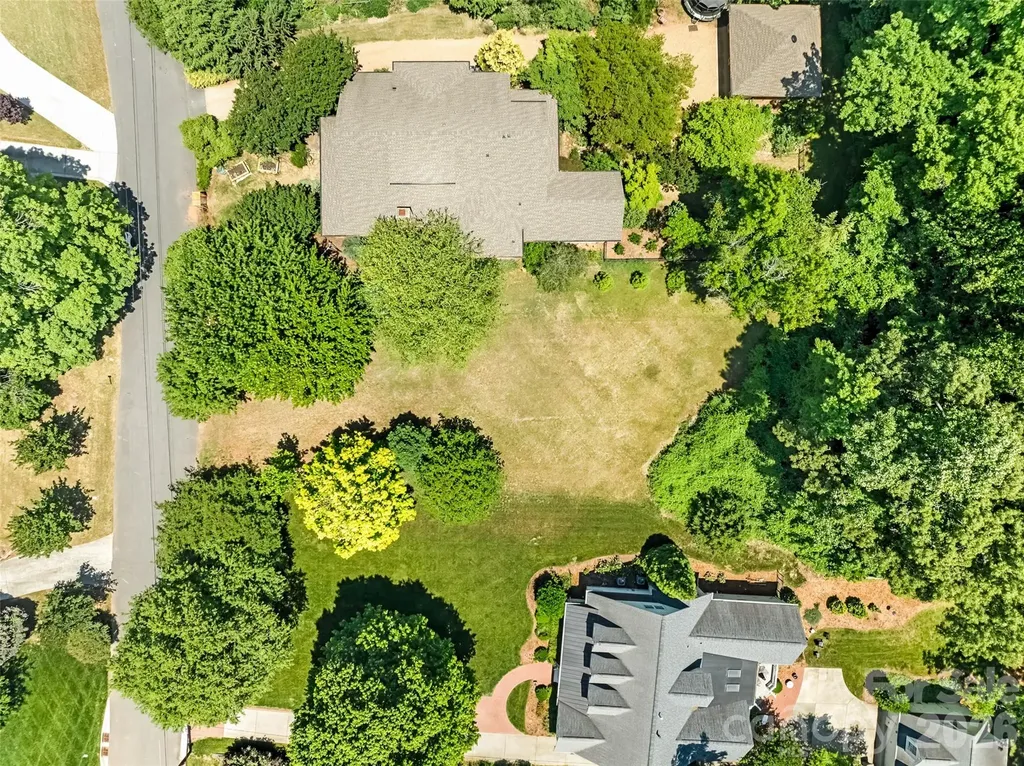
Hard to find gorgeous flat lot in Myers Park . All site work and survey completed. Stunning plans are available. Contact the listing agent for further details.

Listed by Patty Hendrix of Corcoran HM Properties

$
$
%
$/month over payments
Federal 30-year interest rate: 6.49% last updated on Jul 9, 2026
* All Figures are estimates. Check with your bank or proposed mortgage company for actual interest rates.
This product uses the FRED® API but is not endorsed or certified by the Federal Reserve Bank of St. Louis.

Save FavoriteSchedule TourAsk A QuestionMore Details

118 Still Water Lane Fletcher NC 28732

Fletcher, NC118 Still Water Lane

Price$1,075,000

Est. Mortgage: $/month

MLS Number CAR4391029

  • Residential
  • Bedrooms 3
  • Bathroom 4
  • Square Feet 3,770
  • Acreage 0.98

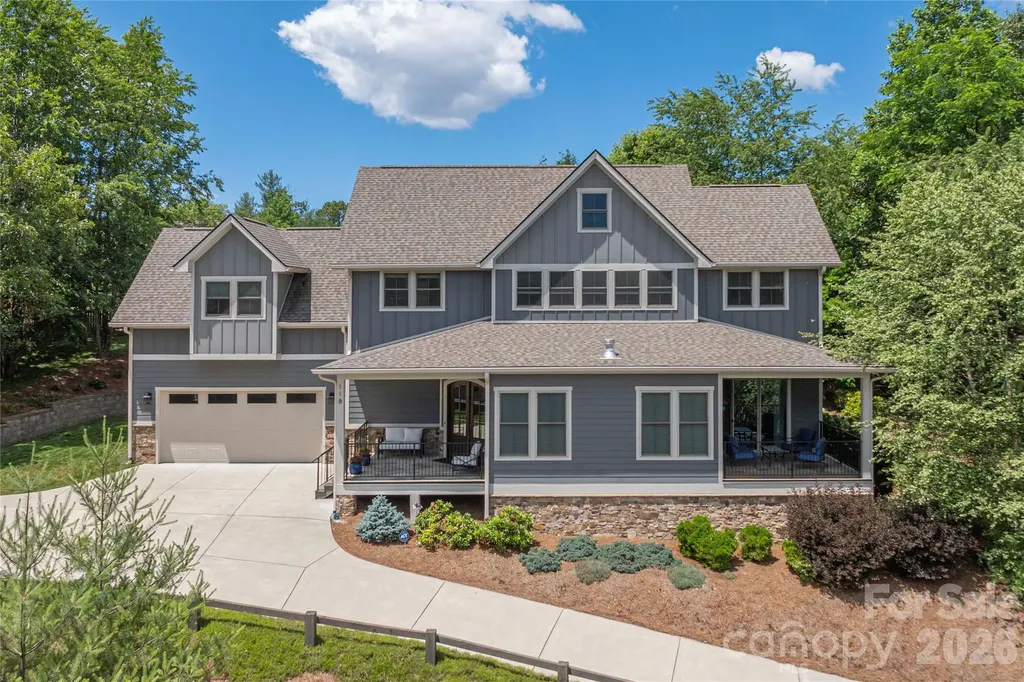
A stylish residence that merges classic craftsman flair with a contemporary touch. It includes three sleeping rooms, a dedicated work area, and a flexible living space over the garage, plus three sheltered outdoor areas for daily outdoor enjoyment. The heart of the home is a spacious kitchen designed for social meals, anchored by a sizable island perfect for casual dining and prep. Features include custom cabinetry, high-end stainless appliances (with a Wi-Fi enabled oven option), quartz surface finishes, and a chic tile backsplash that ties the space together. On the main floor, the primary retreat offers two walk-in closets with built-in organization panels. The adjacent bathroom emphasizes comfort with refined cabinetry, quartz counters, a large porcelain-tiled shower, and a relaxing soaking tub. Upstairs holds a second full suite and a guest room, each with their own full bath and wardrobe, providing flexibility for family living or guests. Beyond the sleeping areas, a dedicated home workspace and a multipurpose room above the garage supply rooms for work, hobbies, or entertainment. A cozy reading nook tucked away from the main living zones creates a peaceful spot for book time. The home features full spray-foam insulation for energy efficiency and quiet interiors. Located roughly five to seven minutes from groceries, retailers, and leisure options, this home offers convenient access combined with thoughtful design and quality finishes.

Listed by Ben Palmer of Keller Williams Professionals

$
$
%
$/month over payments
Federal 30-year interest rate: 6.49% last updated on Jul 9, 2026
* All Figures are estimates. Check with your bank or proposed mortgage company for actual interest rates.
This product uses the FRED® API but is not endorsed or certified by the Federal Reserve Bank of St. Louis.

Save FavoriteSchedule TourAsk A QuestionMore Details

254 Triple Ponds Court Clover SC 29710

Clover, SC254 Triple Ponds Court

Price$1,075,000

Est. Mortgage: $/month

MLS Number CAR4359431

  • Residential
  • Bedrooms 4
  • Bathroom 5
  • Square Feet 3,891
  • Acreage 1.14

Exceptional new construction home located in Edmunds Farm. Open floorplan, spacious living room with stunning fireplace, gourmet kitchen, custom cabinetry, top notch finishes and detail throughout the home. Game room could be used as 5th bedroom. Outdoor living features large covered porch, great for entertaining!

Listed by Lynn Ruth of Helen Adams Realty

$
$
%
$/month over payments
Federal 30-year interest rate: 6.49% last updated on Jul 9, 2026
* All Figures are estimates. Check with your bank or proposed mortgage company for actual interest rates.
This product uses the FRED® API but is not endorsed or certified by the Federal Reserve Bank of St. Louis.

Save FavoriteSchedule TourAsk A QuestionMore Details

111 Dogwood Drive Black Mountain NC 28711

Black Mountain, NC111 Dogwood Drive

Price$1,075,000

Est. Mortgage: $/month

MLS Number CAR4365787

  • Residential
  • Bedrooms 6
  • Bathroom 3
  • Square Feet 2,654
  • Acreage 0.79

Experience luxury mountain living on the 9th fairway of the Black Mountain Golf Course in the highly sought-after Spring Hill community. Situated on a beautifully landscaped 0.79-acre lot, this exceptional 6-bedroom, 3-bath home offers the perfect blend of elegance, comfort, and resort-style amenities just minutes from downtown Black Mountain. A welcoming half-moon driveway leads to this spacious tri-level residence, where extensive updates and thoughtful upgrades shine throughout. The interior has been freshly painted and features brand-new carpet, custom cabinetry, porcelain tile flooring, Corian and granite countertops, stainless steel appliances, and both main-level and upper-level laundry areas. Expansive windows fill the home with natural light, creating bright and inviting living spaces designed for everyday living and entertaining. The luxurious primary suite is a true retreat, complete with a cathedral ceiling, arched windows, freestanding soaking tub, walk-in shower with bench seating, and spa-inspired finishes. With six bedrooms and multiple gathering spaces, there is ample room for family, guests, home offices, or recreation. Step outside to your own private backyard oasis. The fully fenced yard features an in-ground heated pool, hot tub, screened porch, and mature landscaping that creates exceptional privacy. Open the rear gate for direct access to the golf course and enjoy stunning fairway and mountain views. A whole-house surround sound system enhances both indoor and outdoor entertaining, making this property an entertainer's dream. Offering a rare combination of space, luxury, privacy, and golf course frontage, this remarkable home delivers the very best of Black Mountain living.

Listed by Eddie Colley of Keller Williams Professionals

$
$
%
$/month over payments
Federal 30-year interest rate: 6.49% last updated on Jul 9, 2026
* All Figures are estimates. Check with your bank or proposed mortgage company for actual interest rates.
This product uses the FRED® API but is not endorsed or certified by the Federal Reserve Bank of St. Louis.

Save FavoriteSchedule TourAsk A QuestionMore Details

168 Blue Ridge Trail Mooresville NC 28117

Mooresville, NC168 Blue Ridge Trail

Price$1,075,000

Est. Mortgage: $/month

MLS Number CAR4357769

  • Residential
  • Bedrooms 4
  • Bathroom 5
  • Square Feet 4,033
  • Acreage 1.47

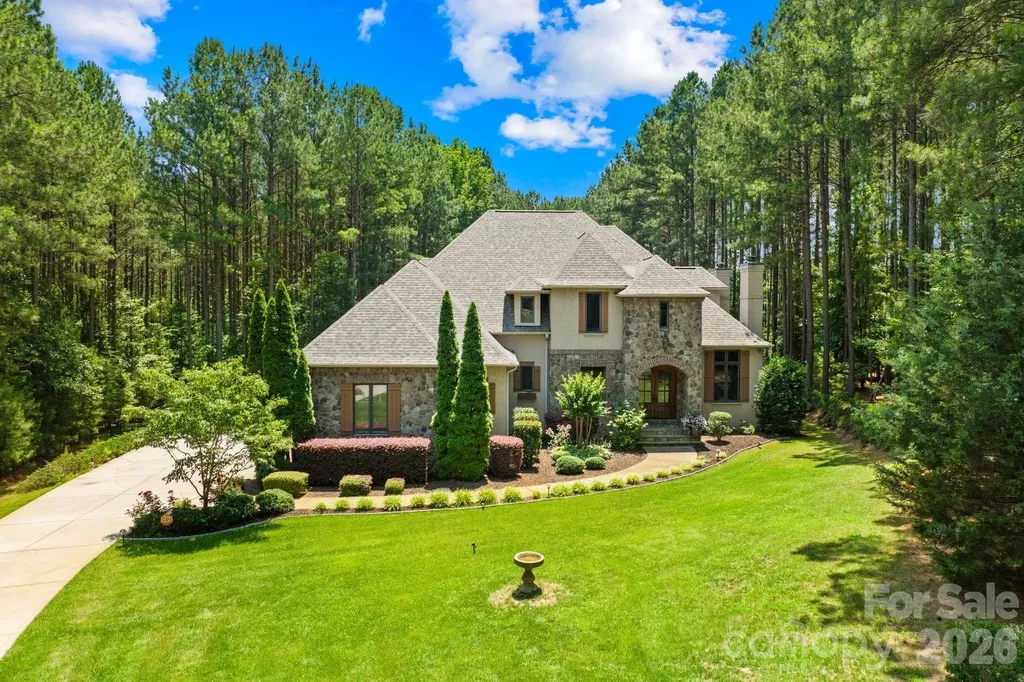
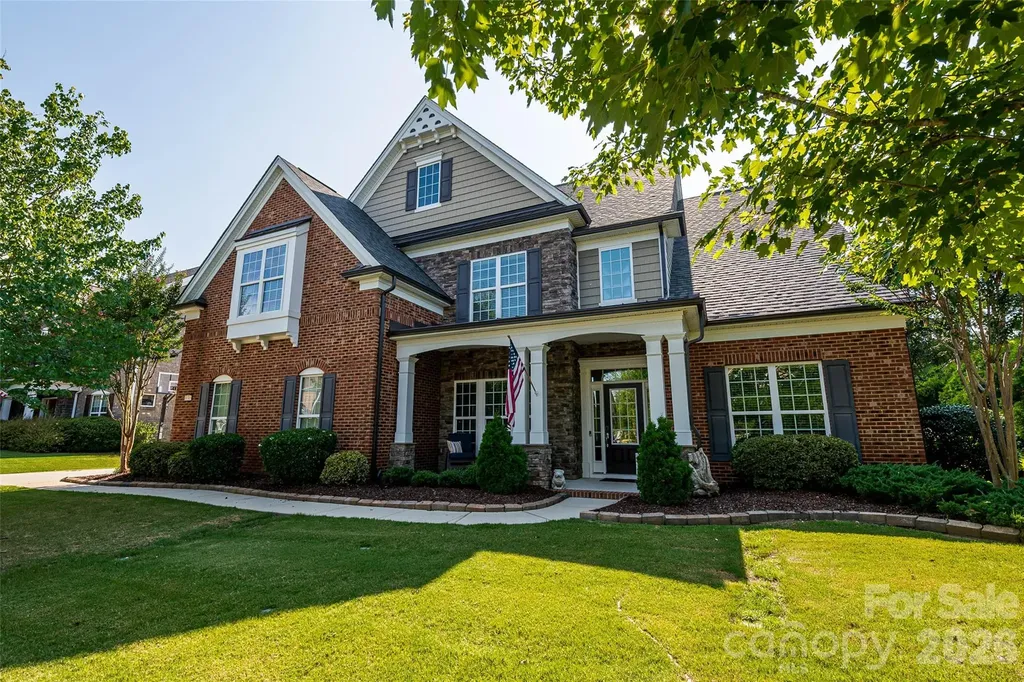
Discover a custom built retreat where timeless elegance, modern comfort, and meticulous craftsmanship create the ultimate private sanctuary. Step into a two story foyer flanked by a formal dining room with a cozy gas fireplace on one side and a uniquely designed music room with stone accents and polished wood pillars on the other. At the heart of the home, the chefs kitchen features granite countertops, stainless steel appliances, a gas cooktop, double ovens, a JennAir refrigerator, and a generous center island with a bar sink, all flowing seamlessly into the family room with its coffered ceiling, built in cabinetry, and a floor to ceiling stone fireplace. A covered veranda with its own wood burning fireplace and built in sound system creates a stunning setting for year round entertaining. The main floor primary suite is a private retreat with a sitting area, tray ceiling, and its own gas fireplace. A private deck overlooks the large, fenced backyard surrounded by towering pines for total privacy. The spa inspired bath features heated tile floors, a walk in shower, a Jacuzzi tub, dual vanities, and a custom walk in closet with built in shelving and drawers. Upstairs, you will find three additional bedrooms including a guest ensuite and a Jack and Jill layout, plus a large bonus room, game room, and multiple walk in attic spaces for storage. Recent upgrades include a new roof installed in 2023, a tankless water heater with whole house filtration and softener system installed in 2023, and an upstairs HVAC system installed in 2021. With its blend of thoughtful design, luxury finishes, and serene privacy, this home offers an unmatched living experience.

Listed by Kristen Bernard and Jim Krautkremer of Keller Williams South Park

$
$
%
$/month over payments
Federal 30-year interest rate: 6.49% last updated on Jul 9, 2026
* All Figures are estimates. Check with your bank or proposed mortgage company for actual interest rates.
This product uses the FRED® API but is not endorsed or certified by the Federal Reserve Bank of St. Louis.

Save FavoriteSchedule TourAsk A QuestionMore Details

446 Rainbow Circle Lake Lure NC 28746

Lake Lure, NC446 Rainbow Circle

Price$1,075,000

Est. Mortgage: $/month

MLS Number CAR4329163

  • Residential
  • Bedrooms 2
  • Bathroom 4
  • Square Feet 4,026
  • Acreage 0.65

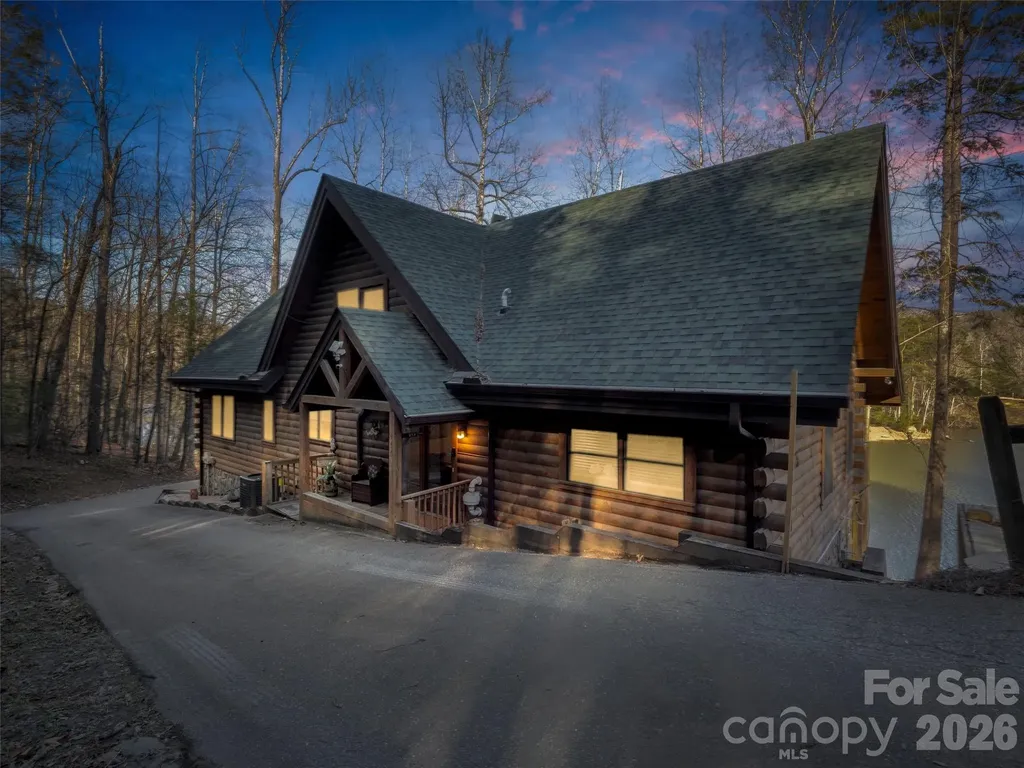
Now offered at an incredible new price of $1,075,000! Nestled on the peaceful shores of Mirror Lake in Riverbend at Lake Lure, this expansive 4,000+ sq ft log cabin offers the perfect blend of relaxation, recreation, and proven income potential.With five dedicated sleeping areas plus generous overflow space, it's ideal for large family retreats or a high-performing vacation rental-having produced an impressive $171,000 in 2023. Wake up to serene lake views, spend your days fishing, swimming, kayaking, or hiking right outside your door, and enjoy evenings exploring nearby Chimney Rock Village or the renowned Tryon Equestrian Center.As Lake Lure and the surrounding Western North Carolina communities beautifully rebound and rebuild from Hurricane Helene, there has never been a better time to invest in this resilient premier destination. Whether you are seeking a lucrative investment opportunity or a personal vacation resort to gather and make lasting memories, this lakeside log home delivers an exceptional lifestyle at an unmatched value.

Listed by Jenn Saltouros of Howard Hanna Beverly-Hanks,Lake Lure (jennifer.saltouros@allentate.com), Sara Duque of Howard Hanna Beverly-Hanks Asheville-Biltmore Park

$
$
%
$/month over payments
Federal 30-year interest rate: 6.49% last updated on Jul 9, 2026
* All Figures are estimates. Check with your bank or proposed mortgage company for actual interest rates.
This product uses the FRED® API but is not endorsed or certified by the Federal Reserve Bank of St. Louis.

Virtual TourSave FavoriteSchedule TourAsk A QuestionMore Details

10306 Waxhaw Manor Drive Waxhaw NC 28173

Waxhaw, NC10306 Waxhaw Manor Drive

Price$1,075,000

Est. Mortgage: $/month

Pending

MLS Number CAR4396893

  • Residential
  • Bedrooms 7
  • Bathroom 6
  • Square Feet 4,469
  • Acreage 0.37

Located in the sought-after Union County, this beautiful home offers ample space to cater to all your desires. With six bedrooms, a bonus/bedroom, five and a half bathrooms, and a spacious three-car garage, it's a haven for comfort and convenience. The open floor plan seamlessly connects the kitchen and great room, creating a warm and inviting atmosphere. A separate guest bedroom on the main level features an ensuite full bathroom, providing privacy and convenience for your guests. The home office offers a dedicated home office, while the formal dining room sets the stage for elegant meals. Ascending to the upper level, you'll find the primary bedroom with sitting area and bath with dual vanities, garden tub, walk-in closet. You'll also find an additional four bedrooms and three full bathrooms. The third floor serves as a versatile flex room or can be transformed into a cozy seventh bedroom with ensuite full bath, offering endless possibilities for customization. The fenced backyard is an ideal space for outdoor activities, whether you're entertaining guests or enjoying a quiet moment with a favorite beverage by the fireplace under cover the 22 x 19 covered patio. The patio extends uncovered with a built-in gas grill, and allow soaking up the sun or savor your meals. The community features a clubhouse, tennis courts, an outdoor pool, and walking trail, ensuring that there's always something to keep you entertained and active. Zoned Marvin Ridge Middle and High Schools, as well as Sandy Ridge Elementary which is only a short walk away. Roof 2024. AC's 2024 and 2025. Showings begin on July 3rd, so don't miss the opportunity to experience this exceptional property.

Listed by Mike Anderson of Keller Williams South Park

$
$
%
$/month over payments
Federal 30-year interest rate: 6.49% last updated on Jul 9, 2026
* All Figures are estimates. Check with your bank or proposed mortgage company for actual interest rates.
This product uses the FRED® API but is not endorsed or certified by the Federal Reserve Bank of St. Louis.

Save FavoriteSchedule TourAsk A QuestionMore Details

Broker Reciprocity MLS Grid Logo © 2026 Listings courtesy of Canopy MLS as distributed by MLS GRID. IDX information is provided exclusively for consumers’ personal non-commercial use and may not be used for any purpose other than to identify prospective properties consumers may be interested in purchasing. The IDX data is deemed reliable but is not guaranteed by MLS GRID and may be subject to an end user license agreement prescribed by the Member Participant’s applicable MLS.  Based on information submitted to the MLS GRID as of July 14, 2026 7:16 PM UTC . All data is obtained from various sources and may not have been verified by broker or MLS GRID. Supplied Open House Information is subject to change without notice. All information should be independently reviewed and verified for accuracy. Properties may or may not be listed by the office/agent presenting the information. Some IDX listings have been excluded from this website.