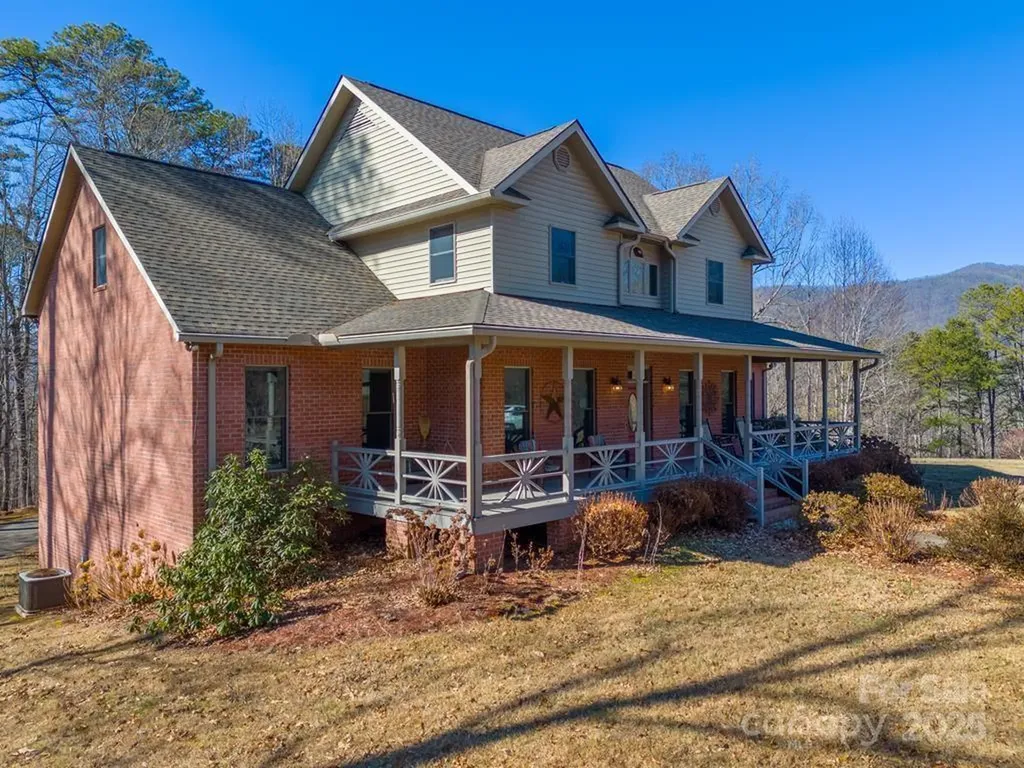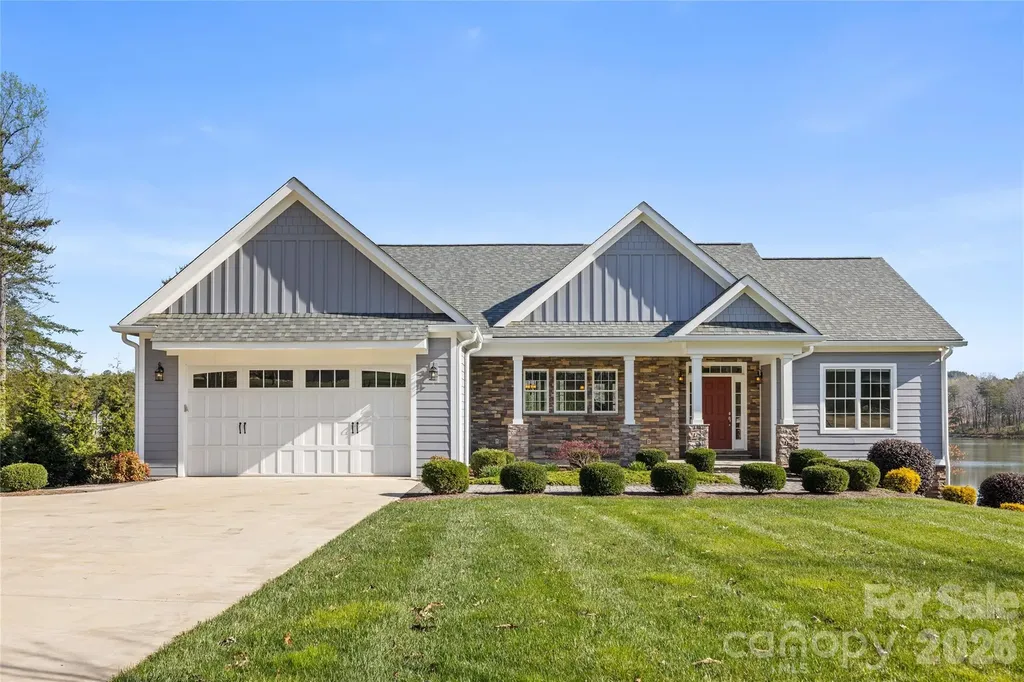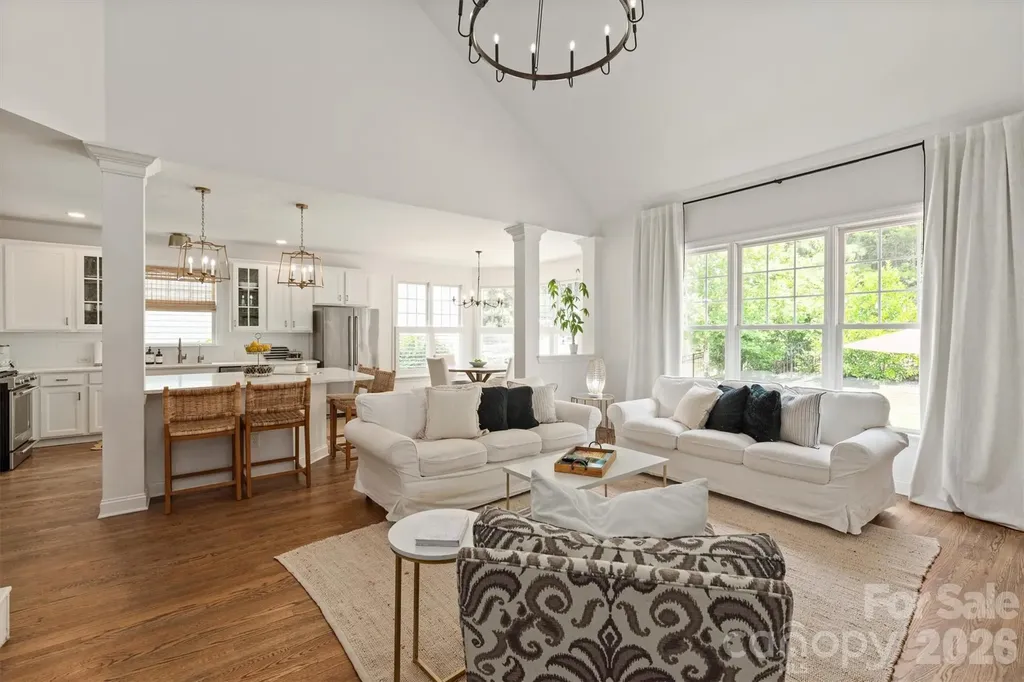
and narrow your search. If you have fewer than 200 results, you can save your search.

Asheville NC

r=4009-4020
869 Stratford Run Drive Fort Mill SC 29708

Fort Mill, SC869 Stratford Run Drive

Price$1,050,000

Est. Mortgage: $/month

MLS Number CAR4364217

  • Residential
  • Bedrooms 5
  • Bathroom 4
  • Square Feet 3,148
  • Acreage 0.33

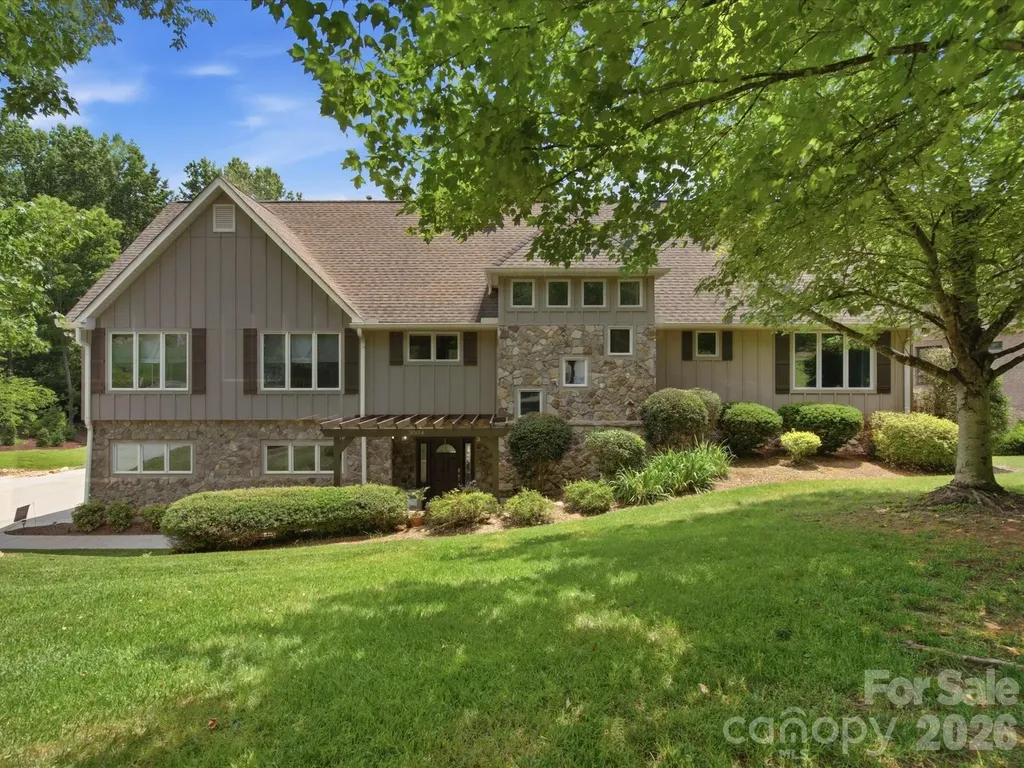
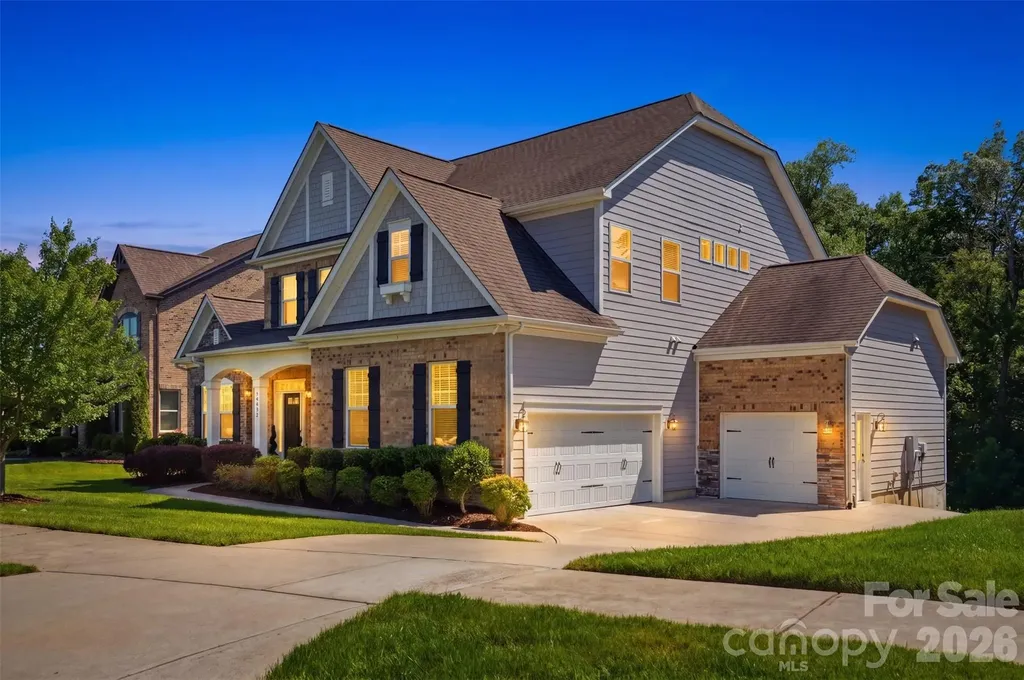
RENOVATED throughout with TIMELESS choices of Snowbound paint, white kitchen with quartz countertops, oversized island, gold hardware, and new lighting throughout. Bright open floor plan with a TWO STORY family room anchoring the main living space with rich HARDWOOD FLOORS throughout the ENTIRE home adding warmth and sophistication. MAIN FLOOR owner's suite with COMPLETELY RENOVATED spa-inspired bath featuring an oversized shower, dual vanities, gold hardware, and natural wood accents. Formal dining, FIFTH bedroom, and fourth FULL bath on the main floor. Second floor with large bonus room, three secondary bedrooms with WALK-IN closets, and two additional FULL baths. Whole house WATER FILTRATION SYSTEM with REVERSE OSMOSIS and recently painted interior/exterior. Across from a pocket park and the Baxter walking trail system, and situated on a private, .33 acre wooded lot! Walkable to the Baxter Village pool, clubhouse, tennis courts, shopping/dining on Market Street, and Music in the Park. Preferred lender is offering a temporary BUY DOWN rate! Baxter Village is not just a community, it is a lifestyle like no other in the Charlotte area!

Listed by Kristine Wade of COMPASS
$
$
%
$/month over payments
Federal 30-year interest rate: 6.49% last updated on Jul 9, 2026
* All Figures are estimates. Check with your bank or proposed mortgage company for actual interest rates.
This product uses the FRED® API but is not endorsed or certified by the Federal Reserve Bank of St. Louis.

Save FavoriteSchedule TourAsk A QuestionMore Details

14022 Salem Ridge Road Huntersville NC 28078

Huntersville, NC14022 Salem Ridge Road

Price$1,050,000

Est. Mortgage: $/month

MLS Number CAR4383077

  • Residential
  • Bedrooms 6
  • Bathroom 5
  • Square Feet 5,535
  • Acreage 0.35

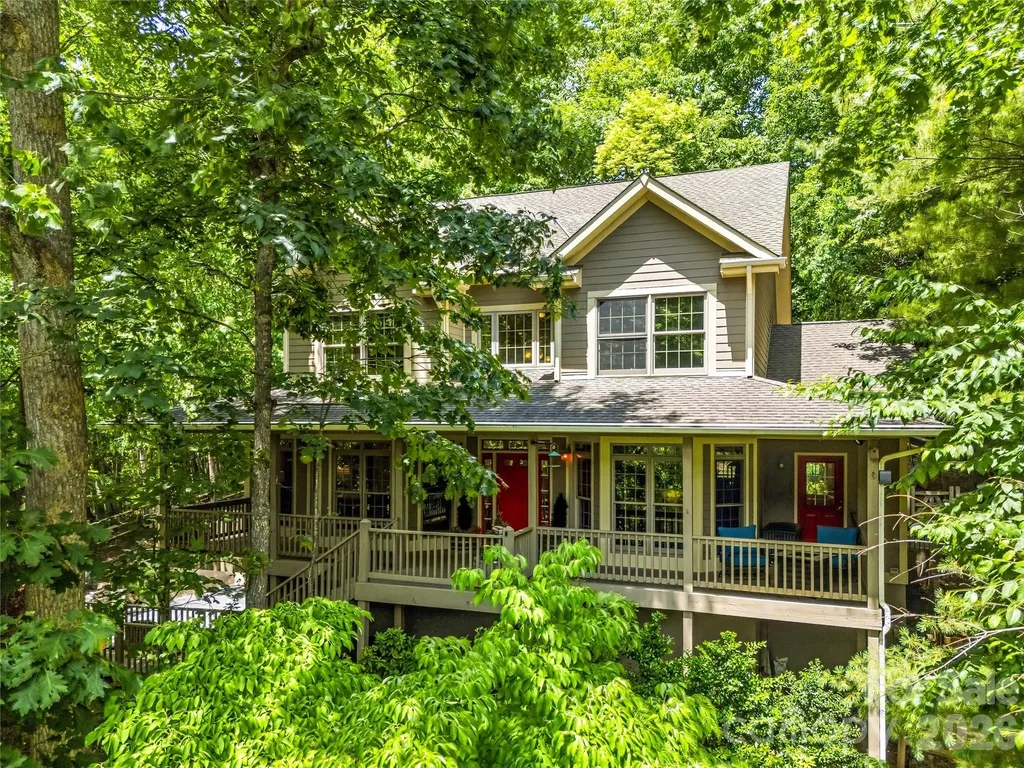
This beautiful single-family home is nestled in the heart of Skybrook, offering a perfect blend of comfort and style. Skybrook has a full golf course, tennis courts, pickleball courts, full basketball court, soccer fields, a pond, walking trails, a driving range, a pool with water slides, and more. Upon entering, you'll be greeted by a formal dining area that can also serve as a cozy office space. The main floor features the spacious primary bedroom, complete with a large walk-in closet and a luxurious master bathroom that boasts dual vanities, a large garden tub, and a beautifully tiled shower. The open-concept living room flows seamlessly into the kitchen and breakfast area, creating an inviting space for family gatherings. The living room is enhanced by a stunning stone gas fireplace, perfect for cozy evenings. Step out onto the back deck, where you can enjoy views of the private backyard, ideal for relaxation or outdoor entertaining. The main floor also includes a large laundry room and a convenient half bath. Heading upstairs, you'll find two well-appointed bedrooms that share a Jack and Jill bathroom. A spacious bonus room with two closets offers endless possibilities, whether as a playroom, bedroom, or a home office. Additionally, there's another bedroom with access to a private full bathroom, providing comfort and privacy for guests. The fully finished basement features an open-concept layout with a full living area, kitchen, and dining space. This level also includes a bedroom with a large walk-in closet and a full bathroom, along with a laundry room for added convenience. For entertainment, the basement boasts a bonus room that can easily be transformed into a movie theater. It's wired with a full sound system and all gas piping is installed to have a gas fireplace in the basement, while the back patio is piped for a gas grill, making it perfect for hosting gatherings. The basement construction has been completed with all permits pulled and signed off by the City. The client went for an industrial/commercial look for the basement however, there is room for the new owners to put their finishing touches on the basement. This home offers a total of 6 generous bedrooms, including the master suite, and a three-car garage for ample storage. The beautifully landscaped backyard, along with the deck and patio area, provides an ideal setting for summer barbecues and outdoor activities. Situated close to downtown Charlotte and Lake Norman, this home offers easy access to everything you need. Don't miss the opportunity to make this house your home! Schedule a showing today and experience all that Skybrook has to offer.

Listed by Kaci Williams and Jennifer Stafford of EXP Realty LLC Mooresville

$
$
%
$/month over payments
Federal 30-year interest rate: 6.49% last updated on Jul 9, 2026
* All Figures are estimates. Check with your bank or proposed mortgage company for actual interest rates.
This product uses the FRED® API but is not endorsed or certified by the Federal Reserve Bank of St. Louis.

Save FavoriteSchedule TourAsk A QuestionMore Details

300 Roberts Drive Hendersonville NC 28739

Hendersonville, NC300 Roberts Drive

Price$1,050,000

Est. Mortgage: $/month

MLS Number CAR4320767

  • Residential
  • Bedrooms 3
  • Bathroom 3
  • Square Feet 3,138
  • Acreage 0.72

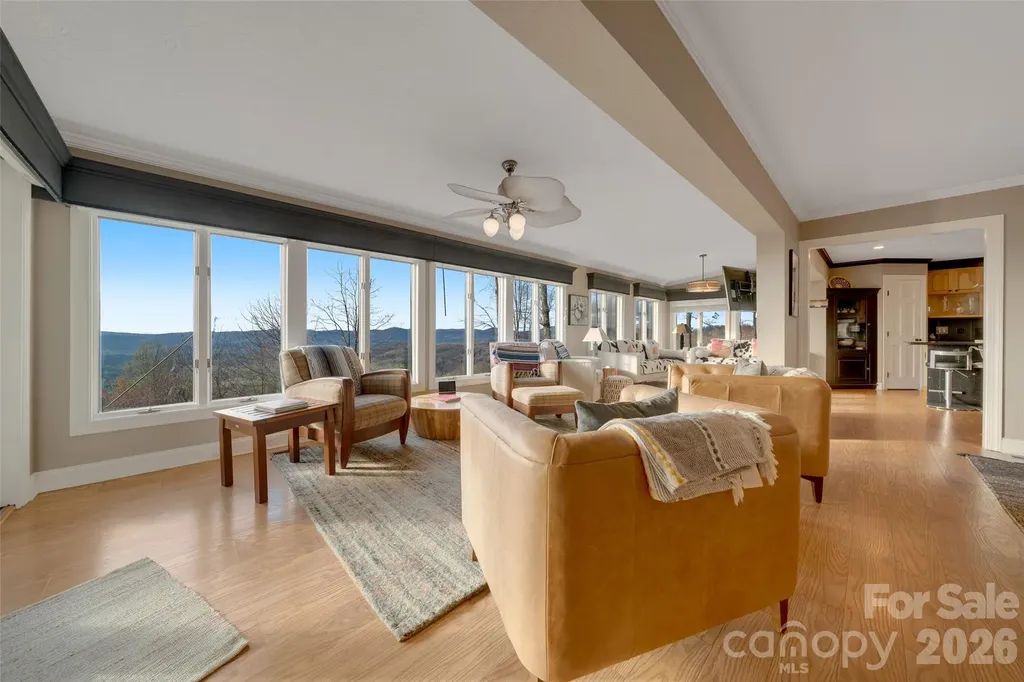
MOUNTAIN VIEWS AND ACTIVE SHORT TERM RENTAL! Welcome to Morning Glow - a breathtaking 3-bed, 3-bath home offering 180-degree, south-facing mountain views in the sought-after community of Laurel Park. Just 10 minutes from downtown Hendersonville, 1 mile from scenic Jump Off Rock, and a short drive to Asheville and the Asheville Regional Airport, this home perfectly balances convenience and mountain living. Designed for both comfort and entertainment, the open-concept living area showcases expansive views, abundant natural light, and a chef's kitchen with high-end appliances. The large covered deck creates a seamless indoor/outdoor flow - ideal for relaxing or entertaining guests. Enjoy true main-level living with all primary spaces on one floor, plus a spacious den and full bath on the lower level with direct access to the oversized two-car garage. Outdoor enthusiasts will love the fully fenced backyard, perfect for pets and recreation, as well as the home's proximity to the Ecusta Trail, excellent cycling routes, and countless outdoor activities in the Blue Ridge Mountains. Currently operating as a successful short-term rental with professional management that can easily transition to a new owner, Morning Glow is an exceptional opportunity - whether you're seeking an investment property, vacation getaway, or full-time residence. Furnishings available as a separate purchase.

Listed by Jill Reece of Carolina Luxury Brokers LLC

$
$
%
$/month over payments
Federal 30-year interest rate: 6.49% last updated on Jul 9, 2026
* All Figures are estimates. Check with your bank or proposed mortgage company for actual interest rates.
This product uses the FRED® API but is not endorsed or certified by the Federal Reserve Bank of St. Louis.

Virtual TourSave FavoriteSchedule TourAsk A QuestionMore Details

1644 Broadstone Road Banner Elk NC 28604

Banner Elk, NC1644 Broadstone Road

Price$1,050,000

Est. Mortgage: $/month

MLS Number CAR4349830

  • Residential
  • Bedrooms 4
  • Bathroom 5
  • Square Feet 5,109
  • Acreage 2.91

Discover the epitome of mountain luxury at Broadstone Manor, an exquisite 5,000 sq ft masterpiece nestled in the heart of Valle Crucis, NC. This stunning residence offers unparalleled charm, expansive living spaces, and close proximity to the historic Mast General Store, area ski resorts, snow tubing, hiking, fly fishing, and scenic Blue Ridge Parkway. The heart of the home is a world-class chef's kitchen, designed for both high-end entertaining and everyday culinary excellence. Retreat to the expansive primary suite, a true sanctuary featuring a warm fireplace and a dramatic vaulted ceiling that adds a sense of grandeur and airiness. The outside terrace is a haven for those who cherish outdoor living, featuring a majestic stone wood-burning fireplace, a secluded hot tub to soak in and relax, and take in the crisp mountain air. This incredible property is situated on approximately 3 level acres with easy access and plenty of parking, with 2 outbuildings for all your storage needs. Originally, this home was built as a residence and business, with the business on the main level and the second level as the living quarters. The current owners have completed some amazing updates, such as adding real stone on the exterior, paint and hardware in the kitchen, granite kitchen counters, hardwood floor repairs upstairs, hardwood floor installation downstairs, shower renovations, house entry renovation, new doors inside and outside, new roofing, new outdoor brick terrace with stone fireplace, extensive paint inside and out, lighting, fans, landscaping work, carpeting, relocation of the laundry room, replacement of the copper plumbing, a new tank-less gas water heater, exterior lights, new multiple HVAC's. This home is being offered beautifully furnished! This property is in a rental program managed by the sellers. Come and discover the pinnacle of mountain elegance at Broadstone Manor! BE SURE TO CLICK ON THE VIDEO OF THIS INCREDIBLE PROPERTY!

Listed by Kimberly Mateiko of C-21 Mountain Vistas

$
$
%
$/month over payments
Federal 30-year interest rate: 6.49% last updated on Jul 9, 2026
* All Figures are estimates. Check with your bank or proposed mortgage company for actual interest rates.
This product uses the FRED® API but is not endorsed or certified by the Federal Reserve Bank of St. Louis.

Virtual TourSave FavoriteSchedule TourAsk A QuestionMore Details

3004 Dodsworth Drive Cramerton NC 28032

Cramerton, NC3004 Dodsworth Drive

Price$1,050,000

Est. Mortgage: $/month

MLS Number CAR4385616

  • Residential
  • Bedrooms 5
  • Bathroom 4
  • Square Feet 4,185
  • Acreage 0.68

Cramer Mountain is a premier subdivision. The homes are custom and beautiful. The people are friendly and tend to stay for years. Many of the residents have lived here for 10+ years, some 30+ years. The schools are highly rated with academic excellence and sports as well. House contains 5 bedrooms, 3.5 Bathrooms and contains almost 4,200 square feet. The home has been updated to the max with Painted Kitchen Cabinets, New Upper Level Custom Granite, Tile Backsplash, New Stainless Steel Appliances, Double Oven, Microwave, Separate Gas Range Top for the Chef, New Wood Flooring and Carpet Throughout, Bathrooms: Main Bathroom with Tile Flooring, Separate Granite Sinks, Extra Large Shower with Two shower Heads (One is Rain Water), Secondary Bathroom has Tiled Shower with, Granite Countertops, Another Bathroom has Tub with Tile Surround, Tile Flooring, 1/2 Bathroom has been updated as well. All Toilets have been updated as well. Screened Porch with New Screens and Storm Doors. AC Units and Both Water Heaters Have been replaced as well. Concrete Driveway has been expanded with room for numerous cars and a total of three garage. All of the mentioned work has been completed in the past three years. The yard is tranquil and relaxing. Many nights of watching sports in the screened porch.

Listed by Craig Julian of Julian Appraisal Group

$
$
%
$/month over payments
Federal 30-year interest rate: 6.49% last updated on Jul 9, 2026
* All Figures are estimates. Check with your bank or proposed mortgage company for actual interest rates.
This product uses the FRED® API but is not endorsed or certified by the Federal Reserve Bank of St. Louis.

Save FavoriteSchedule TourAsk A QuestionMore Details

840 And 856 Stoney Stream Lane Arden NC 28704

MLS Number CAR4396084

  • Residential
  • Bedrooms 4
  • Bathroom 4
  • Square Feet 3,765
  • Acreage 3.2

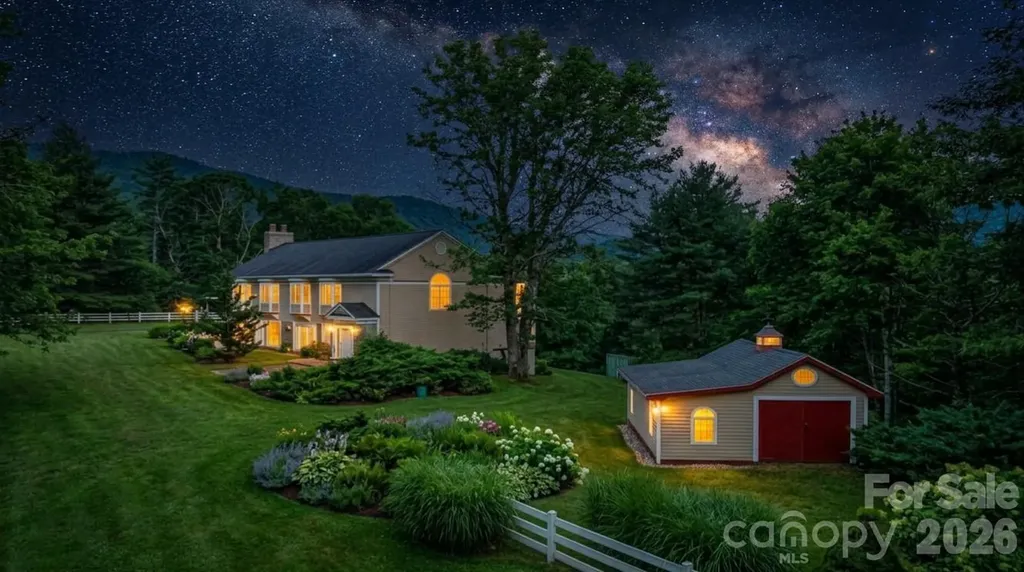
Perched on a hill with heartwarming valley, mountain and woodlands views, this retreat seamlessly blends comfort and nature. Step inside to a light-filled, two-story great room featuring a fireplace, walls of windows and a roomy dining area. Perfect for entertaining, this space flows directly to a convenient back deck allowing family and friends to spread outdoors while staying part of the fun. The open floor plan flows effortlessly into a well-equipped kitchen with breakfast bar seating, built-in appliances and nearby pantry. The main-level primary suite is incredibly spacious and a nearby reading room might easily double as a home-office. The versatile walk-out basement provides excellent storage for a plethora of outdoor gear, plus finished space ideal for a gym, studio, or family room. Enjoy the community pool, tennis/pickleball courts, and direct access to Pisgah National Forest trails or take a short drive to shopping, dining, and entertainment just minutes away in South Asheville. Build another house on the other lot if you like.

Listed by Karen Woodard of Howard Hanna Beverly-Hanks Asheville-North

$
$
%
$/month over payments
Federal 30-year interest rate: 6.49% last updated on Jul 9, 2026
* All Figures are estimates. Check with your bank or proposed mortgage company for actual interest rates.
This product uses the FRED® API but is not endorsed or certified by the Federal Reserve Bank of St. Louis.

Save FavoriteSchedule TourAsk A QuestionMore Details

204 Bay Shore Drive Belmont NC 28012

Belmont, NC204 Bay Shore Drive

Price$1,050,000

Est. Mortgage: $/month

Active With Contract

MLS Number CAR4378235

  • Residential
  • Bedrooms 3
  • Bathroom 3
  • Square Feet 2,134
  • Acreage 1.04

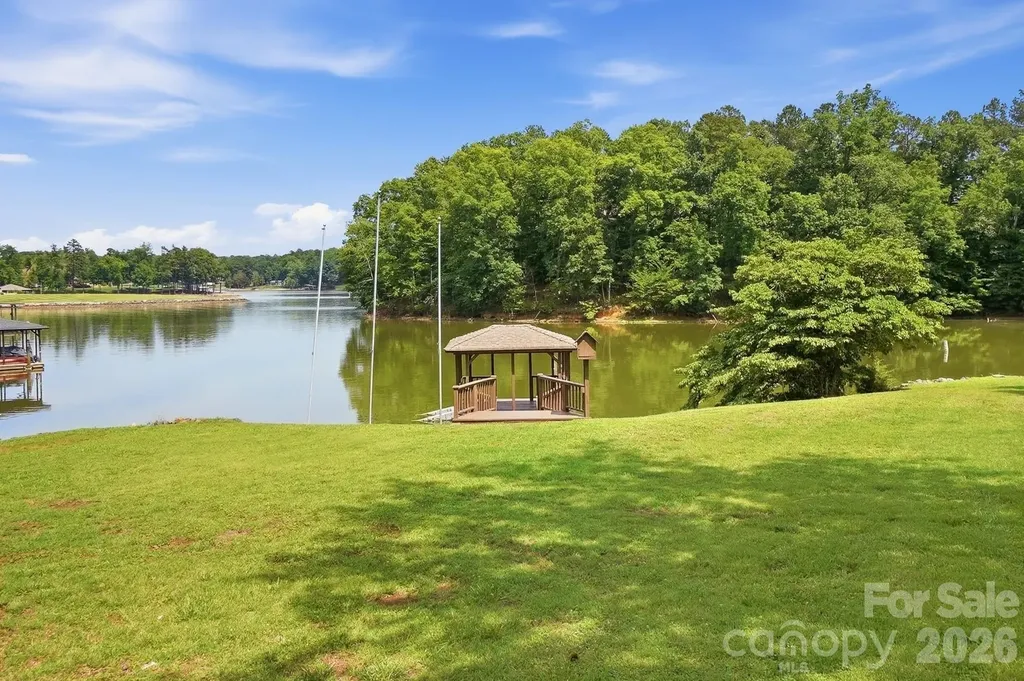
Extraordinary 3-bedroom waterfront home offering breathtaking lake views and approximately 200 feet of shoreline, all set on a private, gently sloped lot. Thoughtfully designed to maximize the scenery, the bright and open great room features a vaulted ceiling, skylights, a cozy fireplace, and expansive lake views. The spacious kitchen is equipped with stainless steel appliances, a gas cooktop, granite countertops, and a breakfast bar. The adjoining dining space is perfect for lingering over morning coffee while taking in the stunning waterfront setting. A large laundry room, two bedrooms, plus a full bath complete the main floor. The spacious 2nd floor primary suite is a true retreat, complete with a vaulted ceiling, built-in cabinetry, and a sitting area overlooking the lake. The en-suite bath includes dual vanities, a walk-in closet, a garden tub, and a walk-in tiled shower. Upstairs, a versatile loft provides an ideal space for a home office or additional living area. There is even a hard to find 4 car garage! Outdoor living is just as impressive, featuring a large deck, gazebo, floating dock, and a private boat ramp-everything you need to fully enjoy lake life. Positioned on a peaceful cove that opens to the main channel, this property offers both tranquility and easy access to open water. Exterior siding and interior freshly painted! Located in charming Belmont, you'll enjoy a welcoming small-town atmosphere with convenient proximity to Uptown Charlotte, airport, and I-85.

Listed by Drew Choate of Keller Williams Connected

$
$
%
$/month over payments
Federal 30-year interest rate: 6.49% last updated on Jul 9, 2026
* All Figures are estimates. Check with your bank or proposed mortgage company for actual interest rates.
This product uses the FRED® API but is not endorsed or certified by the Federal Reserve Bank of St. Louis.

Virtual TourSave FavoriteSchedule TourAsk A QuestionMore Details

74 Shipman Parkway Flat Rock NC 28731

Flat Rock, NC74 Shipman Parkway

Price$1,050,000

Est. Mortgage: $/month

Pending

MLS Number CAR4333958

  • Residential
  • Bedrooms 4
  • Bathroom 3
  • Square Feet 2,937
  • Acreage 0.77

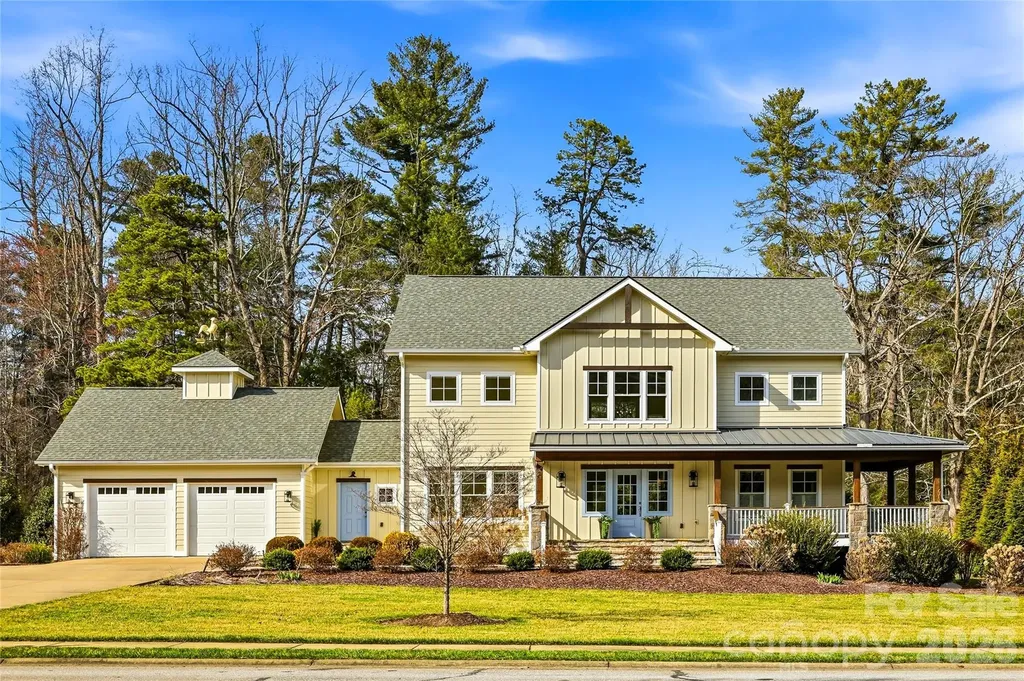
**Back on market, no fault of the home, buyer had change of plans** Welcome to 74 Shipman Parkway, a stunning custom farmhouse in the desirable gated community of Berwick Downs in beautiful Flat Rock. On approximately 0.77 acres, this exceptional home offers privacy, elegant design and a peaceful mountain setting. Go inside to an impressive entry with soaring vaulted ceilings that open into a spacious great room featuring a striking stone fireplace. The thoughtfully designed main level includes a cozy den and a chef's kitchen with granite countertops and a breakfast bar, ideal for entertaining or everyday living. The luxurious primary suite is also on the main level and features a spa-inspired walk-in shower and generous space to unwind. Upstairs, you'll find three additional bedrooms and a full bath, offering comfortable accommodations for family or guests. The home also features a convenient mudroom/laundry area with a utility sink and ample storage. Outside, the beautifully landscaped and level yard creates a private retreat with plenty of space to relax, garden, or entertain. Just minutes from shopping, dining, and outdoor recreation, this home offers a balance of refined living and mountain charm.

Listed by Caroline Kalpinski of Premier Sotheby’s International Realty

$
$
%
$/month over payments
Federal 30-year interest rate: 6.49% last updated on Jul 9, 2026
* All Figures are estimates. Check with your bank or proposed mortgage company for actual interest rates.
This product uses the FRED® API but is not endorsed or certified by the Federal Reserve Bank of St. Louis.

Save FavoriteSchedule TourAsk A QuestionMore Details

3724 Champaign Street Charlotte NC 28210

Charlotte, NC3724 Champaign Street

Price$1,050,000

Est. Mortgage: $/month

Active With Contract

MLS Number CAR4392216

  • Residential
  • Bedrooms 5
  • Bathroom 3
  • Square Feet 2,567
  • Acreage 0.32

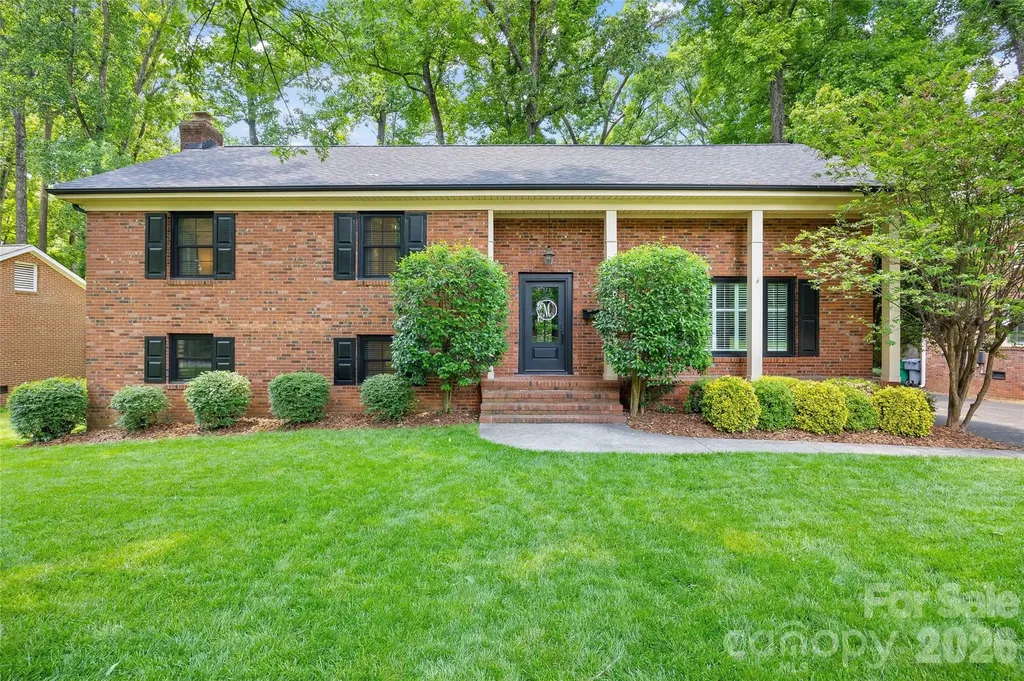
Welcome to 3724 Champaign in desirable Beverly Woods, just minutes from SouthPark shopping, dining, and entertainment. This beautifully renovated 5-bedroom, 3-bath home offers the perfect blend of timeless charm and modern updates. The open-concept floor plan features a stunning kitchen quartz countertops, stainless steel appliances, a gas range, and seamless flow to spacious living and dining areas with hardwood flooring. Updated bathrooms and flexible living spaces (lower level den and 3rd floor bonus!) provide comfortable everyday living, while the expansive screened porch overlooks a private, tree-lined, fenced backyard, ideal for entertaining or relaxing outdoors. Mature landscaping enhances the peaceful setting, creating exceptional indoor-outdoor living. Recent improvements include roof, windows, HVAC, water heater, and sealed crawl space, offering peace of mind for years to come. A truly move-in-ready South Charlotte home in one of the area's most sought-after neighborhoods.

Listed by Heather Montgomery of COMPASS

$
$
%
$/month over payments
Federal 30-year interest rate: 6.49% last updated on Jul 9, 2026
* All Figures are estimates. Check with your bank or proposed mortgage company for actual interest rates.
This product uses the FRED® API but is not endorsed or certified by the Federal Reserve Bank of St. Louis.

Save FavoriteSchedule TourAsk A QuestionMore Details

1615 Main Street Charlotte NC 28204

Charlotte, NC1615 Main Street

Price$1,050,000

Est. Mortgage: $/month

Active With Contract

MLS Number CAR4386358

  • Residential
  • Bedrooms 4
  • Bathroom 4
  • Square Feet 3,008
  • Acreage 0.11

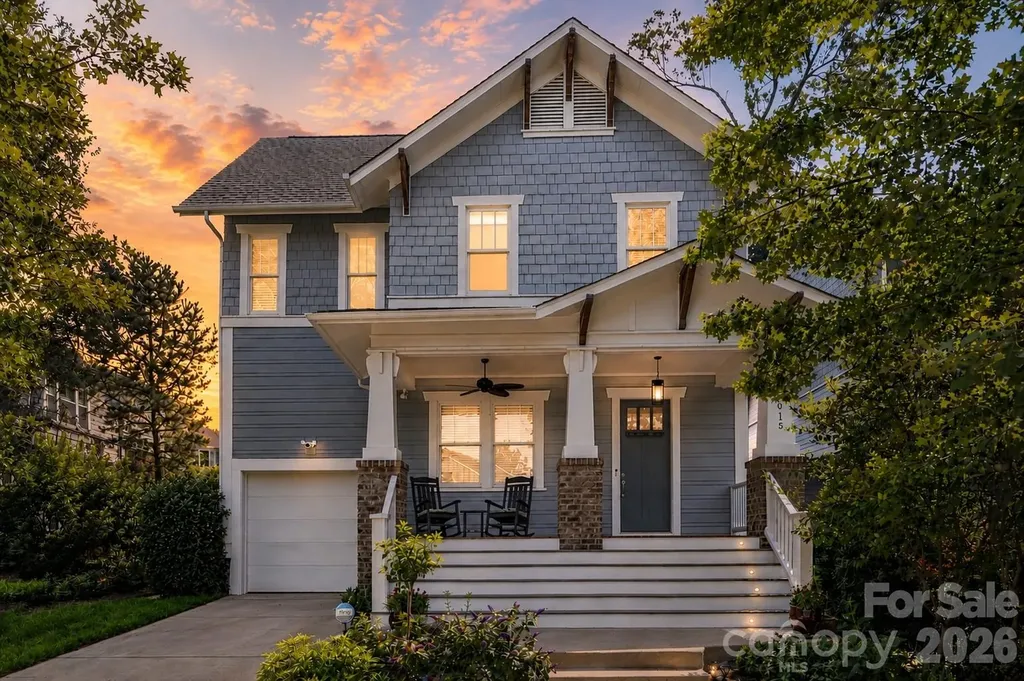
1.2 miles from uptown, this Cherry neighborhood craftsman offers city skyline views, exceptional walkability, and a backyard that backs onto a quiet green buffer. Enjoy an unbeatable location with Cherry Park at the end of the street and a less than 10-minute walk to Metropolitan dining and shopping including Trader Joe’s, Little Sugar Creek Greenway, Target, and the Kings Drive Farmers Market. Out front, a welcoming porch with new Trex stairs is the perfect spot to take in the sunset. Inside, 10-foot ceilings, hardwood floors throughout the main level, and an open-concept layout designed for entertaining. The spacious living area with custom built-ins flows seamlessly into the kitchen and dining space overlooking the backyard. The kitchen is equipped with ample quartz countertop space, a Caf appliance suite including a new refrigerator, dishwasher, and microwave, and an oversized island perfect for gathering. A dedicated and spacious home office provides an ideal work-from-home setup on the first floor. Upstairs, the spacious primary suite features a large walk-in closet with custom built-ins and a luxurious en-suite bath with a soaking tub, walk-in shower, and oversized linen closet. Three additional bedrooms, including one with a private en-suite bath, plus a large laundry room complete the upper level. The generous one-car garage connects to an oversized mudroom with custom cabinetry for exceptional organization. The floored attic provides additional storage space. Step outside to relax and enjoy the recently renovated screened-in back porch, a beautifully landscaped backyard and additional common landscaped green space just beyond the fence. Other recent improvements include updated light and ceiling fan fixtures, extensive landscaping including Japanese maples and Green Giant arborvitaes, full interior and exterior paint, French drains, updated porch stairs decking, and plush new carpet all completed in 2025–2026. 1.5% Closing cost credit with preferred lender! A rare opportunity to own in one of Charlotte’s most walkable, connected neighborhoods.

Listed by Liz Koelling and Trent Corbin of Keller Williams South Park

$
$
%
$/month over payments
Federal 30-year interest rate: 6.49% last updated on Jul 9, 2026
* All Figures are estimates. Check with your bank or proposed mortgage company for actual interest rates.
This product uses the FRED® API but is not endorsed or certified by the Federal Reserve Bank of St. Louis.

Virtual TourSave FavoriteSchedule TourAsk A QuestionMore Details

832 Asheville Highway Sylva NC 28779

Sylva, NC832 Asheville Highway

Price$1,050,000

Est. Mortgage: $/month

MLS Number CAR4333910

  • Residential
  • Bedrooms 4
  • Bathroom 5
  • Square Feet 5,622
  • Acreage 4.45

Located just outside the city limits with convenient access to the hospital, shopping, and dining, this meticulously maintained estate offers privacy, space, and comfort on 4.45± usable acres with seasonal mountain views. The 4-bedroom, 4.5-bath home welcomes you with oak hardwood floors, abundant natural light, and a striking stacked-stone fireplace anchoring the main living area. The kitchen features cathedral ceilings and an open, airy design ideal for both everyday living and entertaining. The main level primary suite is a true retreat, complete with a spacious bath offering a jetted tub, walk-in closet, and dedicated dressing area. Upstairs, you'll find an office, three additional bedrooms, a bonus room, and access to a private deck. The finished basement expands the living space with a large living area and multiple bonus rooms, perfect for guests, recreation, or a home gym. Outdoor amenities abound, including a detached flex space ideal for entertaining, a heated detached two-car RV garage with workshop and full bath, a heated driveway, and a fenced backyard for pets. With ample room to gather, relax, and enjoy the outdoors, this exceptional property truly has it all!

Listed by Melissa Rogers of Keller Williams Great Smokies

$
$
%
$/month over payments
Federal 30-year interest rate: 6.49% last updated on Jul 9, 2026
* All Figures are estimates. Check with your bank or proposed mortgage company for actual interest rates.
This product uses the FRED® API but is not endorsed or certified by the Federal Reserve Bank of St. Louis.

Save FavoriteSchedule TourAsk A QuestionMore Details

490 Mapleton Lane Columbus NC 28722

Columbus, NC490 Mapleton Lane

Price$1,050,000

Est. Mortgage: $/month

MLS Number CAR4346463

  • Residential
  • Bedrooms 3
  • Bathroom 3
  • Square Feet 3,340
  • Acreage 1

Bg Price Improvement!! Peaceful lakefront retreat in the gated community of Derbyshire in Columbus, NC, offering both waterfront living and full equestrian amenities. This 3-bedroom home features all main living on one level plus a full walkout basement, giving you comfort, flexibility, and extra space. The main floor includes three well-sized bedrooms, a comfortable main living area and an easy-flow layout that takes advantage of serene lake views. The full walkout basement adds a large family/rec room and a full bath-ideal for guests, hobbies, or a separate hangout space. Large windows and direct access to the outdoors make the lower level feel bright and connected to the lakefront setting. Outside, enjoy peaceful water views, outdoor living space for relaxing or entertaining and direct access to Derbyshire's private lake lifestyle. The gated community offers equestrian amenities with options for boarding, making this a rare blend of lake and horse country living. Conveniently located just minutes to Landrum, SC and the Tryon International Equestrian Center, this property puts you close to shopping, dining, and world-class equestrian events while still feeling as though at a private retreat!

Listed by Ronald Piccari of Coldwell Banker Advantage

$
$
%
$/month over payments
Federal 30-year interest rate: 6.49% last updated on Jul 9, 2026
* All Figures are estimates. Check with your bank or proposed mortgage company for actual interest rates.
This product uses the FRED® API but is not endorsed or certified by the Federal Reserve Bank of St. Louis.

Save FavoriteSchedule TourAsk A QuestionMore Details

Broker Reciprocity MLS Grid Logo © 2026 Listings courtesy of Canopy MLS as distributed by MLS GRID. IDX information is provided exclusively for consumers’ personal non-commercial use and may not be used for any purpose other than to identify prospective properties consumers may be interested in purchasing. The IDX data is deemed reliable but is not guaranteed by MLS GRID and may be subject to an end user license agreement prescribed by the Member Participant’s applicable MLS.  Based on information submitted to the MLS GRID as of July 14, 2026 12:19 PM UTC . All data is obtained from various sources and may not have been verified by broker or MLS GRID. Supplied Open House Information is subject to change without notice. All information should be independently reviewed and verified for accuracy. Properties may or may not be listed by the office/agent presenting the information. Some IDX listings have been excluded from this website.