and narrow your search. If you have fewer than 200 results, you can save your search.

Asheville NC

r=4645-4656
7217 Tesh Road Monroe NC 28110

Monroe, NC7217 Tesh Road

Price$950,000

Est. Mortgage: $/month

MLS Number CAR4388490

  • Residential
  • Bedrooms 4
  • Bathroom 3
  • Square Feet 4,353
  • Acreage 2.07

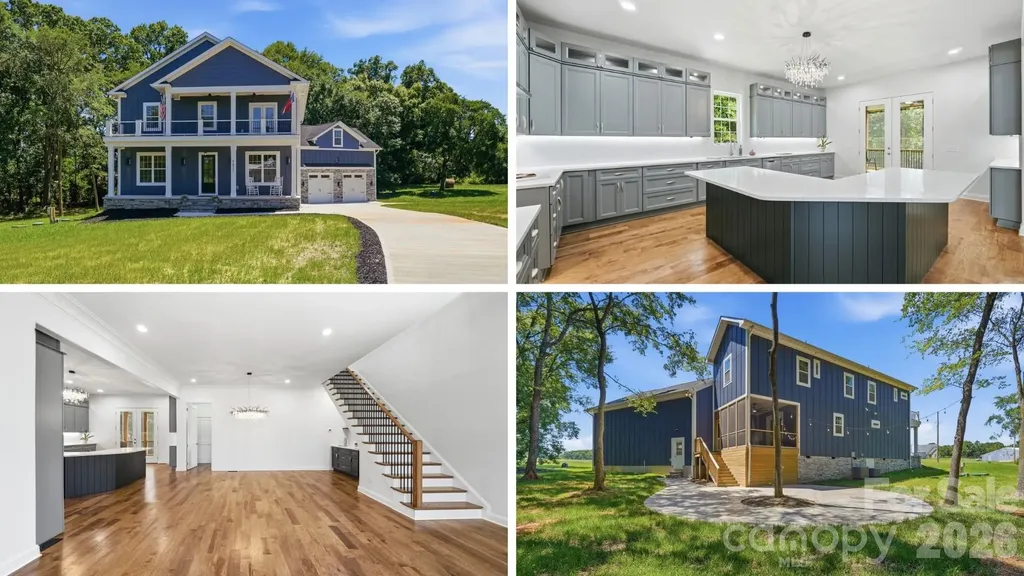
Limited-Time Builder Incentive - Qualified buyers who go under contract by July 31st may qualify for a 5.99% fixed interest rate on a 30-year mortgage through the builder's preferred lender, with the builder and lender contributing to the rate buydown. Offer subject to buyer qualification, lender approval, and interest rate availability at the time of rate lock. This custom built new construction located on 2+ acres is waiting for you to be the first to call it home! Double front porches greet you as you step inside to find a bedroom or office with full bath and a generous size great room that opens to the dining area with custom lighting and built-in beverage bar. The great room opens to the well appointed kitchen featuring ceiling-height cabinetry with illuminated upper cabinets, under cabinet lighting, quartz counters with room for bar stool seating, a breakfast area, and a scullery with sink and convenient “delivery door” access from the garage. Throughout the home, you'll find custom details such as crown molding in the great room, hardwood flooring, designer tile in every bathroom, and custom closet systems. On the upper level you will find a versatile loft or library with custom built-ins and a Murphy door that leads to an impressive 750+ sq. ft. bonus room. The primary suite is located just off of the loft area and features its own private beverage station-perfect for a peaceful morning coffee or relaxing evening glass of wine on the private porch and a luxurious bath featuring a walk-in shower with dual shower heads and a custom closet. Two generous size secondary bedrooms with a jack-n-jill bath and a conveniently located laundry room completes the upper level. Enjoying the outdoors is easy from the screened porch or the 1000 square foot outdoor living space that overlooks the beautiful wooded views and creek that runs thought the side of the property. An oversized garage provides ample space for a workshop or equipment storage. Located in a quiet, country setting you are minutes to Monroe or Mint Hill, where you can enjoy walking to outdoor dining spots and farmers markets. Builder warranty provided (2-10 Home warranty).

Listed by Brian Belcher of RE/MAX Executive

$
$
%
$/month over payments
Federal 30-year interest rate: 6.49% last updated on Jul 9, 2026
* All Figures are estimates. Check with your bank or proposed mortgage company for actual interest rates.
This product uses the FRED® API but is not endorsed or certified by the Federal Reserve Bank of St. Louis.

Virtual TourSave FavoriteSchedule TourAsk A QuestionMore Details
591 Landrum Road Columbus NC 28722

Columbus, NC591 Landrum Road

Price$950,000

Est. Mortgage: $/month

MLS Number CAR4337351

  • Residential
  • Bedrooms 5
  • Bathroom 4
  • Square Feet 3,035
  • Acreage 20.22

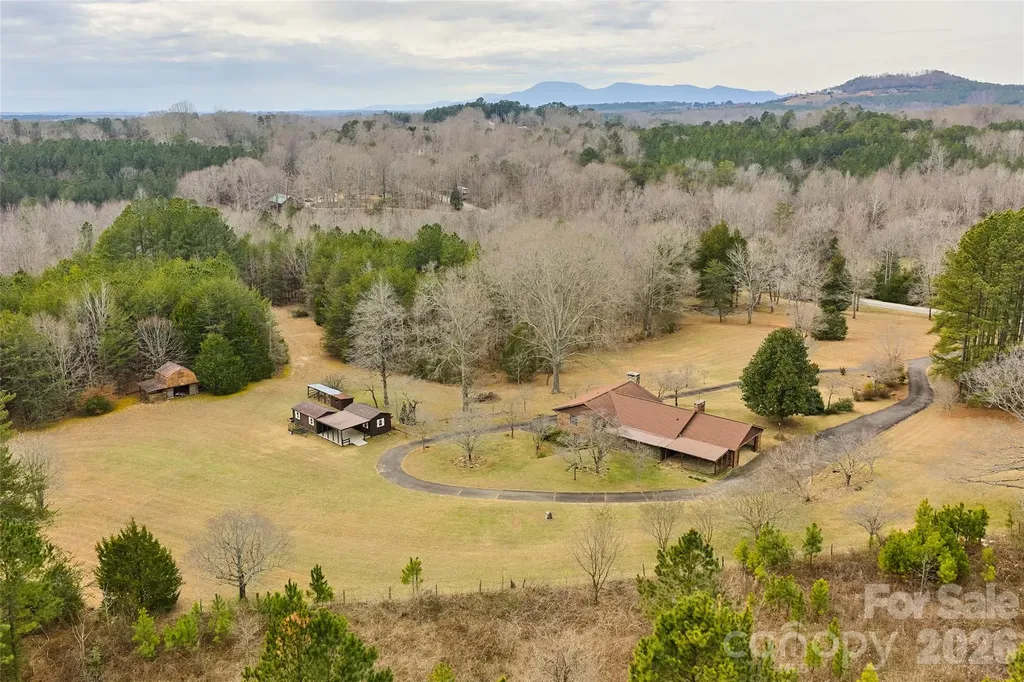
First time on the market! Properties offering this much usable land are increasingly rare. Welcome to this solid brick 5-bedroom, 3.5-bath home with a basement apartment, ready for your personal updates. With approved connection to the highly sought-after CETA horse trail system, this property offers an exceptional opportunity for an equestrian farm. The property spans 20.22 acres of mostly usable land, including approximately one acre along the creek line within the floodplain. Only 5 miles to TIEC!!! 3 miles to Tryon Equine surgical hospital!! Additional features include a log barn with loft, a shed with overhangs currently used as a chicken coop, and two attached outbuildings with covered concrete patio. There are no restrictions other than zoning, allowing for a wide range of potential uses. The possibilities are truly endless. Inside, the home features solid oak hardwood floors in the living room and all main-level bedrooms. The well is equipped with a water filtration system, and the roof was replaced in 2017. Outdoor living spaces include a large screened porch and a covered rear patio, ideal for enjoying the surrounding landscape. Conveniently located across from the desirable Derbyshire community, the property also includes Collinsville Creek along the southern boundary. 5.4 miles to I-26 and 5.8 to Ingles Short drive to quaint Landrum, SC with historic buildings and it's own horse trailer parking!!! Additionally, 663 Landrum Road (5 acres) is available for purchase-see MLS #4315052 for details.

Listed by Debi Morris of Century 21 Mountain Lifestyles

$
$
%
$/month over payments
Federal 30-year interest rate: 6.49% last updated on Jul 9, 2026
* All Figures are estimates. Check with your bank or proposed mortgage company for actual interest rates.
This product uses the FRED® API but is not endorsed or certified by the Federal Reserve Bank of St. Louis.

Save FavoriteSchedule TourAsk A QuestionMore Details
21017 Entrada Drive Cornelius NC 28031

Cornelius, NC21017 Entrada Drive

Price$950,000

Est. Mortgage: $/month

Coming Soon

MLS Number CAR4401505

  • Residential
  • Bedrooms 5
  • Bathroom 4
  • Square Feet 3,207
  • Acreage 0.22

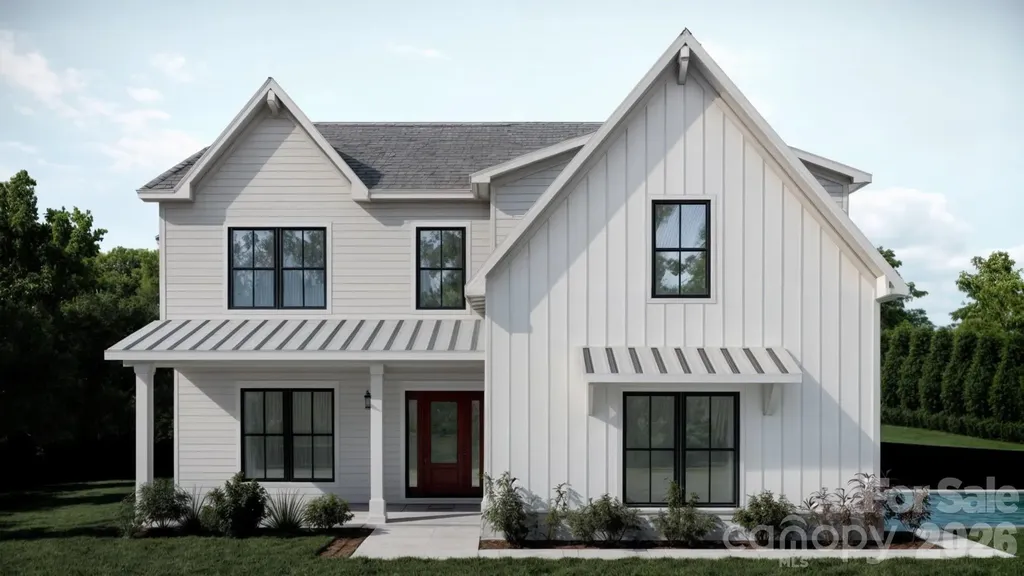
New construction home with community Lake Norman access! This beautifully designed home offers over 3,200 square feet of thoughtfully planned living space with five bedrooms, 3.5 bathrooms, a dedicated home office, spacious loft, and a main-level primary suite. The open-concept floor plan features a bright living area, well-appointed kitchen with quartz countertops, gas range, beverage fridge, and dining area perfect for entertaining. The luxurious primary suite includes a generous walk-in closet with its own washer/dryer space, while the second floor offers four additional bedrooms and a versatile loft for a media room, playroom, or second living area. Built with today's buyer in mind, this home also includes a tankless water heater, quality finishes throughout, and a covered rear porch for enjoying the outdoors. Located in the desirable Bahia Bay community, residents enjoy exceptional Lake Norman amenities, including a community beach, picnic area, and community dock with lake access, offering the perfect blend of everyday living and lake lifestyle. Conveniently located near shopping, dining, marinas, and everything Cornelius has to offer, this move-in ready home is an incredible opportunity to enjoy new construction in one of Lake Norman's most sought-after locations.

Listed by Stephanie Brown of Better Homes and Garden Real Estate Paracle

$
$
%
$/month over payments
Federal 30-year interest rate: 6.49% last updated on Jul 9, 2026
* All Figures are estimates. Check with your bank or proposed mortgage company for actual interest rates.
This product uses the FRED® API but is not endorsed or certified by the Federal Reserve Bank of St. Louis.

Save FavoriteSchedule TourAsk A QuestionMore Details
28 Nantahala Ridge Bryson City NC 28713

Bryson City, NC28 Nantahala Ridge

Price$950,000

Est. Mortgage: $/month

MLS Number CAR4354188

  • Residential
  • Bedrooms 3
  • Bathroom 3
  • Square Feet 2,541
  • Acreage 4.32

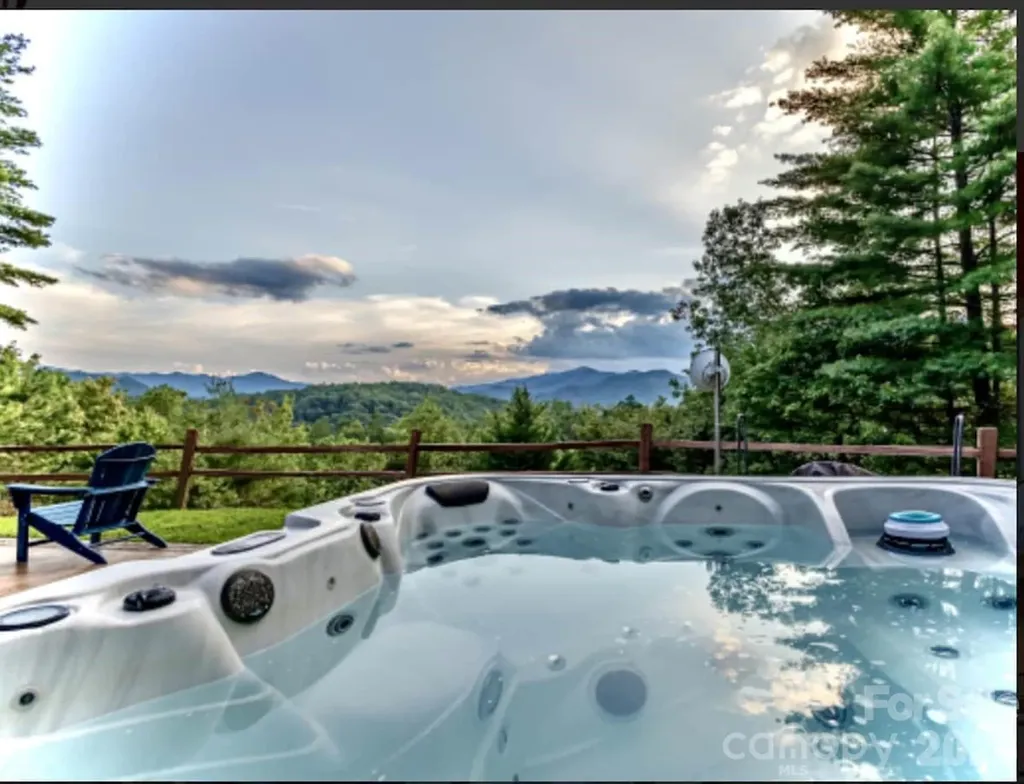
You've been waiting for the right property in the right community. This is it. Lookout Lodge sits on 4.32 private acres within Fontana Lake Estates - one of Western North Carolina's most exclusive gated communities, where properties regularly trade between $1M and $3M. At $950,000, this custom Yankee Barn Home represents a rare opportunity to enter this enclave at the lower end of the market, without compromising on the views, craftsmanship, or privacy that define it. Perched atop Nantahala Ridge, the home delivers west-facing, long-range views of the Great Smoky Mountains that are as dramatic in January as they are in October. Post-and-beam architecture, exposed timber beams, soaring ceilings and a great room fireplace were designed to frame that view from every angle. The property lives large: 3 BRs, 3 baths, a main level primary suite, upper loft bedrooms and an unfinished walkout basement - plus a 3-car garage. Outside, a private spa/hot tub, fire pit and screened deck make this a four-season retreat in the truest sense. No neighbors in sight. Currently operating as a successful STR, Lookout Lodge is a turnkey income producer - or the personal mountain legacy home you've been waiting for. Community amenities include gated access, Fontana Lake access, walking trails and picnic areas. Charlotte: 2.5 hrs. Asheville: 1 hrs. Atlanta: 2.5 hrs. Downtown Bryson City, the Nantahala River and Great Smoky Mountains National Park are minutes away.

Listed by Diane Jones of Real Broker,LLC

$
$
%
$/month over payments
Federal 30-year interest rate: 6.49% last updated on Jul 9, 2026
* All Figures are estimates. Check with your bank or proposed mortgage company for actual interest rates.
This product uses the FRED® API but is not endorsed or certified by the Federal Reserve Bank of St. Louis.

Virtual TourSave FavoriteSchedule TourAsk A QuestionMore Details
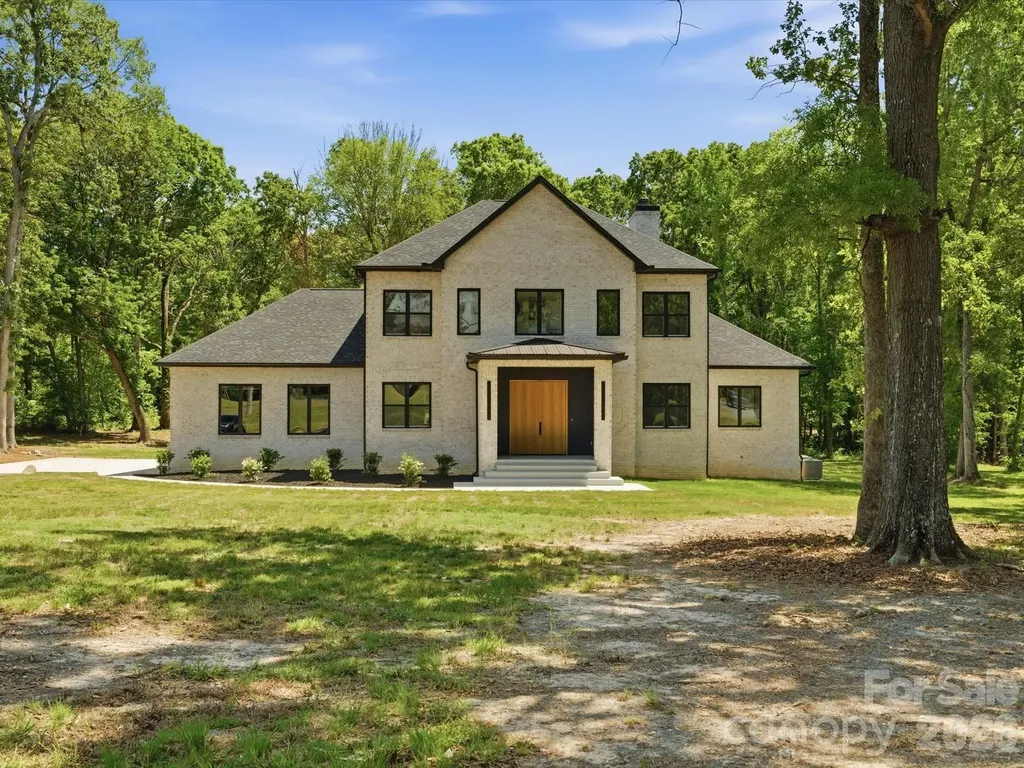
511 Fowler Road Monroe NC 28110

Monroe, NC511 Fowler Road

Price$950,000

Est. Mortgage: $/month

MLS Number CAR4376569

  • Residential
  • Bedrooms 3
  • Bathroom 4
  • Square Feet 3,885
  • Acreage 2.1

Welcome to this stunning custom-built home offering the perfect blend of luxury, functionality, and privacy on 2 beautiful acres with NO HOA and NO CCRs - giving you the freedom and space today's buyers are looking for. Featuring 3 bedrooms per septic permit, this thoughtfully designed home also includes multiple additional flex spaces ideal for a home office, media room, playroom, guest space, fitness room, or hobby area. Step inside and immediately notice the impressive 10-foot ceilings on the main level and 9-foot ceilings upstairs, creating an open, airy feel filled with natural light. Elegant engineered wood flooring runs throughout the home, adding warmth, durability, and a timeless upscale feel. The beautifully designed open-concept floor plan seamlessly connects the gourmet kitchen, dining area, and living room, making this home perfect for entertaining guests or enjoying cozy nights in. The luxurious main-level primary suite offers a true retreat experience featuring heated floors in the primary bathroom for added comfort and spa-like living. A dedicated office on the first floor creates the ideal work-from-home setup. Upstairs features a desirable Jack-and-Jill layout, an oversized bonus room, plus an additional flex room with a full bathroom - perfect for multi-generational living, guest accommodations, or additional recreational space. Car enthusiasts, hobbyists, or those needing extra storage will appreciate the spacious 4-car garage with plenty of room for vehicles, workshop space, equipment, or recreational toys. Enjoy peaceful country-style living while still being conveniently located close to shopping, dining, major highways, and the bypass for an easy commute. Situated in a highly sought-after area with outstanding 9/10 school ratings, this property offers the perfect combination of privacy, modern living, and everyday convenience. With custom craftsmanship, luxury finishes, engineered hardwood floors throughout, spacious living areas, flexible-use rooms, acreage, and unrestricted potential, this one-of-a-kind property delivers the lifestyle buyers are actively searching for. Rare opportunity to own a private retreat with room to grow, work, entertain, and truly make your own.

Listed by Viktoria Derun and Debbie Houser of Real Broker,LLC

$
$
%
$/month over payments
Federal 30-year interest rate: 6.49% last updated on Jul 9, 2026
* All Figures are estimates. Check with your bank or proposed mortgage company for actual interest rates.
This product uses the FRED® API but is not endorsed or certified by the Federal Reserve Bank of St. Louis.

Save FavoriteSchedule TourAsk A QuestionMore Details
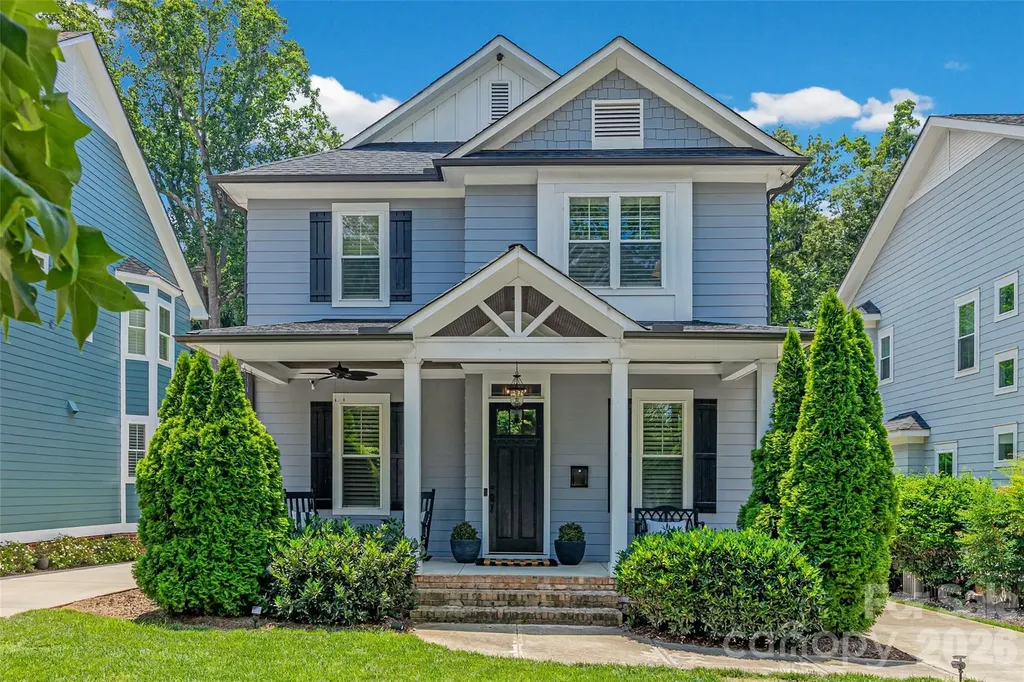
3430 Cosby Place Charlotte NC 28205

Charlotte, NC3430 Cosby Place

Price$950,000

Est. Mortgage: $/month

MLS Number CAR4389964

  • Residential
  • Bedrooms 3
  • Bathroom 3
  • Square Feet 2,397
  • Acreage 0.21

Tucked into one of Charlotte's most desirable intown locations, 3430 Cosby Place offers the rare opportunity to enjoy a quieter residential setting while remaining moments from the energy, culture, and conveniences that make Plaza Midwood and the surrounding neighborhoods so sought after. Start your mornings with a walk along the nearby Briar Creek Greenway, spend weekends exploring local coffee shops, breweries, restaurants, and boutiques, or enjoy an easy commute to Uptown Charlotte, NoDa, Elizabeth, and South End with Charlotte Country Club just minutes away for those who want it in the mix. Whether meeting friends for dinner, attending community events, or enjoying the area's parks and trails, everything that makes Charlotte vibrant is close to home. Situated within the intimate Oaks at Midwood community, this thoughtfully designed bungalow combines timeless charm with modern livability. A welcoming front porch, screened rear porch, and fenced backyard create multiple outdoor living spaces for relaxing, entertaining, and enjoying the Carolina seasons. Inside, hardwood floors run throughout, grounding an open floor plan that flows easily between gathering spaces and makes everyday living as comfortable as hosting family and friends. A dedicated office offers flexibility for today's work-from-home lifestyle, while the upper-level primary suite provides a peaceful retreat with its own private balcony overlooking the natural surroundings. One of the community's most distinctive features is the designated Tree Save Conservation Area located behind the home and neighboring properties. Established during development to preserve mature trees and existing canopy, this protected wooded preserve maintains the natural beauty and character that make the neighborhood so appealing offering a scenic green backdrop, added privacy, and a sense of living alongside nature. It also delivers real environmental benefits, including erosion control, stormwater management, and wildlife habitat preservation, with a portion of HOA dues dedicated to its ongoing stewardship. More than simply a home, 3430 Cosby Place offers a lifestyle that blends convenience, privacy, and natural beauty in one of Charlotte's most sought-after locations.

Listed by Michelle Budd of Helen Adams Realty

$
$
%
$/month over payments
Federal 30-year interest rate: 6.49% last updated on Jul 9, 2026
* All Figures are estimates. Check with your bank or proposed mortgage company for actual interest rates.
This product uses the FRED® API but is not endorsed or certified by the Federal Reserve Bank of St. Louis.

Save FavoriteSchedule TourAsk A QuestionMore Details
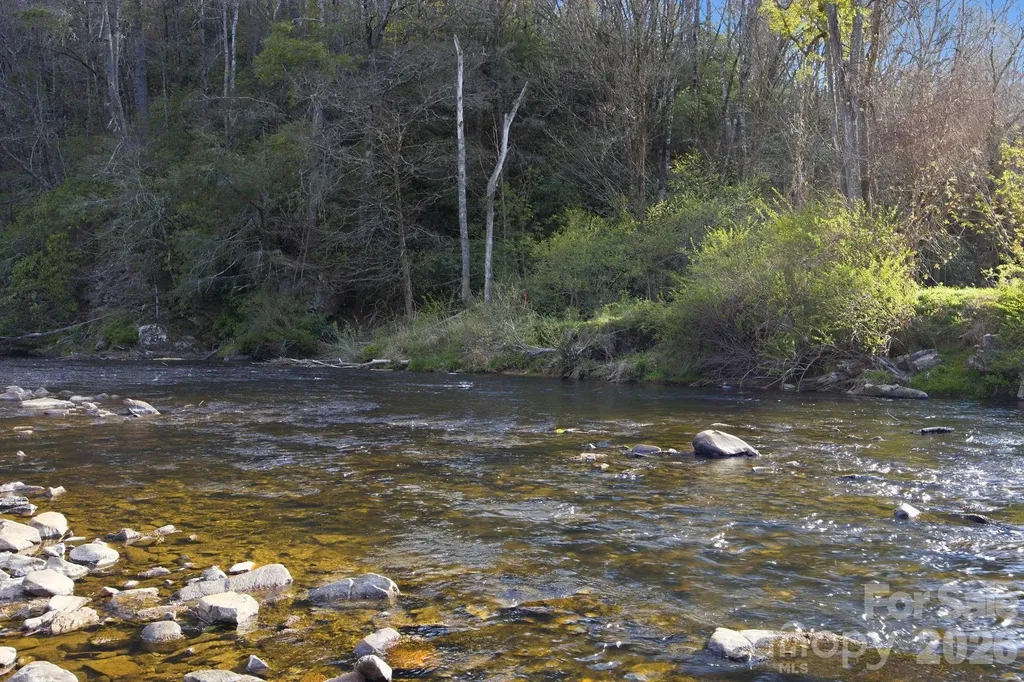
8186 Nc 183 Highway Linville Falls NC 28657

MLS Number CAR4375147

  • Residential
  • Bedrooms 3
  • Bathroom 3
  • Square Feet 2,527
  • Acreage 2.38

RIVERFRONT home on 2.4 acres in Linville Falls, where the sound of rushing water becomes your daily soundtrack and walk-in trout fishing is just steps from your door. Surrounded by forest and mountains, this completely renovated riverfront property in the NC mountains delivers the kind of outdoor lifestyle buyers dream about-wildlife at your doorstep, adventure in every direction, and complete immersion in nature. Additional parcel with a 30x50 workshop/building was purchased and added to this one of a kind mountain lifestyle property. With the Blue Ridge Parkway and the waterfalls only a stone's throw away, this furnished mountain home is the ultimate mountain retreat. Just arrive, unpack, and start living the riverfront lifestyle immediately. Designed for those who crave both luxury and adventure, this home offers expansive outdoor living spaces that redefines life's moments-covered porches, sprawling decks, riverside patios, swings by the water, and firepits perfect for long summer evenings under the stars. This is where mornings start with coffee by the river and days are spent fishing, hiking, and exploring, all from your own backyard. A private, winding nature trail meanders through the property, surrounded by lush rhododendrons, mature trees, and seasonal blooms-creating a serene, storybook setting right in your own backyard. Inside, the home has been completely renovated with no detail spared, blending elevated finishes with modern functionality. The main level features two primary suites, each with en-suite baths and private deck access-creating a true retreat experience with seamless indoor-outdoor living. Soaring vaulted ceilings and a dramatic stone fireplace elevate the great room, creating a grand yet inviting focal point for gathering and relaxation. Every space is designed to connect you back to the river, the forest, and the lifestyle that makes this property so rare. The lower level expands the opportunity with its own private entrance, additional family room, kitchenette/wet bar, and third primary-style suite-perfect for a multi-generational mountain home, a mountain home with guest quarters, or a high-performing short-term rental investment in North Carolina. A dedicated flex space offers the perfect opportunity for a home gym or wellness retreat, allowing this property to adapt to how you want to live, host, or invest. A charming garden cottage further elevates this home with land and outbuildings in NC, offering endless possibilities as a guest cabin, artist studio, private office, or additional income-producing space-enhancing its appeal as a private mountain estate with acreage and a versatile investment opportunity. Located near Banner Elk, Grandfather Mountain, Beech Mountain, and Sugar Mountain, this mountain home near ski resorts in NC offers year-round adventure-from fly fishing and hiking to skiing and exploring. Just minutes away, iconic overlooks like Wiseman's View and Chestoa View deliver some of the most breathtaking panoramic vistas in the Blue Ridge Mountains-perfect for sunrise hikes, sunset views, and unforgettable moments above the gorge. Nearby Linville Falls Winery and Banks Creek Barn position this property as a potential event venue property in the NC mountains, ideal for weddings, retreats, or unforgettable gatherings. Extensive upgrades add significant value; refer to the full upgrades list for complete details. A high-speed Starlink internet system conveys with the home makes this a secluded mountain property with internet, perfect for relocation buyers, second-home seekers, or those working remotely. Whether you're searching for Linville Gorge real estate, a fly fishing property in North Carolina, or a second home mountain retreat NC with income potential, this offering stands apart. This is more than a home-it's an outdoorsman's dream, a riverfront lifestyle, and a legacy property in one of the most sought-after destinations in the Blue Ridge Mountains.

Listed by Erika Wishnefsky of NextHome Paramount

$
$
%
$/month over payments
Federal 30-year interest rate: 6.49% last updated on Jul 9, 2026
* All Figures are estimates. Check with your bank or proposed mortgage company for actual interest rates.
This product uses the FRED® API but is not endorsed or certified by the Federal Reserve Bank of St. Louis.

Virtual TourSave FavoriteSchedule TourAsk A QuestionMore Details
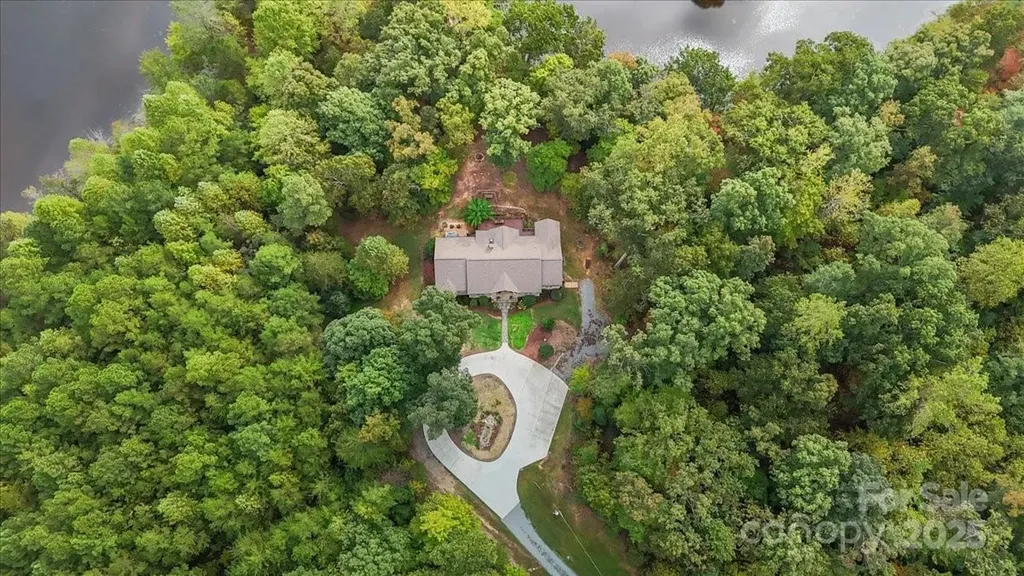
7355 Pisgah Covered Bridge Road Asheboro NC 27205

MLS Number CAR4316770

  • Residential
  • Bedrooms 3
  • Bathroom 3
  • Square Feet 2,132
  • Acreage 23.27

Discover a rare lakeside retreat on 23+ acres, where privacy and elegance meet in one-level living. Soaring ceilings, hickory hardwoods, and natural light create a welcoming flow from the grand living room with stone fireplace to the formal dining area and chef's kitchen. Designed for both function and beauty, the kitchen offers custom cabinetry, quartz counters, a gas range, serving window, and SS appliances. A versatile bonus room with barn door entry adds flexibility for work or play. The expansive primary suite is a private haven with a custom shower, walk-in closet, and direct access to the deck with hot tub and screened porch overlooking the lake. Step outside to fish for bass, crappie, or brim, explore the rolling acreage, or enjoy the peace of the surrounding woods. With thoughtful updates, RV and EV hookups, and ample storage, this property blends modern convenience with timeless charm. An exceptional setting for entertaining, relaxing, and fully embracing country lake living!

Listed by Jenna McKenzie of McKenzie Real Estate of NC

$
$
%
$/month over payments
Federal 30-year interest rate: 6.49% last updated on Jul 9, 2026
* All Figures are estimates. Check with your bank or proposed mortgage company for actual interest rates.
This product uses the FRED® API but is not endorsed or certified by the Federal Reserve Bank of St. Louis.

Virtual TourSave FavoriteSchedule TourAsk A QuestionMore Details
18 Thurland Avenue Asheville NC 28803

Asheville, NC18 Thurland Avenue

Price$950,000

Est. Mortgage: $/month

Active With Contract

MLS Number CAR4397079

  • Residential
  • Bedrooms 4
  • Bathroom 4
  • Square Feet 2,609
  • Acreage 0.17

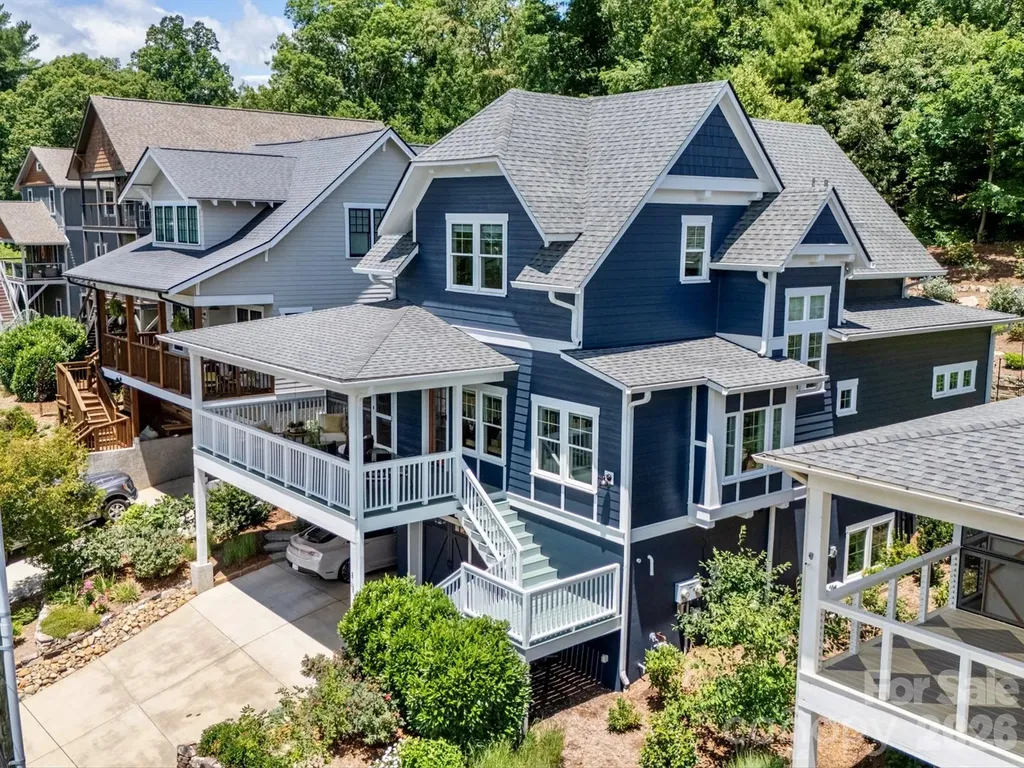
Welcome to Thurlandia! 18 Thurland Avenue sits in one of Kenilworth's most neighborly pockets -- a niche so well-loved by its residents they've nicknamed it "Thurlandia." People here know each other by name, evening walks are a given, and the location is hard to beat: minutes from Mission Hospital, Biltmore Village, recently renovated HomeTrust baseball park, downtown Asheville, Kenilworth Park, and all the restaurants and shops you could ever want. On Saturdays, the Sunshine Sammies ice cream truck makes its rounds through the neighborhood, one of those small details that makes living here so sweet. Mature, professionally designed landscaping wraps the property in greenery and creates outdoor spaces that are enjoyable across every season. The front porch is a natural morning spot, shaded and surrounded by birdsong. The side screened porch is an extension of the living area and where you will want to spend most of your time this summer and fall. The back patio features a fire pit anchored by string lights with a wooded hillside as the backdrop. Stone hardscaping, native plantings and perennials popping up with every season give the garden year-round character. Inside, the same attention to detail continues with timeless craftsmanship and warm architectural touches. Built-in bench seating, window seats with storage cubbies, recessed display areas, and custom shelving give the rooms both function and personality. Natural light fills the living areas and is complemented by custom wood Bahama shutters, thoughtful window treatments, and well-chosen lighting. The kitchen features a redesigned pantry, an ergonomic laundry area, and a dedicated coffee station. The main level primary bedroom is quietly set with views over the back garden, outfitted with custom wood shutters, and includes a private ensuite bathroom and walk-in closet with customized built-ins, both accessed through pocket doors. Two spacious upper-level bedrooms are accented by generous closets and additional attic storage. One of these bedrooms is currently used as a bright and airy artist's studio, where light pours in from the east, south, and west-facing windows. With year-round mountain views from here, creativity and inspiration are easy to come by. The versatile lower level provides additional flexibility to the already generous floor plan. Windows on both sides of the house flood this space with natural light. A comfortable family room or fourth bedroom, full bathroom, and generous closet storage. Fully permitted as an ADU with its own apartment number, exterior entry, and separate utilities, it's a strong setup for remote work, guests, or extended family. A kitchenette can be added to create fully separate living quarters with rental income potential. The extra-deep garage, with both interior and exterior access doors, features a walk-in mechanical room for maximum storage space. Throughout, the home has been meaningfully improved, with major investments including a high-efficiency Bosch HVAC system installed in 2025, fresh interior and exterior paint, and upgraded air purification and humidity systems, alongside continued enhancements to the landscaping. Indoor comfort, beautiful outdoor spaces, a cozy neighborhood, and Asheville's best amenities right down the road -- life at 18 Thurland Avenue is about as easy and comfortable as it gets. Everything has been taken care of in this peaceful, urban gem, all that's left is moving in and making it yours.

Listed by Beth Zabriskie of Homesource Realty INC

$
$
%
$/month over payments
Federal 30-year interest rate: 6.49% last updated on Jul 9, 2026
* All Figures are estimates. Check with your bank or proposed mortgage company for actual interest rates.
This product uses the FRED® API but is not endorsed or certified by the Federal Reserve Bank of St. Louis.

Virtual TourSave FavoriteSchedule TourAsk A QuestionMore Details
1105 Falls View Drive Bryson City NC 28713

MLS Number CAR4387193

  • Residential
  • Bedrooms 3
  • Bathroom 4
  • Square Feet 2,940
  • Acreage 2.27

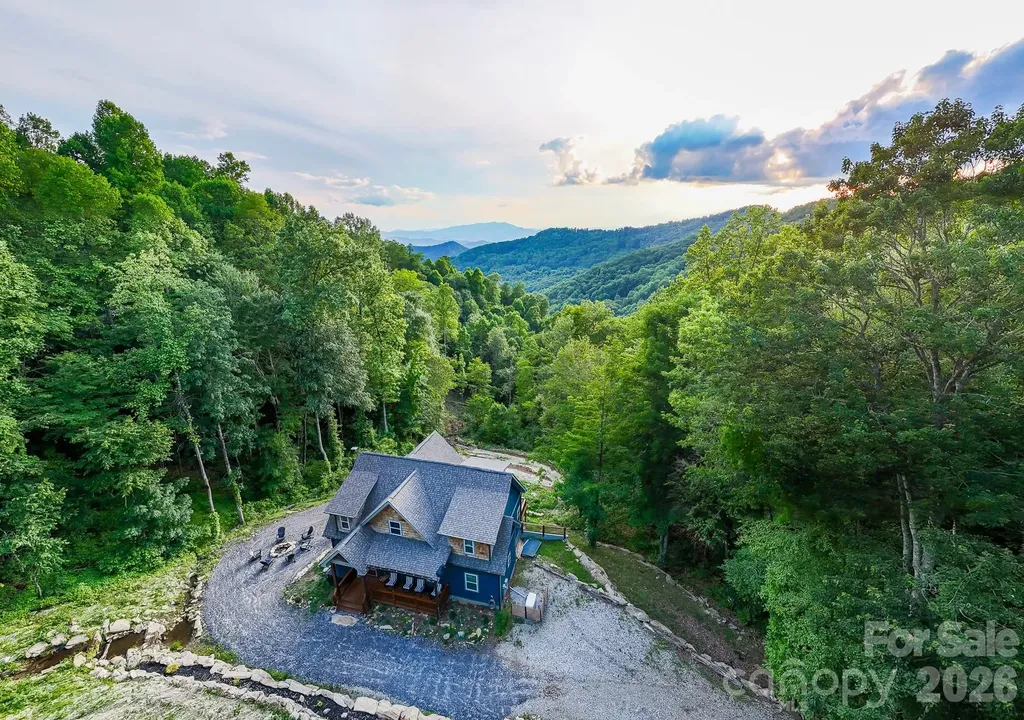
NEW landscaping was just completed, enhancing the natural beauty of this mountain retreat, creating an even more inviting outdoor experience. Imagine hiking a trail created on your lot & ending each day in the hot tub as the sun sets across the layered mountains or gathering around the firepit next to your own private waterfall. Built in 2023 with 3 BRs including a bunkroom and additional sleeping in the loft, 3.5 baths, Little Bear blends mountain charm with modern comfort in one of Bryson City's most beautiful, gated communities. Enjoy coffee or wine on the deck while the kids play in the yard or spend your days exploring nearby hiking trails, Fontana Lake, the Nantahala River & the Great Smoky Mountains National Park. The thoughtfully designed floor plan features a roomy main-level primary suite with ensuite bath & walk-in closet, plus a spacious upstairs BR, loft sleeping area & office nook. The lower level offers a double bunk room, full bath & open game/media room. Offered turnkey & currently part of the Watershed Cabins rental program, Little Bear has earned a 5-star guest rating. Also included: a whole-house generator, Zito high-speed internet with Starlink backup, Hardie Board siding & exterior uplighting. Videos available @thelilbearnc

Listed by Diane Jones of Real Broker,LLC

$
$
%
$/month over payments
Federal 30-year interest rate: 6.49% last updated on Jul 9, 2026
* All Figures are estimates. Check with your bank or proposed mortgage company for actual interest rates.
This product uses the FRED® API but is not endorsed or certified by the Federal Reserve Bank of St. Louis.

Virtual TourSave FavoriteSchedule TourAsk A QuestionMore Details
107 Kenway Loop Mooresville NC 28117

Mooresville, NC107 Kenway Loop

Price$950,000

Est. Mortgage: $/month

MLS Number CAR4398278

  • Residential
  • Bedrooms 4
  • Bathroom 4
  • Square Feet 3,932
  • Acreage 0.82

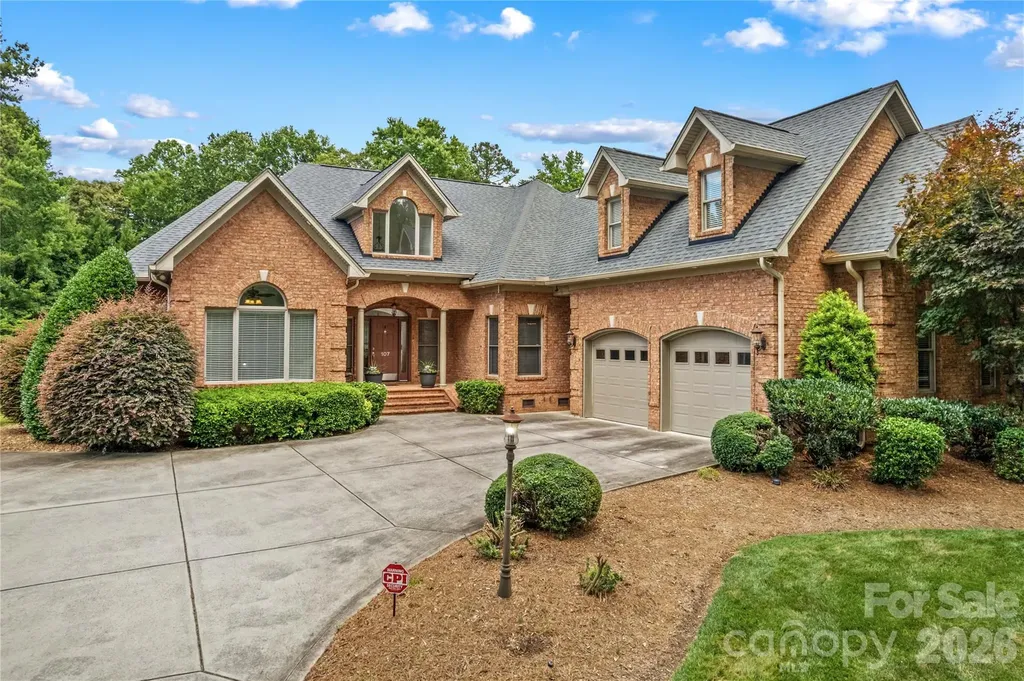
Custom Built, Full Brick Home with a Deeded Boatslip in Desirable Wildwood Cove by Lake Norman! Live the Lake Lifestyle, with Restaurants and Shopping nearby. You'll find it's all here: Open and Light Main Floor features an Office and The Primary Bedroom Suite, along with two more Bedrooms! Upstairs features Bedroom 4 with Full Bath, a Huge Bonus Room, and a Flex Room with Walk in Closet, perfect as a Media Room. Inviting Hardwoods throughout most of the Home. The Great Room features a fireplace with Vaulted Ceiling and leads you to the Brick Terrace and views of the Fenced Private Back yard. POOL Site has been located in Back Yard. The Open Kitchen features abundant Cabinet space and Countertops, perfect for Baking and Meal prep. The sunny Casual Dining area overlooks the Back yard, with a door that opens to the private Terrace. Enjoy Celebration Meals in the Dining Room. Conveniently located Laundry Room and large Drop Zone are near the oversized Garage. The spacious Primary Bedroom overlooks the Private Backyard. A huge Walk in Closet; The En suite Spa-like Bathroom features a spacious Easy Step in Shower and Soaking Tub, Two Vanities and two Sinks, and Linen Closet. Upgraded Crown Molding and Trim. New HVAC's 2022 & 2021; New Roof 2022; New Home Water Filtration System 2022 with Transferrable Warranty. Tour to make your Lake Norman Dreams come true!

Listed by Ann Scott of Lake Norman Realty,Inc.

$
$
%
$/month over payments
Federal 30-year interest rate: 6.49% last updated on Jul 9, 2026
* All Figures are estimates. Check with your bank or proposed mortgage company for actual interest rates.
This product uses the FRED® API but is not endorsed or certified by the Federal Reserve Bank of St. Louis.

Virtual TourSave FavoriteSchedule TourAsk A QuestionMore Details
132 Monarch Lane Mooresville NC 28115

Mooresville, NC132 Monarch Lane

Price$950,000

Est. Mortgage: $/month

MLS Number CAR4391250

  • Residential
  • Bedrooms 4
  • Bathroom 3
  • Square Feet 3,020
  • Acreage 1.46

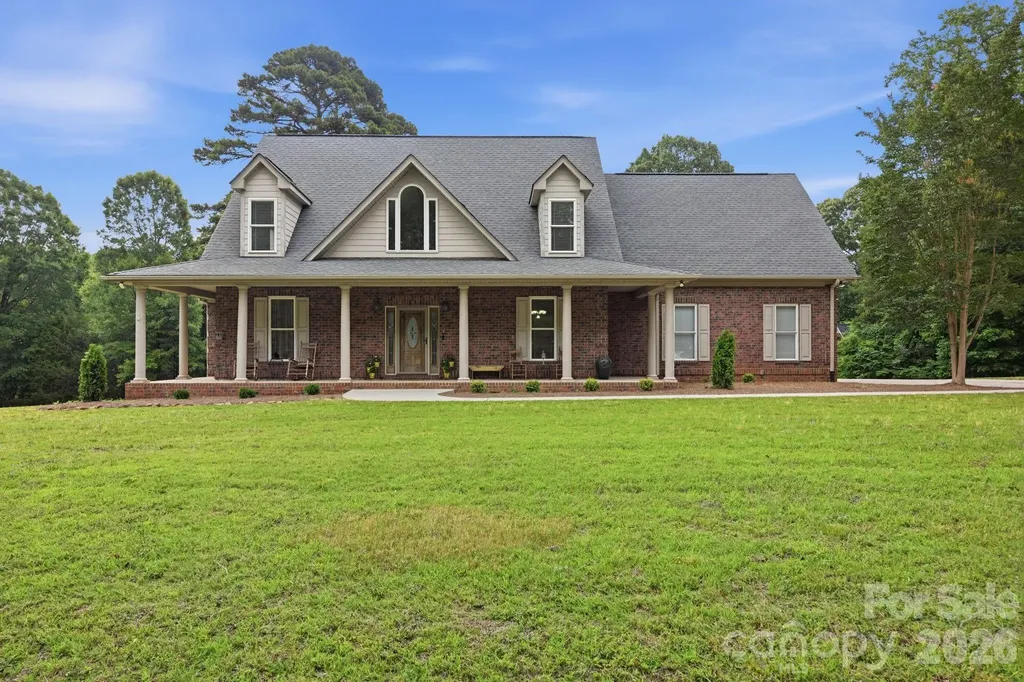
Space to live. Room to create. Where timeless home design meets auto enthusiast's retreat! This beautiful full-brick Cape Cod-style home offers exceptional privacy, thoughtful spaces, and a lifestyle designed for both everyday living and unforgettable entertaining. Set on 1.46 acres in a peaceful neighborhood of estate-sized lots with minimal restrictions and no HOA dues, this property offers the best of country living with convenient access to Mooresville, Davidson, I-77, shopping, dining, and entertainment. A welcoming covered front porch and great curb appeal introduce a spacious interior featuring a 2-story foyer, gleaming hardwood floors, and a dramatic 2-story great room filled with natural light and centered around a gas log fireplace with stacked stone surround. The well-appointed kitchen features a bay-windowed breakfast nook, island with breakfast bar, and abundant cabinet and countertop space. The main-level primary suite offers a private retreat with a spacious bedroom, walk-in closet, and bath featuring a garden tub and separate shower with tiled surrounds. Upstairs you'll find three additional bedrooms, a full bath, flex space, and a bonus room over the main garage perfect for a media room, gym, or recreation area. The outdoor living spaces are truly exceptional with a portion of the backyard fenced to pool standards, multi-tier deck, and outdoor kitchen with natural gas grill. The curved lower deck was thoughtfully designed to allow room for a future pool, creating the perfect setting for gatherings with family and friends. For the hobbyist, car enthusiast, or anyone needing incredible workspace, the detached 32x48 garage/shop is a rare find. Built in 2008, this climate-controlled space features three 9x8 garage bays, finished interior walls, dedicated 200-amp electrical service, multiple 50-amp receptacles, a 9,000-lb automotive lift, overhead I-beam hoist, air compressor with plumbed air lines and hose reels, exceptional LED lighting, and a rough-plumbed bath. The unfinished walk-up second level offers even more potential with a 14x44 loft ready for future expansion. A separate tall pole barn (28x44 with power) provides additional space for boat, RV, or equipment storage, and the house also has an oversized 2-car garage with a large storage closet. Additional highlights include newer HVAC systems (2023), gas water heater, newer shop roof (2023), walk-in attic storage, and a lot that extends all the way to Midway Lake Road. One of the sellers is a licensed agent. Home comes with a 1-year America's Preferred Home Warranty for peace of mind. Enjoy the perfect blend of privacy, convenience, and room to pursue your passions in this one-of-a-kind property.

Listed by Karen Sheffield and Pamela Temple of Keller Williams Unified

$
$
%
$/month over payments
Federal 30-year interest rate: 6.49% last updated on Jul 9, 2026
* All Figures are estimates. Check with your bank or proposed mortgage company for actual interest rates.
This product uses the FRED® API but is not endorsed or certified by the Federal Reserve Bank of St. Louis.

Virtual TourSave FavoriteSchedule TourAsk A QuestionMore Details

Broker Reciprocity MLS Grid Logo © 2026 Listings courtesy of Canopy MLS as distributed by MLS GRID. IDX information is provided exclusively for consumers’ personal non-commercial use and may not be used for any purpose other than to identify prospective properties consumers may be interested in purchasing. The IDX data is deemed reliable but is not guaranteed by MLS GRID and may be subject to an end user license agreement prescribed by the Member Participant’s applicable MLS.  Based on information submitted to the MLS GRID as of July 11, 2026 3:17 PM UTC . All data is obtained from various sources and may not have been verified by broker or MLS GRID. Supplied Open House Information is subject to change without notice. All information should be independently reviewed and verified for accuracy. Properties may or may not be listed by the office/agent presenting the information. Some IDX listings have been excluded from this website.