and narrow your search. If you have fewer than 200 results, you can save your search.

Asheville NC

r=4981-4992
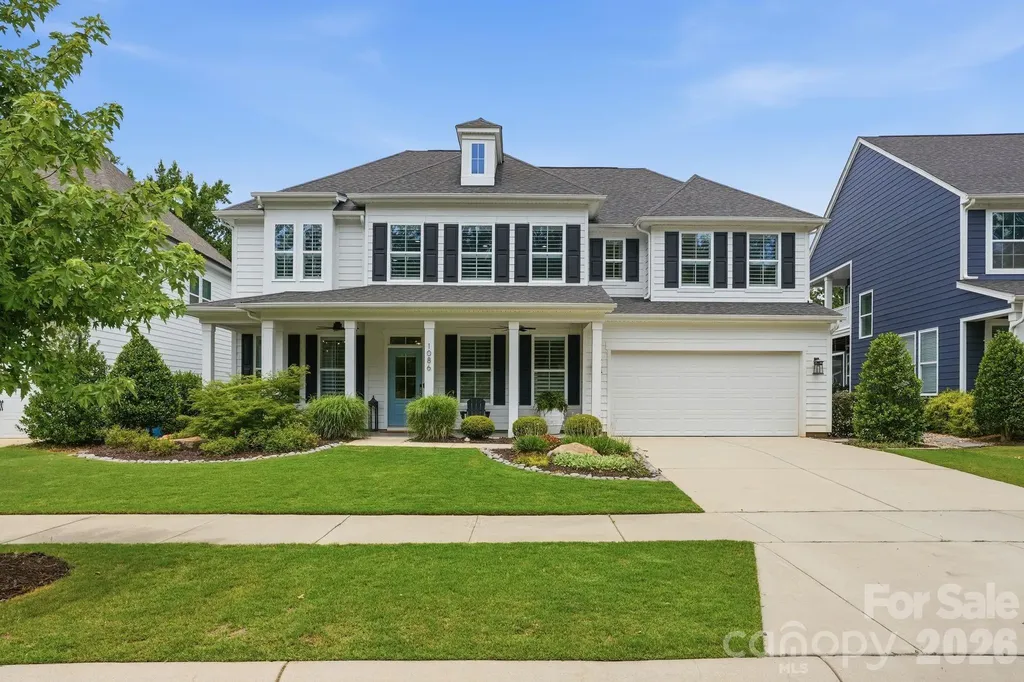
1086 Weir Court Fort Mill SC 29708

Fort Mill, SC1086 Weir Court

Price$899,999

Est. Mortgage: $/month

Open House

MLS Number CAR4395947

  • Residential
  • Next Open House: Sat 07/11 1:00 pm. to 3:00 pm.
  • Bedrooms 5
  • Bathroom 4
  • Square Feet 3,535

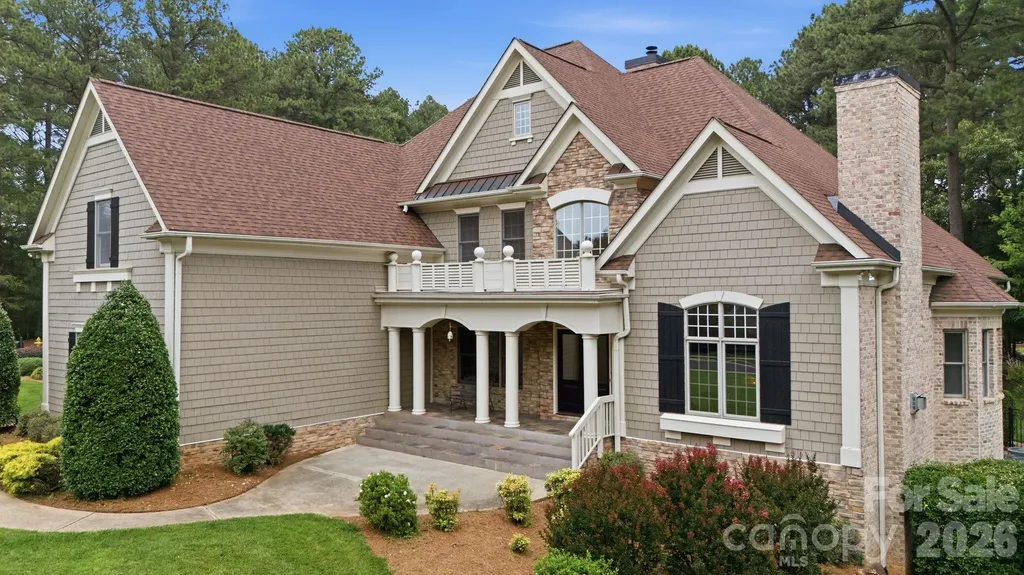
Welcome to 1086 Weir Court, a beautifully upgraded home in Fort Mill, SC, located across from a peaceful nature preserve and just a short distance to the Catawba River. Surrounded by mature trees and offering a private wooded backdrop, this exceptional property combines luxury living with the beauty of nature. Inside, you'll find designer finishes and thoughtful upgrades throughout, including plantation shutters, custom wood shelving, built in closet systems, shiplap accents, a custom fireplace mantel, floating shelves, updated flooring, and designer light fixtures that add style and sophistication to every space. A whole house water filtration system and numerous custom touches further enhance the home's comfort and functionality. The backyard is designed for both relaxation and entertaining, featuring a covered patio, outdoor kitchen, privacy fencing, and a serene wooded setting that creates a true outdoor retreat. Additional highlights include professional landscaping, garage storage racks, upgraded fixtures, and meticulous attention to detail throughout. Located near walking trails, the Catawba River, and all that Fort Mill has to offer, this move in ready home delivers the perfect combination of privacy, luxury, and location.

Listed by Nicole Feenstra of EXP Realty LLC Rock Hill
$
$
%
$/month over payments
Federal 30-year interest rate: 6.43% last updated on Jul 2, 2026
* All Figures are estimates. Check with your bank or proposed mortgage company for actual interest rates.
This product uses the FRED® API but is not endorsed or certified by the Federal Reserve Bank of St. Louis.

Save FavoriteSchedule TourAsk A QuestionMore Details

123 Haywood Street Asheville NC 28801
Active With Contract

MLS Number CAR4361975

  • Condo
  • Bedrooms 2
  • Bathroom 2
  • Square Feet 1,064

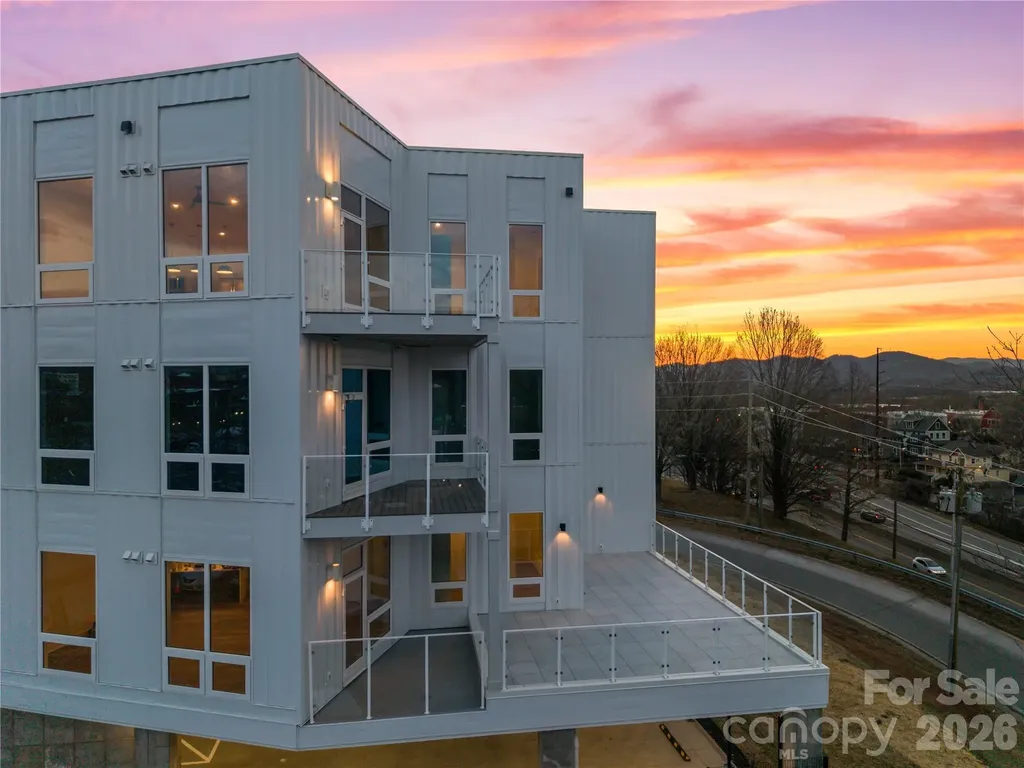
Introducing a beautifully designed 2-bedroom, 2-bath residence at One23 Haywood, where modern comfort meets the vibrant energy of downtown Asheville. This thoughtfully crafted floor plan offers an ideal balance of privacy and openness, with two well-separated bedrooms and full bathrooms-perfect for both everyday living and hosting guests. Expansive floor-to-ceiling windows showcase stunning long-range mountain views, creating a dramatic and ever-changing backdrop to the main living spaces. The interior features a clean, contemporary aesthetic with a seamless flow between the kitchen, dining, and living areas, designed for effortless entertaining and relaxed living. Abundant natural light fills the home throughout the day, enhancing the sense of space and connection to the surrounding landscape. Step onto your private balcony and take in sweeping mountain vistas-an ideal setting for morning coffee or unwinding at sunset. Ideally located in the heart of downtown Asheville, just one block from the iconic Grove Arcade, this residence offers a truly walkable lifestyle with immediate access to the city's top dining, shopping, and entertainment. Residents of One23 Haywood enjoy elevated amenities including concierge service, a secure community environment, and the flexibility of short-term rentals. Located within Asheville's designated short-term rental overlay district, this property presents an exceptional opportunity for both full-time living and investment. For investors, Towns Management can provide short-term rental performance data, offering valuable insight for those looking to add to their portfolio. Experience a refined blend of space, views, and location at One23 Haywood, where every detail is designed to elevate your lifestyle.

Listed by Brooke Allen of Walnut Cove Realty/Allen Tate/Beverly-Hanks

$
$
%
$/month over payments
Federal 30-year interest rate: 6.43% last updated on Jul 2, 2026
* All Figures are estimates. Check with your bank or proposed mortgage company for actual interest rates.
This product uses the FRED® API but is not endorsed or certified by the Federal Reserve Bank of St. Louis.

Save FavoriteSchedule TourAsk A QuestionMore Details

21903 Riddles Court Cornelius NC 28031

Cornelius, NC21903 Riddles Court

Price$899,990

Est. Mortgage: $/month

Active With Contract

MLS Number CAR4385261

  • Residential
  • Bedrooms 4
  • Bathroom 4
  • Square Feet 2,789
  • Acreage 0.1

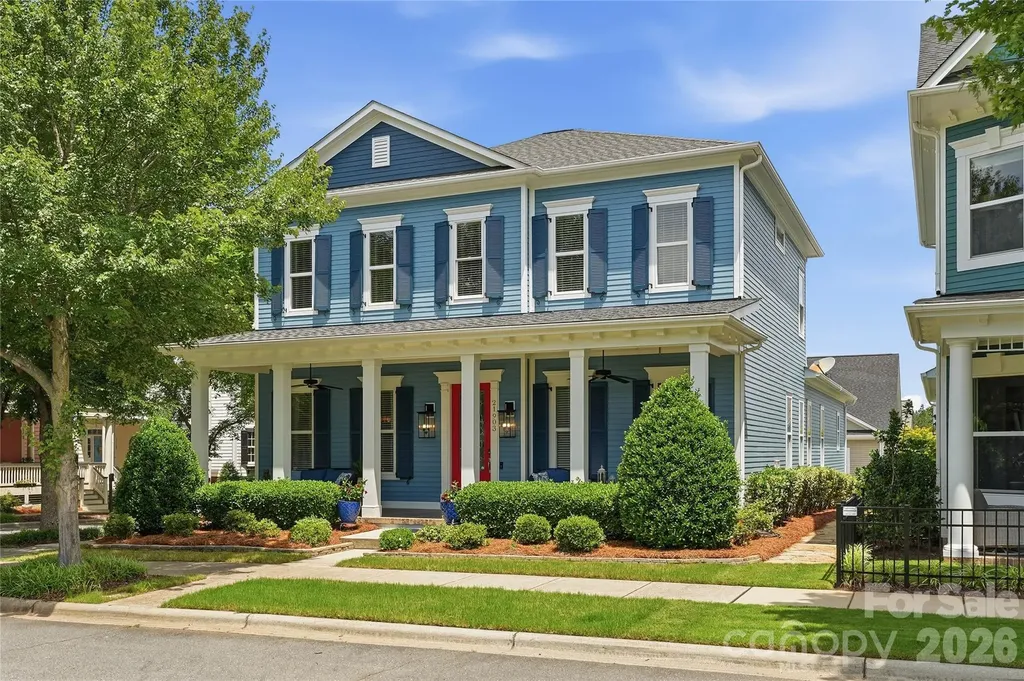
Beautifully maintained 2-story Charleston-style home combines classic Southern charm with a convenient, lock-and-go lifestyle. Relax on the spacious covered porch overlooking open green space. Inside, the bright, open layout features a large dining room flowing into a gourmet kitchen with an oversized island, stainless appliances, granite, freshly painted cabinets and a seamless connection to the great room-perfect for entertaining. Just off the kitchen, a screened-in porch is ideal for hosting guests. The main-level primary suite offers dual vanities, granite counters, a walk-in shower, garden tub, and his-and-her closets. The 2-car garage has extra space for a workbench, TV and/or refrigerator and provides direct access to the laundry room for extra convenience. Upstairs, a versatile loft makes a great office, playroom, gym, or game area, along with three more bedrooms and two full baths. Large walk-in attic space off closet in upper bedroom is great for holiday decor storage. Located in the highly sought-after Antiquity neighborhood, you'll enjoy a community pool, dog park, walking trails, a covered bridge, and greenway access-all within walking distance to shops, restaurants, and both Downtown Cornelius and Downtown Davidson. Come and see this home today because it won't last long. Recent updates include exterior paint and new lighting 2024; New roof, attic vents and water heaters 2022; Cabinets painted in kitchen and primary bath 2025; and garage painted 2026.

Listed by Sherry Hickman of Ivester Jackson Christie's

$
$
%
$/month over payments
Federal 30-year interest rate: 6.43% last updated on Jul 2, 2026
* All Figures are estimates. Check with your bank or proposed mortgage company for actual interest rates.
This product uses the FRED® API but is not endorsed or certified by the Federal Reserve Bank of St. Louis.

Save FavoriteSchedule TourAsk A QuestionMore Details

2420 Crofte Drive Sherrills Ford NC 28673

Sherrills Ford, NC2420 Crofte Drive

Price$899,990

Est. Mortgage: $/month

Open House

MLS Number CAR4388208

  • Residential
  • Next Open House: Sat 07/18 11:00 am. to 1:00 pm.
  • Bedrooms 4
  • Bathroom 4
  • Square Feet 4,047

Lake access, a deeded boat slip, and a thoughtfully designed floor plan make this exceptional home the perfect opportunity to enjoy the Lake Norman lifestyle you've been dreaming of. Filled with natural light, this beautifully maintained 4-bedroom, 3-bathroom home offers the convenience of main-level living with a highly desirable primary suite on the main floor. Thoughtfully designed for both comfort and functionality, the floor plan provides generous living spaces with plenty of room for family, guests, work-from-home needs, and entertaining. The heart of the home is the spacious kitchen, complete with a large center island, abundant cabinet storage, and a beautiful keeping room that creates a warm and inviting gathering space. Dual staircases add character and convenience, while the large upstairs bonus room offers endless flexibility as a playroom, media room, home office, fitness space, or additional living area. Step outside to enjoy the beautifully fenced large backyard, offering privacy and space to relax, play, or entertain. Covered front and side porches provide the perfect spots to enjoy your morning coffee or unwind at the end of the day. The oversized 3-car garage provides ample room for vehicles, storage, and recreational equipment. For those who enjoy being on the water, the property includes a deeded boat slip (Dock F, Slip #20) with a boat lift to convey at a value of $15,000.00, making it easy to enjoy boating, fishing, and everything Lake Norman has to offer. Residents also enjoy access to an amenity-rich community featuring a pool, clubhouse, pickleball courts, tennis courts, playground, and scenic walking trails, providing recreation and enjoyment for all ages. With abundant natural light, flexible living spaces, a private backyard, exceptional community amenities, and direct access to the lake lifestyle, this home offers the space, comfort, and convenience that make Lake Norman one of the region's most sought-after places to call home.

Listed by Juliet Thomas of Ivester Jackson Christie's

$
$
%
$/month over payments
Federal 30-year interest rate: 6.43% last updated on Jul 2, 2026
* All Figures are estimates. Check with your bank or proposed mortgage company for actual interest rates.
This product uses the FRED® API but is not endorsed or certified by the Federal Reserve Bank of St. Louis.

Virtual TourSave FavoriteSchedule TourAsk A QuestionMore Details

6350 Roscoe Road Denton NC 27239

Denton, NC6350 Roscoe Road

Price$899,983

Est. Mortgage: $/month

MLS Number CAR4393192

  • Residential
  • Bedrooms 3
  • Bathroom 3
  • Square Feet 2,440
  • Acreage 33.42

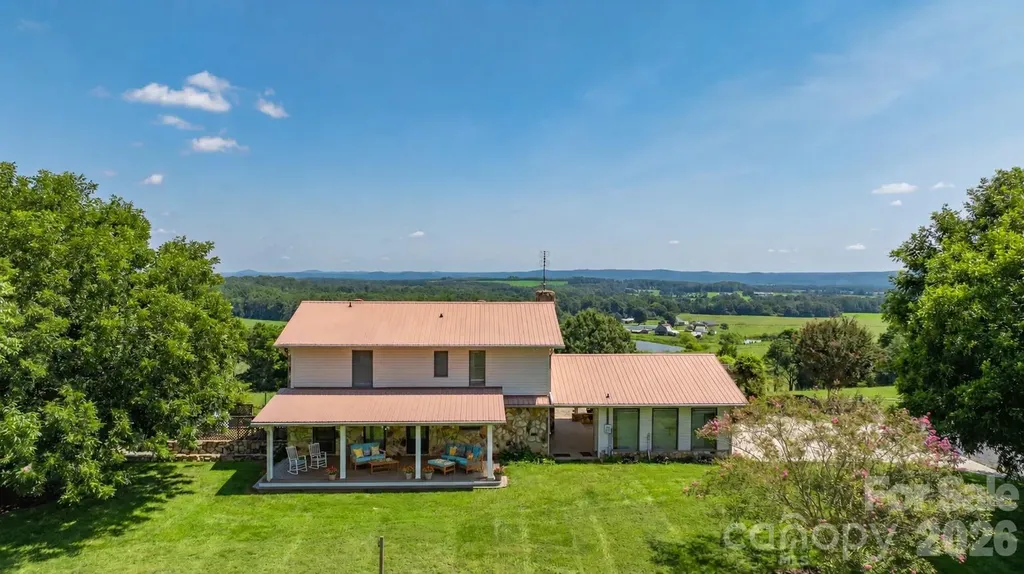
Experience the ultimate blend of elegance and country living on 33+/- acres with panoramic views and unforgettable sunsets. This beautifully appointed 3-bedroom 3 bath home offers a bonus room & home office, perfect for work and relaxation. Heated & cooled basement. Entertain outdoors with Trex Decking expansive covered porches, a custom stone grilling station with hot/cold sink, & a cozy propane fire pit overlooking rolling landscapes. Exceptional amenities include a detached heated/cooled 2-car garage, 900 sq ft climate-controlled workshop, covered RV parking with dedicated septic & power, 10x20 equipment building, and tractor shed, 24KW Generac generator. Approximately 20 acres fenced with steel woven wire. Home on 4 acres & 8 acres across the street, this property is ideal for horses, cattle, or a private retreat. A rare offering combining refined comfort, unmatched functionality, and breathtaking natural beauty. Property with many extras and views that are a must see. Outdoor Oasis

Listed by Faith Bryant and Greg Bryant of RE/MAX Central Realty

$
$
%
$/month over payments
Federal 30-year interest rate: 6.43% last updated on Jul 2, 2026
* All Figures are estimates. Check with your bank or proposed mortgage company for actual interest rates.
This product uses the FRED® API but is not endorsed or certified by the Federal Reserve Bank of St. Louis.

Virtual TourSave FavoriteSchedule TourAsk A QuestionMore Details

2052 Autumn Drive Kinston NC 28501

Kinston, NC2052 Autumn Drive

Price$899,900

Est. Mortgage: $/month

MLS Number CAR4380776

  • Residential
  • Bedrooms 4
  • Bathroom 5
  • Square Feet 4,200
  • Acreage 0.47

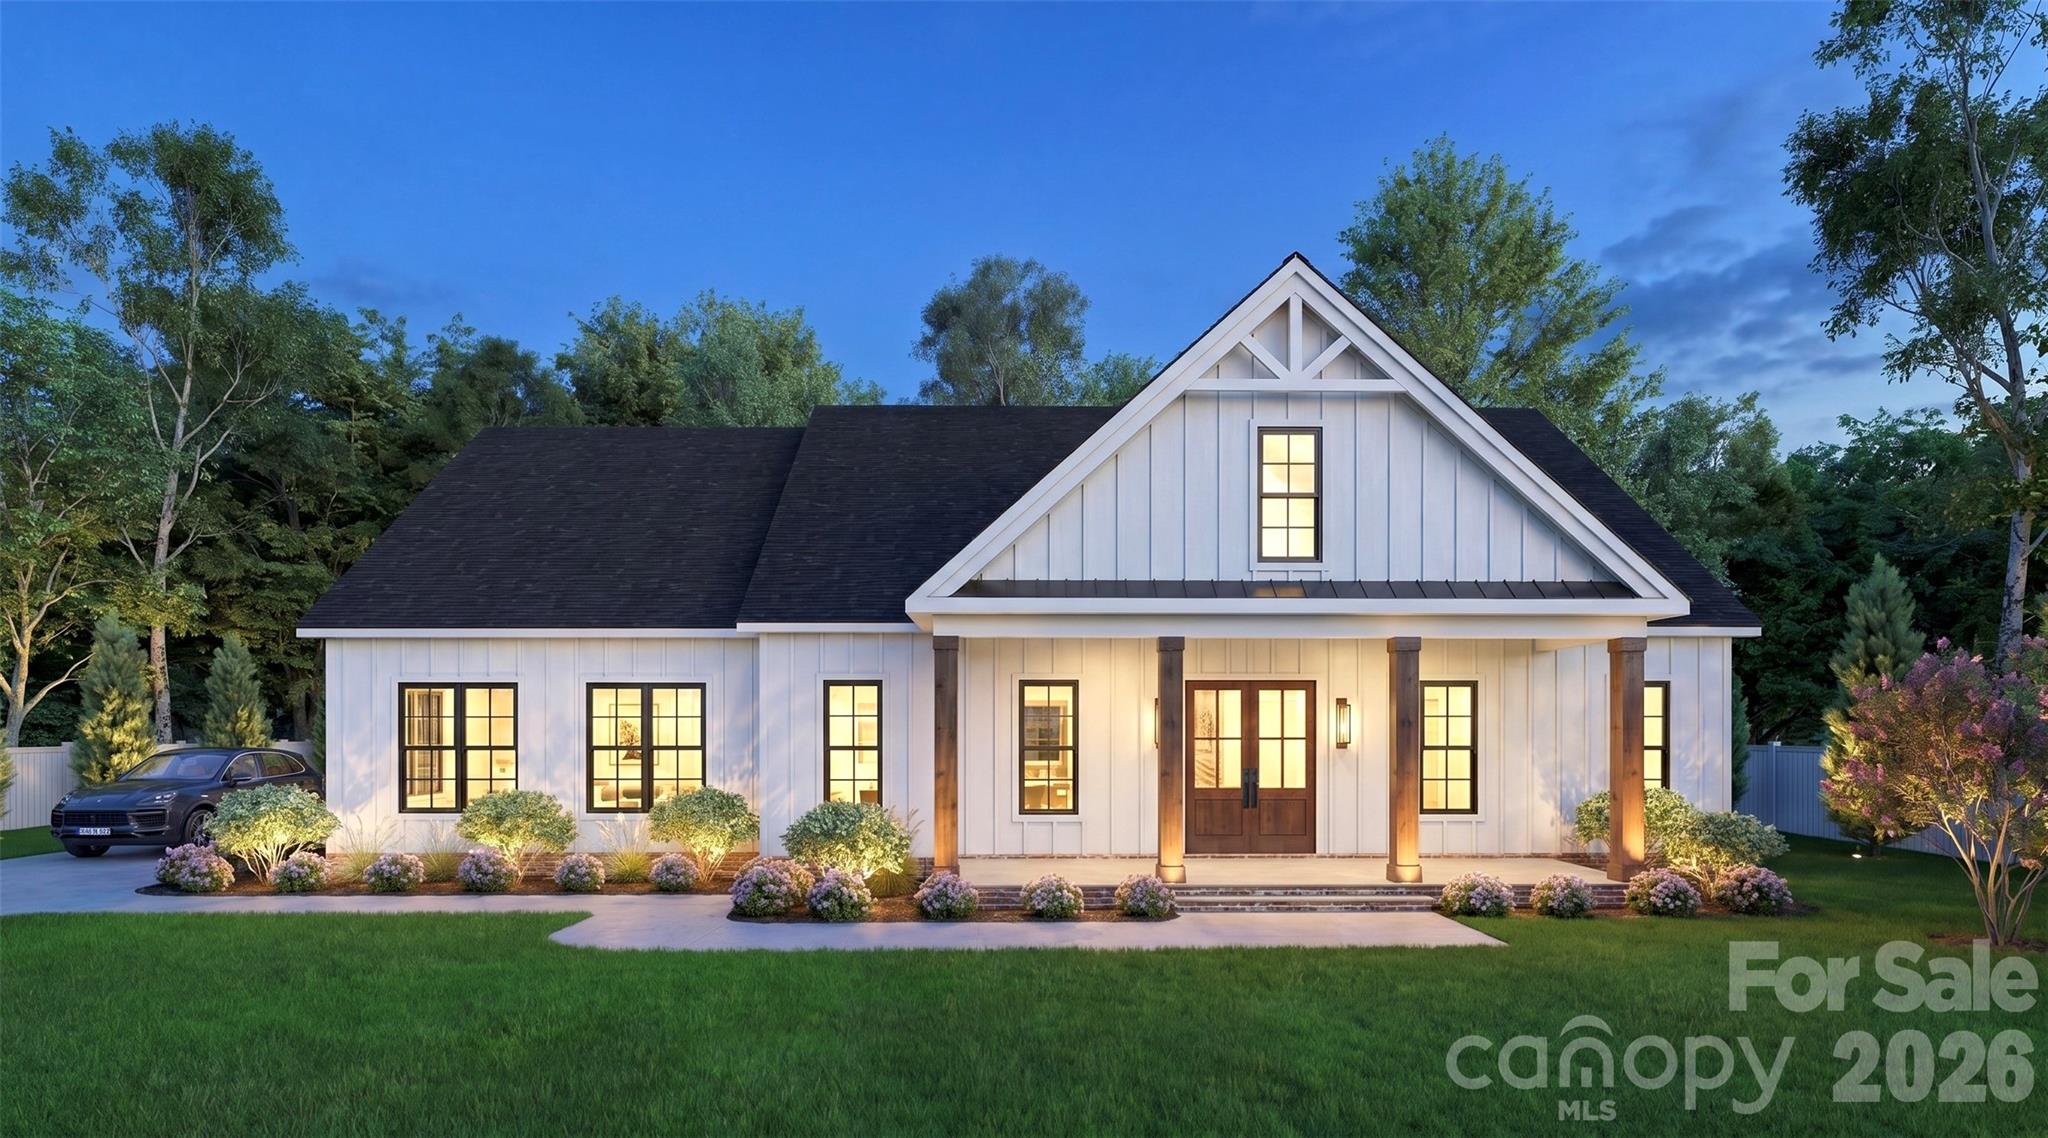
New Construction Estimated completion date December 2026! Welcome to this customized luxury home located in a beautiful private community surrounded by newly built homes. Designed with exceptional upgrades and spacious living areas, this home is perfect for entertaining and everyday comfort. Enjoy seamless indoor and outdoor living with two covered porches. Inside, you'll find a gourmet kitchen featuring stunning waterfall countertops, high-end cabinetry, and an oversized pantry. The home also offers spa-like showers, elegant finishes, and thoughtful details throughout. This beautifully designed home combines luxury, comfort, and modern style - all in one amazing property. Schedule your showing today!

Listed by Keyona Squire of Reggie Realty,LLC

$
$
%
$/month over payments
Federal 30-year interest rate: 6.43% last updated on Jul 2, 2026
* All Figures are estimates. Check with your bank or proposed mortgage company for actual interest rates.
This product uses the FRED® API but is not endorsed or certified by the Federal Reserve Bank of St. Louis.

Save FavoriteSchedule TourAsk A QuestionMore Details

4316 & 4304 Satterwythe Lane Charlotte NC 28215

MLS Number CAR4355592

  • Land
  • Acreage 14.54
  • County Mecklenburg

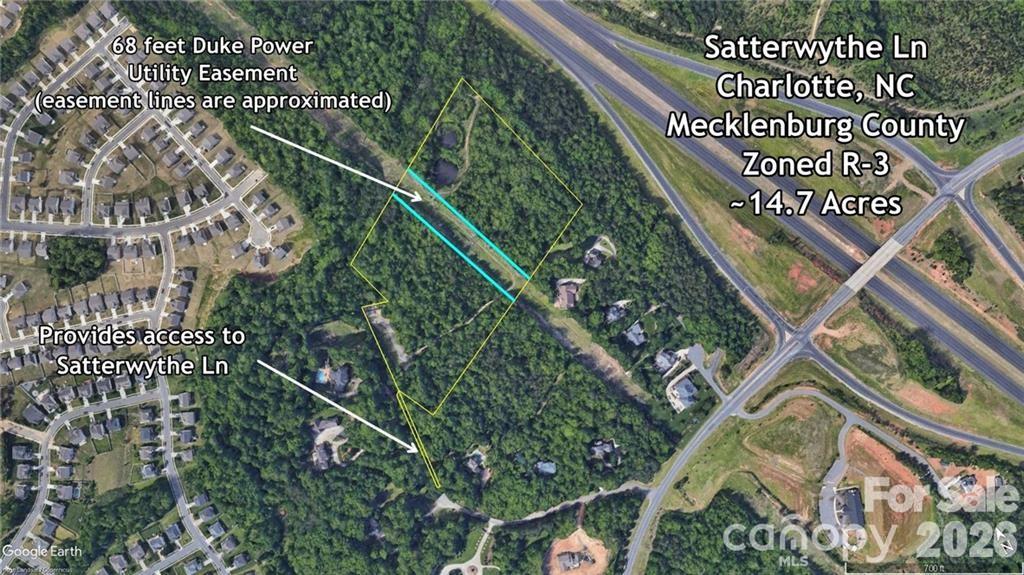
Rare opportunity to own 14.54 acres of prime land for under $900,000 in one of the fastest-growing areas near Charlotte! Conveniently located less than 1 mile from I-485, offering quick access to major corridors including I-85 and Hwy 29 for an easy commute across the Charlotte metro. Just minutes from top destinations like Concord Mills, Charlotte Motor Speedway, and University of North Carolina at Charlotte, as well as countless shopping centers, restaurants, and entertainment options. This large tract provides exceptional potential for a private estate, small development, or investment opportunity in a high-growth corridor near the University area. Enjoy the rare combination of acreage, accessibility, and proximity to some of the region's most popular destinations.

Listed by Sami Bianouni of Ethics Realty Inc

$
$
%
$/month over payments
Federal 30-year interest rate: 6.43% last updated on Jul 2, 2026
* All Figures are estimates. Check with your bank or proposed mortgage company for actual interest rates.
This product uses the FRED® API but is not endorsed or certified by the Federal Reserve Bank of St. Louis.

Save FavoriteSchedule TourAsk A QuestionMore Details

4 Northcrest Drive Weaverville NC 28787
Pending

MLS Number CAR4360266

  • Commercial
  • Property SubType OFFICE
  • Square Feet 2,710
  • Acreage 0.42

Positioned at the corner of Northcrest Road and Monticello Road on a busy 8,000cpd lot near Walmart and Lowe's, 4 Northcrest Drive sits at the epicenter of Weaverville's rapidly expanding commercial and medical corridor. With AdventHealth's 67-bed hospital now fully cleared for construction just minutes away, this asset represents one of Western North Carolina's most significant healthcare-driven growth opportunities. Investors gain access to a stabilized, passive NNN income stream with the security of an excellent tenant showing pride of business ownership, built in rental escalations and strong future marketability. The building offers 2700 rentable sq.ft., 8 offices and 2 bathrooms, a 13 car parking lot, a new metal roof and HVAC systems replaced within the last few years, and a well maintained exterior including attractive landscaping. NOI is currently $56,700 and increases to $58,600 in November. Lease rate is currently $21/sf and TICAMs are $3/sf.

Listed by Jake Mossman of Keller Williams Professionals

$
$
%
$/month over payments
Federal 30-year interest rate: 6.43% last updated on Jul 2, 2026
* All Figures are estimates. Check with your bank or proposed mortgage company for actual interest rates.
This product uses the FRED® API but is not endorsed or certified by the Federal Reserve Bank of St. Louis.

Save FavoriteSchedule TourAsk A QuestionMore Details

226 Big Rock Drive Rutherfordton NC 28139

Rutherfordton, NC226 Big Rock Drive

Price$899,900

Est. Mortgage: $/month

MLS Number CAR4371763

  • Residential
  • Bedrooms 4
  • Bathroom 4
  • Square Feet 4,853
  • Acreage 30.66

This is a beautiful rustic home built in the Cane Creek Valley of Rutherford County, North Carolina. The exterior features rock and wood and is very nicely landscaped. The house cannot be seen from the road and this retreat has over 20 acres of woodland and another 9 acres in bottom land. This house was custom built in 1991 overlooking one of the watershed lakes along the Cane Creek Valley. The house has a very large primary bedroom and bathroom. Not only is it large but has custom cabinets and a stunning rock fireplace. The sunroom adjoining the bedroom served as an office for one of the owners and with all of the windows, it is a great place to enjoy all the wildlife in the area. The center of the house has a very large kitchen which opens to a large dining room which flows into a spacious family room with another very bold rock fireplace. With this split floor plan, the other part of the house consists of a den, two large bedrooms and each has their own private bath. Don't forget the walk-out basement. For more casual activities, the house has a very large recreation room with plenty of room for a pool table, a ping pong table, and an adjoining kitchen. On the back corner of the basement is a flex room which. has been used as an office. This is a special place! This property is located within 30 minutes of the Tryon International Equestrian Center.

Listed by Brent Washburn and Sherri Hooper-Washburn of Washburn Real Estate,Inc.

$
$
%
$/month over payments
Federal 30-year interest rate: 6.43% last updated on Jul 2, 2026
* All Figures are estimates. Check with your bank or proposed mortgage company for actual interest rates.
This product uses the FRED® API but is not endorsed or certified by the Federal Reserve Bank of St. Louis.

Save FavoriteSchedule TourAsk A QuestionMore Details

115 El Bethel Road Kings Mountain NC 28086
Active With Contract

MLS Number CAR4318499

  • Residential
  • Bedrooms 5
  • Bathroom 5
  • Square Feet 3,630
  • Acreage 6.4

COUNTY WATER !!! A Rare find. This custom-built home with an upscale 2nd living quarters that sits on 6.4 acres with mature landscaping in Cleveland County with county water & private well. Main house has 4 bedrooms, 3 full baths with some gorgeous features including wide moldings, hardwood floors, coffered ceilings, stone fireplace, covered patio, walk in attic, tankless water heaters, lovely staircase, 2 primary bedrooms 1 on each floor with walk in closets, bathrooms with double vanities, walk-in tile showers. Bright white kitchen with granite tile backsplash. All roofs updated 2025. Lovely private inground pool for those hot summer days. 23x14 walk in finished attic great for Christmas storage. Storage room in basement great for a gym or your gardening storage/workshop. Potential income producing property with the 2nd living quarters has a 3-car garage climate controlled, upscale living quarters hardwood & tile floors, laundry room, full bath with walk in tile shower, nice kitchen cabinets, granite countertops. covered deck for entertaining. 50x20 RV or large boat storage building with power, water, sewer for your RV . Extra sq ft with covered patio & covered deck, double carport/garage. Storage buildings. Prime location just off Hwy 29/74. Minutes from up and growing casino.

Listed by Carla Howell of Coldwell Banker Carver-Pressley,Realtors

$
$
%
$/month over payments
Federal 30-year interest rate: 6.43% last updated on Jul 2, 2026
* All Figures are estimates. Check with your bank or proposed mortgage company for actual interest rates.
This product uses the FRED® API but is not endorsed or certified by the Federal Reserve Bank of St. Louis.

Save FavoriteSchedule TourAsk A QuestionMore Details

114 Costner School Road Bessemer City NC 28016

MLS Number CAR4387144

  • Land
  • Acreage 6.96
  • County Gaston

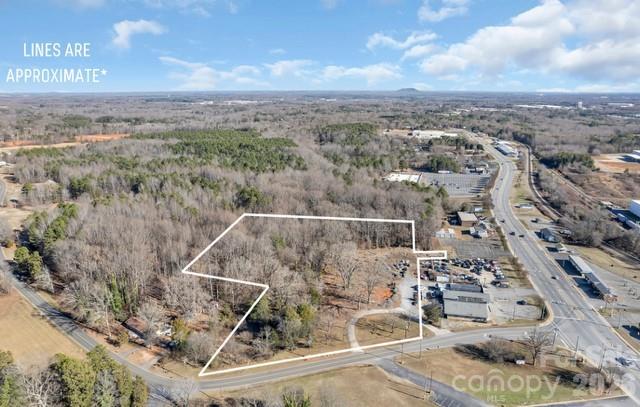
6.96 wooded Acres of prime commercial zoned property with 424' of road frontage. Conveniently located in the city limits of Bessemer City and easily accessible from both Exits 13 & 14 of Interstate 85. City water and sewer are available with tap fees. No sign on property due to seller's request.

Listed by Ben Roper of Coldwell Banker Mountain View

$
$
%
$/month over payments
Federal 30-year interest rate: 6.43% last updated on Jul 2, 2026
* All Figures are estimates. Check with your bank or proposed mortgage company for actual interest rates.
This product uses the FRED® API but is not endorsed or certified by the Federal Reserve Bank of St. Louis.

Save FavoriteSchedule TourAsk A QuestionMore Details

320 Country Club Acres Shelby NC 28150

Shelby, NC320 Country Club Acres

Price$899,900

Est. Mortgage: $/month

Active With Contract

MLS Number CAR4298771

  • Residential
  • Bedrooms 5
  • Bathroom 4
  • Square Feet 3,902
  • Acreage 2.14

Welcome to this stunning residence at the prestigious Cleveland Country Club, perfectly positioned on Hole #4. Originally built in 1973, this home has been completely reimagined from the inside out, offering the perfect blend of timeless character and modern luxury. Step inside to a gorgeous tile entryway that opens into a brand-new chef's kitchen, designed with every detail in mind-top-of-the-line appliances, sleek finishes, and all the space you could ever want for cooking and entertaining. The expansive primary suite is truly a retreat, featuring a spa-like bathroom with a showstopping wet room that combines a soaking tub and oversized shower within the same glass enclosure, plus a massive walk-in closet built for high-end living. Upstairs, you'll find four generously sized bedrooms and two beautifully updated full baths, ideal for family or guests. The lower level offers a huge unfinished basement-a blank canvas with endless possibilities to create the ultimate entertainment space, gym, or home theater. From the refined finishes to the thoughtful design touches throughout, this home embodies sophistication and comfort at every turn. Don't miss your chance to own this immaculate, move-in ready property in one of the area's most sought-after locations. Schedule your private showing today.

Listed by Brittany Beam of Keller Williams Unified

$
$
%
$/month over payments
Federal 30-year interest rate: 6.43% last updated on Jul 2, 2026
* All Figures are estimates. Check with your bank or proposed mortgage company for actual interest rates.
This product uses the FRED® API but is not endorsed or certified by the Federal Reserve Bank of St. Louis.

Save FavoriteSchedule TourAsk A QuestionMore Details

Broker Reciprocity MLS Grid Logo © 2026 Listings courtesy of Canopy MLS as distributed by MLS GRID. IDX information is provided exclusively for consumers’ personal non-commercial use and may not be used for any purpose other than to identify prospective properties consumers may be interested in purchasing. The IDX data is deemed reliable but is not guaranteed by MLS GRID and may be subject to an end user license agreement prescribed by the Member Participant’s applicable MLS.  Based on information submitted to the MLS GRID as of July 9, 2026 9:20 AM UTC . All data is obtained from various sources and may not have been verified by broker or MLS GRID. Supplied Open House Information is subject to change without notice. All information should be independently reviewed and verified for accuracy. Properties may or may not be listed by the office/agent presenting the information. Some IDX listings have been excluded from this website.