and narrow your search. If you have fewer than 200 results, you can save your search.

Asheville NC

r=5089-5100
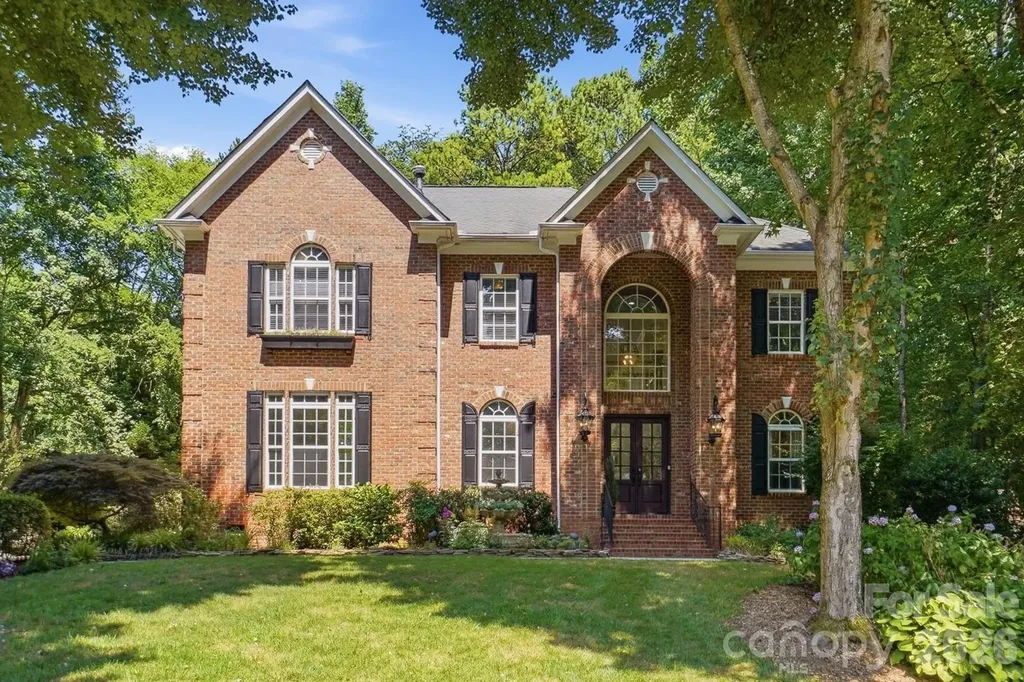
3529 Mountain Cove Drive Charlotte NC 28216
Active With Contract

MLS Number CAR4394140

  • Residential
  • Bedrooms 5
  • Bathroom 4
  • Square Feet 3,886
  • Acreage 0.54

Rare opportunity to own one of the Overlook's custom homes with a flat lot and DEEDED BOAT SLIP on Mountain Island Lake! Located directly across the street from the boat slip, you'll enjoy quick and convenient access to your boat on an open quiet cove-offering all the benefits of a waterfront lifestyle without the waterfront price tag. From the moment you arrive, the full-brick exterior, 3 car garage, stunning double front doors, mature landscaping, and exceptional curb appeal make a lasting impression. Inside, the thoughtfully designed floor plan features a spacious primary suite on the main level with a beautifully remodeled bathroom showcasing modern finishes and luxury touches with two large closets. The chef's kitchen is equipped with premium upgrades including a gas Wolf cooktop, Sub-Zero refrigerator, wall oven, prep sink, and wine refrigerator-perfect for entertaining and everyday living. Relax year-round on the screened porch featuring Eze-Breeze windows overlooking the private, natural backyard setting. This home combines luxury, convenience, and lake living in one exceptional package. Overlook is an amenity rich community offering, a newly designed pool (coming soon), walking trails, basketball courts, pickle ball and tennis courts, turf playground, and a boat launch.

Listed by Laura Maultsby of Maultsby Realty Group

$
$
%
$/month over payments
Federal 30-year interest rate: 6.43% last updated on Jul 2, 2026
* All Figures are estimates. Check with your bank or proposed mortgage company for actual interest rates.
This product uses the FRED® API but is not endorsed or certified by the Federal Reserve Bank of St. Louis.

Virtual TourSave FavoriteSchedule TourAsk A QuestionMore Details
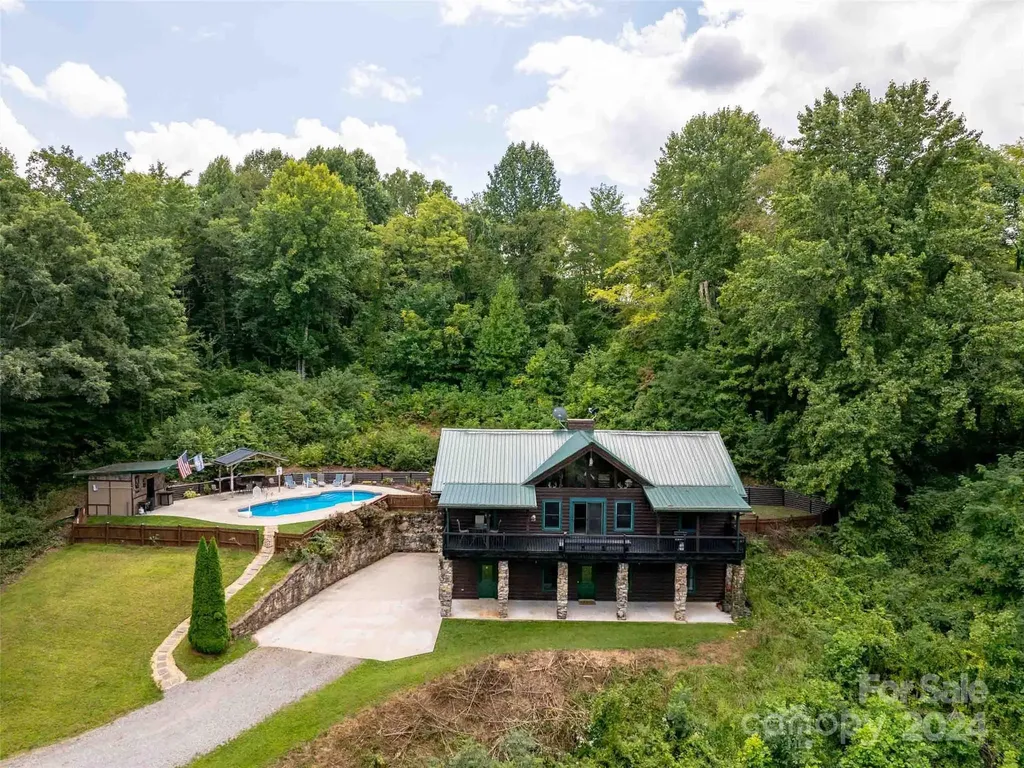
80 Austins Trail Canton NC 28716

Canton, NC80 Austins Trail

Price$899,000

Est. Mortgage: $/month

MLS Number CAR4176412

  • Residential
  • Bedrooms 3
  • Bathroom 3
  • Square Feet 2,564
  • Acreage 4.38

Don't miss this spectacular D-log home in the desirable Bethel area of Haywood County, just minutes from the Blue Ridge Parkway and centrally-located between downtown Waynesville and Canton. Nestled on a private, unrestricted 4.38-acre lot, this 3-bed/3-bath home boasts over 2,560 sq ft. of finished area. The spacious kitchen and open floorplan compliment the main-level primary suite and stunning stonework, including upper & lower floor-to-ceiling fireplaces and exterior stone columns. The great room features vaulted ceilings and expansive views, connecting to an open home office area. The basement level offers a large family room, additional bedroom, 2 guest bathrooms, and an oversized 1-car garage. Outside, enjoy the beautiful relaxing pool area and pool house with a powder room and full bar area inside -- perfect for entertaining. This stunning mountain retreat is a must-see!

Listed by Brian K. Noland of Howard Hanna Beverly-Hanks Waynesville

$
$
%
$/month over payments
Federal 30-year interest rate: 6.43% last updated on Jul 2, 2026
* All Figures are estimates. Check with your bank or proposed mortgage company for actual interest rates.
This product uses the FRED® API but is not endorsed or certified by the Federal Reserve Bank of St. Louis.

Save FavoriteSchedule TourAsk A QuestionMore Details
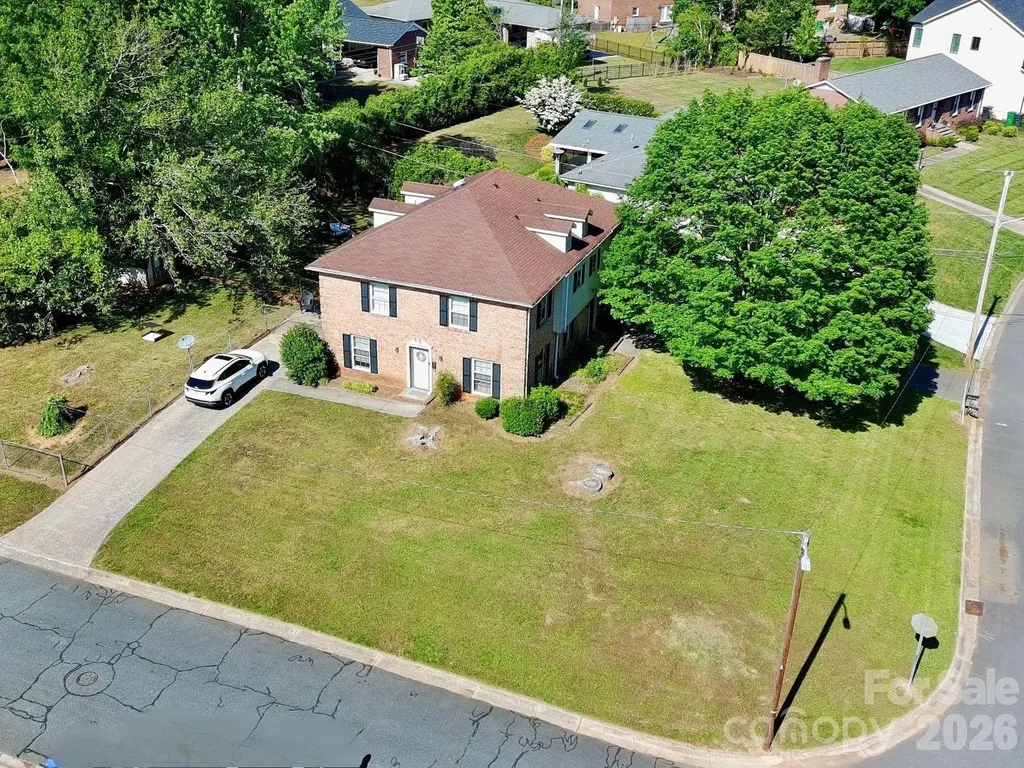
1301 Bywood Lane Charlotte NC 28209

Charlotte, NC1301 Bywood Lane

Price$899,000

Est. Mortgage: $/month

Active With Contract

MLS Number CAR4378060

  • Land
  • Acreage 0.32
  • County Mecklenburg

Looking to Build a Custom Home in Ashbrook??? Here is your chance for a ~.32 acre corner lot located right in the heart of the neighborhood and very close to Park Road Shopping Center and Montford. Current duplex on property could be renovated but value is in redevelopment. Also listed as Residential Multi Unit under MLS 4389066. PLEASE DO NOT DISTURB TENANTS.

Listed by Michael Doney of 5 Points Realty

$
$
%
$/month over payments
Federal 30-year interest rate: 6.43% last updated on Jul 2, 2026
* All Figures are estimates. Check with your bank or proposed mortgage company for actual interest rates.
This product uses the FRED® API but is not endorsed or certified by the Federal Reserve Bank of St. Louis.

Save FavoriteSchedule TourAsk A QuestionMore Details
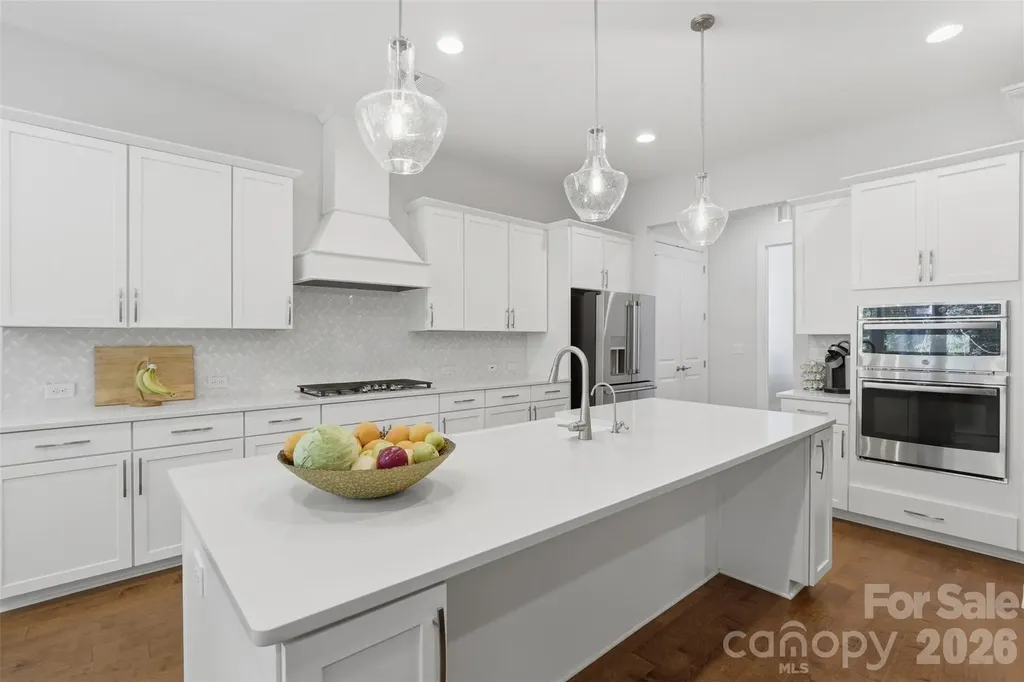
18041 Culross Lane Charlotte NC 28278

Charlotte, NC18041 Culross Lane

Price$899,000

Est. Mortgage: $/month

MLS Number CAR4390102

  • Residential
  • Bedrooms 4
  • Bathroom 3
  • Square Feet 4,024
  • Acreage 0.59

NEW PRICE!!! True ranch living with a finished walk-out basement with room to grow, a multigenerational setup - built by nationally award-winning Taylor Morrison and tucked into the intimate, lakeside community of Harpers Point bordering Lake Wylie. THIS HOME IS LUXURY at a price point that's nearly impossible to find with this level of finish, this much space, and this much privacy. The kitchen sets the tone - quartz countertops, gas cooktop, upgraded appliances, upgraded cabinetry, a massive island with a porcelain farmhouse sink, a touch-less faucet and upgraded lighting throughout. Rich hardwood floors, crown molding, and soaring 10-foot ceilings carry that same intentionality through every room. The living room anchors around the floor-to-ceiling stacked stone fireplace with a picture perfect hearth. You will love how the sunny breakfast nook and formal dining room flow seamlessly alongside it. The main-level primary suite is its own retreat overlooking the wooded backyard through the window wall - entered through elegant French doors, leading into a marble-floor bathroom with a walk-in shower, seamless glass enclosure, upgraded tile shower floor and rain head fixture, and a generous walk-in closet. The main level split floor offers two additional bedrooms, an office, laundry and a bathroom with an upgraded porcelain tub surrounded by subway tile to the ceiling. Every bathroom in this home features quartz countertops,UV light technology, and upgraded flooring. Tankless hot water heater. Nothing was overlooked. Step outside to a private screened porch and a backyard that feels like your own tucked-away escape as you watch the deer in every season. The finished basement adds a bedroom, full bath, and direct patio access - and it's already plumbed for a kitchen, making it an ideal multigenerational setup. Two large unfinished areas offer room to grow. Whole-home generator, and permanent basement dehumidifiers round out the thoughtful upgrades. One-level luxury living. A community that puts Lake Wylie at your doorstep. This one is rare NO CITY TAXES- and it won't last.

Listed by Tonja Morrell of ALBRICK

$
$
%
$/month over payments
Federal 30-year interest rate: 6.43% last updated on Jul 2, 2026
* All Figures are estimates. Check with your bank or proposed mortgage company for actual interest rates.
This product uses the FRED® API but is not endorsed or certified by the Federal Reserve Bank of St. Louis.

Virtual TourSave FavoriteSchedule TourAsk A QuestionMore Details
24 Acadia Drive Asheville NC 28806

Asheville, NC24 Acadia Drive

Price$899,000

Est. Mortgage: $/month

MLS Number CAR4374488

  • Residential
  • Bedrooms 3
  • Bathroom 3
  • Square Feet 2,645
  • Acreage 0.21

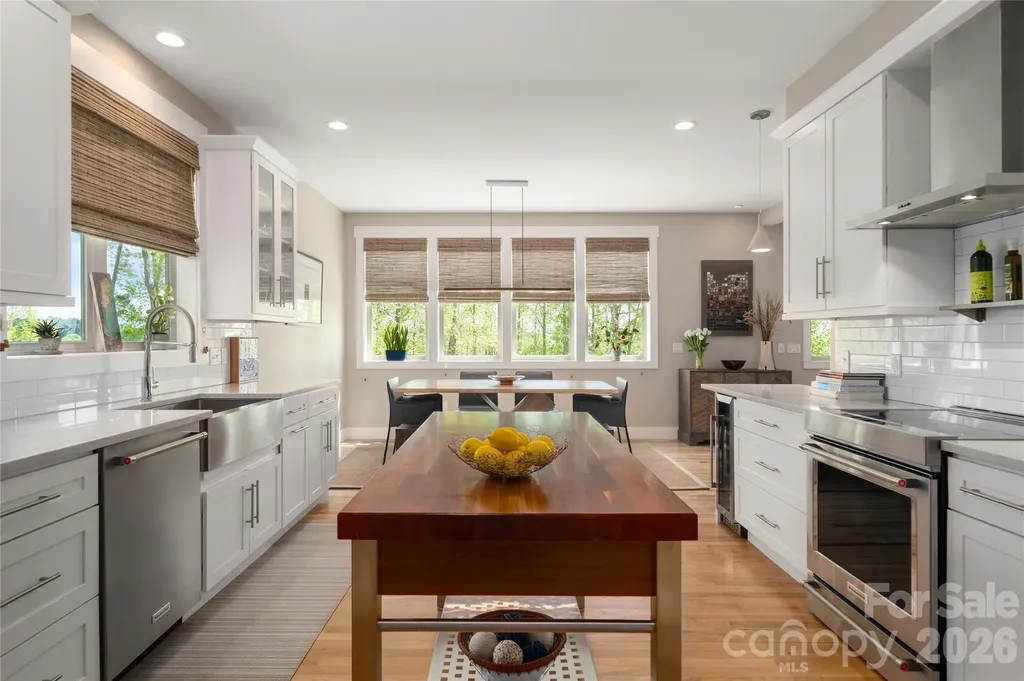
Tucked into a gated community on Crest Mountain, offering long range mountain views in every season and winter sunrises that stop you in your tracks. A certified green-built contemporary craftsman with white oak floors, a wood-burning fireplace, three-zone HVAC and whole-house water filtration system. A spacious kitchen featuring high-end finishes from the Boos block island to an induction cooktop, built-in wine cooler and upgraded granite. The primary bedroom is a sanctuary with cathedral ceiling and wall of windows revealing mountain views. The lower level adds real flexibility - gym, media room, fourth bedroom, whatever you need. Thoughtfully landscaped with fenced yard. Immaculately maintained. Quiet mountain living just minutes away from downtown Asheville, the River Arts District, farmers markets, restaurants, breweries and more. Brokers welcome.

Listed by John Duncan of Seller Solutions

$
$
%
$/month over payments
Federal 30-year interest rate: 6.43% last updated on Jul 2, 2026
* All Figures are estimates. Check with your bank or proposed mortgage company for actual interest rates.
This product uses the FRED® API but is not endorsed or certified by the Federal Reserve Bank of St. Louis.

Save FavoriteSchedule TourAsk A QuestionMore Details
301 Gateway Drive Hendersonville NC 28739

Hendersonville, NC301 Gateway Drive

Price$899,000

Est. Mortgage: $/month

MLS Number CAR4373962

  • Residential
  • Bedrooms 3
  • Bathroom 5
  • Square Feet 4,698
  • Acreage 1.4

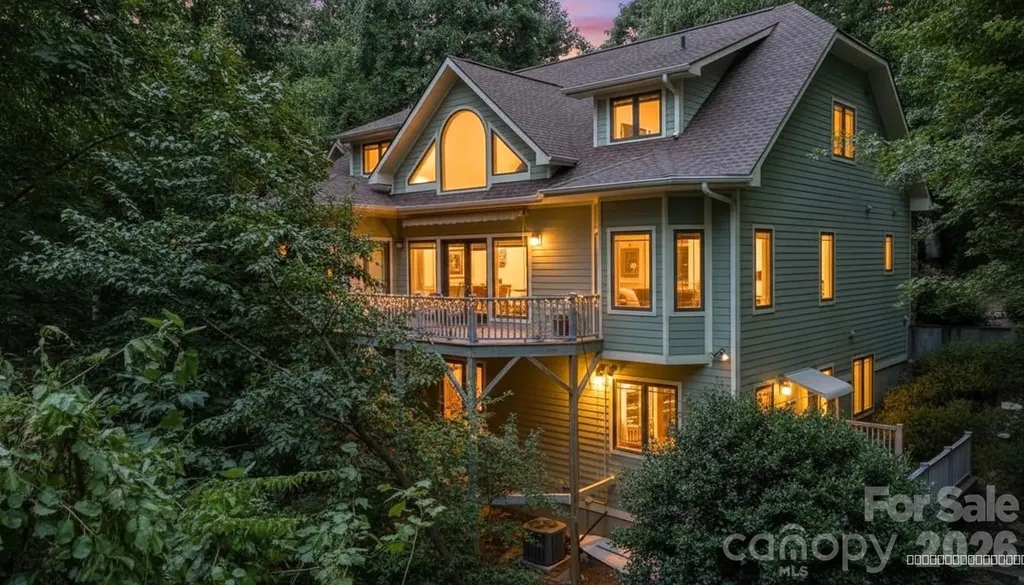
Discover a luxury lifestyle at 301 Gateway Drive! This custom-built mountain home offers close to 4,700 square feet of thoughtfully designed living space. Situated on 1.4 acres in the highly desirable Pathways of Solomon Jones community in Hendersonville NC, this 3-bedroom 4.5 bath home has multiple flex rooms and is ideal for those seeking space, privacy, and long-term livability. With intentional separation across three finished levels, the home offers exceptional flexibility for multigenerational living, remote work, private guest accommodations, or evolving lifestyle needs. The main level features an open-concept great room anchored by a dramatic stone fireplace with custom built-ins. The well-appointed gourmet kitchen has granite countertops, custom cabinetry, an island with bar seating, gas cooktop, and walk-in pantry. A bright dining area with bay windows opens to an expansive deck with a retractable awning, providing an ideal setting for outdoor living enhanced by seasonal long-range mountain views. The main-level primary suite offers a private retreat with dual closets, spa-style bath, and bay window sitting area. The upper and lower levels provide additional guest suites, home offices, media rooms, and versatile flex spaces for a home gym or creative use. A whole-house natural gas generator and tankless water heater offer reliability and peace of mind. Located approximately 5 miles from downtown Hendersonville and convenient to Champion Hills Golf Club, DuPont State Forest, and Pisgah National Forest. Select images are virtually staged.

Listed by Camille Yates of Berkshire Hathaway HomeServices

$
$
%
$/month over payments
Federal 30-year interest rate: 6.43% last updated on Jul 2, 2026
* All Figures are estimates. Check with your bank or proposed mortgage company for actual interest rates.
This product uses the FRED® API but is not endorsed or certified by the Federal Reserve Bank of St. Louis.

Save FavoriteSchedule TourAsk A QuestionMore Details
1005 S Point Road Belmont NC 28012

Belmont, NC1005 S Point Road

Price$899,000

Est. Mortgage: $/month

MLS Number CAR4388860

  • Residential
  • Bedrooms 3
  • Bathroom 3
  • Square Feet 2,546
  • Acreage 0.78

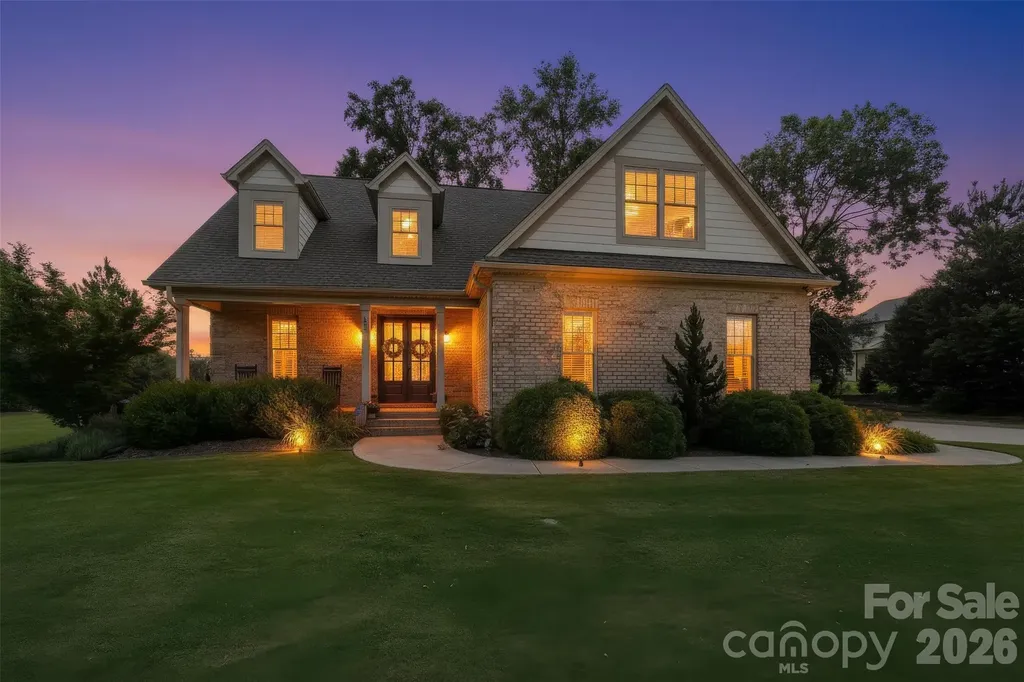
Experience the perfect blend of comfort and sophistication in this full brick home nestled on approximately .78 acre within the city limits-without the constraints of an HOA. Designed for both everyday living and effortless entertaining, the open concept main level showcases a stunning chef's kitchen with dual islands, quartz countertops, custom cabinetry, and premium finishes. The main-level primary suite offers a peaceful retreat with a spa-inspired bath, featuring dual vanities, a walk-in shower, and abundant closet space. Upstairs, flexible living areas-including a loft and bonus room-provide endless possibilities for a home office, media room, or fitness space, alongside two spacious bedrooms and a well-appointed dual-vanity bath. Step outside to over 400 square feet of covered outdoor living, where a screened porch overlooks manicured landscaping, a fenced yard, and patio designed for relaxing or entertaining. Private, spacious, and impeccably maintained- this home truly has it all.

Listed by Greg Stokes of Premier South

$
$
%
$/month over payments
Federal 30-year interest rate: 6.43% last updated on Jul 2, 2026
* All Figures are estimates. Check with your bank or proposed mortgage company for actual interest rates.
This product uses the FRED® API but is not endorsed or certified by the Federal Reserve Bank of St. Louis.

Save FavoriteSchedule TourAsk A QuestionMore Details
2026 Sweet William Drive Harrisburg NC 28075

MLS Number CAR4387267

  • Residential
  • Bedrooms 5
  • Bathroom 5
  • Square Feet 5,119
  • Acreage 0.27

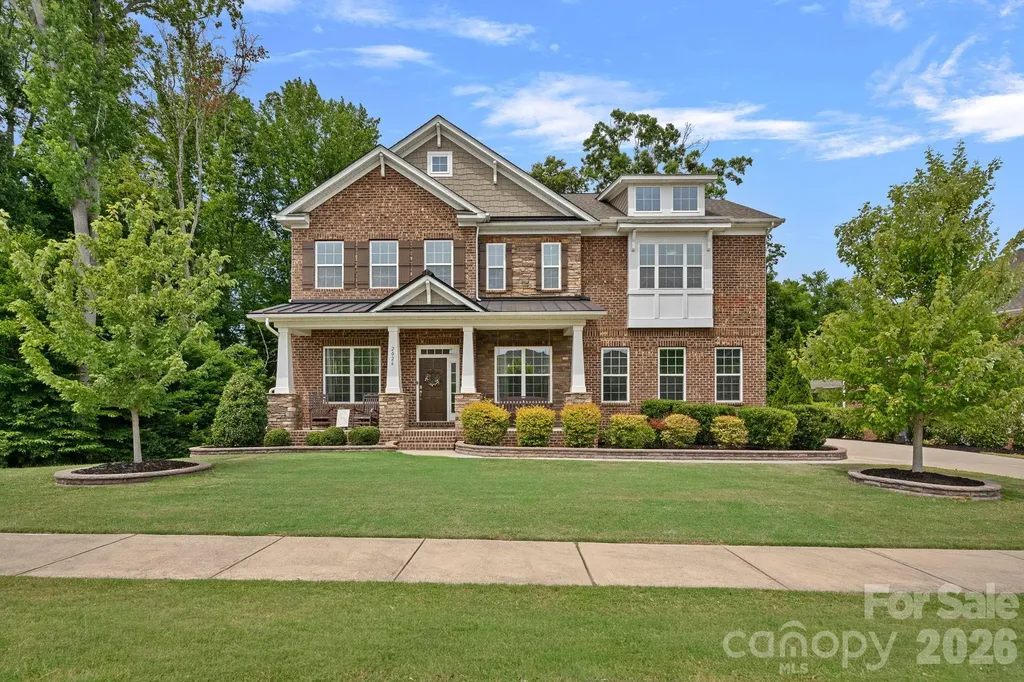
Welcome to this beautiful, immaculately maintained brick home in the sought-after Blume community, offering over 5,100 square feet of thoughtfully designed living space across three finished levels. The open floor plan is ideal for both everyday living and entertaining, featuring a chef's kitchen with extensive cabinetry, granite countertops, Electrolux stainless steel appliances, double wall ovens, a large center island, walk-in pantry, and dedicated workstation. The great room showcases a coffered ceiling and stacked stone fireplace, while the main level also offers a guest bedroom or office with an adjacent full bath. Upstairs, the spacious primary suite features hardwood floors and a beautifully remodeled bath with a frameless glass tile shower, multiple shower heads, built-in bench, and large walk-in closet. Three additional bedrooms, a bonus room, and convenient laundry room complete the upper level. The recently finished basement expands the home's versatility with recreation and gathering spaces, a second stacked stone fireplace, full bath, exercise/flex room, and abundant storage. The outdoor living is equally impressive with a covered deck, covered lower patio, paver fire pit, professional landscaping, and a fully fenced backyard. Additional highlights include installed holiday LED lighting and access to Blume neighborhood amenities including a pool, tennis courts, volleyball courts, playground, and more. Ideally located, the home offers convenient access to shopping, dining, grocery stores, parks, and everyday conveniences, with retail centers, entertainment options and 485 Interstate access just minutes away. Schedule a private tour to view this lovely home in person.

Listed by Kelly Meyer of Vessel Realty

$
$
%
$/month over payments
Federal 30-year interest rate: 6.43% last updated on Jul 2, 2026
* All Figures are estimates. Check with your bank or proposed mortgage company for actual interest rates.
This product uses the FRED® API but is not endorsed or certified by the Federal Reserve Bank of St. Louis.

Save FavoriteSchedule TourAsk A QuestionMore Details
4218 Windemere Lane Charlotte NC 28211

Charlotte, NC4218 Windemere Lane

Price$899,000

Est. Mortgage: $/month

MLS Number CAR4358912

  • Residential
  • Bedrooms 3
  • Bathroom 3
  • Square Feet 1,993
  • Acreage 0.44

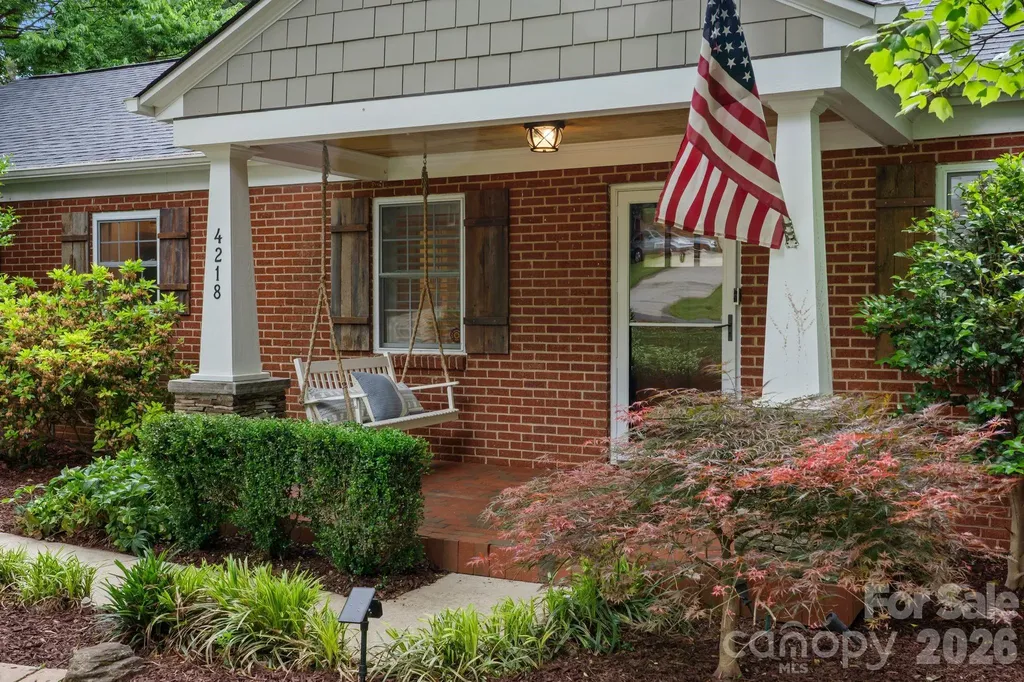
Welcome to your new Cotswold residence! This charming ranch home sits on nearly half an acre in the heart of Cotswold and has been beautifully landscaped, thoughtfully renovated, and meticulously maintained. Offering just under 2,000 square feet, the home features a warm, functional layout designed for seamless indoor-outdoor living. Relax on the covered front porch complete with bench swing, or entertain on the expansive rear deck and screened porch - highlighted by a stunning double-sided stone fireplace that also serves as a focal point for the primary bedroom. Inside, you'll find 3 bedrooms and 3 full bathrooms, original hardwood floors throughout, plantation shutters on front windows, and a wet bar with built-in cabinetry. The kitchen is well-appointed with granite countertops, stainless steel appliances, a butcher block island, and a spacious breakfast nook. The backyard is a true retreat, showcasing professional landscaping, a recirculating creek, fire pit area, and hot tub-perfect for relaxing or entertaining. A large detached garage adds additional convenience, significant storage and built-in shop area. Located just one mile from Cotswold Village shopping center, in one of Charlotte's most desirable zip codes, this home also offers easy access to SouthPark, Myers Park, and Uptown. Truly an exceptional opportunity, Schedule your showing today!

Listed by Perry Wiese of Realty One Group Revolution

$
$
%
$/month over payments
Federal 30-year interest rate: 6.43% last updated on Jul 2, 2026
* All Figures are estimates. Check with your bank or proposed mortgage company for actual interest rates.
This product uses the FRED® API but is not endorsed or certified by the Federal Reserve Bank of St. Louis.

Virtual TourSave FavoriteSchedule TourAsk A QuestionMore Details
496 19th Avenue Circle NW Hickory NC 28601

MLS Number CAR4206259

  • Residential
  • Bedrooms 4
  • Bathroom 3
  • Square Feet 3,718
  • Acreage 0.24

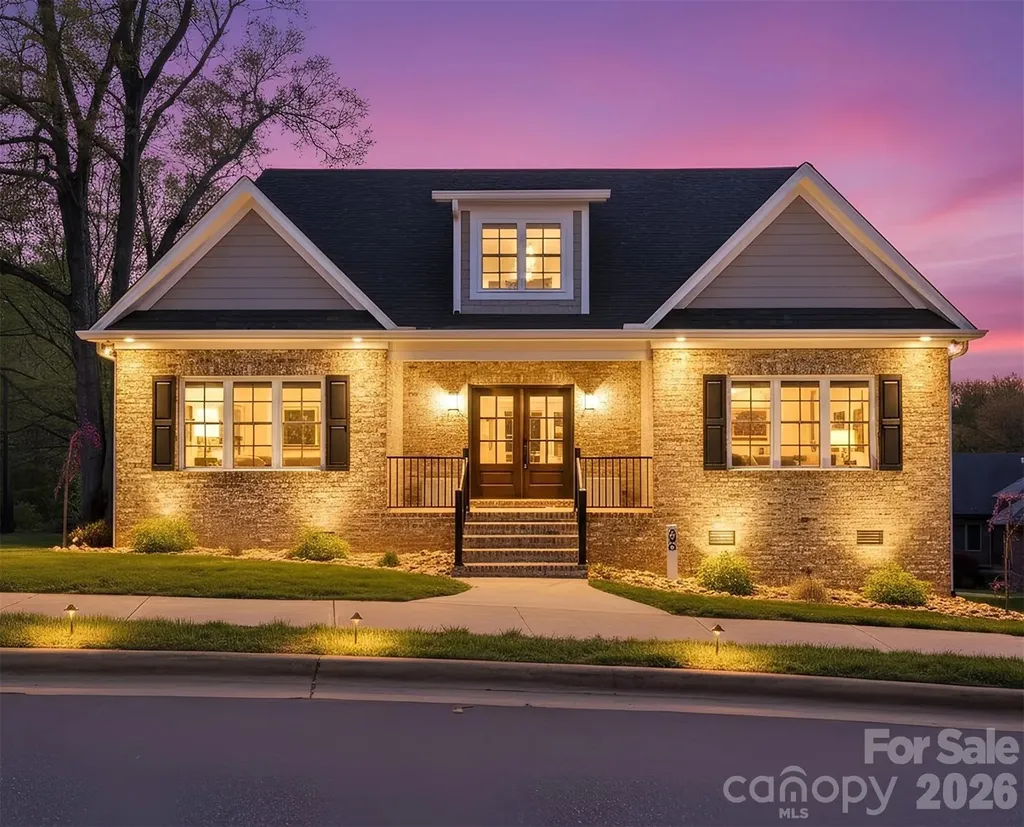
This modern, new construction home, in desirable Hutton Estate, is a blend of luxury and location! Lots of natural light accentuates and highlights the open layout and attention to detail. Unique moldings, custom cabinetry, and modern light fixtures create enjoyable spaces that are comfortable and functional for everyday living. In addition to the living areas, the primary suite and a second bedroom (option to be office/study) and bathroom are located on the main level. Extra features on this level include a wine bar area, a Murphy door, and a separate laundry room. A high ceiling in the attached 2-car garage allows for creative storage ideas. A sizable entertainment/relaxation area can be found on the upper level, centered around 2 bedrooms, a bathroom, and a bonus room. Lots of areas for additional storage in this spacious second level. Make an appointment to see this modern, new construction home -- see if you can find the Murphy door!

Listed by Tamara Coley of RE/MAX A-Team

$
$
%
$/month over payments
Federal 30-year interest rate: 6.43% last updated on Jul 2, 2026
* All Figures are estimates. Check with your bank or proposed mortgage company for actual interest rates.
This product uses the FRED® API but is not endorsed or certified by the Federal Reserve Bank of St. Louis.

Save FavoriteSchedule TourAsk A QuestionMore Details
279 Outback Trail Nebo NC 28761

Nebo, NC279 Outback Trail

Price$899,000

Est. Mortgage: $/month

MLS Number CAR4277769

  • Residential
  • Bedrooms 3
  • Bathroom 2
  • Square Feet 4,796
  • Acreage 9.5

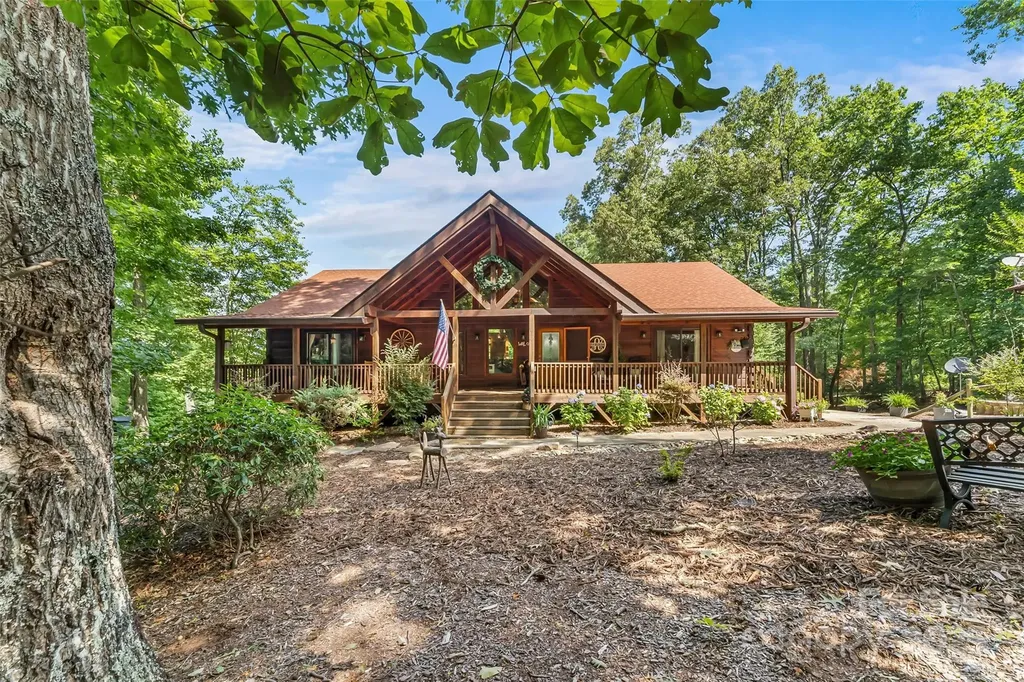
Welcome to 279 Outback Trail in Nebo NC with plenty of room to roam! Located in The Meadows and Lake James Station, this extraordinary 3BR/2BA home sits on 9.5 acres across 3 lots and offers stunning mountain views. The main level features a large open great room filled with natural light, plus covered front and back porches perfect for enjoying the serene setting. A large primary bedroom suite on the main level with large full bath and walk-in closets. An oversized garage for two cars and plenty of storage space. The full finished basement provides ample additional living space, ideal for guests, recreation, or home office use. Enjoy a community pool, and the convenient location just minutes from Lake James and I-40. A rare find with privacy, views, and community perks!

Listed by Tami Newman of ERA Live Moore

$
$
%
$/month over payments
Federal 30-year interest rate: 6.43% last updated on Jul 2, 2026
* All Figures are estimates. Check with your bank or proposed mortgage company for actual interest rates.
This product uses the FRED® API but is not endorsed or certified by the Federal Reserve Bank of St. Louis.

Save FavoriteSchedule TourAsk A QuestionMore Details
266 Hawks Crest Drive Waynesville NC 28786

MLS Number CAR4379016

  • Residential
  • Bedrooms 3
  • Bathroom 4
  • Square Feet 3,401
  • Acreage 1.54

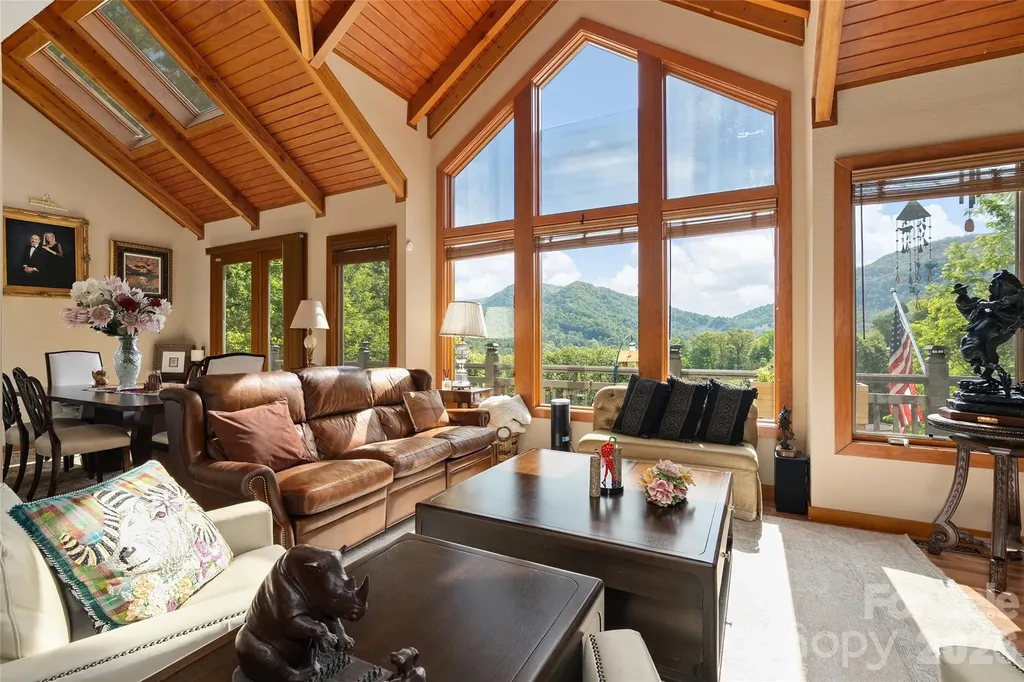
Perched on 1.54 acres across two parcels, this refined mountain residence offers a rare blend of privacy, convenience and sweeping long-range mountain views just minutes from Waynesville. Inside, vaulted tongue-and-groove ceilings with exposed timbers and expansive windows bring the outdoors in, filling the home with natural light and uninterrupted mountain scenery. The great room centers around a warm gas fireplace, creating an inviting focal point for gatherings. Two spacious en-suite bedrooms with walk-in closets and vaulted ceilings, plus a third en-suite bedroom, offer comfort with a generous sense of scale. Outdoor living is equally compelling, with wraparound decks designed for relaxation and entertaining, complete with a firepit and pergola. Multiple fenced areas with Astroturf provide practicality for pets. A handcrafted waterfall enhances the property with calming sounds of flowing water, elevating the overall mountain experience. Blending privacy, character and proximity to town, this is a mountain retreat built for everyday living and memorable escapes. Not in HOA and no HOA fee.

Listed by Damon Peary of Premier Sotheby’s International Realty

$
$
%
$/month over payments
Federal 30-year interest rate: 6.43% last updated on Jul 2, 2026
* All Figures are estimates. Check with your bank or proposed mortgage company for actual interest rates.
This product uses the FRED® API but is not endorsed or certified by the Federal Reserve Bank of St. Louis.

Virtual TourSave FavoriteSchedule TourAsk A QuestionMore Details

Broker Reciprocity MLS Grid Logo © 2026 Listings courtesy of Canopy MLS as distributed by MLS GRID. IDX information is provided exclusively for consumers’ personal non-commercial use and may not be used for any purpose other than to identify prospective properties consumers may be interested in purchasing. The IDX data is deemed reliable but is not guaranteed by MLS GRID and may be subject to an end user license agreement prescribed by the Member Participant’s applicable MLS.  Based on information submitted to the MLS GRID as of July 8, 2026 11:17 PM UTC . All data is obtained from various sources and may not have been verified by broker or MLS GRID. Supplied Open House Information is subject to change without notice. All information should be independently reviewed and verified for accuracy. Properties may or may not be listed by the office/agent presenting the information. Some IDX listings have been excluded from this website.