and narrow your search. If you have fewer than 200 results, you can save your search.

Asheville NC

r=5173-5184
155 Winding Meadows Drive Flat Rock NC 28731

MLS Number CAR4350986

  • Condo
  • Bedrooms 2
  • Bathroom 4
  • Square Feet 2,868

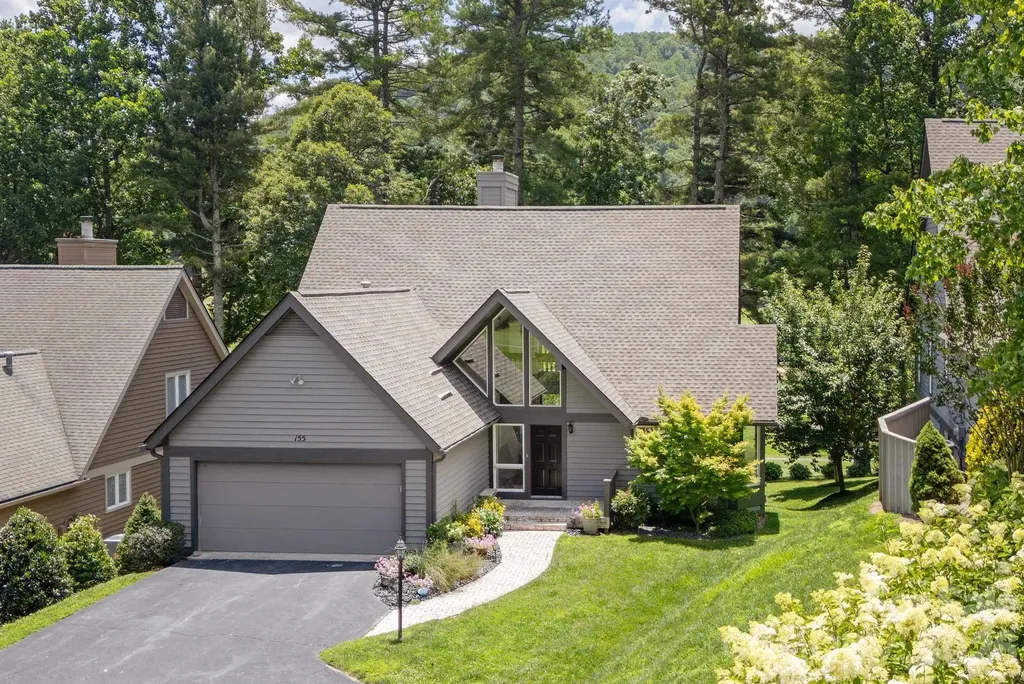
Perfect for anyone seeking quality craftsmanship and upscale finishes, this home is filled with thoughtful upgrades, including 100-year-old white oak floors, heated inlaid brick and slate floors, custom cabinetry, granite countertops, and high-end appliances. The chef's kitchen features natural gas cooking, an AGA oven, hammered copper sinks, and a large leathered granite island. The sun-filled great room offers soaring ceilings, a gas fireplace, dining area, and picturesque golf course views. The spacious primary suite includes spa-inspired bath with slate floors, double vanity, and frameless glass shower. A rear deck provides ideal space for entertaining and grilling. Upstairs includes a guest suite with ensuite bath and office/flex space. The lower level offers additional guest rooms, office/den, and full bath. Buyer receives a 50% reduction in the initiation fee for a Kenmure club membership.

Listed by Art Redden and Mark Ebert of Kenmure 12 Broker LLC

$
$
%
$/month over payments
Federal 30-year interest rate: 6.43% last updated on Jul 2, 2026
* All Figures are estimates. Check with your bank or proposed mortgage company for actual interest rates.
This product uses the FRED® API but is not endorsed or certified by the Federal Reserve Bank of St. Louis.

Save FavoriteSchedule TourAsk A QuestionMore Details

220 Shoreline Loop Mooresville NC 28117

Mooresville, NC220 Shoreline Loop

Price$895,000

Est. Mortgage: $/month

MLS Number CAR4383743

  • Residential
  • Bedrooms 3
  • Bathroom 4
  • Square Feet 2,696
  • Acreage 0.45

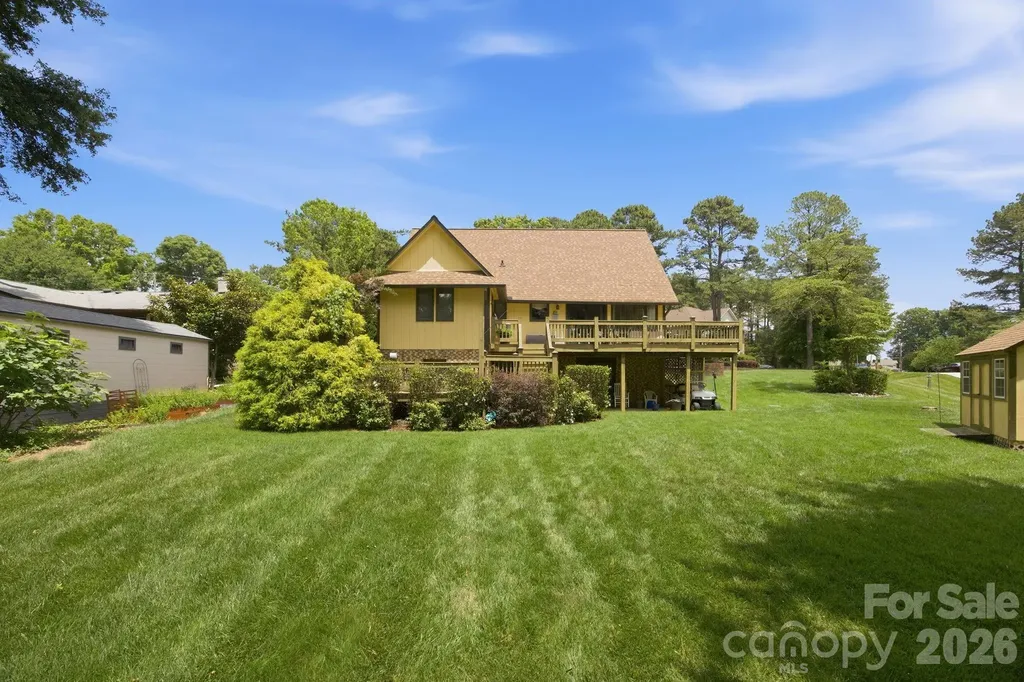
Experience waterfront living on the highly sought-after Brawley School Rd peninsula on beautiful Lake Norman. This spacious home is permitted for 3 bedrooms, but lives like a 5-bedroom home, offering the flexibility and space today's buyers are looking for. With two bedrooms conveniently located on the main level, the layout is ideal for guests, multigenerational living, or a home office setup. The finished basement adds even more versatility with expansive flex space perfect for a media room, game room, fitness area, or additional guest accommodations. Whether entertaining family and friends or creating the ultimate lake retreat, this home offers endless possibilities. Enjoy peaceful lake views, room to entertain, and the privacy that makes this peninsula one of the most desirable locations on the lake. Recent updates include a new HVAC system installed in Dec 2025 and a new well pump with built-in irrigation/new pump, providing added comfort and efficiency for years to come. Whether you're searching for a full-time residence, weekend retreat, or investment opportunity, this waterfront property offers the perfect blend of functionality, flexibility, and the Lake Norman lifestyle. PONTOON BOAT AND GOLF CART CONVEY!

Listed by Nancy Hucks of Lake Norman Realty,Inc

$
$
%
$/month over payments
Federal 30-year interest rate: 6.43% last updated on Jul 2, 2026
* All Figures are estimates. Check with your bank or proposed mortgage company for actual interest rates.
This product uses the FRED® API but is not endorsed or certified by the Federal Reserve Bank of St. Louis.

Save FavoriteSchedule TourAsk A QuestionMore Details

4639 Harbor View Terrace Morganton NC 28655

MLS Number CAR4367035

  • Residential
  • Bedrooms 4
  • Bathroom 3
  • Square Feet 3,542
  • Acreage 0.82

If you've been looking for mountain views, Lake James access, and room for everyone to spread out, this East Shores home delivers. Located just second row from Lake James in one of the area's most sought-after communities, this 4-bedroom, 3-bathroom home offers stunning views of Table Rock and the surrounding Blue Ridge Mountains along with access to the amenities that make East Shores such a desirable place to call home. Residents enjoy deeded boat slips for non-waterfront properties, a community pool, multi-use sports court, and a welcoming neighborhood atmosphere just moments from the lake. Inside, the main level features an open yet thoughtfully designed layout with tall ceilings, built-ins, a dining area framed by classic columns, and a light-filled kitchen designed for everyday living and entertaining. The living room and primary suite both open onto the recently updated TREX deck, creating seamless indoor-outdoor living. Conveniently located just off the main living area, the primary suite includes deck access and a well-appointed bath with a dual vanity and glass shower. Two additional bedrooms, another full bath, and laundry complete the main level. Downstairs, the home's renovated lower level has been transformed into a fully functional second living space. Complete with a full second kitchen, dining area, spacious living room, bedroom with en-suite bath, craft room, bonus room, and private walk-out access, the lower level offers exceptional flexibility for multi-generational living, extended guests, or potential income-producing opportunities. Recent improvements include fresh interior paint, professionally stripped and resealed tile flooring, updated landscaping, and continued care throughout the property. Located approximately 12 minutes from Lake James State Park, 18 minutes from Downtown Morganton, and about 90 minutes from Charlotte, this home offers the perfect balance of mountain living, lake recreation, and everyday convenience. Whether you're looking for a full-time residence, mountain retreat, or a home designed for hosting family and friends, this property offers the space, flexibility, and Lake James lifestyle that's becoming increasingly difficult to find.

Listed by Carmyn Shugart of True North Realty

$
$
%
$/month over payments
Federal 30-year interest rate: 6.43% last updated on Jul 2, 2026
* All Figures are estimates. Check with your bank or proposed mortgage company for actual interest rates.
This product uses the FRED® API but is not endorsed or certified by the Federal Reserve Bank of St. Louis.

Virtual TourSave FavoriteSchedule TourAsk A QuestionMore Details

346 Torwood Lane Whittier NC 28789

Whittier, NC346 Torwood Lane

Price$895,000

Est. Mortgage: $/month

MLS Number CAR4390567

  • Residential
  • Bedrooms 3
  • Bathroom 4
  • Square Feet 3,192
  • Acreage 1.72

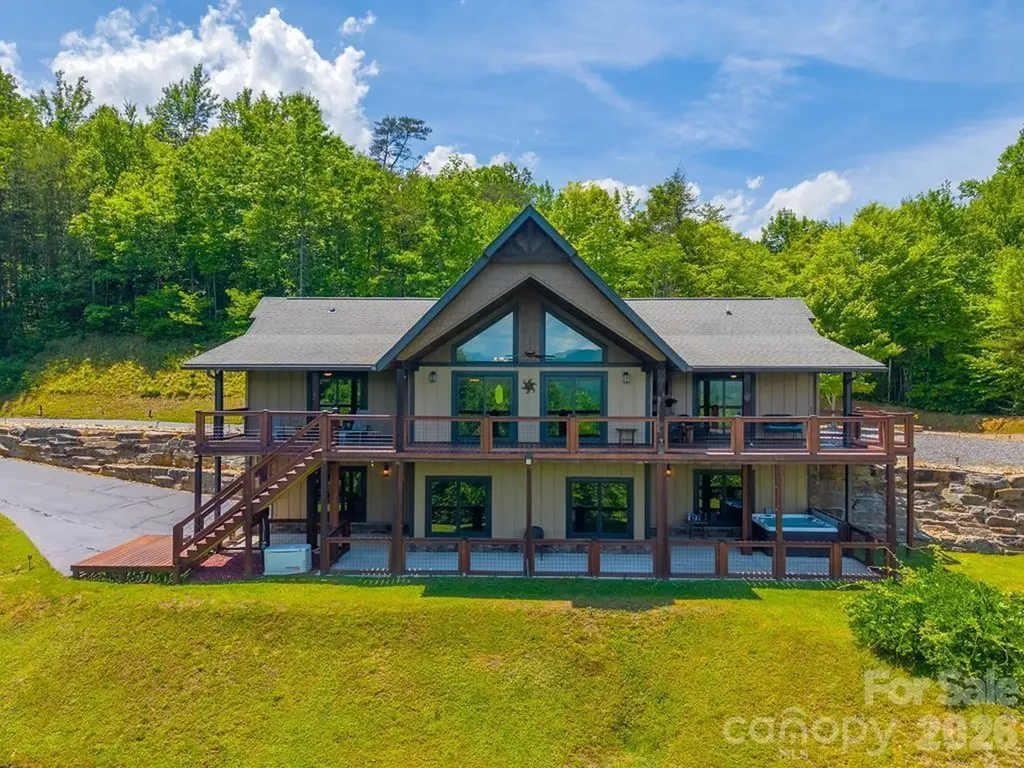
LUXURY MOUNTAIN LIVING AT ITS FINEST! Perched to capture spectacular long-range mountain views, this exceptional custom-built 3BR/3.5BA home offers more than 3,000 heated square feet of beautifully designed living space where every room is framed by the beauty of the surrounding mountains. Privately situated and including an additional lot for enhanced privacy and future possibilities, this remarkable property combines quality craftsmanship, comfort, and breathtaking scenery. Step inside to discover an open and inviting floor plan designed for both everyday living and entertaining. The spacious great room flows seamlessly into a well-appointed kitchen featuring granite countertops, while additional granite surfaces can be found throughout the bathrooms and lower-level wet bar. Each generously sized bedroom enjoys its own private bath, creating a true retreat for family and guests alike. A convenient half bath serves the main living area. Outdoor living is every bit as impressive as the interior. Expansive covered porches and patios provide the perfect setting to enjoy stunning sunrises, colorful sunsets, and cool mountain breezes. Relax in the oversized hot tub beneath the stars, gather around the firepit with family and friends, or simply take in the peaceful surroundings. Beautiful rock retaining walls enhance the landscape and add to the property's mountain charm. Practical features abound, including a 22KW whole-house generator for peace of mind, paved access, a double attached garage, carport, RV hookup, storage building, and ample space for vehicles, recreational equipment, and guests. Whether you're searching for a full-time residence, mountain getaway, or luxury retreat, this exceptional property offers the perfect combination of privacy, comfort, and unforgettable long-range mountain views. A rare opportunity to own a truly special piece of the Smoky Mountains.

Listed by Melissa Stillwell of Keller Williams Great Smokies - Bryson City

$
$
%
$/month over payments
Federal 30-year interest rate: 6.43% last updated on Jul 2, 2026
* All Figures are estimates. Check with your bank or proposed mortgage company for actual interest rates.
This product uses the FRED® API but is not endorsed or certified by the Federal Reserve Bank of St. Louis.

Save FavoriteSchedule TourAsk A QuestionMore Details

402 S Chester Street Gastonia NC 28052

MLS Number CAR4274052

  • Commercial
  • Property SubType SPECIAL PURPOSE
  • Square Feet 4,666
  • Acreage 0.46

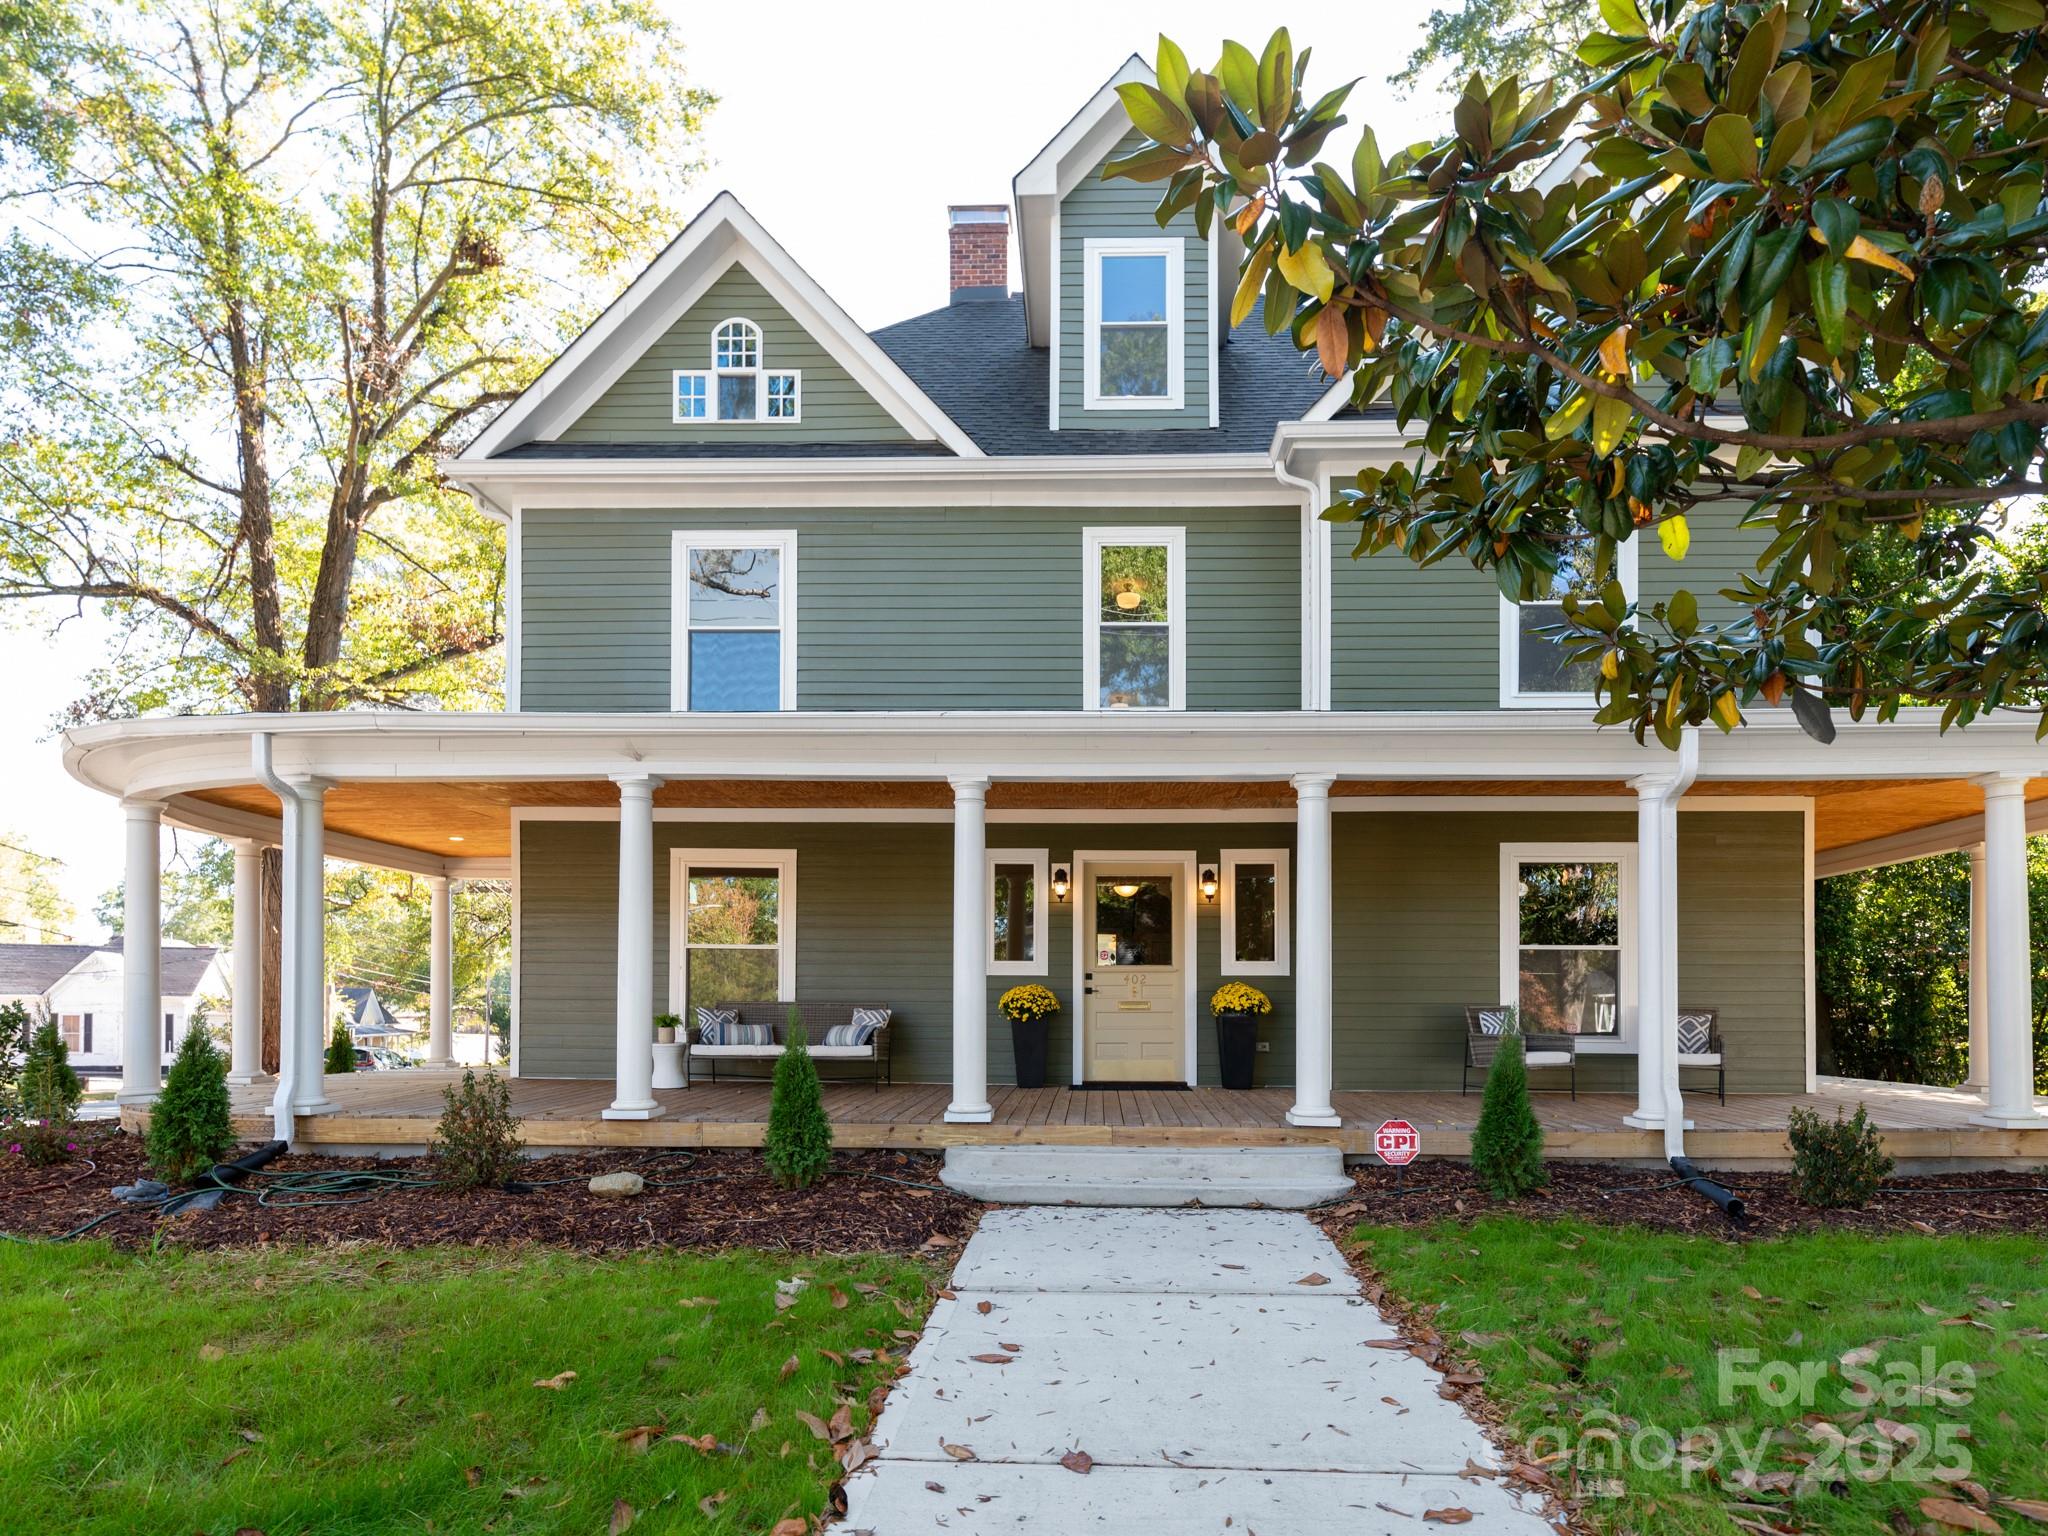
Ask about possible interest rate buydown thru preferred lender! Great location in highly sought after Historic District with road frontage on corner lot & plenty of rear parking. Completely restored & renovated from top to bottom. New everything including two HVAC systems, Rinnai tankless water heater, & upgraded electrical panels for all your needs. Hardwired smoke & CO2 detectors. CPI security. Soaring ceilings over nearly 5,000 sqft, meticulously restored to historic charm with nearly endless possibilities per O-1 Zoning designation. See Floor plan. Examples of Permitted Uses include 1) by Right - Offices Law, Financial, Medical, Dental, Health & Behavioral Care), Arts/Craft Studio. 2) Supplemental - Family Child Care Home, Assisted Living Center Group Home, Independent Living Center, Private Dining Club, Church/Place of Worship, Single Family, School (public & private). 3) Conditional - Medical, Continuing Care Facility, Veterinarian Animal Hospital, Indoor Fraternal & Service Organization Meeting Facility, Multi-family Maternity Home.

Listed by Jim Townsend of Townsend Realty Group

$
$
%
$/month over payments
Federal 30-year interest rate: 6.43% last updated on Jul 2, 2026
* All Figures are estimates. Check with your bank or proposed mortgage company for actual interest rates.
This product uses the FRED® API but is not endorsed or certified by the Federal Reserve Bank of St. Louis.

Save FavoriteSchedule TourAsk A QuestionMore Details

2069 Landry Lane Rock Hill SC 29732
Open House

MLS Number CAR4389670

  • Residential
  • Next Open House: Sat 07/11 1:00 pm. to 4:00 pm.
  • Bedrooms 5
  • Bathroom 4
  • Square Feet 4,055

SPECIAL SUMMER INCENTIVE: $30,000 BUILDER CONCESSION AVAILABLE NOW! Brand New & Move-In Ready in Meadow Lakes II | Direct from Builder-Broker. IMMEDIATE NEW CONSTRUCTION ADVANTAGE! Lock in a massive, limited-time $30,000 Summer Builder Credit on this completed custom spec. Use the full $30,000 to aggressively buy down your mortgage interest rate into the 5s, or apply it directly to cover 100% of your closing costs and custom upgrades. Get the financial relief you need to make moving seamless! Perfect for incoming corporate transfers, medical professionals, and luxury downsizers who want a flawless, custom-built home without the 10-month construction delay. Built by 2020 Homes LLC on a premium, quiet cul-de-sac on Landry Lane, this stunning property features: True Main-Level Living: Thoughtfully designed with premium single-level primary living where everything you need for daily life is on the main floor. High-End Universal Design: Features zero-barrier entries, wider hallways, and a custom curbless primary spa shower layout-luxury combined with long-term accessibility. Elegant design without sacrificing aesthetic appeal. Massive 10-Ft Daylight Basement: Soaring ceilings and abundant natural light make this level perfect for a custom home theater, an ultimate work-from-home setup, or an independent multi-generational living suite for extended family. Dedicated Golf Cart Storage: Direct lower-level entry door for effortless golf cart parking and quick neighborhood transit around the community. Gourmet Chef's Kitchen: Tailored for effortless entertaining, featuring premium solid-surface countertops, custom-crafted cabinetry, a massive center gathering island, and high-end stainless appliances. THE 2020 HOMES BUILDER ADVANTAGE: Why deal with corporate builders who give you take-it-or-leave-it options and weeks of red tape? By dealing directly with the Owner-Builder-Broker, you get rapid answers and unmatched flexibility. I am highly motivated to work with you directly. I am open to considering all reasonable offers. Furthermore, if your client needs a specific custom improvement request, an extra closet configuration, or a minor layout tweak before moving in, let's talk-as the builder, I have the power to make it happen quickly. PREMIUM CONSTRUCTION QUALITY & EFFICIENCY: This home is built to last, utilizing advanced framing techniques, superior insulation packages for low monthly utility bills, high-efficiency HVAC systems, and premium low-maintenance exterior materials. Every detail from the foundation to the roofline has been inspected and refined to meet rigorous custom standards. LOCATION & NEIGHBORHOOD LIFESTYLE: Nestled on a quiet, low-traffic cul-de-sac within the highly desirable Meadow Lakes II community. Enjoy peace and privacy while remaining just minutes away from local shopping, premium golf courses, medical facilities, and top-rated schools, all while taking advantage of lower York County taxes. Bypass the construction backlog, skip the builder delays, and move in this month! Schedule your private tour today-take advantage of a full $30,000 buying advantage before it's gone! Explore full layouts, video tours, and galleries online at: 2020homes.site

Listed by Mr. Matt Swyt of Thomas Property Group,Inc.
$
$
%
$/month over payments
Federal 30-year interest rate: 6.43% last updated on Jul 2, 2026
* All Figures are estimates. Check with your bank or proposed mortgage company for actual interest rates.
This product uses the FRED® API but is not endorsed or certified by the Federal Reserve Bank of St. Louis.

Save FavoriteSchedule TourAsk A QuestionMore Details

10151 Jim Sossoman Road Midland NC 28128

Midland, NC10151 Jim Sossoman Road

Price$890,259

Est. Mortgage: $/month

MLS Number CAR4376122

  • Residential
  • Bedrooms 4
  • Bathroom 3
  • Square Feet 2,877
  • Acreage 1.09

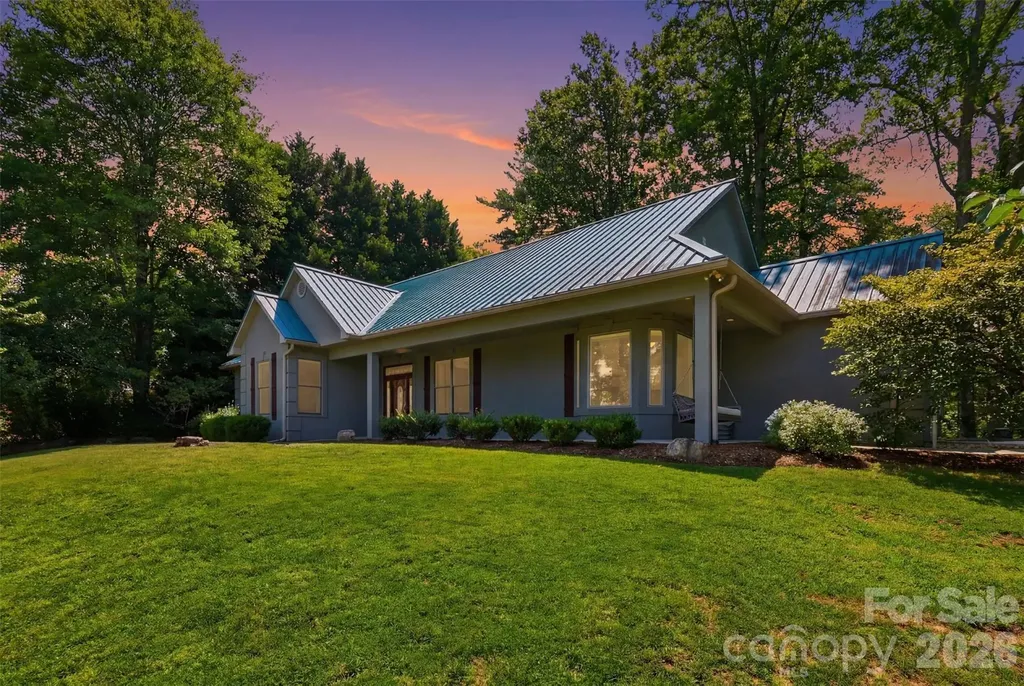
Welcome to Rosewood Trail in Midland, where luxury and nature come together in this stunning custom home built by Thayer Contracting Inc. under the direction of Chris Thayer. Nestled on a beautiful one-acre lot, this exceptional home offers breathtaking curb appeal with a welcoming Arched front porch that immediately captures your attention. Step inside to discover soaring ceilings and a wall of oversized windows across the back of the home, filling the living spaces with natural light and showcasing peaceful wooded views. The heart of the home is the expansive chef's kitchen, featuring an oversized island, abundant cabinetry, and an open design perfect for gathering and entertaining. The spacious family room boasts a cozy fireplace and flows seamlessly to the large covered back porch-an ideal spot to relax and enjoy the private backyard setting. The thoughtfully designed main level includes a luxurious primary suite and a dedicated office, providing both comfort and convenience. Upstairs, you'll find three additional bedrooms with plenty of space for family and guests. Rosewood Trail is a sought-after community where every home sits on at least one acre, offering privacy, space, and a scenic walking trail. Conveniently located near Rob Wallace Park, shopping, dining, and Interstate 485, this home provides the perfect balance of peaceful living and easy access to everything the Charlotte area has to offer.

Listed by Debbie Clontz of Debbie Clontz Real Estate LLC

$
$
%
$/month over payments
Federal 30-year interest rate: 6.43% last updated on Jul 2, 2026
* All Figures are estimates. Check with your bank or proposed mortgage company for actual interest rates.
This product uses the FRED® API but is not endorsed or certified by the Federal Reserve Bank of St. Louis.

Save FavoriteSchedule TourAsk A QuestionMore Details

3118 Endhaven Terraces Lane Charlotte NC 28277
Active With Contract

MLS Number CAR4336078

  • Residential
  • Bedrooms 3
  • Bathroom 4
  • Square Feet 3,018
  • Acreage 0.09

LUXURY END TOWNHOME FEATURING AN OVERSIZED ROOFTOP TERRACE LOCATED IN BALLANTYNE, ZIP CODE 28277, JUST 2 MINUTES FROM "THE BOWL", THE NEW "WEGMANS" and YOU CAN WALK TO THE MOVIES AT "STONECREST SHOPPING CENTER"! Own a Well Appointed, New Townhome in One of Charlotte's Most Sought-After Locations. This Home backs up to a "Tree Save" Area and is one of only 52 Homes in the Community. Step inside this Low Maintenance Townhome that lives like a Single-Family Home and enjoy 10' Ceilings on the 1st Floor, an Open Concept Floor Plan, Covered Rear Porch off the Kitchen, Covered Balcony off the Primary Bedroom, Hardwood Floors, Quartz Countertops, Stainless Steel Kitchen Appliances including a Bosch 36" Gas Range, Microwave, Dishwasher, Epoxy Floor Finish in the Garage, and More! There is time to make your Personal Design Selections and Receive Up To $25,000 Towards Closing Costs, Lowering Your Interest Rate and/or Reducing Your Sales Price!

Listed by Debbie Micale of Hopper Communities INC

$
$
%
$/month over payments
Federal 30-year interest rate: 6.43% last updated on Jul 2, 2026
* All Figures are estimates. Check with your bank or proposed mortgage company for actual interest rates.
This product uses the FRED® API but is not endorsed or certified by the Federal Reserve Bank of St. Louis.

Save FavoriteSchedule TourAsk A QuestionMore Details

8705 Albemarle Road Charlotte NC 28227

Charlotte, NC8705 Albemarle Road

Price$890,000

Est. Mortgage: $/month

MLS Number CAR4347497

  • Land
  • Acreage 3.12
  • County Mecklenburg

±3.12-acre land parcel located along the highly traveled Albemarle Road corridor (NC Hwy 27) in East Charlotte. With approximately 291 feet of frontage on a major four-lane highway and traffic counts of ±31,500 vehicles per day, the site offers excellent visibility and access in a well-established commercial and residential area. Surrounded by national retailers, service providers, and dense neighborhoods, the property is strategically positioned to serve continued growth in the corridor. This offering represents one of the few remaining sites of this size available along this stretch of Albemarle Road. The parcel is zoned N1-A and is being offered as a strong candidate for rezoning to accommodate future commercial development such as retail, medical, office, or self-storage. Water and sewer are available in close proximity. Excellent opportunity for developers or end users seeking a prominent location with long-term upside in a high-growth area of East Charlotte. An occupied dwelling sits on the property and is assigned no value. Please do not disturb.

Listed by Patrick Register of Coldwell Banker Realty

$
$
%
$/month over payments
Federal 30-year interest rate: 6.43% last updated on Jul 2, 2026
* All Figures are estimates. Check with your bank or proposed mortgage company for actual interest rates.
This product uses the FRED® API but is not endorsed or certified by the Federal Reserve Bank of St. Louis.

Save FavoriteSchedule TourAsk A QuestionMore Details

8104 Stem Court Charlotte NC 28227

Charlotte, NC8104 Stem Court

Price$890,000

Est. Mortgage: $/month

MLS Number CAR4359694

  • Residential
  • Bedrooms 5
  • Bathroom 4
  • Square Feet 3,304
  • Acreage 0.4

Sitting behind a fully gated entrance on a quiet cul-de-sac, this home was built from the ground up in 2023 after the original structure was torn down. What went back up is something with real character - five bedrooms, three and a half baths, 3,304 square feet, and European-sourced finishes and materials that give every room a warmth and weight you just don't find in production housing. The kitchen is built for someone who actually cooks (and entertains), the three-car garage swallows vehicles and then some, and out back, a gorgeous in-ground pool sits in a private yard made for long weekends and late evenings.

Listed by Hasnaa Abitol of Coldwell Banker Realty

$
$
%
$/month over payments
Federal 30-year interest rate: 6.43% last updated on Jul 2, 2026
* All Figures are estimates. Check with your bank or proposed mortgage company for actual interest rates.
This product uses the FRED® API but is not endorsed or certified by the Federal Reserve Bank of St. Louis.

Save FavoriteSchedule TourAsk A QuestionMore Details

20039 Verlaine Drive Davidson NC 28036

Davidson, NC20039 Verlaine Drive

Price$890,000

Est. Mortgage: $/month

Pending

MLS Number CAR4387221

  • Residential
  • Bedrooms 5
  • Bathroom 4
  • Square Feet 3,964
  • Acreage 0.23

Set within Bradford Park, this beautifully maintained 5-bedroom home combines timeless design with inviting indoor and outdoor living. A large covered front porch and manicured landscaping create a warm first impression, while inside, hardwood floors, plantation shutters, arched openings, and spacious living areas add character throughout. The chef's kitchen features granite countertops, Bosch double ovens, gas cooktop, oversized island, built-in workspace, and generous cabinetry, all opening to the breakfast area and great room with gas fireplace. The main-level primary suite offers a spa-inspired bath with heated tile floors and a frameless marble shower. Upstairs includes spacious secondary bedrooms, updated baths, and a large bonus/media room. The screened porch overlooks a private backyard retreat with an in-ground pool, extensive patio space, mature trees, and lush landscaping designed for relaxing or entertaining. Located minutes from River Run Country Club, Birkdale Village, Lake Norman, Davidson College, Downtown Davidson, and I-77 for an easy Charlotte commute.

Listed by Eric Wilkowski of Call It Closed International Inc

$
$
%
$/month over payments
Federal 30-year interest rate: 6.43% last updated on Jul 2, 2026
* All Figures are estimates. Check with your bank or proposed mortgage company for actual interest rates.
This product uses the FRED® API but is not endorsed or certified by the Federal Reserve Bank of St. Louis.

Save FavoriteSchedule TourAsk A QuestionMore Details

917 Otter Mountain Road Topton NC 28781

Topton, NC917 Otter Mountain Road

Price$890,000

Est. Mortgage: $/month

MLS Number CAR4385880

  • Residential
  • Bedrooms 3
  • Bathroom 5
  • Square Feet 3,960
  • Acreage 15.75

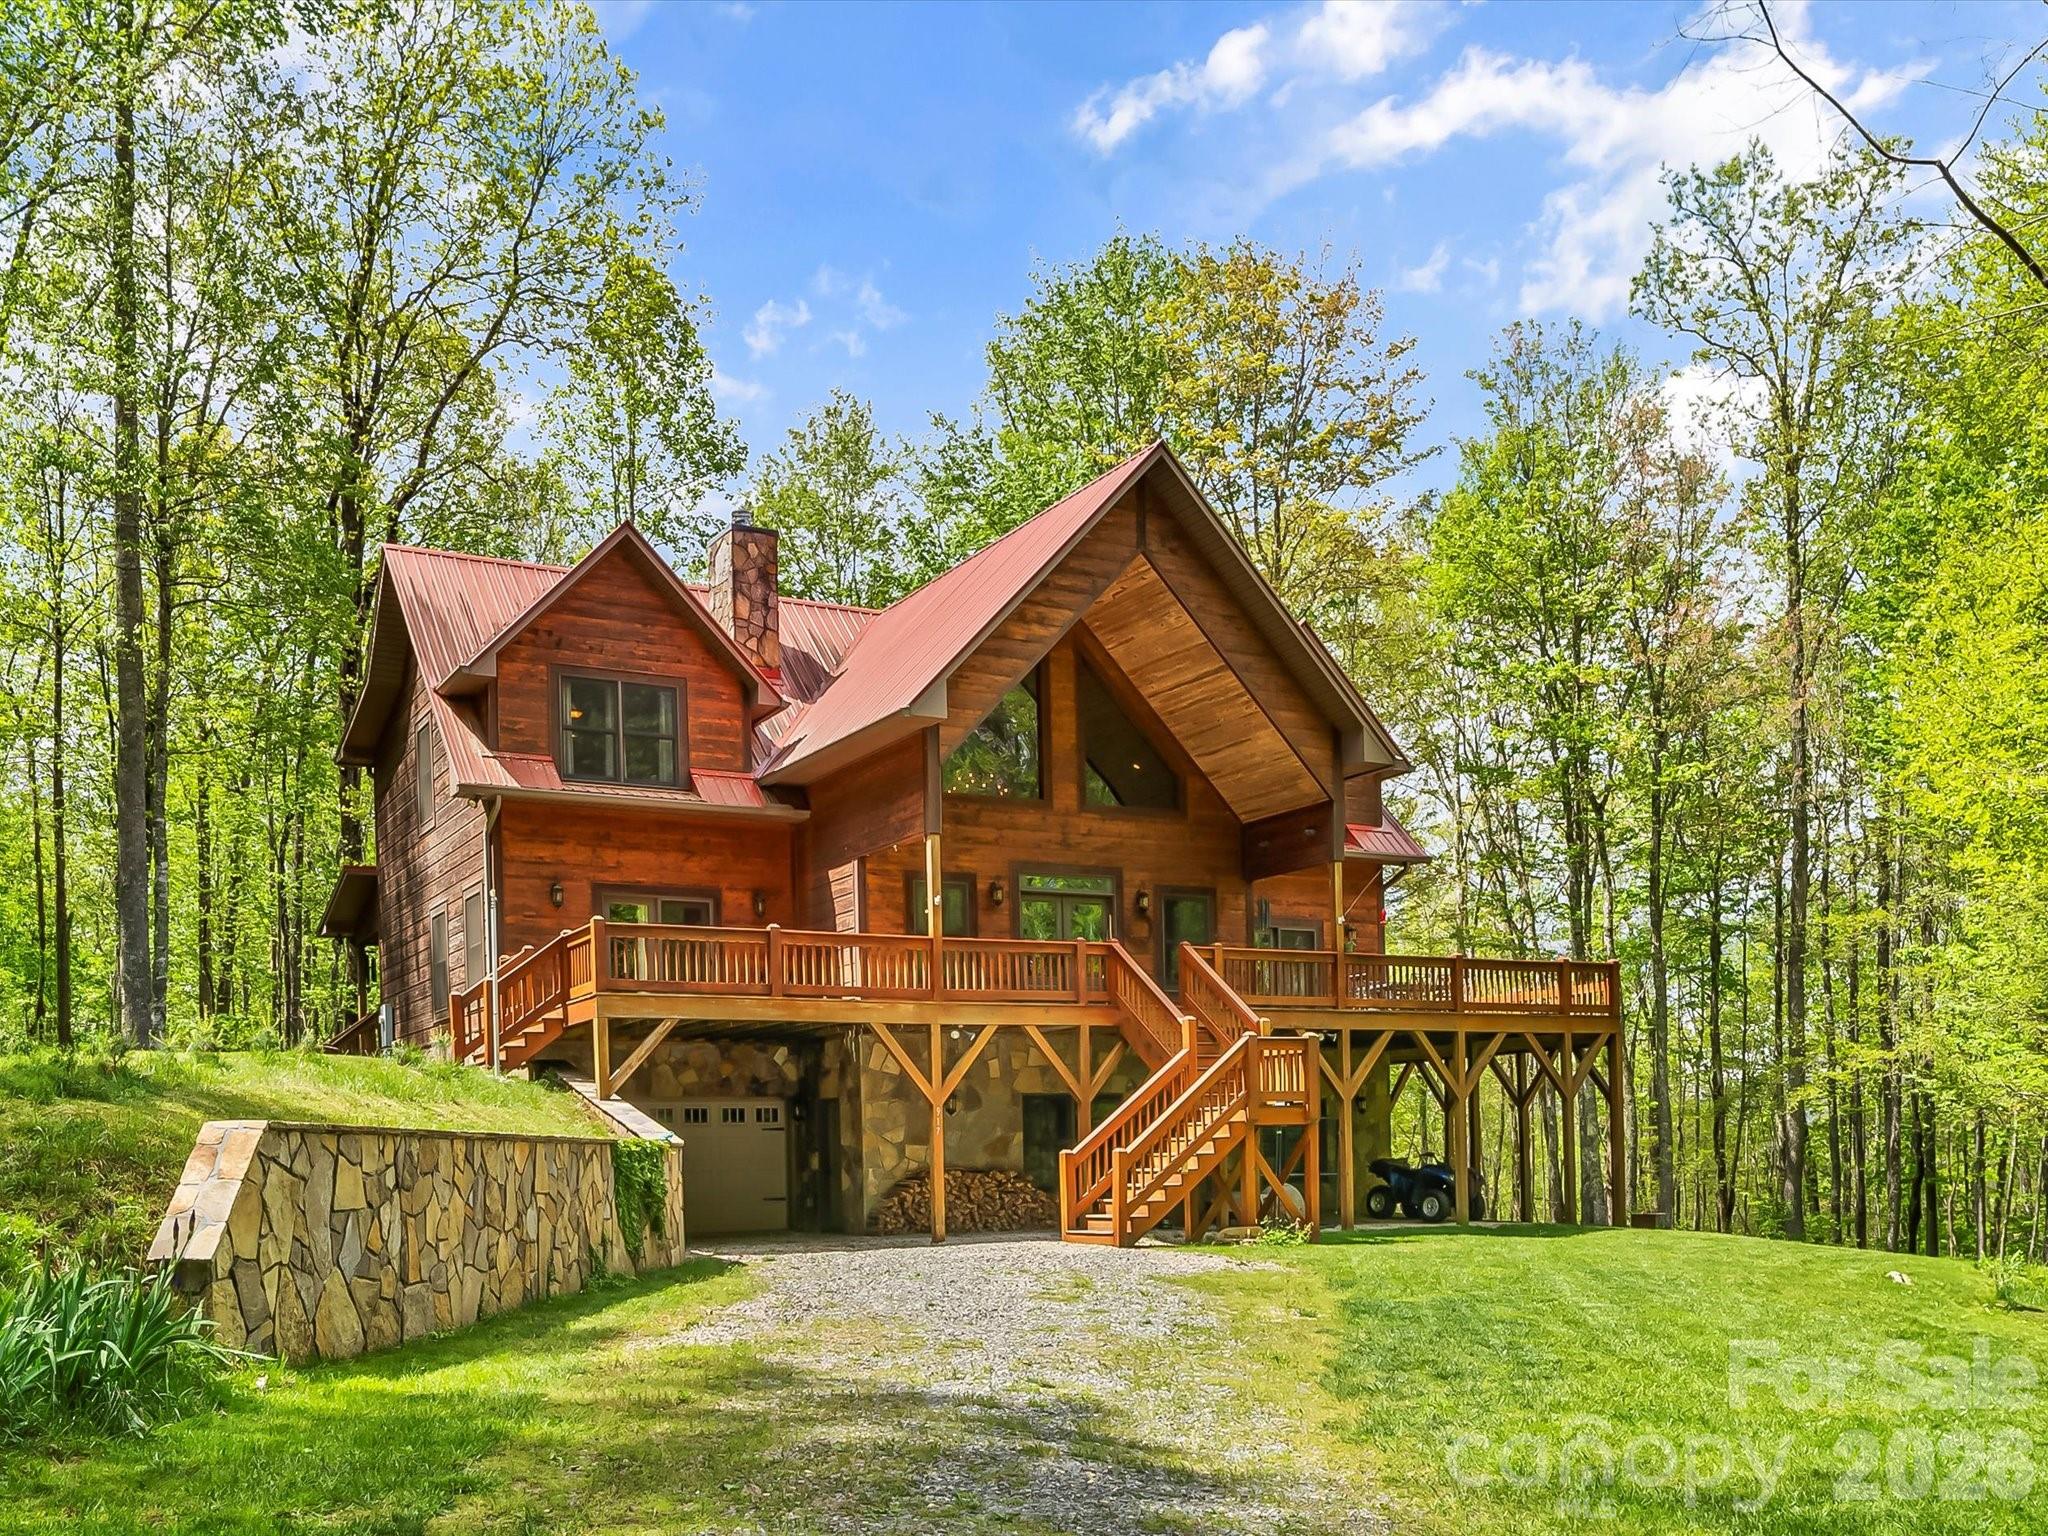
Stunning mountain retreat on 15.75 acres, this secluded log-sided home offers privacy, natural beauty, and great outdoor opportunities. Surrounded by mature timber, it features excellent hunting and winter views. The spacious home has 3 bedrooms, 4.5 bathrooms, a bonus basement room currently used as a bedroom, and custom hardwood flooring. The kitchen boasts granite countertops and custom cabinetry. The large, heated-and-cooled basement flex room, a workshop, and a drive-in garage are perfect for various uses. The home has a three-zone HVAC for year-round comfort. Wrap-around decks provide fantastic outdoor living, with the primary bedroom offering direct access to the deck. The primary bath features a garden tub and a separate shower. Located about 20 minutes from Nantahala Lake, the home comes fully furnished (excluding a few sentimental items to be specified). It is perfect as a primary residence or vacation rental, blending comfort, privacy, and natural beauty.

Listed by Greg Shuffler of Fonta Flora Realty

$
$
%
$/month over payments
Federal 30-year interest rate: 6.43% last updated on Jul 2, 2026
* All Figures are estimates. Check with your bank or proposed mortgage company for actual interest rates.
This product uses the FRED® API but is not endorsed or certified by the Federal Reserve Bank of St. Louis.

Virtual TourSave FavoriteSchedule TourAsk A QuestionMore Details

Broker Reciprocity MLS Grid Logo © 2026 Listings courtesy of Canopy MLS as distributed by MLS GRID. IDX information is provided exclusively for consumers’ personal non-commercial use and may not be used for any purpose other than to identify prospective properties consumers may be interested in purchasing. The IDX data is deemed reliable but is not guaranteed by MLS GRID and may be subject to an end user license agreement prescribed by the Member Participant’s applicable MLS.  Based on information submitted to the MLS GRID as of July 8, 2026 3:18 PM UTC . All data is obtained from various sources and may not have been verified by broker or MLS GRID. Supplied Open House Information is subject to change without notice. All information should be independently reviewed and verified for accuracy. Properties may or may not be listed by the office/agent presenting the information. Some IDX listings have been excluded from this website.