and narrow your search. If you have fewer than 200 results, you can save your search.

Asheville NC

r=5209-5220
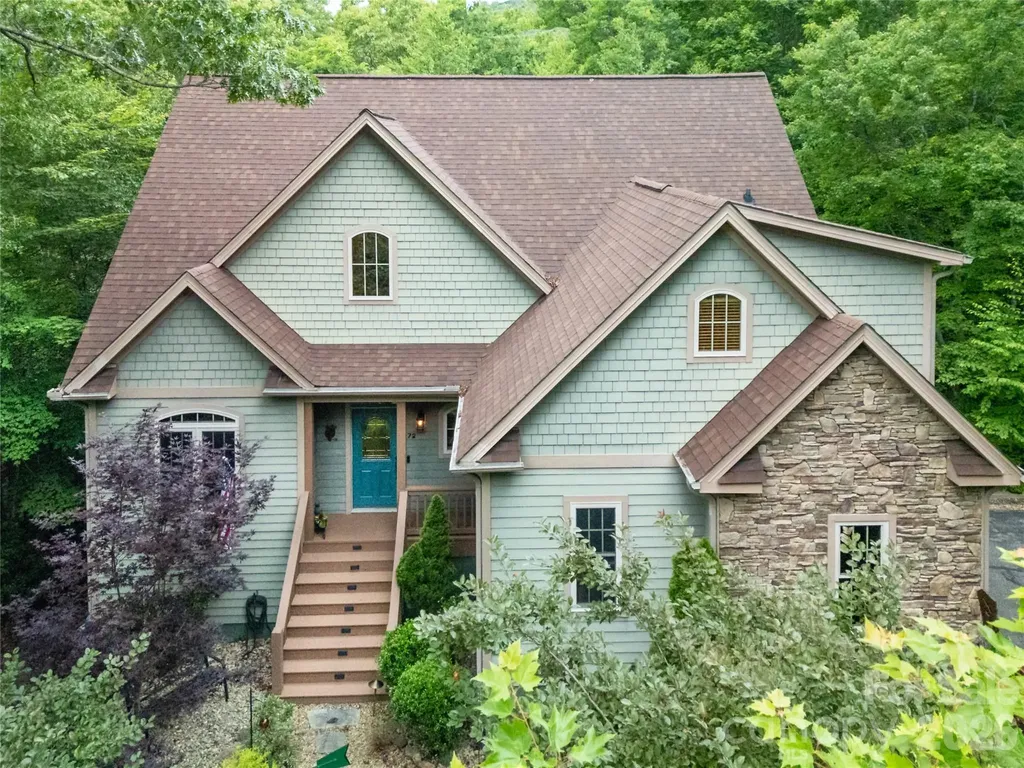
72 Tludatsi Court Brevard NC 28712

Brevard, NC72 Tludatsi Court

Price$889,000

Est. Mortgage: $/month

MLS Number CAR4389869

  • Residential
  • Bedrooms 5
  • Bathroom 4
  • Square Feet 3,490
  • Acreage 0.38

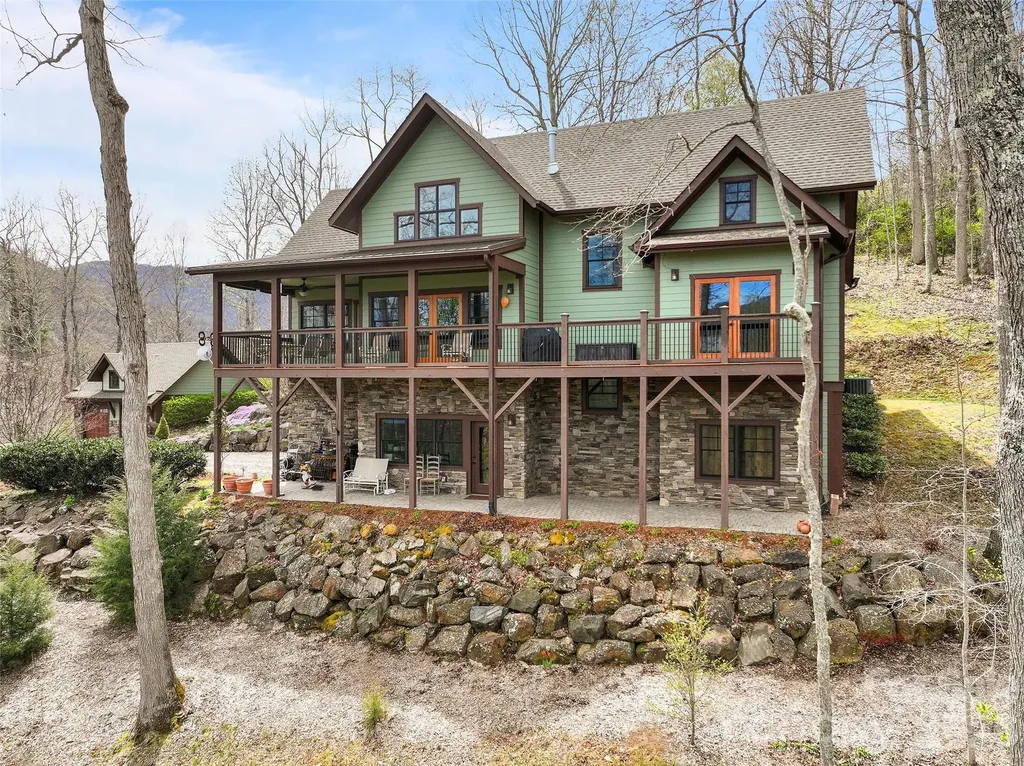
Turn-Key, Efficient Mountain Living in Gated Connestee Falls Enjoy exceptional value and low-maintenance mountain living in this fully furnished 5-bedroom, 3.5-bath home, offering three finished levels of updated, move-in-ready space. Designed for comfort, efficiency, and immediate enjoyment, this property is ideal as a primary residence, vacation retreat, or income-producing investment. The main level features a vaulted-ceiling living room with a fireplace, formal dining area, and a fully equipped kitchen with stainless steel appliances and breakfast area opening to a private deck with powered awning. The main-level primary suite provides convenient one-floor living and includes heated bathroom floors, an oversized shower, Jacuzzi-style tub, walk-in closet, and private deck access. Upstairs, two guest bedrooms, a full bath, and a bonus room offer flexible space for family, visitors, or remote work. The recently finished lower level expands living with 10-foot ceilings, two additional bedrooms, a full bath, media room with surround sound, billiard room, private exterior entrance and access to its own 40 ft newly remodeled deck. Extensive recent upgrades help reduce future maintenance and improve efficiency, including: New HVAC system serving the main and lower levels, Separate HVAC system for the upper level, Ten ceiling fans. Each level has Wi-Fi programmable thermostats for energy management, Mesh Wi-Fi system, Fiber network with battery backup, Active radon mitigation system, Leaf-guard gutters, Two new Timber Tech composite decks with cable rail systems, Powered awnings for shade and temperature control, New exterior stairs, landscaping, drainage improvements, and extensive exterior lighting, Roof approximately 5 years old. Offered fully furnished with artwork, three TVs, patio furniture, a Traeger smoker, kayak with paddles and life jackets, linens, dinnerware, garden equipment, maintenance tools, and more-allowing for immediate occupancy. Home was fully inspected prior to listing and all needed repairs completed. Summary and invoices available in the attachments. Located within the gated community of Connestee Falls, owners enjoy access to lakes, golf, hiking trails, clubhouse, fitness center, tennis, pickleball, and other sought-after mountain amenities. A one-time amenity reserve fee of $14,000 is paid by new buyers at closing.

Listed by Sarah Hysong of Connestee Falls Realty
$
$
%
$/month over payments
Federal 30-year interest rate: 6.43% last updated on Jul 2, 2026
* All Figures are estimates. Check with your bank or proposed mortgage company for actual interest rates.
This product uses the FRED® API but is not endorsed or certified by the Federal Reserve Bank of St. Louis.

Save FavoriteSchedule TourAsk A QuestionMore Details

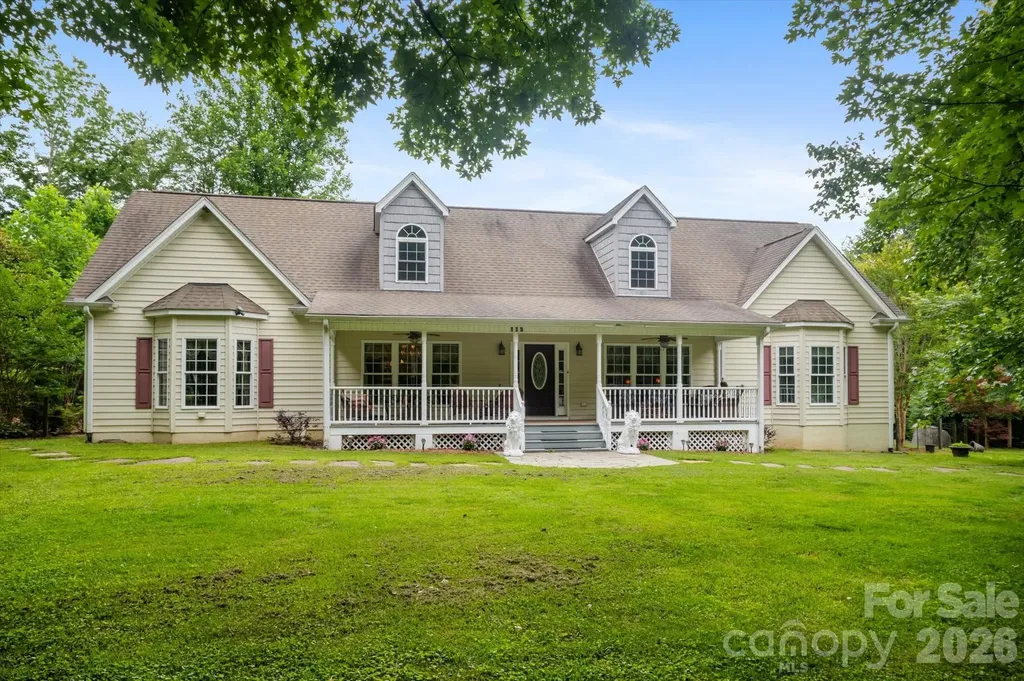
115 Barton Road Brevard NC 28712

Brevard, NC115 Barton Road

Price$889,000

Est. Mortgage: $/month

MLS Number CAR4392089

  • Residential
  • Bedrooms 3
  • Bathroom 2
  • Square Feet 3,111
  • Acreage 1.15

Discover unrestricted living at 115 Barton Road, just minutes from the heart of Brevard! This charming 3-bedroom, 2-bath home offers comfort today with endless possibilities for the future. The unfinished upper level provides excellent potential for additional living space, a home office, recreation room, guest quarters, or abundant storage-ready to be finished to suit your needs. Inside, beautiful wood floors add warmth and character throughout the main living areas. A cozy, cabin-inspired sunroom, added after the original construction, features a wood-burning fireplace and creates the perfect space to relax and enjoy every season. Outside, you'll find a level yard with access to a small creek, offering plenty of room for gardening, pets, or outdoor activities. A custom stone walkway and patio behind the home provide an inviting space for entertaining or simply enjoying time outside. A detached storage shed offers additional space for tools, lawn equipment, outdoor gear, or hobbies. With unrestricted property, you'll enjoy the flexibility to use the land in a variety of ways while remaining just minutes from shopping, dining, and endless outdoor recreation. Whether you're looking for a full-time residence, a mountain getaway, or an investment opportunity, 115 Barton Road offers charm, versatility, and room to grow. Don't miss your opportunity to make this unique property your own!

Listed by Susana McCall of Fisher Realty - 10 Park Place

$
$
%
$/month over payments
Federal 30-year interest rate: 6.43% last updated on Jul 2, 2026
* All Figures are estimates. Check with your bank or proposed mortgage company for actual interest rates.
This product uses the FRED® API but is not endorsed or certified by the Federal Reserve Bank of St. Louis.

Save FavoriteSchedule TourAsk A QuestionMore Details

85 Prospectors Trail Black Mountain NC 28711

MLS Number CAR4307945

  • Residential
  • Bedrooms 4
  • Bathroom 4
  • Square Feet 3,243
  • Acreage 3.07

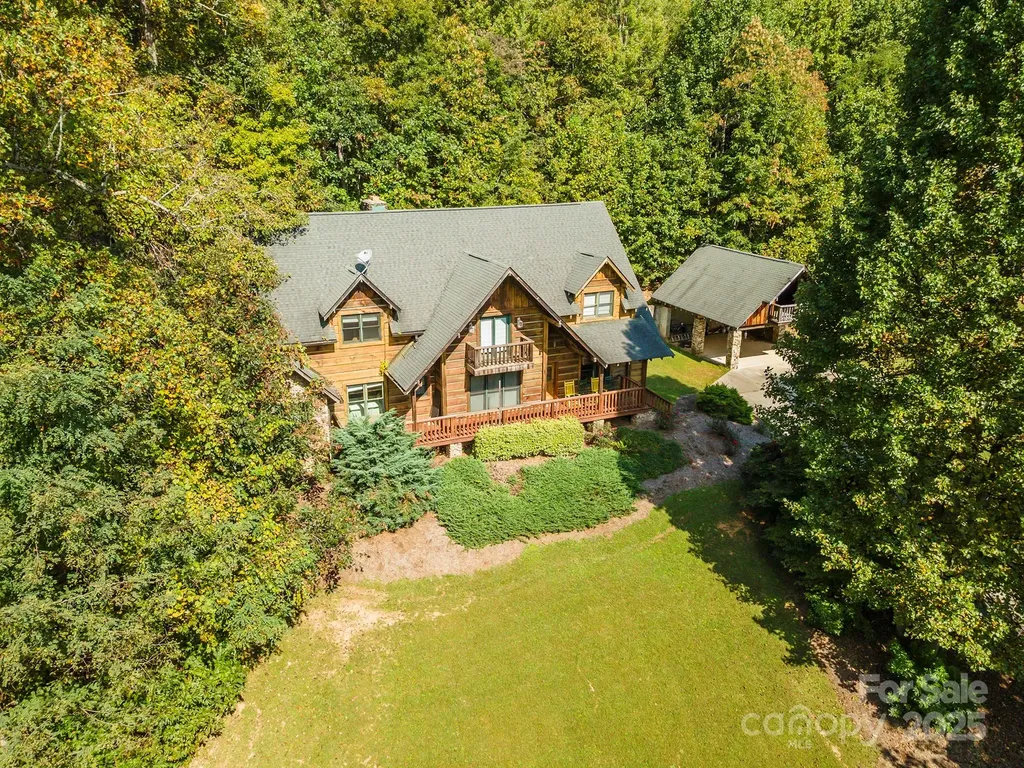
Escape to this stunning 4-bedroom, 3.5-bath luxury cabin nestled on two lots totaling 3.07 private acres in beautiful Black Mountain. This spacious home offers an open-concept layout with high ceilings, large windows, and warm wood finishes that create a perfect blend of rustic elegance and modern comfort. Enjoy a chef's kitchen, a serene primary suite, and multiple outdoor living spaces that overlook a private pond and wooded surroundings. Ideal for relaxing or entertaining, the property provides peace and seclusion while being just minutes from downtown Black Mountain and a short drive to Asheville. With easy access to hiking, biking, lakes, and year-round outdoor recreation, this mountain retreat offers the best of Western North Carolina living. Additional features include a cozy fireplace, hardwood floors throughout, ample storage, and detached car port making it ideal for full-time living, a vacation getaway, or a high-end rental investment in a sought-after location.

Listed by Adam Johnson of GreyBeard Realty

$
$
%
$/month over payments
Federal 30-year interest rate: 6.43% last updated on Jul 2, 2026
* All Figures are estimates. Check with your bank or proposed mortgage company for actual interest rates.
This product uses the FRED® API but is not endorsed or certified by the Federal Reserve Bank of St. Louis.

Save FavoriteSchedule TourAsk A QuestionMore Details

3125 Connestee Trail Brevard NC 28712

Brevard, NC3125 Connestee Trail

Price$889,000

Est. Mortgage: $/month

Active With Contract

MLS Number CAR4396358

  • Residential
  • Bedrooms 3
  • Bathroom 2
  • Square Feet 2,617
  • Acreage 0.69

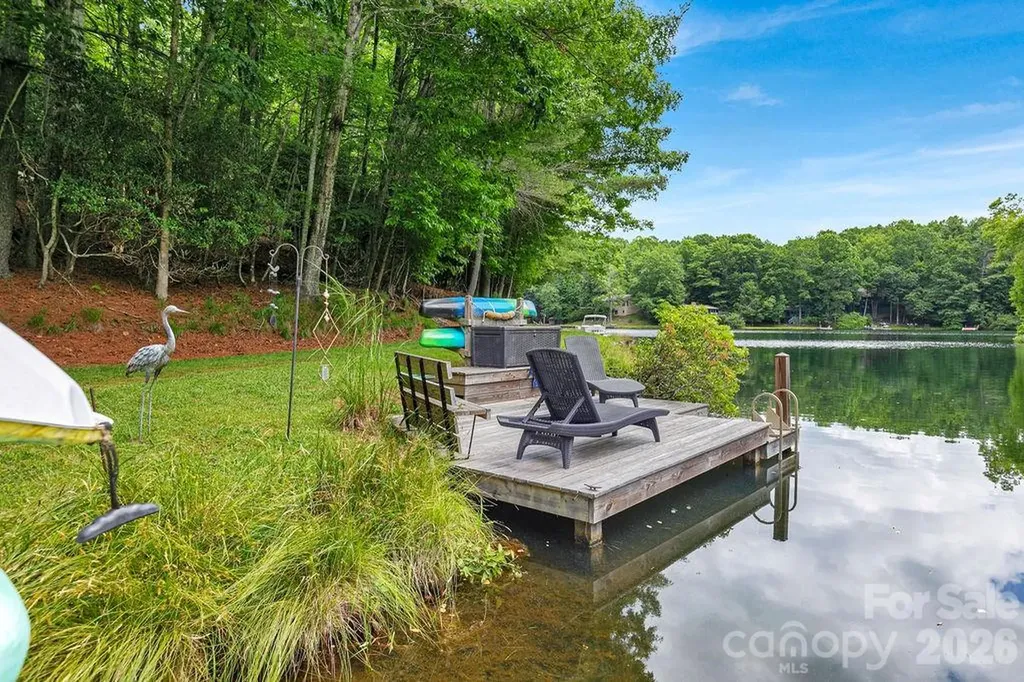
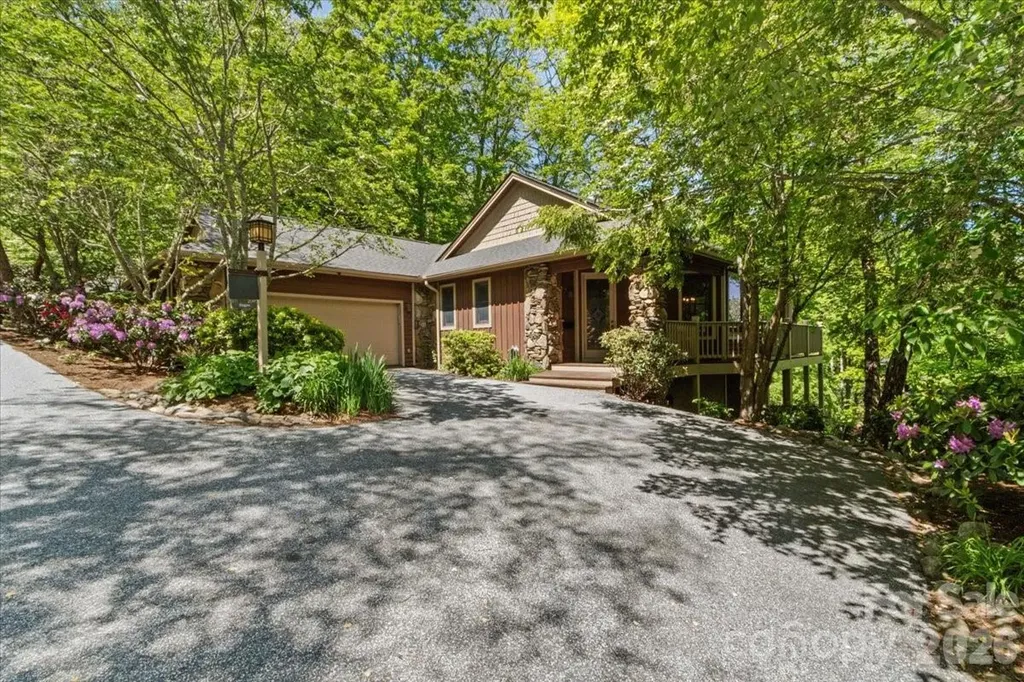
This is not just a house... it's an elevated, mountain lifestyle waiting to be lived. Located in the sought-after Connestee Falls community, this home sits on a .69-acre lot that borders Lake Tiaroga. Native plantings & flower gardens greet you at the driveway and follow you to the door, while the back yard feels like a woodland retreat. A meandering, wooded path leads from the back deck, past a quiet meditation area, to your private dock on Lake Tiaroga. Stream-fed and pristine, the lake beckons swimming, boating & fishing or cocktails on the dock. Inside, soaring ceilings & skylights keep the home bright and welcoming, wood floors create continuity while a rock fireplace anchors the great room. The heart of the home is a showstopping kitchen: wide-open and spacious, filled with light, and outfitted with a massive prep island, granite countertops, and cabinetry galore. After a day on the lake, unwind on the new, low-maintenance composite deck, surrounded by forest, rock walls, and a moss garden. With a level entry and 3 bedrooms on the main, this is the perfect house for easy, single-level living. The bonus room downstairs offers ultimate flexibility - suited perfectly for an art studio, home gym, office or rec room. And with the clubhouse and amenities just two minutes away, you're close to community life while still enjoying your private, lakefront sanctuary. The new roof, HVAC, encapsulated crawl space, and radon mitigation are just a few of the many recent upgrades. See our Special Features attachment for a full list of upgrades. Schedule a time to preview this special lake home today! New residents to pay a $14k one-time amenity fee at closing to enjoy the many amenities Connestee Falls has to offer. Connestee Falls amenities include: 4 lakes, a clubhouse with 2 restaurants, a state-of-the-art fitness center, pickleball, tennis, bocce ball & miles of hiking trails.

Listed by Bridgette Shuler of Connestee Falls Realty

$
$
%
$/month over payments
Federal 30-year interest rate: 6.43% last updated on Jul 2, 2026
* All Figures are estimates. Check with your bank or proposed mortgage company for actual interest rates.
This product uses the FRED® API but is not endorsed or certified by the Federal Reserve Bank of St. Louis.

Save FavoriteSchedule TourAsk A QuestionMore Details

788 Cowee Tunnel Road Sylva NC 28779

Sylva, NC788 Cowee Tunnel Road

Price$889,000

Est. Mortgage: $/month

MLS Number CAR4376160

  • Land
  • Acreage 8.98
  • County Jackson

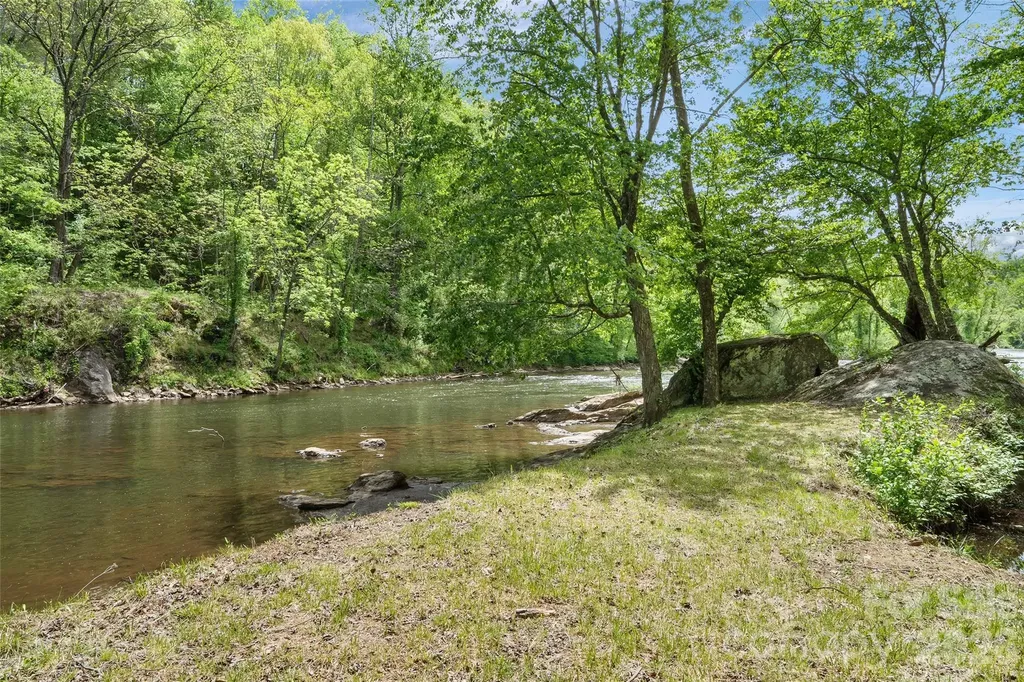
Rare opportunity to own over 8 acres of premier riverfront property along the stunning Tuckasegee River in Dillsboro-one of Western North Carolina's most sought-after waterways for recreation and trout fishing. This exceptional parcel offers a beautiful combination of usable land, privacy, and breathtaking natural surroundings-ideal for your mountain getaway or full-time residence. Extensive improvements are already in place, saving you significant time and upfront cost. The property features a private well, septic system installed, gravel driveway, and a graded house pad positioned to capture expansive, year-round views of the river. A dedicated camper pad with electric and internet allows for immediate use, and a 2021 camper is available for purchase, giving you the option to enjoy the property while building. The Tuckasegee River is widely known for its delayed harvest and stocked trout waters, supporting healthy populations of rainbow, brown, and brook trout. Anglers will appreciate the mix of gentle, wadeable sections along with deeper runs and pools-making this stretch a true fly fisherman's paradise with consistent, year-round opportunity. Beyond fishing, the river offers excellent tubing, kayaking, and paddle sports, with calm stretches perfect for relaxing floats and scenic enjoyment. Located just downriver from Dillsboro River Company, with the first whitewater visible from the property, this location adds an exciting dynamic for those who enjoy a bit more adventure while still maintaining easy, everyday usability. The property also offers the potential to establish your own private river access trail or launch point, enhancing both recreation and long-term value. For the adventurous buyer, this property delivers an unmatched outdoor lifestyle-spend your mornings casting into cool mountain waters, afternoons floating the river, and evenings enjoying the peace and privacy of your own 8+ acre retreat. With ample room for exploration, recreation, and future expansion, this is a rare chance to own a true Western North Carolina playground. Conveniently located just minutes from downtown Dillsboro and Sylva, you'll enjoy the perfect balance of peaceful seclusion and easy access to shopping, dining, and local charm. If you've been searching for a build-ready riverfront property with infrastructure already in place and exceptional recreational appeal, this is a standout opportunity you don't want to miss.

Listed by Holly Fletcher of Keller Williams Great Smokies

$
$
%
$/month over payments
Federal 30-year interest rate: 6.43% last updated on Jul 2, 2026
* All Figures are estimates. Check with your bank or proposed mortgage company for actual interest rates.
This product uses the FRED® API but is not endorsed or certified by the Federal Reserve Bank of St. Louis.

Save FavoriteSchedule TourAsk A QuestionMore Details

55 S Market Street Asheville NC 28801

MLS Number CAR4241200

  • Condo
  • Bedrooms 2
  • Bathroom 2
  • Square Feet 1,270

Welcome to luxury condo living only steps to everything Downtown Asheville has to offer. This two bedroom, two bath end unit on the third floor is elegantly updated with Bosch and Fisher Paykel appliances. A beautiful artisan crafted sliding door marks entry to the primary suite. Custom built ins in the walk-in closets and laundry room provide extensive storage. Designer light fixtures, art lighting and updated bathroom fixtures in both baths. Bright, open and elegant with 10 foot ceilings and light from every direction. Enjoy your wonderful, covered balcony overlooking sweeping year-round views of Beaucatcher and Town Mountains, and our beautiful city's historic architecture. Spacious common area on the main level, with kitchenette, comfortable seating, outdoor firepit and room to entertain both inside and out. Two level parking deck with one covered floor provide convenient access to your automobile. Truly a very special place to call home.

Listed by Kevin Naylor of Highlands Sothebys International Realty

$
$
%
$/month over payments
Federal 30-year interest rate: 6.43% last updated on Jul 2, 2026
* All Figures are estimates. Check with your bank or proposed mortgage company for actual interest rates.
This product uses the FRED® API but is not endorsed or certified by the Federal Reserve Bank of St. Louis.

Save FavoriteSchedule TourAsk A QuestionMore Details

21 Craftsman Overlook Ridge Arden NC 28704

MLS Number CAR4007643

  • Residential
  • Bedrooms 4
  • Bathroom 3
  • Square Feet 2,896
  • Acreage 0.13

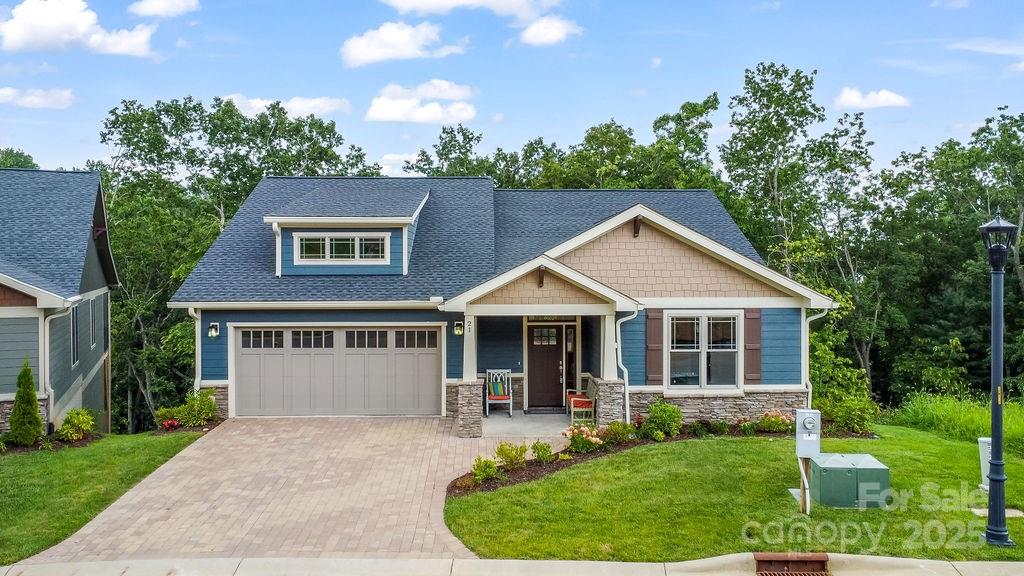
Community Model Home, MOVE IN READY, This newly constructed Craftsman home offers low-maintenance living in a gated mountain community, just minutes from the Historic Biltmore Estate and Biltmore Park. Main-level living features, owners suite, guest bedroom or den/office, laundry, kitchen and great room, vaulted ceilings, hardwood floors, quartz countertops, and a gas fireplace. Energy-efficient upgrades include multi-zone HVAC and a tankless water heater. The lower level adds a rec room, bedrooms, and full bath. Enjoy two decks with wooded views. HOA-provided lawn care, clubhouse, pool, fitness center, and walking trails make life easy. With city utilities, county-only taxes, and timeless finishes, this home blends convenience with privacy. Home was listed in the MLS well before Construction actually began. Also, Listed for rent MLS #4319513

Listed by Joel Burkhalter of Berkshire Hathaway HomeServices Lifestyle Properties

$
$
%
$/month over payments
Federal 30-year interest rate: 6.43% last updated on Jul 2, 2026
* All Figures are estimates. Check with your bank or proposed mortgage company for actual interest rates.
This product uses the FRED® API but is not endorsed or certified by the Federal Reserve Bank of St. Louis.

Virtual TourSave FavoriteSchedule TourAsk A QuestionMore Details

1591 Twin Leaf Road Fort Mill SC 29715

Fort Mill, SC1591 Twin Leaf Road

Price$887,018

Est. Mortgage: $/month

Pending

MLS Number CAR4395569

  • Residential
  • Bedrooms 3
  • Bathroom 4
  • Square Feet 3,190
  • Acreage 0.16

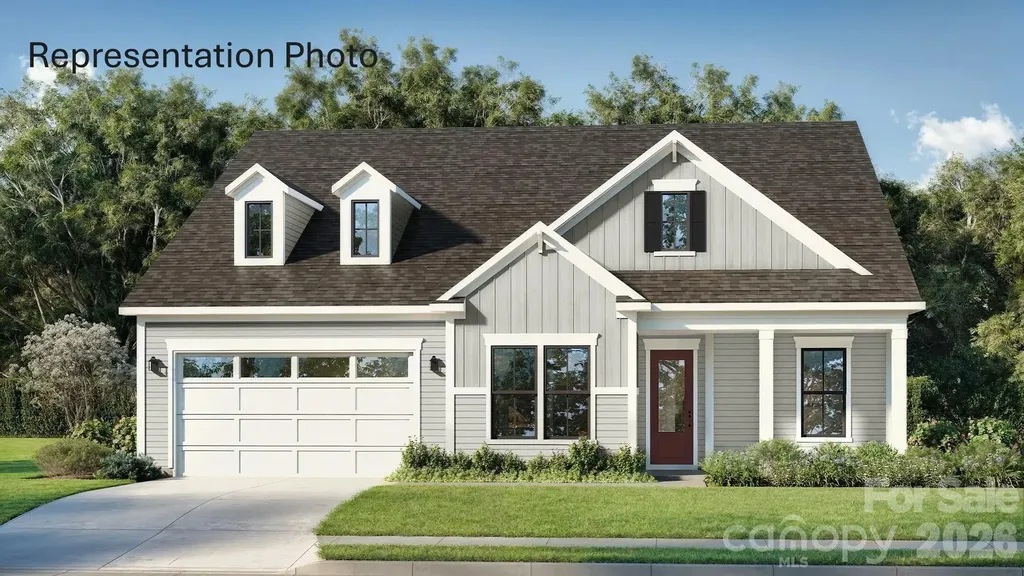
Welcome to The Inspire, a home thoughtfully designed for connection, comfort, and everyday living. From the inviting entryway, the open-concept kitchen, caf, and gathering room create a seamless flow that extends to the outdoor living space, making it easy to host family and friends or enjoy quiet evenings at home. With flexible options such as a pocket office, wine room, pet spa, or gourmet kitchen, this plan adapts to fit your lifestyle. The luxurious primary suite provides a relaxing retreat, while a first-floor secondary bedroom with private bath offers comfort and convenience for guests. For even more space, add an optional bonus room, additional bedrooms, or a covered porch to make The Inspire truly your own.

Listed by Yesi Casado of DRB Group of North Carolina,LLC

$
$
%
$/month over payments
Federal 30-year interest rate: 6.43% last updated on Jul 2, 2026
* All Figures are estimates. Check with your bank or proposed mortgage company for actual interest rates.
This product uses the FRED® API but is not endorsed or certified by the Federal Reserve Bank of St. Louis.

Save FavoriteSchedule TourAsk A QuestionMore Details

7 Round Robin Lane Mills River NC 28759

Mills River, NC7 Round Robin Lane

Price$885,000

Est. Mortgage: $/month

MLS Number CAR4211092

  • Residential
  • Bedrooms 4
  • Bathroom 4
  • Square Feet 4,105
  • Acreage 0.5

Lovely, well-maintained home with gorgeous mountain views... nestled in a highly-desired, family-friendly community. Featuring soaring high ceilings, large kitchen with tons of counter and storage space, and stunning mountain views from the spacious back deck and pet-friendly fenced-back yard. Spa-like master suite includes walk-in closets, walk-in shower, jetted bathtub, and double vanity. Home offers tons of storage space in converted attic space. Property features a brand-new roof and fresh new carpeting, and a home warranty for extra peace of mind. Home includes membership access to the community pool, tennis and pickleball courts, and the Robinson Pub restaurant. Finished basement includes a second kitchen and bedroom with en-suite bathroom, and can easily be converted to an in-law suite. Enjoy over 4000 sq ft, perfect for bustling family life or your daily, serene escape from fast-paced lives - your fabulous new home awaits!

Listed by John Duncan of Seller Solutions

$
$
%
$/month over payments
Federal 30-year interest rate: 6.43% last updated on Jul 2, 2026
* All Figures are estimates. Check with your bank or proposed mortgage company for actual interest rates.
This product uses the FRED® API but is not endorsed or certified by the Federal Reserve Bank of St. Louis.

Save FavoriteSchedule TourAsk A QuestionMore Details

711 Winfield Drive Clyde NC 28721

Clyde, NC711 Winfield Drive

Price$885,000

Est. Mortgage: $/month

MLS Number CAR4367312

  • Residential
  • Bedrooms 3
  • Bathroom 4
  • Square Feet 2,793
  • Acreage 1.96

This charming Arts & Crafts custom home, nestled in the desirable Winfield Estates community in the heart of the Crabtree area, offers a warm and inviting retreat with over 2,700 finished square feet of thoughtfully designed living space. Step inside to discover an open floor plan that seamlessly blends comfort and elegance, where sunlight streams through generous windows, highlighting the rich details and cozy nooks perfect for everyday living and memorable gatherings. The chef's kitchen is a true centerpiece, featuring gleaming granite countertops, a spacious island ideal for casual meals or entertaining, and premium stainless steel appliances that make cooking a delight. Adjacent lies a large dining area bathed in natural light, flowing effortlessly into the expansive great room crowned by soaring cathedral ceiling, Here, a beautiful gas log fireplace framed in dry stack stone creates a focal point for relaxing evenings, its gentle warmth enhancing the serene atmosphere as you unwind with family and friends. The primary suite, conveniently located on the main level, provides a private sanctuary with its vaulted ceiling, direct access to a large deck overlooking the peaceful surroundings, and a luxurious ensuite bath. Indulge in the double-sink vanity, deep soaker tub, and walk-in shower, then retreat to the oversized walk-in closet for ample storage. Upstairs, two additional bedrooms share a full bath, while an open loft area serves as a versatile home office or reading nook, flooded with light and offering inspiring views of the treetops. The partially finished basement expands your living options with a large family and media room, complete with another full bath-ideal for movie nights, hobbies, or guest stays. Parking is effortless with a double car garage integrated into the basement plus a detached 680 sqft.double car garage, ensuring space for vehicles, storage, and projects. Outside, the private and serene setting shines with a large, partially covered deck on the main level and a welcoming patio area off the basement, both perfect for morning coffee or evening stargazing amid the tranquil landscaping. Paved access makes coming and going a breeze, while the home's meticulous maintenance reflects pride of ownership throughout. This well-crafted residence balances modern amenities with timeless Arts & Crafts charm, delivering the cozy lifestyle you've been seeking in a coveted neighborhood.

Listed by Brian K. Noland of Howard Hanna Beverly-Hanks Waynesville

$
$
%
$/month over payments
Federal 30-year interest rate: 6.43% last updated on Jul 2, 2026
* All Figures are estimates. Check with your bank or proposed mortgage company for actual interest rates.
This product uses the FRED® API but is not endorsed or certified by the Federal Reserve Bank of St. Louis.

Save FavoriteSchedule TourAsk A QuestionMore Details

27 Drakes Meadow Lane Arden NC 28704

Arden, NC27 Drakes Meadow Lane

Price$885,000

Est. Mortgage: $/month

Pending

MLS Number CAR4321142

  • Residential
  • Bedrooms 4
  • Bathroom 3
  • Square Feet 2,866
  • Acreage 0.6

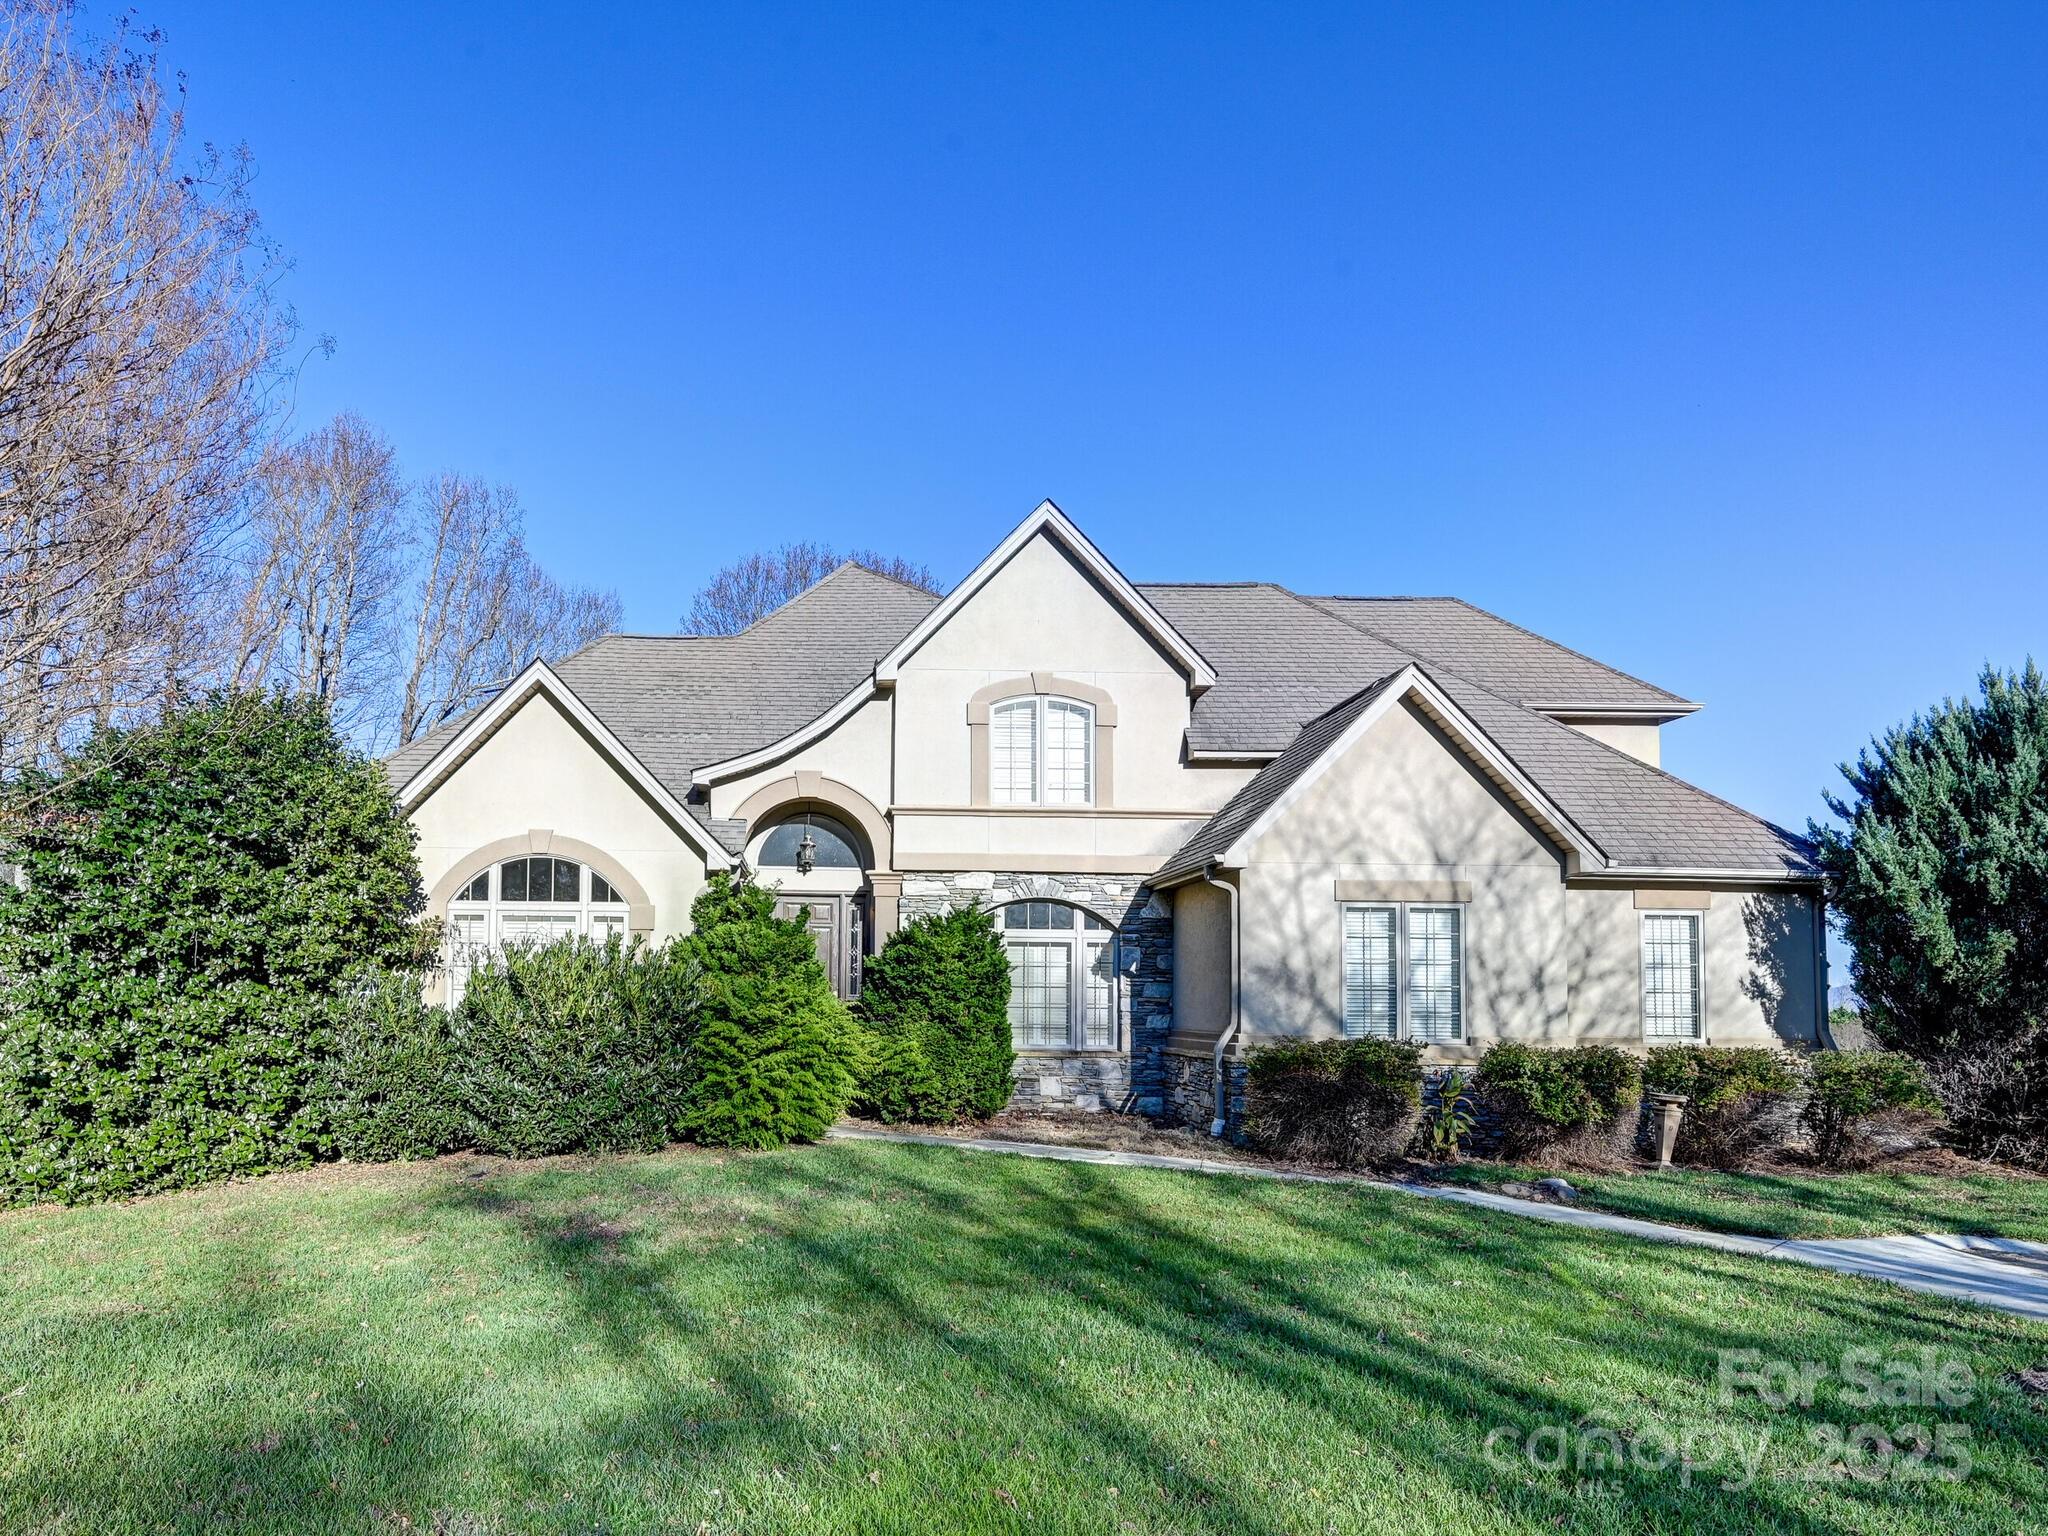
Welcome to 27 Drakes Meadow Lane, a beautifully crafted and maintained home in the heart of Arden, North Carolina, where comfort and convenience meet in one of the area's quiet and appealing neighborhoods. Built in 2018, this thoughtfully designed two-story residence blends traditional design, functionality, and warmth: the perfect combination for today's lifestyle. The home features four spacious bedrooms and two and a half baths, offering an ideal layout for both everyday living and entertaining. The main level showcases an inviting open-concept living area, complete with a cozy fireplace, a bright kitchen with a breakfast nook, and a formal dining room perfect for gatherings. A convenient half bath and laundry room add to the functionality of the space. Upstairs, the spacious primary suite provides a peaceful retreat, complete with a well-appointed en-suite bath and generous closet space. Additionally, the other three bedrooms, each offer generous size and natural light, perfect for family, guests, a home office, or fitness space. Enjoy seamless indoor-outdoor living with a charming and spacious backyard set on over half an acre of private, tree-lined property. Whether you're relaxing on the front porch, hosting summer cookouts on the back patio, or relaxing with morning coffee, this home provides the space and serenity to truly unwind. Located in a well-established neighborhood with access to top-rated schools, this home offers the perfect balance of tranquility and convenience that is just minutes from Asheville's vibrant southside, shopping, dining, and the scenic beauty of the Blue Ridge Mountains.

Listed by Ivan Yurco of EXP Realty LLC

$
$
%
$/month over payments
Federal 30-year interest rate: 6.43% last updated on Jul 2, 2026
* All Figures are estimates. Check with your bank or proposed mortgage company for actual interest rates.
This product uses the FRED® API but is not endorsed or certified by the Federal Reserve Bank of St. Louis.

Virtual TourSave FavoriteSchedule TourAsk A QuestionMore Details

15 Ivy Point Lane Burnsville NC 28714

Burnsville, NC15 Ivy Point Lane

Price$885,000

Est. Mortgage: $/month

MLS Number CAR4385894

  • Residential
  • Bedrooms 5
  • Bathroom 4
  • Square Feet 2,908
  • Acreage 0.1

This beautiful 5-bedroom, 4.5-bath home in the Ivy Point neighborhood of MOUNTAIN AIR offers exceptional indoor/outdoor living spaces designed for entertaining family and friends. Enjoy sweeping long-range mountain views overlooking beautiful Mountain Air Drive and the 18th fairway. Numerous quality updates and upgrades have been completed since 2018, including New stainless steel appliances (2018), New HVAC heat pumps with Wi-Fi thermostats on both levels and all-new interior paint (2019), Smooth stone flooring in both primary bath showers, new gas logs, and new primary bedroom carpet (2020), New stainless 80-gallon water heater with instant hot water recirculating pump (2021), All lower-level flooring replaced and new stair carpeting installed (2022), Crawl space transformation, exterior repainting, and deck staining (2024), and a new roof was just installed 05/2026. The HOA provides true lock-and-leave ease by funding a repainting reserve while also maintaining the lawn and landscaping. This home is partially furnished (see attached furnishings list) and showcases excellent build quality throughout. Conveniently located near the top of the community and close to all club amenities. Access to club amenities is available with a separate membership.

Listed by Debbie Phillips of Mountain Air Realty

$
$
%
$/month over payments
Federal 30-year interest rate: 6.43% last updated on Jul 2, 2026
* All Figures are estimates. Check with your bank or proposed mortgage company for actual interest rates.
This product uses the FRED® API but is not endorsed or certified by the Federal Reserve Bank of St. Louis.

Virtual TourSave FavoriteSchedule TourAsk A QuestionMore Details

Broker Reciprocity MLS Grid Logo © 2026 Listings courtesy of Canopy MLS as distributed by MLS GRID. IDX information is provided exclusively for consumers’ personal non-commercial use and may not be used for any purpose other than to identify prospective properties consumers may be interested in purchasing. The IDX data is deemed reliable but is not guaranteed by MLS GRID and may be subject to an end user license agreement prescribed by the Member Participant’s applicable MLS.  Based on information submitted to the MLS GRID as of July 8, 2026 12:20 PM UTC . All data is obtained from various sources and may not have been verified by broker or MLS GRID. Supplied Open House Information is subject to change without notice. All information should be independently reviewed and verified for accuracy. Properties may or may not be listed by the office/agent presenting the information. Some IDX listings have been excluded from this website.