and narrow your search. If you have fewer than 200 results, you can save your search.

Asheville NC

r=5305-5316
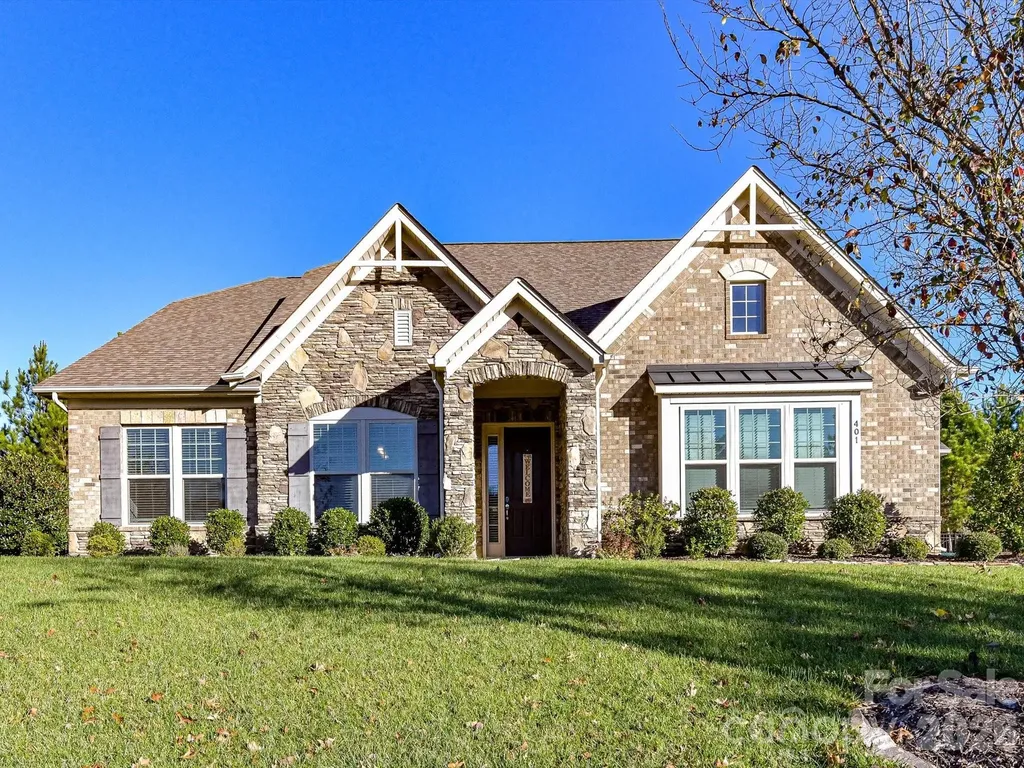
401 Hollyhock Drive Weddington NC 28104

Weddington, NC401 Hollyhock Drive

Price$875,000

Est. Mortgage: $/month

MLS Number CAR4372968

  • Residential
  • Bedrooms 5
  • Bathroom 3
  • Square Feet 3,578
  • Acreage 0.53

PRICED TO SELL!!!! Beautiful brick home in the highly sought-after Weddington school district-priced to sell and offering exceptional value! This spacious and versatile floor plan features 5 bedrooms (or 4 plus a bonus) and 3 full baths, along with a rare 3-car garage with extended driveway that allows for ample parking space. The open-concept design showcases a stunning family room with a coffered ceiling and a striking stone fireplace with gas logs, flowing seamlessly into the gourmet kitchen. The kitchen is a true centerpiece with a large island and bar seating, stainless steel appliances, wall oven, convection microwave, granite countertops, tile backsplash, and a walk-in pantry-all opening to a bright breakfast area filled with natural light. The main level offers 3 bedrooms, while the upper level features 2 oversized bedrooms, plus walk-in attic access and abundant storage throughout. Enjoy outdoor living on the screened porch overlooking a fenced backyard or underneath the pergola on the beautiful stone patio-perfect for relaxing or entertaining. Ideally situated on a quiet cul-de-sac just minutes from shopping, dining, and amenities in Wesley Chapel and Waverly. Ask about a paint, flooring and/or landscape allowance!

Listed by Lisa Holden of COMPASS

$
$
%
$/month over payments
Federal 30-year interest rate: 6.43% last updated on Jul 2, 2026
* All Figures are estimates. Check with your bank or proposed mortgage company for actual interest rates.
This product uses the FRED® API but is not endorsed or certified by the Federal Reserve Bank of St. Louis.

Virtual TourSave FavoriteSchedule TourAsk A QuestionMore Details
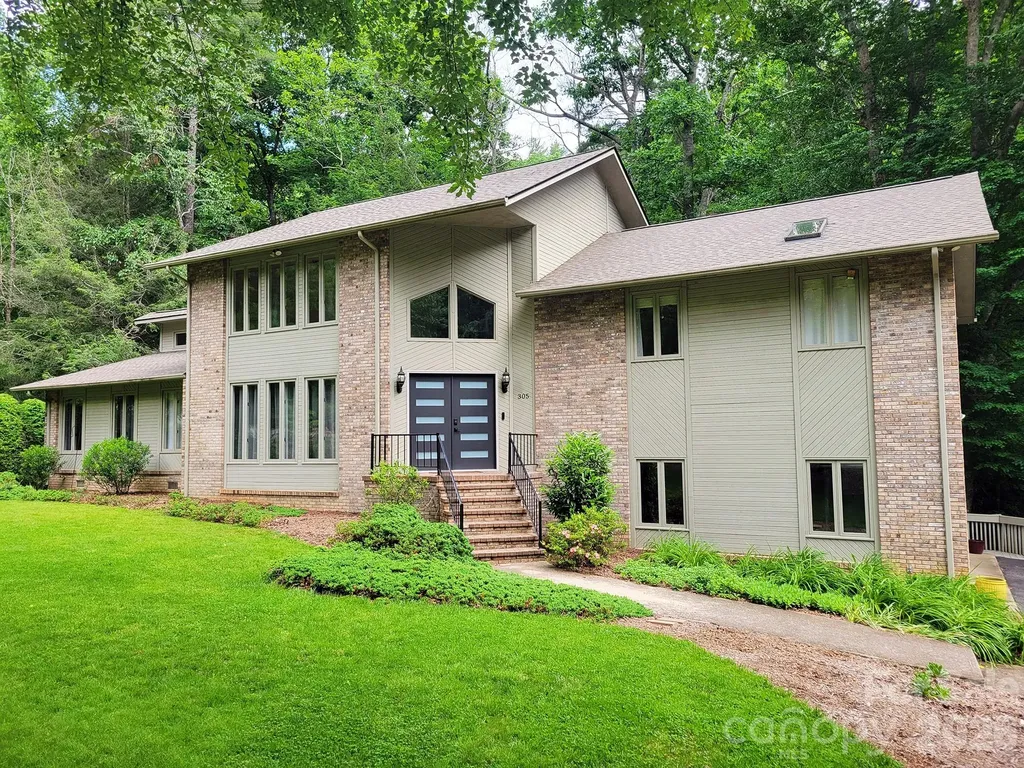
305 E Sondley Drive Asheville NC 28805

Asheville, NC305 E Sondley Drive

Price$875,000

Est. Mortgage: $/month

MLS Number CAR4394793

  • Residential
  • Bedrooms 5
  • Bathroom 3
  • Square Feet 2,985
  • Acreage 0.74

Nestled in the Haw Creek Valley, below the Blue Ridge Parkway and Town Mountain Road, Sondley Estates provides the convenience of the city, natural beauty of the mountains, and quiet walkability of a suburban neighborhood. Located only 10 minutes from downtown, minutes from restaurants, shops, schools, east AVL pool, M2S trailhead, and other Haw Creek gathering spots. 305 E Sondley Drive's mature trees, creek, stonework landscaping, and flat yard provide a park-like setting, while the two back decks offer the perfect location to entertain or relax. Inside, the home has a balanced layout with open living spaces and thoughtful separation between primary bedroom locations. Vaulted ceilings and skylights fill the house with natural light, while the canopy of the surrounding trees provide a break from the summer heat. Open any of the windows on the back side of the house and enjoy the sounds of the creek cascading below. This home offers a unique blend of nature, convenience, neighborhood, and community.

Listed by Scot Kryzenske of Carolina Green Realty

$
$
%
$/month over payments
Federal 30-year interest rate: 6.43% last updated on Jul 2, 2026
* All Figures are estimates. Check with your bank or proposed mortgage company for actual interest rates.
This product uses the FRED® API but is not endorsed or certified by the Federal Reserve Bank of St. Louis.

Save FavoriteSchedule TourAsk A QuestionMore Details
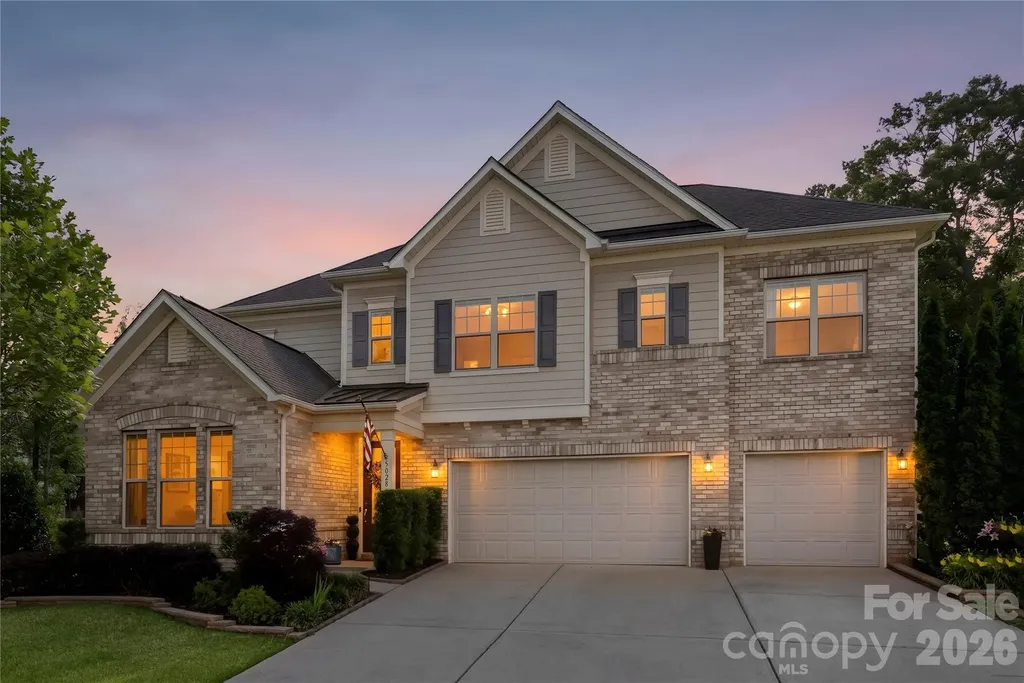
5028 Whitemarsh Court Lancaster SC 29720

Lancaster, SC5028 Whitemarsh Court

Price$875,000

Est. Mortgage: $/month

Pending

MLS Number CAR4385391

  • Residential
  • Bedrooms 5
  • Bathroom 4
  • Square Feet 4,243
  • Acreage 0.52

Experience resort-style living every day in this stunning private retreat tucked away on a half-acre cul-de-sac lot with over 4,000 square feet of beautifully updated living space. Ideally located near Waxhaw, a rapidly growing Charlotte suburb known for blending rich 18th-century history with modern upscale living and a highly walkable historic downtown, and close to Indian Land, one of the region's fastest-growing areas offering convenient shopping, dining, and commuter access. This five-bedroom, four-bath home offers the perfect combination of luxury, comfort, and thoughtful design. From the moment you walk in, the open floor plan, beautiful engineered wood floors, fresh neutral paint throughout the whole home, and clear sightlines through the great room to the backyard create an impressive first impression. The layout flows seamlessly with spacious living areas designed for both everyday comfort and entertaining. The backyard is truly one of a kind, featuring a terrace, wood burning custom Patio Fireplace, built-in grill, private putting green, professionally landscaped grounds, and exceptional privacy that makes home feel like a private retreat. Inside, the sellers have invested extensively in thoughtful upgrades throughout the home, including quartz countertops and backsplash in the kitchen, a quartz built-in desk area, new wood and engineered flooring upstairs throughout the loft and bedrooms, designer lighting in multiple rooms, matte black kitchen fixtures, a new stainless steel kitchen sink, and custom built-ins with lighting surrounding the fireplace. Additional features include designer blinds throughout, a custom drop zone with a built-in study area, and beautifully updated finishes at every turn. Conveniently located near community amenities including a pool and nearby gym access, this home stands out for its premium condition, spacious design, and exceptional outdoor living experience. This is a rare opportunity to own a truly turnkey property with custom details, privacy, and luxury features throughout.

Listed by Aly Carlson of Keller Williams Ballantyne Area

$
$
%
$/month over payments
Federal 30-year interest rate: 6.43% last updated on Jul 2, 2026
* All Figures are estimates. Check with your bank or proposed mortgage company for actual interest rates.
This product uses the FRED® API but is not endorsed or certified by the Federal Reserve Bank of St. Louis.

Save FavoriteSchedule TourAsk A QuestionMore Details
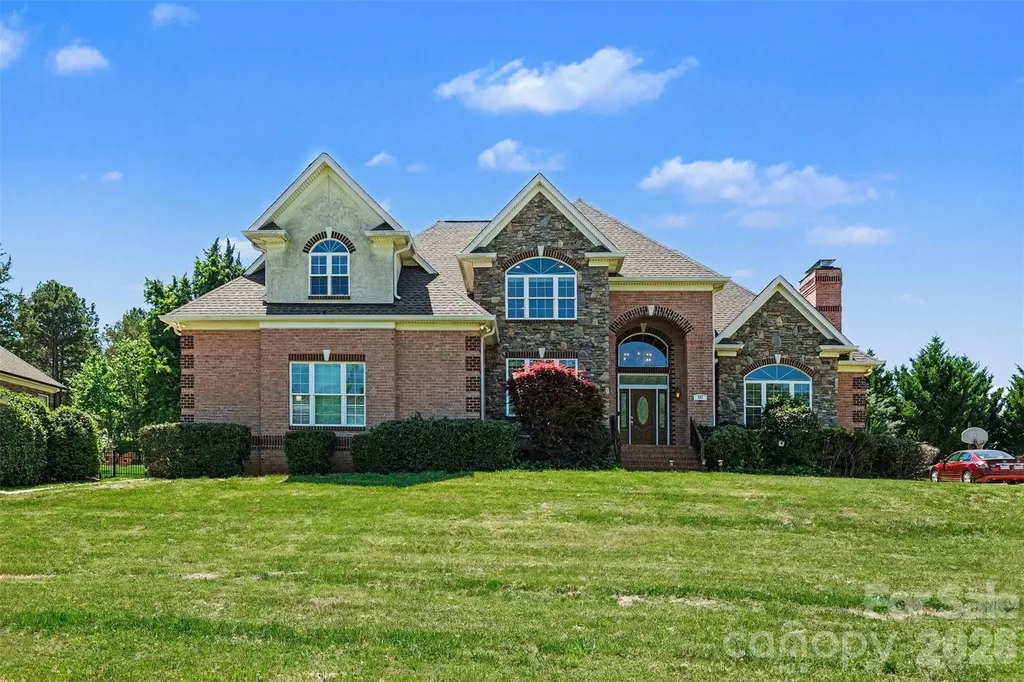
132 Sink Farm Road Mooresville NC 28115

Mooresville, NC132 Sink Farm Road

Price$875,000

Est. Mortgage: $/month

MLS Number CAR4369217

  • Residential
  • Bedrooms 4
  • Bathroom 4
  • Square Feet 3,805
  • Acreage 0.46

***Now Offering $5,000 Seller Credit*** $5,000 Lender Credit when you get approved with participating lender*** Welcome to Davidson Downes, a well-established neighborhood just minutes from downtown Mooresville, Lake Norman, Davidson College, I-77, and an array of shopping, dining, parks, and everyday conveniences. This peaceful community offers a quiet and comfortable setting and even captures the evening sunsets. This classic brick home sits gracefully on a sloped lot and offers beautiful curb appeal with mature landscaping and a welcoming front porch. The exterior is well maintained featuring a fenced backyard, a screened and covered stamped-concrete porch, additional patio space, and a cement driveway with an extended two-car garage. Recent improvements include a 2025 roof, water softener and filtration system, a dehumidifier in the crawl space, and a new upstairs HVAC unit. Inside, the home is pristine and move-in ready. A well-designed foyer creates a natural flow throughout the main level. The living room features a painted wood-burning fireplace, arched windows, and elevated ceilings that enhance the sense of space and light. The kitchen is both functional and inviting, complete with granite countertops, wood cabinetry, stainless steel appliances, a center island with seating, storage or pantry, a breakfast nook, and direct access to the screened porch. A formal dining room with elegant wainscoting provides an ideal setting for gatherings. A standout selling point of this home is the rare main-level layout, offering a spacious primary suite with dual walk-in closets, along with a second main-level bedroom that can serve as a guest suite or additional primary option. Throughout the main level, you'll find beautiful hardwood floors, windows and window treatment, neutral tones, modern fixtures, and abundant natural light. Upstairs, two generously sized bedrooms each include their own bathrooms and ample closet space. A large bonus room offers flexibility for entertaining, a home office, fitness space, or media room, along with additional storage via a walk-in attic and oversized closet. This home is sure to check all the boxes! We welcome you to schedule your tour today!

Listed by John Midler of Mark Spain Real Estate

$
$
%
$/month over payments
Federal 30-year interest rate: 6.43% last updated on Jul 2, 2026
* All Figures are estimates. Check with your bank or proposed mortgage company for actual interest rates.
This product uses the FRED® API but is not endorsed or certified by the Federal Reserve Bank of St. Louis.

Save FavoriteSchedule TourAsk A QuestionMore Details
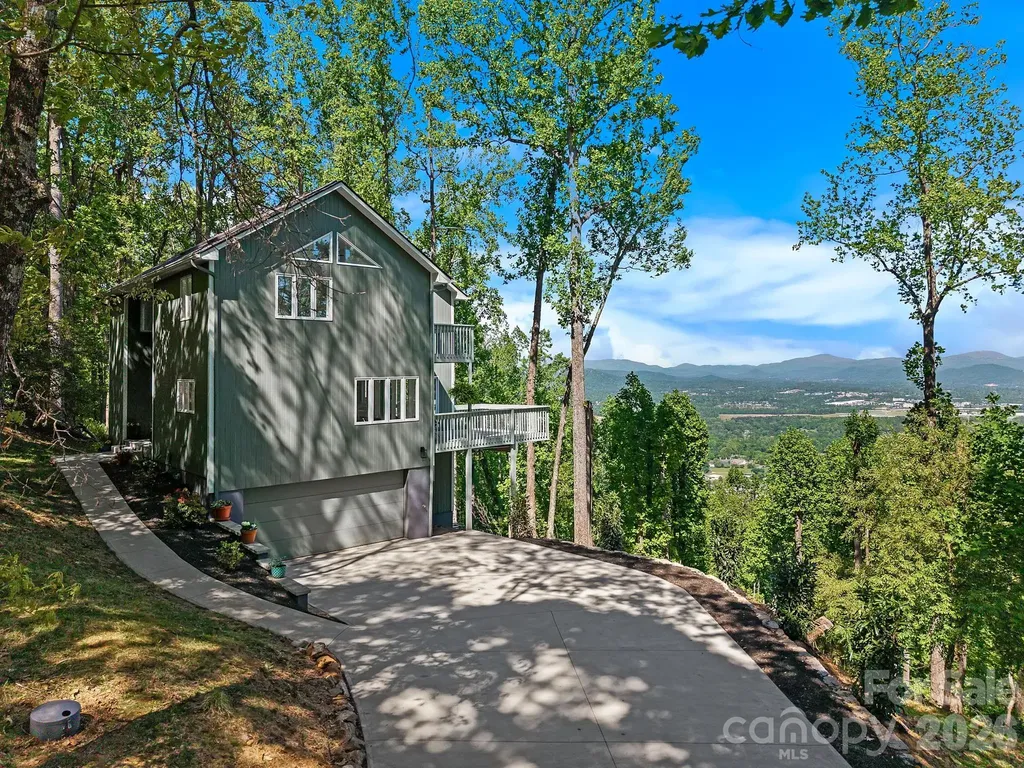
115 Chestnut Ridge Road Mills River NC 28759
Active With Contract

MLS Number CAR4374970

  • Residential
  • Bedrooms 3
  • Bathroom 3
  • Square Feet 2,699
  • Acreage 1.51

Commanding a rare vantage point at 3,000 ft within the prestigious High Vista Golf community, this architecturally striking home captures panoramic mountain views that feel truly boundless. Each morning offers a truly magical experience, as breathtaking sunrises unfold and fog gently melts off the French Broad River below. From the moment you open the front door, the mountain view overwhelms the senses, framed by a dramatic wall of glass that draws the scenery into the living spaces. A soaring 22' ceiling defines the great room, enhancing both scale and presence. Rich 5” solid maple floors, Craftsman trim, and a cozy fireplace add warmth and depth. The primary suite offers a private deck, a custom closet, and a spa-like en suite bath with heated marble floors, a soaking tub, and a custom marble shower. Two additional bedrooms and a full bath provide flexibility. A flat driveway, dual offices, gym/flex space, and a well-appointed kitchen complete the home. High Vista offers a vibrant lifestyle with golf, tennis, a clubhouse, pool, and social events. Well-positioned between Asheville and Hendersonville, with easy access to the Blue Ridge Parkway and the airport.

Listed by Marie Reed of Keller Williams Professionals

$
$
%
$/month over payments
Federal 30-year interest rate: 6.43% last updated on Jul 2, 2026
* All Figures are estimates. Check with your bank or proposed mortgage company for actual interest rates.
This product uses the FRED® API but is not endorsed or certified by the Federal Reserve Bank of St. Louis.

Virtual TourSave FavoriteSchedule TourAsk A QuestionMore Details
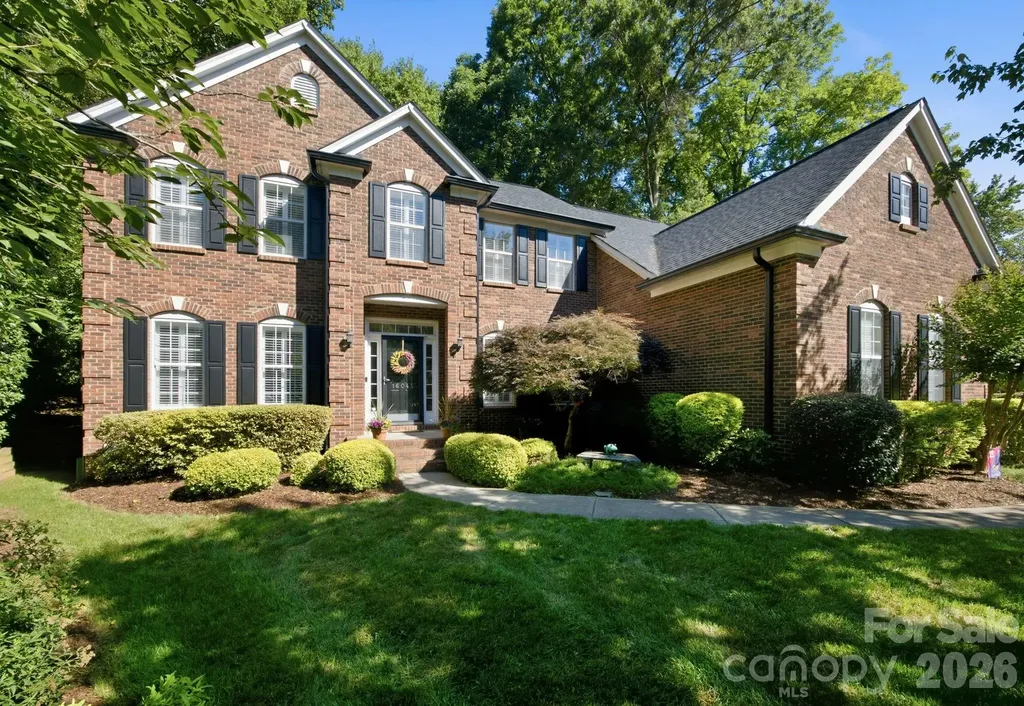
16043 Agincourt Drive Huntersville NC 28078
Pending

MLS Number CAR4393119

  • Residential
  • Bedrooms 4
  • Bathroom 4
  • Square Feet 3,299
  • Acreage 0.57

Immaculately maintained Brick Home in sought after Birkdale, ideally situated on a large, private cul-de-sac lot overlooking the 15th tee box of Birkdale Golf Course. This beautiful 4-bedroom, 3.5-bath home offers an exceptional combination of space, comfort, and location. Thoughtfully designed with multiple living areas, including a private office, media room, and flexible space, there is plenty of room to accommodate a variety of needs and lifestyles. The heart of the home is the beautifully appointed kitchen featuring abundant cabinetry, granite countertops, stainless steel appliances, a gas cooktop, double wall ovens, tile backsplash, and a spacious center island with additional storage and prep space. The adjoining breakfast area is filled with natural light and offers easy access to the outdoor living spaces. The impressive two-story great room showcases rich hardwood floors, a stunning floor-to-ceiling stone gas fireplace, and an open, airy design that creates the perfect setting for everyday living and entertaining. Retreat to the spacious primary suite featuring a vaulted ceiling, abundant natural light, plenty of room for a sitting area, and a walk-in closet. The luxurious ensuite bath offers dual vanities with granite countertops, a relaxing soaking tub, a large walk-in tiled shower with frameless glass enclosure, and the added convenience of a second walk-in closet. Three bedrooms, three full baths, a media room and a loft area complete the upper level. Enjoy the privacy of the setting while being just a short distance from Birkdale Village shopping, dining, parks, and everyday conveniences. Neighborhood amenities include an outdoor pool, tennis courts, pickleball courts, playground, clubhouse, picnic area, and more. A rare opportunity to own a beautifully maintained home in one of the area's most desirable communities. Welcome Home!

Listed by Susan Johnson of Keller Williams Lake Norman

$
$
%
$/month over payments
Federal 30-year interest rate: 6.43% last updated on Jul 2, 2026
* All Figures are estimates. Check with your bank or proposed mortgage company for actual interest rates.
This product uses the FRED® API but is not endorsed or certified by the Federal Reserve Bank of St. Louis.

Virtual TourSave FavoriteSchedule TourAsk A QuestionMore Details
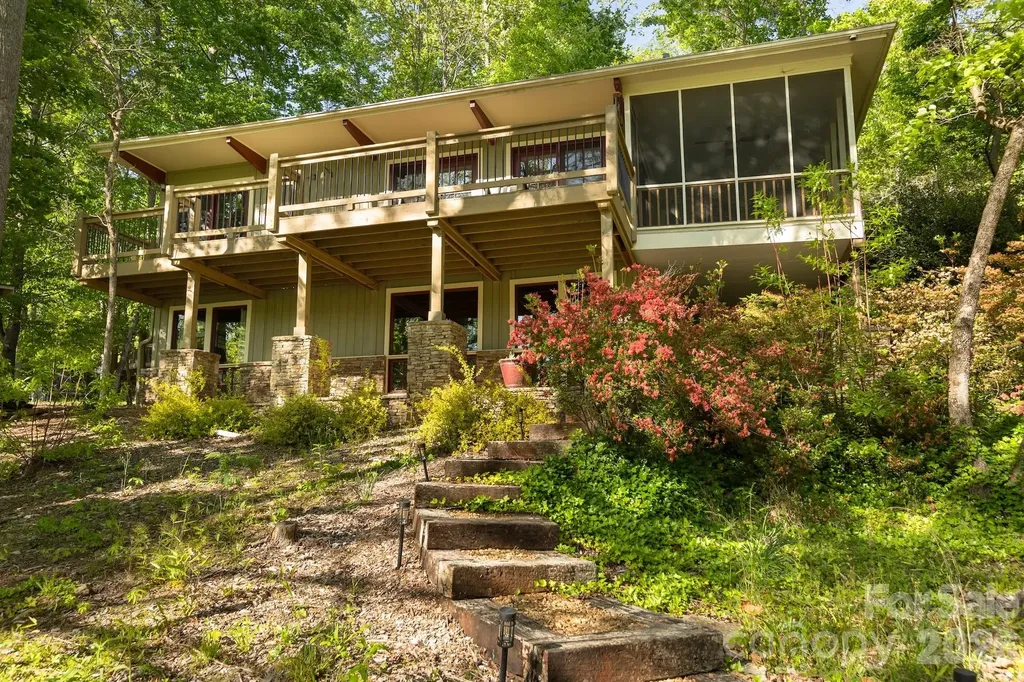
1971 Buffalo Creek Road Lake Lure NC 28746

MLS Number CAR4358952

  • Residential
  • Bedrooms 3
  • Bathroom 2
  • Square Feet 1,667
  • Acreage 1.32

Lakefront living with both water and mountain views! Tucked away on a private, wooded double lot totaling 1.32 acres with approximately 250 feet of lake frontage, this 3BR/2BA retreat offers the perfect setting for relaxation, recreation, or investment. Enjoy stunning views of Bald Mountain Lake and Bald Mountain from the upper screened porch and full-length deck, where natural beauty surrounds you in every season. Natural light fills this warm and inviting two-level home, with beautiful lake views from nearly every window. The lower level features a private primary suite with ensuite bath, along with a spacious rec room that opens to a covered patio for easy indoor/outdoor entertaining. Spend your days on the dock launching your favorite watercraft, enjoying a lakeside picnic, or simply taking in the peaceful setting and abundant wildlife. In the evenings, gather around the firepit on the lower deck and enjoy cool mountain-lake nights under the stars. A boathouse with electric lift adds convenience and makes lake living even more enjoyable. Short-term rentals are allowed, and this property is currently an active STR, offering excellent flexibility as a vacation home, second home, or investment opportunity. Showings permitted between bookings. Owners and guests can also enjoy access to Rumbling Bald amenities, including the clubhouse, fitness center, pools, tennis, pickleball, and discounted golf packages. Only a small portion of the lower lot at the lake is in the 100-year flood zone; the house sits notably above this area. Buyer pays one-time capital fee for new owners of $11,000 at closing. There was no water intrusion or damage to house during Helene.

Listed by Matt Tavener of Keller Williams Professionals

$
$
%
$/month over payments
Federal 30-year interest rate: 6.43% last updated on Jul 2, 2026
* All Figures are estimates. Check with your bank or proposed mortgage company for actual interest rates.
This product uses the FRED® API but is not endorsed or certified by the Federal Reserve Bank of St. Louis.

Save FavoriteSchedule TourAsk A QuestionMore Details
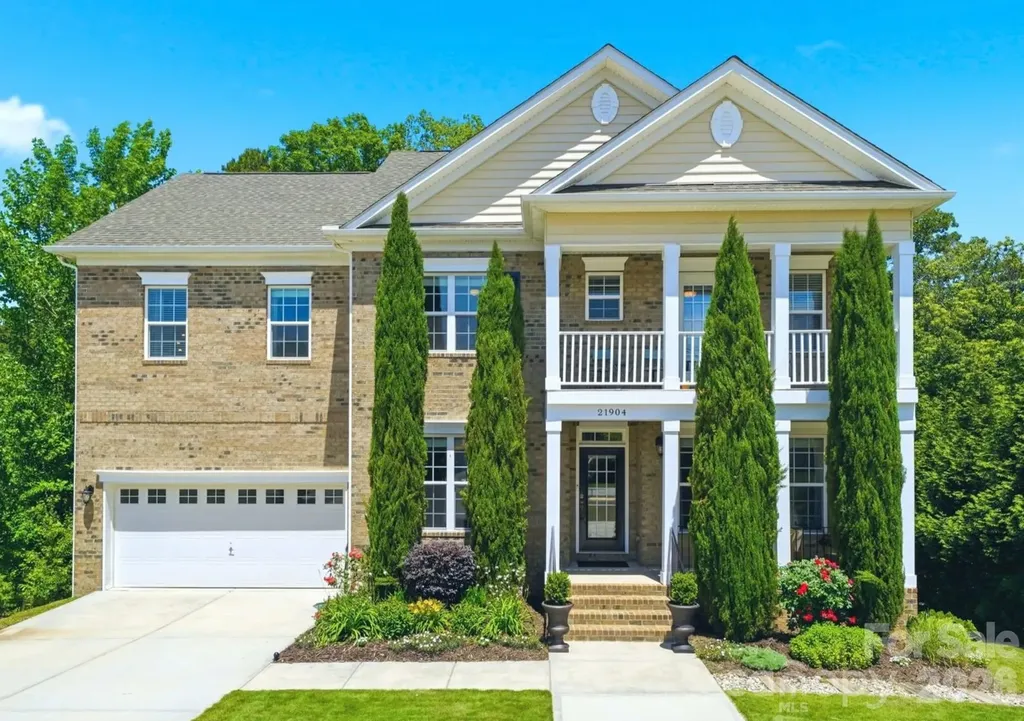
21904 Torrence Chapel Road Cornelius NC 28031

MLS Number CAR4380409

  • Residential
  • Bedrooms 6
  • Bathroom 4
  • Square Feet 4,371
  • Acreage 0.46

Now priced at $875,000, discover 21904 Torrence Chapel Road in Cornelius, a spacious 6-bedroom, 4-bath home with a fully finished walk-out basement offering its own kitchen, bedroom, and full bath. Ideal for multigenerational living, long-term guests, entertaining, or flexible living arrangements, this home offers exceptional versatility and functionality. Located just minutes from Holiday Marina, Lake Norman dining, shopping, parks, and top Cornelius amenities, the property combines generous living space with an unbeatable location. Sidewalks along Torrence Chapel Road provide added convenience for walks and neighborhood enjoyment, while the road's extension toward a quiet dead-end helps limit through traffic. If you're searching for a large home in Cornelius with a finished basement and flexible living space, this property is a must-see.

Listed by Kristen Dibble of Berkshire Hathaway HomeServices Carolinas Realty

$
$
%
$/month over payments
Federal 30-year interest rate: 6.43% last updated on Jul 2, 2026
* All Figures are estimates. Check with your bank or proposed mortgage company for actual interest rates.
This product uses the FRED® API but is not endorsed or certified by the Federal Reserve Bank of St. Louis.

Save FavoriteSchedule TourAsk A QuestionMore Details
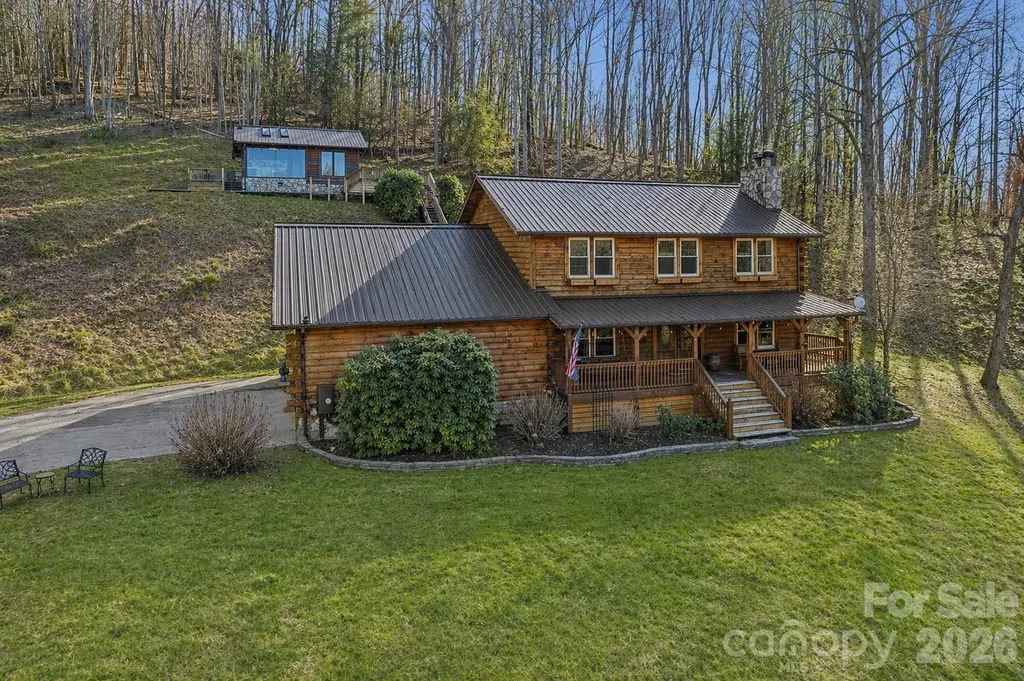
270 Admiration Court Waynesville NC 28785

Waynesville, NC270 Admiration Court

Price$875,000

Est. Mortgage: $/month

MLS Number CAR4336786

  • Residential
  • Bedrooms 4
  • Bathroom 5
  • Square Feet 2,838
  • Acreage 3.94

Escape to this charming mountain cabin retreat, perfectly designed for relaxation and rejuvenation. Nestled in the peaceful mountains, the cabin offers breathtaking natural surroundings and a private spa unit featuring a sauna, hot tub, and shower-ideal for unwinding after a day of hiking or exploring. Cozy yet thoughtfully appointed, the cabin blends rustic mountain charm with modern comforts, creating a serene getaway. Whether you're soaking under the stars, enjoying crisp mountain air from the deck, or simply relaxing indoors, this tranquil retreat offers the perfect balance of comfort, privacy, and natural beauty. Conveniently located just 15 minutes from Main Street Waynesville and 30 minutes from Asheville, this property is ideal as a personal mountain escape, a high-demand vacation rental investment, or even a unique primary residence. Most furnishings are available.

Listed by Pamela Williams of Keller Williams Great Smokies

$
$
%
$/month over payments
Federal 30-year interest rate: 6.43% last updated on Jul 2, 2026
* All Figures are estimates. Check with your bank or proposed mortgage company for actual interest rates.
This product uses the FRED® API but is not endorsed or certified by the Federal Reserve Bank of St. Louis.

Save FavoriteSchedule TourAsk A QuestionMore Details
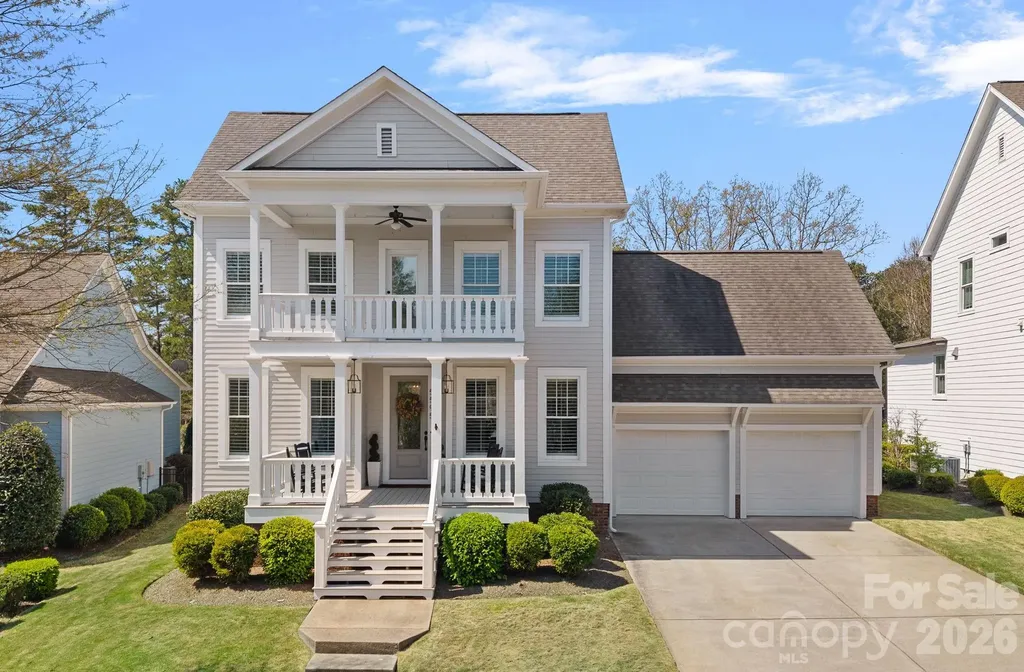
5595 Morris Hunt Drive Fort Mill SC 29708

Fort Mill, SC5595 Morris Hunt Drive

Price$875,000

Est. Mortgage: $/month

Active With Contract

MLS Number CAR4359670

  • Residential
  • Bedrooms 5
  • Bathroom 4
  • Square Feet 3,075
  • Acreage 0.28

Welcome to 5595 Morris Hunt Drive, a beautifully appointed home nestled in the highly sought-after Baxter Village community. This exceptional 5-bedroom residence-with a versatile bonus room or optional 5th bedroom-offers the perfect blend of comfort, flexibility, and everyday livability. Ideally situated toward the back of the neighborhood, this home enjoys a more private setting with minimal traffic, creating a peaceful retreat while still being close to all that Baxter Village has to offer. Inside, you'll find thoughtfully designed living spaces filled with natural light, perfect for both everyday living and entertaining. A charming double front porch invites you to unwind in a rocking chair while taking in picturesque Southern sunsets-an ideal spot to relax and enjoy the neighborhood's timeless appeal. Step outside to a private, fenced backyard featuring a large patio-perfect for entertaining, hosting gatherings, or simply enjoying your own peaceful outdoor space. Enjoy the true Baxter Village lifestyle-hop on your golf cart and explore the community's vibrant atmosphere, complete with charming shops, local restaurants, community events, and beloved yearly traditions that make this neighborhood so special! This is a rare opportunity to own a home in one of the area's most desirable communities. Truly a must-see!

Listed by Brandi Hood of Premier South

$
$
%
$/month over payments
Federal 30-year interest rate: 6.43% last updated on Jul 2, 2026
* All Figures are estimates. Check with your bank or proposed mortgage company for actual interest rates.
This product uses the FRED® API but is not endorsed or certified by the Federal Reserve Bank of St. Louis.

Virtual TourSave FavoriteSchedule TourAsk A QuestionMore Details
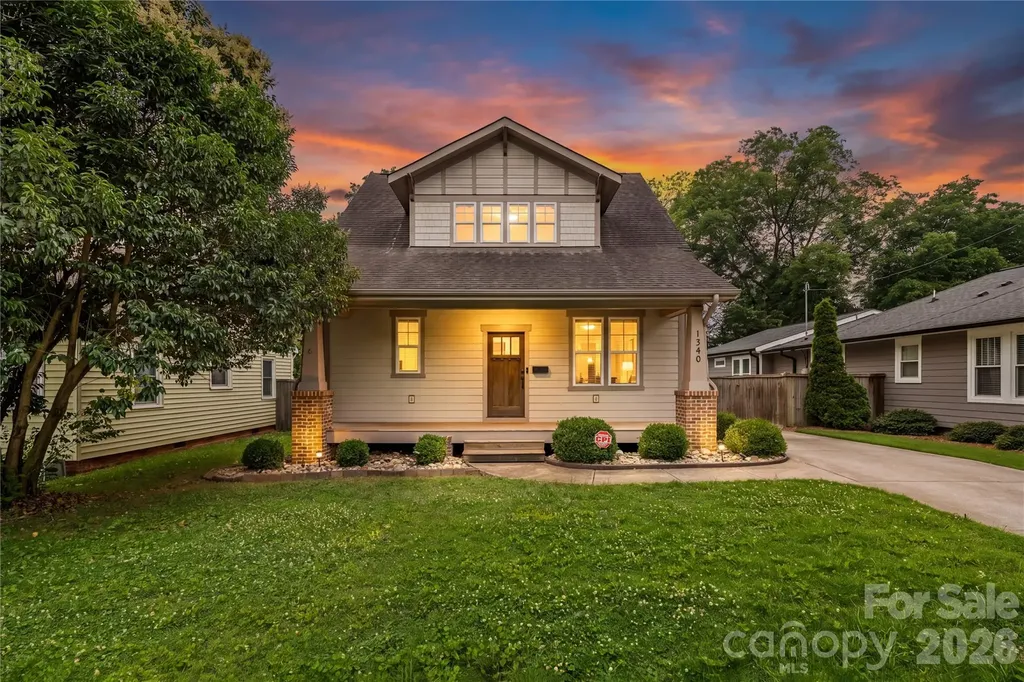
1340 Downs Avenue Charlotte NC 28205

Charlotte, NC1340 Downs Avenue

Price$875,000

Est. Mortgage: $/month

MLS Number CAR4387303

  • Residential
  • Bedrooms 3
  • Bathroom 3
  • Square Feet 1,900
  • Acreage 0.17

Incredible craftsmanship, Wonderful charm, Unbeatable location come together at 1340 Downs Ave. Built in 2014 and meticulously maintained. This move-in-ready home offers bright, open living spaces filled with natural light, and a comfortable atmosphere for everyday living and entertaining inside and outside. When you walk-in you'll immediately notice the quality craftsmanship and attention to detail. A generously sized living room with coffered ceilings and fireplace opens to an accommodating dining area and beautiful sun-soaked kitchen. The kitchen offers a large island with breakfast bar seating, ample cabinet space, gas stove, wine refrigerator, and premier stainless steel appliances. The exceptional primary suite provides comfort, functionality, and conveniently located on the main level. Half bath, drop zone, and laundry room on main level. On the second level you will enjoy a convenient loft area perfect for an office or exercise space, two spacious bedrooms, and full bathroom. Relax and enjoy the best in outdoor living with privacy fencing, covered back porch, paver patio, outdoor grilling station and beverage fridge, fireplace, and putting green! Another differentiator is the detached garage with room for 2 full sized vehicles, storage, workshop, fitness area, or more. Located just minutes from NoDa, Uptown Charlotte, Veterans Park, and Optimist Hall. Experience easy access to some of the city's best restaurants, breweries, coffee shops, parks, and entertainment. Whether you're seeking walkability, convenience, or a vibrant urban lifestyle, this home places you at the center of it all while offering the comfort of a quiet residential setting. Amazing construction. Prime location. Move-in ready. This is Charlotte living at its best!

Listed by Steve Lonnen of Real Broker,LLC

$
$
%
$/month over payments
Federal 30-year interest rate: 6.43% last updated on Jul 2, 2026
* All Figures are estimates. Check with your bank or proposed mortgage company for actual interest rates.
This product uses the FRED® API but is not endorsed or certified by the Federal Reserve Bank of St. Louis.

Save FavoriteSchedule TourAsk A QuestionMore Details
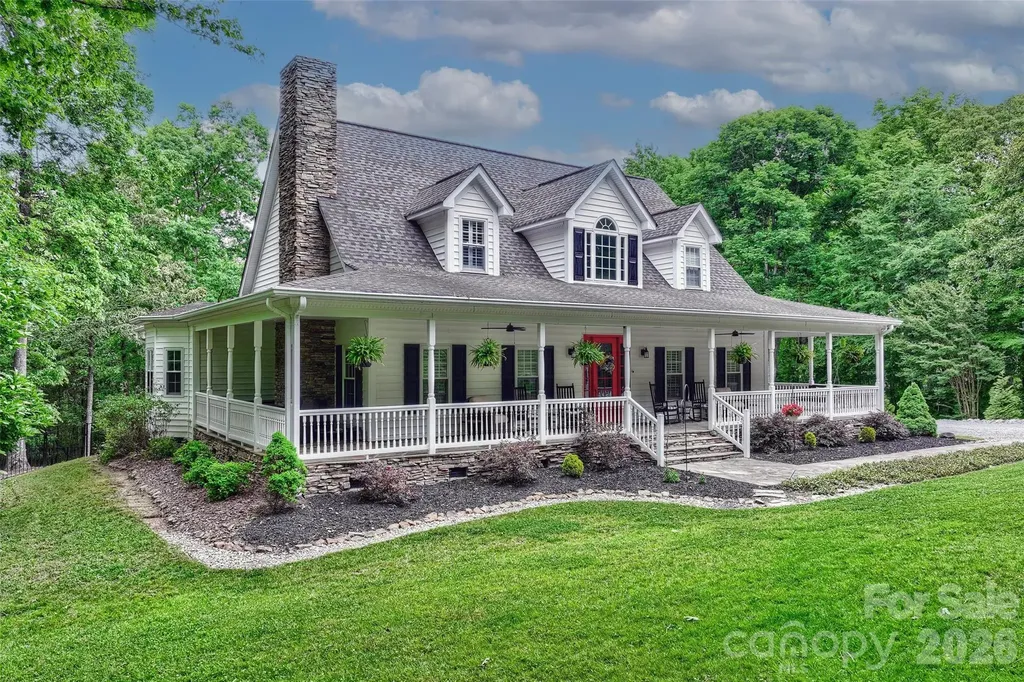
9470 Hutchinson Lane Charlotte NC 28216

Charlotte, NC9470 Hutchinson Lane

Price$875,000

Est. Mortgage: $/month

Active With Contract

MLS Number CAR4378198

  • Residential
  • Bedrooms 3
  • Bathroom 3
  • Square Feet 3,630
  • Acreage 4.91

Be ready to be wowed by this stunning farmhouse estate situated on almost 5 private acres, conveniently located just minutes from the city, Mountain Island Lake, shopping, and restaurants. This ideal location offers the perfect blend of privacy and accessibility. Beyond the entrance, you'll find pure tranquility with a thoughtfully designed layout featuring a spacious primary suite on the main level, inviting living spaces, a screened porch, and a wraparound rocking chair front porch all designed to create the most peaceful setting imaginable. The large chef's kitchen is perfect for gathering and entertaining, while the gardening areas and expansive outdoor spaces make everyday living feel like a retreat. Entertaining is effortless with the home's seamless indoor and outdoor flow. The upper level features two large guest bedrooms with a full bath, while just beyond the kitchen you'll find a spacious bonus room offering endless possibilities for a media room, playroom, home office, or additional entertaining space. This is a rare opportunity to own significant acreage while still being close to everything the city of Charlotte and the lake lifestyle have to offer.

Listed by Michelle Rhyne of Premier Sotheby's International Realty

$
$
%
$/month over payments
Federal 30-year interest rate: 6.43% last updated on Jul 2, 2026
* All Figures are estimates. Check with your bank or proposed mortgage company for actual interest rates.
This product uses the FRED® API but is not endorsed or certified by the Federal Reserve Bank of St. Louis.

Virtual TourSave FavoriteSchedule TourAsk A QuestionMore Details

Broker Reciprocity MLS Grid Logo © 2026 Listings courtesy of Canopy MLS as distributed by MLS GRID. IDX information is provided exclusively for consumers’ personal non-commercial use and may not be used for any purpose other than to identify prospective properties consumers may be interested in purchasing. The IDX data is deemed reliable but is not guaranteed by MLS GRID and may be subject to an end user license agreement prescribed by the Member Participant’s applicable MLS.  Based on information submitted to the MLS GRID as of July 8, 2026 4:17 AM UTC . All data is obtained from various sources and may not have been verified by broker or MLS GRID. Supplied Open House Information is subject to change without notice. All information should be independently reviewed and verified for accuracy. Properties may or may not be listed by the office/agent presenting the information. Some IDX listings have been excluded from this website.