and narrow your search. If you have fewer than 200 results, you can save your search.

Asheville NC

r=5353-5364
2195 Otis Dellinger Road Lincolnton NC 28092

MLS Number CAR4401218

  • Land
  • Acreage 16.95
  • County Lincoln

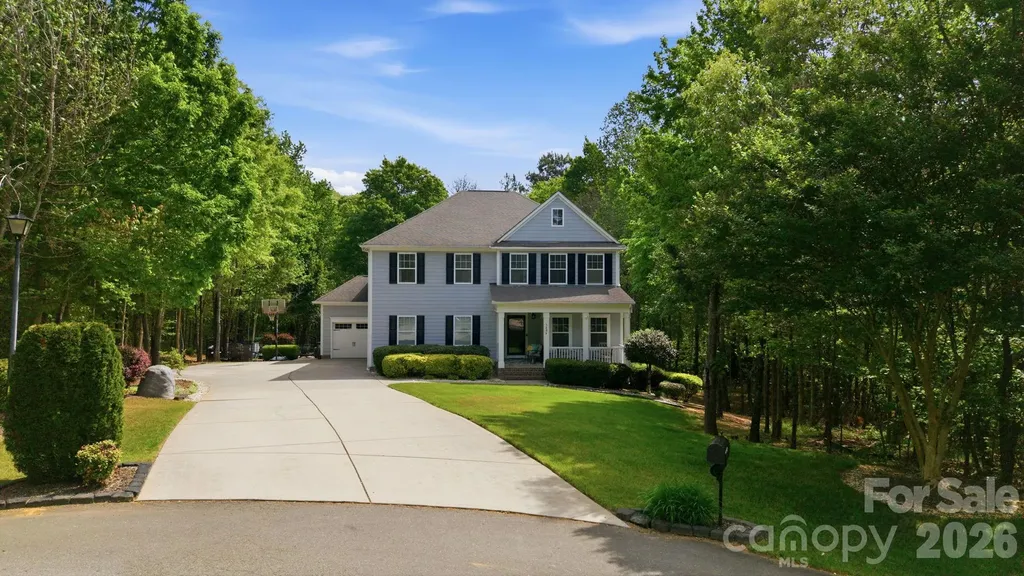
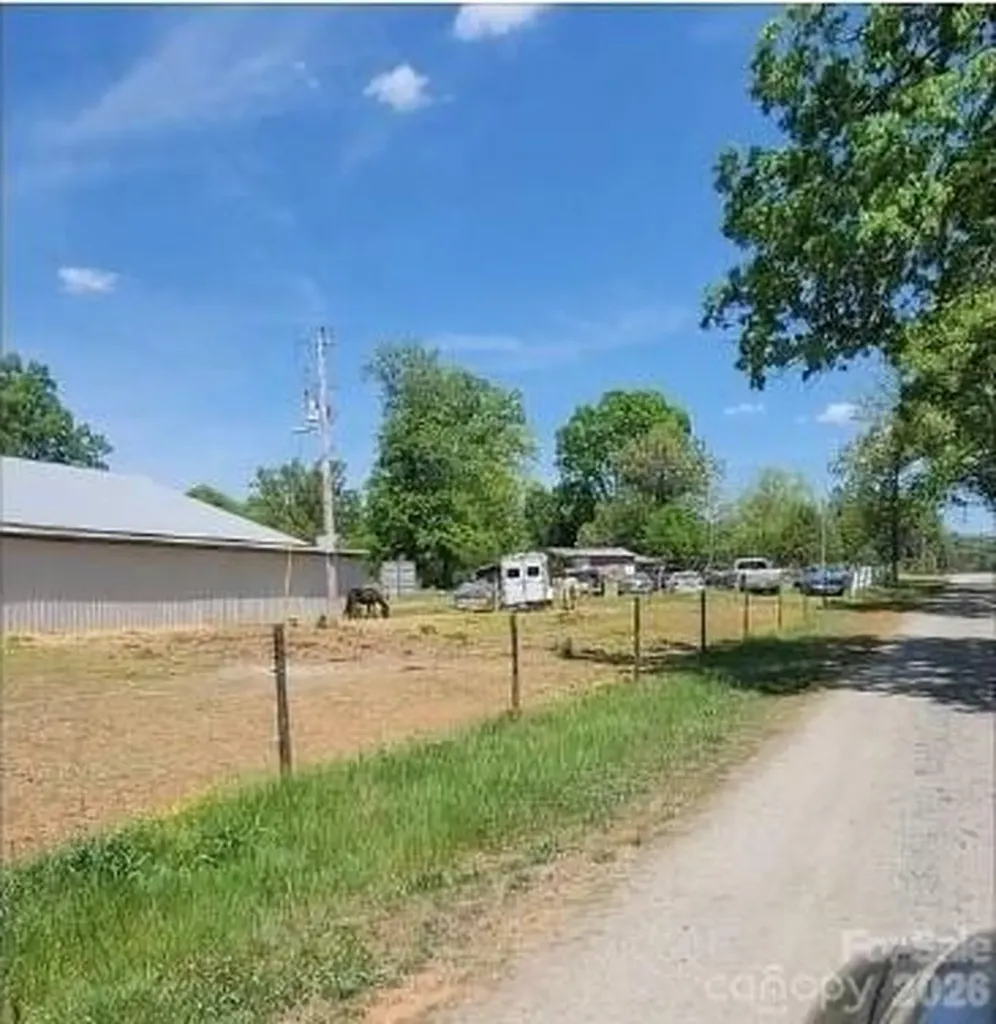
Discover a serene retreat at 2195 Otis Dellinger Rd in Lincolnton, NC. This charming house invites you to experience a peaceful lifestyle in a lovely setting. With its welcoming exterior and thoughtfully designed interior, this residence accords a wonderful opportunity for those seeking a tranquil living space. Nestled within a scenic area, the property provides a sense of privacy and comfort, making it a desirable choice for anyone looking to settle in a pleasant environment. The location in Lincolnton accords the advantage of being part of a community known for its friendly atmosphere and access to local amenities. Whether you enjoy spending time indoors or exploring the outdoors, this property accommodates various lifestyle preferences. With its unique features and inviting ambiance, 2195 Otis Dellinger Rd is a delightful place to call home. Embrace the opportunity to own a piece of Lincolnton and enjoy all that this wonderful property has to accord.

Listed by Craig Tribus of Beycome Brokerage Realty LLC

$
$
%
$/month over payments
Federal 30-year interest rate: 6.43% last updated on Jul 2, 2026
* All Figures are estimates. Check with your bank or proposed mortgage company for actual interest rates.
This product uses the FRED® API but is not endorsed or certified by the Federal Reserve Bank of St. Louis.

Save FavoriteSchedule TourAsk A QuestionMore Details

5 Ridge Terrace Asheville NC 28804

Asheville, NC5 Ridge Terrace

Price$875,000

Est. Mortgage: $/month

Open House

MLS Number CAR4308830

  • Condo
  • Next Open House: Sun 07/12 2:00 pm. to 4:00 pm.
  • Bedrooms 3
  • Bathroom 3
  • Square Feet 2,887

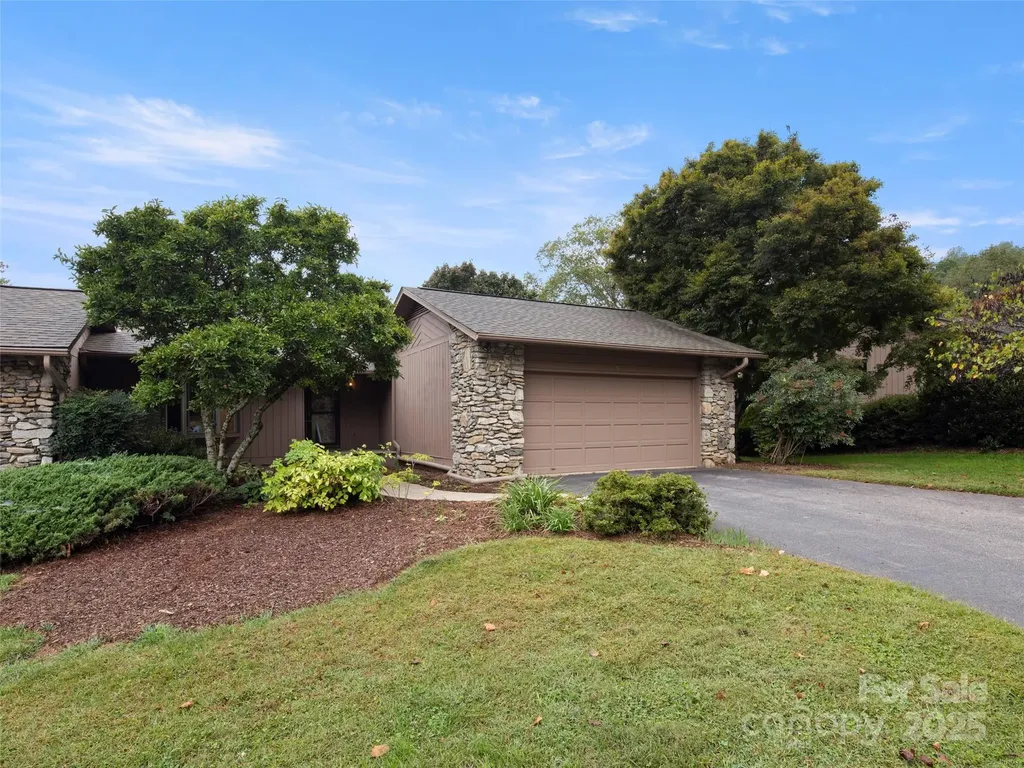
Enjoy the security of a lock and leave gated active community that is nestled over 115 of acres with ponds, mountain views, trails, gardens, tennis, pickleball, indoor pool, clubhouse But when you step into 5 Ridge you will warm your senses with natural light from the majority of the windows and doors that have been updated along with fresh interior neutral paint. The layout is open and inviting from the stone fireplace with Valor gas inserts, updated wood floors, eat-in kitchen with plenty of storage. The layout allows for a primary suite plus 2nd bed/bath on the main level, while the walk-out terrace level has a 3rd bed plus a large den and office space. The colors of the mountains can be seen from most rooms and the wrap-around porch is perfect for enjoying dining al fresco. Updates include replacing the majority of the original doors/windows; generator; flooring; plantation shutters/levelor blinds; Valor gas inserts; updated kitchen.The seller offers to pay one year of HOA dues with an acceptable offer

Listed by Viv Snyder of Howard Hanna Beverly-Hanks Asheville-Biltmore Park

$
$
%
$/month over payments
Federal 30-year interest rate: 6.43% last updated on Jul 2, 2026
* All Figures are estimates. Check with your bank or proposed mortgage company for actual interest rates.
This product uses the FRED® API but is not endorsed or certified by the Federal Reserve Bank of St. Louis.

Virtual TourSave FavoriteSchedule TourAsk A QuestionMore Details

1290 Sage Pine Circle Clover SC 29710

MLS Number CAR4366717

  • Residential
  • Bedrooms 4
  • Bathroom 3
  • Square Feet 3,149
  • Acreage 1.34

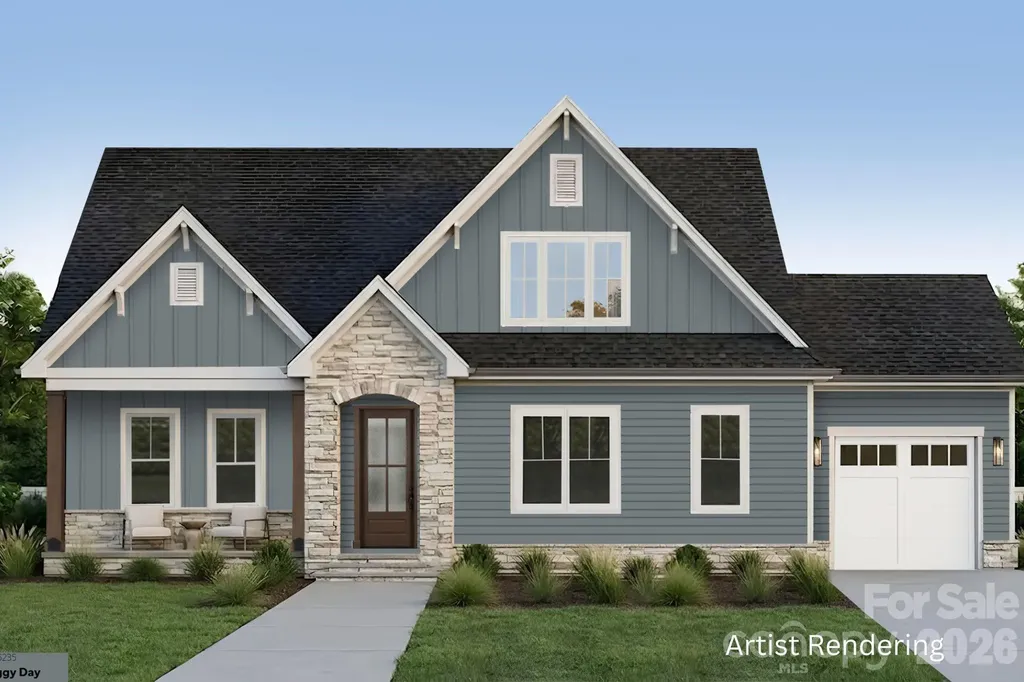
NEW CONSTRUCTION due for completion this fall. Situated on a 1.34-acre homesite in beautiful Shepherds Trace! This Ranch-style home with an Upstairs Retreat features a stunning kitchen with floor-to-ceiling cabinetry, quartz countertops, double wall oven, gas cooktop, walk-in pantry, and an oversized island overlooking the spacious family room. The family room includes a coffered ceiling and quad sliding doors leading to the covered rear deck. The Owner's Suite showcases a dramatic 16' vaulted ceiling, two walk-in closets, and a luxury bath with dual vanities and a large walk-in shower featuring both rain and hand-held shower heads. The upstairs retreat adds a generous bonus room with wet bar, plus a 4th bedroom and 3rd full bath-perfect for entertaining or multi-generational living. Crawl space is encapsulated! Depending on contract date, some selections can still be made from an extensive catalog offering multiple cabinet colors, quartz and granite countertops, hardwood flooring options, stone fireplace surrounds, and a wide range of tile finishes. Verify change availability with builder representative. Shepherds Trace is a tranquil community of wooded, 1+ acre homesites offering privacy and seclusion. Located near two state parks and just 15 minutes from Lake Wylie's water activities, dining, and entertainment-this is your chance to escape the crowds and embrace peaceful living. Photos are artist rendering and/or representative photos, from previous build of same plan, and may show items that are not scheduled to be included in this home. Options, colors, layout, etc may differ from finished home on this homesite. Selection availability is dependent on contract date. Please verify options, colors, etc with builder representative.

Listed by Brian Goodman and Sherri Walch of David Hoffman Realty Charlotte

$
$
%
$/month over payments
Federal 30-year interest rate: 6.43% last updated on Jul 2, 2026
* All Figures are estimates. Check with your bank or proposed mortgage company for actual interest rates.
This product uses the FRED® API but is not endorsed or certified by the Federal Reserve Bank of St. Louis.

Virtual TourSave FavoriteSchedule TourAsk A QuestionMore Details

257 Harper Lee Street Davidson NC 28036

Davidson, NC257 Harper Lee Street

Price$875,000

Est. Mortgage: $/month

Active With Contract

MLS Number CAR4400207

  • Residential
  • Bedrooms 3
  • Bathroom 3
  • Square Feet 2,566
  • Acreage 0.18

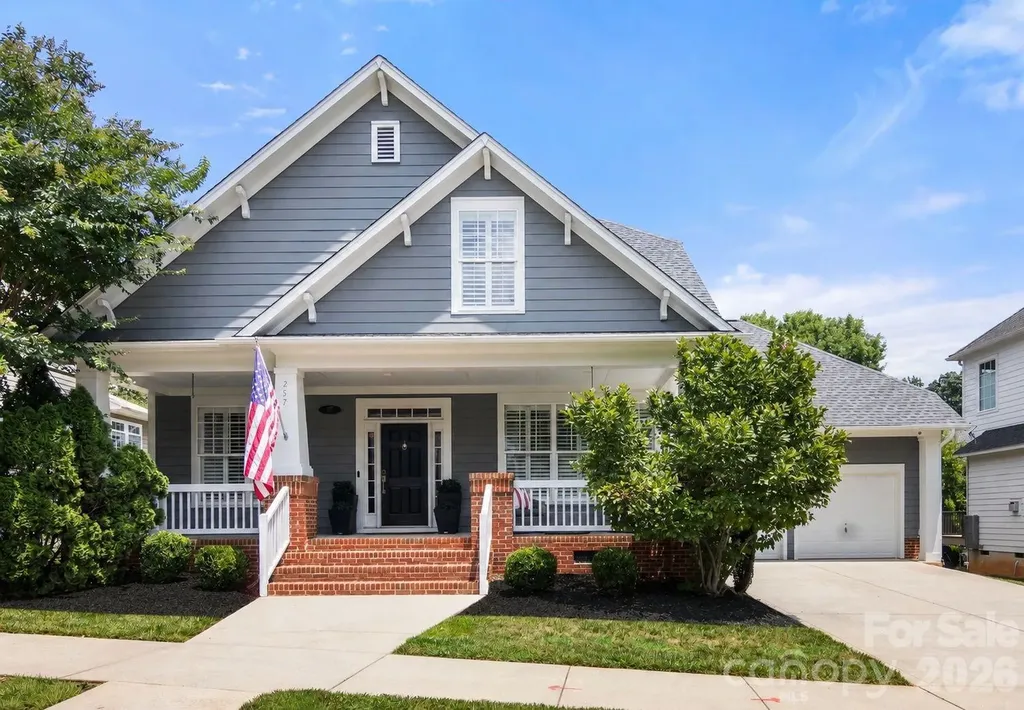
Highest and Best Offers by Noon on Monday July 6th. Timeless Davidson charm meets beautifully updated interiors at 257 Harper Lee Street. Located in the desirable New Neighborhood/Old Davidson community, this 2,566 square foot home offers an ideal blend of character, comfort, and convenience with the primary suite on the main level. Thoughtfully designed by a local interior designer, this turn-key, move-in ready home is filled with curated updates and stylish finishes throughout. A welcoming covered front porch sets the tone, opening to hardwood floors, tall ceilings, plantation shutters, custom trim details, and upgraded lighting. The main living spaces are designed for both everyday living and entertaining, featuring a private office with French doors, formal dining room, open great room with soaring ceilings and fireplace, and a stunning updated kitchen with two-tone cabinetry, stainless steel appliances, gas range, stylish backsplash, open shelving, pantry, and island seating. The main-level primary suite feels like a retreat with a beautifully renovated bath, dual vanity, soaking tub, tiled walk-in shower, and custom walk-in closet. Upstairs includes two spacious bedrooms, full bath, loft/flex space, and attic storage. Relax outdoors on the private rear deck overlooking the mature, landscaped yard. Just minutes from downtown Davidson, parks, dining, shops, sidewalks, and neighborhood walking trails.

Listed by Catherine Webb of EXP Realty LLC Mooresville

$
$
%
$/month over payments
Federal 30-year interest rate: 6.43% last updated on Jul 2, 2026
* All Figures are estimates. Check with your bank or proposed mortgage company for actual interest rates.
This product uses the FRED® API but is not endorsed or certified by the Federal Reserve Bank of St. Louis.

Virtual TourSave FavoriteSchedule TourAsk A QuestionMore Details

86 Oak Hollow Drive Asheville NC 28805

Asheville, NC86 Oak Hollow Drive

Price$875,000

Est. Mortgage: $/month

Active With Contract

MLS Number CAR4341516

  • Residential
  • Bedrooms 3
  • Bathroom 4
  • Square Feet 2,743
  • Acreage 0.53

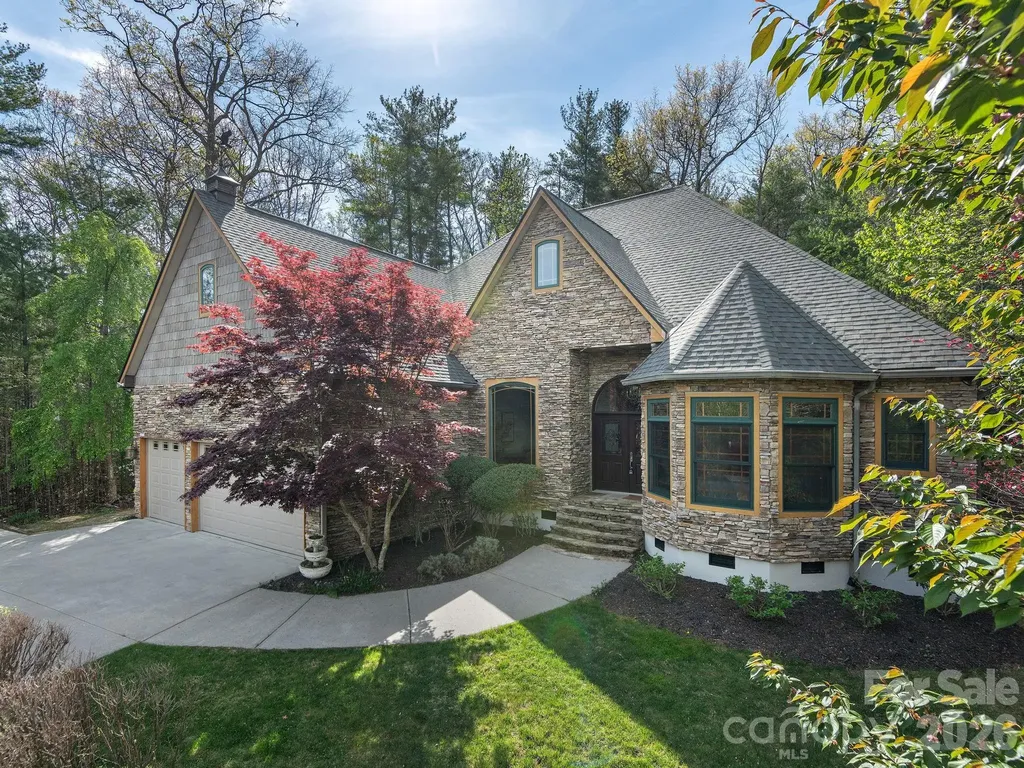
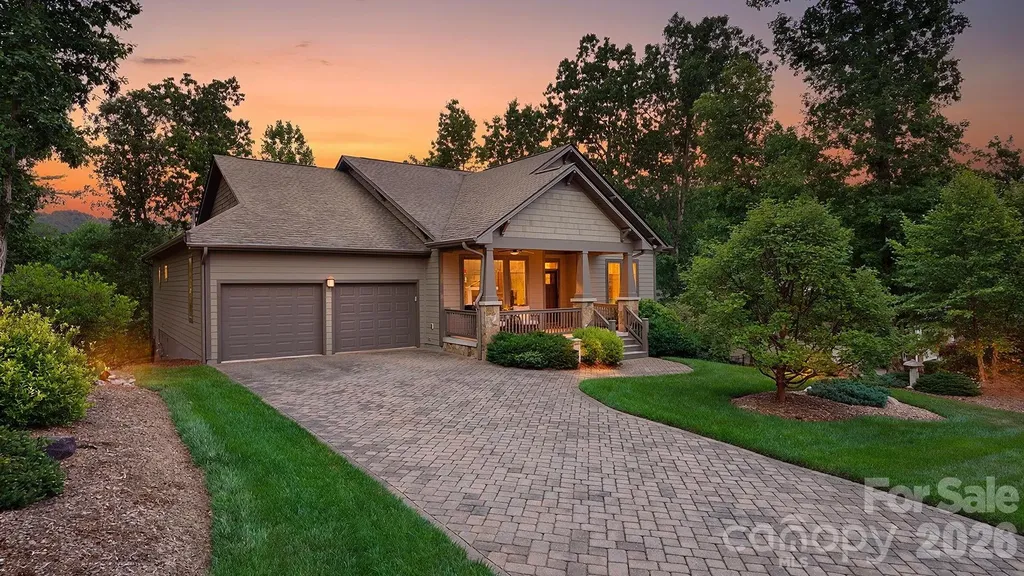
EAST ASHEVILLE MASTERPIECE! Refined single-level living in the desirable Riceville area of East Asheville in the coveted Oak Hollow neighborhood, just moments from the iconic Blue Ridge Parkway. This refined home with a breathtaking stone facade blends exquisite architecture with high-end, bespoke custom finishes throughout. Light-filled interiors, soaring ceilings, and an open, flowing layout create inviting spaces ideal for both everyday living and effortless entertaining. The well-appointed floor plan offers a tranquil primary suite and two additional guest bedrooms, each with an ensuite full bath, plus a private office perfect for remote work or creative pursuits. The chef's kitchen opens seamlessly to expansive living and dining areas, showcasing exceptional craftsmanship and elevated details at every turn. Enjoy peace of mind with a tankless hot water system, newer HVAC, fully encapsulated crawlspace, and many additional updates that make this home truly move-in ready. Step outside to professionally designed, mature landscaping and a private outdoor retreat curated for relaxing evenings or hosting gatherings. A rare three-car garage provides ample storage and flexibility. An exceptional opportunity to live your best Asheville life in one of East Asheville's most convenient and sought-after locations.

Listed by Angie Cullen of Nest Realty Asheville

$
$
%
$/month over payments
Federal 30-year interest rate: 6.43% last updated on Jul 2, 2026
* All Figures are estimates. Check with your bank or proposed mortgage company for actual interest rates.
This product uses the FRED® API but is not endorsed or certified by the Federal Reserve Bank of St. Louis.

Virtual TourSave FavoriteSchedule TourAsk A QuestionMore Details

15505 Robsart Court Charlotte NC 28277

Charlotte, NC15505 Robsart Court

Price$875,000

Est. Mortgage: $/month

Open House

MLS Number CAR4397461

  • Residential
  • Next Open House: Sat 07/11 11:00 am. to 1:00 pm.
  • Bedrooms 5
  • Bathroom 4
  • Square Feet 3,052

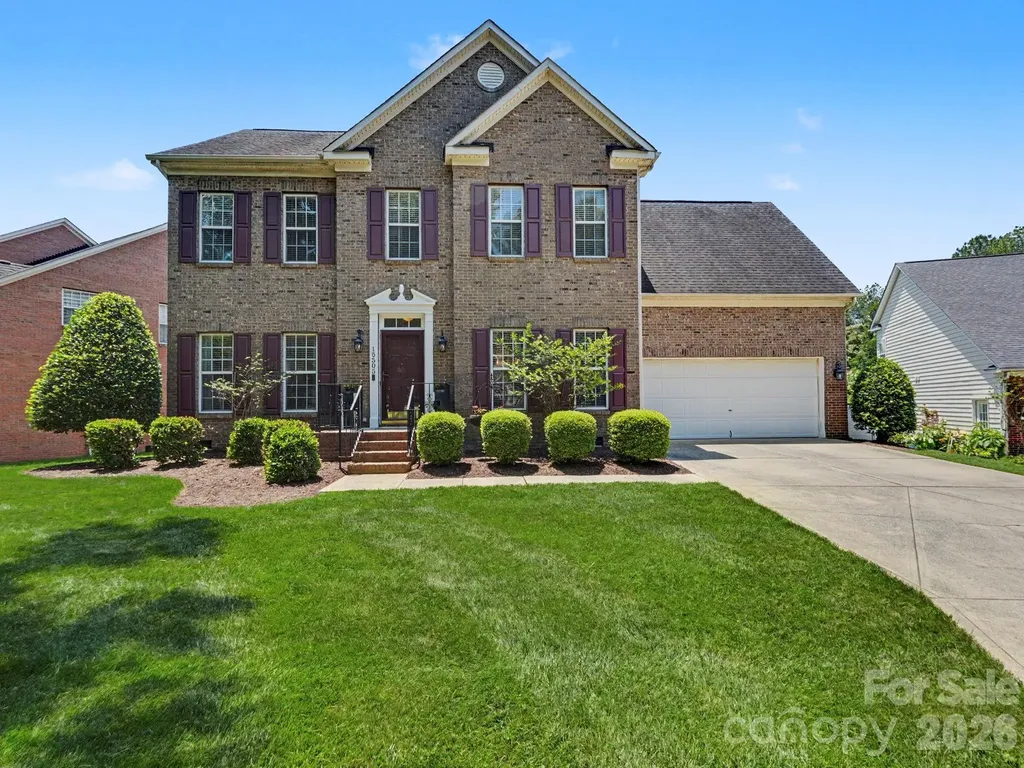
Perfectly positioned in the heart of Ballantyne on a cul de sac street, this 5-bedroom (includes a Primary Suite on the Main Level) with full bath and separate laundry area - Great for an In-Law/Guest Suite. 3.5-bathroom home offers a unique lifestyle you won't find anywhere else. From the moment you step inside, you'll feel the harmony of thoughtful design, modern enhancements, and timeless comfort. Beautiful hardwood floors throughout most of the Main Level and Upper Level accentuate this fine home. The Updated Kitchen includes Custom Cabinets, Center Island with Pendant Lighting above, Granite Counters, Under Cabinet Lighting, with 3 Settings, Stainless Steel Appliances and Recessed Lighting. The Primary Suite upstairs is freshly painted and includes an updated bathroom showcasing an expansive shower with a frameless glass shower enclosure. Three large secondary bedrooms complete the upstairs along with another lovely updated full bathroom. There is walk-in attic storage located in the upper hallway. Generous living spaces flow seamlessly, creating an inviting environment for hosting guests or enjoying quiet evenings at home. The spacious deck, which overlooks the fenced backyard includes a retractable awning offering the perfect spot for shaded morning coffee or sunset dinners. Inside, the flexible layout offers the ideal balance between shared gathering spaces & private retreats. Enjoy convenient access to upscale shopping, fine dining, premier golf courses, & everyday conveniences, all within a HIGHLY SOUGHT AFTER TOP RATED SCHOOL DISTRICT, along with proximity to Ballantyne's thriving business district, Ballantyne Bowl, Stonecrest, Blakeney shopping and dining, and major transportation corridors with easy access to the airport.

Listed by Amy Fritz and Gwynn Sasser of COMPASS

$
$
%
$/month over payments
Federal 30-year interest rate: 6.43% last updated on Jul 2, 2026
* All Figures are estimates. Check with your bank or proposed mortgage company for actual interest rates.
This product uses the FRED® API but is not endorsed or certified by the Federal Reserve Bank of St. Louis.

Save FavoriteSchedule TourAsk A QuestionMore Details

897 Tyne Drive Fort Mill SC 29715

Fort Mill, SC897 Tyne Drive

Price$875,000

Est. Mortgage: $/month

MLS Number CAR4374930

  • Residential
  • Bedrooms 5
  • Bathroom 5
  • Square Feet 4,710
  • Acreage 0.29

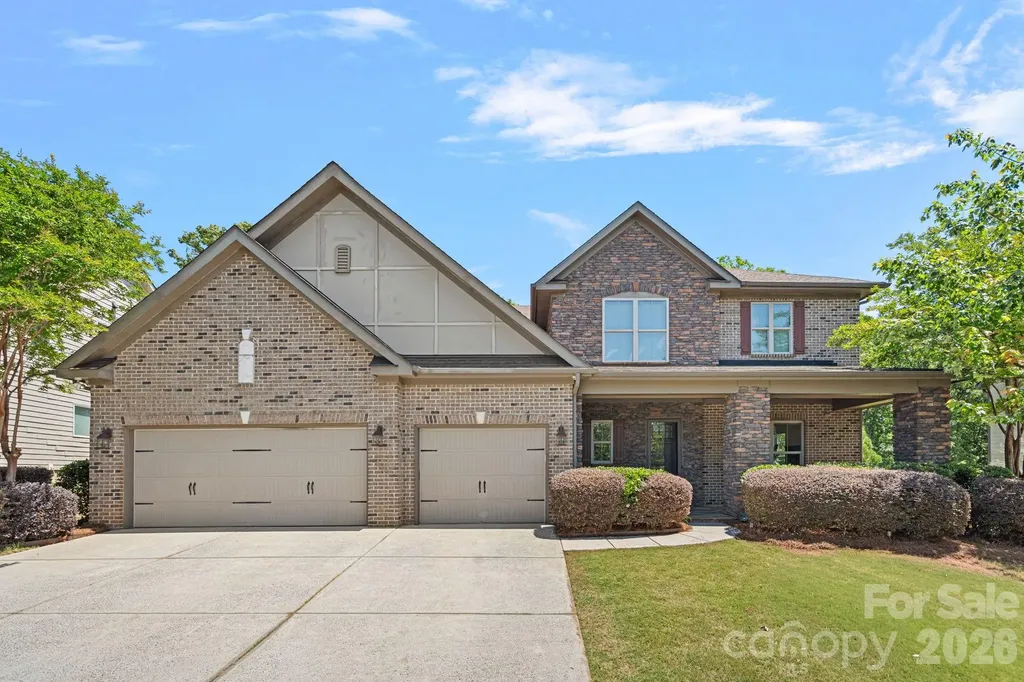
PRICE IMPROVEMENT!!! Welcome to 897 Tyne Drive-where comfort, space, and everyday luxury come together in one of the area's most highly sought-after school districts. From the moment you arrive, the charming front porch invites you to slow down and unwind, making it the perfect spot to enjoy warm summer evenings. A spacious 3-car garage adds both convenience and abundant storage. Inside, you'll find light-filled, expansive living areas designed to accommodate both everyday living and effortless entertaining. Whether hosting large gatherings or enjoying a quiet night at home, this layout adapts beautifully to every occasion. Upstairs, a generous bonus space sets the stage for cozy Friday night movies, complete with a projector and plenty of room to relax. The oversized primary suite offers a true retreat, featuring a private sitting area and two large walk-in closets-providing both comfort and functionality. With thoughtfully designed spaces to gather, relax, and live fully, this is a home you truly have to experience in person.

Listed by Brandi Hood of Premier South

$
$
%
$/month over payments
Federal 30-year interest rate: 6.43% last updated on Jul 2, 2026
* All Figures are estimates. Check with your bank or proposed mortgage company for actual interest rates.
This product uses the FRED® API but is not endorsed or certified by the Federal Reserve Bank of St. Louis.

Virtual TourSave FavoriteSchedule TourAsk A QuestionMore Details

58 Sunny Morning Court Hendersonville NC 28792

MLS Number CAR4384357

  • Residential
  • Bedrooms 4
  • Bathroom 3
  • Square Feet 2,476
  • Acreage 0.88

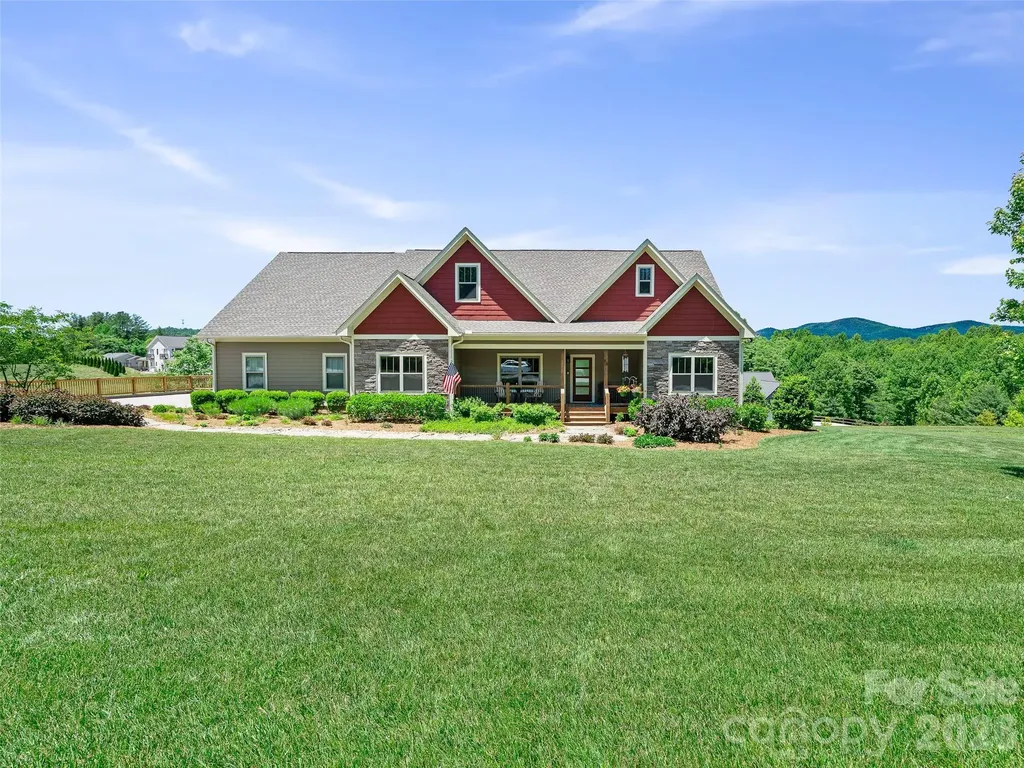
Storybook Mountain Living Meets Modern Elegance! Nestled in a premier gated community and a short drive from everyday conveniences, 58 Sunny Morning Court radiates with curb appeal, welcoming you with a professionally designed landscape layout against a picturesque mountain backdrop on +/-.88 acres. This meticulously maintained, pre-inspected home offers ultimate peace of mind and the highly sought-after comfort of true main-level living. Step inside to find an airy, light-filled interior accented by soaring vaulted ceilings, gorgeous hardwood floors, a stone gas fireplace and a chef-inspired kitchen fully equipped with premium stainless steel appliances, a gas range, granite counter tops, a convenient pot filler, and a spacious walk-in pantry. The thoughtful layout also includes a dedicated main-level laundry room complete with its very own undermount sink in a cabinet. Unwind in the exquisite primary suite, where large windows invite natural light and showcase picturesque mountain vistas alongside a luxurious, spa-like primary bathroom designed for ultimate relaxation. Prepare to be equally captivated by the outdoors-relax on your back porch and soak in sweeping, majestic mountain views. The property also boasts a rare 3-car garage with an expansive driveway providing ample parking, while a premium dual-fuel heat pump guarantees year-round HVAC energy efficiency. Complete with top-tier community amenities including a sparkling pool and secure gated entry, this Hendersonville gem truly has it all! Schedule your private showing today!

Listed by Wes Hight of Howard Hanna Beverly-Hanks Fletcher

$
$
%
$/month over payments
Federal 30-year interest rate: 6.43% last updated on Jul 2, 2026
* All Figures are estimates. Check with your bank or proposed mortgage company for actual interest rates.
This product uses the FRED® API but is not endorsed or certified by the Federal Reserve Bank of St. Louis.

Virtual TourSave FavoriteSchedule TourAsk A QuestionMore Details

2 Green Drake Court Candler NC 28715

Candler, NC2 Green Drake Court

Price$875,000

Est. Mortgage: $/month

Coming Soon

MLS Number CAR4400812

  • Residential
  • Bedrooms 3
  • Bathroom 2
  • Square Feet 2,286
  • Acreage 0.36

135 acres of protected wilderness next door - and it's never going away. This 3-bedroom, 2-bath home in Biltmore Lake sits directly adjacent to a 135-acre conservation property, offering a rare combination of privacy and natural beauty that few homes here can match. Built in 2014 and thoughtfully upgraded throughout, every detail has been curated for quality and comfort. The kitchen features Thermador gas range and dishwasher, a custom extra-large pantry by More Space Place with wine racks and adjustable storage, and Hubbardton Forge pendant lighting over the dining area and bar. Energy Star-rated Marvin casement windows frame unobstructed views of the surrounding landscape, complemented by HunterDouglas Silhouette shades for effortless light control. The primary suite includes a custom closet system with sixteen built-in drawers and dedicated shoe and belt storage. A gas log fireplace with glass doors and remote control anchors the living room. Outside, take in the mountain views from the maintenance-free Trex deck with metal railing and retractable awning. The yard below features a hand-built stone patio shaded by the deck and professionally designed landscaping with four-zone in-ground irrigation. The oversized 2-car garage and extra tall crawl space with concrete pad, both with custom built cabinetry, round out the practical details. Biltmore Lake residents enjoy a 62-acre lake with beach access, clubhouse, tennis courts, fitness center, and four miles of walking trails - all just minutes from the NC Arboretum and downtown Asheville. Schedule your private showing today.

Listed by Susan Barnes of Unique: A Real Estate Collective

$
$
%
$/month over payments
Federal 30-year interest rate: 6.43% last updated on Jul 2, 2026
* All Figures are estimates. Check with your bank or proposed mortgage company for actual interest rates.
This product uses the FRED® API but is not endorsed or certified by the Federal Reserve Bank of St. Louis.

Save FavoriteSchedule TourAsk A QuestionMore Details

5404 Cotton Top Court Waxhaw NC 28173

Waxhaw, NC5404 Cotton Top Court

Price$874,999

Est. Mortgage: $/month

MLS Number CAR4368521

  • Residential
  • Bedrooms 5
  • Bathroom 5
  • Square Feet 5,495
  • Acreage 1.57

Welcome to 5404 Cotton Top Court, where peaceful country living meets exceptional space, flexibility, and comfort. Situated on 1.569 acres in the sought-after Waxhaw countryside, this recently appraised residence offers an opportunity to enjoy a property designed for the way people live today. Priced below its recent appraised value, this home presents a unique opportunity for instant equity while delivering luxury, space, and versatility. A long private drive and three-car garage create an impressive arrival experience, while the thoughtfully designed interior provides room for everyday living, entertaining, and hosting guests. The formal dining room is ready for memorable gatherings, and the private main-level office with a full bath offers flexibility for a variety of lifestyle needs. At the center of the home, expansive living spaces connect seamlessly, creating an inviting environment for both large celebrations and quiet evenings at home. Natural flow leads outdoors to a backyard retreat featuring a recently relined pool and rebuilt deck, offering the perfect setting for summer afternoons, weekend cookouts, or relaxing under the Carolina sky. Upstairs, spacious bedrooms and a versatile loft provide additional room to spread out, work, play, or unwind. The fully finished lower level offers a private apartment-style living area that creates opportunities for extended guest stays, income-producing potential, additional flexible recreational living space, or extended living. Designed with both comfort and practicality in mind, the property also features dual septic systems, a private well with a water softener, a new outdoor condenser installed in 2026, and newer basement carpeting. Offering approximately 5,495 square feet across three levels, this home delivers the rare combination of privacy, versatility, and everyday convenience. Whether you're seeking room to grow, space to entertain, or a peaceful retreat from the pace of city life, 5404 Cotton Top Court provides a setting where lasting memories are ready to be made-all while benefiting from the confidence of purchasing WELL below appraised value - gaining instant equity as soon as you move in!

Listed by Dee Brummett and Ted Walania of Coldwell Banker Realty
$
$
%
$/month over payments
Federal 30-year interest rate: 6.43% last updated on Jul 2, 2026
* All Figures are estimates. Check with your bank or proposed mortgage company for actual interest rates.
This product uses the FRED® API but is not endorsed or certified by the Federal Reserve Bank of St. Louis.

Virtual TourSave FavoriteSchedule TourAsk A QuestionMore Details

123 Haywood Street Asheville NC 28801

MLS Number CAR4372261

  • Condo
  • Bedrooms 1
  • Bathroom 2
  • Square Feet 928

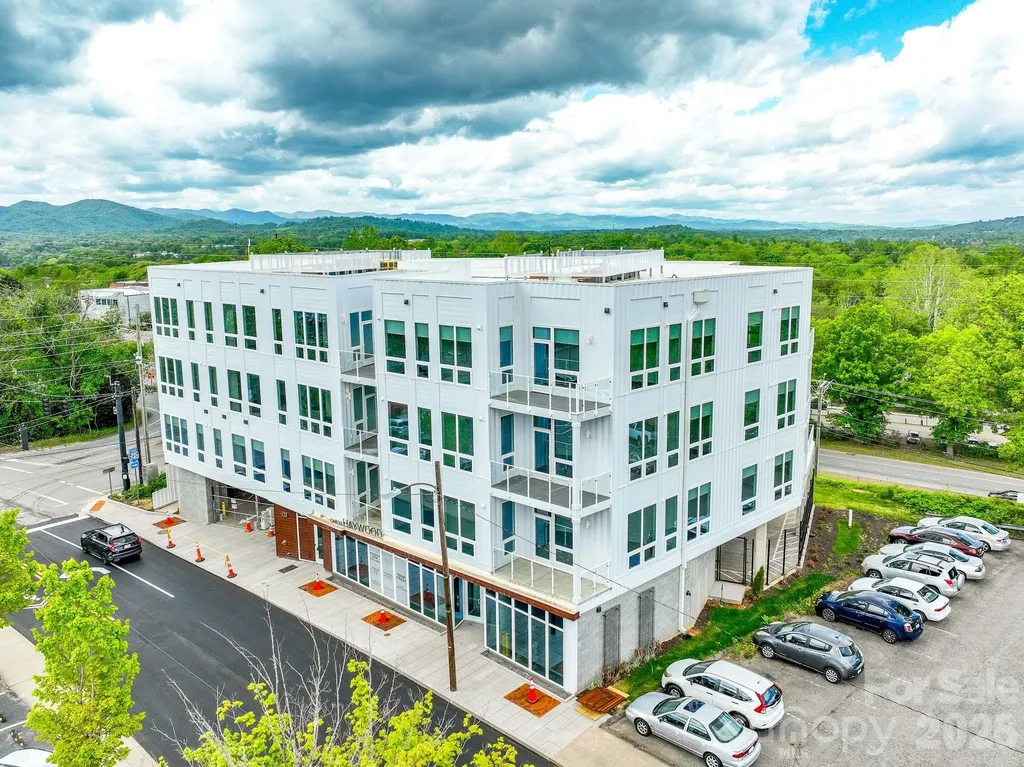
Discover elevated urban living at One23 Haywood, where modern design and an unbeatable downtown Asheville location come together seamlessly. This thoughtfully designed 1-bedroom residence with a split versatile flex space and bathroom layout offers a rare and highly functional floor plan-perfect for both everyday living and hosting guests. The split bath configuration enhances privacy and convenience, creating an ideal setup for visitors while maintaining a comfortable primary suite experience. Expansive floor-to-ceiling windows fill the home with natural light and frame stunning due west views, delivering breathtaking sunsets that can be enjoyed year-round. The open-concept living, dining, and kitchen areas feature clean lines and contemporary finishes, creating a sophisticated yet welcoming space for entertaining or relaxing. The flex space adds exceptional versatility, easily serving as guest accommodations, a home office, or a creative studio-making this residence as adaptable as it is stylish. Step onto your private balcony-an extension of the living space-perfect for unwinding in the evening while taking in vibrant sunsets over the mountains. Located in the heart of downtown Asheville, just one block from the iconic Grove Arcade, this residence offers exceptional walkability to the city's best dining, shopping, and entertainment. Residents of One23 Haywood enjoy a curated lifestyle with concierge service and a secure community environment. Situated within Asheville's designated short-term rental overlay district, this residence allows for short-term rentals, presenting an outstanding opportunity for both personal use and investment. For investors, Towns Management is available to provide short-term rental performance data. Experience modern, flexible living at One23 Haywood-where thoughtful design, guest-friendly functionality, and unforgettable sunset views come together in one of Asheville's most desirable addresses.

Listed by Brooke Allen of Walnut Cove Realty/Allen Tate/Beverly-Hanks

$
$
%
$/month over payments
Federal 30-year interest rate: 6.43% last updated on Jul 2, 2026
* All Figures are estimates. Check with your bank or proposed mortgage company for actual interest rates.
This product uses the FRED® API but is not endorsed or certified by the Federal Reserve Bank of St. Louis.

Save FavoriteSchedule TourAsk A QuestionMore Details

2609 Mabel Lane Monroe NC 28110

Monroe, NC2609 Mabel Lane

Price$874,990

Est. Mortgage: $/month

MLS Number CAR4353485

  • Residential
  • Bedrooms 5
  • Bathroom 5
  • Square Feet 3,914
  • Acreage 1.12

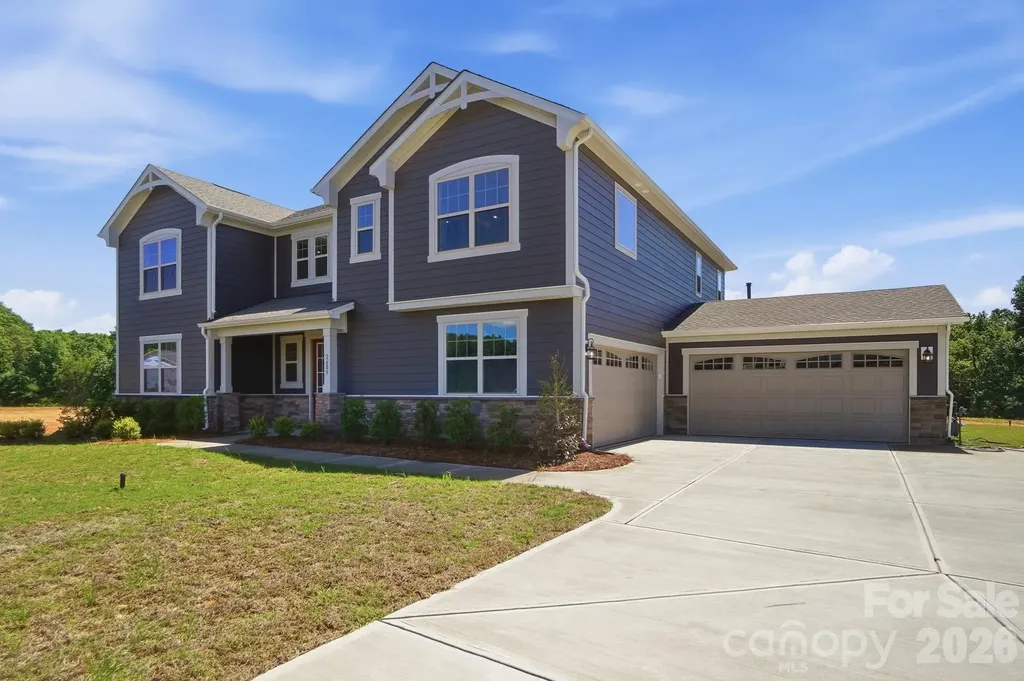
Choose the Prescott and own the forever home of your dreams! Your brand new home is situated on a stunning wooded homesite that is just over 1 acre, in an exclusive boutique community of only 38 residences. The chef's kitchen features abundant cabinetry, a large island with seating for up to 5, with an oversized walk-in pantry. Just off the kitchen, a 16 x 16' screened-in porch offers peaceful views of a wooded backdrop. The expansive backyard is a blank canvas for your dream outdoor kitchen, in-ground pool, English garden-or whatever else you envision! The 4-car garage provides ample space for both vehicles and storage. With a large guest suite on the main floor, plus 4 bedrooms and a spacious loft that would make a great movie room on the upper level, the Prescott offers flexibility to fit your lifestyle now-and in the future.

Listed by Alisha Kasing of Mattamy Carolina Corporation

$
$
%
$/month over payments
Federal 30-year interest rate: 6.43% last updated on Jul 2, 2026
* All Figures are estimates. Check with your bank or proposed mortgage company for actual interest rates.
This product uses the FRED® API but is not endorsed or certified by the Federal Reserve Bank of St. Louis.

Save FavoriteSchedule TourAsk A QuestionMore Details

Broker Reciprocity MLS Grid Logo © 2026 Listings courtesy of Canopy MLS as distributed by MLS GRID. IDX information is provided exclusively for consumers’ personal non-commercial use and may not be used for any purpose other than to identify prospective properties consumers may be interested in purchasing. The IDX data is deemed reliable but is not guaranteed by MLS GRID and may be subject to an end user license agreement prescribed by the Member Participant’s applicable MLS.  Based on information submitted to the MLS GRID as of July 7, 2026 11:47 PM UTC . All data is obtained from various sources and may not have been verified by broker or MLS GRID. Supplied Open House Information is subject to change without notice. All information should be independently reviewed and verified for accuracy. Properties may or may not be listed by the office/agent presenting the information. Some IDX listings have been excluded from this website.