and narrow your search. If you have fewer than 200 results, you can save your search.

Asheville NC

r=5521-5532
9242 Whistling Straits Drive Fort Mill SC 29707

MLS Number CAR4381475

  • Residential
  • Bedrooms 4
  • Bathroom 4
  • Square Feet 4,682
  • Acreage 0.19

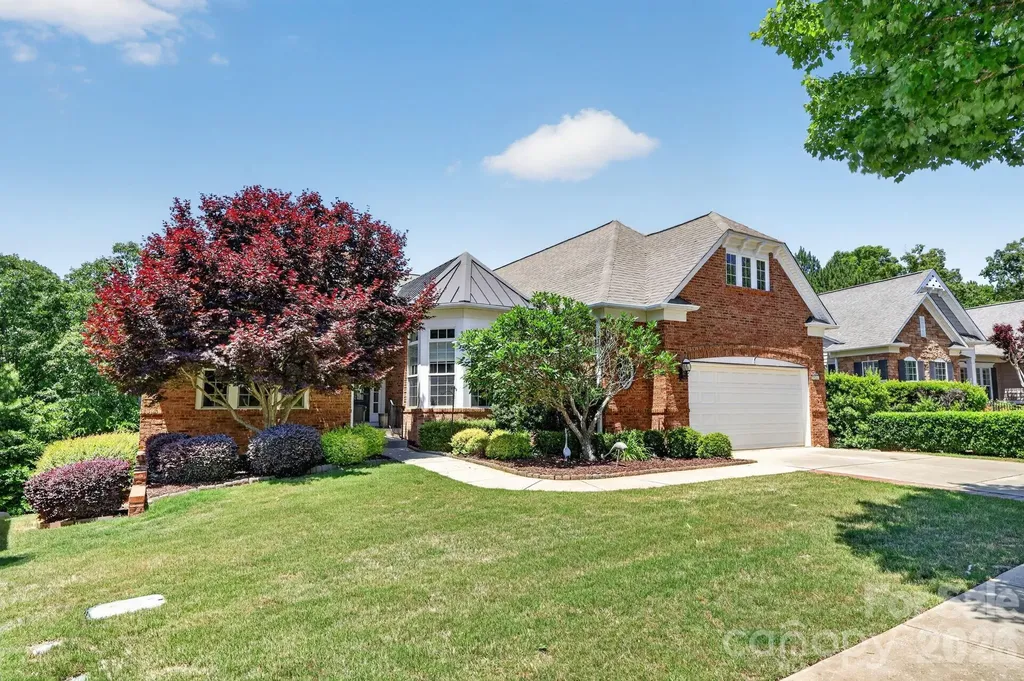
Need a large home to host your family and friends? Look no further. Absolutely spectacular home in sun city with nearly 4,700 sq ft located with wooded lot on the 2nd tee of carolina lakes golf course! Gormet kitchen with white cabinets, island, breakfast bar, ss appliances, gas cooktop w/hood and tile backsplash. Bright breakfast area to enjoy morning coffee. Large great room with firplace open to kithen and dining room. Just off the great room you'll find an amazing heated & cooled sun room with a view of the beautiful trees and tee box. Split bedroom floor plan features a spacious primary suite with tray ceiling and walk in closet with organization system. Primary bath with dual vanity and separate tub & shower. Two generous sized secondary bedrooms with walk in closets and easily accessible hall bathroom. A dedicated office is ideal for those who desire private work or hobby space. Incredible finished basement with all you can ask for to entertain and host. Wet bar flows seemlessly into the expansive family room. Huge billiards/game room ideal for fun & entertainment and a separate rec/fitness room. There's more? Oh, yes! Enjoy a cozy wine cellar with tongue & groove ceiling and a large utility room with fantastic storage space. All of this and a sizable 4th bedroom with walk in closet and full bath. Phenomenal outdoor space includes beautiful landscaping, a covered patio off the basement billiards room and an expansive deck with composite decking and a powered awning off the main level sunroom. Resort style amenities (golf, tennis, pickleball, fitness center,workshop, garden) round out the appeal of this gorgeous home!

Listed by Jim Crowley of Keller Williams South Park
$
$
%
$/month over payments
Federal 30-year interest rate: 6.43% last updated on Jul 2, 2026
* All Figures are estimates. Check with your bank or proposed mortgage company for actual interest rates.
This product uses the FRED® API but is not endorsed or certified by the Federal Reserve Bank of St. Louis.

Save FavoriteSchedule TourAsk A QuestionMore Details

214 Chin Tree Road Sylva NC 28779

Sylva, NC214 Chin Tree Road

Price$850,000

Est. Mortgage: $/month

MLS Number CAR4384417

  • Residential
  • Bedrooms 3
  • Bathroom 2
  • Square Feet 2,628
  • Acreage 2.55

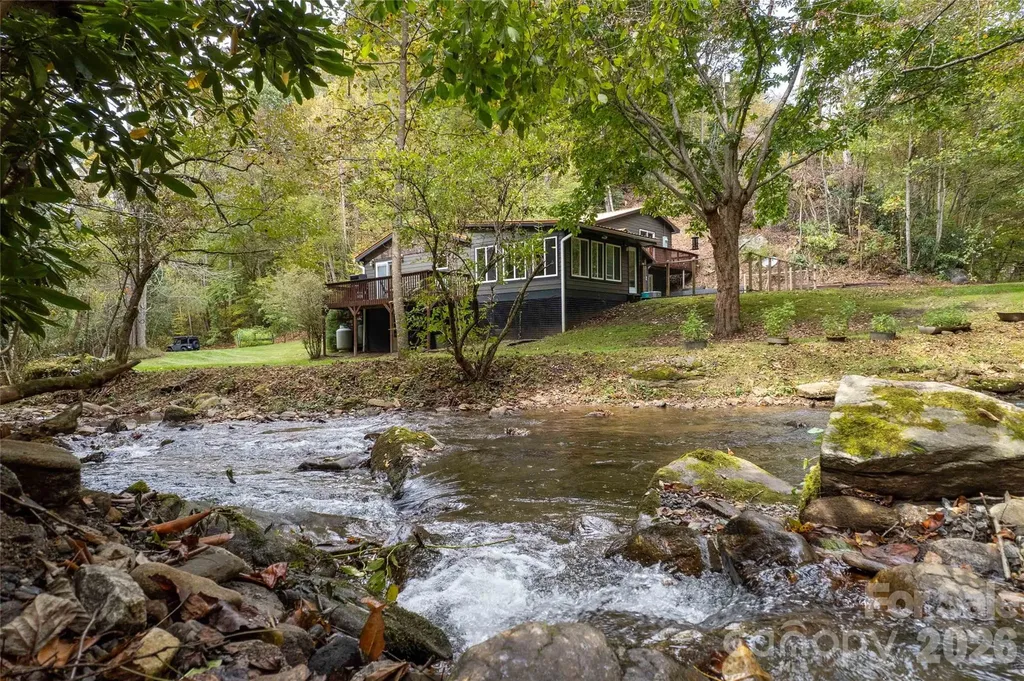
Completely updated 3 bedroom, 2 bath home on 2.55 private acres in the Balsam area, perfectly positioned between Sylva and Waynesville. The property borders 1,250 feet of bold creek frontage with three waterfalls, a beautifully maintained yard, and the kind of natural privacy that's genuinely hard to find. Inside, the renovation was done right. White oak floors throughout, vaulted ceilings with reclaimed beams, main-level primary suite, and a kitchen with a new gas range and refrigerator. Brand new A/C system installed this year. Clean updates from top to bottom. The four-seasons room frames the show-stopping waterfall. The deck extends the living space outside, where the creek stays with you. The property also includes an old barn with rustic character and room for imagination, but do not go inside. The Balsam area makes for easy access to both Sylva and Waynesville. Private enough that you'll forget both exist.

Listed by Cory Coleman of Keller Williams Great Smokies

$
$
%
$/month over payments
Federal 30-year interest rate: 6.43% last updated on Jul 2, 2026
* All Figures are estimates. Check with your bank or proposed mortgage company for actual interest rates.
This product uses the FRED® API but is not endorsed or certified by the Federal Reserve Bank of St. Louis.

Virtual TourSave FavoriteSchedule TourAsk A QuestionMore Details

3423 Tinkerbell Lane Charlotte NC 28210

Charlotte, NC3423 Tinkerbell Lane

Price$850,000

Est. Mortgage: $/month

MLS Number CAR4384349

  • Residential
  • Bedrooms 4
  • Bathroom 3
  • Square Feet 2,902
  • Acreage 1.04

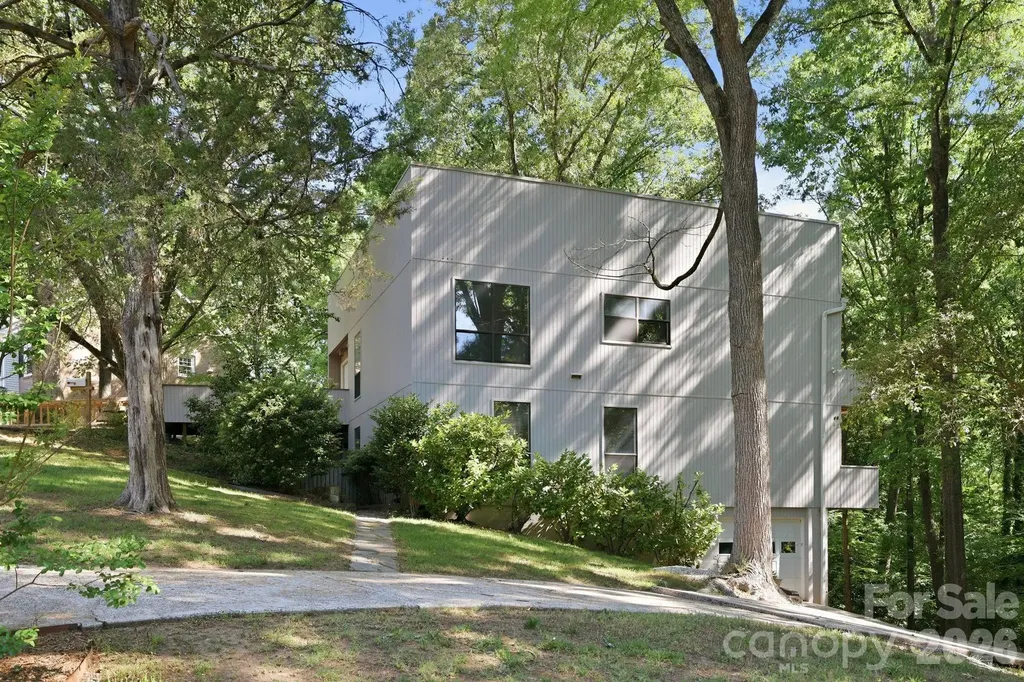
Nestled on a private, tree-lined one-acre lot in Mountainbrook, one of SouthPark/South Charlotte's most established and sought-after neighborhoods, 3423 Tinkerbell Lane offers a rare blend of privacy, character, and convenience. Built in 1977 with bold contemporary architecture, this distinctive home feels like a peaceful treehouse retreat surrounded by mature trees. The setting offers a true sense of escape, while still being just minutes from SouthPark's shopping, dining, everyday conveniences, and many of Charlotte's top public and private schools. With approximately 2,900 square feet and 4 bedrooms, the home features a unique tiered layout designed to capture natural light and wooded views. The main living areas are positioned on the upper level, creating an inviting space for gathering, entertaining, and enjoying the serene surroundings. Architectural details such as wide banisters, angled walls, multiple balconies, and generous windows add warmth, interest, and personality throughout the home. The large gathering room with a standalone fireplace provides a comfortable space for entertaining or relaxing evenings at home, while the cozy den is ideal for movie nights or quiet downtime. The primary suite offers peaceful views through the trees, and the lower level creates the feel of a private retreat with walk-out access to the lower-level deck, affectionately known as “Our Secret Garden.” This secluded outdoor space offers a peaceful escape for quiet reflection, morning coffee, or outdoor entertaining, all surrounded by the natural beauty of the wooded lot. The lower level feature a tandem garage that will hold 2 cars. Lovingly maintained for more than three decades, this home offers the opportunity to move in and enjoy its unique character or thoughtfully renovate over time to make it your own. The one-acre wooded lot provides exceptional privacy, mature landscaping, and a beautiful natural setting, while still being part of a vibrant and welcoming community. Residents of Mountainbrook also have the option to join the Mountainbrook Swim and Tennis Club, offering community amenities without a mandatory HOA. Known for its mature trees, welcoming atmosphere, and strong sense of community, Mountainbrook continues to be one of Charlotte's most desirable neighborhoods. 3423 Tinkerbell Lane is more than just a home-it is a special opportunity to enjoy space, privacy, and character in an exceptional SouthPark location.

Listed by Matt Stone and Hasty Millen of Stone Realty Group

$
$
%
$/month over payments
Federal 30-year interest rate: 6.43% last updated on Jul 2, 2026
* All Figures are estimates. Check with your bank or proposed mortgage company for actual interest rates.
This product uses the FRED® API but is not endorsed or certified by the Federal Reserve Bank of St. Louis.

Virtual TourSave FavoriteSchedule TourAsk A QuestionMore Details

621 Crystal Bay Drive Denton NC 27239

Denton, NC621 Crystal Bay Drive

Price$850,000

Est. Mortgage: $/month

MLS Number CAR4376469

  • Residential
  • Bedrooms 4
  • Bathroom 3
  • Square Feet 3,128
  • Acreage 0.7

Experience the ultimate lakeside retreat in this beautiful 4-bedroom, 2.5-bath home located in a private, gated community on High Rock Lake. The interior boasts stunning hardwoods throughout, a versatile bonus room, and a finished basement featuring a dedicated workshop. Wake up to serene water views from the primary suite, which includes its own private screened-in porch. This home offers unmatched convenience, starting with a shared boat slip that provides effortless access to the water. Inside, storage is made simple with an automatic attic lift, allowing you to move heavy items into the rafters with the touch of a button.

Listed by Lago Weaver of Mark Spain Real Estate

$
$
%
$/month over payments
Federal 30-year interest rate: 6.43% last updated on Jul 2, 2026
* All Figures are estimates. Check with your bank or proposed mortgage company for actual interest rates.
This product uses the FRED® API but is not endorsed or certified by the Federal Reserve Bank of St. Louis.

Virtual TourSave FavoriteSchedule TourAsk A QuestionMore Details

101 Woodwinds Drive Mount Holly NC 28120

Mount Holly, NC101 Woodwinds Drive

Price$850,000

Est. Mortgage: $/month

Pending

MLS Number CAR4381091

  • Residential
  • Bedrooms 4
  • Bathroom 4
  • Square Feet 5,221
  • Acreage 0.73

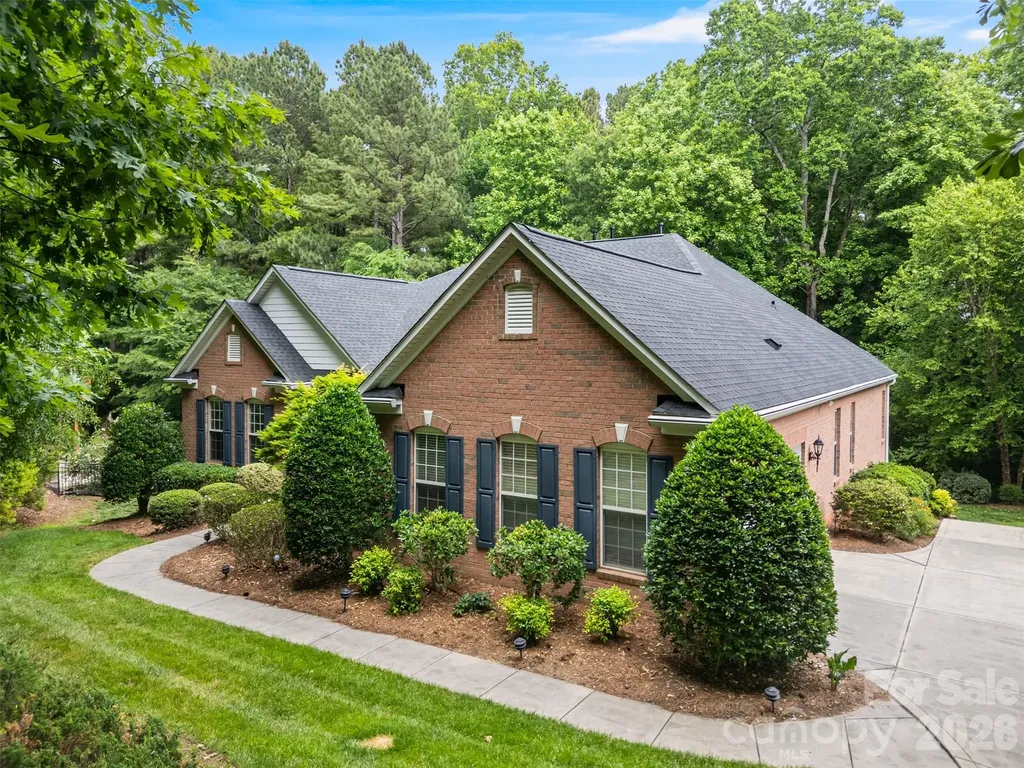
Welcome to this exceptional full brick home in the highly sought-after Stonewater community! Offering over 5,000 sq ft of living space, this spacious home features 3 bedrooms and 2.5 bathrooms on the main level, designed for both everyday comfort and entertaining. The fully finished basement adds incredible flexibility with an additional bedroom and full bathroom, expansive living area with wet bar, theater room with all equipment to convey, heated workshop, and screened patio space perfect for relaxing year-round. New roof just installed 2026, also features whole-home water filtration system, and central vacuum system. Situated in the desirable Stonewater neighborhood surrounded by Mountain Island Lake, residents enjoy resort-style amenities including a pool, clubhouse, walking trails, tennis courts, basketball courts, and playground. Conveniently located near shopping, dining, and major commuting routes. This home offers space, quality, and value *** community is near public boat ramp**** priced to sell!!!

Listed by Rebecca Rice of EXP Realty LLC Ballantyne

$
$
%
$/month over payments
Federal 30-year interest rate: 6.43% last updated on Jul 2, 2026
* All Figures are estimates. Check with your bank or proposed mortgage company for actual interest rates.
This product uses the FRED® API but is not endorsed or certified by the Federal Reserve Bank of St. Louis.

Save FavoriteSchedule TourAsk A QuestionMore Details

9823 Ardley Park Way Mint Hill NC 28227

Mint Hill, NC9823 Ardley Park Way

Price$850,000

Est. Mortgage: $/month

Active With Contract

MLS Number CAR4387355

  • Residential
  • Bedrooms 4
  • Bathroom 5
  • Square Feet 3,438
  • Acreage 0.3

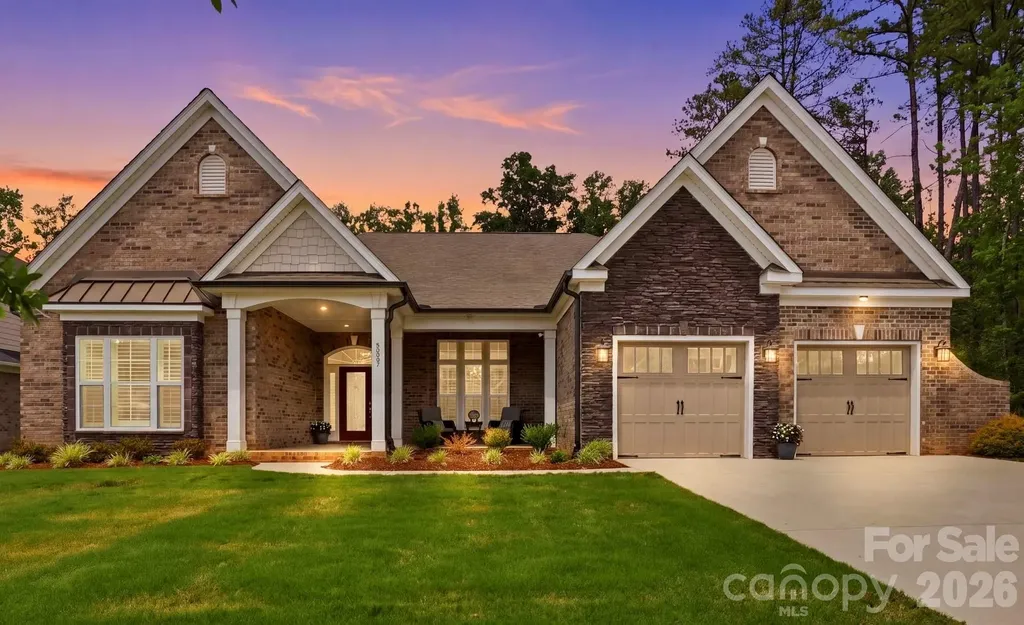
Nestled in Ardley, an intimate enclave of quality-built homes, this meticulously maintained original-owner semi-custom Niblock residence, completed in 2023, offers a rare combination of luxury, flexibility, and exceptional living space. The light-filled open floor plan features soaring ceilings, extensive custom trim, warm hardwood floors, plantation shutters, and seamless indoor-outdoor living. The impressive great room showcases a gas fireplace and fully retractable sliding doors opening to a private screened porch with epoxy flooring, built-in speakers, and adjoining patio. The chef's kitchen is designed for gathering and entertaining with stainless steel appliances, abundant cabinetry, and an expansive island. The spacious main-level primary suite offers a spa-inspired bath with dual vanities, oversized shower, built-in storage, private water closet, and a large walk-in closet with exceptional storage space. A split-bedroom floor plan provides privacy, with three additional bedrooms, each featuring its own walk-in closet and ensuite bath. Additional highlights include a private office with vaulted ceiling and French doors, versatile loft area, network-ready ethernet connections throughout, convenient drop zone, functional laundry room with utility sink, tankless water heater, EV outlet, expanded garage with epoxy flooring, and full irrigation with drip zones. Enjoy scenic community walking trails and a prime Mint Hill location just minutes from downtown Mint Hill, shopping, dining, and I-485. Nearly new construction with the space, upgrades, and flexibility today's buyers are looking for. Showings begin Wednesday, June 3.

Listed by Rachel Kocher of Coldwell Banker Realty

$
$
%
$/month over payments
Federal 30-year interest rate: 6.43% last updated on Jul 2, 2026
* All Figures are estimates. Check with your bank or proposed mortgage company for actual interest rates.
This product uses the FRED® API but is not endorsed or certified by the Federal Reserve Bank of St. Louis.

Virtual TourSave FavoriteSchedule TourAsk A QuestionMore Details

374 Water Street Mooresville NC 28115

Mooresville, NC374 Water Street

Price$850,000

Est. Mortgage: $/month

Active With Contract

MLS Number CAR4370764

  • MultiFamily
  • Bedrooms 12
  • Square Feet 4,500
  • Acreage 0.59
  • Property SubType Residential Income

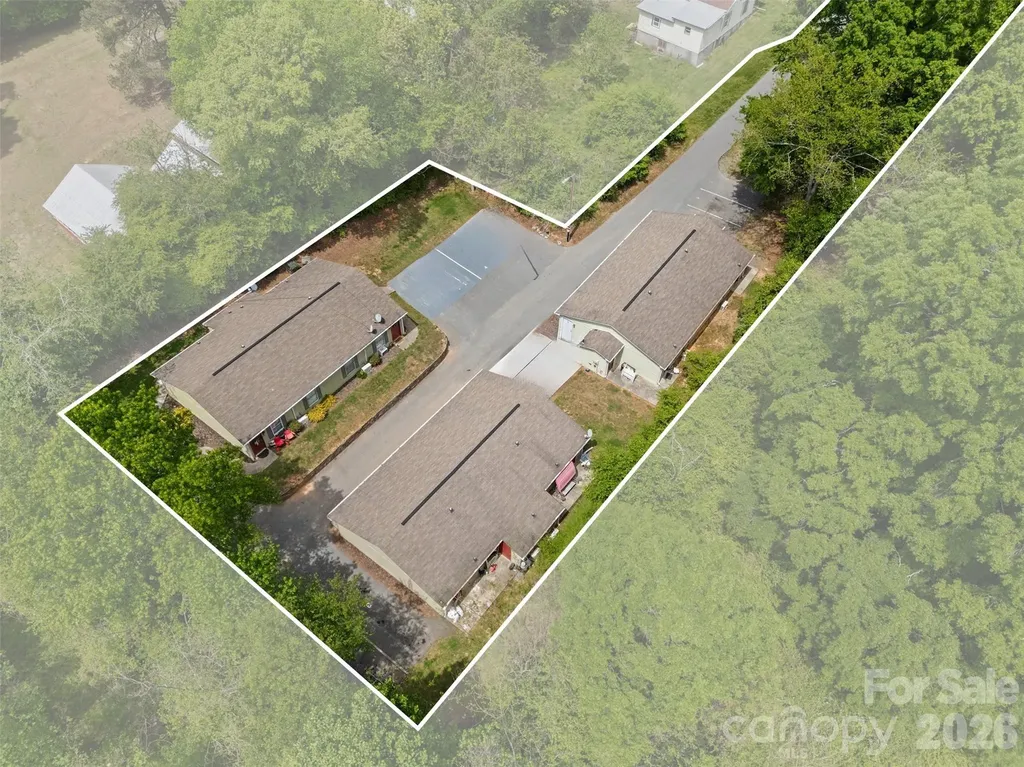
374 Water St presents a rare opportunity to acquire a turnkey, 6-unit multifamily asset in the highly desirable Mooresville market. The property consists of three well-maintained duplex buildings featuring spacious 2-bedroom, 1-bathroom floor plans, each with dedicated utility rooms and washer/dryer hookups. Ownership has completed extensive capital improvements, including new LVP flooring and dual mini-split A/C systems in every unit, extensive exterior site work, and updated kitchens and baths with select premium finishes. Located just minutes from the revitalized downtown Mooresville core and the rapidly growing Lake Norman corridor, the property offers tenants exceptional regional connectivity and a premier lifestyle.

Listed by Zach Britt of Britt Commercial Real Estate,LLC

$
$
%
$/month over payments
Federal 30-year interest rate: 6.43% last updated on Jul 2, 2026
* All Figures are estimates. Check with your bank or proposed mortgage company for actual interest rates.
This product uses the FRED® API but is not endorsed or certified by the Federal Reserve Bank of St. Louis.

Save FavoriteSchedule TourAsk A QuestionMore Details

70 Unvdatlvi Court Brevard NC 28712

Brevard, NC70 Unvdatlvi Court

Price$850,000

Est. Mortgage: $/month

MLS Number CAR4358667

  • Residential
  • Bedrooms 3
  • Bathroom 3
  • Square Feet 2,155
  • Acreage 1

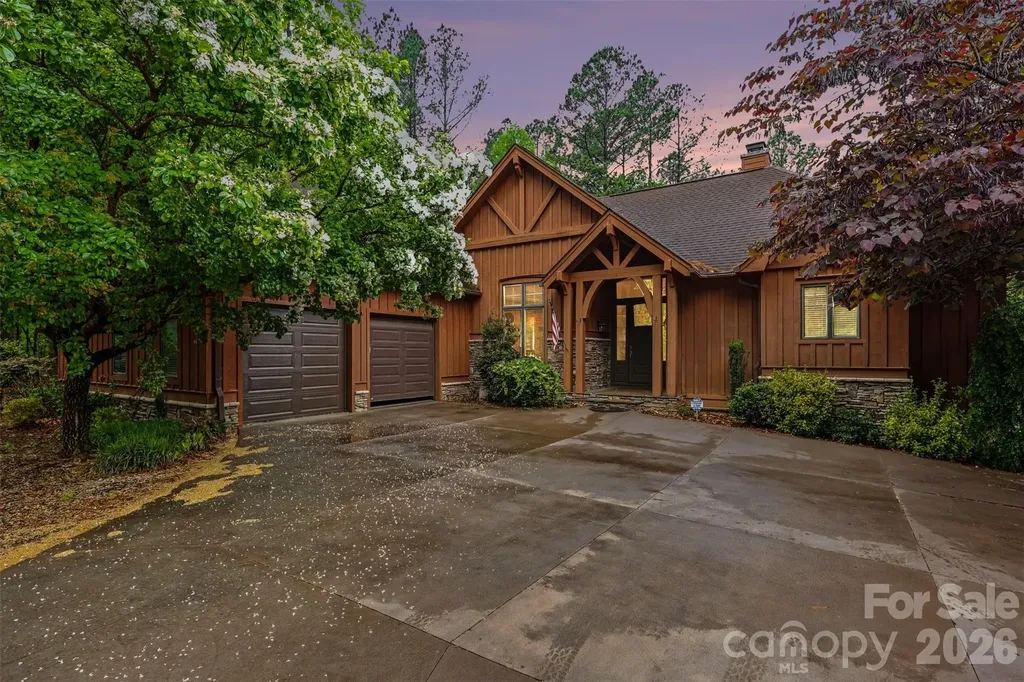
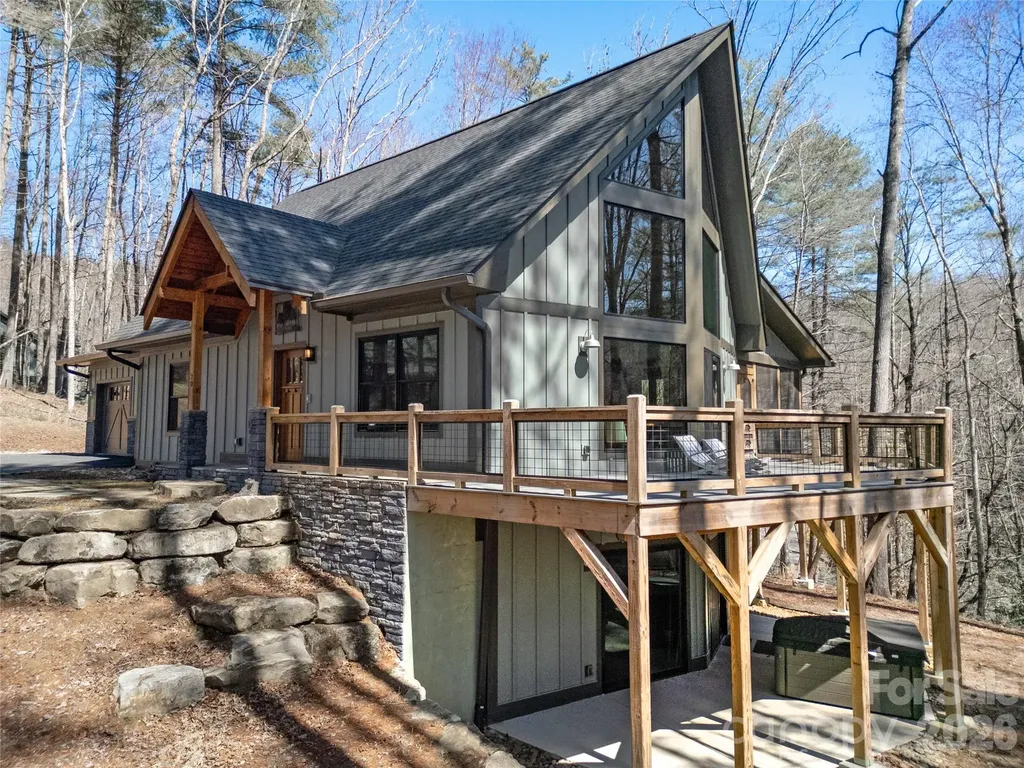
This exceptional mountain retreat, just three years young and masterfully crafted by TH Custom Home Builders. Offers a refined blend of rustic elegance and modern sophistication. Three bedrooms and three full baths, home showcases a thoughtfully designed open concept layout enhanced by soaring wood ceilings and exquisite custom detailing throughout. A dramatic wall of expansive windows bathes the interior in natural light, creating a warm, inviting ambiance while seamlessly connecting the outdoors with the surrounding landscape. The main living area opens effortlessly to an impressive wrap around deck and a serene screened porch perfect for outdoor living in every season. The lower level features a versatile flex space, ideal for a private guest suite, office or workshop, offering both functionality and opportunity for customization. Designed with comfort and efficiency in mind, the home is equipped with a tankless water heater, propane gas stove, and a striking stone stacked fireplace that serves as a focal point for cozy evening. Set on a generous one acre corner lot, the property offers expansive outdoor space with plenty of room for pets, or a garden. An exceptional opportunity to own a thoughtfully designed mountain home sanctuary where craftsmanship, comfort, and nature come together beautifully. First time home buyer to Connestee Falls pays a user amenity fee at closing in the amount of $14,000.00.

Listed by DJ Golden of Connestee Falls Realty

$
$
%
$/month over payments
Federal 30-year interest rate: 6.43% last updated on Jul 2, 2026
* All Figures are estimates. Check with your bank or proposed mortgage company for actual interest rates.
This product uses the FRED® API but is not endorsed or certified by the Federal Reserve Bank of St. Louis.

Virtual TourSave FavoriteSchedule TourAsk A QuestionMore Details

317 Hemlock Bluff Court Denver NC 28037

Denver, NC317 Hemlock Bluff Court

Price$850,000

Est. Mortgage: $/month

Pending

MLS Number CAR4390716

  • Residential
  • Bedrooms 3
  • Bathroom 3
  • Square Feet 2,749
  • Acreage 0.18

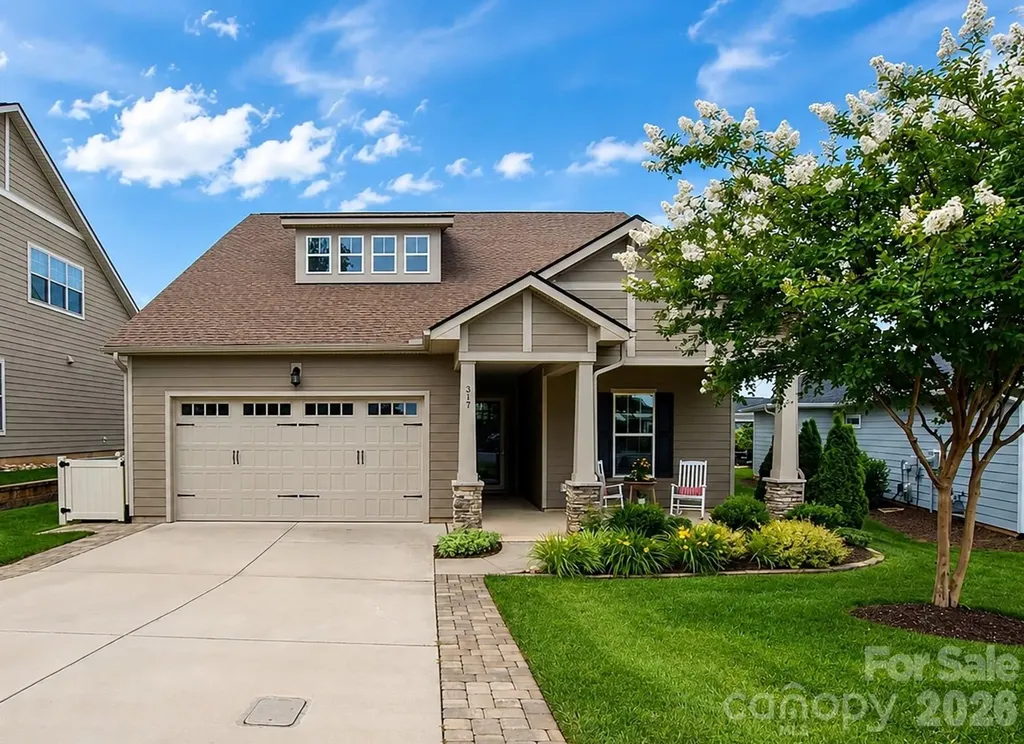
Enjoy a leisurely stroll to the Twin Mills Club in the highly sought-after Trilogy Lake Norman. This thoughtfully designed 3-bedroom, 3-bathroom residence in a cul de sac location blends premium architectural upgrades, effortless main-level transitions, and exceptional in and outdoor entertaining spaces. Every detail delivers a lock-and-leave lifestyle without sacrificing luxury. Tailored for functionality, the gourmet kitchen has upgraded KitchenAid appliances. 6 burner gas cook top, convection wall oven and microwave, quartz counter tops, task lighting plus custom cabinets with an abundance of deep drawers for ease of access. Great room opens to the EZE Breeze enclosed/screened 3 season sunroom and flows seamlessly on to the extended patio with hot tub and mature landscaping for privacy. A private main-level suite features a bump out bay window with extra-large windows that fill the room with abundant natural light. Indulge in a spa-like bath complete with dual sink vanity and a spacious walk-in shower and custom closet with integrated organization systems. Office flex space with French doors adds privacy and easily accessible guest quarters with adjoining bath complete this level. Upstairs you will find abundant walk in storage, family room and full guest suite with bath. Extended laundry room is complete with additional storage cabinets, counter space and utility sink. Whole home Air and water filtration systems. The 2 car garage includes the optional 4-foot extension perfect for golf carts or workshop (included) finished with sleek, heavy-duty, and easily cleanable epoxy-coated flooring. Trilogy Membership includes Freedom Boat Club on Lake Norman plus award winning amenities

Listed by David Henderson of Southern Homes of the Carolinas,Inc

$
$
%
$/month over payments
Federal 30-year interest rate: 6.43% last updated on Jul 2, 2026
* All Figures are estimates. Check with your bank or proposed mortgage company for actual interest rates.
This product uses the FRED® API but is not endorsed or certified by the Federal Reserve Bank of St. Louis.

Virtual TourSave FavoriteSchedule TourAsk A QuestionMore Details

96 Crystal Lake Drive Hendersonville NC 28739

MLS Number CAR4383491

  • Residential
  • Bedrooms 3
  • Bathroom 3
  • Square Feet 2,168
  • Acreage 1.16

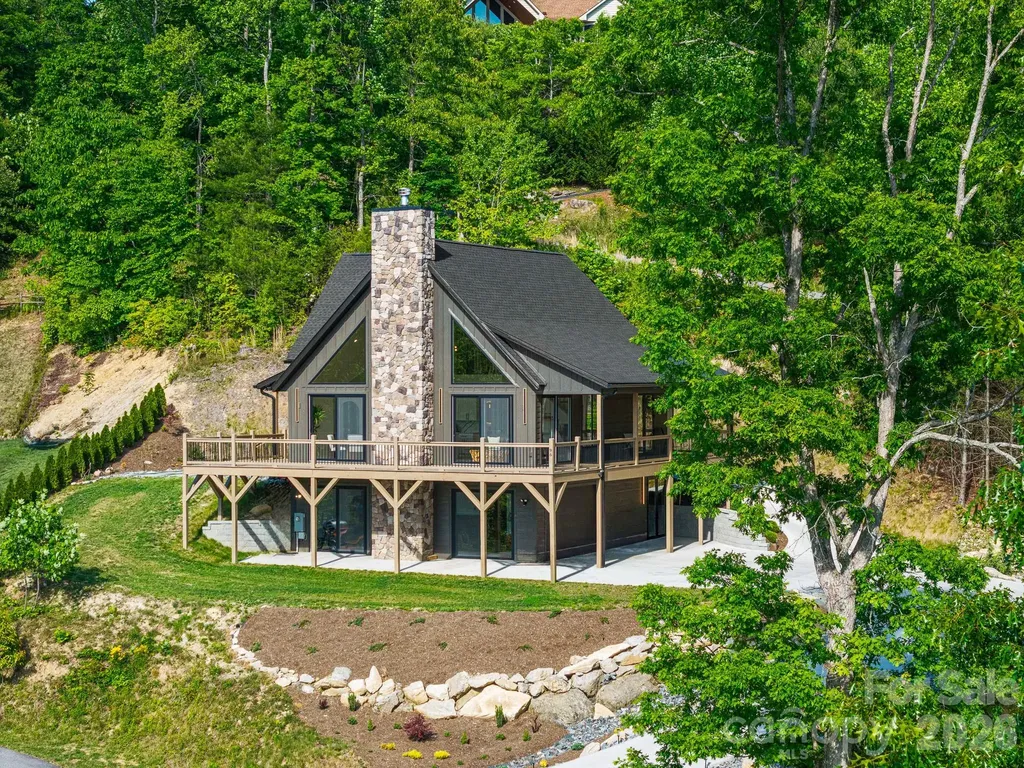
Your private mountain retreat awaits. Nestled on a spacious double lot with long range views of the Blueridge mountains and lake below. This architectural retreat features 26-ft vaulted ceilings, a dramatic wood-burning fireplace, wraparound decking, and oversized sliding glass doors that blur the line between indoor and outdoor living. Plenty of natural light, Samsung appliances, spa-inspired primary suite, custom walk-in closet, European windows & doors, central vac, curated lighting and so much more. This home has a two car garage and ample parking space. Additional unfinished space available for future bedroom and full bathroom below.

Listed by Aleksandra Saykin of EXP Realty LLC

$
$
%
$/month over payments
Federal 30-year interest rate: 6.43% last updated on Jul 2, 2026
* All Figures are estimates. Check with your bank or proposed mortgage company for actual interest rates.
This product uses the FRED® API but is not endorsed or certified by the Federal Reserve Bank of St. Louis.

Virtual TourSave FavoriteSchedule TourAsk A QuestionMore Details

2107 Meadow Lane Rock Hill SC 29732

Rock Hill, SC2107 Meadow Lane

Price$850,000

Est. Mortgage: $/month

MLS Number CAR4379057

  • Residential
  • Bedrooms 4
  • Bathroom 5
  • Square Feet 5,258
  • Acreage 1.3

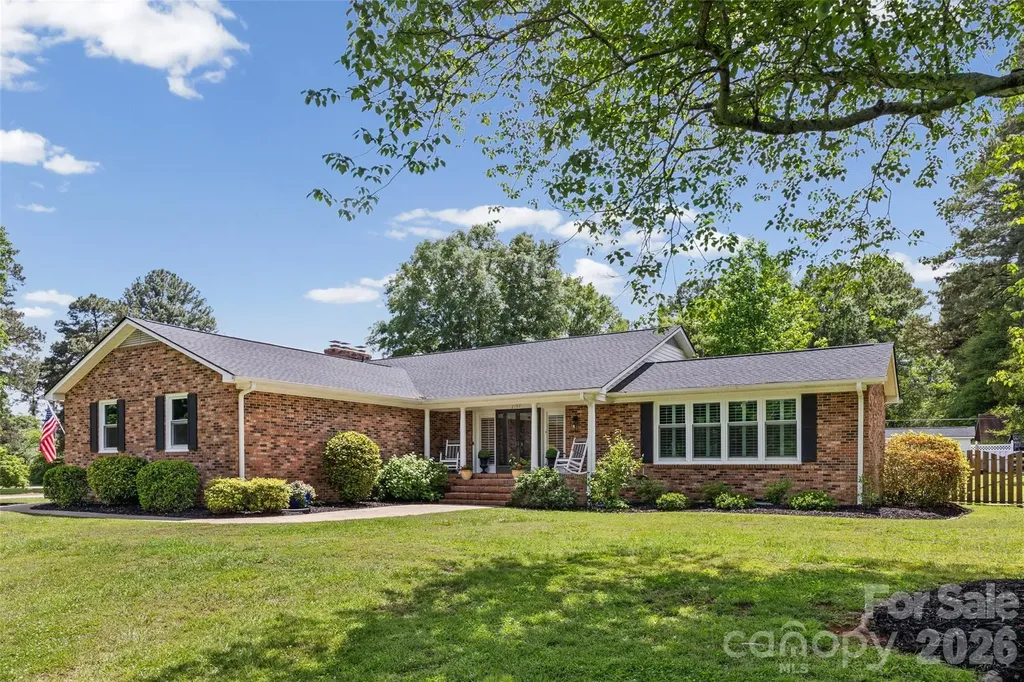
Rare Opportunity in Coveted Meadow Lakes! Welcome to this stunning, completely updated sprawling brick ranch home, a true gem with endless possibilities. Nestled in the highly desirable Meadow Lakes neighborhood, this spacious property features a finished basement, a sparkling 36,000-gallon saltwater pool, and a charming pool house with two full baths-perfect for entertaining guests. Inside, the basement offers a full living quarters including a bedroom, full bathroom, office, family room, and recreation area, providing privacy and comfort for extended family or visitors. With over 1,500 square feet of unfinished basement storage, plus both an attached two-car garage and a detached single-car garage-sized storage shed, storage space is never a concern. Upgrades include plantation shutters throughout the home; all 44 windows replaced in 2023 with energy-efficient vinyl double-pane, double-hung style; brand new roof installed in July 2024; new HVAC unit (furnace and outside unit) with added filters on all three furnaces, serviced annually by Elite Air; all exterior vents and house entry points sealed or covered by a professional exterminator; sunroom floor replaced with luxury vinyl plank (LVP) and electric blackout shades controlled remotely from the kitchen island; carpet removed throughout and replaced with LVP flooring, extends into the finished basement; main floor popcorn ceilings removed for a modern look; all ceiling fans replaced; whole-house water neutralizer installed; basement water line fittings updated for peace of mind. The backyard is a private oasis featuring a newly painted pool deck, replaced tiles, a new salt system, filter, pump, and pool cover, as well as weekly professional maintenance and winterization. The pool house boasts new appliances including a refrigerator, stove, sink, bathroom vanity, and toilets. Additionally, the insulated backyard shed is equipped with AC, heat, and a dog door, while the yard itself is fully fenced and cross-fenced. With added 50-amp RV electric service and a new garage door opener, this home is perfectly equipped for your dynamic lifestyle. Don't miss your chance to own this exceptional Meadow Lakes treasure!

Listed by Amy Gamble of Helen Adams Realty

$
$
%
$/month over payments
Federal 30-year interest rate: 6.43% last updated on Jul 2, 2026
* All Figures are estimates. Check with your bank or proposed mortgage company for actual interest rates.
This product uses the FRED® API but is not endorsed or certified by the Federal Reserve Bank of St. Louis.

Virtual TourSave FavoriteSchedule TourAsk A QuestionMore Details

8106 Breezy Hill Drive Browns Summit NC 27214

MLS Number CAR4395064

  • Residential
  • Bedrooms 3
  • Bathroom 2
  • Square Feet 5,115
  • Acreage 2.32

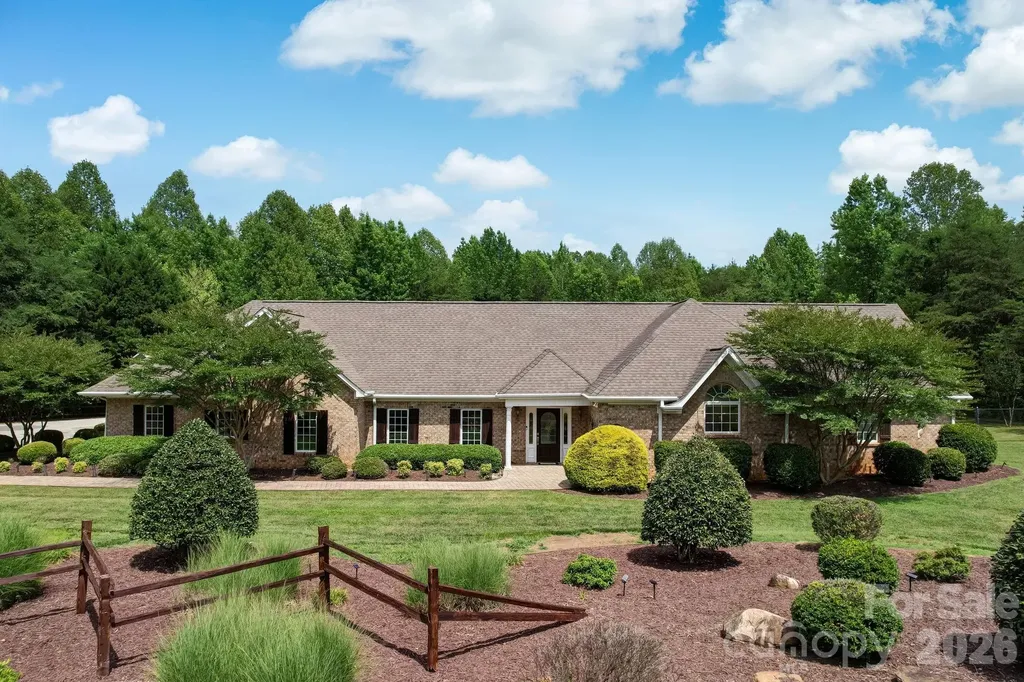
Welcome to 8106 Breezy Hill Drive, an exceptional custom luxury residence, designed for entertaining in every season. Engineered hardwood floors, LED lights, double-sided fireplace - a warm atmosphere. At the heart of the home, a chef-inspired kitchen showcases stunning travertine, abundant cabinetry & effortless flow. Surround sound extends throughout the residence, patio & detached game room. The primary suite feels like a retreat, with custom walk-in shower & relaxing tub. Spacious rooms, dedicated office space, rec room with endless possibilities for remote work, fitness or hobbies. The sunroom with a distinctive brick floor is perfect for your morning coffee. Outside, resort-style amenities await. Enjoy evenings under the stars in the professionally maintained Jacuzzi spa. An irrigation system to maintain beautifully landscaped grounds. RV shelter with 50-amp service, whole-home generator, water softener. An extraordinary home that delivers the lifestyle you've been searching for.

Listed by Shaunna Overman of Howard Hanna Beverly-Hanks Asheville-Downtown

$
$
%
$/month over payments
Federal 30-year interest rate: 6.43% last updated on Jul 2, 2026
* All Figures are estimates. Check with your bank or proposed mortgage company for actual interest rates.
This product uses the FRED® API but is not endorsed or certified by the Federal Reserve Bank of St. Louis.

Save FavoriteSchedule TourAsk A QuestionMore Details

Broker Reciprocity MLS Grid Logo © 2026 Listings courtesy of Canopy MLS as distributed by MLS GRID. IDX information is provided exclusively for consumers’ personal non-commercial use and may not be used for any purpose other than to identify prospective properties consumers may be interested in purchasing. The IDX data is deemed reliable but is not guaranteed by MLS GRID and may be subject to an end user license agreement prescribed by the Member Participant’s applicable MLS.  Based on information submitted to the MLS GRID as of July 7, 2026 9:19 AM UTC . All data is obtained from various sources and may not have been verified by broker or MLS GRID. Supplied Open House Information is subject to change without notice. All information should be independently reviewed and verified for accuracy. Properties may or may not be listed by the office/agent presenting the information. Some IDX listings have been excluded from this website.