and narrow your search. If you have fewer than 200 results, you can save your search.

Asheville NC

r=5617-5628
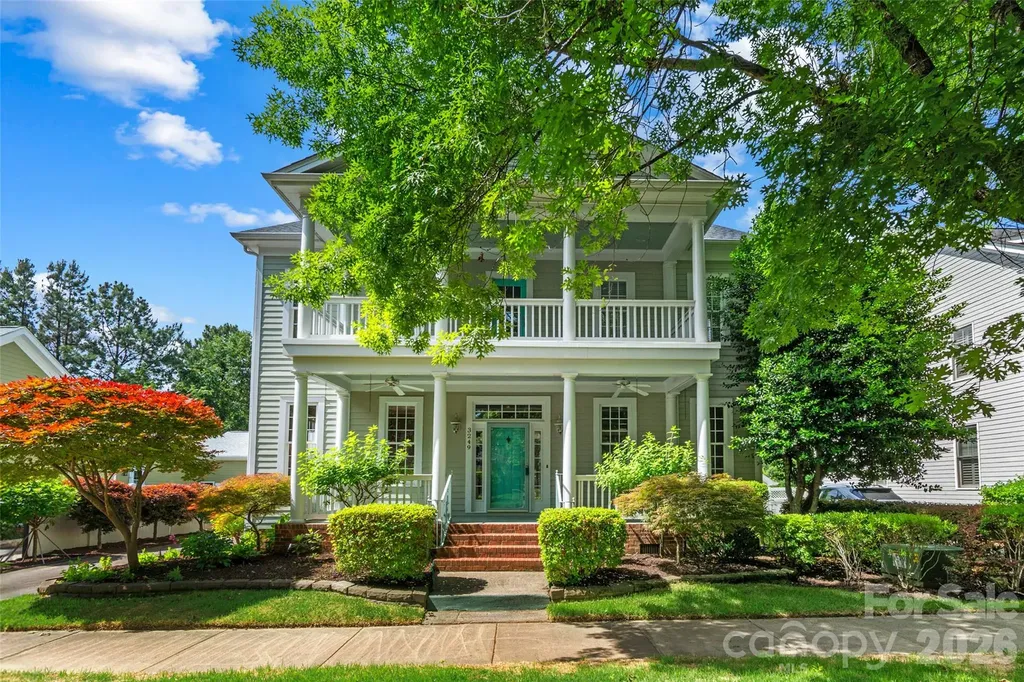
3249 Richards Crossing Fort Mill SC 29708

Fort Mill, SC3249 Richards Crossing

Price$849,900

Est. Mortgage: $/month

MLS Number CAR4379919

  • Residential
  • Bedrooms 4
  • Bathroom 3
  • Square Feet 2,900
  • Acreage 0.17

Beautiful 4 bedroom, 2.5 bath home featuring 9-foot ceilings and a classic center hall staircase design. The spacious interior offers granite countertops, custom closet built-ins, and a well-appointed primary suite with a glass walk-in shower, separate soaking tub, and private water closet. Recent updates include a roof replaced just 2 years ago and HVAC systems that have been well maintained with several parts replaced over the past few years. Step outside to enjoy the fenced backyard complete with a peaceful koi pond and irrigation system in both the front and back yards. A wonderful combination of comfort, functionality, and outdoor enjoyment! Located in a desirable community featuring a pool, walking trails, shopping nearby, and so much more, this home offers the perfect blend of convenience and lifestyle amenities.

Listed by Tanner Clark of Stephen Cooley Real Estate

$
$
%
$/month over payments
Federal 30-year interest rate: 6.43% last updated on Jul 2, 2026
* All Figures are estimates. Check with your bank or proposed mortgage company for actual interest rates.
This product uses the FRED® API but is not endorsed or certified by the Federal Reserve Bank of St. Louis.

Save FavoriteSchedule TourAsk A QuestionMore Details

4026 Hickory Springs Lane Charlotte NC 28277
Open House

MLS Number CAR4250723

  • Residential
  • Next Open House: Sat 07/11 12:00 pm. to 4:00 pm.
  • Bedrooms 4
  • Bathroom 5
  • Square Feet 3,080

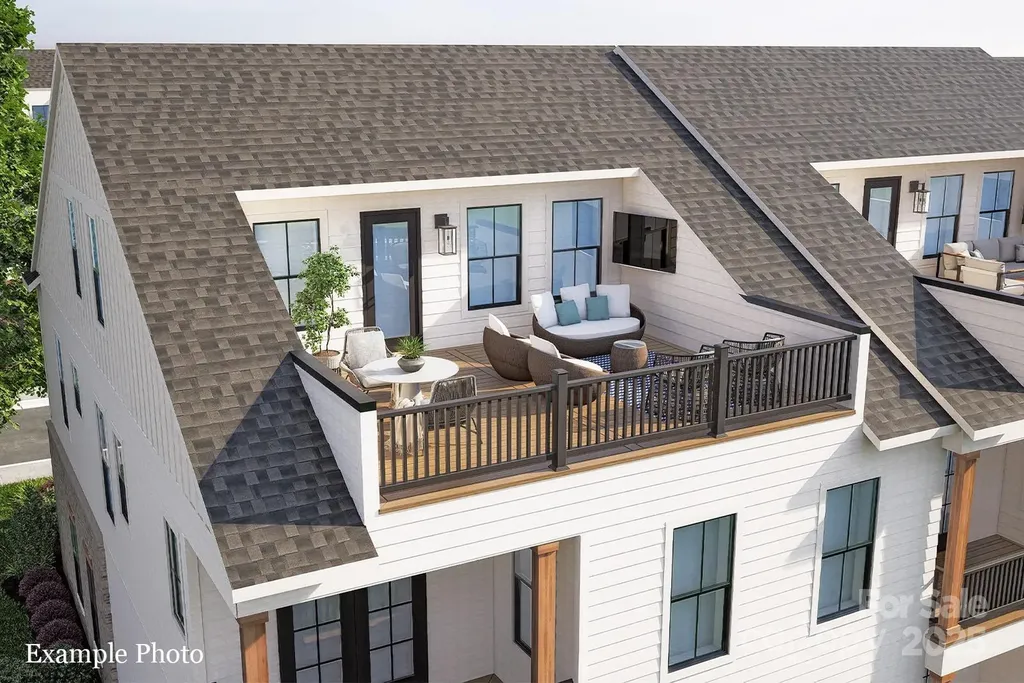
A NEW LUXURY TOWNHOME COMMUNITY IN 28277 ZIP CODE! Enjoy an Elevated Lifestyle Surrounded by Everyday Conveniences. Own a Well Appointed, New Townhome in One of Charlotte's Most Sought-After Locations. Step inside this Low Maintenance Townhome that lives like a Single-Family Home and be ready to call it "HOME". Featuring Craftsman Style Architecture, 10' Ceilings on the 1st Floor, an Open Concept Floor Plan, Outdoor Living on EVERY level: Covered Rear Porch off the Kitchen, Covered Balcony off the Primary Bedroom & an Oversized Rooftop Terrace! 6" Hardwood Floors Throughout, Gas Fireplace, Built In Bookcases, Coffered Ceilings, Ivory Cabinets, Upgraded Quartz Countertops, Stainless Steel Kitchen Appliances including a Bosch Refrigerator, Bosch 36" Gas Range, Microwave, Bosch Dishwasher, Kitchen Tile Backsplash, Electric Car Outlet in the Garage, Epoxy Garage Floor, and More! Buy Today and Select Your Design Features AND Receive Up To $25,000 Towards Closing Costs, Lowering Your Interest Rate and/or Reducing Your Sales Price!

Listed by Debbie Micale of Hopper Communities INC

$
$
%
$/month over payments
Federal 30-year interest rate: 6.43% last updated on Jul 2, 2026
* All Figures are estimates. Check with your bank or proposed mortgage company for actual interest rates.
This product uses the FRED® API but is not endorsed or certified by the Federal Reserve Bank of St. Louis.

Save FavoriteSchedule TourAsk A QuestionMore Details

303 Johnson Farm Road Canton NC 28716

Canton, NC303 Johnson Farm Road

Price$849,900

Est. Mortgage: $/month

Active With Contract

MLS Number CAR4312603

  • Residential
  • Bedrooms 2
  • Bathroom 2
  • Square Feet 1,673
  • Acreage 12.51

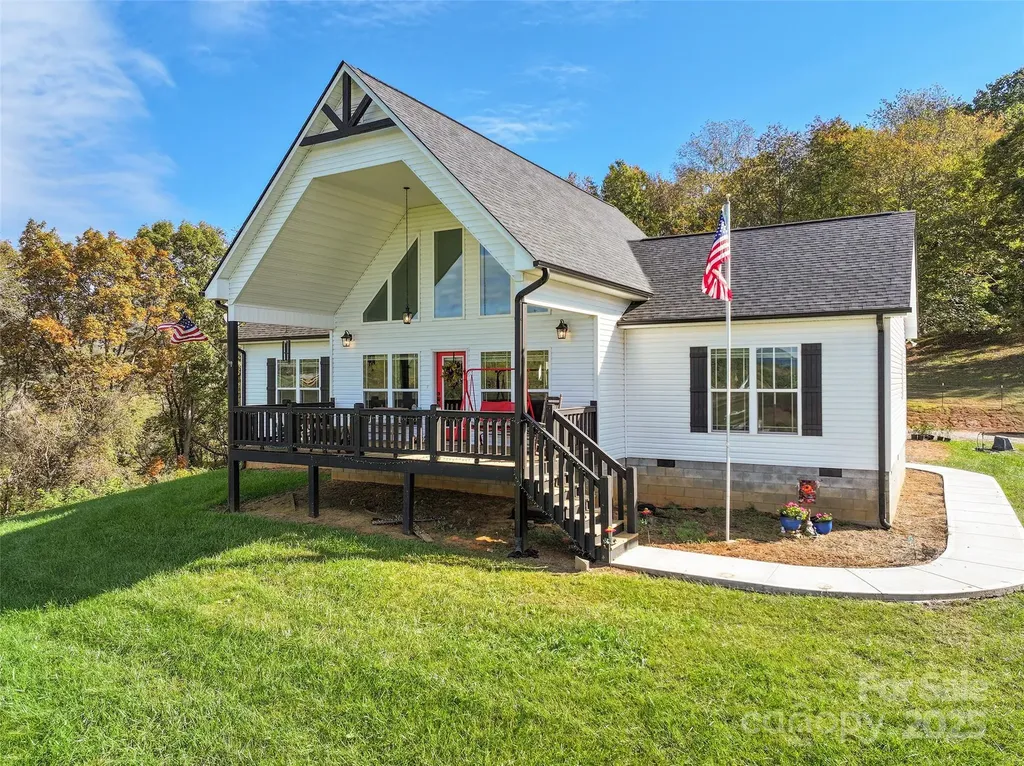
Discover an exceptional 12.5-acre equestrian retreat offering long-range, year-round mountain views and premium facilities in a peaceful, private setting with this stunning 2022-built mini farm offers a perfect blend of modern luxury and rural charm, ideal for those seeking a serene retreat with breathtaking year-round long-range mountain views. The 2-bedroom, 2-bathroom home boasts an open-concept great room with an 18-foot vaulted ceiling, anchored by a cozy gas log fireplace that creates a warm, inviting ambiance. The expansive kitchen features gleaming granite countertops, a spacious breakfast bar island, and a large dining area perfect for gatherings. The primary suite is a true sanctuary, complete with dual walk-in closets and bathroom showcasing a walk-in shower and granite-topped vanities. Throughout the home, 9-foot ceilings and durable, stylish luxury vinyl plank flooring elevate the space, while the maintenance-free exterior ensures lasting beauty with minimal upkeep. Step outside to the covered front deck or uncovered rear deck, where a private hot tub awaits, offering the perfect spot to unwind while soaking in the tranquil surroundings and panoramic vistas. The property is thoughtfully designed for equestrian or livestock enthusiasts, featuring a 2,160-square-foot, five-stall barn equipped with a wash rack and ample storage, complemented by well-maintained livestock fencing. A reliable private well and septic system provide self-sufficient living, while the land itself offers endless possibilities for gardening, recreation, or expanding your homestead. Tucked away in a peaceful, private setting, this mini farm feels worlds away yet remains incredibly convenient-just minutes from the Newfound exit to I-40, 15 minutes to the vibrant charm of downtown Waynesville, and a quick drive to the eclectic energy of West Asheville. Whether you're dreaming of a quiet countryside escape, a functional hobby farm, or a luxurious modern home with room to grow, this property delivers it all with unmatched style and practicality. Don't miss the chance to own this exceptional retreat, where every detail has been crafted for comfort, functionality, and the joy of rural living.

Listed by Brian K. Noland of Howard Hanna Beverly-Hanks Waynesville

$
$
%
$/month over payments
Federal 30-year interest rate: 6.43% last updated on Jul 2, 2026
* All Figures are estimates. Check with your bank or proposed mortgage company for actual interest rates.
This product uses the FRED® API but is not endorsed or certified by the Federal Reserve Bank of St. Louis.

Save FavoriteSchedule TourAsk A QuestionMore Details

2621 Springway Drive Charlotte NC 28205

Charlotte, NC2621 Springway Drive

Price$849,800

Est. Mortgage: $/month

MLS Number CAR4318693

  • Residential
  • Bedrooms 4
  • Bathroom 4
  • Square Feet 2,765
  • Acreage 0.14

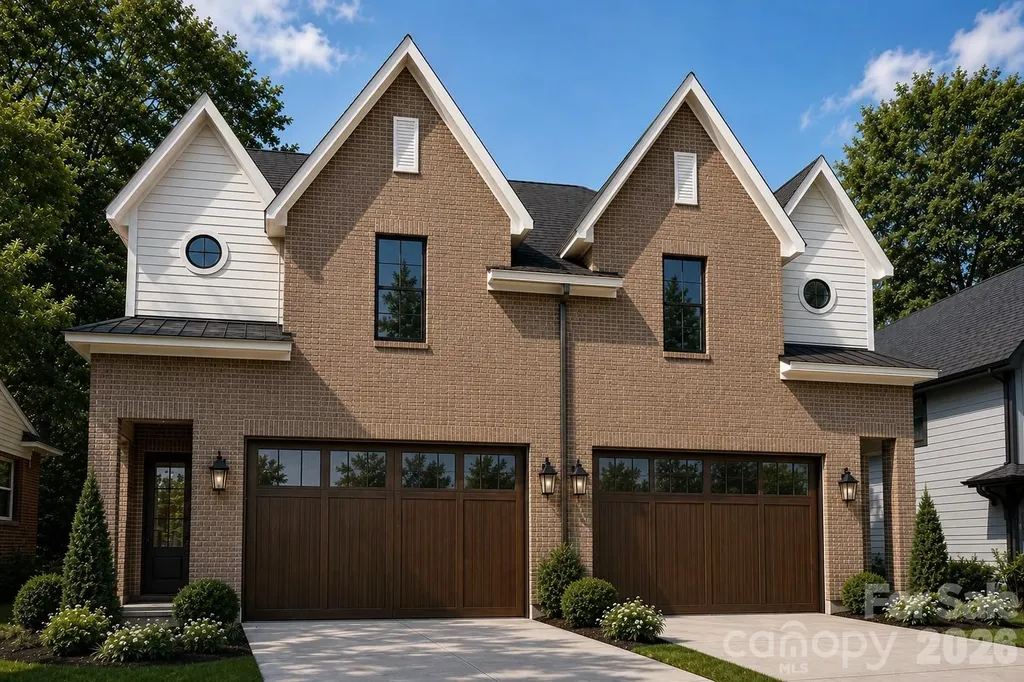
2621 SPRINGWAY DRIVE | The Crane by Vista Homes| Duet Style New Construction- Designed to live like a single family home. Built on a 13-year legacy of excellence, Vista Homes Charlotte presents a sophisticated new duet curated by the renowned Stephanie Calderon Interior Design. This 4BR/3.5 BA residence, featuring the thoughtfully engineered Crane Floor Plan, offers 2,765 sq. ft. of modern elegance designed for the discerning professional. The striking exterior-a blend of timeless brick and sleek fiber cement-sets the stage for an interior defined by airy refinement. Inside, discover 10-foot ceilings on the main level and 9-foot ceilings above, creating an expansive volume of space. Curated finishes elevate every room, including wide-plank Rev Wood flooring throughout both levels, designer fixtures, and a chef kitchen equipped with LG SKS premium appliances. The versatile layout features a serene primary sanctuary and a secondary en suite bedroom, ideal for guests or a sophisticated home office. This home includes a 12x14 covered outdoor living space. Enjoy the ultimate urban lifestyle with no HOA fees, located just 5 minutes from Charlotte Country Club and the vibrant social scene of Plaza Midwood, and less than 15 minutes to Uptown. Schedule your private preview today. **School enrollment, boundaries, and busing eligibility are determined solely by CMS and are subject to change without notice. While deemed reliable, all school information provided in this listing is not guaranteed. It is the buyers responsible for contacting the school district to confirm current and future enrollment eligibility for this specific address.

Listed by Linda Goss of EXP Realty LLC Ballantyne (704-201-0466), June Dunham of EXP Realty LLC

$
$
%
$/month over payments
Federal 30-year interest rate: 6.43% last updated on Jul 2, 2026
* All Figures are estimates. Check with your bank or proposed mortgage company for actual interest rates.
This product uses the FRED® API but is not endorsed or certified by the Federal Reserve Bank of St. Louis.

Save FavoriteSchedule TourAsk A QuestionMore Details

3841 Stokes Avenue Charlotte NC 28210

Charlotte, NC3841 Stokes Avenue

Price$849,500

Est. Mortgage: $/month

Active With Contract

MLS Number CAR4393594

  • Residential
  • Bedrooms 4
  • Bathroom 3
  • Square Feet 2,124
  • Acreage 0.39

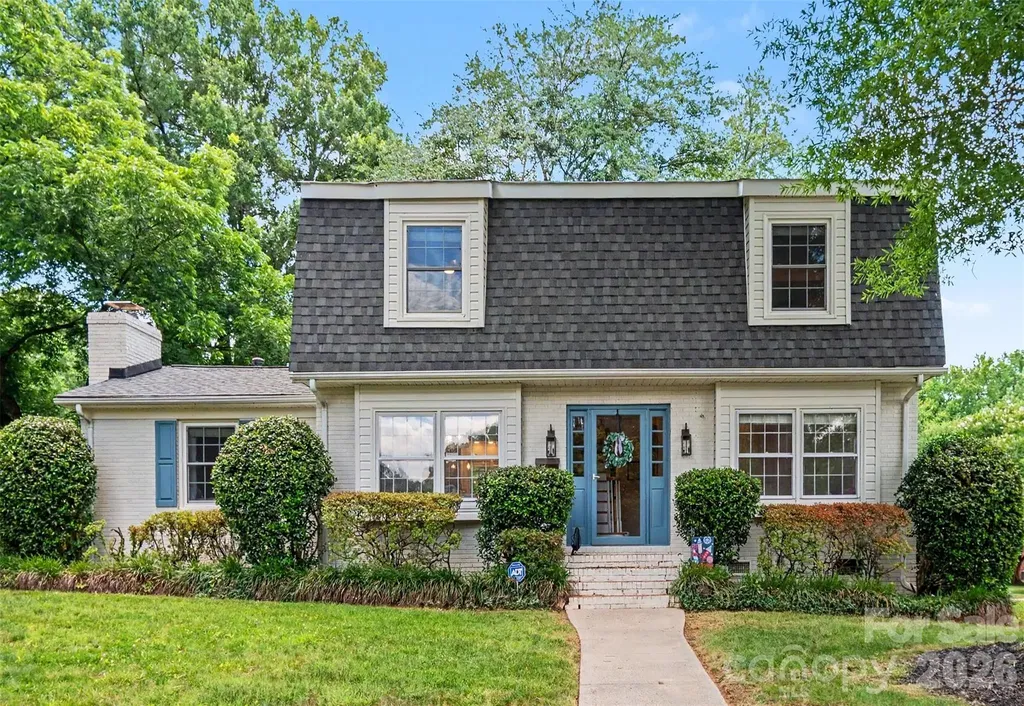
Nestled in one of Charlotte's most sought-after neighborhoods this beautifully maintained 2 story brick home offers timeless charm, exceptional curb appeal, and a private park-like setting on a corner lot. From the moment you arrive you will be captivated by the manicured landscaping, blooming azaleas and classic architecture that creates a warm & inviting home. This home is a RARE find in Beverly Woods boasting 4 bedrooms, 3 full baths and a detached 2 car garage. Exterior of home was painted in 2021, Roof replaced on both house and garage in 2023. Flat roof on exterior enclosed porch was sealed in 2026. Kitchen was updated in 2024 with quartz countertops, new kitchen island, and new cabinetry. Interior of the home has been freshly painted! This home is MOVE IN READY !!

Listed by Paige Siner-Laurie of Bon Maison Properties,Inc.

$
$
%
$/month over payments
Federal 30-year interest rate: 6.43% last updated on Jul 2, 2026
* All Figures are estimates. Check with your bank or proposed mortgage company for actual interest rates.
This product uses the FRED® API but is not endorsed or certified by the Federal Reserve Bank of St. Louis.

Save FavoriteSchedule TourAsk A QuestionMore Details

3506 Hayden Drive Charlotte NC 28269

Charlotte, NC3506 Hayden Drive

Price$849,300

Est. Mortgage: $/month

Pending

MLS Number CAR4361399

  • Residential
  • Bedrooms 6
  • Bathroom 4
  • Square Feet 3,515
  • Acreage 5.42

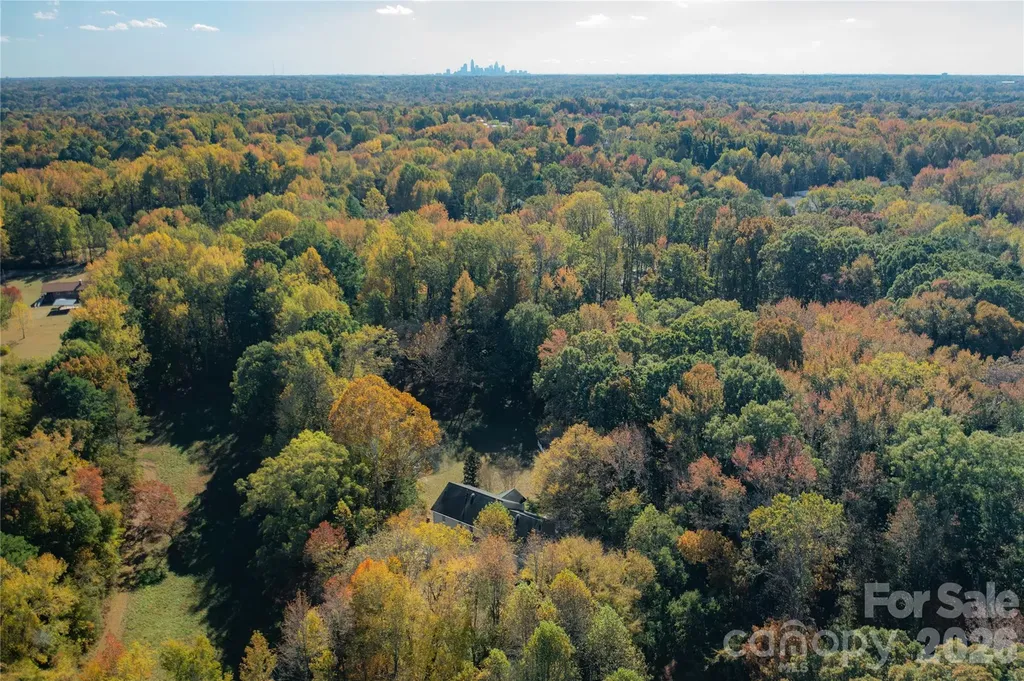
Tucked away on over 5 private acres within Charlotte city limits, this is the kind of property that rarely comes along anymore. It offers a unique chance to have space, privacy, and freedom while still being just minutes from everything the city has to offer. As you come down the long private driveway, it starts to feel less like a typical home and more like your own personal retreat. Whether you're dreaming of creating a private estate, expanding over time, or simply enjoying room to spread out and unwind, the land is what truly sets this property apart. The home features 6 bedrooms, 4 bathrooms, a dedicated home office, and a large bonus room, giving you plenty of flexibility for everyday living, working from home, and hosting family or guests. It was originally designed and built by the general contractor, with a focus on durability and thoughtful construction, and the layout still holds up well today. While the interior offers an opportunity to update and make it your own, the home provides a strong foundation for someone looking to personalize a well-built property on a truly special piece of land. Step outside and the possibilities really open up. A large open field greets you in the front, complete with established garden beds, perfect for anyone looking to grow their own food or create a hobby farm feel. Out back, another expansive open field offers endless potential, whether that's building additional structures, creating recreational space, or simply enjoying the privacy and wide open land as it is. The property also includes a 2 car garage and a powered detached garage/workshop, offering plenty of versatile space to suit a variety of needs. Properties like this are getting harder to find. If you've been looking for acreage, privacy, and the ability to create something of your own without leaving Charlotte, this is one worth seeing.

Listed by Donnie Maguire of Wilson Realty

$
$
%
$/month over payments
Federal 30-year interest rate: 6.43% last updated on Jul 2, 2026
* All Figures are estimates. Check with your bank or proposed mortgage company for actual interest rates.
This product uses the FRED® API but is not endorsed or certified by the Federal Reserve Bank of St. Louis.

Save FavoriteSchedule TourAsk A QuestionMore Details

000 Caldwell Mountain Road Hot Springs NC 28743

MLS Number CAR4383982

  • Land
  • Acreage 94.14
  • County Madison

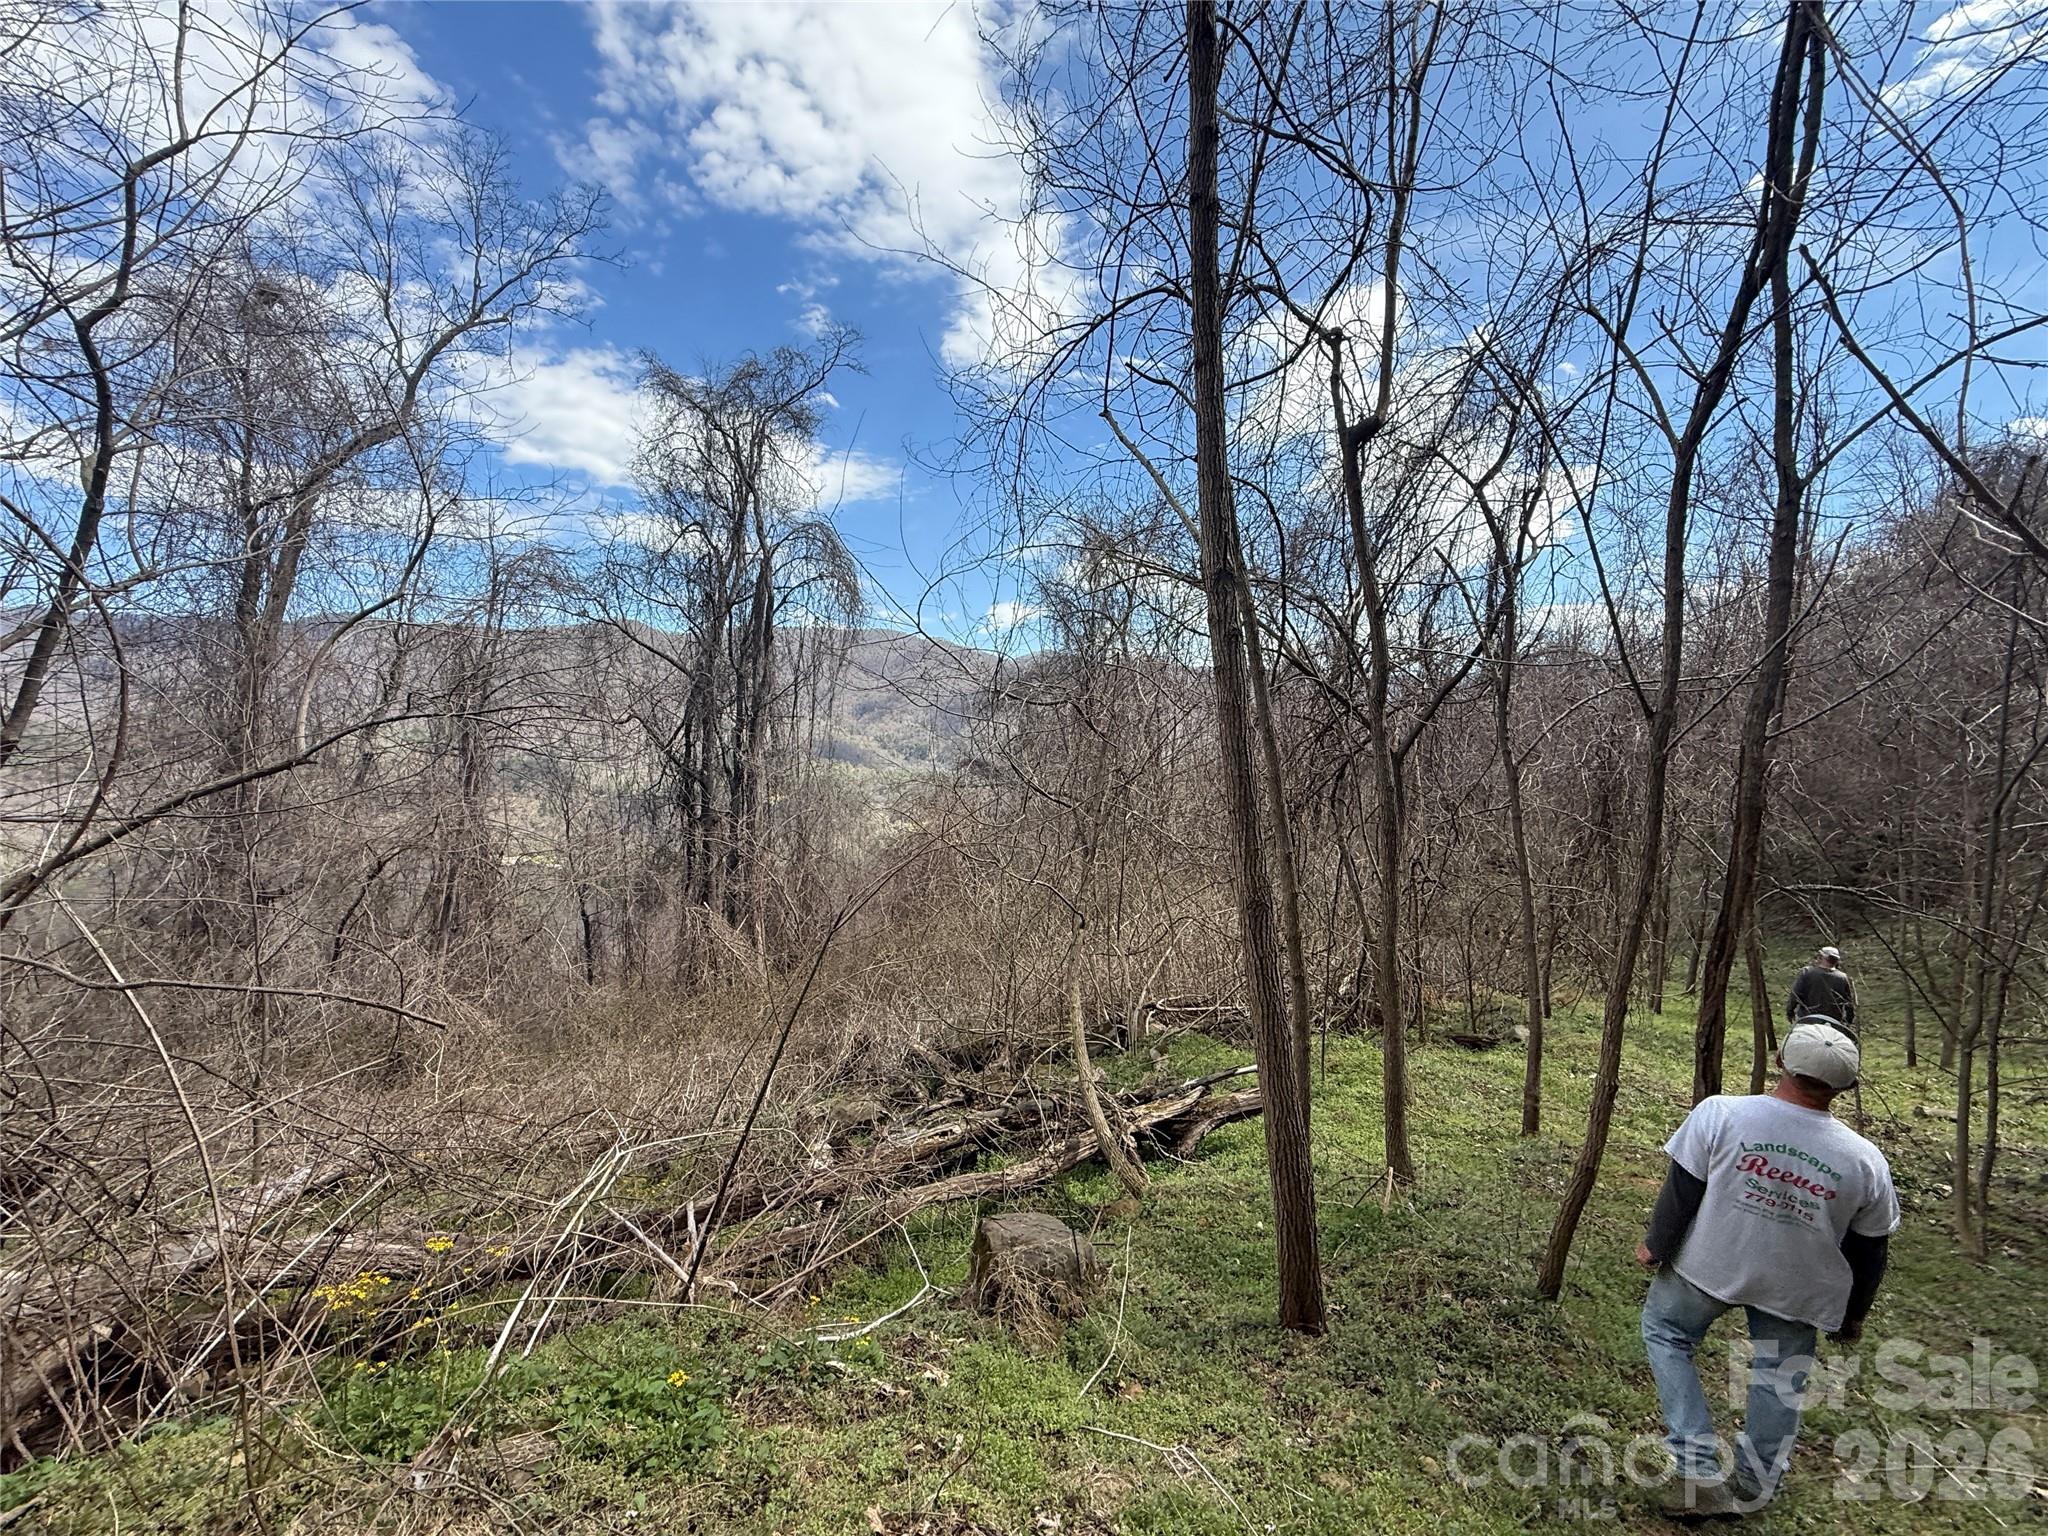
Hey YOU. Yeah… YOU. Snap out of it for a second, will ya? How many properties have you clicked through by now? How many tabs open? How many “maybe this is the one” moments before moving onto the next shiny listing five minutes later? At some point you have to stop scrolling and actually put your boots on the ground. Because finding THE ONE? It rarely happens by accident. You have to be just crazy enough to go looking for it. That's where we come in. We don't sell property. We matchmake. We help guide people out of the noise and toward something that actually feels like them. Something that makes their shoulders drop the second they step onto the land. Now… back to the regularly scheduled programming. What if the dream was never the big house? What if it was the silence? Somewhere along the way, life became notifications, passwords, meetings, traffic, and staring at little glowing rectangles while the seasons quietly slipped by outside the window. Days started feeling fast. Loud. Artificial. Like we were all sprinting somewhere without ever asking where we were actually going. Then you come here. 94 acres tucked into the mountains of Hot Springs where the roads turn to gravel, the air smells like rain and leaves, and the noise of the world fades into the background like a bad dream you finally woke up from. Standing on this land feels strangely human. Primitive in the best possible way. East to southeast-facing ridges greet the morning sun while old logging roads wind throughout the property like veins carrying stories from another era. Multiple springs still flow here. Quietly. Steadily. Long before any of us arrived and long after we're gone. This has been family land. Never offered publicly before. And you can feel it. The stories here aren't manufactured marketing lines written in some downtown office tower. They're real. Walking to school from this mountain. Doing homework by candlelight before electricity reached these hills. Gardens. Wood smoke. Hard winters. Families gathered around supper after long days of work. The kind of life people romanticize now because deep down they know something important was lost along the way. And maybe that's what you've been searching for without even realizing it. Not just acreage. Not just another investment. A reset button. There are multiple build sites scattered throughout the property depending on your vision. A cabin tucked into the folds of the mountain. A family homestead. A retreat compound. A place to disappear for a while and remember who you were before the world got so loud. Carl Sagan once described Earth as a “pale blue dot” suspended in a sunbeam. Tiny. Temporary. Fragile. Standing on this mountain, you start realizing how little of the noise actually matters. Maybe the goal was never to climb higher in the rat race. Maybe the goal was simply to step out of it. Come walk it with us. We'll point out the springs, the old roads, the stories, and maybe even a few other brave souls who stepped away from the noise and found their version of IT out here in these mountains. Maybe your story becomes the next one told around the fire someday. See you in the woods.

Listed by Thomas Cure of LandCrazy.com

$
$
%
$/month over payments
Federal 30-year interest rate: 6.43% last updated on Jul 2, 2026
* All Figures are estimates. Check with your bank or proposed mortgage company for actual interest rates.
This product uses the FRED® API but is not endorsed or certified by the Federal Reserve Bank of St. Louis.

Save FavoriteSchedule TourAsk A QuestionMore Details

47 Catawba Avenue Old Fort NC 28762

MLS Number CAR4310424

  • Commercial
  • Square Feet 8,190
  • Acreage 0.37

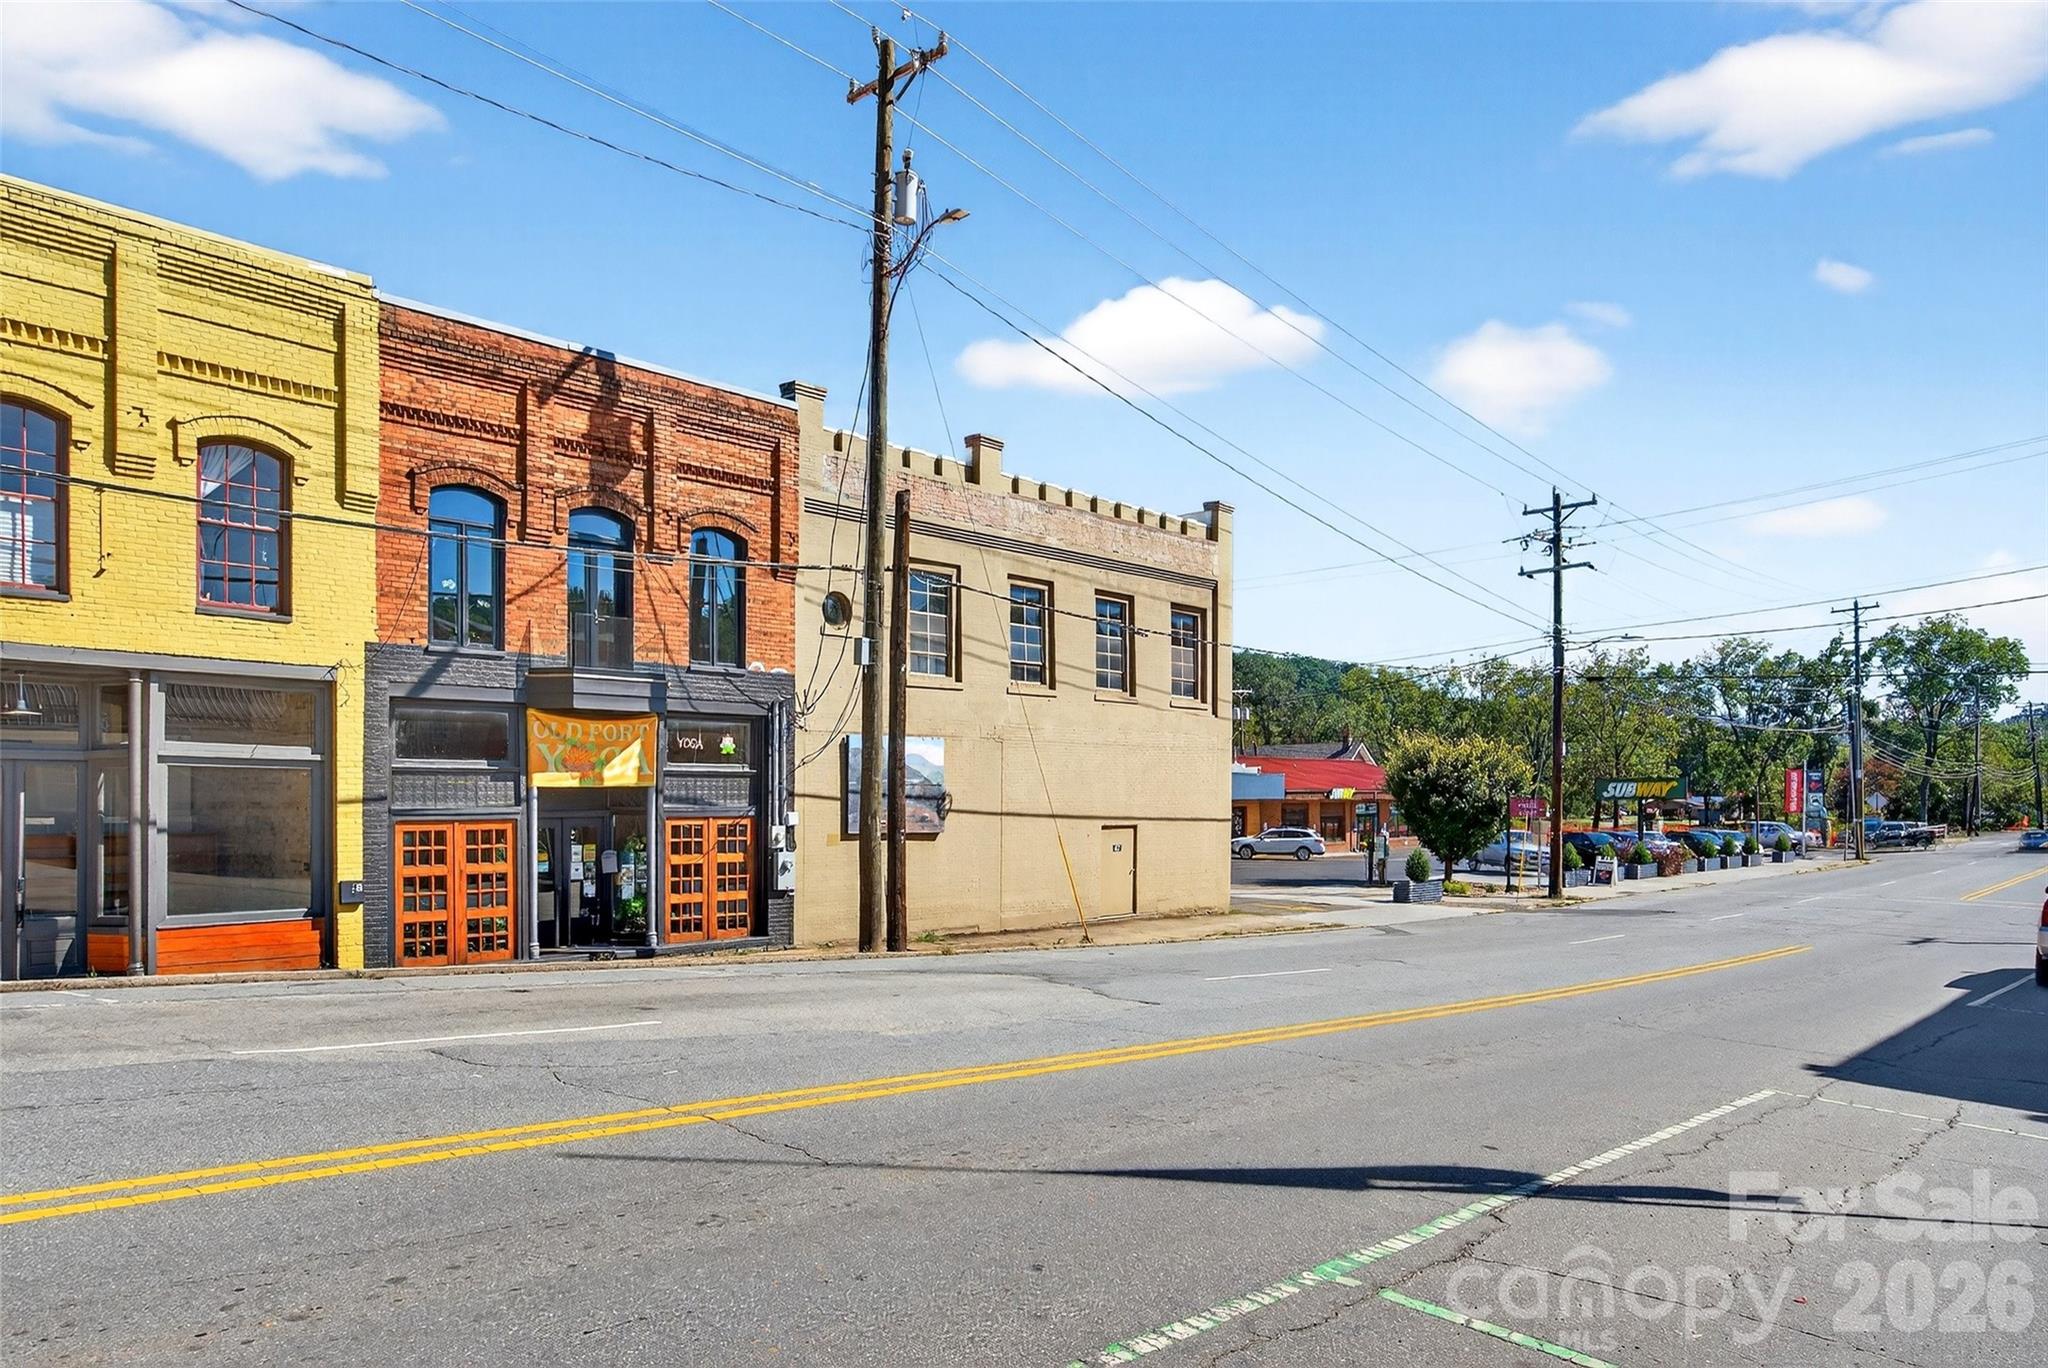
For Sale - Historic Downtown Old Fort Commercial Property + Additional Lot Don't miss this rare investment opportunity in the heart of Old Fort, NC! Located at 47 Catawba Avenue, this sale includes not only the historic two-story masonry building, but also a second vacant lot, a refrigerated cargo container and architect-designed renovation plans - giving you multiple options to create something special. Location: Perfectly situated in downtown Old Fort, this end-unit property is surrounded by a growing mix of local businesses, breweries, restaurants, and outdoor attractions/ activities. With quick access to I-40, you're only minutes from Black Mountain and a short drive to Asheville, making this a prime spot for both locals and visitors. Let it be noted that there are currently NO ZONING in this part of McDowell County. This is located in the city limits of Old Fort. This is a gateway and basecamp area to the National Forest to access many trails. Historic Character! This building is a true piece of Old Fort history with endless potential for restoration, renovation, or adaptive reuse. .20 acres with existing building with additional .171-acre vacant lot (.171 lot surveyed in 2021) Which totals approximately .371 acres The additional lot provides space for parking, outdoor seating, expansion, or future development. Opportunities Whether you're looking to open a restaurant, retail shop, brewery, gallery, office space, residential apartments or mixed-use project, this property is a blank canvas. With the extra lot and included plans, the possibilities for growth and income generation are tremendous. Latest use is commercial warehouse space. Quality construction meant to last! New roof in 2021 with a 20 year warranty. Replaced dry sprinkler system with wet in 2021. All the plaster walls have been removed. Purchase includes 4 water meters (installed but tap fees will be required for water and sewer). Spectrum internet. Duke Energy is in the process of upgrading electrical to allow additional service meters. No damage from Helene. This property is not located in the flood zone. This property combines history, location, and potential which is a rare find in the growing Old Fort market. Bring your vision and be part of the exciting growth happening in this mountain town!

Listed by Jeannie Conner of Greybeard Realty Old Fort Office

$
$
%
$/month over payments
Federal 30-year interest rate: 6.43% last updated on Jul 2, 2026
* All Figures are estimates. Check with your bank or proposed mortgage company for actual interest rates.
This product uses the FRED® API but is not endorsed or certified by the Federal Reserve Bank of St. Louis.

Virtual TourSave FavoriteSchedule TourAsk A QuestionMore Details

252 Tsali Crossing N Bryson City NC 28713

MLS Number CAR4383473

  • Residential
  • Bedrooms 2
  • Bathroom 3
  • Square Feet 1,462
  • Acreage 3.66

Experience modern mountain living in this stunning home perched above Fontana Lake in the heart of the Smokies. Walls of windows flood the open-concept living space with natural light and frame breathtaking sunrise views over the lake and sweeping northwestern vistas into the national park-views you can't escape from any room in the house. With 2 bedrooms, 2.5 baths, and a spacious loft, this thoughtfully designed retreat comfortably accommodates family and guests. The home is fully furnished with upscale furniture and features a brand-new Catalina luxury hot tub for relaxing after a day of adventure. Entertain with ease on the incredible covered lower terrace, complete with a firepit, hot tub, and plenty of room for gatherings, and 2 storage rooms. Additional features include an EV charger and an outdoor shower for a true mountain experience. Located in Rockledge, a gated community on Fontana Lake, you'll enjoy exceptional amenities such as lake access, boat slips, a picnic area, hiking trails, a pavilion with a fitness center, and a kids' play area. The property boasts 3.659 acres and the flexibility to expand-Easy access to Bryson City and located just minutes to the NOC!

Listed by Megan Cookston of Yellow Rose Real Estate LLC

$
$
%
$/month over payments
Federal 30-year interest rate: 6.43% last updated on Jul 2, 2026
* All Figures are estimates. Check with your bank or proposed mortgage company for actual interest rates.
This product uses the FRED® API but is not endorsed or certified by the Federal Reserve Bank of St. Louis.

Save FavoriteSchedule TourAsk A QuestionMore Details

150 Pinehaven Lane New London NC 28127

New London, NC150 Pinehaven Lane

Price$849,000

Est. Mortgage: $/month

MLS Number CAR4371563

  • Residential
  • Bedrooms 3
  • Bathroom 3
  • Square Feet 2,172
  • Acreage 0.79

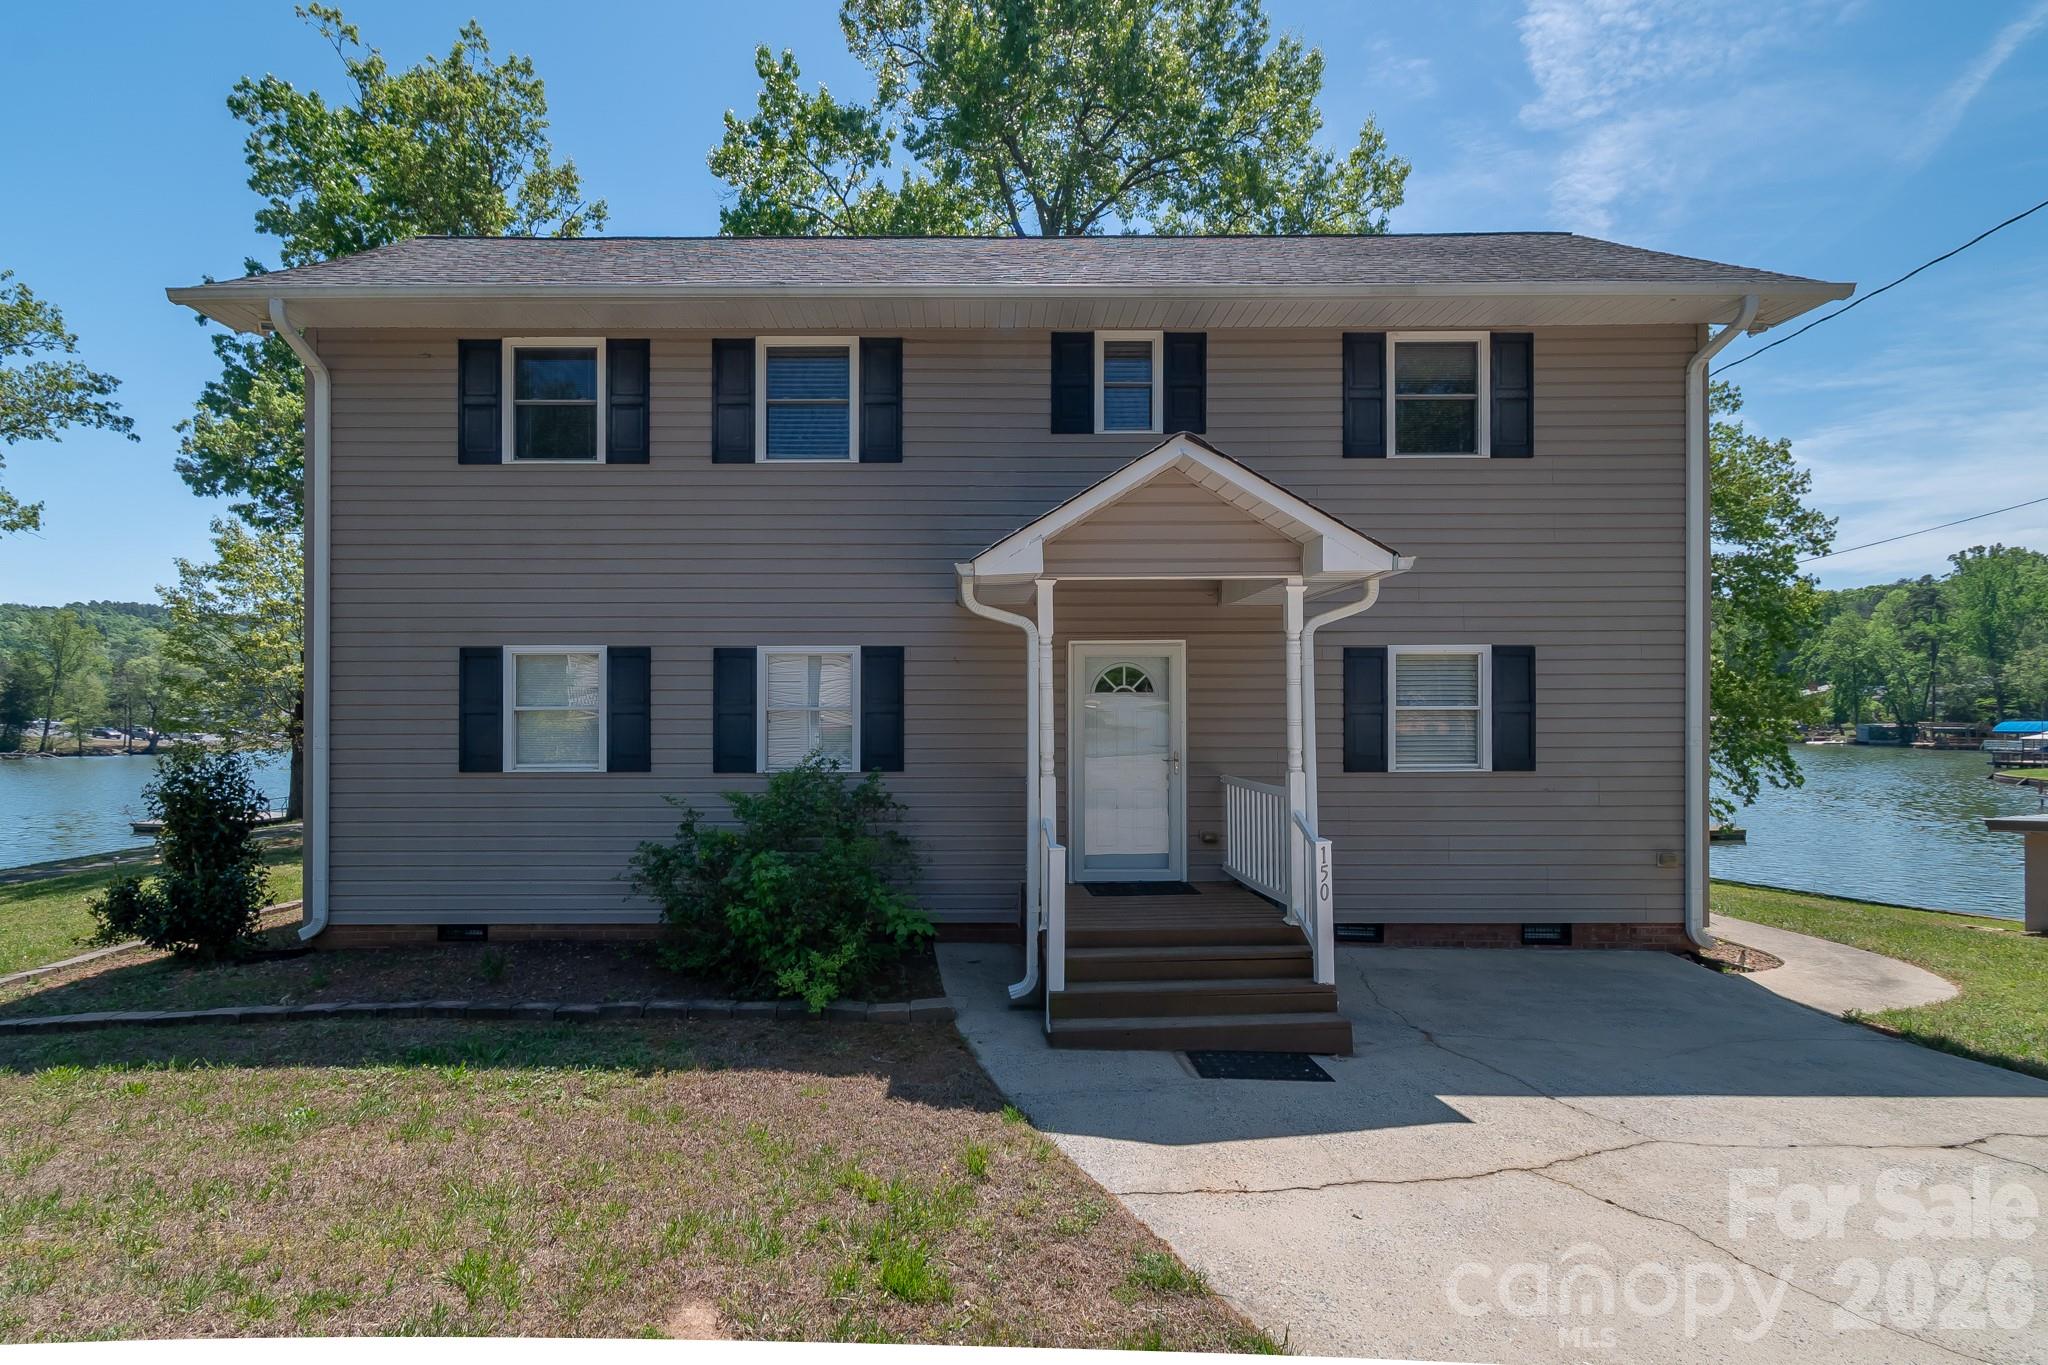
Situated along the shoreline of Badin Lake, this one-of-a-kind waterfront property offers a unique blend of privacy and panoramic water views .Escape to the charm of a true lake house retreat. This 3 bedroom, 3 bath home features a functional layout with abundant natural light, spacious bedrooms and a large kitchen/dining area. A lakeside sunroom provides the perfect spot to enjoy your morning coffee or unwind at sunset. Just steps away, a spacious outdoor patio creates an ideal setting for entertaining, whether you're hosting summer gatherings or quiet evenings by the water. Outdoor features include a boathouse on one side of the property and an inground boathouse with a pier on the other side, offering exceptional access to the water. Enjoy boating, fishing, swimming, kayaking and lakeside living right from your own backyard. With its seamless connection between indoor and outdoor living, this property captures the essence of lakeside living at its finest.

Listed by Christi Gallagher of Carolina Choice Realty

$
$
%
$/month over payments
Federal 30-year interest rate: 6.43% last updated on Jul 2, 2026
* All Figures are estimates. Check with your bank or proposed mortgage company for actual interest rates.
This product uses the FRED® API but is not endorsed or certified by the Federal Reserve Bank of St. Louis.

Save FavoriteSchedule TourAsk A QuestionMore Details

210 Florham Drive Dallas NC 28034

Dallas, NC210 Florham Drive

Price$849,000

Est. Mortgage: $/month

MLS Number CAR4341829

  • Residential
  • Bedrooms 3
  • Bathroom 2
  • Square Feet 2,083
  • Acreage 4.51

Like-new and move-in ready! This beautifully maintained 3-bedroom, 2-bath home was built in 2021 and has had only one owner. Situated on 4.5 acres, the property offers privacy, space, and versatility. Outdoor amenities include a 75x100 detached garage, a detached 3-car carport, and a 20x20 man shed, providing ample room for vehicles, equipment, hobbies, or storage. Enjoy modern finishes, a functional layout, and low-maintenance living in a convenient Dallas location close to shopping, dining, and major routes. A rare opportunity with land and outbuildings-schedule your showing today!

Listed by Kendall Maggs of Premier South

$
$
%
$/month over payments
Federal 30-year interest rate: 6.43% last updated on Jul 2, 2026
* All Figures are estimates. Check with your bank or proposed mortgage company for actual interest rates.
This product uses the FRED® API but is not endorsed or certified by the Federal Reserve Bank of St. Louis.

Save FavoriteSchedule TourAsk A QuestionMore Details

413 Green Hills Road Mill Spring NC 28756

Mill Spring, NC413 Green Hills Road

Price$849,000

Est. Mortgage: $/month

MLS Number CAR4382522

  • Residential
  • Bedrooms 5
  • Bathroom 4
  • Square Feet 3,521
  • Acreage 3.7

Welcome to this stunning log cabin nestled in the sought-after Lake Adger community, offering the ultimate blend of rustic charm and modern luxury on 3.7 gently rolling acres. Crafted with authentic log construction and accented by beautiful Tennessee Crab Orchard stonework, this home boasts a timeless stone wall and exceptional curb appeal. Enjoy outdoor living at its finest with an expansive wrap-around porch on the main level, a spacious ground-floor patio, and a private back deck-perfect for relaxing or entertaining while surrounded by the peace and tranquility of nature. Step inside to a grand great room featuring a soaring vaulted wood ceiling and a striking see-through stacked stone fireplace, creating a warm and inviting focal point. The chef's kitchen is a showstopper, highlighted by a large granite island with a copper prep sink and breakfast bar, an antiqued 1800's-style Elmira Stove Works 6-burner gas range with pot filler, additional wall oven, stainless steel appliances, ample cabinetry, a walk-in pantry, and charming antique accents. The spacious primary bedroom offers direct access to the outdoor deck, while the luxurious primary bath includes a walk-in shower and a relaxing Jacuzzi tub. The main level also features a versatile office or den, a guest bath, and easy deck access. Upstairs, discover a bright loft area, two comfortable guest bedrooms, and a full bath. The lower level is designed for fun and flexibility with a generous recreation room complete with a wet bar and kegerator, plus two additional bedrooms or flex spaces, another full bath, and direct walk-out access to the wrap-around patio. New Trane furnace and air conditioning were installed in 2025. Experience unmatched privacy, quiet, and natural beauty in this serene Lake Adger retreat. The adjoining 3.12 acre lot is also available for additional purchase to add additional privacy, to create a family compound, or to clear for horse pasture. Lake Adger Residents enjoy access to one of Western North Carolina's most beautiful waterways, including a boat ramp, lake access, and a private community pavilion. Lake Adger encompasses 14 miles of shoreline and 438 surface acres of water, ideal for boating, kayaking, fishing, and swimming. The Lake Adger Community is a private, planned development covering approximately 3,250 acres, featuring 13 miles of private equestrian and hiking trails. This location is conveniently accessible from Asheville and Hendersonville, NC, as well as Greenville and Spartanburg, SC. Please make sure to check out the Video Virtual Tour for a closer look. Don't miss your chance to own this extraordinary log home-schedule your private tour today!

Listed by Christopher Battista and Annie Battista of Howard Hanna Beverly-Hanks
$
$
%
$/month over payments
Federal 30-year interest rate: 6.43% last updated on Jul 2, 2026
* All Figures are estimates. Check with your bank or proposed mortgage company for actual interest rates.
This product uses the FRED® API but is not endorsed or certified by the Federal Reserve Bank of St. Louis.

Virtual TourSave FavoriteSchedule TourAsk A QuestionMore Details

Broker Reciprocity MLS Grid Logo © 2026 Listings courtesy of Canopy MLS as distributed by MLS GRID. IDX information is provided exclusively for consumers’ personal non-commercial use and may not be used for any purpose other than to identify prospective properties consumers may be interested in purchasing. The IDX data is deemed reliable but is not guaranteed by MLS GRID and may be subject to an end user license agreement prescribed by the Member Participant’s applicable MLS.  Based on information submitted to the MLS GRID as of July 6, 2026 11:49 PM UTC . All data is obtained from various sources and may not have been verified by broker or MLS GRID. Supplied Open House Information is subject to change without notice. All information should be independently reviewed and verified for accuracy. Properties may or may not be listed by the office/agent presenting the information. Some IDX listings have been excluded from this website.