and narrow your search. If you have fewer than 200 results, you can save your search.

Asheville NC

r=5713-5724
4910 Arden Gate Drive Iron Station NC 28080
Active With Contract

MLS Number CAR4358936

  • Residential
  • Bedrooms 3
  • Bathroom 3
  • Square Feet 3,552
  • Acreage 1.82

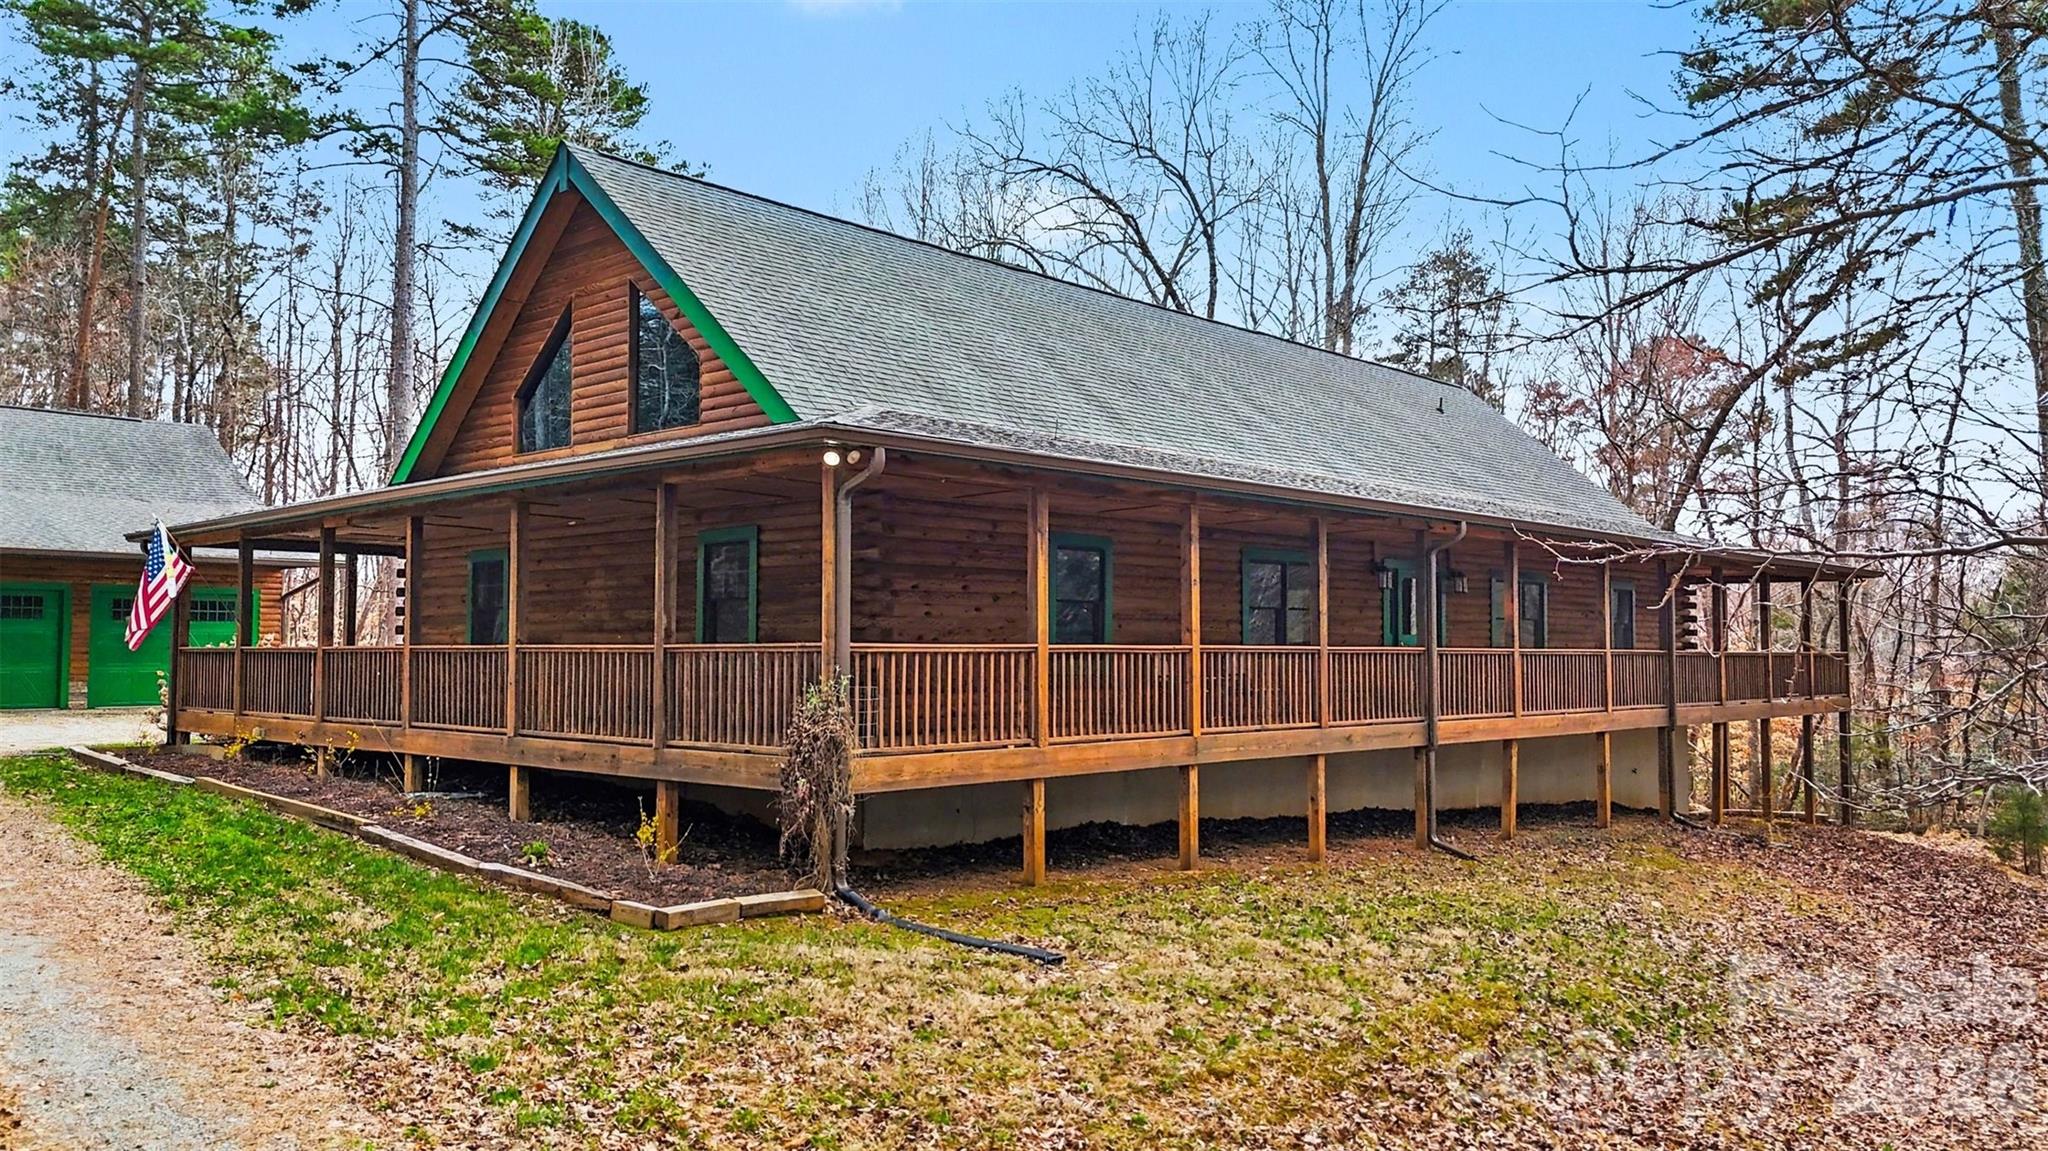
Welcome to your private retreat-where rustic charm meets refined luxury on nearly two acres of wooded serenity .Welcome to 4910 Arden Gate-a truly exceptional custom-built log home offering 5,665 sq ft under roof (3,552 finished HLA), perfectly situated on 1.82 private, wooded acres. Crafted from meticulously installed Southern Yellow Pine logs, this home showcases superior construction, exceptional insulation, and timeless rustic elegance. Step inside to a breathtaking open-concept living space featuring soaring 30-foot ceilings, exposed custom beams, and massive log accents that create a grand yet inviting atmosphere. A stunning loft overlooks the main living area, framed by expansive windows that flood the home with natural light. The chef's kitchen is both functional and striking, featuring custom hickory cabinetry with black walnut accents, granite countertops, and a wraparound peninsula-style island. A professional-grade gas range completes this thoughtfully designed space. The main-level primary suite offers a private retreat, occupying its own wing of the home. Enjoy a sitting area with French doors, oversized custom windows, and direct access to the wraparound porch. The ensuite bath features a large walk-in shower, clawfoot tub, waterproof pine flooring, and a double vanity with quartz countertops. The walk-out basement includes a full bath and spacious craft room with wet bar, while additional unfinished areas provide endless opportunities for customization to suit your lifestyle. Built with no detail overlooked, this home includes a whole-house filtration and softener system, Superior Walls foundation, and roof tie-downs for added structural security. A detached 5-car garage (tandem style) offers ample storage, with an additional 598 sq ft of space above-perfect for future expansion or a studio. Relax and unwind on the expansive wraparound porch, surrounded by the peace and privacy of nature. If you've been dreaming of refined mountain-style living with modern comfort and unmatched craftsmanship-this is the one.

Listed by Mishella Bastianson of The Agency - Charlotte
$
$
%
$/month over payments
Federal 30-year interest rate: 6.43% last updated on Jul 2, 2026
* All Figures are estimates. Check with your bank or proposed mortgage company for actual interest rates.
This product uses the FRED® API but is not endorsed or certified by the Federal Reserve Bank of St. Louis.

Save FavoriteSchedule TourAsk A QuestionMore Details

87 W Oakview Road Asheville NC 28806

Asheville, NC87 W Oakview Road

Price$840,000

Est. Mortgage: $/month

MLS Number CAR4368551

  • Residential
  • Bedrooms 3
  • Bathroom 4
  • Square Feet 2,797
  • Acreage 0.94

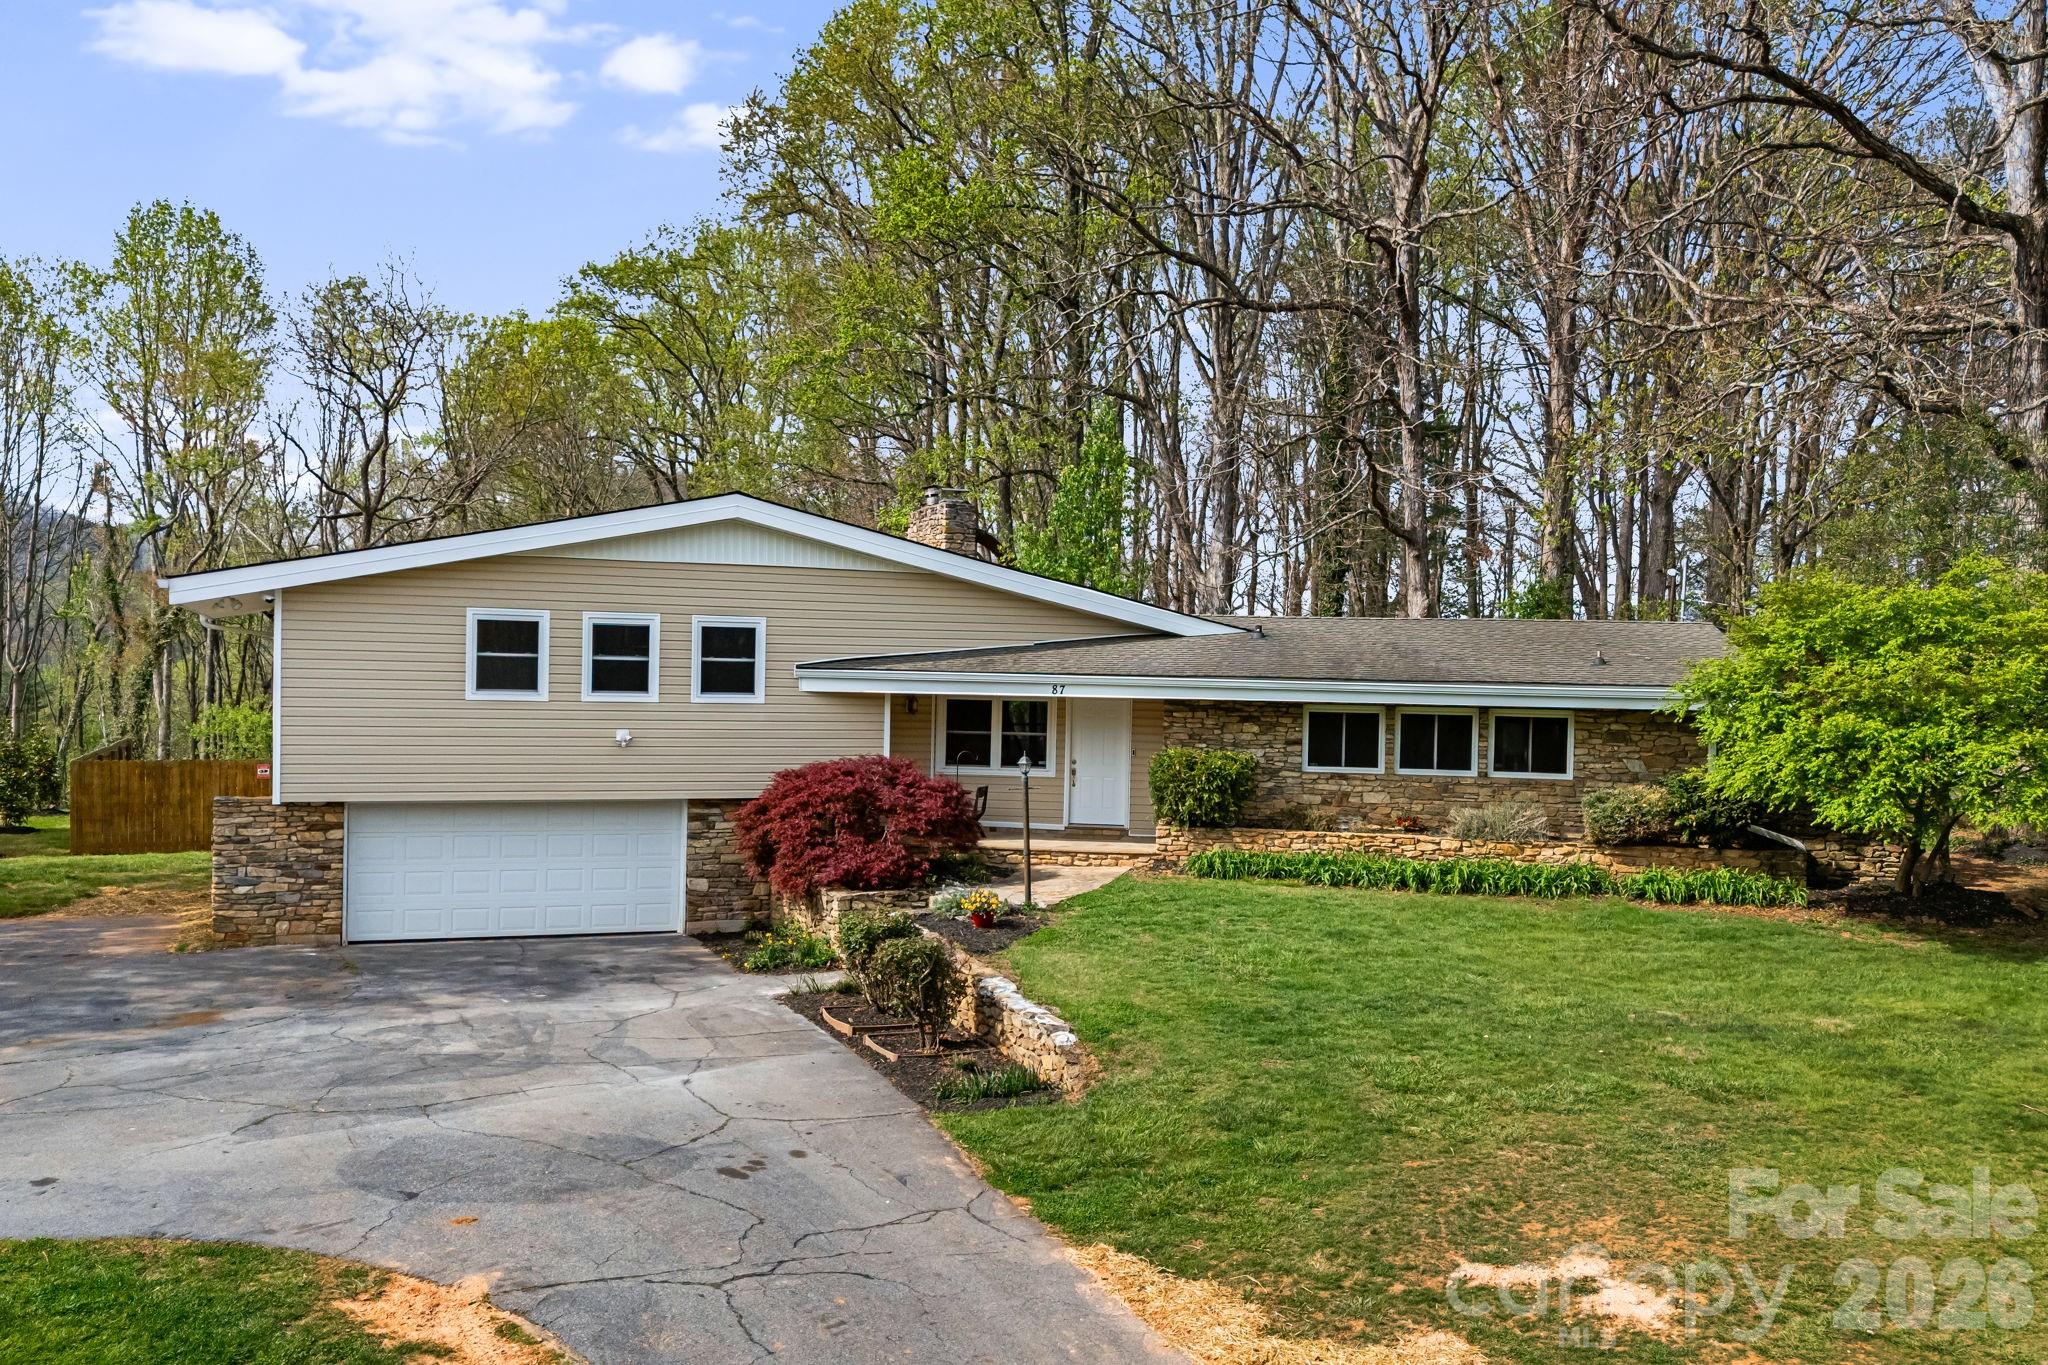
Quintessential West Asheville estate situated on nearly an acre! This distinctive 3 bedroom, 4 bath home offers timeless mid-century modern design and intentionally crafted spaces both inside and out. Positioned atop a knoll in desirable West Asheville, the property captures a one-of-a-kind feel with striking angles and modern finishes throughout. Inside, nearly 2,800 square feet of living space features a stunning stone natural gas fireplace, new flooring on each level, and a 4 seasons sunroom that can be enjoyed year round. The attached garage offers storage and convenient entry into the fully finished partial basement with walkout pool access. The outdoor living spaces may be the most impressive! A commercial grade in-ground concrete pool with gunite finish is the main feature, along with an oversized patio, fire pit, and hot tub. Perfect for this time of year! Immaculate stonework surrounds the exterior of the home, showcasing the quality and care poured into the property; and the expansive .94 acre lot provides the ideal setting for this truly unique home. Additional lots are available! Ask listing agent for details.

Listed by Allyson Nanney of Patton Allen Real Estate LLC

$
$
%
$/month over payments
Federal 30-year interest rate: 6.43% last updated on Jul 2, 2026
* All Figures are estimates. Check with your bank or proposed mortgage company for actual interest rates.
This product uses the FRED® API but is not endorsed or certified by the Federal Reserve Bank of St. Louis.

Save FavoriteSchedule TourAsk A QuestionMore Details

4155 Persimmon Road Lancaster SC 29720

Lancaster, SC4155 Persimmon Road

Price$840,000

Est. Mortgage: $/month

MLS Number CAR4375081

  • Residential
  • Bedrooms 4
  • Bathroom 3
  • Square Feet 2,833
  • Acreage 0.77

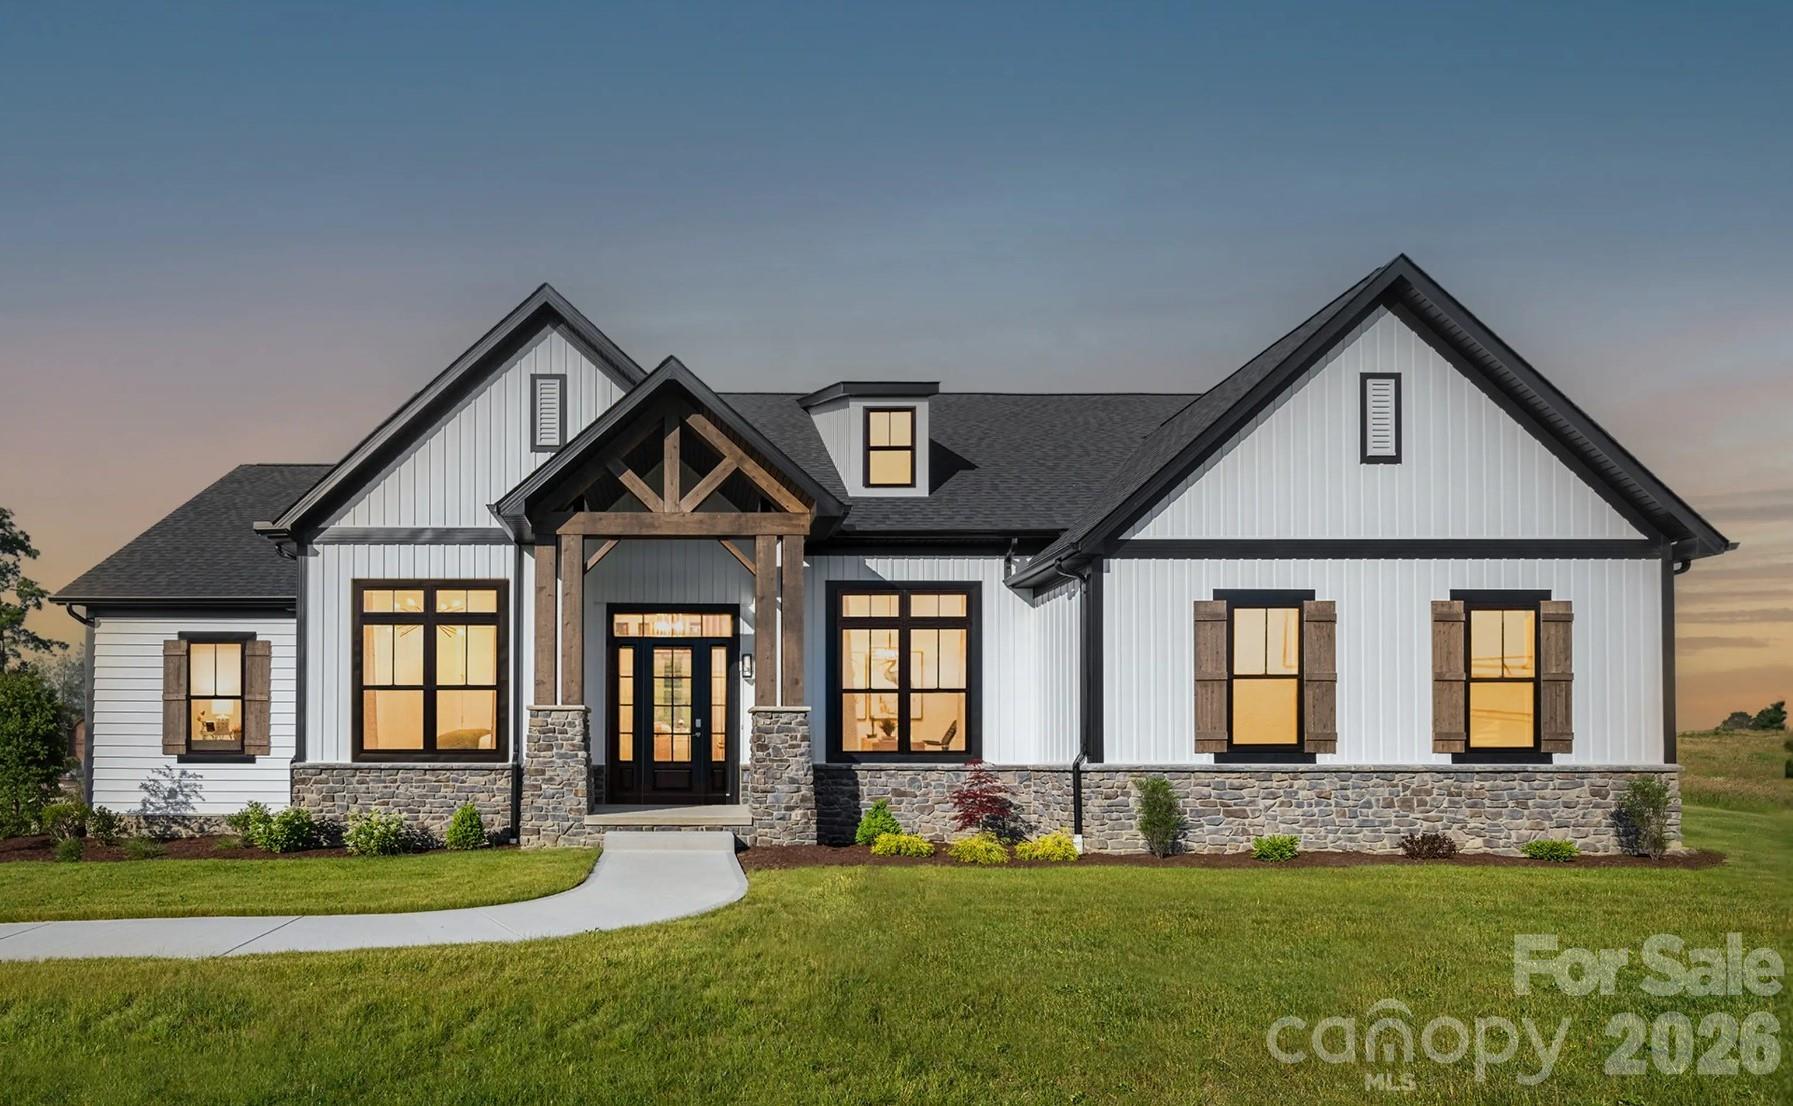
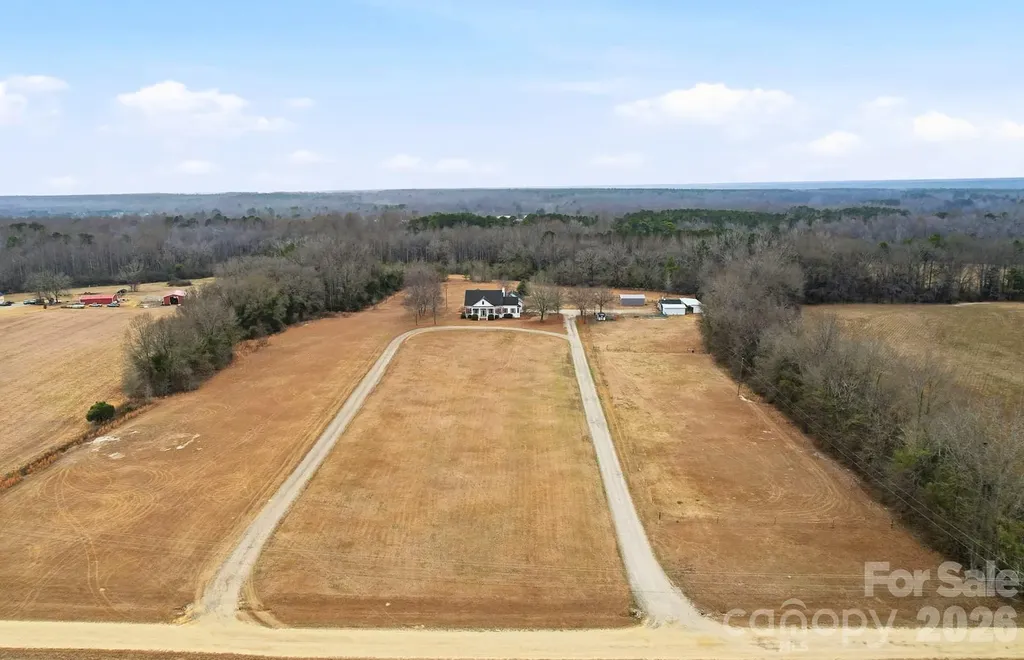
Create your dream home with a limited-time 3.99% interest rate opportunity. Situated on a beautiful private 0.77-acre wooded homesite in prestigious Riverchase Estates, this is a rare chance to design a luxury home tailored specifically to your lifestyle in one of the area's most sought-after communities. Riverchase Estates is known for its spacious homesites, elegant custom homes, and exceptional amenities, including a $4.6 million clubhouse, resort-style pool, tennis courts, fitness center, playground, walking trails, and an outdoor amphitheater. With low York County taxes and convenient access to I-77, this community offers both luxury living and long-term value. Build with a premier luxury builder and enjoy the freedom to personalize your floor plan, finishes, and design details. Whether you envision a spacious ranch with a finished basement, open-concept living, or a fully custom masterpiece, this homesite provides the perfect foundation. Enjoy lower monthly payments, brand-new construction, modern design, and the peace of mind that comes with building new-all while living surrounded by nature and luxury. Photos are representative of a luxury model offered by our preferred builder, quoted at approximately $840,000 including the land. This pricing was based on a high crawlspace foundation, with the option to upgrade to a basement-an incredible feature that adds both functionality and long-term value. Luxury, privacy, customization, and special financing-this is more than a homesite, it's the beginning of your next chapter. Call the listing agent with any questions!

Listed by Zhengzheng Wiley and Steven Wiley of Keller Williams South Park

$
$
%
$/month over payments
Federal 30-year interest rate: 6.43% last updated on Jul 2, 2026
* All Figures are estimates. Check with your bank or proposed mortgage company for actual interest rates.
This product uses the FRED® API but is not endorsed or certified by the Federal Reserve Bank of St. Louis.

Virtual TourSave FavoriteSchedule TourAsk A QuestionMore Details

235 Shoreline Parkway Tega Cay SC 29708

Tega Cay, SC235 Shoreline Parkway

Price$840,000

Est. Mortgage: $/month

Active With Contract

MLS Number CAR4385606

  • Residential
  • Bedrooms 5
  • Bathroom 4
  • Square Feet 3,359
  • Acreage 0.33

Located along the 13th hole in the highly sought-after Tega Cay golf course community, this beautifully updated 5-bedroom, 3.5-bath home offers the perfect blend of comfort, style, and location. Thoughtfully maintained and move-in ready, the home features recent upgrades including a fully renovated kitchen, stunning primary bath remodel, custom woodwork and marble around the fireplace, new upstairs carpet in the main areas, new roof and newer HVAC and furnace systems for added peace of mind. The spacious floor plan provides room for both everyday living and entertaining, while large windows showcase golf course views and bring in abundant natural light. The updated kitchen serves as the heart of the home with modern finishes, ample storage, and inviting gathering spaces nearby. The main-level primary suite offers convenience and comfort with a beautifully redesigned spa-like bathroom, creating the perfect private retreat. Upstairs, additional bedrooms provide flexible space for guests, hobbies, or home office needs. Step outside and enjoy the expansive deck - perfect for entertaining, outdoor dining, or simply relaxing while taking in the beautiful golf course setting. The adjacent common area, currently maintained by the owner, enhances the sense of space and privacy rarely found. Whether hosting gatherings or enjoying a quiet evening outdoors, this home offers exceptional indoor and outdoor living opportunities. Living in Tega Cay means access to outstanding community amenities including golf, tennis, pickleball, pools, parks, walking trails, lake access, and a vibrant social atmosphere. Conveniently located just minutes from shopping, dining, and top-rated schools, with an easy commute to Charlotte, this home combines lifestyle rich living with everyday convenience.

Listed by Heather Strowd of ERA Live Moore

$
$
%
$/month over payments
Federal 30-year interest rate: 6.43% last updated on Jul 2, 2026
* All Figures are estimates. Check with your bank or proposed mortgage company for actual interest rates.
This product uses the FRED® API but is not endorsed or certified by the Federal Reserve Bank of St. Louis.

Virtual TourSave FavoriteSchedule TourAsk A QuestionMore Details

209 37th Avenue Place NW Hickory NC 28601

Hickory, NC209 37th Avenue Place NW

Price$840,000

Est. Mortgage: $/month

MLS Number CAR4358488

  • Residential
  • Bedrooms 4
  • Bathroom 5
  • Square Feet 4,937
  • Acreage 0.88

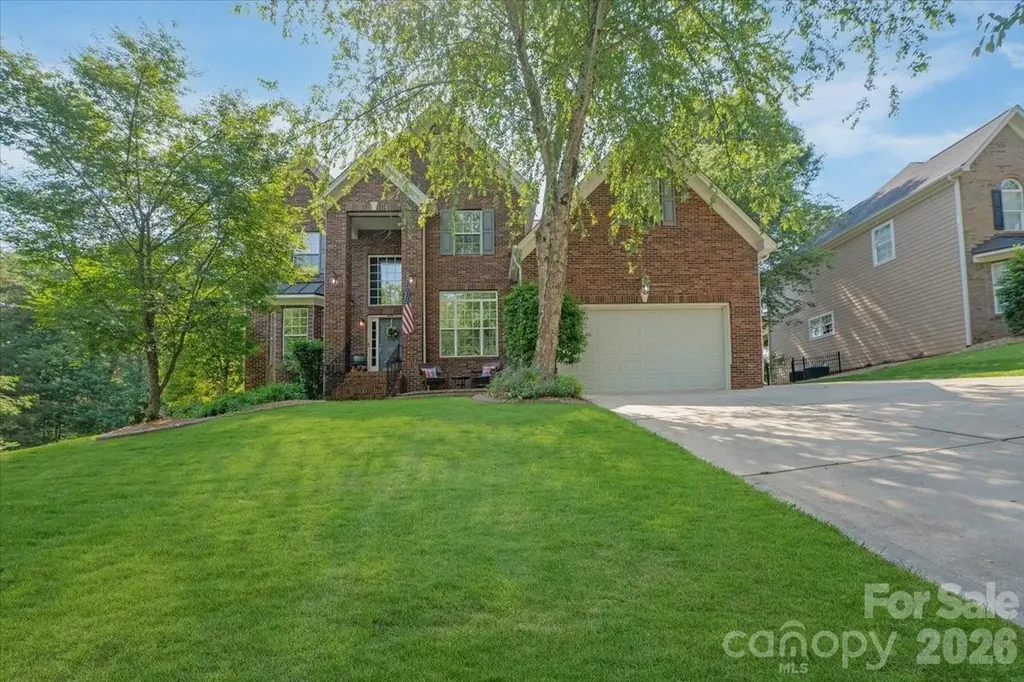
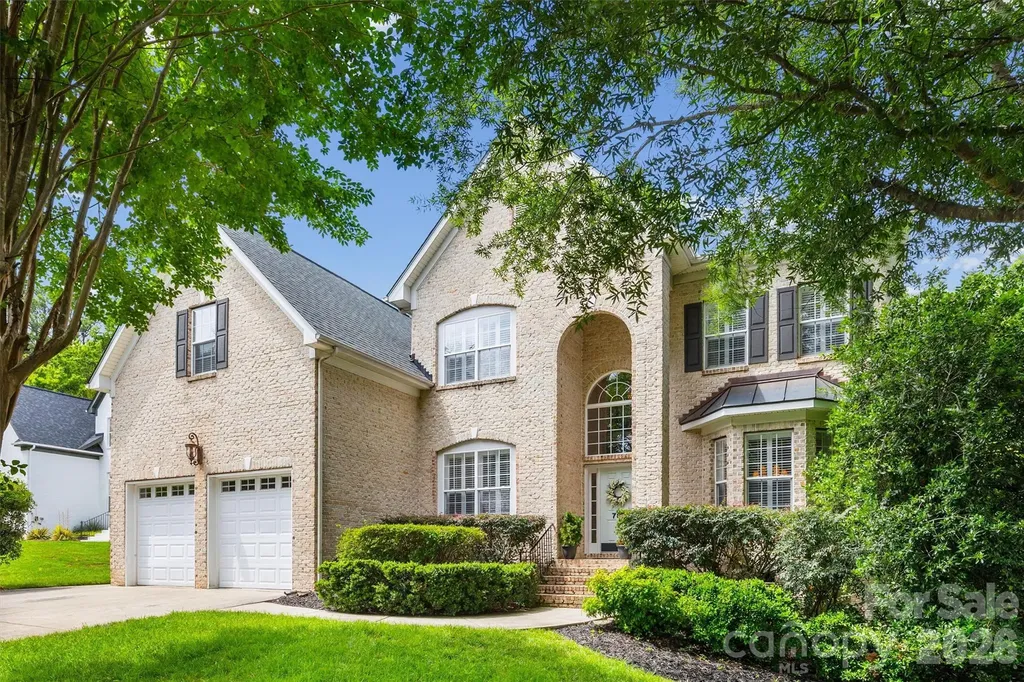
Welcome to this beautifully maintained, move-in ready home tucked away on a private, manicured 0.88-acre lot in NW Hickory. This classic brick residence offers over 4,900 square feet of well-designed living space with an open and inviting floor plan, perfect for both everyday living and entertaining. The main level features spacious living areas, a warm and welcoming family room with gas fireplace, and a seamless flow into the kitchen complete with gas cooktop, breakfast bar, and ample cabinetry. Upstairs, you'll find three generously sized bedrooms including a serene primary suite, while the third floor offers a large bonus bedroom-ideal for guests, a home office, or flex space. Enjoy the outdoors from two expansive back decks overlooking a peaceful, park-like backyard with a natural spring, creating a truly tranquil setting. Additional highlights include a fully finished walk-out basement, oversized three-car garage, walk-in attic, and abundant storage throughout. Ideally located near shopping, dining, and everyday conveniences, this exceptional home combines space, privacy, and timeless appeal-ready for its next owner to enjoy.

Listed by Mark McClaskey of EXP Realty LLC Ballantyne

$
$
%
$/month over payments
Federal 30-year interest rate: 6.43% last updated on Jul 2, 2026
* All Figures are estimates. Check with your bank or proposed mortgage company for actual interest rates.
This product uses the FRED® API but is not endorsed or certified by the Federal Reserve Bank of St. Louis.

Virtual TourSave FavoriteSchedule TourAsk A QuestionMore Details

141 Round Top Circle Mills River NC 28759

Mills River, NC141 Round Top Circle

Price$840,000

Est. Mortgage: $/month

MLS Number CAR4379751

  • Residential
  • Bedrooms 3
  • Bathroom 2
  • Square Feet 2,328
  • Acreage 1.58

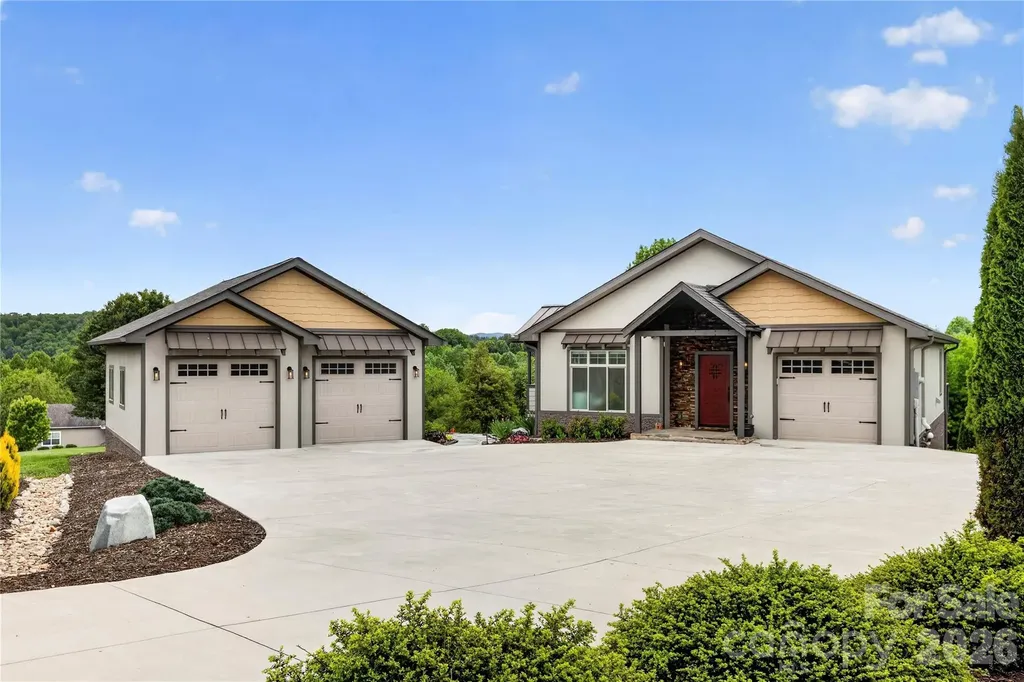
Designed with both style and comfort in mind, this beautifully crafted home showcases modern elegance at every turn. Expansive windows, crisp contemporary finishes, and an open-concept layout create a seamless sense of light and space. Every detail of this exceptional home has been thoughtfully curated to deliver effortless modern living. Step into the welcoming foyer and immediately take in the open floor plan, highlighted by a dramatic wall of windows showcasing beautiful views. The main level features a spacious great room and a well-appointed kitchen with high-end upgrades throughout. The primary suite on the main level offers a true retreat, complete with an incredible spa-like bath, dual closets, and access to a private covered side porch-perfect for relaxing in peace. The finished lower level expands your living space with a large family room, a bonus area ideal for a media space, two additional bedrooms, a full bath, and a well-equipped laundry room with sink and extra storage. A newer detached climate controlled two-car garage with a lift adds even more functionality for car enthusiasts, hobbyists, or additional storage needs. Spanning 1.58 acres, the grounds provide a generous and functional outdoor space-ideal for gardening, recreation, or entertaining.

Listed by Laura Branyan of Howard Hanna Beverly-Hanks

$
$
%
$/month over payments
Federal 30-year interest rate: 6.43% last updated on Jul 2, 2026
* All Figures are estimates. Check with your bank or proposed mortgage company for actual interest rates.
This product uses the FRED® API but is not endorsed or certified by the Federal Reserve Bank of St. Louis.

Save FavoriteSchedule TourAsk A QuestionMore Details

1004 Four Mile Loop Cheraw SC 29520

Cheraw, SC1004 Four Mile Loop

Price$840,000

Est. Mortgage: $/month

MLS Number CAR4332573

  • Residential
  • Bedrooms 5
  • Bathroom 5
  • Square Feet 5,011
  • Acreage 13.67

Are you looking for land? Do you have horses that need room to roam and a beautiful house attached to the land? Look no further! 1004 Four Mile Loop Road in Cheraw, SC is ready for you to call it your home, sweet home. Set on an impressive 13.67 acres, this exceptional home offers space, privacy, and versatility for refined country living. 5 Bedroom, 4.5 Bathroom 5,011-square-foot home features a spacious primary suite on the main level, thoughtfully designed with luxury in mind. There's a lovely dining room with beautifully high ceilings, a two-story foyer and a full office designed for working from home. The Living room is spacious and airy with a gas fireplace to keep it cozy. Upstairs, you'll find 4 generously sized bedrooms along with two bonus rooms, perfect for a second floor office, gym, media room, or play space. The bonus space above the garage could make a great separate quarters with access to a full bathroom and entrance from the side door. All hard surface flooring throughout and updates in lighting, you need to see this in person! Outdoors, the property truly shines. Enjoy an in-ground pool ideal for entertaining, a six-stall horse stable for equestrian enthusiasts, two pastures for your horses, a dedicated dog run, and chicken coop. You can truly enjoy all the perks of country living here! With expansive acreage and endless possibilities, this one-of-a-kind property offers the perfect blend of luxury, functionality, and rural charm. Come see it today!

Listed by Katie Beatty of Cross Keys LLC

$
$
%
$/month over payments
Federal 30-year interest rate: 6.43% last updated on Jul 2, 2026
* All Figures are estimates. Check with your bank or proposed mortgage company for actual interest rates.
This product uses the FRED® API but is not endorsed or certified by the Federal Reserve Bank of St. Louis.

Virtual TourSave FavoriteSchedule TourAsk A QuestionMore Details

780 Fairway Point Drive Tega Cay SC 29708

Tega Cay, SC780 Fairway Point Drive

Price$840,000

Est. Mortgage: $/month

Active With Contract

MLS Number CAR4384591

  • Residential
  • Bedrooms 5
  • Bathroom 4
  • Square Feet 3,555
  • Acreage 0.3

Beautifully maintained home with a dramatic two-story foyer highlighted by a grand staircase with wrought iron balusters. The designated office features French doors, custom built-ins, and plantation shutters and the formal dining room offers a tray ceiling, wainscot molding, and plantation shutters. The chef's kitchen includes double ovens, gas range, stainless steel appliances, breakfast bar, pantry, abundant cabinetry, and extensive prep space ideal for everyday living and entertaining. The main-level primary suite offers a private retreat with a custom walk-in closet featuring built-in cabinetry and shelving, double vanity, garden tub, and glass-enclosed shower. Upstairs includes a spacious bonus/loft area, 4 additional bedrooms, and 2 full baths providing flexible space for guests, work, or recreation. Additional highlights include surround sound speakers, security system, oversized extra-deep two-car garage, extended exterior parking pad along the left side of the home, large walk-in crawlspace for storage, irrigation system, fenced yard, large back deck, and a playhouse/treehouse. Enjoy wooded privacy just beyond the back gate with trails and open space leading toward the golf course. Located in the waterfront recreational community of Tega Cay with access to Lake Wylie, marina, golf course, clubhouse, pool, tennis and pickleball courts, walking trails, and award-winning Fort Mill schools.

Listed by Keri Millo of Premier South

$
$
%
$/month over payments
Federal 30-year interest rate: 6.43% last updated on Jul 2, 2026
* All Figures are estimates. Check with your bank or proposed mortgage company for actual interest rates.
This product uses the FRED® API but is not endorsed or certified by the Federal Reserve Bank of St. Louis.

Save FavoriteSchedule TourAsk A QuestionMore Details

3522 Aqua Point Drive York SC 29745

York, SC3522 Aqua Point Drive

Price$840,000

Est. Mortgage: $/month

MLS Number CAR4383797

  • Residential
  • Bedrooms 4
  • Bathroom 3
  • Square Feet 3,224
  • Acreage 0.59

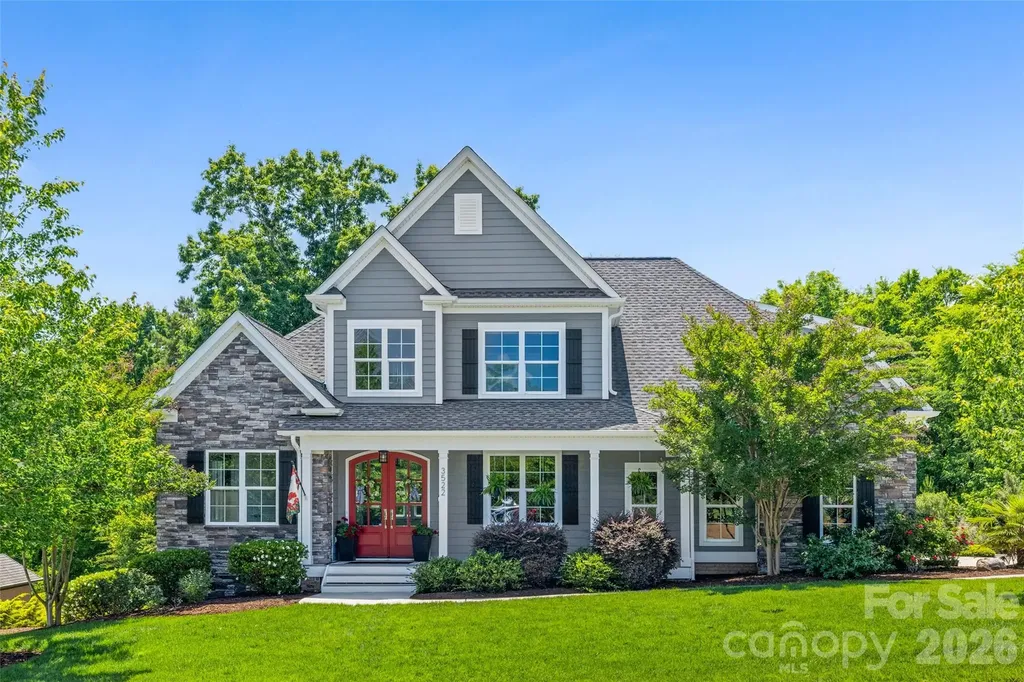
This exceptional custom-built home blends timeless elegance with modern luxury, designed for both refined entertaining and comfortable living. A dramatic two-story entry creates an unforgettable first impression, leading into a stunning great room with soaring cathedral ceilings and a striking stacked-stone fireplace. The chef's kitchen is the heart of the home, featuring premium appliances including an induction cooktop, double ovens, an expansive island, and exquisite Brazilian marble countertops - perfect for hosting gatherings or enjoying everyday moments with friends and family. The main-level primary suite offers a private retreat with tray ceilings, triple windows overlooking the wooded backyard, plush new carpeting, a spacious walk-in closet, and a spa-inspired bath complete with a large dual-head shower, an impressive 12-foot vanity with seating area, and generous linen storage. The conveniently located laundry room is just steps away. A secondary bedroom on the main level provides flexibility as a guest suite, executive office, or playroom. Upstairs, a large bonus room and two oversized bedrooms create the ideal space to hang out. New tankless water heater was installed in 2025. Outdoor living is equally inviting, with a charming front porch and a private rear deck surrounded by mature trees. Additional highlights include an oversized garage and abundant parking for family and guests. Located within the highly sought-after, award-winning Clover School District, including new Lake Wylie High School, this home also offers convenient access to the lake, neighborhood clubhouse, pool, shopping, dining, and everyday conveniences.

Listed by Julie Van Slambrook of First Properties

$
$
%
$/month over payments
Federal 30-year interest rate: 6.43% last updated on Jul 2, 2026
* All Figures are estimates. Check with your bank or proposed mortgage company for actual interest rates.
This product uses the FRED® API but is not endorsed or certified by the Federal Reserve Bank of St. Louis.

Virtual TourSave FavoriteSchedule TourAsk A QuestionMore Details

108 Heron Cove Loop Mooresville NC 28117

MLS Number CAR4357384

  • Residential
  • Bedrooms 5
  • Bathroom 3
  • Square Feet 3,504
  • Acreage 0.18

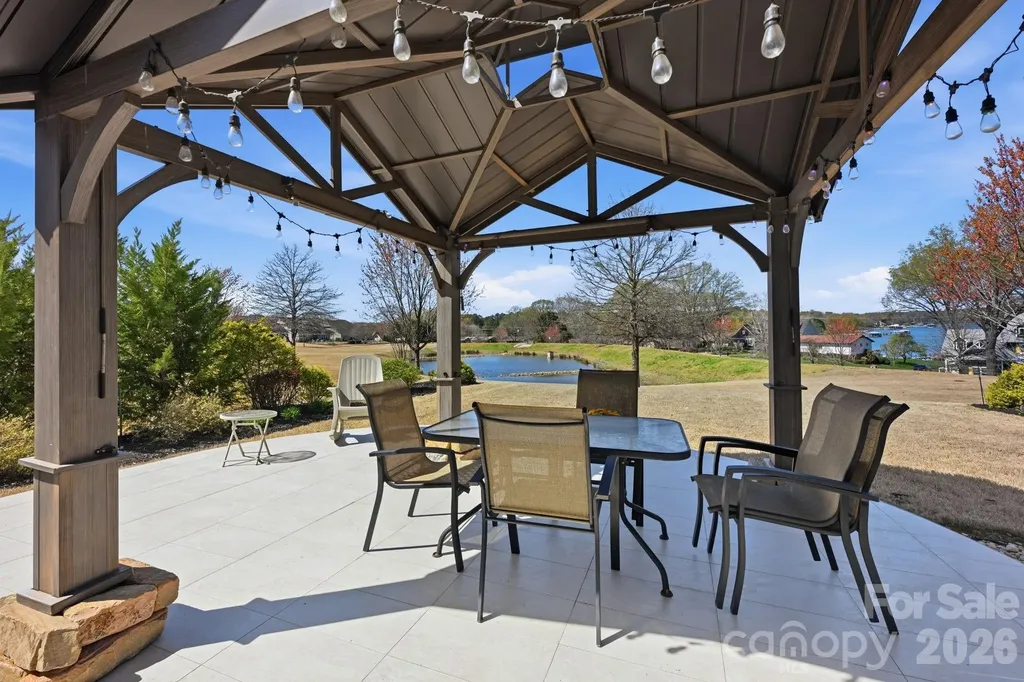
Amazing Lake and Pond Views! Back up to the Pond and Green Belt. Move in ready. Located in Trillium, a Lakeside Community. High convenience for Shopping, Dining, Marinas, Public Boat Launches, 2 miles from I-77 and much more. This two story, charming and meticulously well maintained home has 5 bed, Flex/Office, 3 bath. All new carpet. Upgrades throughout both interior and exterior of this property. Gourmet Kitchen with convection microwave and oven, gas top stove, granite countertops, stainless steel appliances and lights over and under mount the cabinet. Home has many more Upgrades: Tray ceilings (Dining, Primary and Loft/Game Room), Crown Molding and Chair Rails in the Flex/Office, Dining, and Entry Way. Rich, dark, beautiful engineered 5" wide plank hardwood on the main floor and upstairs Loft and common area. Generous size Loft/Game Room on the upper level with Stunning views of the Pond, Lake and Green Belt. Bump outs in the Living and Kitchen. As well as, upgraded Gas Fireplace with blower to heat house throughout. This open and spacious home is truly a GEM. It comes with a Guest Room and Full Bath on the main floor. Kitchen leading out to a large new tile patio with a covered Pergola. Front and back beautifully landscaped and the backyard is an Oasis! A wonderful place to live and call HOME. Your family will enjoy many gatherings and meals overlooking the Pond with Gorgeous views of the Lake and Sunsets! Interior, exterior furnishing and refrigerator have been removed.

Listed by Judy Fong of Keller Williams Advantage

$
$
%
$/month over payments
Federal 30-year interest rate: 6.43% last updated on Jul 2, 2026
* All Figures are estimates. Check with your bank or proposed mortgage company for actual interest rates.
This product uses the FRED® API but is not endorsed or certified by the Federal Reserve Bank of St. Louis.

Save FavoriteSchedule TourAsk A QuestionMore Details

716 Landau Road Waxhaw NC 28173

Waxhaw, NC716 Landau Road

Price$839,900

Est. Mortgage: $/month

Pending

MLS Number CAR4385618

  • Residential
  • Bedrooms 5
  • Bathroom 4
  • Square Feet 3,740
  • Acreage 0.37

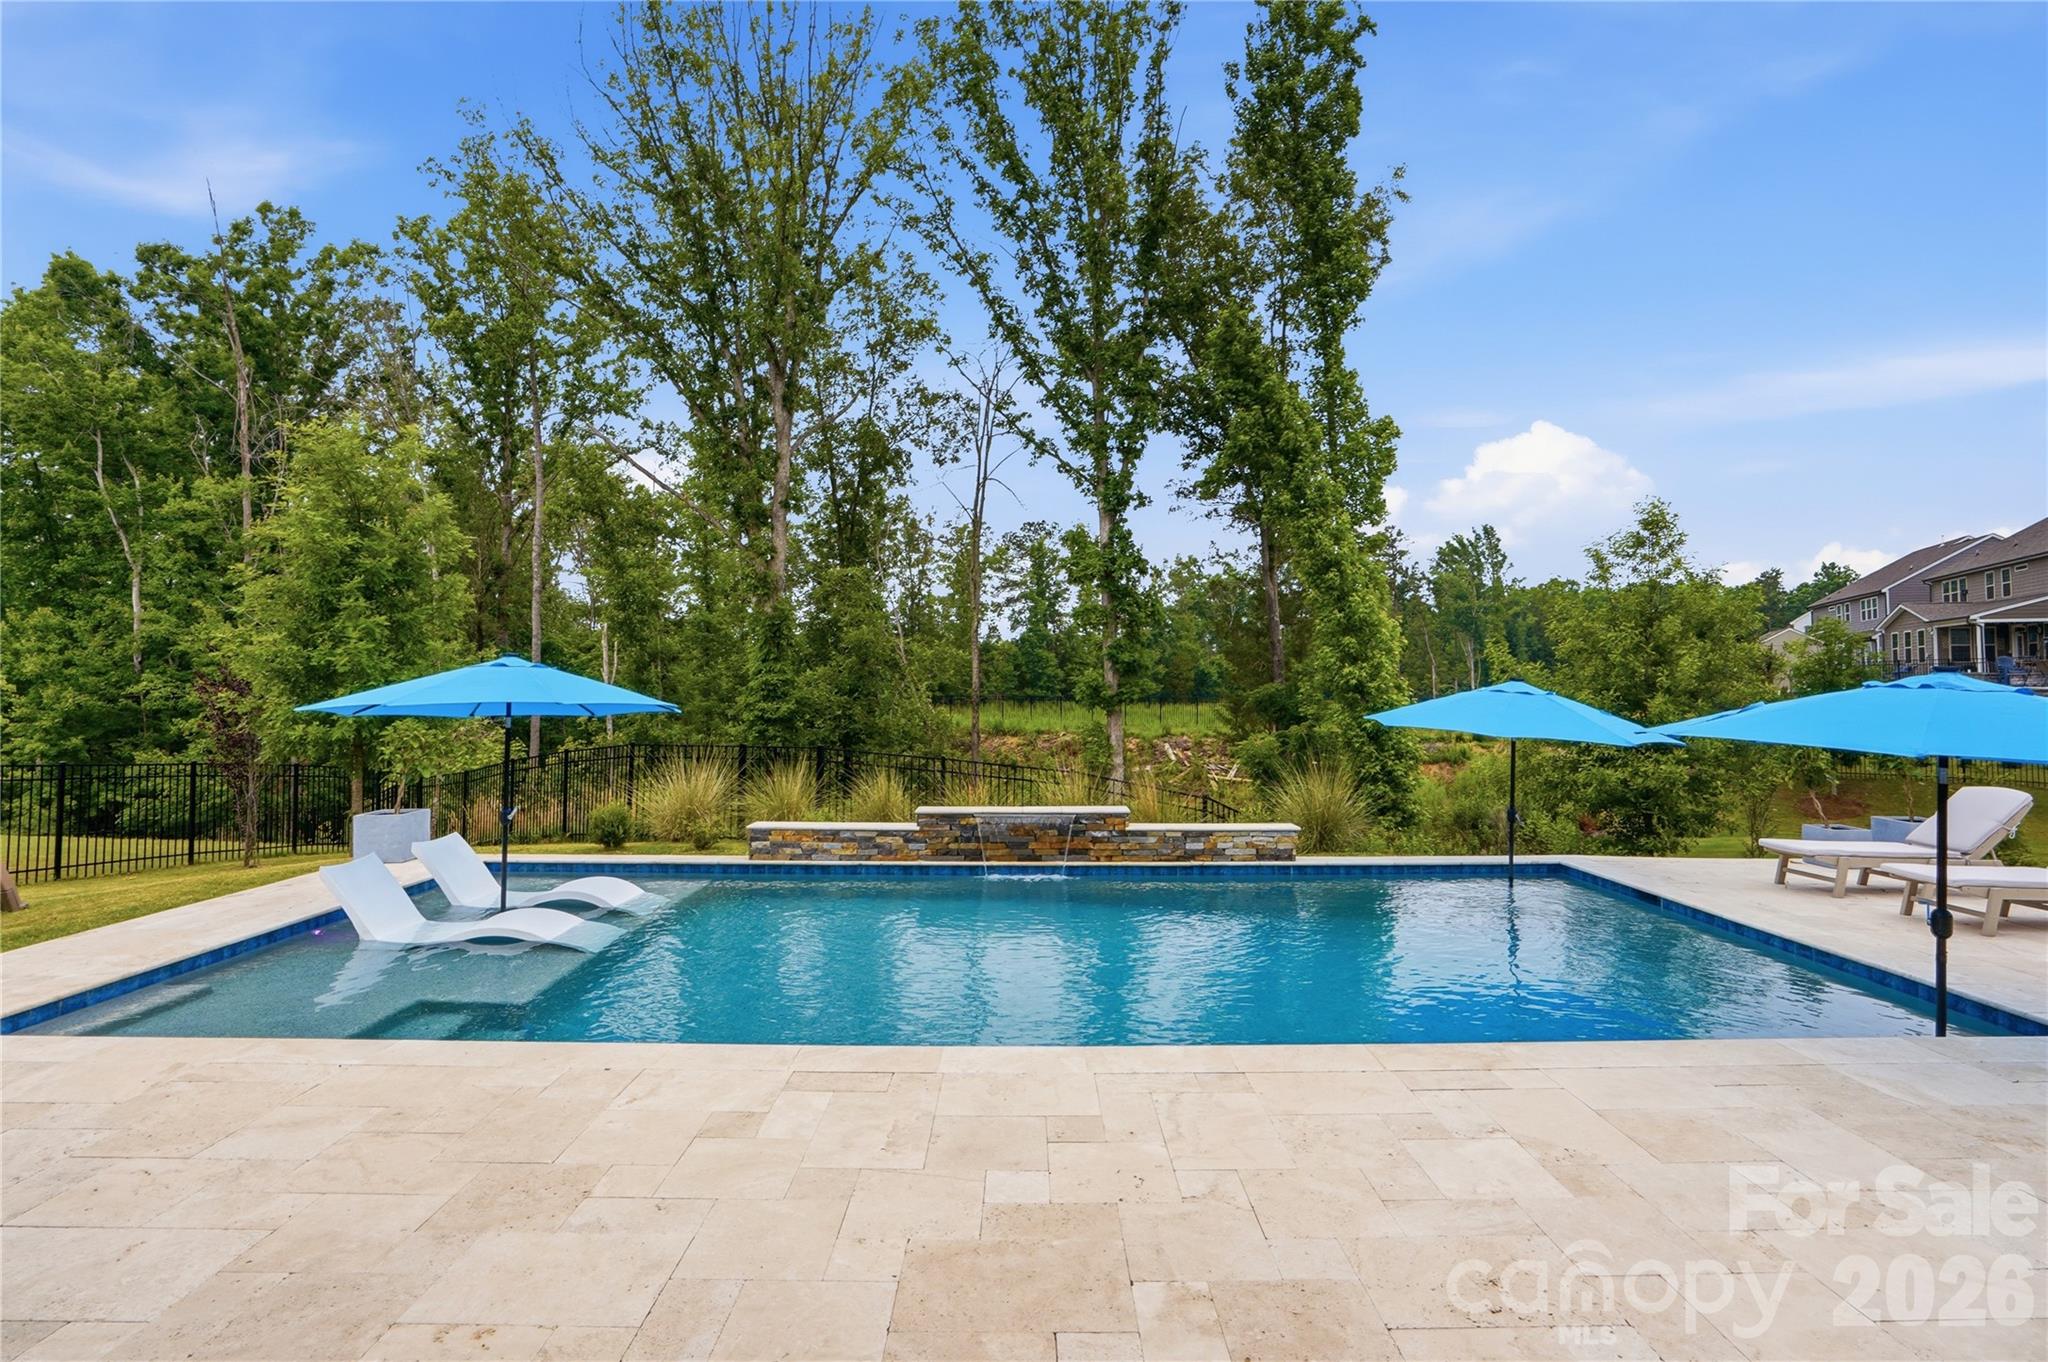
Welcome to this absolutely stunning 5-bedroom, 4-bath home built in 2022 and perfectly situated on a premium wooded homesite in the highly sought-after Millbridge community. Tucked away on a quiet cul-de-sac, this home offers the perfect blend of luxury, comfort, and lifestyle. The light, bright, and open floor plan is designed for both everyday living and entertaining, featuring a gourmet kitchen with top-of-the-line appliances, oversized center island, abundant cabinetry, and seamless flow into the spacious family room with elegant coffered ceilings. The main level also includes a dedicated home office, private guest suite, and a custom-built drop zone conveniently located adjacent to the garage entry. Upstairs, the luxurious primary retreat features a spa-inspired bath and dual oversized walk-in closets. Two secondary bedrooms are connected by a Jack-and-Jill bathroom, while an additional oversized ensuite bedroom provides the perfect setup for guests, multi-generational living, or a private retreat. A versatile loft offers exceptional flexibility for a media room, playroom, or additional living space. Additional upgrades include a whole-house water filtration system for added comfort and peace of mind. Step outside to your own resort-style backyard oasis complete with a newly built pool with water features, outdoor kitchen, covered porch, and expansive travertine patio-all overlooking serene wooded views. Millbridge offers an unmatched lifestyle with multiple pools, lazy river, water slide, tennis, pickleball and basketball courts, fitness center, walking trails, fishing pond, putting green, community events, and more. Located minutes from charming downtown Waxhaw with top-rated Union County schools. This is more than a home-it's a lifestyle.** See VIRTUAL TOUR for video and additional Information **

Listed by Jeff Markus of EXP Realty LLC Ballantyne

$
$
%
$/month over payments
Federal 30-year interest rate: 6.43% last updated on Jul 2, 2026
* All Figures are estimates. Check with your bank or proposed mortgage company for actual interest rates.
This product uses the FRED® API but is not endorsed or certified by the Federal Reserve Bank of St. Louis.

Virtual TourSave FavoriteSchedule TourAsk A QuestionMore Details

521 Lees Court Street Charlotte NC 28211

Charlotte, NC521 Lees Court Street

Price$839,900

Est. Mortgage: $/month

Pending

MLS Number CAR4328746

  • Residential
  • Bedrooms 4
  • Bathroom 4
  • Square Feet 2,357
  • Acreage 0.22

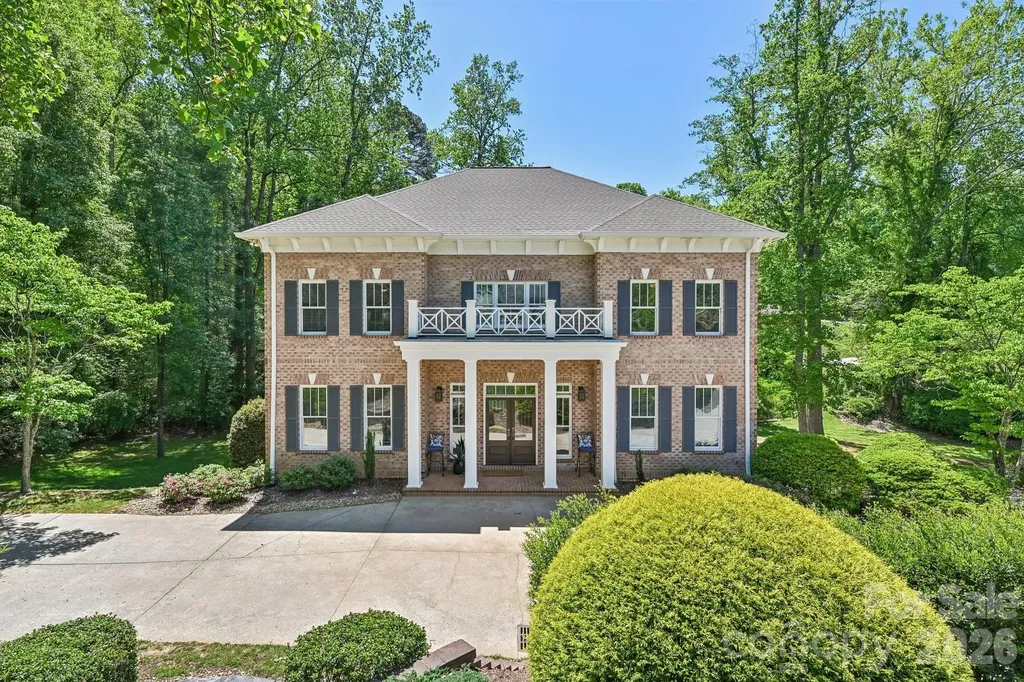
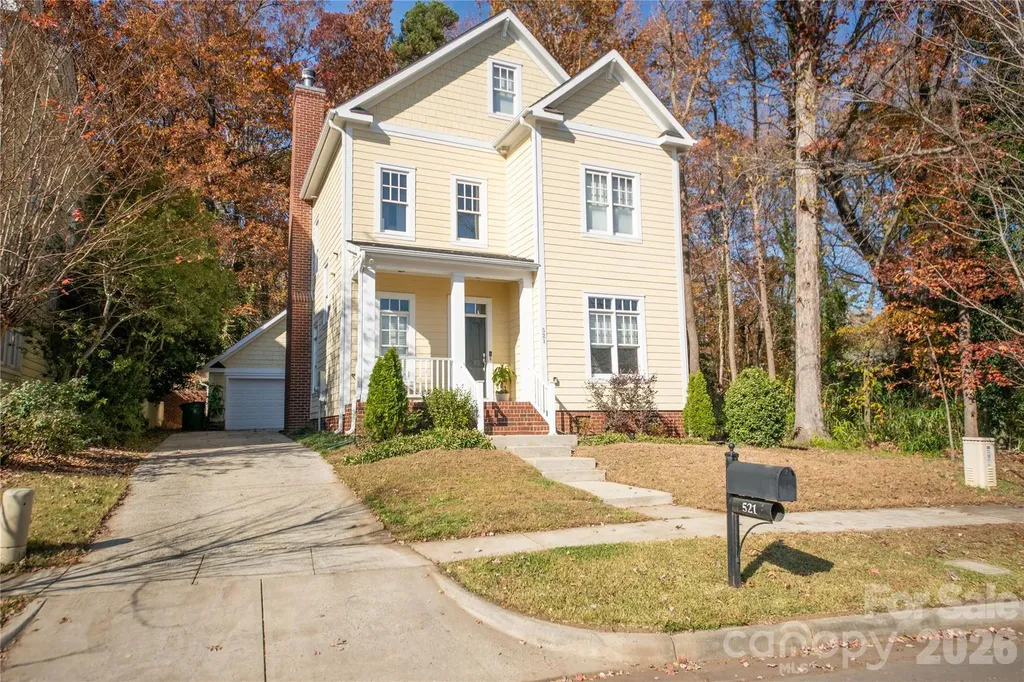
Charleston-style home with a 2-car detached garage on a wooded lot. New roof and freshly painted! Features an open floor plan with hardwoods on the first floor and new carpet on the second and third levels. Excellent location with good schools and easy access to Cotswold shopping center, South Park, and Uptown.

Listed by De Yu of Paragon Real Estate Group

$
$
%
$/month over payments
Federal 30-year interest rate: 6.43% last updated on Jul 2, 2026
* All Figures are estimates. Check with your bank or proposed mortgage company for actual interest rates.
This product uses the FRED® API but is not endorsed or certified by the Federal Reserve Bank of St. Louis.

Save FavoriteSchedule TourAsk A QuestionMore Details

Broker Reciprocity MLS Grid Logo © 2026 Listings courtesy of Canopy MLS as distributed by MLS GRID. IDX information is provided exclusively for consumers’ personal non-commercial use and may not be used for any purpose other than to identify prospective properties consumers may be interested in purchasing. The IDX data is deemed reliable but is not guaranteed by MLS GRID and may be subject to an end user license agreement prescribed by the Member Participant’s applicable MLS.  Based on information submitted to the MLS GRID as of July 6, 2026 2:18 PM UTC . All data is obtained from various sources and may not have been verified by broker or MLS GRID. Supplied Open House Information is subject to change without notice. All information should be independently reviewed and verified for accuracy. Properties may or may not be listed by the office/agent presenting the information. Some IDX listings have been excluded from this website.