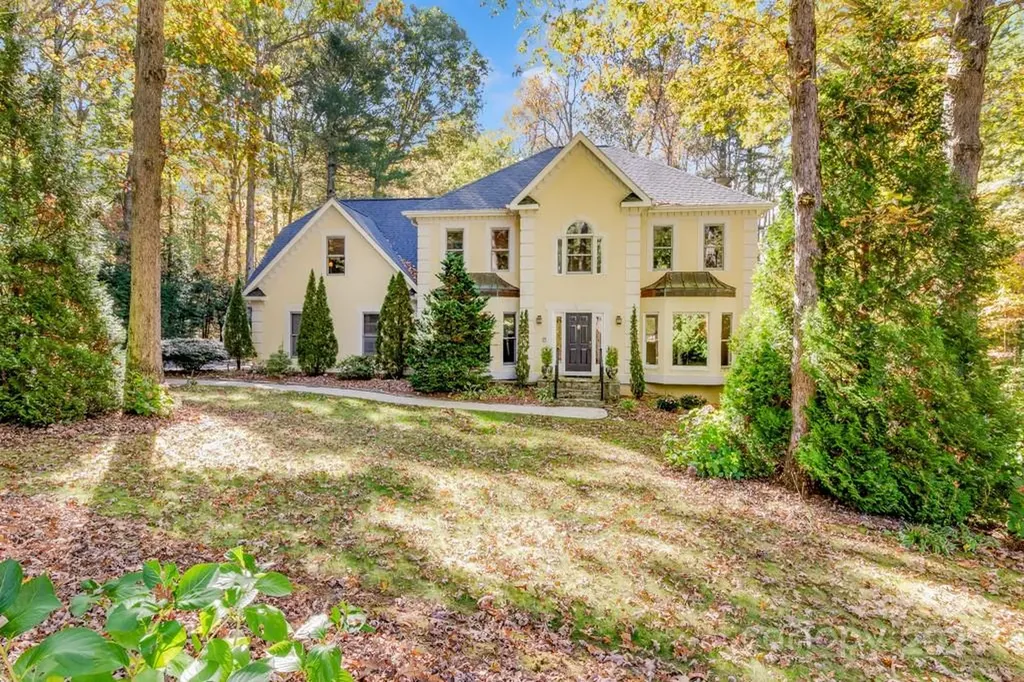
and narrow your search. If you have fewer than 200 results, you can save your search.

Asheville NC

r=5797-5808
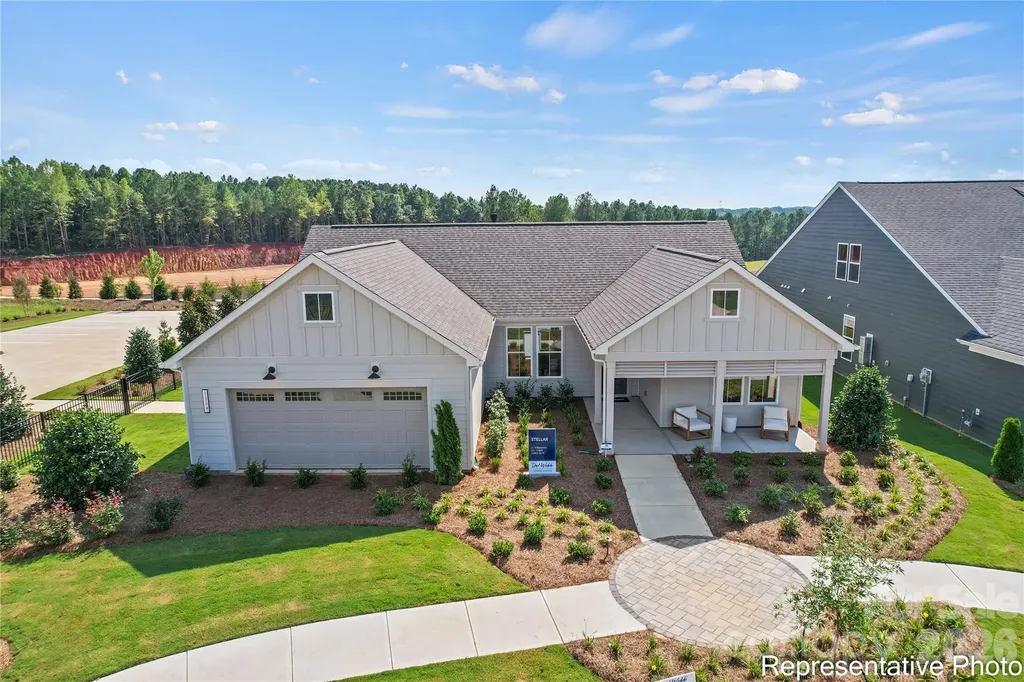
2682 Headwind Court Belmont NC 28012

Belmont, NC2682 Headwind Court

Price$829,867

Est. Mortgage: $/month

Active With Contract

MLS Number CAR4337393

  • Residential
  • Bedrooms 3
  • Bathroom 3
  • Square Feet 2,516
  • Acreage 0.27

Welcome to Carolina Riverside, the premier 55+ active-adult community in the Charlotte area! Ideally situated near charming downtown Belmont, Charlotte-Douglas International Airport, the Catawba River, and more, this community offers both convenience and luxury. Residents enjoy HOA-included lawn maintenance, high-speed Internet and TV, a full-time lifestyle director, and an array of resort-style amenities-including a 19,000-square-foot clubhouse, indoor and outdoor pools, pickleball courts, scenic walking trails, and more. Beautiful Stellar home design featuring a sunroom, screened covered patio, and generous storage throughout. The gourmet kitchen showcases elegant finishes, a large island, and plenty of space for hosting and entertaining. Enjoy the added convenience of a laundry room with sink and thoughtfully designed details in this spacious, open-concept home. EVP flooring flows throughout, creating a seamless and stylish look.

Listed by Danielle Self and Amanda Rex of Pulte Home Corporation
$
$
%
$/month over payments
Federal 30-year interest rate: 6.43% last updated on Jul 2, 2026
* All Figures are estimates. Check with your bank or proposed mortgage company for actual interest rates.
This product uses the FRED® API but is not endorsed or certified by the Federal Reserve Bank of St. Louis.

Save FavoriteSchedule TourAsk A QuestionMore Details

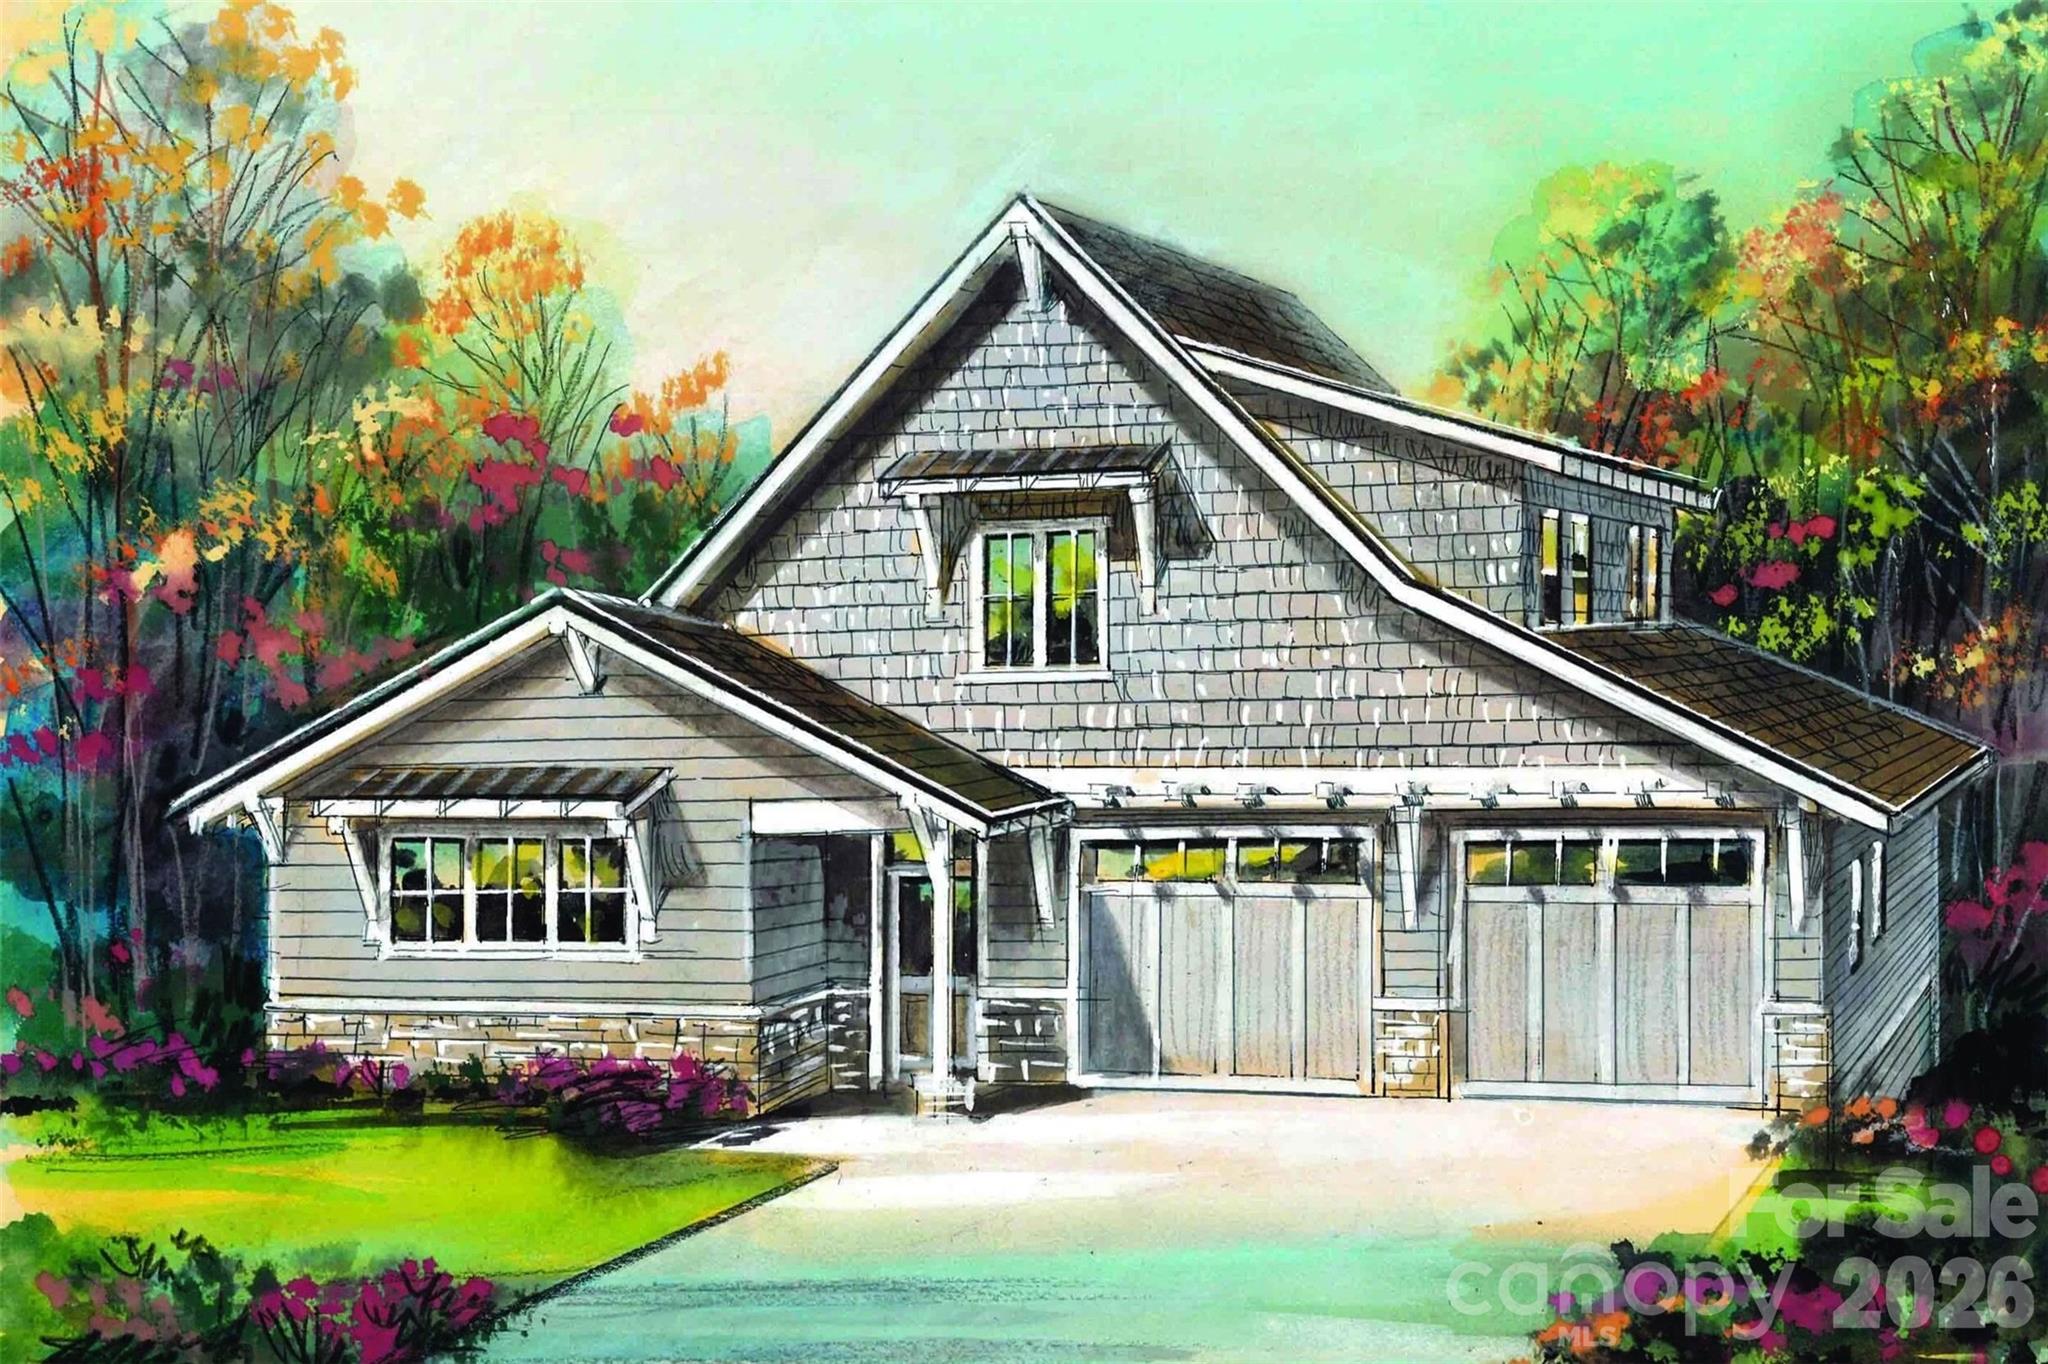
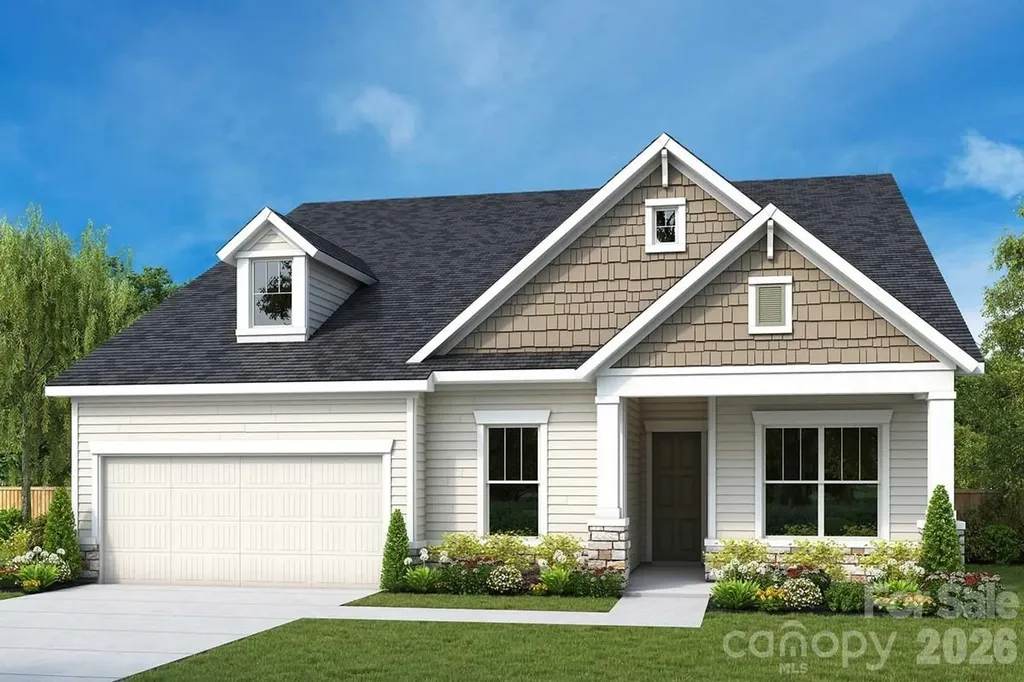
1202 Pastoral Place Waxhaw NC 28173

Waxhaw, NC1202 Pastoral Place

Price$829,816

Est. Mortgage: $/month

Open House

MLS Number CAR4377172

  • Residential
  • Next Open House: Mon 07/6 3:00 pm. to 5:00 pm.
  • Bedrooms 3
  • Bathroom 3
  • Square Feet 2,329

Welcome everyday luxury into your life with this beautifully designed ranch home. An expansive study provides the perfect sunlit space for a personal office or additional gathering area. Energy-efficient windows frame backyard views while filling the interiors with natural light, allowing your design style to shine. The gourmet kitchen features designer-selected cabinetry, a full-function island, and in the dining area a built-in buffet with china towers adds storage and style. Whether preparing appetizers for Wine Down Wednesday or your favorite potluck dish, this space is designed to inspire. The dining and family areas flow seamlessly, creating a warm and welcoming atmosphere-along with your family room fireplace.Two private guest bedrooms ensure everyone has a space to call their own. The oversized 2-car garage offers flexibility for hobbies or a future workshop. In the laundry room, you'll find a sink, counter, linen closet, coat closet and built-in cabinetry-an organizer's dream. The Owner's Retreat is a private escape, complete with a tray ceiling, deluxe walk-in closet, and a pamper-ready Owner's Bathroom, making it feel like a vacation every day.

Listed by Zan Love and Jenny Miller of David Weekley Homes

$
$
%
$/month over payments
Federal 30-year interest rate: 6.43% last updated on Jul 2, 2026
* All Figures are estimates. Check with your bank or proposed mortgage company for actual interest rates.
This product uses the FRED® API but is not endorsed or certified by the Federal Reserve Bank of St. Louis.

Save FavoriteSchedule TourAsk A QuestionMore Details

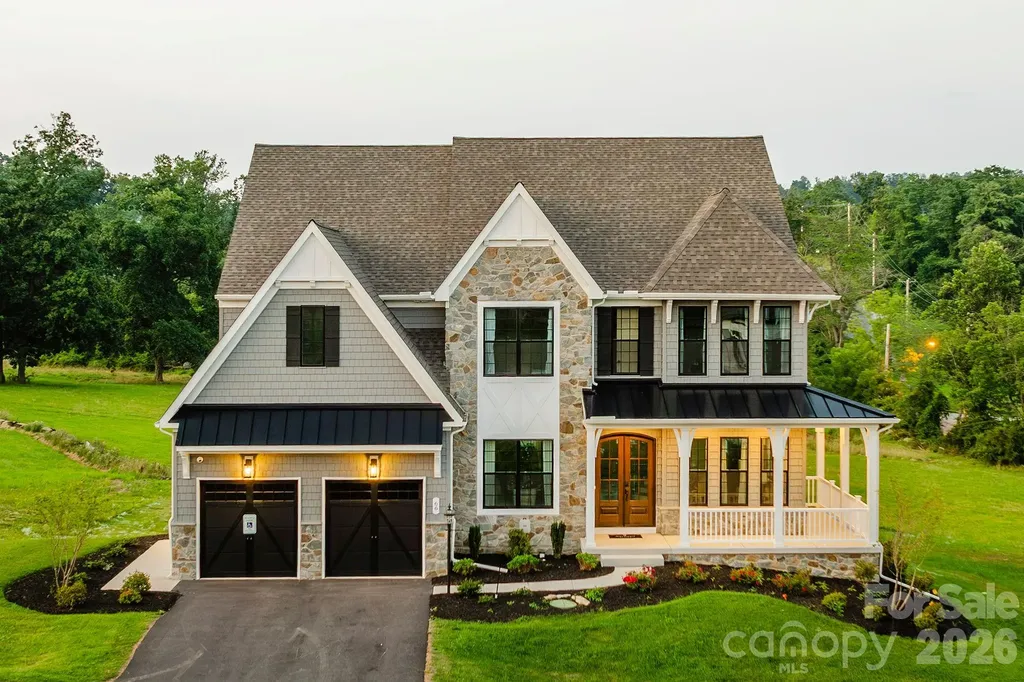
Lot 3 Huntersville Concord Road Huntersville NC 28078

MLS Number CAR4327004

  • Residential
  • Bedrooms 4
  • Bathroom 3
  • Square Feet 4,123
  • Acreage 0.23

Magnolia Glen is a brand-new community of custom single-family homes in Huntersville, NC. Located within the desirable Charlotte Metro Area, this serene community offers families the chance to design their perfect home just a short drive from urban amenities. Positioned between two existing communities, Magnolia Glen offers the best of both worlds - a home designed by you and for you in an already-established community. Magnolia Glen offers the perfect blend of convenience and community. Situated just north of Charlotte with quick access to I-77 and I-485, you're never far from the area's top shopping, dining, and employment opportunities. Families will also appreciate being part of the highly rated Charlotte-Mecklenburg School District, providing strong academic options for every stage of learning. Magnolia Glen offers a variety of customizable floorplans, each with over 10,000 structural and decorative customizations. Looking for more customization? Additional changes are available through our Design Time option. Your Designer will be with you every step of the way to help bring your vision to life. Our quality homes are backed with an industry-leading 20-year warranty structural warranty. Learn more about how our homes are 80% more efficient than used homes and 50% more efficient than other new homes. The Devonshire is a 4+ bed, 2.5+ bath home featuring an open floorplan, 2 staircases, and many unique customization options. Inside the Foyer, there is a Living Room to one side and Dining Room to the other. In the main living area, the 2-story Family Room opens to the Kitchen with a large eat-in island. The Kitchen also has a walk-in pantry and hall leading to the Study. Private Study near back stairs can be used as an optional 5th bedroom. Upstairs, the spacious Owner's Suite has a walk-in closet and a private full bath. Bedrooms 2, 3, & 4 share a hallway bath. The Laundry Room is conveniently located on the same floor as all bedrooms. Oversized 2-car garage included. The Devonshire can be customized to include up to 7 Bedrooms and 8.5 Bathrooms.

Listed by Katie Gamerdinger of BSI Builder Services

$
$
%
$/month over payments
Federal 30-year interest rate: 6.43% last updated on Jul 2, 2026
* All Figures are estimates. Check with your bank or proposed mortgage company for actual interest rates.
This product uses the FRED® API but is not endorsed or certified by the Federal Reserve Bank of St. Louis.

Virtual TourSave FavoriteSchedule TourAsk A QuestionMore Details

Lot 39 Ashe Park Circle Asheville NC 28806

MLS Number CAR4343400

  • Residential
  • Bedrooms 3
  • Bathroom 3
  • Square Feet 2,104
  • Acreage 0.24

Discover Ashecroft, a premier new home community in beautiful Asheville! Nestled in a serene wooded setting yet minutes from shopping, dining, and everyday conveniences. Ashecroft offers a variety of thoughtfully designed floor plans, all with the primary suite and garage on the main level for comfort and convenience. Each home blends timeless craftsmanship with modern comfort, featuring site-finished oak floors on the main level, Silestone quartz or granite counters, Pella windows and doors, 9-foot ceilings, and a cozy gas fireplace. Enjoy preserved common green space that protects views and enhances the sense of privacy. Here, you can choose a home you'll love now, and for years to come.

Listed by Heidi DuBose of Unique: A Real Estate Collective

$
$
%
$/month over payments
Federal 30-year interest rate: 6.43% last updated on Jul 2, 2026
* All Figures are estimates. Check with your bank or proposed mortgage company for actual interest rates.
This product uses the FRED® API but is not endorsed or certified by the Federal Reserve Bank of St. Louis.

Save FavoriteSchedule TourAsk A QuestionMore Details

172 Tawny Bark Drive Mooresville NC 28117

Mooresville, NC172 Tawny Bark Drive

Price$829,500

Est. Mortgage: $/month

MLS Number CAR4332757

  • Residential
  • Bedrooms 5
  • Bathroom 4
  • Square Feet 5,036
  • Acreage 0.77

Beautiful estate home on .77 acre boasts 5 BR, 3.5 BA, in highly sought after Poplar Grove a quaint 45 home community. Features include a 2nd FLOOR PRIMARY BEDROOM, FULL lower level basement 2nd Living Quarters, office, 2 kitchens and 2 laundry rooms. Main floor gourmet kitchen with granite, 42” dark walnut cabinets, island, SS appliances: 36 cu.ft 60" refrigerator, INDUCTION cooktop, wall oven, wine fridge and pot filler. Hearth room has wood burning fireplace. Also, an office, dining room, family room and half bath. Upstairs primary bedroom with electric fireplace, 3 additional bedrooms, guest bathroom. BOTH FULL BATHS UPSTAIRS UPGRADED NOW WITH NEW WHITE QUARTZ, FIXTURES, LIGHTING AND MIRRORS. Walkout basement or internal stairs to the fully furnished 1890 sq ft living quarters with its own kitchen, laundry room, full bath, great room, bonus room and a huge primary bedroom. The private entrance has it's own covered porch and vine covered patio. Outside, your own private tree lined, oasis awaits you. The large sun room overlooks your pond with an open deck adjacent. The screened Gazebo has an outdoor brick fireplace, hot tub (can be purchased separately) and sitting area, fire pit and large shed. 2 bedroom apartment furnishings and hut tub can be purchased.

Listed by Marc Sarkis of Sark Realty

$
$
%
$/month over payments
Federal 30-year interest rate: 6.43% last updated on Jul 2, 2026
* All Figures are estimates. Check with your bank or proposed mortgage company for actual interest rates.
This product uses the FRED® API but is not endorsed or certified by the Federal Reserve Bank of St. Louis.

Save FavoriteSchedule TourAsk A QuestionMore Details

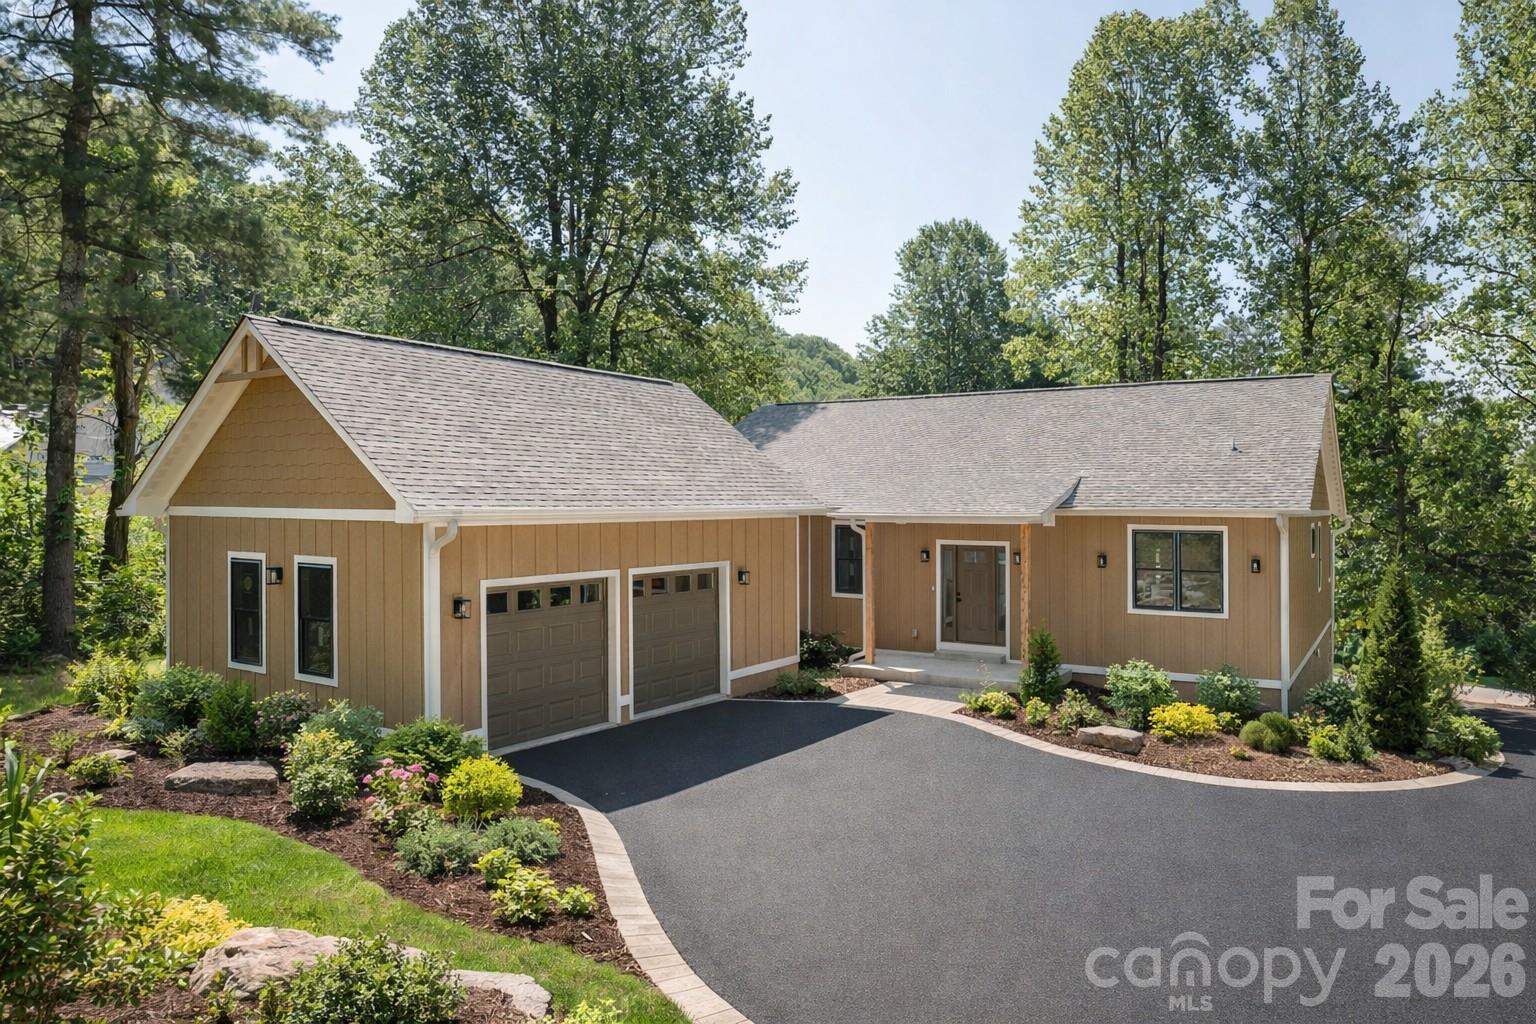
654 Hollybrook Drive Flat Rock NC 28731

Flat Rock, NC654 Hollybrook Drive

Price$829,000

Est. Mortgage: $/month

MLS Number CAR4167426

  • Residential
  • Bedrooms 3
  • Bathroom 2
  • Square Feet 1,923
  • Acreage 0.95

NEW CONSTRUCTION, Located in Kenmure this brand new cottage - home has an outstanding open floor plan and easy ingress and egress, nearly flat lot and beautiful natural setting at nearly 3,000 feet of elevation. This home is complete and driveway recently paved. Easy to show and call listing agents for appointment. Buyer to receive 50% off Kenmure club initiation fee.

Listed by Mark Ebert and Art Redden of Kenmure 12 Broker LLC

$
$
%
$/month over payments
Federal 30-year interest rate: 6.43% last updated on Jul 2, 2026
* All Figures are estimates. Check with your bank or proposed mortgage company for actual interest rates.
This product uses the FRED® API but is not endorsed or certified by the Federal Reserve Bank of St. Louis.

Save FavoriteSchedule TourAsk A QuestionMore Details

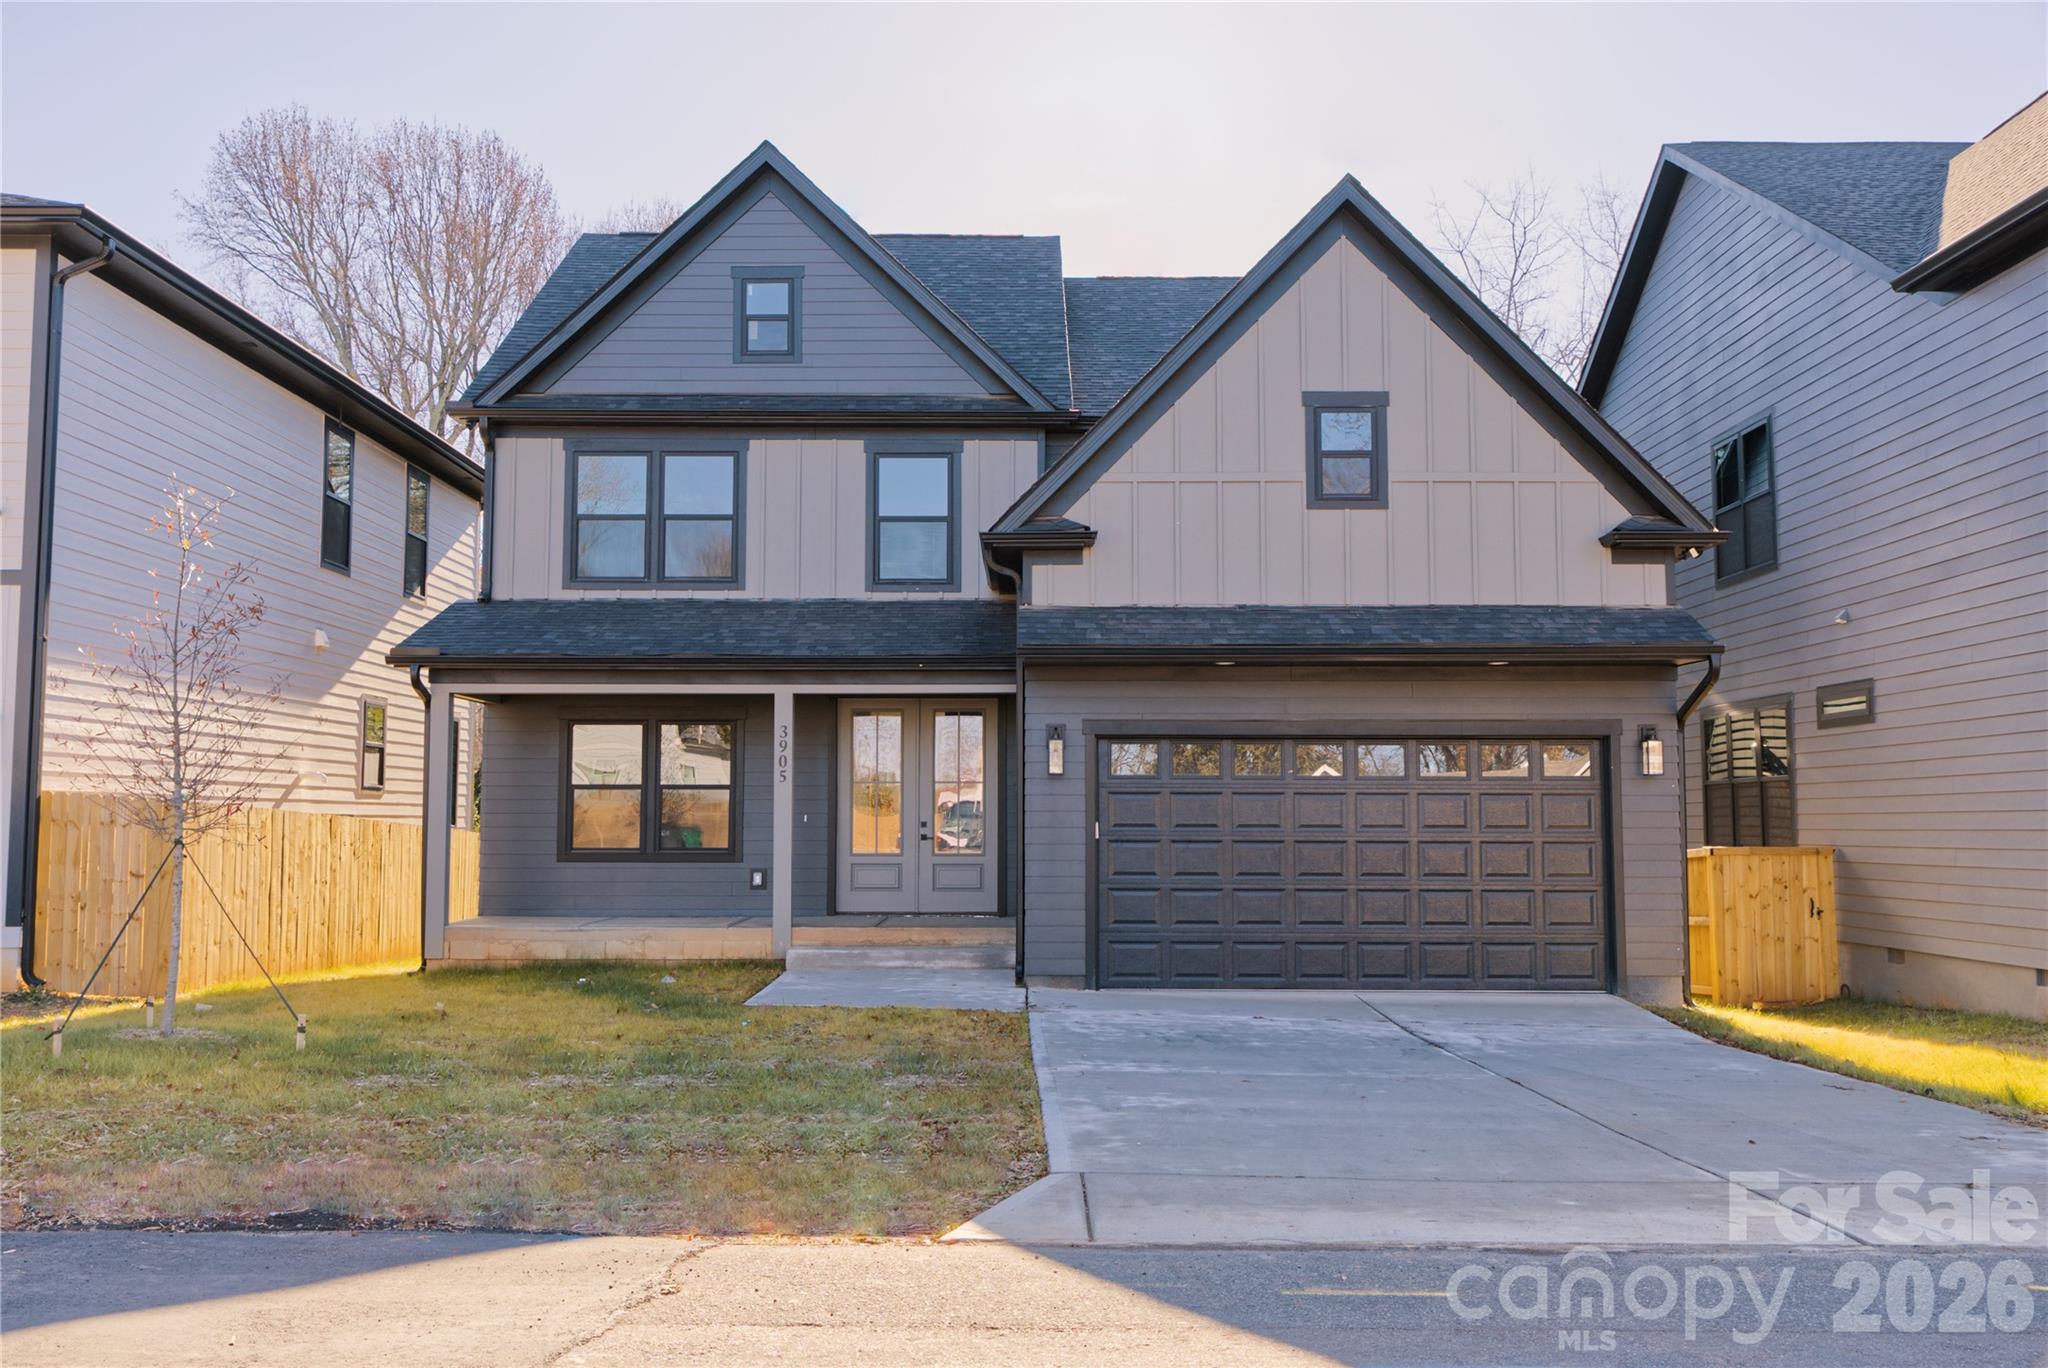
3905 Plainview Road Charlotte NC 28208

Charlotte, NC3905 Plainview Road

Price$829,000

Est. Mortgage: $/month

MLS Number CAR4385145

  • Residential
  • Bedrooms 4
  • Bathroom 3
  • Square Feet 2,866
  • Acreage 0.17

Introducing a semi-custom new construction residence in one of Charlotte's most desirable locations. Offering right under 3,000 square feet of thoughtfully designed living space, this home features 4 bedrooms, 3 full baths and a large bonus room upstairs. Grand two-story entrance and an open floor plan with abundant natural light, and premium finishes throughout. The gourmet kitchen is open to the living room and dining area, creating a true centerpiece for both daily living and entertaining. The primary suite offers a private retreat with a spa-like bath designed for relaxation. Prime location!!! Only 9 minutes away from uptown and all the entertaining, dining, shopping and amenities in the surrounding areas. This semi-custom build combines modern elegance, functionality, and an exceptional setting - a rare opportunity you don't want to miss!!

Listed by Tina Davidov of Premier South

$
$
%
$/month over payments
Federal 30-year interest rate: 6.43% last updated on Jul 2, 2026
* All Figures are estimates. Check with your bank or proposed mortgage company for actual interest rates.
This product uses the FRED® API but is not endorsed or certified by the Federal Reserve Bank of St. Louis.

Save FavoriteSchedule TourAsk A QuestionMore Details

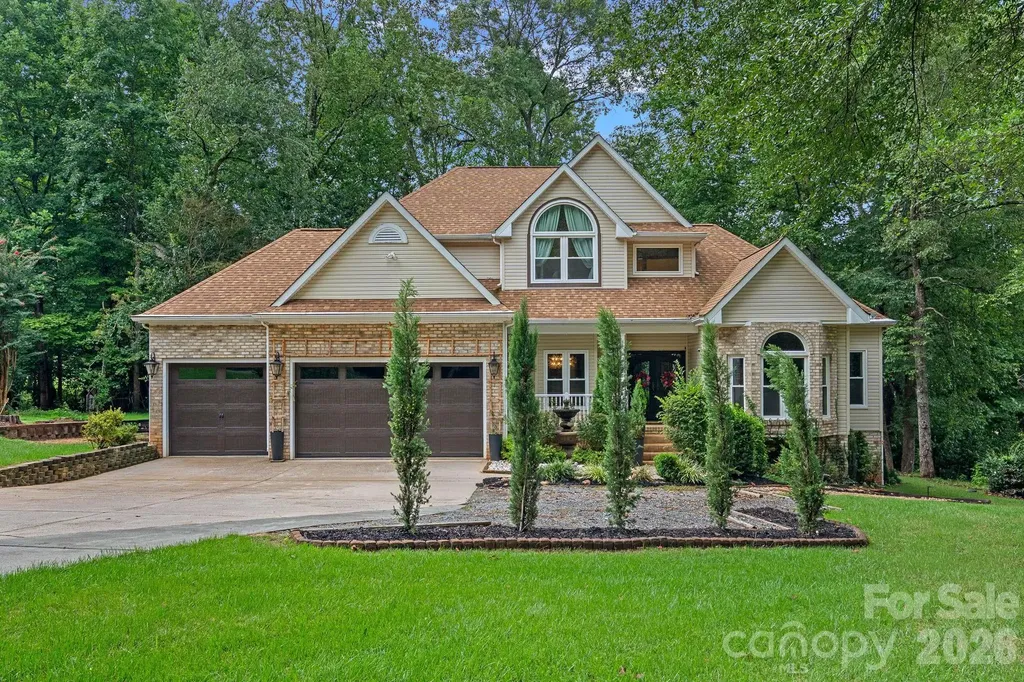
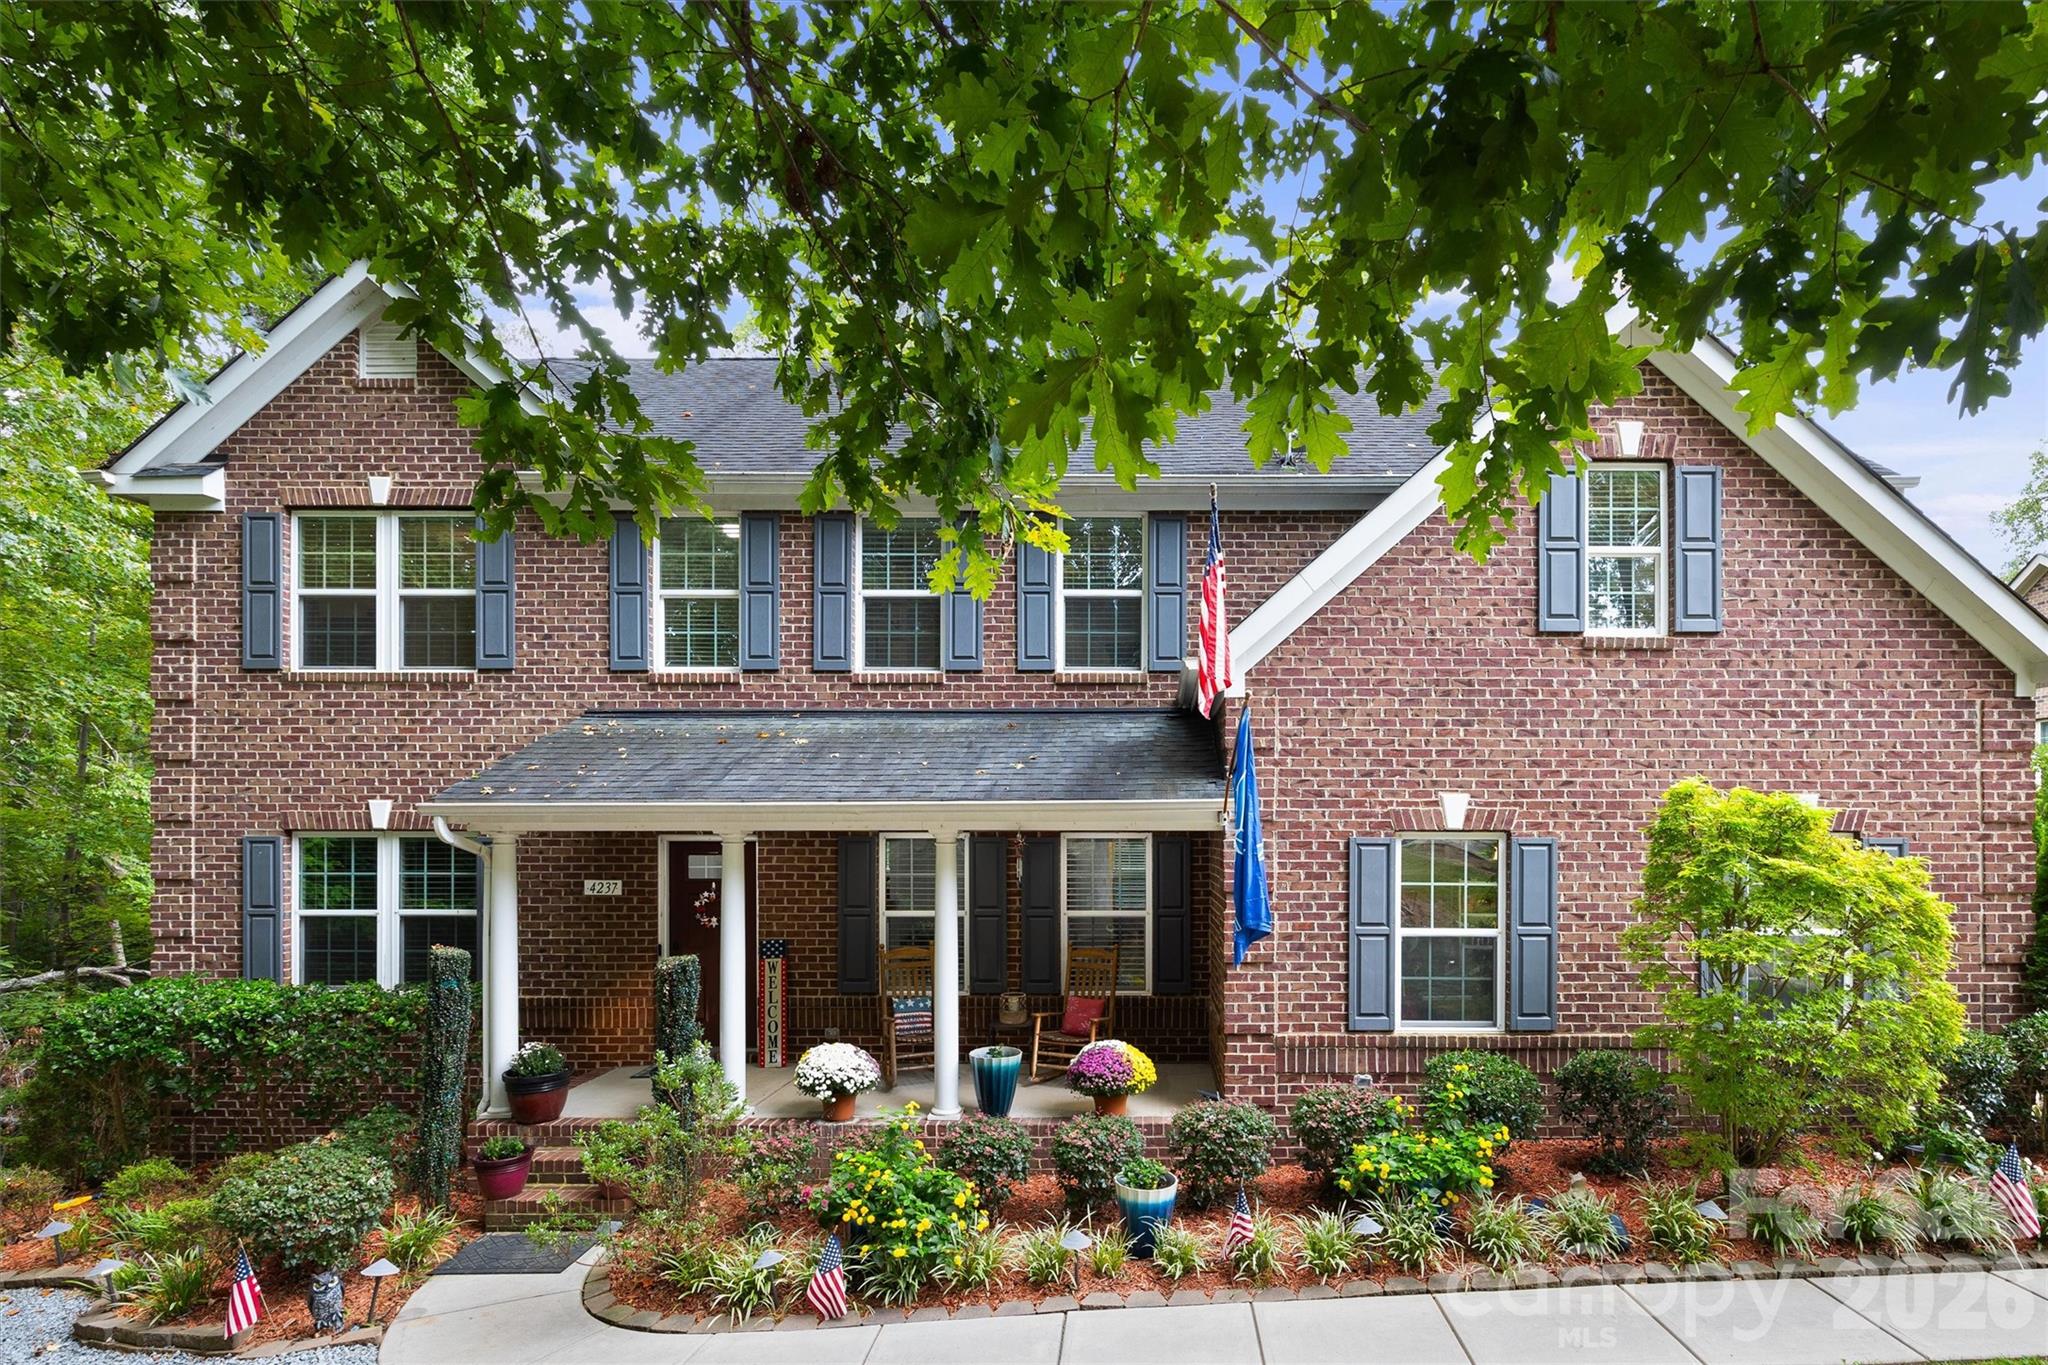
4237 Little Fork Cove Road Denver NC 28037

MLS Number CAR4311413

  • Residential
  • Bedrooms 5
  • Bathroom 3
  • Square Feet 4,581
  • Acreage 0.64

Welcome Home to your ALL BRICK, 5-bedroom, 3-bath home in Norman Pointe, offering over 4,500 sq ft of versatile living space located on .64 acres of privacy! The open floor plan features a gourmet kitchen with double ovens, gas cooktop, large island, and walk-in pantry, flowing seamlessly into the great room with a gas log fireplace. Main-level office, dining, and guest bedroom with en-suite provide flexible options! Upstairs, the spacious primary retreat has a tray ceiling and boasts a luxurious bath with garden tub, seperate shower, dual vanities, and walk-in closets! There are three additional very spacious bedrooms, full bathroom, a huge bonus room, and laundry large room upstairs! The mostly finished basement includes very flexible spaces for all different types entertainment options such game tables/movie area, bar and kitchenette areas with walk-out access as well as stubbed for an additional bathroom. Enjoy outdoor living on the deck, patio, or around the firepit, all on a private, tree-lined lot. Community amenities include secure boat/RV storage and streetlights. Convenient to Lake Norman public boat launch access, schools; lots of dining and shopping options, with low Lincoln County taxes! Easy access to new Highway 16. SELlERS ARE MOTIVATED!

Listed by Kim Wilson of Keller Williams Lake Norman

$
$
%
$/month over payments
Federal 30-year interest rate: 6.43% last updated on Jul 2, 2026
* All Figures are estimates. Check with your bank or proposed mortgage company for actual interest rates.
This product uses the FRED® API but is not endorsed or certified by the Federal Reserve Bank of St. Louis.

Save FavoriteSchedule TourAsk A QuestionMore Details

138 Broken Arrow Road Statesville NC 28677

MLS Number CAR4318463

  • Residential
  • Bedrooms 3
  • Bathroom 4
  • Square Feet 3,065
  • Acreage 0.58

We have installed insulation and are moving into drywall installation of your Dream Home on the Green at Buffaloe Shoals Golf Course! Wake up to sweeping golf course views - from both the front and back of the home...3rd hole in the front and 14th hole in rear. This gorgeous, new-construction home sits on a generous .59-acre lot. This 3-bed, 3.5-bath beauty is under construction and ready for your personal touch! Highlights include: A bright open-concept living room, chef's kitchen with oversized island, spacious dining area, private den, mudroom, and full laundry room. Enjoy outdoor entertaining with a chef-inspired backyard kitchen, 2-car garage, and upscale finishes throughout - plus a stylish half bath on the main level. Best of all? It's completely brand-new. This is your chance to customize, personalize, and be the first to call it home. Set in a highly sought-after golf course community, homes like this are rare and in high demand. Contact us now to secure your slice of luxury while it's still being built! Your front-row seat to resort-style living awaits.

Listed by Nykole Wyatt of Koles's Keys Real Estate

$
$
%
$/month over payments
Federal 30-year interest rate: 6.43% last updated on Jul 2, 2026
* All Figures are estimates. Check with your bank or proposed mortgage company for actual interest rates.
This product uses the FRED® API but is not endorsed or certified by the Federal Reserve Bank of St. Louis.

Save FavoriteSchedule TourAsk A QuestionMore Details

61 Hibriten Drive Asheville NC 28801

Asheville, NC61 Hibriten Drive

Price$829,000

Est. Mortgage: $/month

MLS Number CAR4356030

  • Residential
  • Bedrooms 3
  • Bathroom 3
  • Square Feet 1,912
  • Acreage 0.33

Nestled in the heart of Asheville's Montford neighborhood, this rare urban oasis offers a masterclass in versatile, sustainable living. Situated on an expansive, 1/3 of an acre with level rear yard, the property is a lush sanctuary that seamlessly blends 1940's charm with modern, eco-conscious upgrades. From the moment you step onto the property, you are greeted by the timeless beauty of historic rock walls that terrace the landscape, creating a sense of permanence and storied elegance. The main residence features a bright and airy 2 bedroom, 1 bath layout on the upper level, where the crown jewel is undoubtedly the oversized main deck. From this elevated vantage point, you can enjoy views of the French Broad River, providing a serene backdrop for morning coffee or sunset gatherings. The home's footprint is maximized by a fully independent 1 bedroom, 1 bath basement apartment, perfect for long-term tenants, guests, or a seamless multi-generational living arrangement. Adding even more value is the detached studio cottage, offering a private, quiet space that serves beautifully as a professional home office, an artist's retreat, or an additional rental opportunity. Sustainability is at the core of this property's design. The home is equipped with solar panels to offset energy costs and a natural gas on-demand hot water heater for maximum efficiency. The grounds themselves are a testament to "edible landscaping," featuring peach trees and established blueberry bushes. For those dreaming of a self-sufficient lifestyle, the property features a chicken coop under one of the most enchanting features on-site: a whimsical treehouse. Accessible via an adventurous swinging bridge, the treehouse adds a touch of pure mountain magic that captures the imagination of people of all ages. Whether you are looking for a primary residence with significant rental income to offset your mortgage, a dedicated multi-family compound, or a dynamic work-from-home environment, this Montford gem delivers. It is a rare find to have this much level yard space and privacy so close to the vibrant dining and culture of downtown Asheville. This isn't just a house; it's a sustainable lifestyle homestead waiting for its next chapter.

Listed by Rachel Brown of BHGRE Integrity Partners

$
$
%
$/month over payments
Federal 30-year interest rate: 6.43% last updated on Jul 2, 2026
* All Figures are estimates. Check with your bank or proposed mortgage company for actual interest rates.
This product uses the FRED® API but is not endorsed or certified by the Federal Reserve Bank of St. Louis.

Save FavoriteSchedule TourAsk A QuestionMore Details

4 Wild Ivy Run Hendersonville NC 28739

Hendersonville, NC4 Wild Ivy Run

Price$829,000

Est. Mortgage: $/month

MLS Number CAR4363096

  • Residential
  • Bedrooms 3
  • Bathroom 3
  • Square Feet 2,298
  • Acreage 0.13

Experience mountain living at its finest in the prestigious Champion Hills community, home to Tom Fazio's Mountain Masterpiece golf course. This stunning, fully updated 3 bedroom, 3 bath cottage offers breathtaking long-range views and a prime setting overlooking the 10th tee. Designed for effortless “lock-and-leave” convenience, this home delivers exceptional style, comfort, and scenery without compromise. Step through the covered entry into a light-filled open floor plan, beautifully anchored by a dramatic two-story stone fireplace. The heart of the home is the chef's kitchen, thoughtfully renovated by Paul Taylor. Showcasing premium finishes and custom cabinetry, it flows seamlessly into the dining area and great room, perfect for intimate dinners or entertaining family and friends. Double sliding doors open to the expansive back deck, where the Blue Ridge Mountains create a stunning everyday backdrop. An oversized screened porch offers a tranquil retreat for quiet afternoons with a book or evenings spent enjoying wine with friends, surrounded by the peaceful sounds of nature. The thoughtfully designed layout emphasizes main-level living, featuring a comfortable guest bedroom with a full bath that can function as an ensuite, ideal for visitors or a home office. Upstairs, you'll find a private ensuite bedroom, a versatile loft, and a dedicated office space, providing flexibility for work or relaxation. Embrace the serenity of the Blue Ridge Mountains while enjoying the resort-style amenities of one of the Top 50 private residential golf communities in the US.

Listed by Amber Saxon and Lauren Rippy of Howard Hanna Beverly-Hanks

$
$
%
$/month over payments
Federal 30-year interest rate: 6.43% last updated on Jul 2, 2026
* All Figures are estimates. Check with your bank or proposed mortgage company for actual interest rates.
This product uses the FRED® API but is not endorsed or certified by the Federal Reserve Bank of St. Louis.

Virtual TourSave FavoriteSchedule TourAsk A QuestionMore Details

107 Sunningdale Drive Flat Rock NC 28731

Flat Rock, NC107 Sunningdale Drive

Price$829,000

Est. Mortgage: $/month

Active With Contract

MLS Number CAR4314453

  • Residential
  • Bedrooms 4
  • Bathroom 3
  • Square Feet 3,182
  • Acreage 1.05

Tucked away on a tranquil tree lined street in the quiet enclave of Claremont - this gracious home sits nobly among mature trees and lush native plantings. With timeless curb appeal this inviting 4 bedroom, 2.5 bath center staircase Colonial home boasts a light filled family room on the upper level with soaring ceiling and ample outdoor entertaining deck with hot tub amidst a private back yard. The full walk-out basement - awaiting a transformation into a media room, workshop, craft room or gym awaits!

Listed by Timothy Reid Johnson of Tryon Horse & Home LLC

$
$
%
$/month over payments
Federal 30-year interest rate: 6.43% last updated on Jul 2, 2026
* All Figures are estimates. Check with your bank or proposed mortgage company for actual interest rates.
This product uses the FRED® API but is not endorsed or certified by the Federal Reserve Bank of St. Louis.

Save FavoriteSchedule TourAsk A QuestionMore Details

Broker Reciprocity MLS Grid Logo © 2026 Listings courtesy of Canopy MLS as distributed by MLS GRID. IDX information is provided exclusively for consumers’ personal non-commercial use and may not be used for any purpose other than to identify prospective properties consumers may be interested in purchasing. The IDX data is deemed reliable but is not guaranteed by MLS GRID and may be subject to an end user license agreement prescribed by the Member Participant’s applicable MLS.  Based on information submitted to the MLS GRID as of July 6, 2026 5:15 AM UTC . All data is obtained from various sources and may not have been verified by broker or MLS GRID. Supplied Open House Information is subject to change without notice. All information should be independently reviewed and verified for accuracy. Properties may or may not be listed by the office/agent presenting the information. Some IDX listings have been excluded from this website.