and narrow your search. If you have fewer than 200 results, you can save your search.

Asheville NC

r=757-768
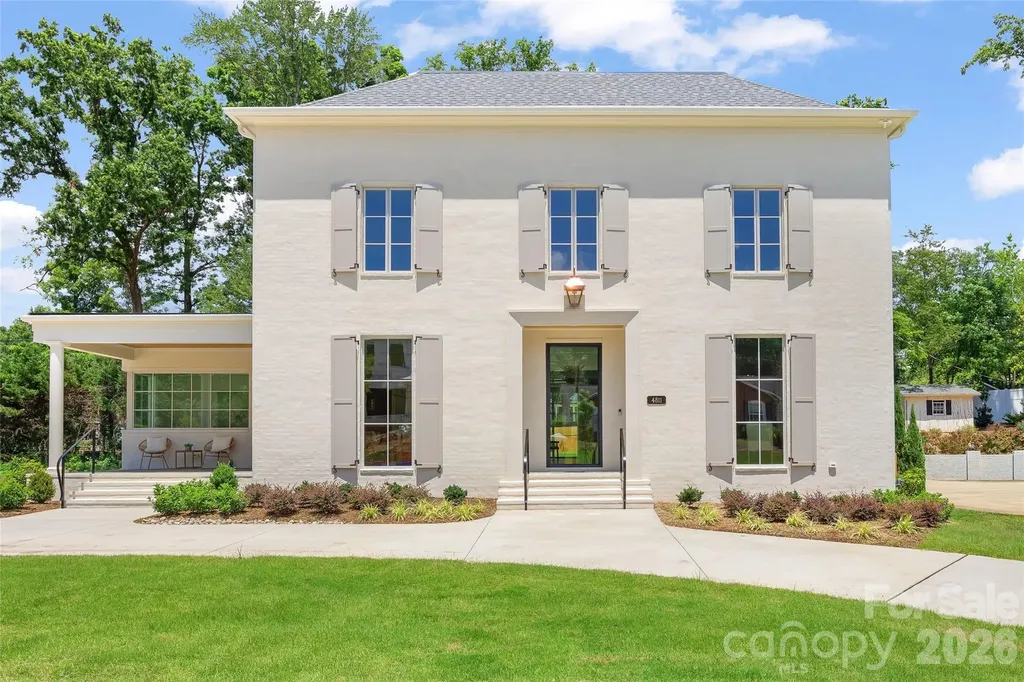
4811 Gaynor Road Charlotte NC 28211

Charlotte, NC4811 Gaynor Road

Price$2,895,000

Est. Mortgage: $/month

MLS Number CAR4385993

  • Residential
  • Bedrooms 6
  • Bathroom 6
  • Square Feet 5,445
  • Acreage 0.41

Exceptional new construction in desirable Randolph Park is complete and move in ready! Built by Joyce Building Co and thoughtfully designed by Greg Perry, this home offers 5,445 square feet of refined living space on a spacious .41-acre lot. This stunning residence features 6 bedrooms and 6 full bathrooms with designer finishes and high-end craftsmanship throughout. The chef's kitchen is beautifully appointed with Thermador appliances, quartzite surfaces, scullery with custom cabinetry, and wet bar, and opens seamlessly to the breakfast area and inviting family room with fireplace. Guest suite or private study on the main. Upstairs, the luxurious primary suite features a spa-like bath and two custom walk-in closets, alongside three secondary bedrooms, each with a private en-suite bath. Finished third floor includes a recreation room, full bath, and optional sixth bedroom. Covered rear patio with fireplace and heaters can be enjoyed year round. Attached 2-car garage and circular drive provide ample parking. A rare opportunity to own a beautifully crafted new construction home with exceptional attention to detail and timeless design!

Listed by Anne Bell and McSwain Bell of Helen Adams Realty

$
$
%
$/month over payments
Federal 30-year interest rate: 6.58% last updated on Jul 23, 2026
* All Figures are estimates. Check with your bank or proposed mortgage company for actual interest rates.
This product uses the FRED® API but is not endorsed or certified by the Federal Reserve Bank of St. Louis.

Virtual TourSave FavoriteSchedule TourAsk A QuestionMore Details
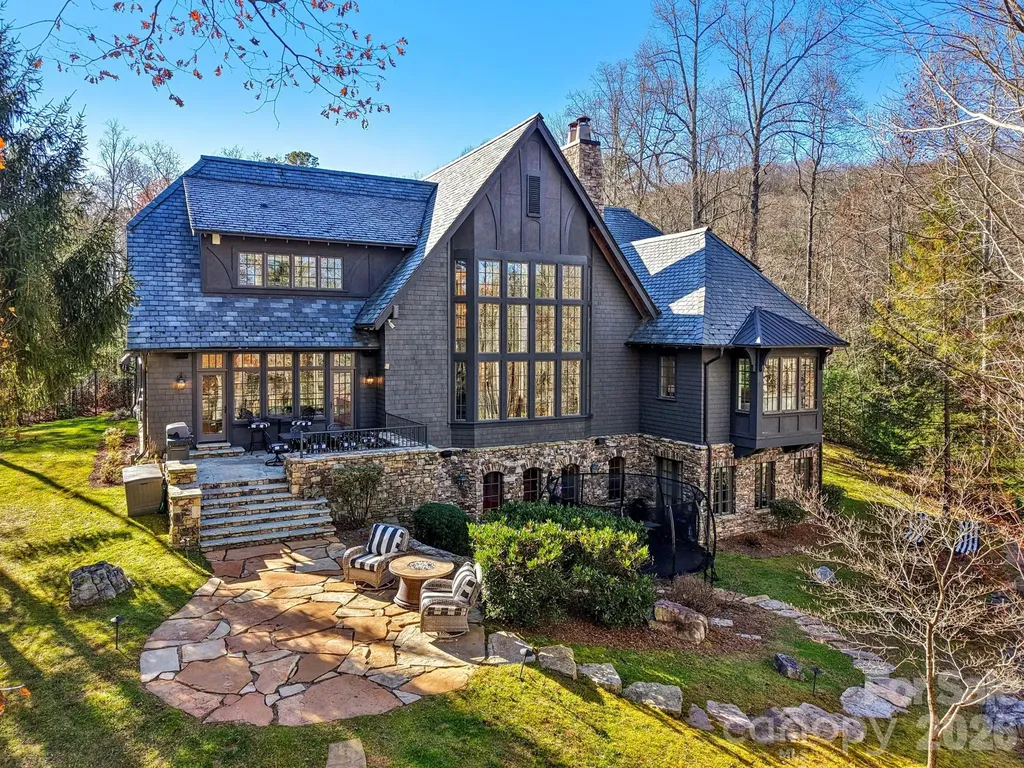
146 Allison Creek Trail Brevard NC 28712

Brevard, NC146 Allison Creek Trail

Price$2,895,000

Est. Mortgage: $/month

MLS Number CAR4323068

  • Residential
  • Bedrooms 4
  • Bathroom 5
  • Square Feet 7,406
  • Acreage 0.72

Absolutely immaculate and move-in ready, this custom 4 BR, 4.5 BA lakeside home offers stunning views of Straus Lake and exceptional craftsmanship throughout. Designed by Meyer, Greeson, Paullin & Benson, the residence showcases timeless architectural details including a slate roof, copper gutters, extensive stonework, and beautiful hardwood floors. The chef's kitchen is equipped with premium Sub-Zero and Wolf appliances, while the serene primary suite features a beautifully remodeled bath with heated floors. Two impressive stone fireplaces anchor the main living spaces, and three well-appointed guest suites provide luxurious accommodations. This home is thoughtfully outfitted with an extensive security system, and is fully pre-wired across all three living levels with integrated hotspot access points for seamless connectivity. Most of the home features custom adaptive two-stage dimming lighting, enhancing both ambiance and energy efficiency. Located in the desirable community of Straus Park, the outdoor living is unparalleled, with an expansive stone patio overlooking the lake-perfect for entertaining or quiet relaxation. Additional outdoor highlights include an outdoor stone fireplace and gathering space that elevates lakeside living to its fullest. Blending elegance, comfort, and modern convenience with natural beauty, this exceptional home is just minutes from the heart of downtown Brevard, North Carolina.

Listed by Amanda Jennings Gravley of Fisher Realty,Sapphire/Toxaway

$
$
%
$/month over payments
Federal 30-year interest rate: 6.58% last updated on Jul 23, 2026
* All Figures are estimates. Check with your bank or proposed mortgage company for actual interest rates.
This product uses the FRED® API but is not endorsed or certified by the Federal Reserve Bank of St. Louis.

Virtual TourSave FavoriteSchedule TourAsk A QuestionMore Details
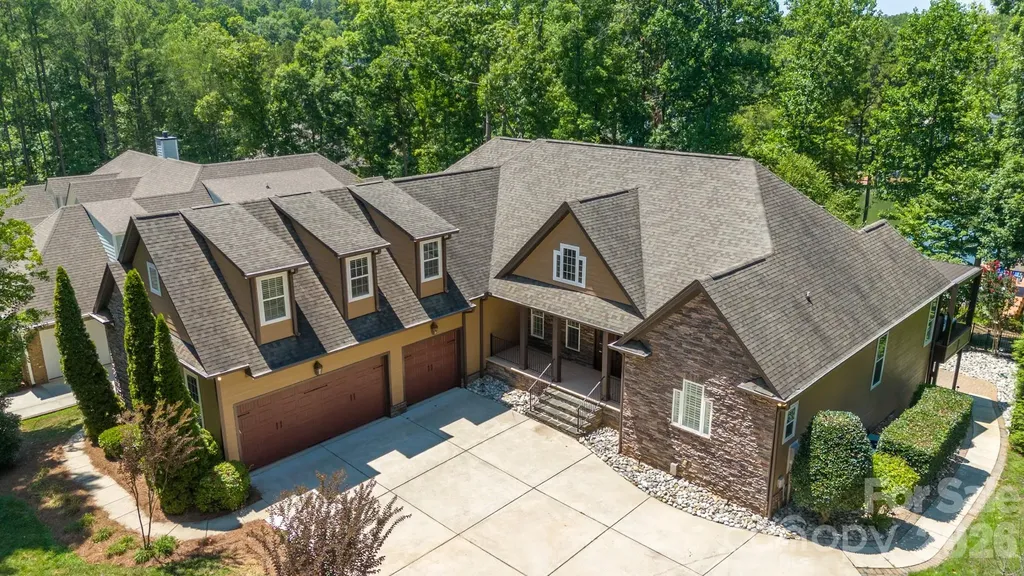
4412 Lake Forest Road Denver NC 28037

Denver, NC4412 Lake Forest Road

Price$2,895,000

Est. Mortgage: $/month

MLS Number CAR4404304

  • Residential
  • Bedrooms 4
  • Bathroom 4
  • Square Feet 5,291
  • Acreage 1.01

Coming soon! This stunning waterfront home in the sought-after gated community of Harbor Oaks has it all. Enjoy completely remodeled bathrooms, brand-new appliances in both kitchens, California closets in the primary suite and pantry, a new house generator, custom shutters, fresh main-level flooring and a private hot tub area with an operable roof perfect for stargazing. Split bedroom plan with private primary on main level with seating area and direct access to the recessed hot tub. Open floor plan with great room, cozy keeping room, huge kitchen island, formal and informal dining spaces. The upper level features a bonus room with a guest suite. The lower level has abundant storage, large workshop with outside access, spacious family room, full beautiful kitchen, kitchen island, room for a pool table, seating area, guest bedroom with bath. This home has many outdoor areas to enjoy, front porch, screened porch with fireplace, lower-level patio, outdoor kitchen, outdoor fireplace, and covered seating area at the dock. Plus, fresh interior and exterior paint throughout.

Listed by Amy Clovis and Kelly Goddard of NorthGroup Real Estate LLC

$
$
%
$/month over payments
Federal 30-year interest rate: 6.58% last updated on Jul 23, 2026
* All Figures are estimates. Check with your bank or proposed mortgage company for actual interest rates.
This product uses the FRED® API but is not endorsed or certified by the Federal Reserve Bank of St. Louis.

Save FavoriteSchedule TourAsk A QuestionMore Details
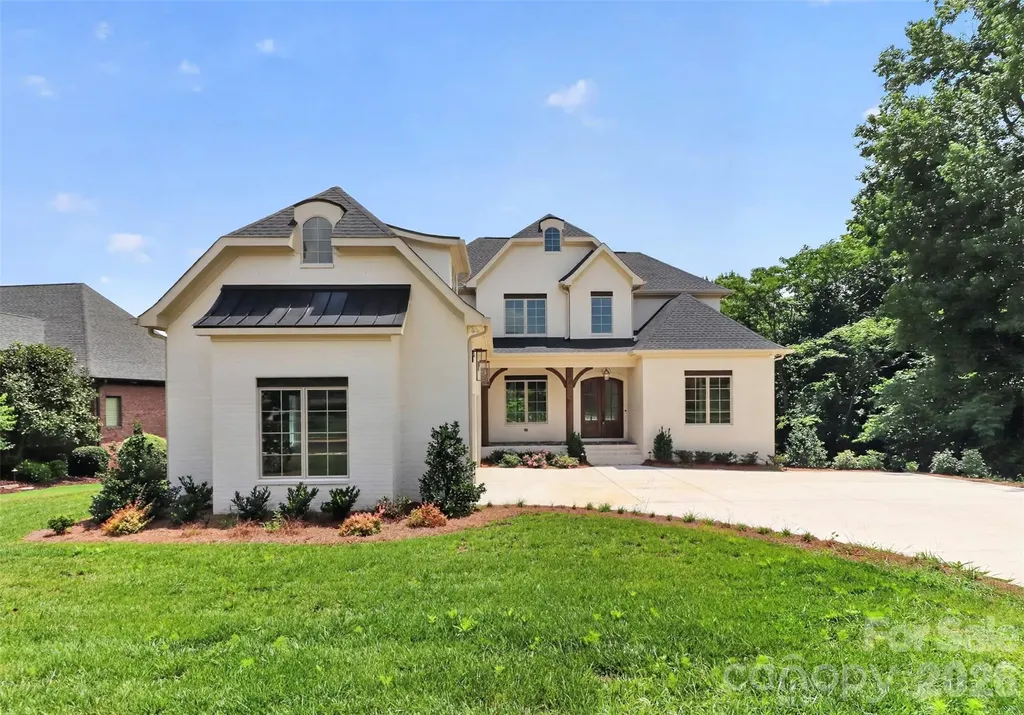
506 Joslin Pointe Lane Rock Hill SC 29732

Rock Hill, SC506 Joslin Pointe Lane

Price$2,880,000

Est. Mortgage: $/month

MLS Number CAR4355523

  • Residential
  • Bedrooms 6
  • Bathroom 8
  • Square Feet 5,979
  • Acreage 0.4

New construction in the prestigious gated Joslin Pointe community on Lake Wylie! This stunning 6-bedroom, 6-bath home offers a spacious open floor plan perfect for entertaining and everyday living. Enjoy lakefront living with your own covered dock and boat lift already in place-just steps from your backyard or enjoy the views from your covered porches. The gourmet kitchen features a large island, premium finishes, and high-end appliances, ideal for hosting and culinary creations. The finished basement offers another living space with 2nd owners suite, family room with wet a bar, island with beverage fridge, icemaker and a versatile space with an optional room ideal for a golf simulator, home theater or workout area. Thoughtfully designed with luxury and comfort in mind, this property provides breathtaking lake views, modern elegance, and private access to one of the area's most sought-after waterfront communities. Live the lake life in style! Pictures will be updated after landscaping is completed.

Listed by Kim Ward of Premier South

$
$
%
$/month over payments
Federal 30-year interest rate: 6.58% last updated on Jul 23, 2026
* All Figures are estimates. Check with your bank or proposed mortgage company for actual interest rates.
This product uses the FRED® API but is not endorsed or certified by the Federal Reserve Bank of St. Louis.

Save FavoriteSchedule TourAsk A QuestionMore Details
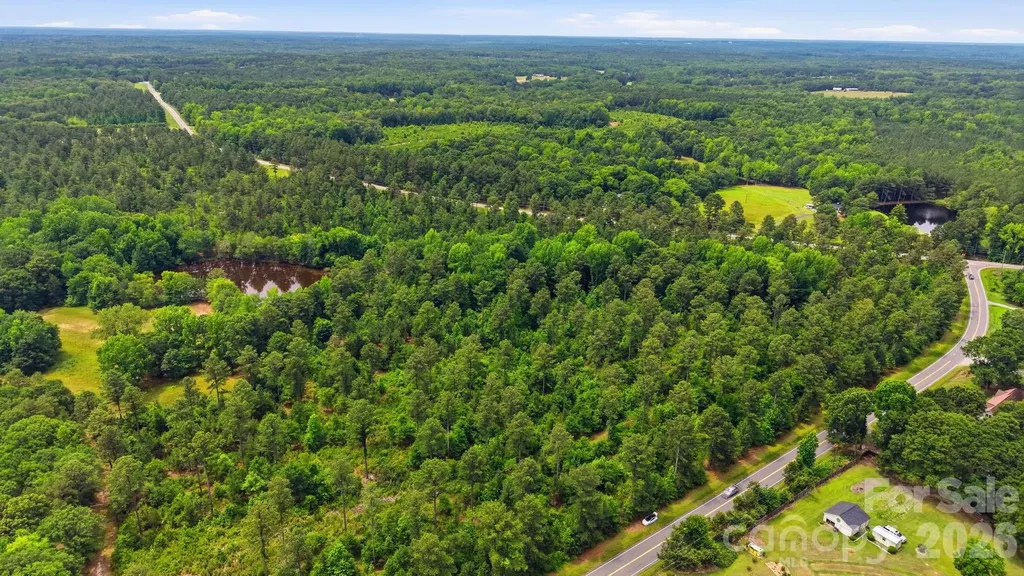
0000 Mount Holly Road Rock Hill SC 29732

Rock Hill, SC0000 Mount Holly Road

Price$2,875,500

Est. Mortgage: $/month

MLS Number CAR4392911

  • Land
  • Acreage 45
  • County York

Located just minutes from I-77 Exit 73, this 45± acre tract is ideally positioned in the southern portion of York County, one of the fastest-growing counties in South Carolina. Continued population growth throughout the county has fueled strong demand for housing, commercial services, and land investment opportunities, contributing to long-term property value appreciation across the region. While benefiting from this growth, the property still retains the rural character and open space that make southern York County so desirable. Adjoining established residential communities, the tract features a scenic pond, mature timber, and a beautiful natural setting, creating a unique balance of development potential and natural appeal. The surrounding corridor is experiencing significant residential and commercial expansion, making this an exceptional opportunity for developers, investors, or buyers seeking estate lots, a family compound, recreational land, or a long-term hold. With convenient access to Rock Hill, Charlotte, and I-77, combined with its size, location, and versatility, this property is well-positioned in the path of future growth. Large corner tracts of this caliber are becoming increasingly difficult to find in the Rock Hill and York County market.

Listed by Randy Ligon and Brenda Hallman of The Ligon Company

$
$
%
$/month over payments
Federal 30-year interest rate: 6.58% last updated on Jul 23, 2026
* All Figures are estimates. Check with your bank or proposed mortgage company for actual interest rates.
This product uses the FRED® API but is not endorsed or certified by the Federal Reserve Bank of St. Louis.

Save FavoriteSchedule TourAsk A QuestionMore Details

1503 S Wendover Road Charlotte NC 28211

Charlotte, NC1503 S Wendover Road

Price$2,875,000

Est. Mortgage: $/month

MLS Number CAR4377974

  • Residential
  • Bedrooms 4
  • Bathroom 5
  • Square Feet 3,178
  • Acreage 0.25

Exceptional new construction To Be Built home in the heart of Myers Park. This home boasts a luxurious open floor plan with expansive living spaces and a seamless flow, designed for both everyday comfort and effortless entertaining. One guest bedroom with ensuite found on the main level, with the Primary bedroom up, accompanying two more beds/bath. Out back you will find a spacious covered porch and luxurious pool paired with an optional bonus/entertainment space above the garage for endless enjoyment. No HOA! Owner to be apart of the design process, making the home and space your own! No details overlooked - loaded with high quality finishes. Convenient to shopping, dining, Southpark, Uptown, & much more! Myers Park High School. TWO lot options - one facing Wendover and one facing Vernon.

Listed by Michael Simonini of Simonini Properties LLC

$
$
%
$/month over payments
Federal 30-year interest rate: 6.58% last updated on Jul 23, 2026
* All Figures are estimates. Check with your bank or proposed mortgage company for actual interest rates.
This product uses the FRED® API but is not endorsed or certified by the Federal Reserve Bank of St. Louis.

Save FavoriteSchedule TourAsk A QuestionMore Details
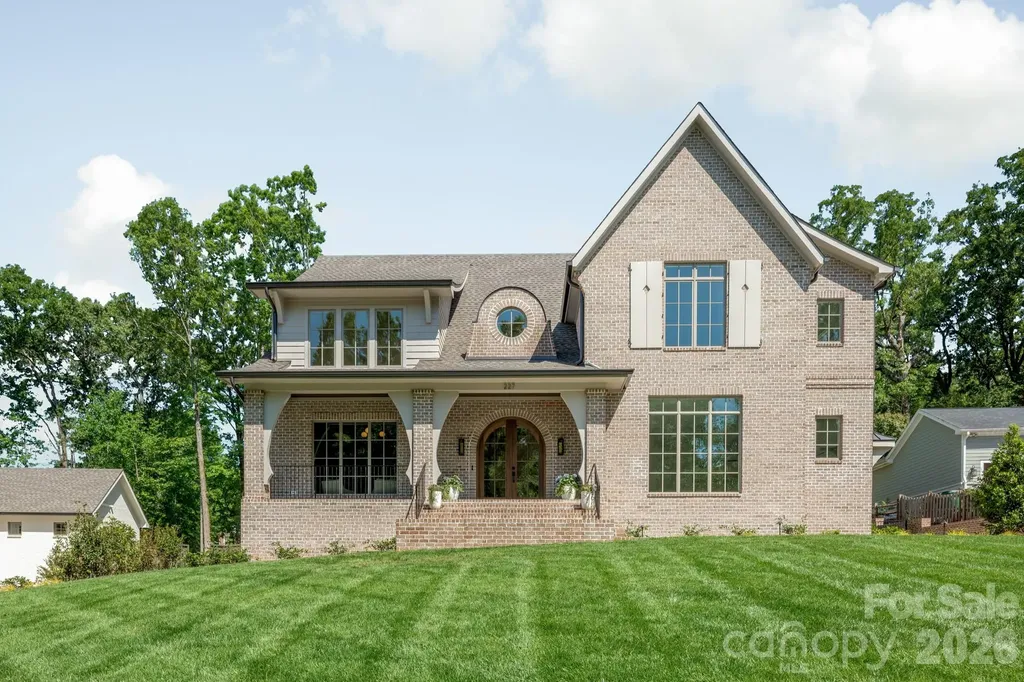
227 Hargett Court Charlotte NC 28211

Charlotte, NC227 Hargett Court

Price$2,875,000

Est. Mortgage: $/month

Pending

MLS Number CAR4371960

  • Residential
  • Bedrooms 5
  • Bathroom 6
  • Square Feet 5,118
  • Acreage 0.48

A fresh take on traditional design, this exceptional new construction home combines sophisticated finishes with an ideal Cotswold location. Situated on a private cul-de-sac off Shasta Lane on a generous ½-acre lot, this home offers thoughtfully designed living spaces. The chef's kitchen is paired with a well-equipped scullery offering a second dishwasher, microwave, and dedicated appliance storage. The dining room features an impressive wall of custom built-ins and beverage refrigerator, creating an ideal serving and entertaining space. Main-level primary suite provides a private retreat, while upstairs four additional bedrooms with en suite baths and a spacious bonus room offer plenty of room for family and guests. Enjoy seamless indoor-outdoor living on the covered porch, complete with retractable screens, heaters, and a fireplace. Located just moments from Providence Day School and minutes from Cotswold Shopping Center, Strawberry Hill, SouthPark, and Uptown, this home delivers an exceptional blend of style, comfort, and convenience.

Listed by Ashley McMillan of Dickens Mitchener & Associates Inc

$
$
%
$/month over payments
Federal 30-year interest rate: 6.58% last updated on Jul 23, 2026
* All Figures are estimates. Check with your bank or proposed mortgage company for actual interest rates.
This product uses the FRED® API but is not endorsed or certified by the Federal Reserve Bank of St. Louis.

Save FavoriteSchedule TourAsk A QuestionMore Details
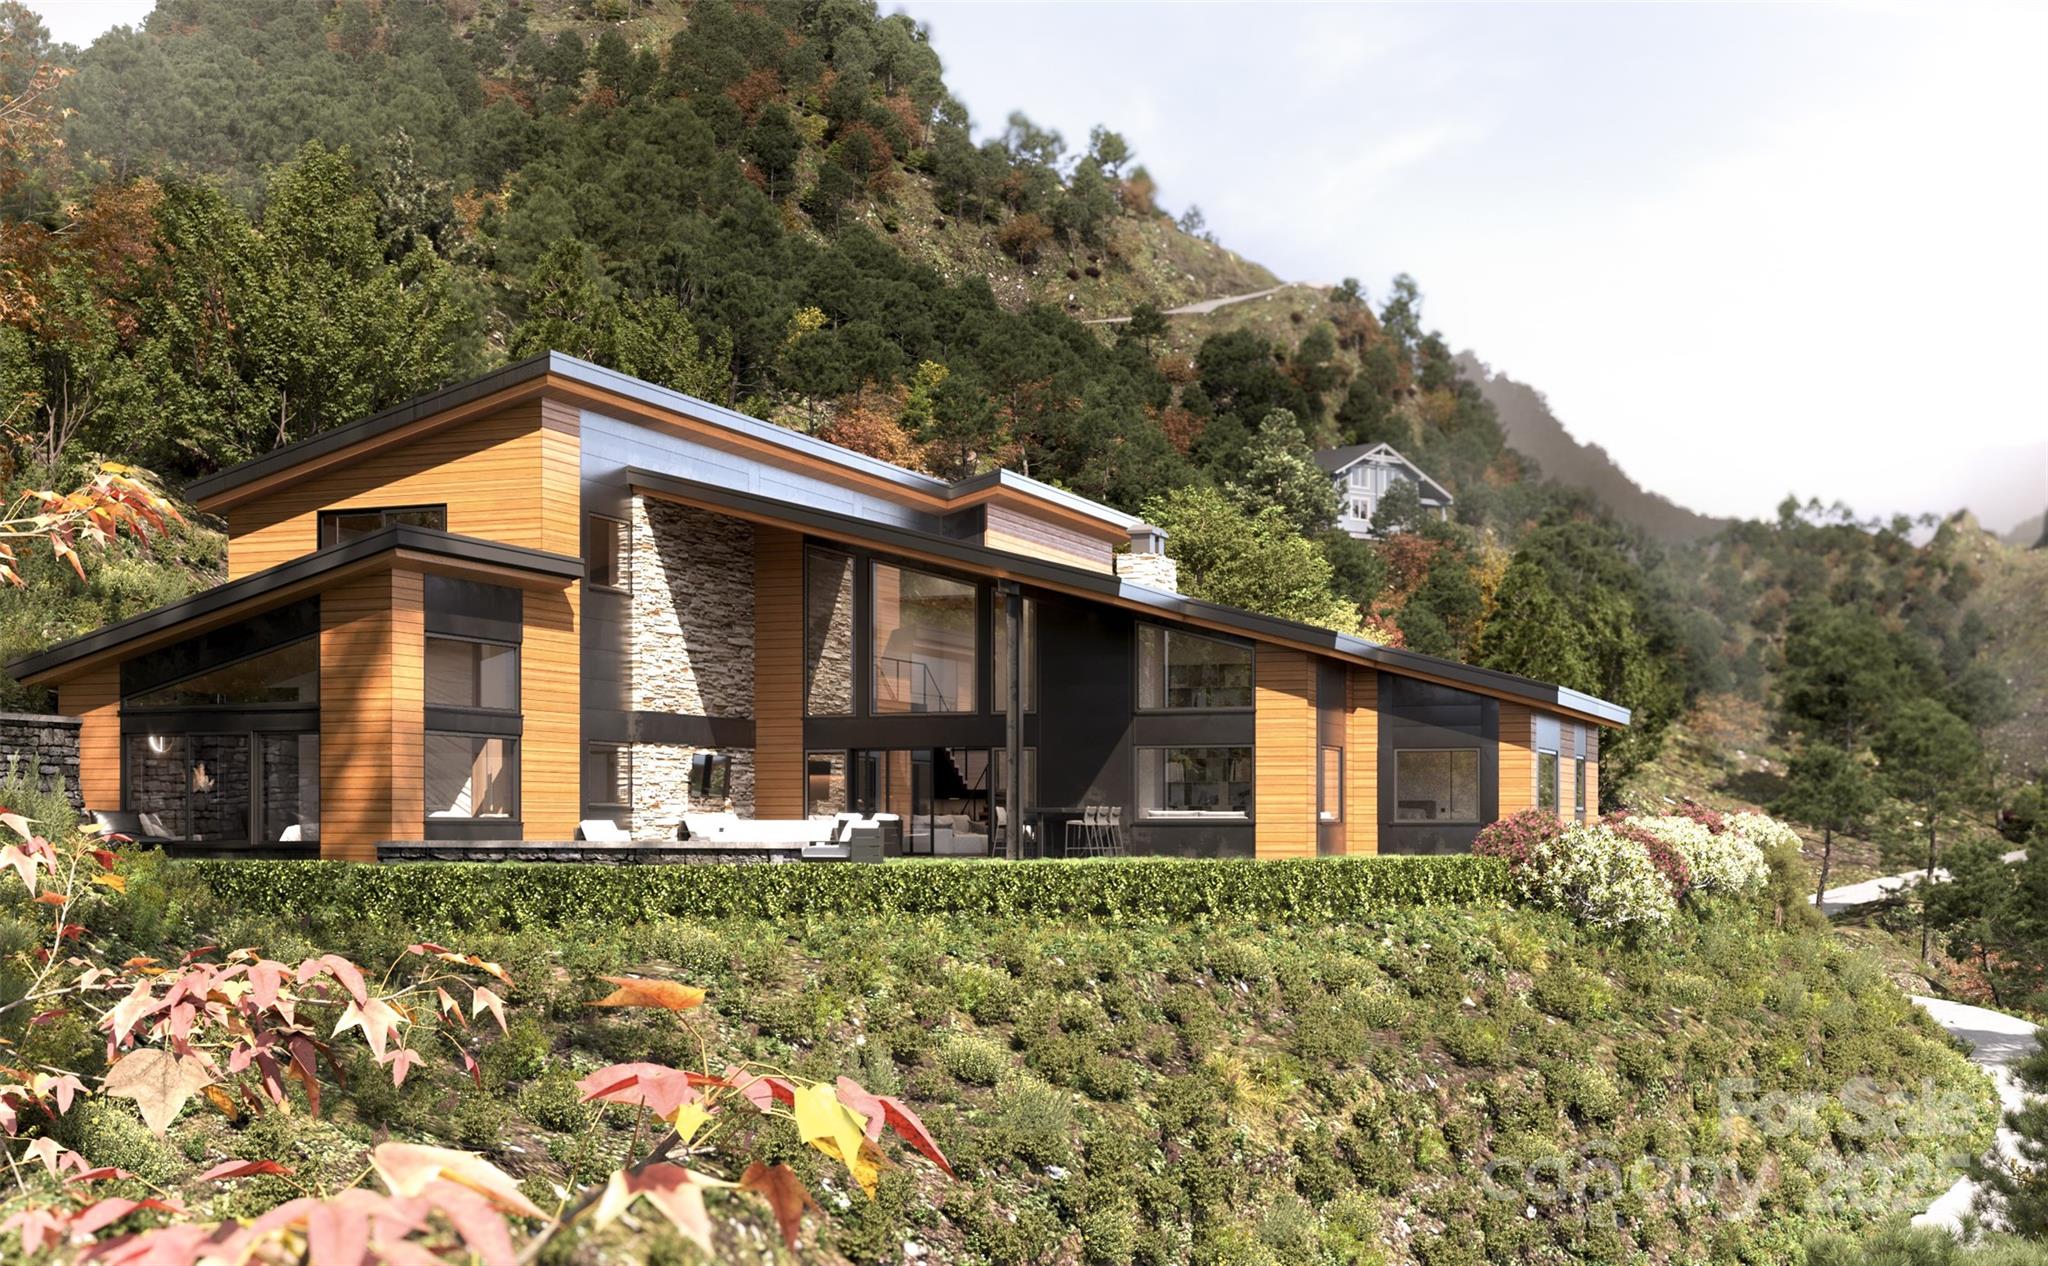
Lot 45 Weatherwatch Lane Waynesville NC 28786

MLS Number CAR4315609

  • Residential
  • Bedrooms 4
  • Bathroom 5
  • Square Feet 5,744
  • Acreage 1.62

Modern Mountain Retreat in Smoky Mountain Sanctuary Discover a striking 4BR, 4.5BA modern mountain retreat designed for effortless luxury and panoramic living. Vaulted ceilings and walls of glass frame sweeping long-range mountain views, creating a seamless connection to nature. The main-level primary suite captures the vistas for a daily sense of calm, while open, light-filled spaces showcase the artistry of mountain-modern design. An architectural metal roof, curated finishes, and a spacious 3-car garage complement more than 5,400 sq ft of refined living. Nestled within the gated Smoky Mountain Sanctuary-just moments from the Waynesville Inn & Golf Club and the charm of downtown Waynesville-this to-be-built home offers the perfect balance of sophistication, comfort, and customization potential.

Listed by Jason Revelia of Better Homes and Gardens Real Estate Heritage

$
$
%
$/month over payments
Federal 30-year interest rate: 6.58% last updated on Jul 23, 2026
* All Figures are estimates. Check with your bank or proposed mortgage company for actual interest rates.
This product uses the FRED® API but is not endorsed or certified by the Federal Reserve Bank of St. Louis.

Virtual TourSave FavoriteSchedule TourAsk A QuestionMore Details
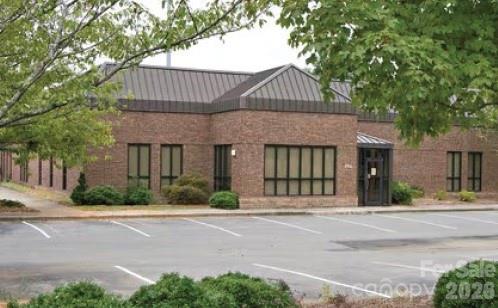
6920 E Marshville Boulevard Marshville NC 28103

MLS Number CAR4349988

  • Commercial
  • Property SubType WAREHOUSE/OFFICE
  • Square Feet 23,890
  • Acreage 3.12

6920 E Marshville Blvd is a 3.12 acre, +/- 23,890 SF prime commercial opportunity with exceptional highway visibility in Marshville, NC and surrounded by abundant retail and restaurants. It has outstanding road frontage on highly traveled Hwy 74 with average daily traffic counts ranging from 18,000-30,000 vehicles per day, offering maximum exposure for your business. The building contains 45% office space consisting of individual offices, a conference room, break room, restrooms, storage, and open office space on the first level. The second level offers a training room and individual offices. The office space is currently being renovated. The warehouse space contains open storage space and has a 20' clear height. There is one drive-in and one dock-high door and provides ample parking in the fenced back lot. This property can be purchased or leased.

Listed by Mackenzie Moser of Moser Group,Inc.,The

$
$
%
$/month over payments
Federal 30-year interest rate: 6.58% last updated on Jul 23, 2026
* All Figures are estimates. Check with your bank or proposed mortgage company for actual interest rates.
This product uses the FRED® API but is not endorsed or certified by the Federal Reserve Bank of St. Louis.

Save FavoriteSchedule TourAsk A QuestionMore Details
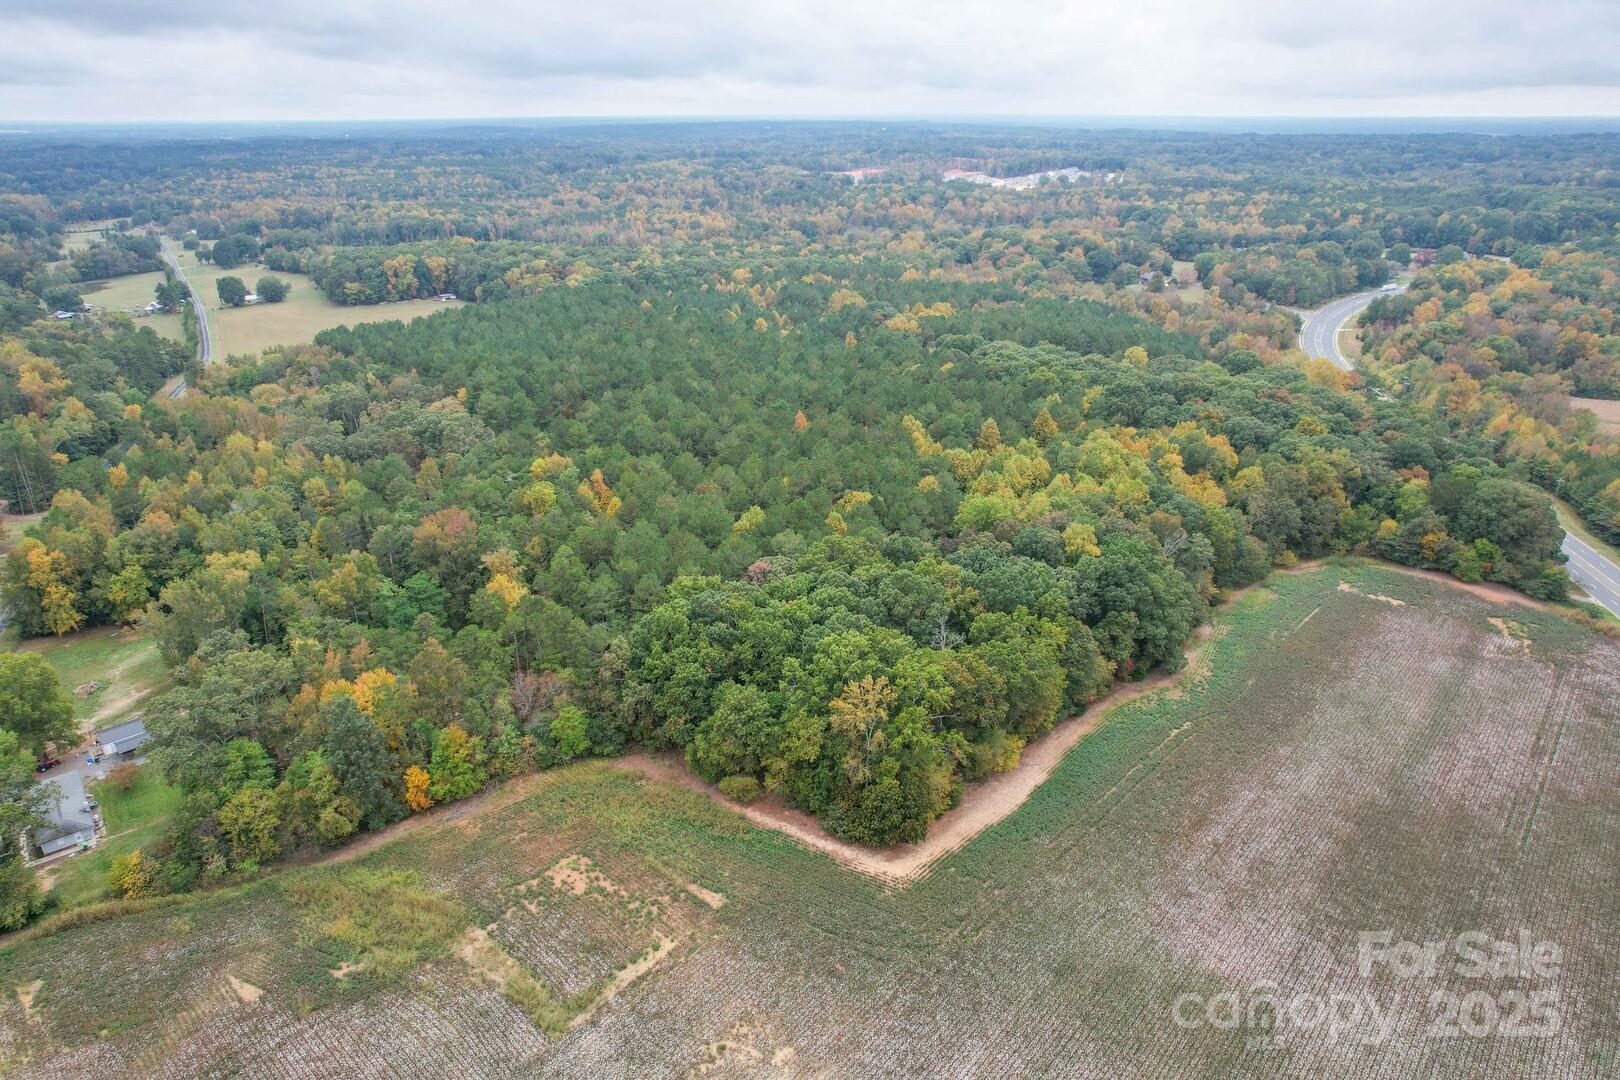
1608 Main Street Locust NC 28097

Locust, NC1608 Main Street

Price$2,850,000

Est. Mortgage: $/month

MLS Number CAR4326689

  • Land
  • Acreage 57
  • County Stanly

Location, Location, Location! Prime opportunity with 1,120 feet of frontage on Highway 24/27 and 415 feet on Barbee Road. The Locust, NC area is rapidly expanding, offering tremendous potential for residential, commercial, or mixed-use development. This property is conveniently situated near schools, community parks, and shopping, and lies in one of the region's fastest-growing corridors-just 25 miles from Charlotte and 7 miles from the new Charlotte Pipe facility. The property includes four dwellings, with three currently rented month-to-month, providing immediate income while you plan for future use or development. Don't miss this exceptional investment opportunity in a booming area!

Listed by Eric Forbes of DW Realty Team Inc

$
$
%
$/month over payments
Federal 30-year interest rate: 6.58% last updated on Jul 23, 2026
* All Figures are estimates. Check with your bank or proposed mortgage company for actual interest rates.
This product uses the FRED® API but is not endorsed or certified by the Federal Reserve Bank of St. Louis.

Save FavoriteSchedule TourAsk A QuestionMore Details
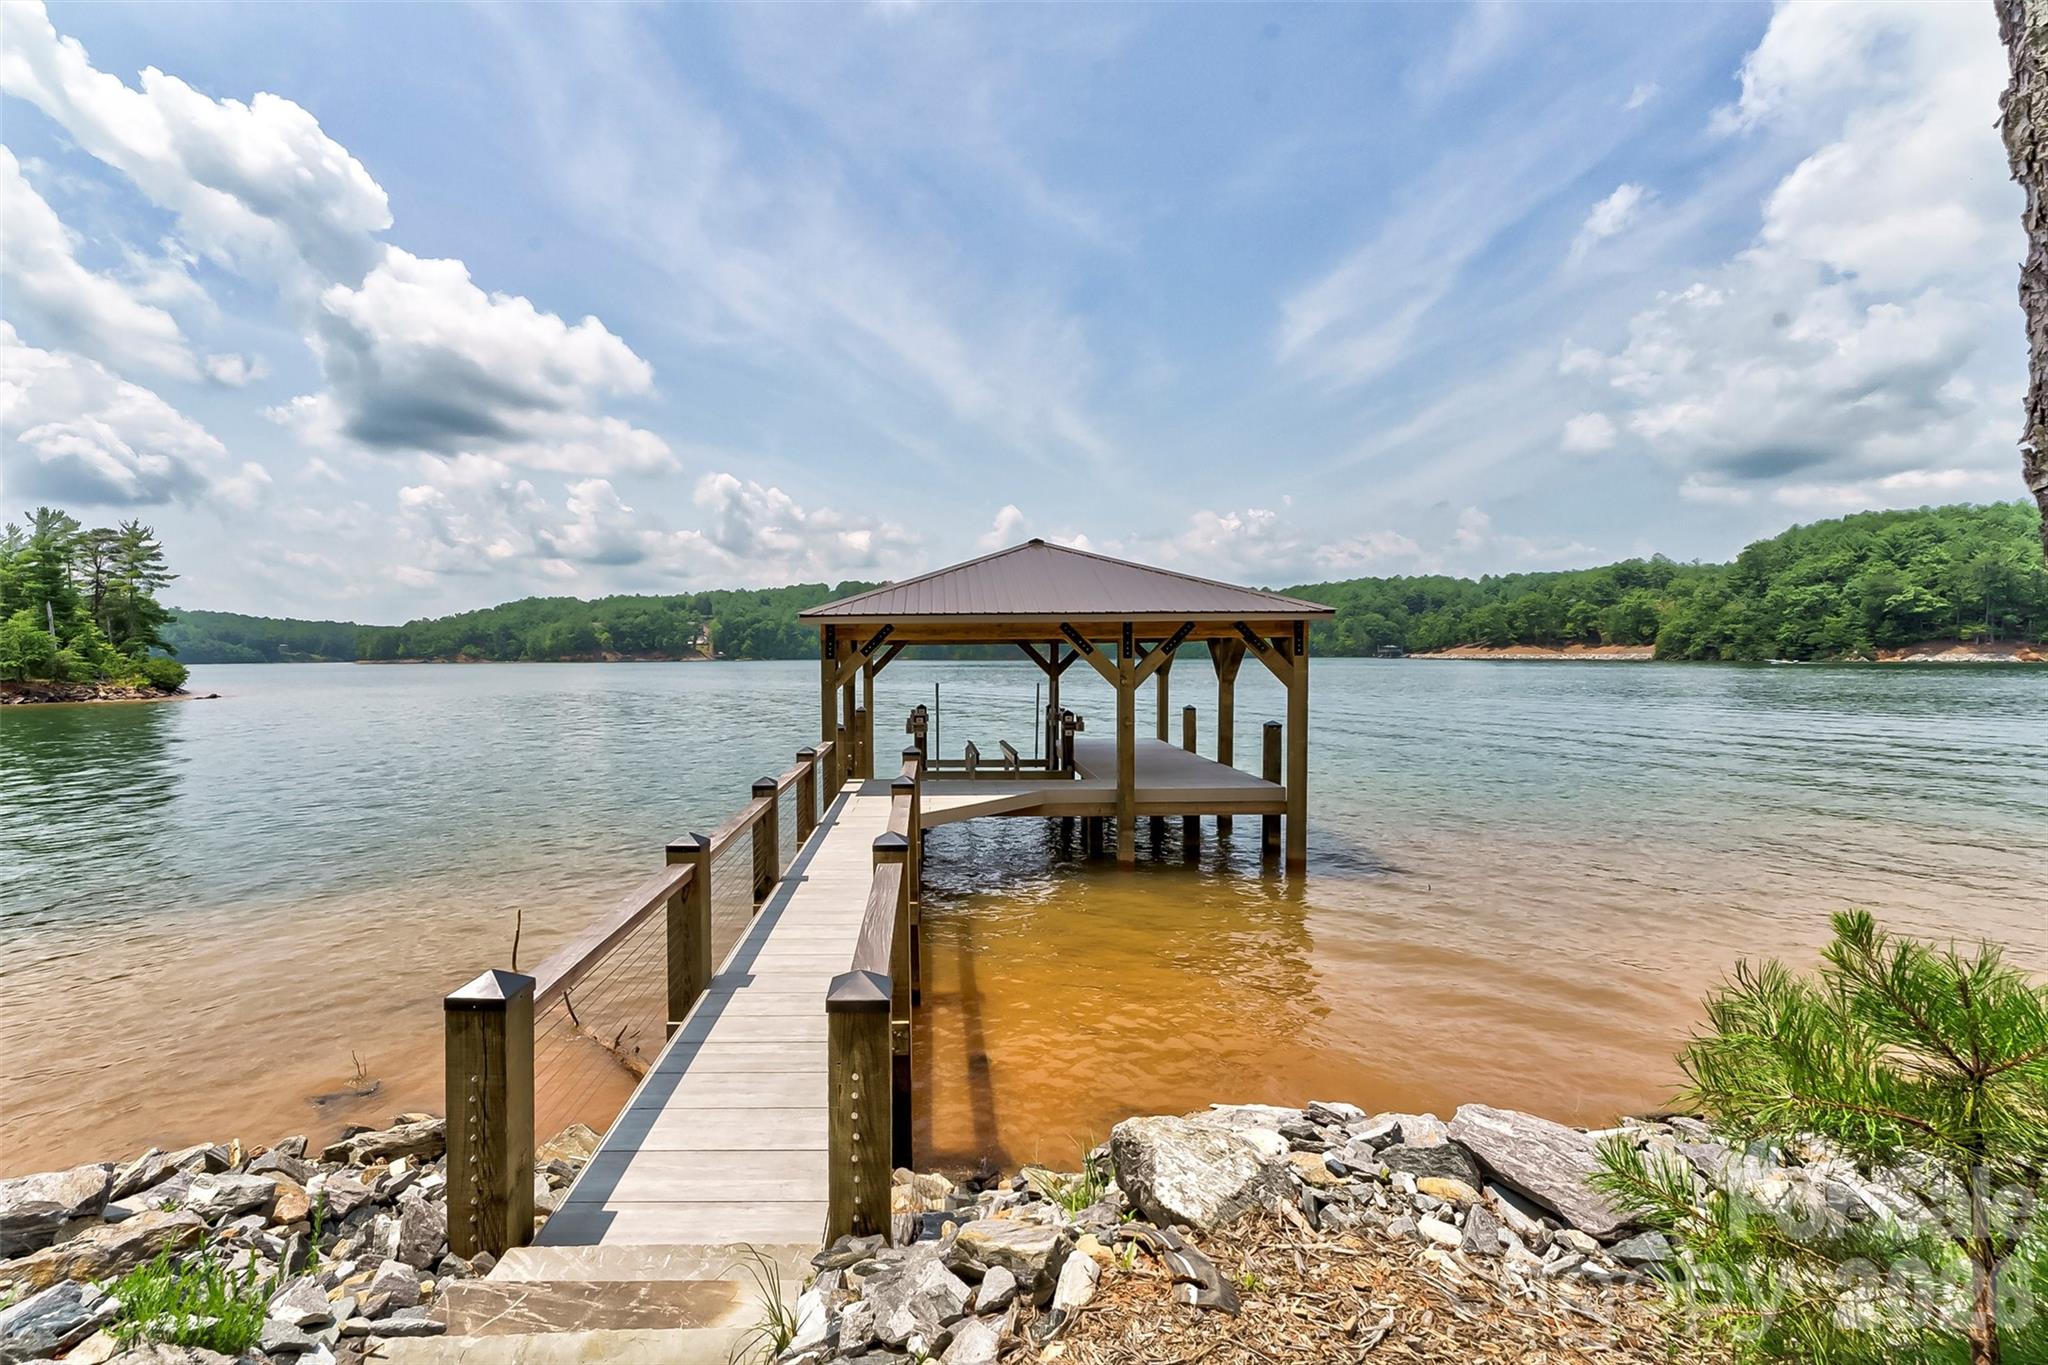
159 Deer Berry Drive Nebo NC 28761

Nebo, NC159 Deer Berry Drive

Price$2,850,000

Est. Mortgage: $/month

Active With Contract

MLS Number CAR4369197

  • Land
  • Acreage 6.95
  • County McDowell

Located in the exclusive Old Wildlife Community, this super flat 7-acre point lot with 1500' of stabilized shoreline allows for a private family compound with main house and up to 3 guest houses. Over $650,000 worth of dock and shoreline stabilization is complete, including a 10,000 lb lift, making the dock ready for your boat and gives instant accessibility to Lake James. Includes membership to Camp Lake James with its Social Hall, pool, hot tub tennis & pickleball courts & fitness center. Easily accessible from Interstate 40, midway between Asheville and Charlotte and within an hour of snow skiing and the high country in Blowing Rock and Boone NC. Breathe in the mountain air & enjoy the beauty of a walk through the pine & hardwoods, or lounge on the fixed pier covered dock allowing direct access to the crystal clear waters of Lake James. Spend the day floating, kayaking, paddle boarding or power boating on this unspoiled lake. Grab your hiking boots and call for your private viewing of this special property today!

Listed by Polly Leadbetter of Engel & Volkers Foothills Lake James

$
$
%
$/month over payments
Federal 30-year interest rate: 6.58% last updated on Jul 23, 2026
* All Figures are estimates. Check with your bank or proposed mortgage company for actual interest rates.
This product uses the FRED® API but is not endorsed or certified by the Federal Reserve Bank of St. Louis.

Virtual TourSave FavoriteSchedule TourAsk A QuestionMore Details
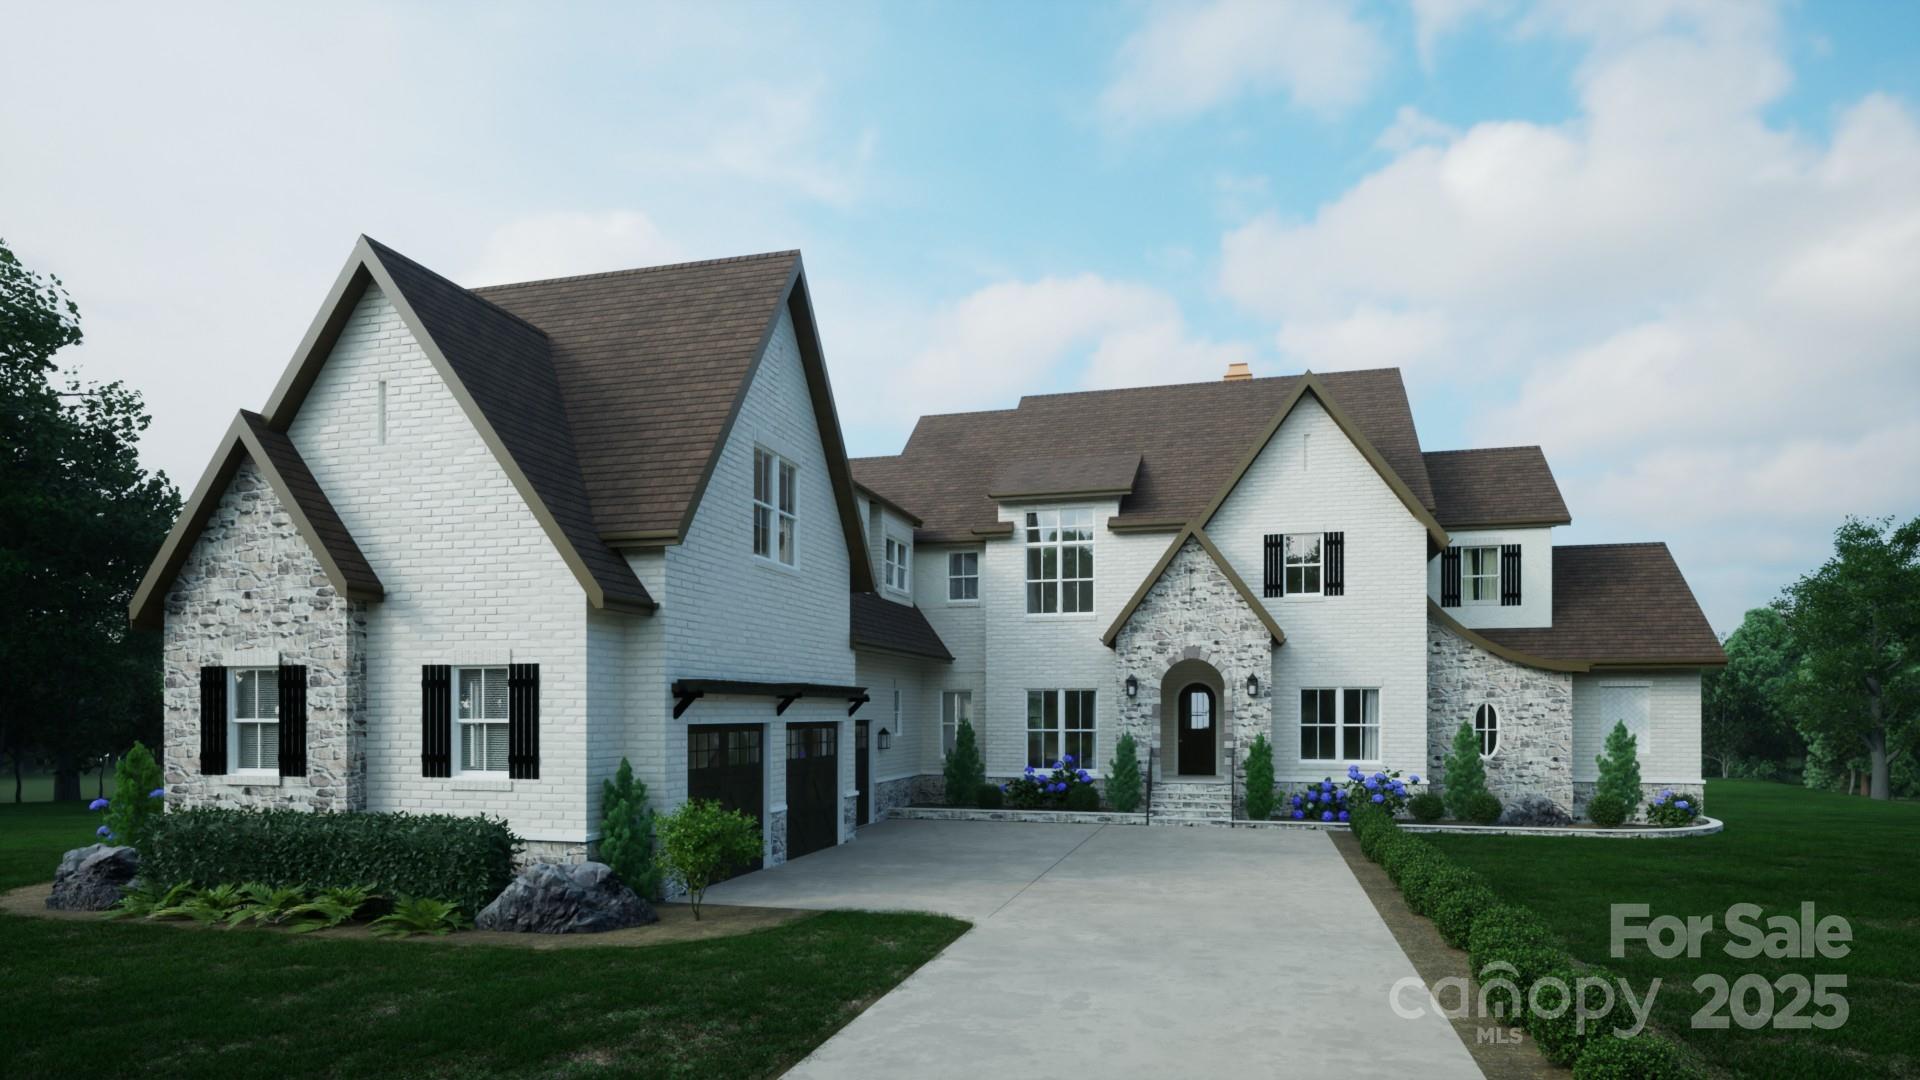
8714 Southshore Drive Waxhaw NC 28173

Waxhaw, NC8714 Southshore Drive

Price$2,850,000

Est. Mortgage: $/month

Active With Contract

MLS Number CAR4314778

  • Residential
  • Bedrooms 5
  • Bathroom 7
  • Square Feet 6,112
  • Acreage 0.83

Welcome to 8714 Southshore Drive. Nestled in the heart of Charlotte's premier gated country club, Longview. This exquisite new construction offers 5 bedrooms and 5.5 bathrooms, sprawling over 6,112 square feet of luxury. Designed with upscale entertaining and everyday family living in mind. Enjoy the tranquility of a quiet cul-de-sac and the exceptional amenities of a luxurious community. With a Jack Nicklaus-designed golf course, a clubhouse, tennis courts, fitness center, and outdoor pools, your lifestyle will be nothing short of extraordinary. Discover the perfect blend of elegance and comfort in this stunning Waxhaw home.

Listed by Michael Klyn of COMPASS

$
$
%
$/month over payments
Federal 30-year interest rate: 6.58% last updated on Jul 23, 2026
* All Figures are estimates. Check with your bank or proposed mortgage company for actual interest rates.
This product uses the FRED® API but is not endorsed or certified by the Federal Reserve Bank of St. Louis.

Save FavoriteSchedule TourAsk A QuestionMore Details

Broker Reciprocity MLS Grid Logo © 2026 Listings courtesy of Canopy MLS as distributed by MLS GRID. IDX information is provided exclusively for consumers’ personal non-commercial use and may not be used for any purpose other than to identify prospective properties consumers may be interested in purchasing. The IDX data is deemed reliable but is not guaranteed by MLS GRID and may be subject to an end user license agreement prescribed by the Member Participant’s applicable MLS.  Based on information submitted to the MLS GRID as of July 24, 2026 1:19 PM UTC . All data is obtained from various sources and may not have been verified by broker or MLS GRID. Supplied Open House Information is subject to change without notice. All information should be independently reviewed and verified for accuracy. Properties may or may not be listed by the office/agent presenting the information. Some IDX listings have been excluded from this website.