and narrow your search. If you have fewer than 200 results, you can save your search.

Asheville NC

r=9289-9300
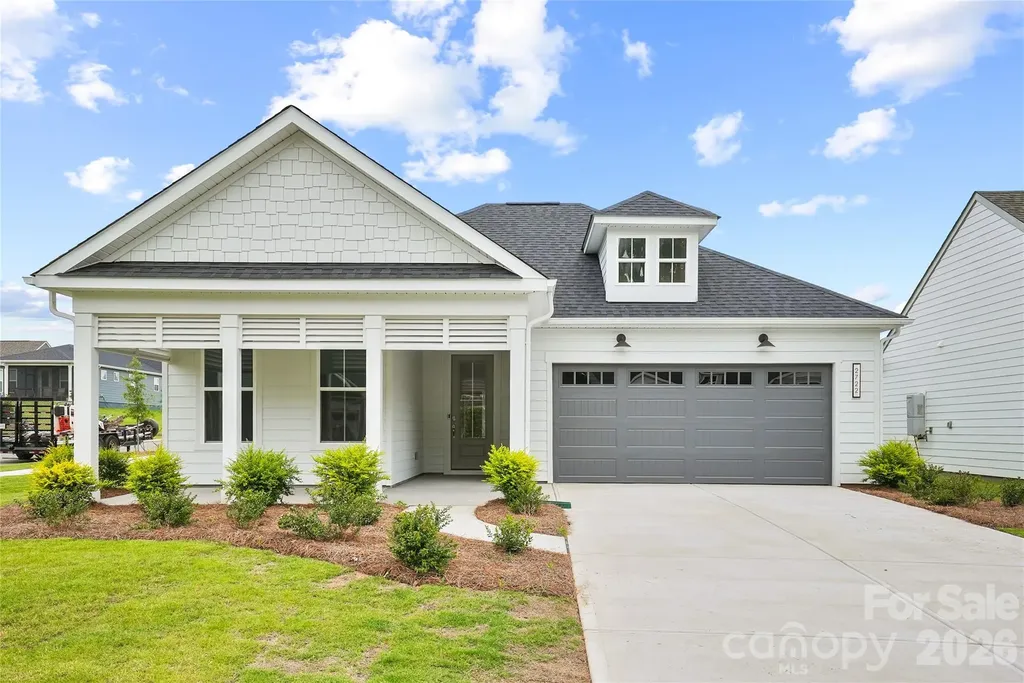
2722 Peak Court Belmont NC 28012

Belmont, NC2722 Peak Court

Price$633,352

Est. Mortgage: $/month

MLS Number CAR4405837

  • Residential
  • Bedrooms 2
  • Bathroom 3
  • Square Feet 2,176
  • Acreage 0.22

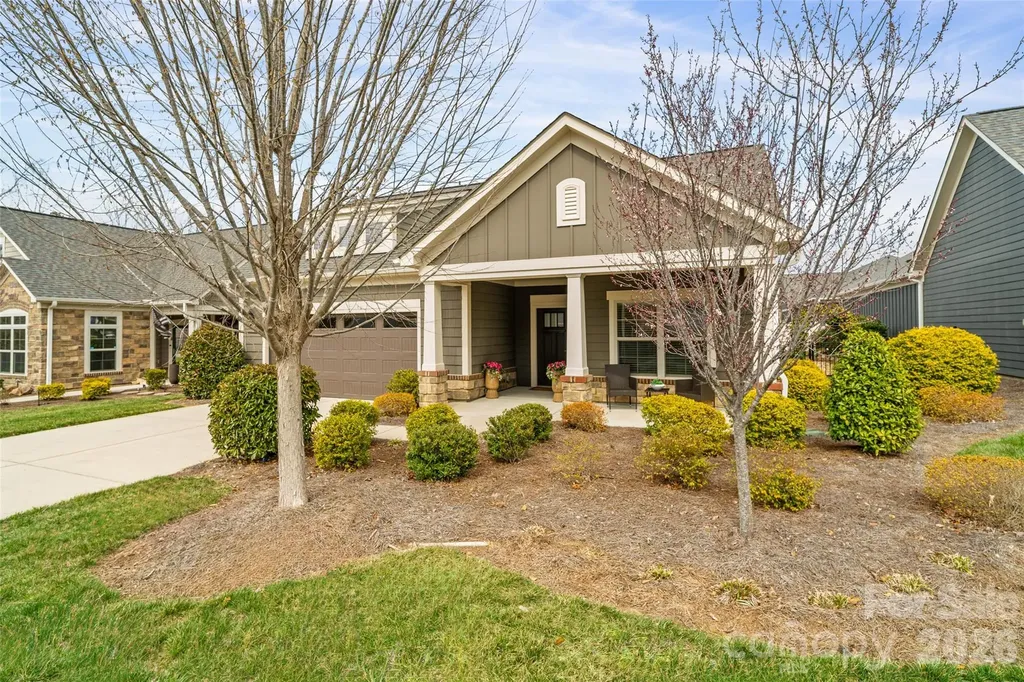
Welcome to Carolina Riverside, the premier 55+ active-adult community in the Charlotte area! Perfectly located within charming Belmont, you have easy access to the Catawba River and Charlotte-Douglas International Airport. This community combines small-town charm with easy access to city conveniences. Residents enjoy HOA-included lawn care, high-speed Internet and TV, a full-time Lifestyle Director, and resort-style amenities-featuring a 19,000 sq. ft. clubhouse, indoor and outdoor pools, pickleball courts, and scenic walking trails. This beautiful "Prestige" home offers 2 bedrooms and 2.5 baths in an open-concept design ideal for entertaining. The gourmet kitchen includes a wall microwave+oven with gas 36" cooktop, while the bright sunroom and patio provide sunny enjoyment. Additional highlights include a gorgeous brick fireplace, stunning interiors and an over-sized garage. Your time is NOW!

Listed by Steve Cramer and Amanda Rex of Pulte Home Corporation
$
$
%
$/month over payments
Federal 30-year interest rate: 6.58% last updated on Jul 23, 2026
* All Figures are estimates. Check with your bank or proposed mortgage company for actual interest rates.
This product uses the FRED® API but is not endorsed or certified by the Federal Reserve Bank of St. Louis.

Save FavoriteSchedule TourAsk A QuestionMore Details

8123 Stillhouse Lane Harrisburg NC 28075

Harrisburg, NC8123 Stillhouse Lane

Price$633,000

Est. Mortgage: $/month

Pending

MLS Number CAR4238174

  • Residential
  • Bedrooms 2
  • Bathroom 2
  • Square Feet 1,775
  • Acreage 0.17

This luxury Portico floor plan features a grand entrance foyer, open layout. Luxurious amenities, such as Deluxe Kitchen with 42" cabinets, GE Profile 30" Build-In Combination Convention Microwave/ Convection Wall Oven. Beautiful 36" Fireplace with a floating mantel, built in cabinets, Spacious Primary Suite with zero threshold universal shower, bench and transom window. The Courtyards on Robinson Church is your premier 55+ active lifestyle community, with 4 community parks, walking trails, salt water pool and club house. This 77 home boutique neighbor is designed to offer the perfect blend of comfort, luxury, and low-maintenances living.

Listed by Ryan Plowman of Plowman Properties LLC.

$
$
%
$/month over payments
Federal 30-year interest rate: 6.58% last updated on Jul 23, 2026
* All Figures are estimates. Check with your bank or proposed mortgage company for actual interest rates.
This product uses the FRED® API but is not endorsed or certified by the Federal Reserve Bank of St. Louis.

Save FavoriteSchedule TourAsk A QuestionMore Details

7004 Westrow Avenue Charlotte NC 28278
Pending

MLS Number CAR4314531

  • Residential
  • Bedrooms 4
  • Bathroom 4
  • Square Feet 2,224
  • Acreage 0.03

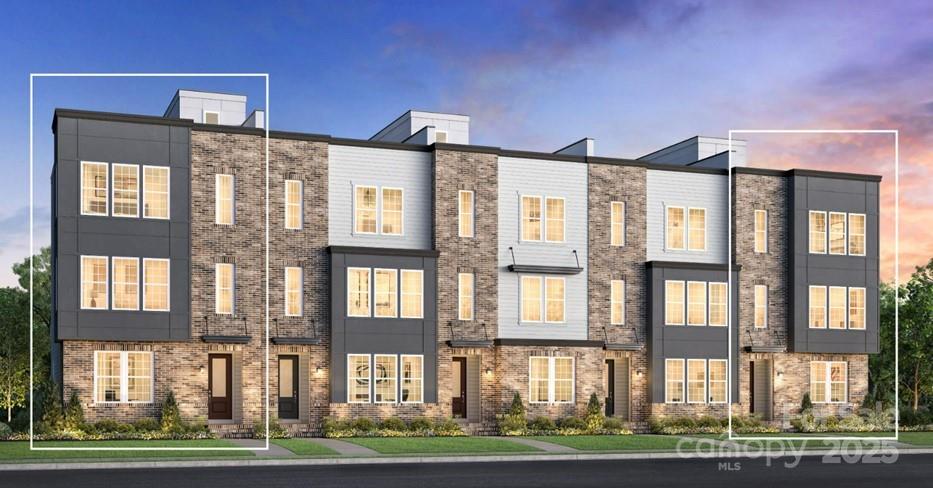
New to The River District is our Pamlico floorplan. This home provides a highly versatile layout throughout 3 Stories of living space with a open concept living on the main level. This unit also comes with a balcony on the main level. Designed appointed finishes throughout the home. The River District is a highly anticipated, amenity rich community that will have it all. Playgrounds, pools, walking trails, and it's own 2 acre community garden are just some of the amazing amenities that you will enjoy.

Listed by Justin Hicks of Toll Brothers Real Estate Inc

$
$
%
$/month over payments
Federal 30-year interest rate: 6.58% last updated on Jul 23, 2026
* All Figures are estimates. Check with your bank or proposed mortgage company for actual interest rates.
This product uses the FRED® API but is not endorsed or certified by the Federal Reserve Bank of St. Louis.

Save FavoriteSchedule TourAsk A QuestionMore Details

Tbd Frozen Creek Road Brevard NC 28712

Brevard, NCTbd Frozen Creek Road

Price$631,800

Est. Mortgage: $/month

MLS Number CAR4293359

  • Land
  • Acreage 70.99
  • County Transylvania

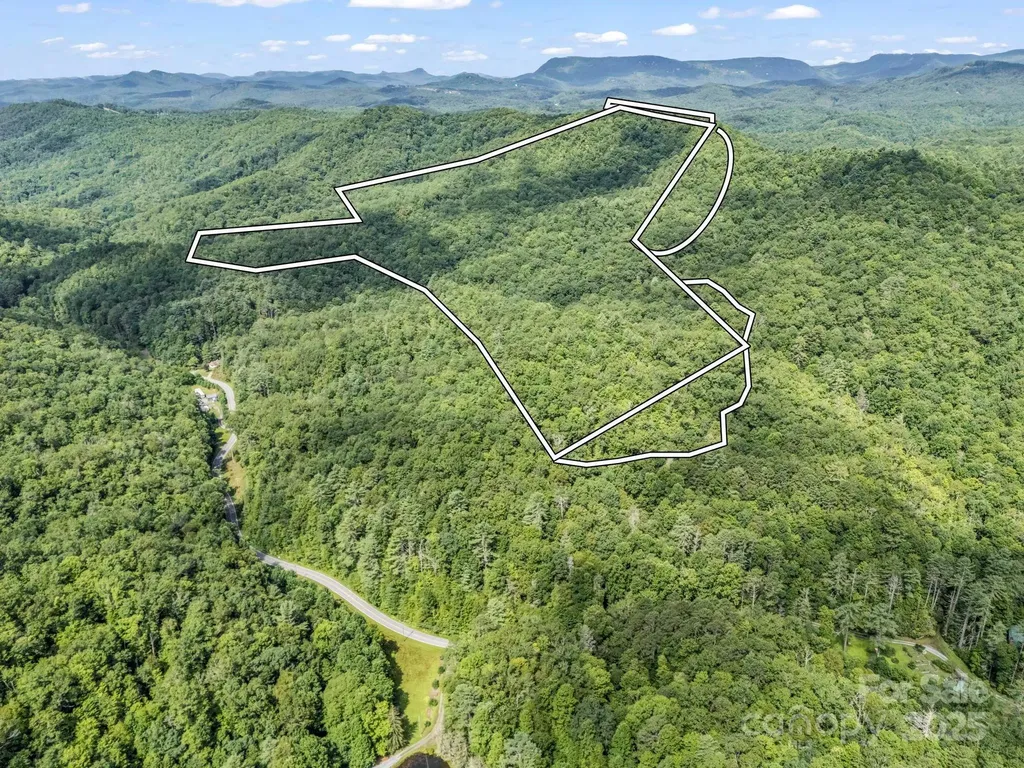
Don't miss this opportunity to secure nearly 71 acres of prime, unrestricted land just 20 minutes from downtown Brevard and minutes from Gorges State Park. Unlike other large parcels on the market, this property already features an established roadbed, creating immediate access and value for development or private use. With the potential for stunning mountain-view homesites, the land is ideal for a private estate, family compound, or subdivision. Its unmatched versatility makes it perfect for investors or those seeking a legacy property in a rapidly growing area. Nearby Gorges State Park offers 7,500+ acres of waterfalls, hiking, biking, trout fishing, and camping-adding tremendous lifestyle appeal. Large tracts with both views and infrastructure are increasingly scarce, making this a rare chance to capture a property that combines natural beauty, convenience, and strong long-term potential.

Listed by Zach Hebb of NC Real Property

$
$
%
$/month over payments
Federal 30-year interest rate: 6.58% last updated on Jul 23, 2026
* All Figures are estimates. Check with your bank or proposed mortgage company for actual interest rates.
This product uses the FRED® API but is not endorsed or certified by the Federal Reserve Bank of St. Louis.

Save FavoriteSchedule TourAsk A QuestionMore Details

3023 Casting Street Charlotte NC 28206
Pending

MLS Number CAR4271904

  • Residential
  • Bedrooms 3
  • Bathroom 4
  • Square Feet 1,699

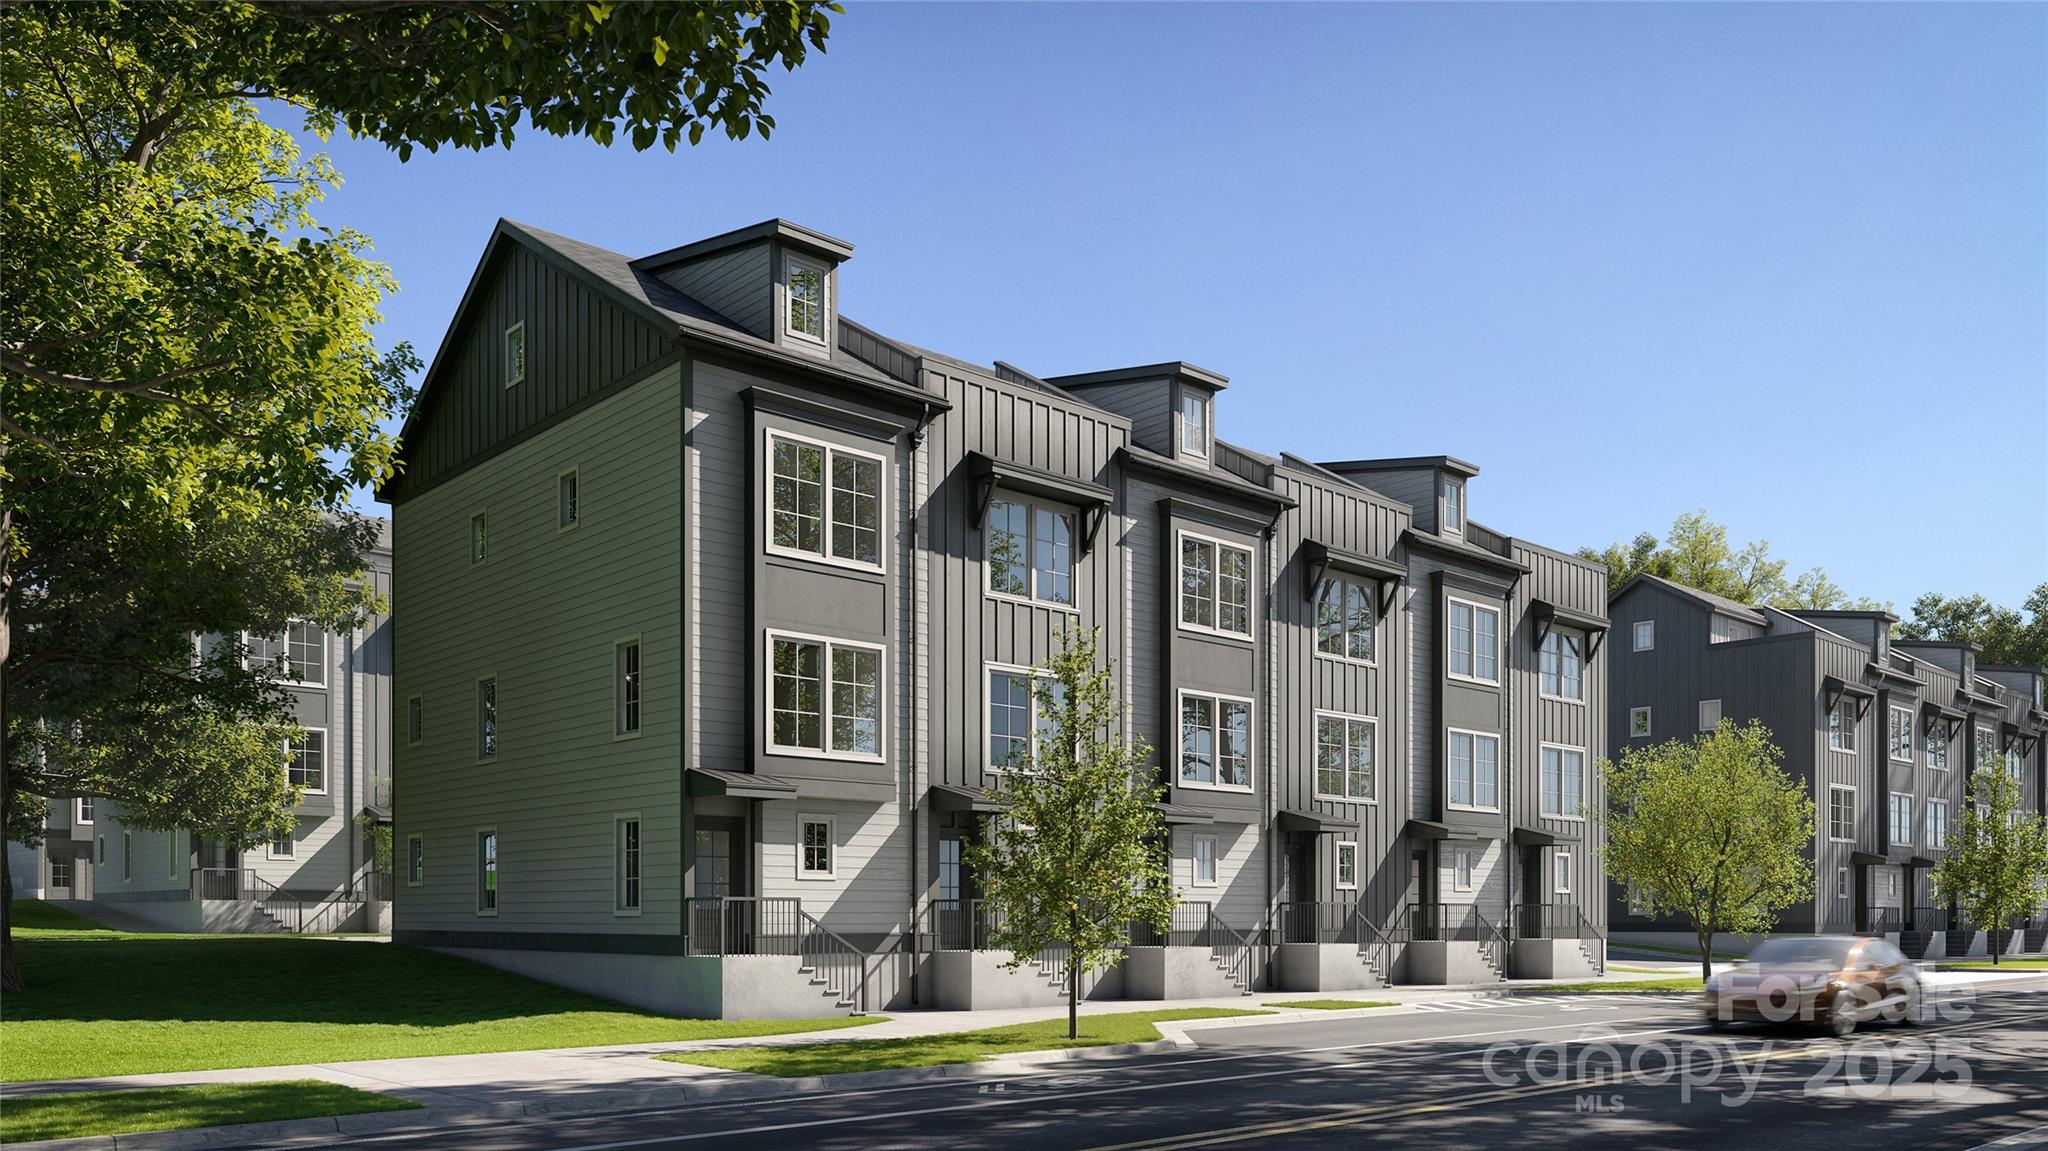
The Foundry at Camp North End presents a distinguished collection of 36 exquisite townhomes, where Charlotte's dynamic future seamlessly intertwines with its rich industrial heritage. These elegant four-story residences boast open-concept designs, thoughtfully crafted to foster connection and convenience.With spacious layouts, premium finishes included as standard, and an unrivaled location beside Heist Brewery, you'll find yourself just steps away from vibrant dining, scenic outdoor spaces, and beloved local hotspots like Camp North End. Each townhome features 3 bedrooms, 3.5 bathrooms, a tasteful kitchen, a convenient two-car tandem garage, and optional rooftop terraces-perfect for elevated entertaining. At The Foundry, history and innovation converge to create a home that is as welcoming as it is sophisticated-a place designed for living, working, and thriving. Earn up to $10K in closing costs by using a preferred lender - ask our sales agents about our incentives today!

Listed by Brittni Tudor of Copper Builders Inc

$
$
%
$/month over payments
Federal 30-year interest rate: 6.58% last updated on Jul 23, 2026
* All Figures are estimates. Check with your bank or proposed mortgage company for actual interest rates.
This product uses the FRED® API but is not endorsed or certified by the Federal Reserve Bank of St. Louis.

Save FavoriteSchedule TourAsk A QuestionMore Details

2106 Epworth Court Waxhaw NC 28173

Waxhaw, NC2106 Epworth Court

Price$631,000

Est. Mortgage: $/month

MLS Number CAR4356029

  • Residential
  • Bedrooms 3
  • Bathroom 2
  • Square Feet 2,168
  • Acreage 0.15

Easy, luxurious ranch-style living awaits in this Promenade III floorplan by Epcon. Enjoy a spacious layout featuring 9' ceilings (10' trays), neutral paint, generous storage, and built-ins. High-end wood flooring runs throughout, complemented by stainless steel appliances, premium cabinetry, beautiful granite counters, and custom window treatments. Storage abounds in this thoughtfully designed and practical floorplan, with numerous generously sized closets throughout. An added upgrade-and additional square footage-is the finished sunroom off the primary suite, overlooking the private courtyard. Enjoy scenic views of the flowering gardens and serene patio area from multiple angles within the home. The trellis with climbing jasmine is the crown jewel of the yard, alongside an elegant stacked stone accent wall. Multiple skylights and upgraded transom windows bring natural light into the main living areas. The office/study with French doors can serve as a third bedroom or flexible living space, while guests enjoy their own separate wing for added privacy. Don't miss all the benefits this neighborhood has to offer including a clubhouse, pool, pickleball court, various clubs to join, and an active social committee, not to mention close proximity to dining and shopping. You can experience an effortless, relaxing and low-maintenance lifestyle in this lovely home, come make it yours!

Listed by Sarah Alvidrez of Helen Adams Realty

$
$
%
$/month over payments
Federal 30-year interest rate: 6.58% last updated on Jul 23, 2026
* All Figures are estimates. Check with your bank or proposed mortgage company for actual interest rates.
This product uses the FRED® API but is not endorsed or certified by the Federal Reserve Bank of St. Louis.

Save FavoriteSchedule TourAsk A QuestionMore Details

242 Alenda Lux Circle Mooresville NC 28115
Pending

MLS Number CAR4372431

  • Residential
  • Bedrooms 3
  • Bathroom 3
  • Square Feet 2,515
  • Acreage 0.17

This proposed home is a luxury ranch featuring the Portico floor plan with 2 bdrm, den/flex space, 2 baths. Portico Bonus highlights: A grand entrance leading to an open layout, luxurious amenities, spacious owner's suite with a beautiful bathroom with double vanities and zero threshold walk in shower, all centered around a private courtyard. With many convenient features, such as a centrally located laundry room, and plenty of storage, the Portico offers an unmatched blend of luxury and comfort. Our homes are designed to make your life easier and more enjoyable. The Courtyards at Lake Davidson, a 55+ Active Lifestyle community located in Mooresville, NC and only .9 miles from the beautiful, highly sought after town of Davidson offers resort style amenities: Clubhouse, pool, fitness center, lake access with kayak pavilion, pickleball and 15 acres of green space!

Listed by Ryan Plowman of Plowman Properties LLC.

$
$
%
$/month over payments
Federal 30-year interest rate: 6.58% last updated on Jul 23, 2026
* All Figures are estimates. Check with your bank or proposed mortgage company for actual interest rates.
This product uses the FRED® API but is not endorsed or certified by the Federal Reserve Bank of St. Louis.

Save FavoriteSchedule TourAsk A QuestionMore Details

154 Carters Farm Drive Statesville NC 28625
Active With Contract

MLS Number CAR4240433

  • Residential
  • Bedrooms 3
  • Bathroom 3
  • Square Feet 2,602
  • Acreage 1.75

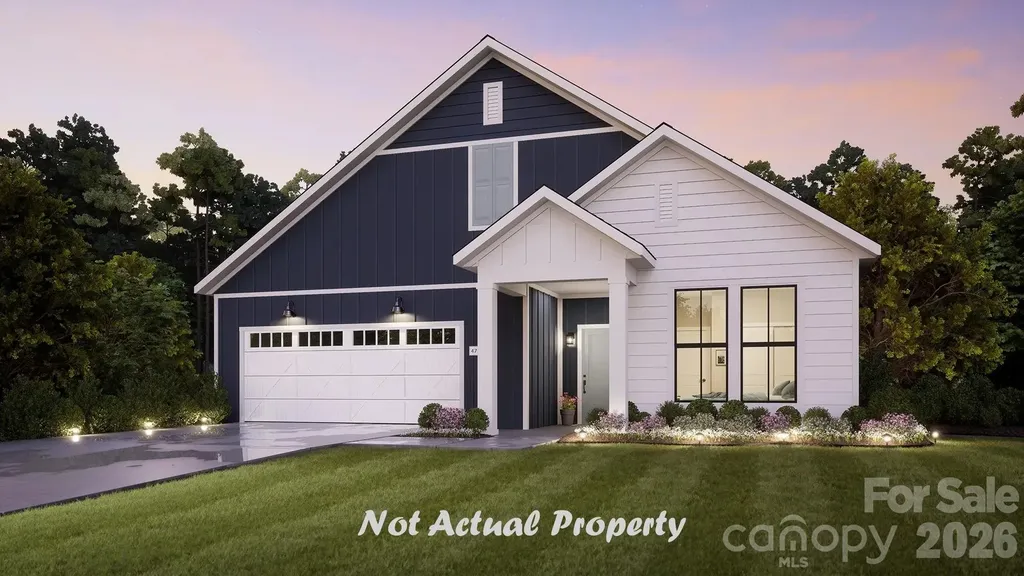
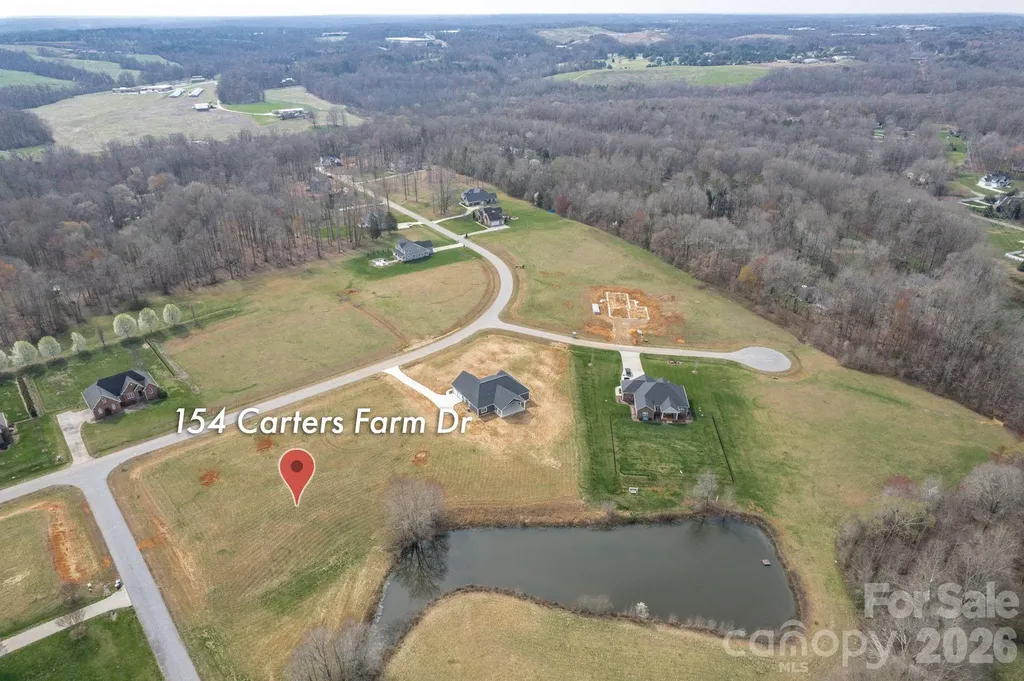
To be built by Windstone Estates, this new construction Madison plan home will be quality-built on a premium pond lot. Highly functional open plan with an office, dining room, great room, spacious breakfast area, kitchen, powder room, laundry. Large primary suite with a huge walk-in closet, and the primary bath will be spacious with a large tiled shower and plumbed for a free-standing tub. The great room will feature a double-sided see-through fireplace (shared with the back covered patio). The kitchen features a farmhouse sink, soft-close drawers, and a GE Cafe appliance package with dishwasher, over-the-range microwave, electric range, and refrigerator. 2 more bedrooms and a beautiful full bath are on the other side of this split-bedroom plan. You'll enjoy relaxing on the covered front porch or the spacious covered back patio overlooking the pond. Prime location with peaceful country living, yet just a short drive from shopping, dining, and everything else Statesville has to offer.

Listed by Pamela Temple and Kent Temple of Keller Williams Unified

$
$
%
$/month over payments
Federal 30-year interest rate: 6.58% last updated on Jul 23, 2026
* All Figures are estimates. Check with your bank or proposed mortgage company for actual interest rates.
This product uses the FRED® API but is not endorsed or certified by the Federal Reserve Bank of St. Louis.

Save FavoriteSchedule TourAsk A QuestionMore Details

2980 Ballenger Street Kannapolis NC 28027

Kannapolis, NC2980 Ballenger Street

Price$630,680

Est. Mortgage: $/month

Pending

MLS Number CAR4401206

  • Residential
  • Bedrooms 4
  • Bathroom 3
  • Square Feet 2,552
  • Acreage 0.15

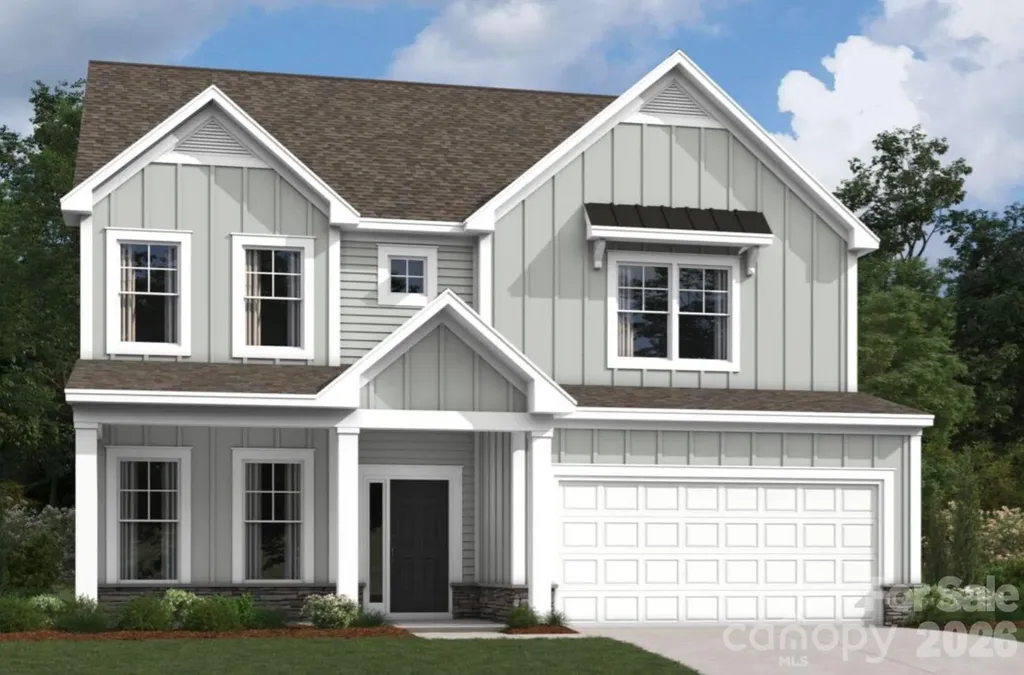
Welcome to the Coventry! Walking in from the front covered porch, you are greeted with a warm and inviting two story foyer. Just off the foyer is a formal dining room featuring a tray ceiling and LED lighting. Continuing on, the home will open up into your main living area featuring the kitchen, breakfast area & family room. The kitchen houses modern stainless steel appliances, an over-head wooden exhaust hood and a kitchen island with a sink. The family room is spacious and is completed with a gas fireplace. Through the atrium door is an extended covered porch, perfect for entertaining or morning coffee. The entire main level has easily maintainable EVP flooring to make cleaning easy. The main areas of the home are accented with 5" crown molding, that also extends into the Owner's suite and dining room. Finishing this level is a bedroom and a full shared bathroom. Heading upstairs, you are greeted with a spacious loft and a conveniently located laundry room. The two secondary bedrooms share a full bathroom that is centered between the bedrooms for easy access. The Owner's suite is the epitome of luxury, with natural lighting, tray ceiling and LED lighting. The expansive walk-in closet is sure to accomodate any size wardrobe. The en-suite features an extended tiled shower with multiple shower heads, sitting bench and separate drying area. The dual vanity and private toilet area allows for plenty of space and privacy for everyone to get ready in the morning. Welcome to your new home!

Listed by Josh Allen and Mike Cummings of M/I Homes

$
$
%
$/month over payments
Federal 30-year interest rate: 6.58% last updated on Jul 23, 2026
* All Figures are estimates. Check with your bank or proposed mortgage company for actual interest rates.
This product uses the FRED® API but is not endorsed or certified by the Federal Reserve Bank of St. Louis.

Save FavoriteSchedule TourAsk A QuestionMore Details

5706 Love Mill Road Monroe NC 28110
Pending

MLS Number CAR4345932

  • Residential
  • Bedrooms 4
  • Bathroom 4
  • Square Feet 2,246
  • Acreage 1.35

For Comps

Listed by Jenna Myers of RE/MAX Executive

$
$
%
$/month over payments
Federal 30-year interest rate: 6.58% last updated on Jul 23, 2026
* All Figures are estimates. Check with your bank or proposed mortgage company for actual interest rates.
This product uses the FRED® API but is not endorsed or certified by the Federal Reserve Bank of St. Louis.

Save FavoriteSchedule TourAsk A QuestionMore Details

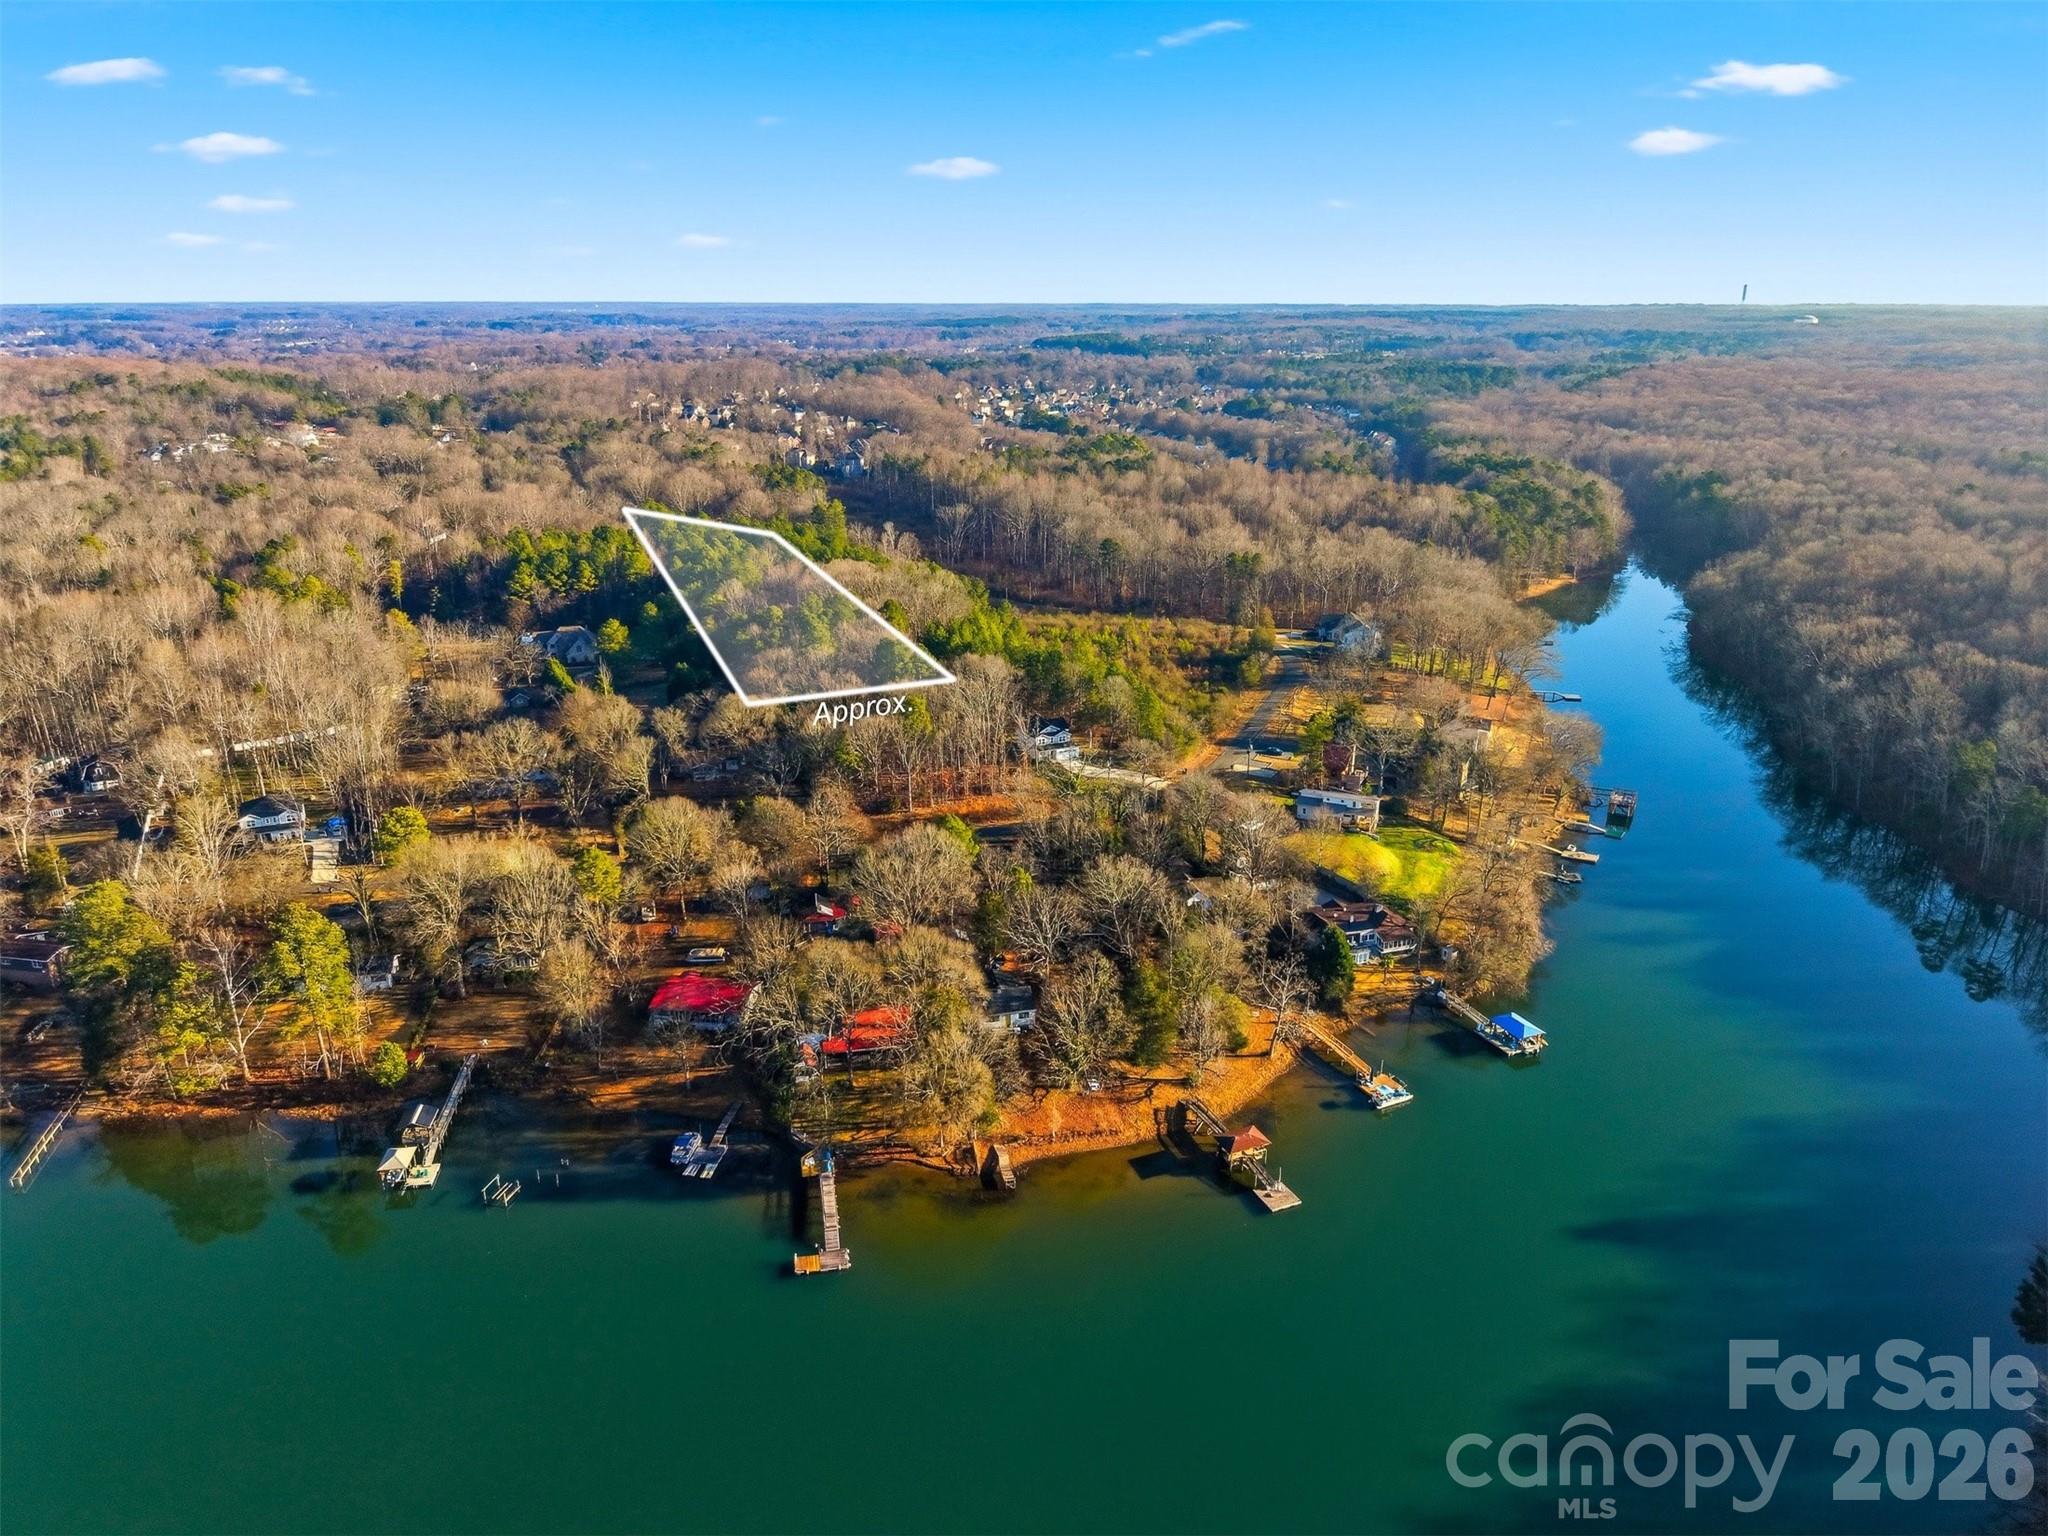
11535 Johnson Davis Road Huntersville NC 28078

MLS Number CAR4335520

  • Land
  • Acreage 3.52
  • County Mecklenburg

Rare opportunity to own 3.52 acres of vacant land in the highly desirable Huntersville area. Located on Johnson Davis Road, this expansive parcel offers privacy, flexibility, and strong long-term value in one of Mecklenburg County's fastest-growing markets. The property provides ample space for a custom home, estate-style residence, or future development, subject to zoning and county approvals. Surrounded by a mix of established homes and open land, the setting offers a peaceful atmosphere while maintaining convenient access to I-77, Lake Norman, shopping, dining, and Uptown Charlotte. With limited large parcels remaining in this area, this land presents an excellent opportunity for builders, investors, or buyers looking to secure acreage in a prime location. Enjoy the freedom to design and build while benefiting from Huntersville's continued growth and demand. Do not miss this opportunity to own acreage in a location where land is becoming increasingly scarce. Schedule a site visit today.

Listed by Robyn St. Clair of Realty ONE Group @ Home

$
$
%
$/month over payments
Federal 30-year interest rate: 6.58% last updated on Jul 23, 2026
* All Figures are estimates. Check with your bank or proposed mortgage company for actual interest rates.
This product uses the FRED® API but is not endorsed or certified by the Federal Reserve Bank of St. Louis.

Virtual TourSave FavoriteSchedule TourAsk A QuestionMore Details

150 William Gilbert Loop Rutherfordton NC 28139

MLS Number CAR4342892

  • Residential
  • Bedrooms 3
  • Bathroom 4
  • Square Feet 4,227
  • Acreage 0.58

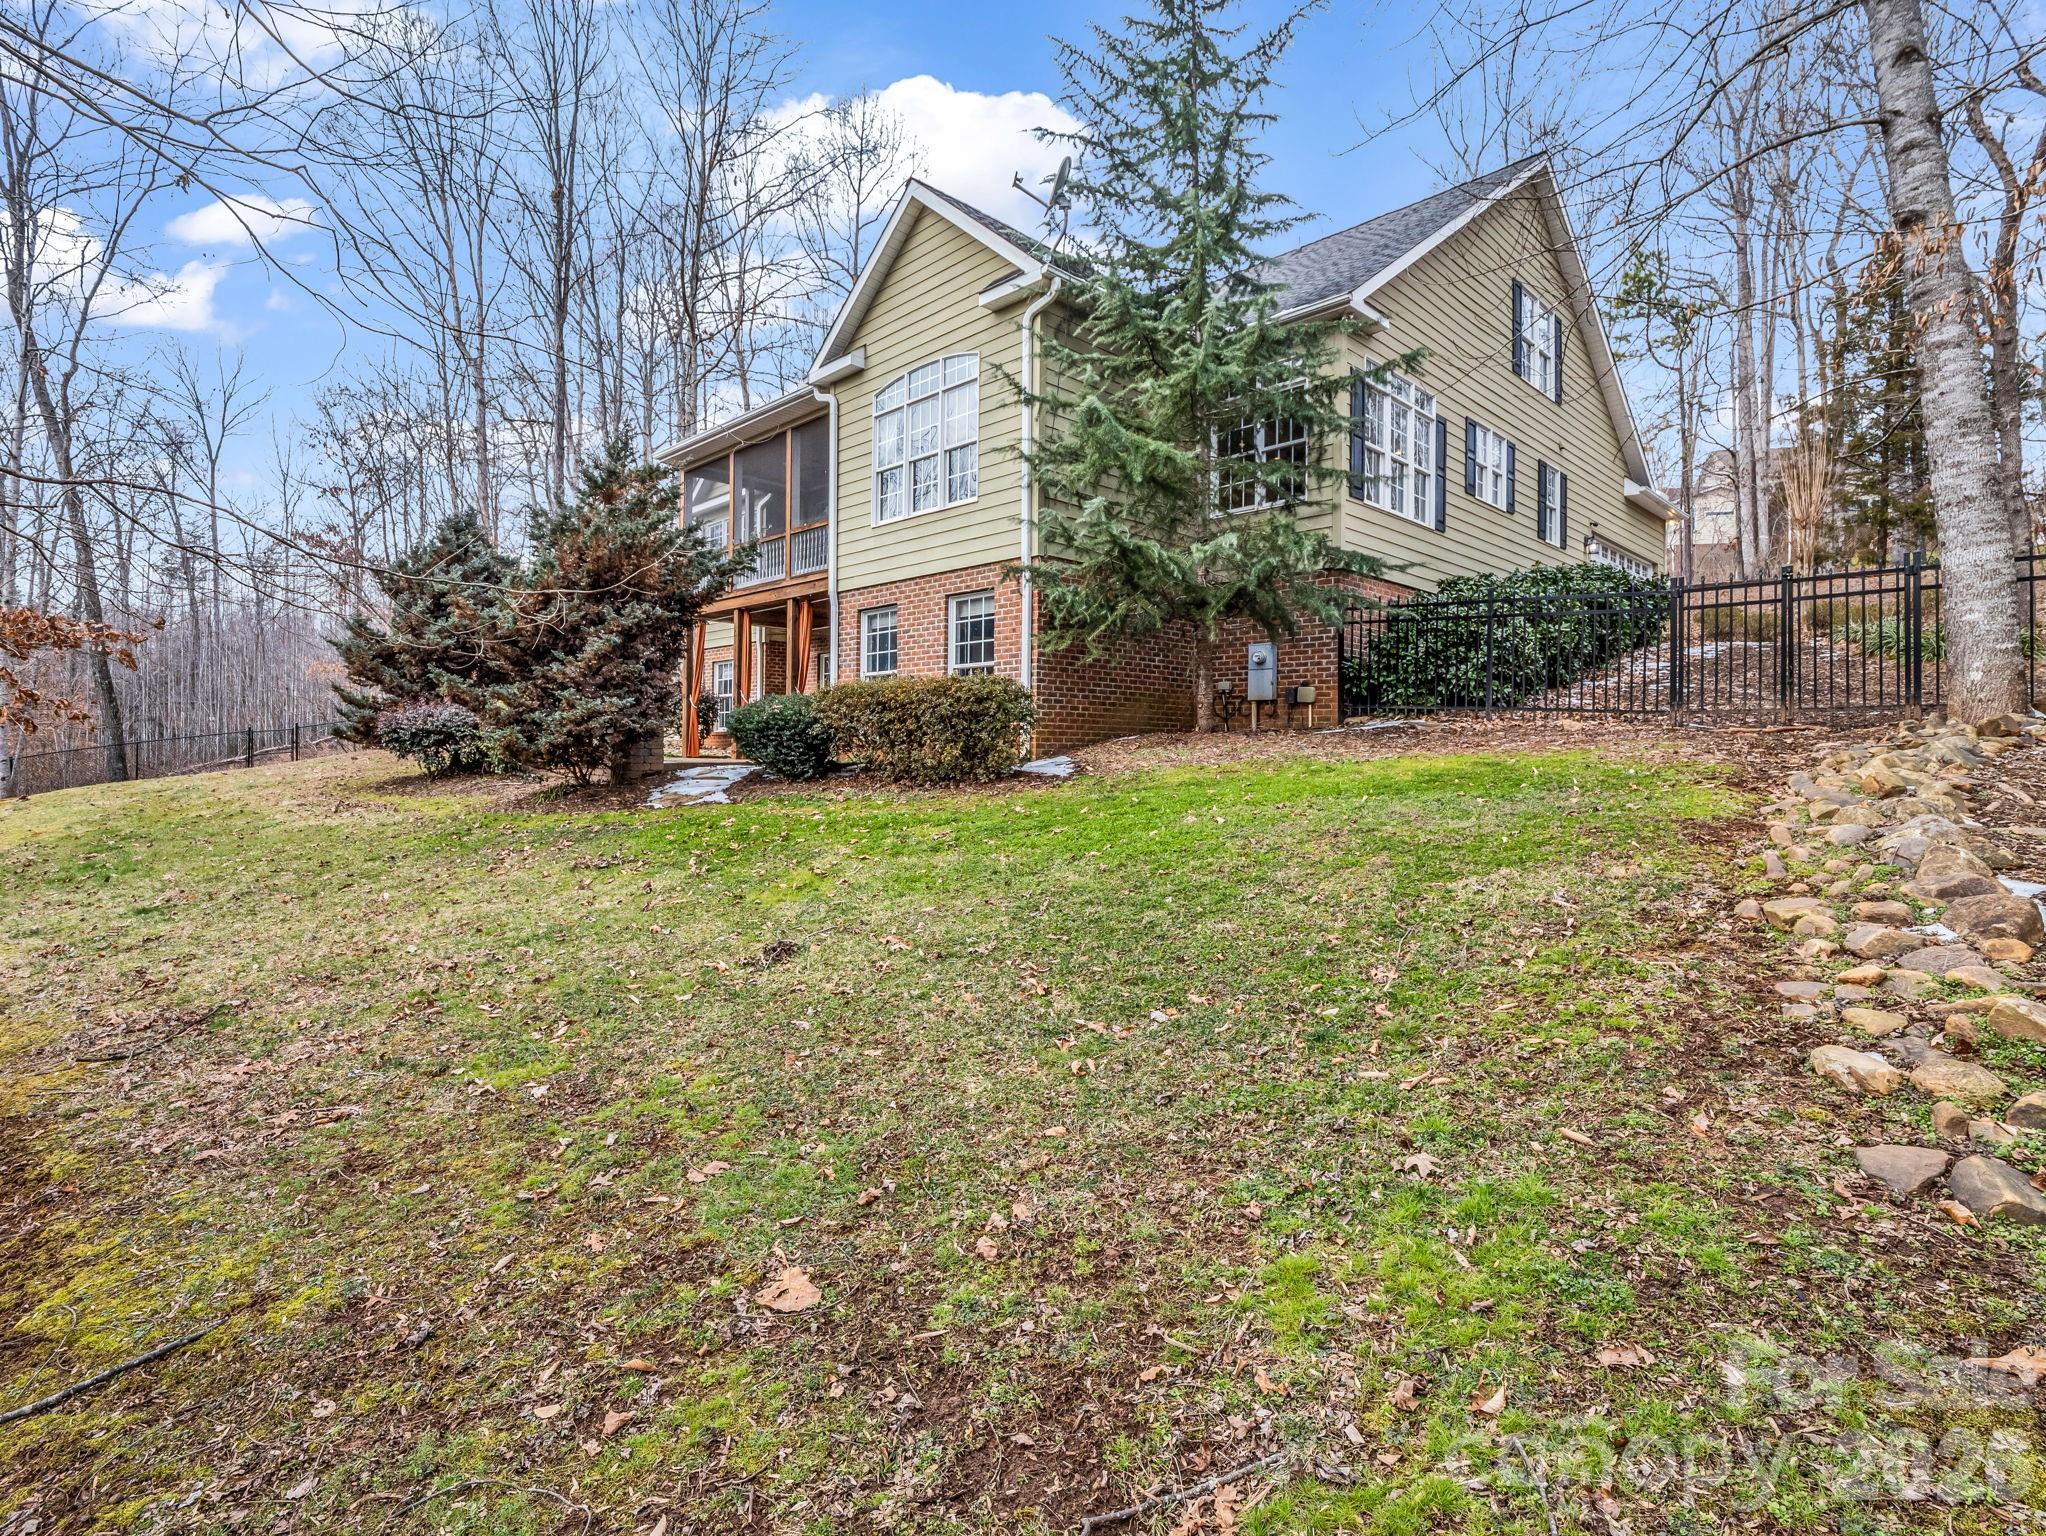
Welcome to your peaceful oasis, a quality-built, traditional-style home that perfectly balances suburban convenience with private serenity. Located just 4 miles from Main Street Rutherfordton, this well-maintained residence sits on a lush 0.58-acre lot in the desirable Gilbertowne East community. Step inside to find an inviting open floor plan accented by warm hardwood floors and a striking vaulted ceiling in the family room. The main-level primary suite is a true retreat, offering a spacious walk-in closet and a luxurious jacuzzi tub. The main level features a convenient laundry room, dining room, breakfast nook, and a large screened-in porch, providing the perfect spot for morning coffee. Upper-Level features a comfortable guest bedroom and a full bathroom, ideal for visitors. The large Finished Walk-out Basement offers an additional bedroom, a full bathroom, new luxury vinyl flooring, and a dedicated home office. Entertainment is effortless with a large living area and a specially designed built-in bar, while two multipurpose rooms stand ready for your home gym or hobby space. Enjoy the North Carolina seasons in your fully fenced backyard, complete with established landscaping and an epic outdoor fire pit area. The lower-level walk-out opens to a large covered porch, providing dual-level outdoor living space. Hardwired for high-speed internet up to gigabit speeds-perfect for remote work.

Listed by Drew Radford of Epic Life Realty Group

$
$
%
$/month over payments
Federal 30-year interest rate: 6.58% last updated on Jul 23, 2026
* All Figures are estimates. Check with your bank or proposed mortgage company for actual interest rates.
This product uses the FRED® API but is not endorsed or certified by the Federal Reserve Bank of St. Louis.

Save FavoriteSchedule TourAsk A QuestionMore Details

Broker Reciprocity MLS Grid Logo © 2026 Listings courtesy of Canopy MLS as distributed by MLS GRID. IDX information is provided exclusively for consumers’ personal non-commercial use and may not be used for any purpose other than to identify prospective properties consumers may be interested in purchasing. The IDX data is deemed reliable but is not guaranteed by MLS GRID and may be subject to an end user license agreement prescribed by the Member Participant’s applicable MLS.  Based on information submitted to the MLS GRID as of July 24, 2026 11:19 AM UTC . All data is obtained from various sources and may not have been verified by broker or MLS GRID. Supplied Open House Information is subject to change without notice. All information should be independently reviewed and verified for accuracy. Properties may or may not be listed by the office/agent presenting the information. Some IDX listings have been excluded from this website.