and narrow your search. If you have fewer than 200 results, you can save your search.

Bat Cave NC

r=1297-1308
3408 S Nc 16 Highway Maiden NC 28650

MLS Number CAR3817736

  • Commercial
  • Acreage 18.86

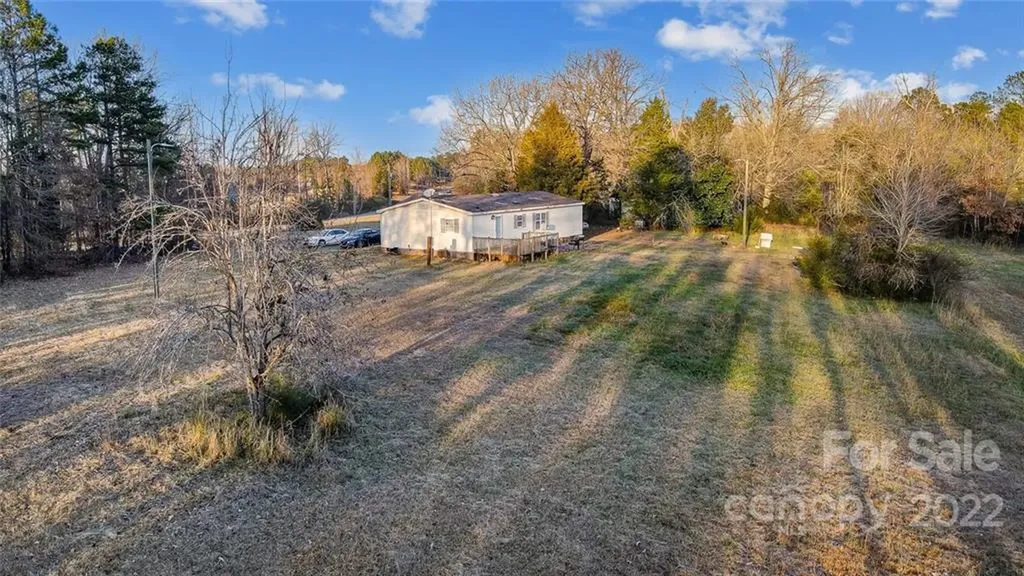
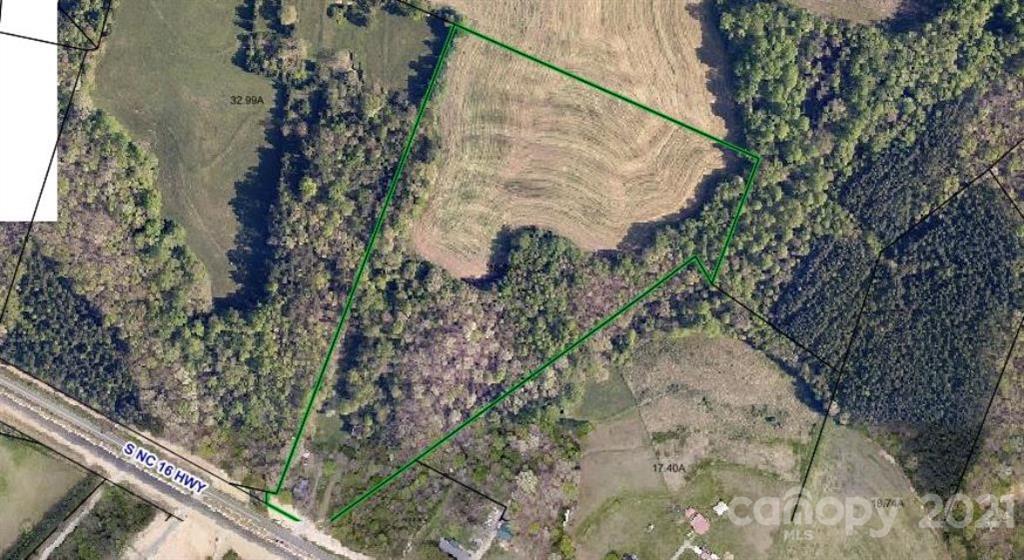
Potential Commercial Development on this 18.86 acres that is located on Hwy 16. Think outside the box and look toward the future as a potential opportunity for a charging station on this property! Convenient to Hickory, Denver, Charlotte. Contact listing agent to enter property.

Listed by Janet Lyda of Marc 1 Realty

$
$
%
$/month over payments
Federal 30-year interest rate: 6.58% last updated on Jul 23, 2026
* All Figures are estimates. Check with your bank or proposed mortgage company for actual interest rates.
This product uses the FRED® API but is not endorsed or certified by the Federal Reserve Bank of St. Louis.

Save FavoriteSchedule TourAsk A QuestionMore Details

9100 Woodhall Lake Drive Waxhaw NC 28173

Waxhaw, NC9100 Woodhall Lake Drive

Price$2,100,000

Est. Mortgage: $/month

Active With Contract

MLS Number CAR4151190

  • Residential
  • Bedrooms 6
  • Bathroom 7
  • Square Feet 8,123
  • Acreage 1.14

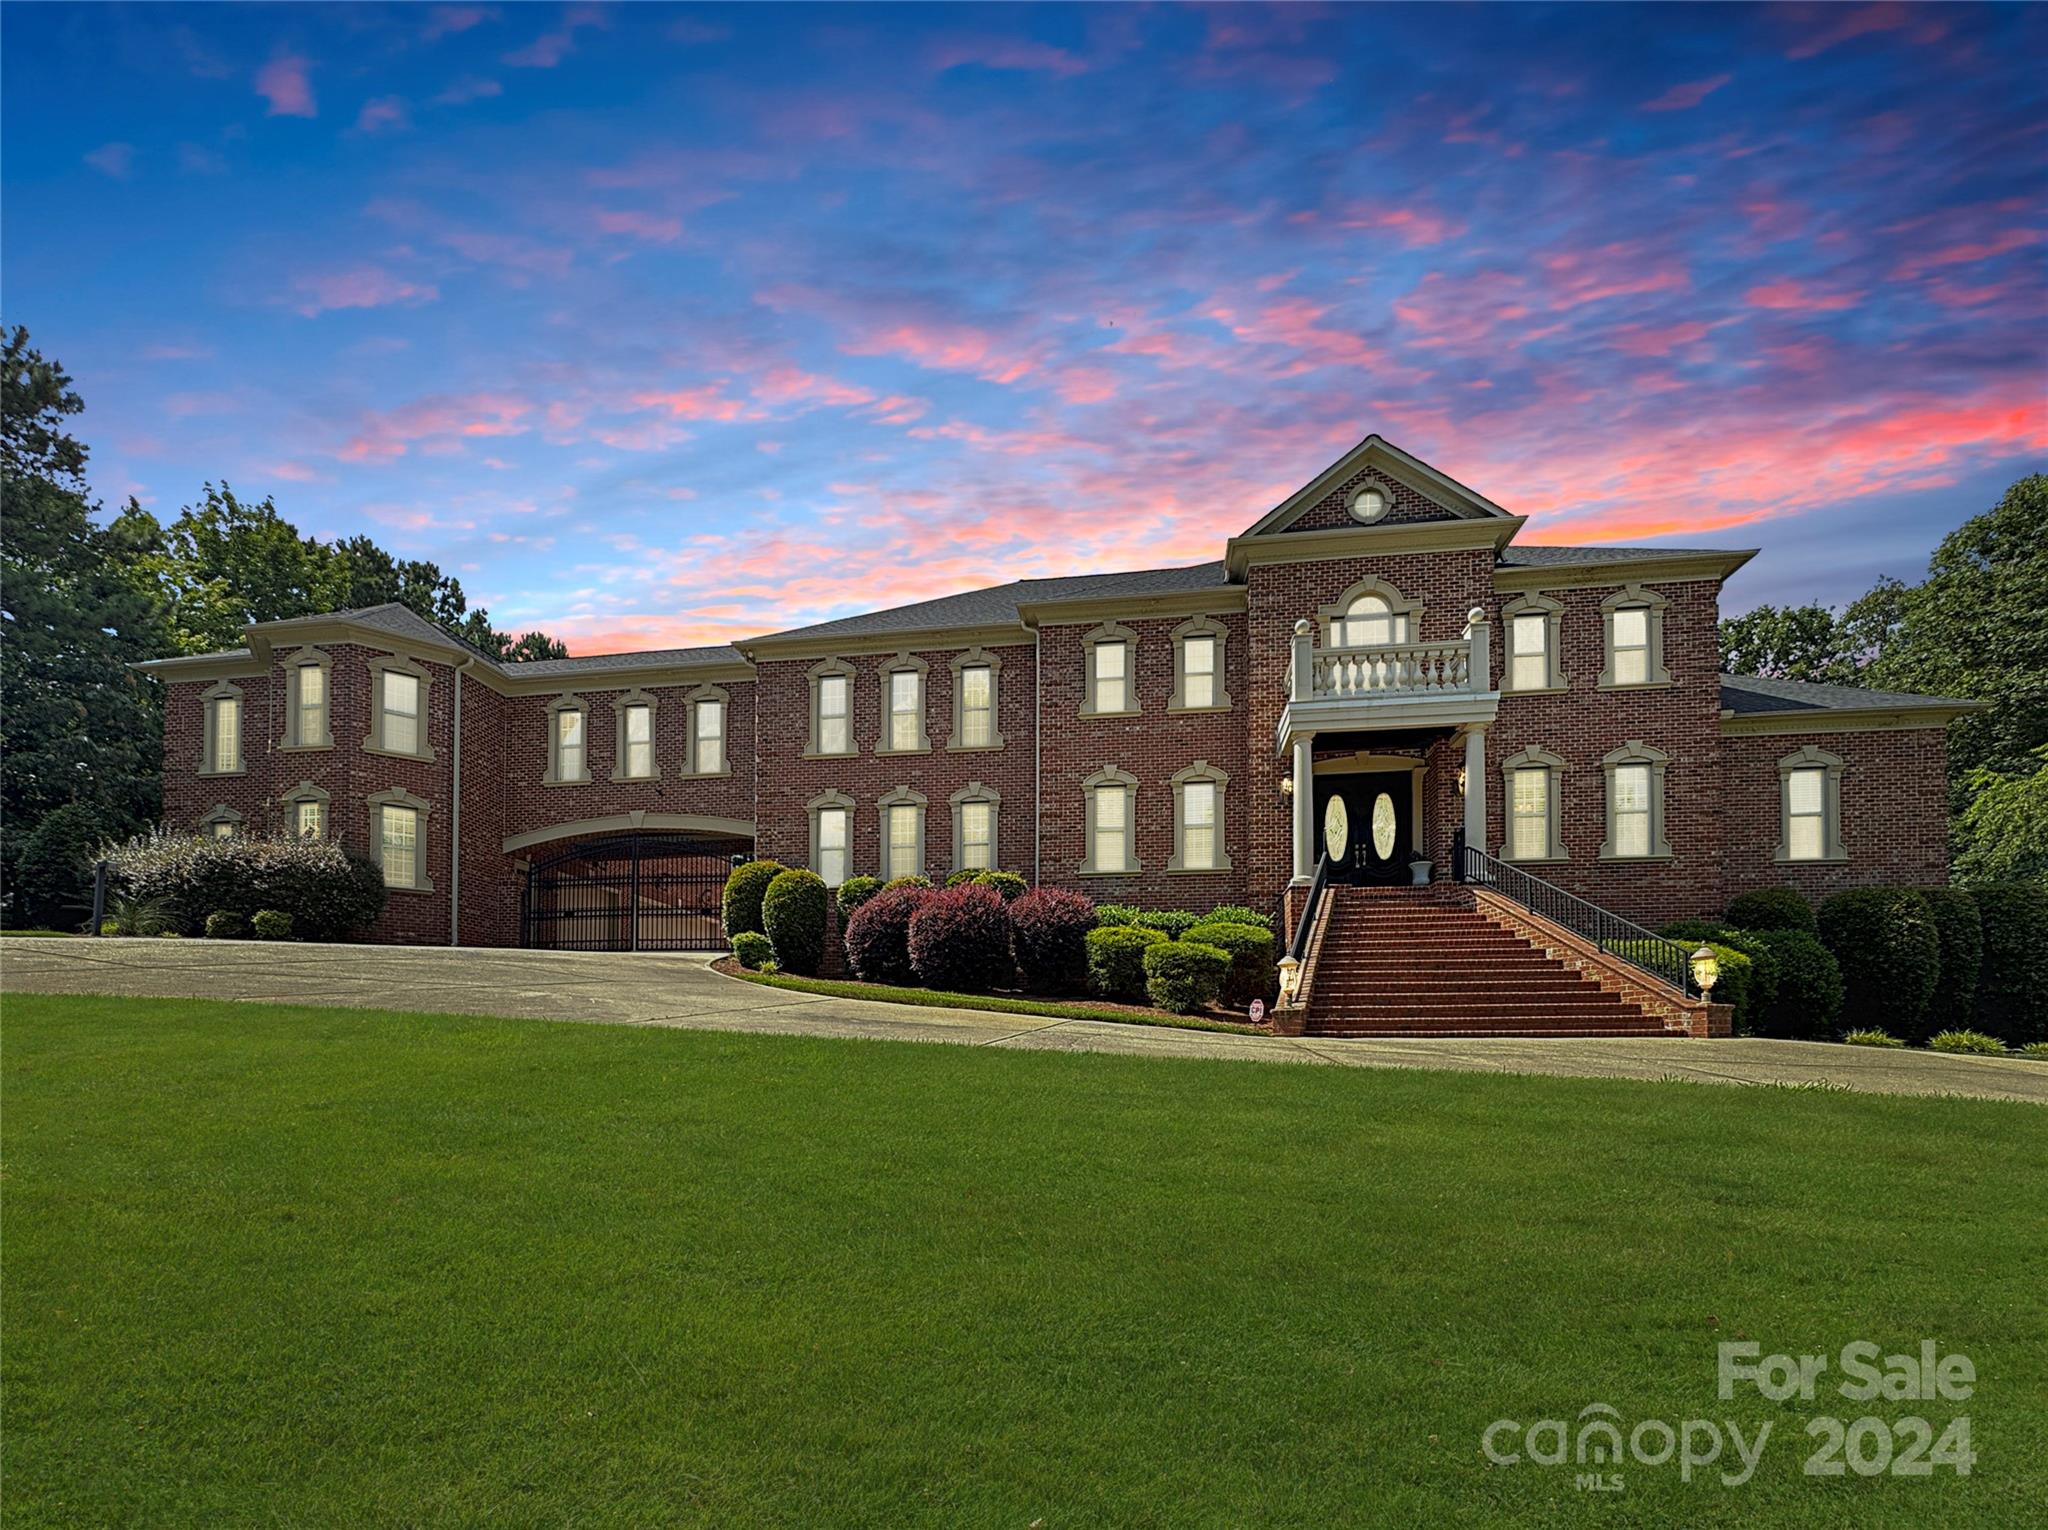
This spectacular estate home, located on a spacious lot overlooking a private lake in the prestigious gated Woodhall community, exudes luxury and elegance. The grand entrance features a gorgeous double circular staircase, leading to beautifully appointed living spaces adorned with hardwood floors and lighted tray ceilings. Indulge in comfort with heated floors in the primary bedrooms, each offering a serene retreat. The primary guest suite boasts a fireplace, sitting room, incredible views, and a large ensuite with a tub and walk-in shower. Additional highlights include a gated portico, a four-car garage, and a basement with a theater and kitchen. Enjoy the large terrace, perfect for taking in the gorgeous views and sunsets. Benefit from award-winning schools, low Union County taxes, and a community lake stocked with fish. This home is the epitome of opulence and refined living.

Listed by Brian English of Realty One Group Revolution

$
$
%
$/month over payments
Federal 30-year interest rate: 6.58% last updated on Jul 23, 2026
* All Figures are estimates. Check with your bank or proposed mortgage company for actual interest rates.
This product uses the FRED® API but is not endorsed or certified by the Federal Reserve Bank of St. Louis.

Save FavoriteSchedule TourAsk A QuestionMore Details

179 Turtle Head Drive Nebo NC 28761

Nebo, NC179 Turtle Head Drive

Price$2,100,000

Est. Mortgage: $/month

MLS Number CAR4373310

  • Land
  • Acreage 5.96
  • County McDowell

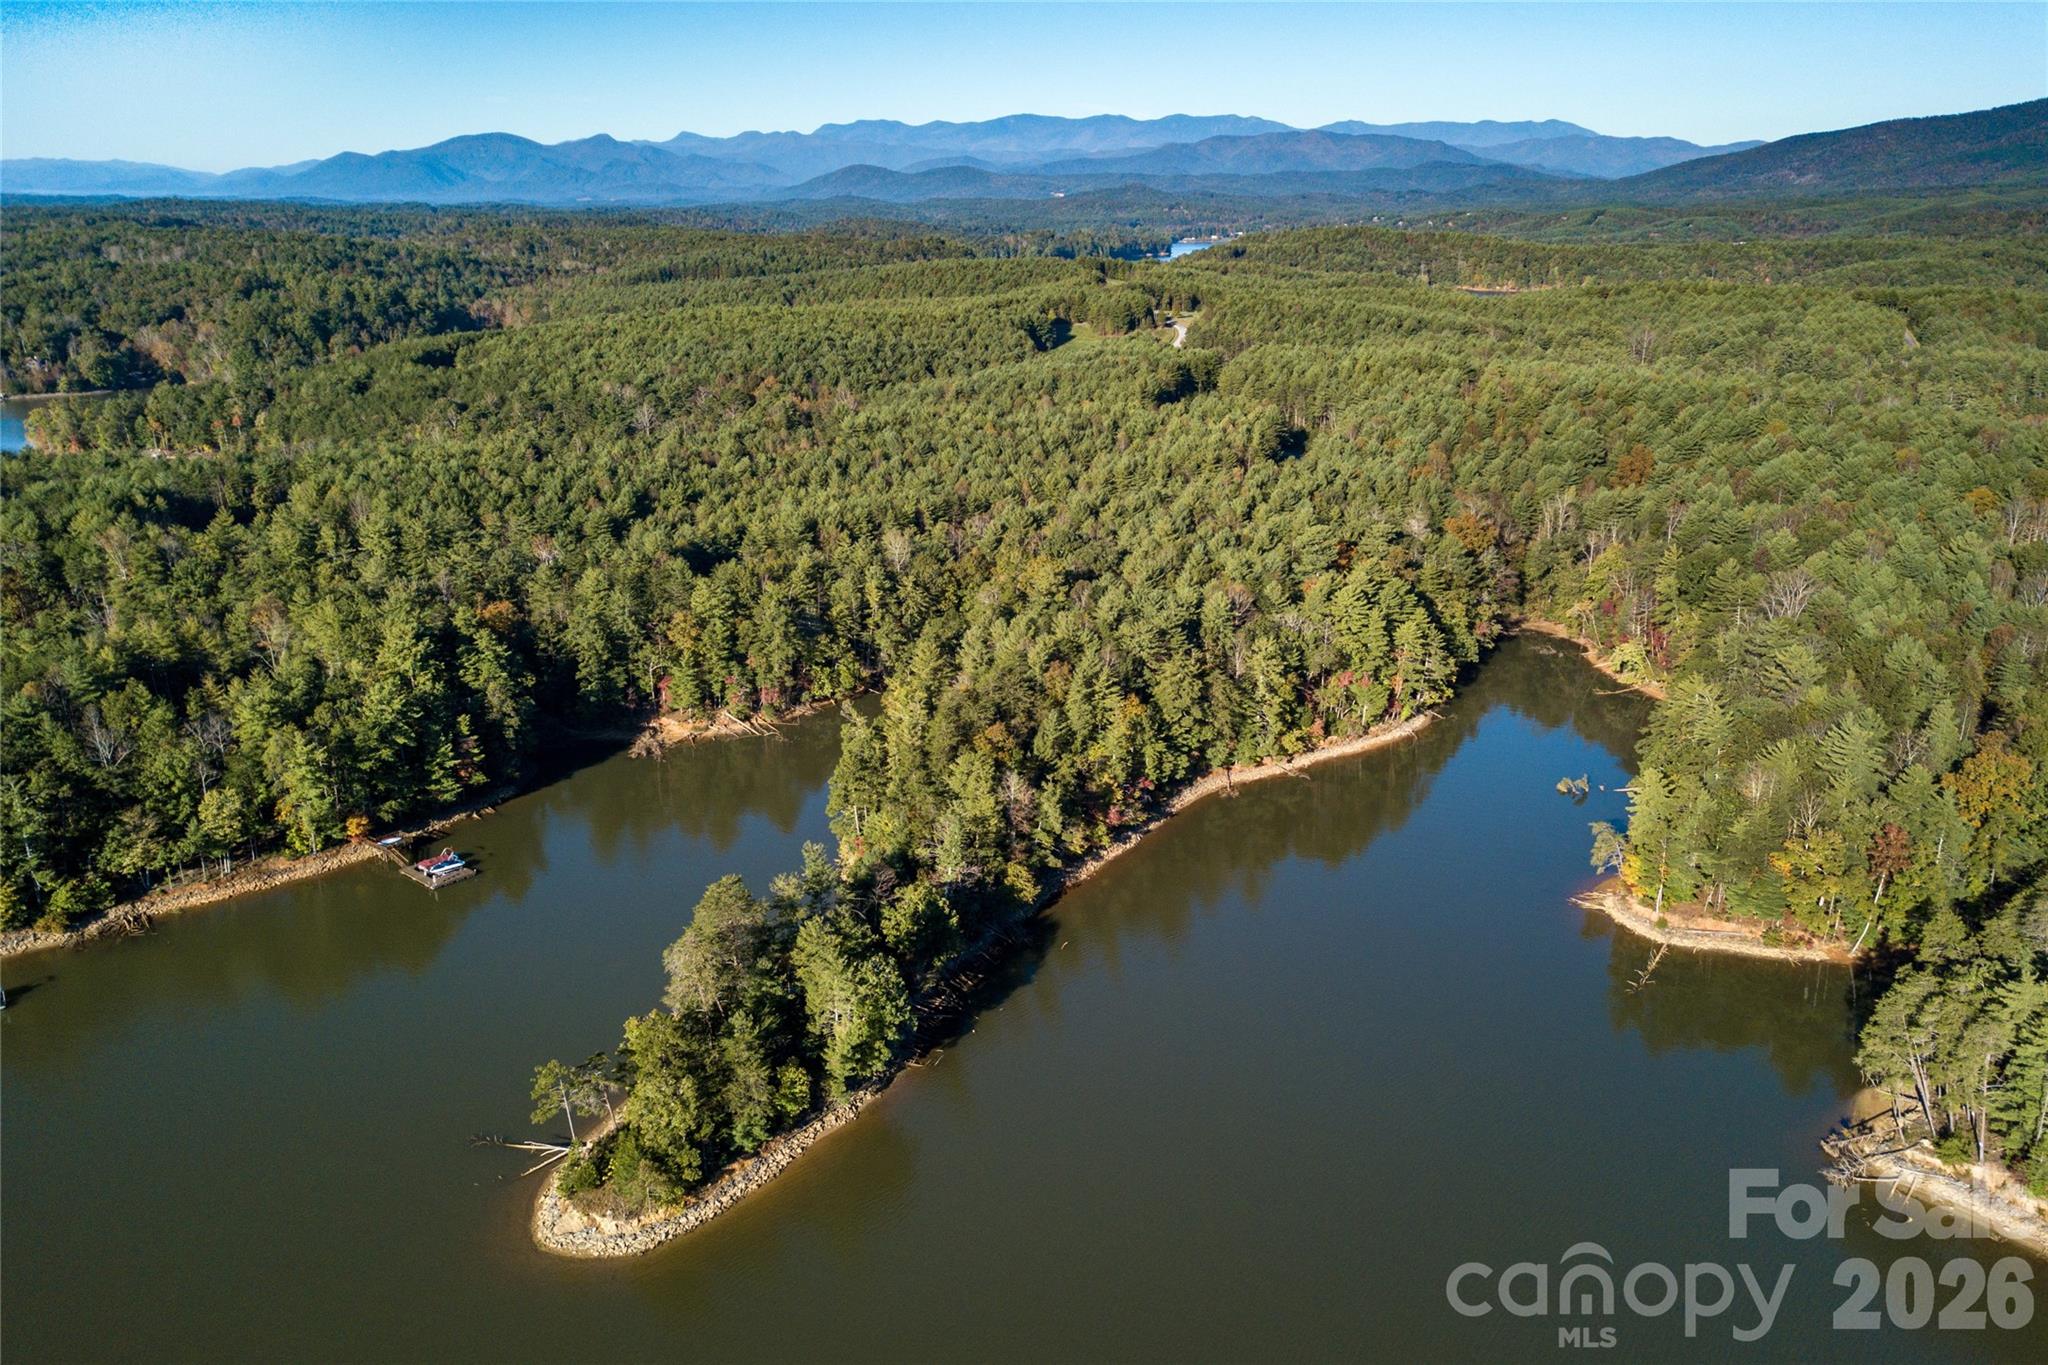
One of the most unique and valuable homesites in Old Wildlife Club on Lake James, Lot 14 offers an exceptional opportunity to create a true waterfront compound in a premier, gated lake community. Encompassing approximately 6 acres with over 2,100 feet of shoreline, this rare compound-designated lot allows two dwelling units, ideal for a main residence and guest house or multi-generational retreat. The shoreline is fully stabilized along the entire lake frontage, providing long-term protection, ease of access, and peace of mind, an increasingly rare and valuable feature on Lake James. A private boat dock is already in place, allowing immediate enjoyment of the lake without the uncertainty of future permitting. The homesite features a gently sloping, wooded landscape with multiple potential building envelopes, offering flexibility for custom design while maintaining privacy and natural beauty. Thoughtful land planning and mature hardwoods create a serene setting that feels worlds away, yet remains easily accessible. Ownership includes access to Old Wildlife Club's trail system and membership at Camp Lake James, the area's renowned adventure and wellness center with lakefront amenities, fitness facilities, pools, and year-round activities. Architectural standards protect both privacy and long-term value. This is a rare chance to secure a fully improved, docked, compound waterfront property in one of Lake James' most respected and thoughtfully designed communities

Listed by Bryan Jones and Fletcher Edens of Keller Williams Unified

$
$
%
$/month over payments
Federal 30-year interest rate: 6.58% last updated on Jul 23, 2026
* All Figures are estimates. Check with your bank or proposed mortgage company for actual interest rates.
This product uses the FRED® API but is not endorsed or certified by the Federal Reserve Bank of St. Louis.

Save FavoriteSchedule TourAsk A QuestionMore Details

113 Tinker Place Troutman NC 28166

Troutman, NC113 Tinker Place

Price$2,100,000

Est. Mortgage: $/month

MLS Number CAR4384005

  • Residential
  • Bedrooms 4
  • Bathroom 6
  • Square Feet 7,624
  • Acreage 0.8

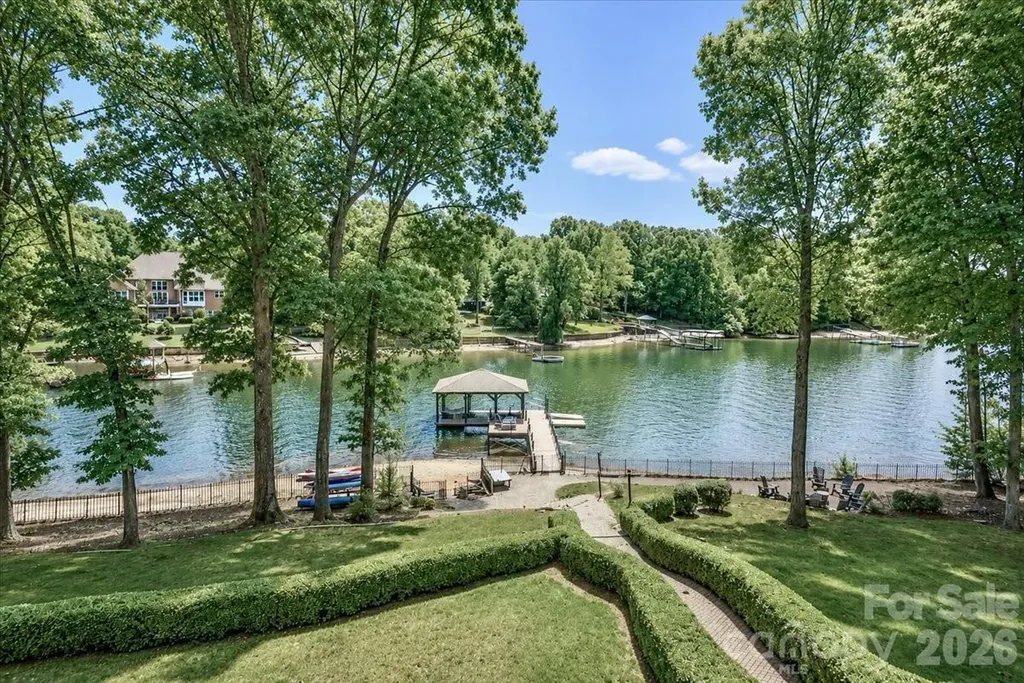
This exceptional Lake Norman waterfront investment property in Troutman, NC offers a rare opportunity to own a proven income-producing short-term rental with no HOA restrictions and the ability to continue operating as a vacation rental. With 4 bedrooms, 5 full baths, 1 half bath, and over 7,000 square feet, there is ample room for large groups and multiple families to gather while still enjoying privacy and space. In addition to the four bedrooms, the home features multiple flex rooms currently utilized as additional sleeping areas, allowing the property to comfortably accommodate up to 20 guests. Designed with entertaining and guest comfort in mind, the home features two full kitchens, multiple living and recreation areas, and expansive gathering spaces throughout. A covered boat slip conveys with the property, providing direct access to Lake Norman, while nearby boat rental options allow guests to easily enjoy the water. Outdoor amenities include a lakeside firepit area, paddleboard and canoe storage, and plenty of room to relax and take in the waterfront setting. Offered fully furnished and turnkey, the sale includes all furniture, bed and bath linens, kitchen appliances, cookware, utensils, and entertainment amenities including a foosball table, pool table, and ping pong table. Future scheduled tenant bookings will convey with the property, allowing the next owner to step into immediate rental income. The home has been well maintained and includes numerous updates: five HVAC systems, with one AC unit replaced in July 2024 and a heat pump replaced in June 2023; septic pumped in August 2025; well replaced in 2020 (per previous owner); water heater replaced in 2020 (per previous seller); and two mattresses replaced in 2025. The roof is approximately 2010 (per previous owner). Situated on approximately 0.8 acres, this unique Lake Norman property combines waterfront recreation, strong investment potential, and relaxed lake living. Whether you're seeking a vacation rental business, a second home, or a private retreat with room for everyone, this property delivers a rare blend of lifestyle and income opportunity.

Listed by Renee Hornor of Premier South

$
$
%
$/month over payments
Federal 30-year interest rate: 6.58% last updated on Jul 23, 2026
* All Figures are estimates. Check with your bank or proposed mortgage company for actual interest rates.
This product uses the FRED® API but is not endorsed or certified by the Federal Reserve Bank of St. Louis.

Virtual TourSave FavoriteSchedule TourAsk A QuestionMore Details

212 S Laurel Avenue Charlotte NC 28207

MLS Number CAR4383066

  • Residential
  • Bedrooms 4
  • Bathroom 4
  • Square Feet 3,540

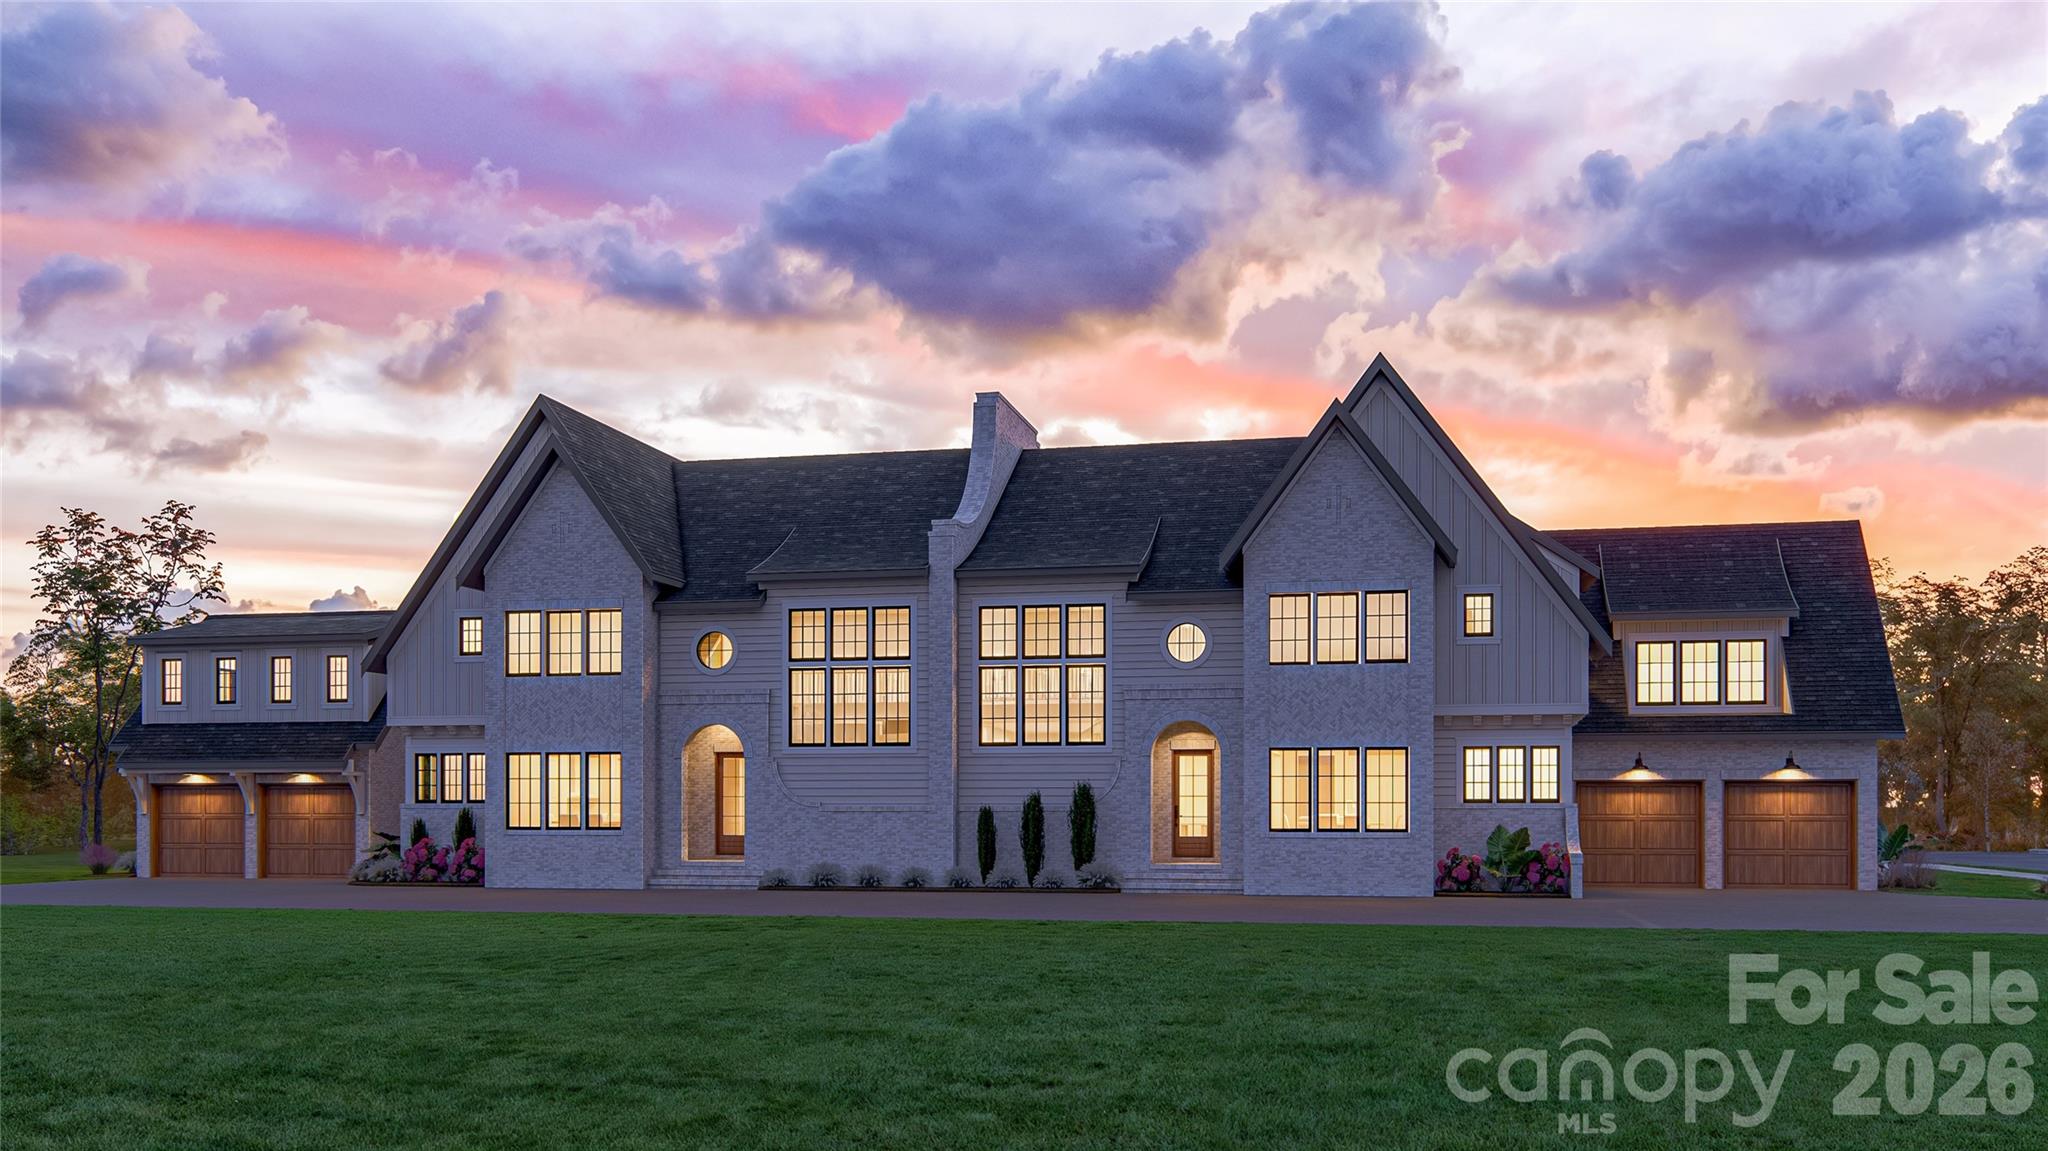
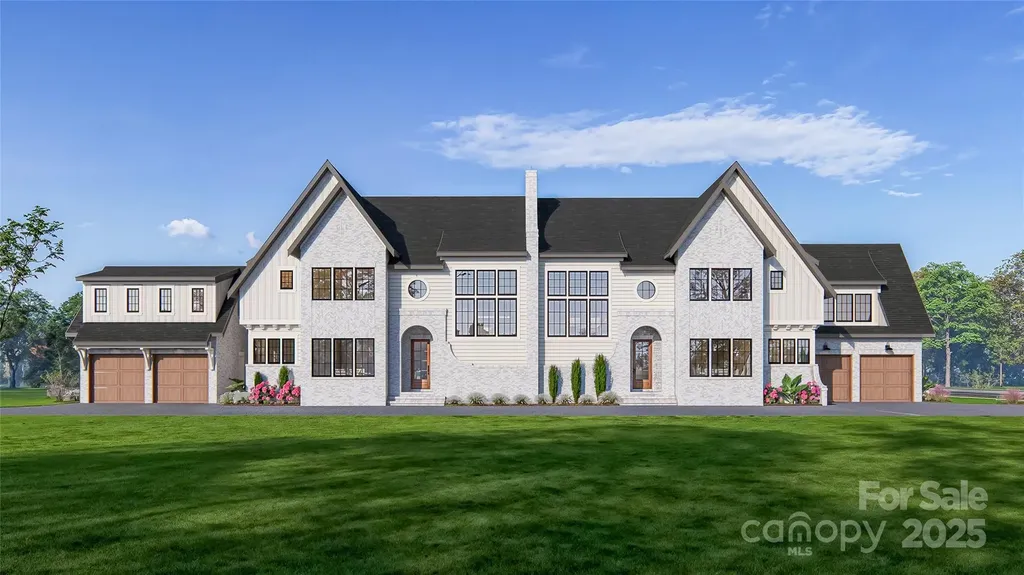
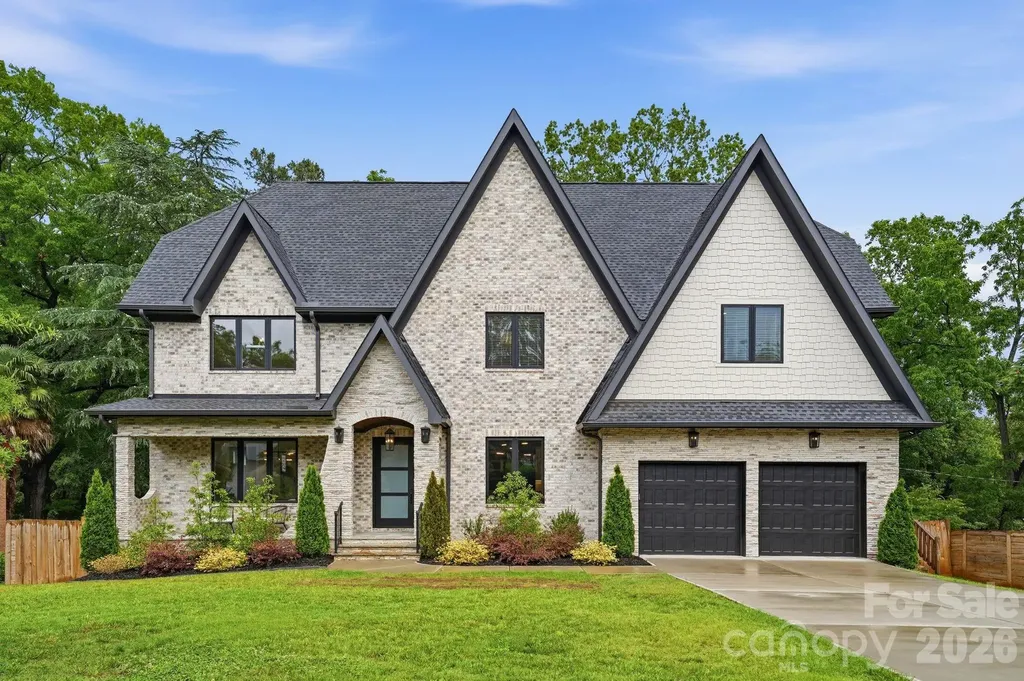
Now pre-selling this lock and leave luxury home by 3x Builder of the Year, Copper Builders. Thoughtfully designed with elevated interior selections and exceptional attention to detail, this home offers effortless living in one of South Charlotte's most sought-after locations, just steps from our sold-out Phase I community. The location truly speaks for itself-privately tucked away, yet minutes from Phillips Place luxury shopping and dining, neighborhood favorite Laurel Market, and both Freedom Park and Colonial Park with walking trails, tennis courts, and outdoor recreation. Enjoy convenient access to premier healthcare, including Atrium and Novant, making everyday living as seamless as it is sophisticated. Designed for the way you live, the open-concept floor plan creates the perfect setting for both entertaining and everyday comfort, while the low-maintenance lifestyle allows you to spend more time enjoying what matters most. Pre-sale buyers have the opportunity to upgrade to a finished third-floor recreation room, providing approximately 473 additional square feet of flexible living space. Estimated completion is Q4 2027. Don't miss this rare opportunity-schedule your appointment today.

Listed by Brittni Tudor of Copper Builders Inc

$
$
%
$/month over payments
Federal 30-year interest rate: 6.58% last updated on Jul 23, 2026
* All Figures are estimates. Check with your bank or proposed mortgage company for actual interest rates.
This product uses the FRED® API but is not endorsed or certified by the Federal Reserve Bank of St. Louis.

Save FavoriteSchedule TourAsk A QuestionMore Details

9504 Van Wyck Road Lancaster SC 29720

Lancaster, SC9504 Van Wyck Road

Price$2,100,000

Est. Mortgage: $/month

MLS Number CAR3931266

  • Land
  • Acreage 38
  • County Lancaster

Are You looking for the perfect get away with over 38 acres? No Hoa. Can be subdivided and redeveloped land. Are you looking to build a small apartment or subdivision? Are you looking to build a private residence? This is the perfect location. Less that 15 minutes from the city of charlotte. Lots of shopping and plenty to do. High desire part of town. Have the country outdoors, close to city life. Low SC taxes. The video is available for your viewing pleasure at https://postcardub.wowvideotours.com/9504-van-wyck-road

Listed by Jamie Young of Sellstate Executive Real Estate

$
$
%
$/month over payments
Federal 30-year interest rate: 6.58% last updated on Jul 23, 2026
* All Figures are estimates. Check with your bank or proposed mortgage company for actual interest rates.
This product uses the FRED® API but is not endorsed or certified by the Federal Reserve Bank of St. Louis.

Save FavoriteSchedule TourAsk A QuestionMore Details

226 S Laurel Avenue Charlotte NC 28207
Pending

MLS Number CAR4276462

  • Residential
  • Bedrooms 4
  • Bathroom 4
  • Square Feet 3,685

Experience the ultimate blend of luxury and lifestyle in this lock & leave home by 3x Builder of the Year, Copper Builders. Thoughtfully designed with top-tier interior selections, this home offers effortless living in South Charlotte's most coveted location-tucked away for privacy, yet just minutes from Phillips Place luxury shopping and dining, neighborhood favorite Laurel Market, and Freedom or Colonial Park with tennis courts and walking trails. You're also a quick drive to top-tier medical care at Atrium and Novant, making everyday convenience part of the experience. Whether you're entertaining in your open-concept living space or enjoying low-maintenance freedom, every detail is crafted for how you live. Estimated move-in Q2/Q3 2026. Don't miss this rare opportunity-schedule your private tour today.

Listed by Brittni Tudor of Copper Builders Inc

$
$
%
$/month over payments
Federal 30-year interest rate: 6.58% last updated on Jul 23, 2026
* All Figures are estimates. Check with your bank or proposed mortgage company for actual interest rates.
This product uses the FRED® API but is not endorsed or certified by the Federal Reserve Bank of St. Louis.

Virtual TourSave FavoriteSchedule TourAsk A QuestionMore Details

180 Holbrook Road Candler NC 28715
Active With Contract

MLS Number CAR4313794

  • Commercial
  • Acreage 11.73

Prime Development Opportunity: 11.73 Acres with Mountain Views close in to Asheville. Rare offering in one of Asheville's fastest-growing corridors. This 11.73-acre property sits just outside city limits with exceptional access to Patton Ave and I-40, positioning it perfectly for residential or mixed-use development. Property Highlights: 1,200+ feet of road frontage on Holbrook Rd 5 acres of level, cleared pasture ready for development. Stunning mountain ridge views. Two parcels (PINs): 1.57-acre homesite + 10.16-acre pasture 3BR/1BA, 1,226 sq ft rock cottage on-site (vacant Nov 1) Held by same family for 60+ years Development Potential: The cleared, level topography and extensive road frontage offer flexible subdivision possibilities. Combine with the adjacent 21-acre parcel (MLS# 4049531) to create a premier 32.82-acre assemblage with unmatched development upside in this high-demand market. Public utilities nearby.

Listed by Matt Jones of Pinnacle Lifestyle Realty LLC

$
$
%
$/month over payments
Federal 30-year interest rate: 6.58% last updated on Jul 23, 2026
* All Figures are estimates. Check with your bank or proposed mortgage company for actual interest rates.
This product uses the FRED® API but is not endorsed or certified by the Federal Reserve Bank of St. Louis.

Virtual TourSave FavoriteSchedule TourAsk A QuestionMore Details

99999 Mcmurray Road Flat Rock NC 28731

Flat Rock, NC99999 Mcmurray Road

Price$2,100,000

Est. Mortgage: $/month

Active With Contract

MLS Number CAR4337230

  • Land
  • Acreage 14.62
  • County Henderson

DEVELOPMENT OPPORTUNITY. 14.62 acres on McMurry Road in Flat Rock near I-26 and the new proposed Borg Warner Facility. Level to rolling from Apple Farm. Cleared Land. Buyer to confirm if water & sewer on property. Both appear to be nearby.

Listed by James Wilson of Pulliam Properties,Inc

$
$
%
$/month over payments
Federal 30-year interest rate: 6.58% last updated on Jul 23, 2026
* All Figures are estimates. Check with your bank or proposed mortgage company for actual interest rates.
This product uses the FRED® API but is not endorsed or certified by the Federal Reserve Bank of St. Louis.

Save FavoriteSchedule TourAsk A QuestionMore Details

9 Perrion Avenue Weaverville NC 28787

Weaverville, NC9 Perrion Avenue

Price$2,100,000

Est. Mortgage: $/month

MLS Number CAR4389434

  • Residential
  • Bedrooms 5
  • Bathroom 5
  • Square Feet 6,859
  • Acreage 0.78

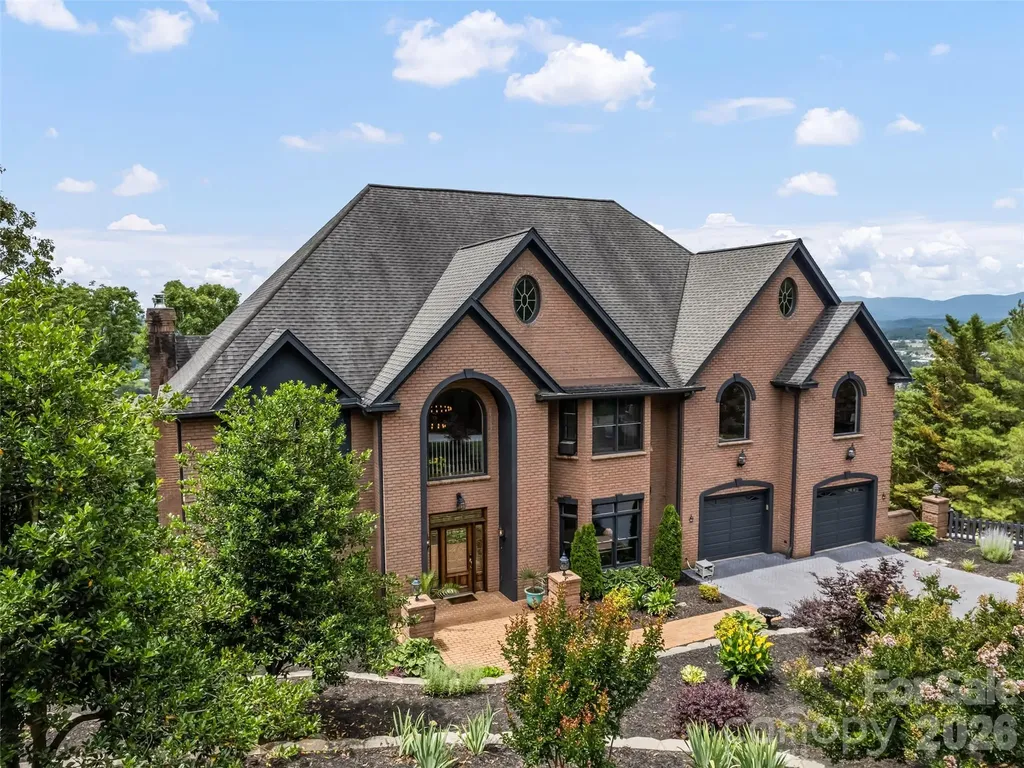
This home boasts 6,898 square feet, five bedrooms, 4.5 baths, six garage bays, long-range mountain views and is located minutes from downtown Weaverville. Perched above the charming town of Weaverville and offering long-range mountain views, this exceptional residence combines versatility, privacy and refined mountain living in one of Western North Carolina's most desirable locations. Thoughtfully designed across three expansive levels, the home presents a rare opportunity for multi-generational living, extended guest accommodations, private home offices or independent living spaces for family members. A grand entry sets the tone for the home's impressive scale and welcoming atmosphere. Filled with natural light, the residence features expansive living areas, generous room sizes and distinctive architectural details, including a charming Juliet balcony and multiple gathering spaces designed for everyday living and entertaining. The flexible floor plan provides exceptional separation and privacy while maintaining a seamless connection throughout the home. Multiple suite-style living areas with private entrances create endless possibilities for accommodating extended family, guests, caregivers or work-from-home professionals. Six garage bays positioned throughout the property's three levels provide exceptional convenience for vehicle storage, hobby space, workshops, recreational equipment or independent access to the various living areas. Two laundry rooms, spacious closets and abundant storage further enhance the home's functionality and livability. Meticulously maintained and extensively improved, the property has benefited from significant recent investments, including multiple HVAC systems, professionally engineered retaining walls, driveway improvements, exterior repainting, kitchen enhancements with updated countertops and backsplash and extensive landscape improvements designed to maximize usability, privacy and views. The spacious primary suite serves as a private retreat, offering generous proportions and flexibility for future customization. Throughout the home, the blend of comfort, functionality and thoughtful design creates an environment equally suited for large family gatherings, quiet retreats or hosting guests. Just minutes from the restaurants, galleries, breweries and boutiques of downtown Weaverville, with convenient access to Asheville, this remarkable property offers the ideal balance of accessibility and tranquility. Combining nearly 7,000 square feet of living space, six garage bays, long-range mountain views and exceptional flexibility, this is a rare opportunity to own a home designed to evolve with the needs of modern living.

Listed by D'Ann Ford of Premier Sotheby’s International Realty
$
$
%
$/month over payments
Federal 30-year interest rate: 6.58% last updated on Jul 23, 2026
* All Figures are estimates. Check with your bank or proposed mortgage company for actual interest rates.
This product uses the FRED® API but is not endorsed or certified by the Federal Reserve Bank of St. Louis.

Virtual TourSave FavoriteSchedule TourAsk A QuestionMore Details

1226 Grouse Moor Drive Sugar Mountain NC 28604

MLS Number CAR4347212

  • Residential
  • Bedrooms 4
  • Bathroom 4
  • Square Feet 5,185
  • Acreage 1

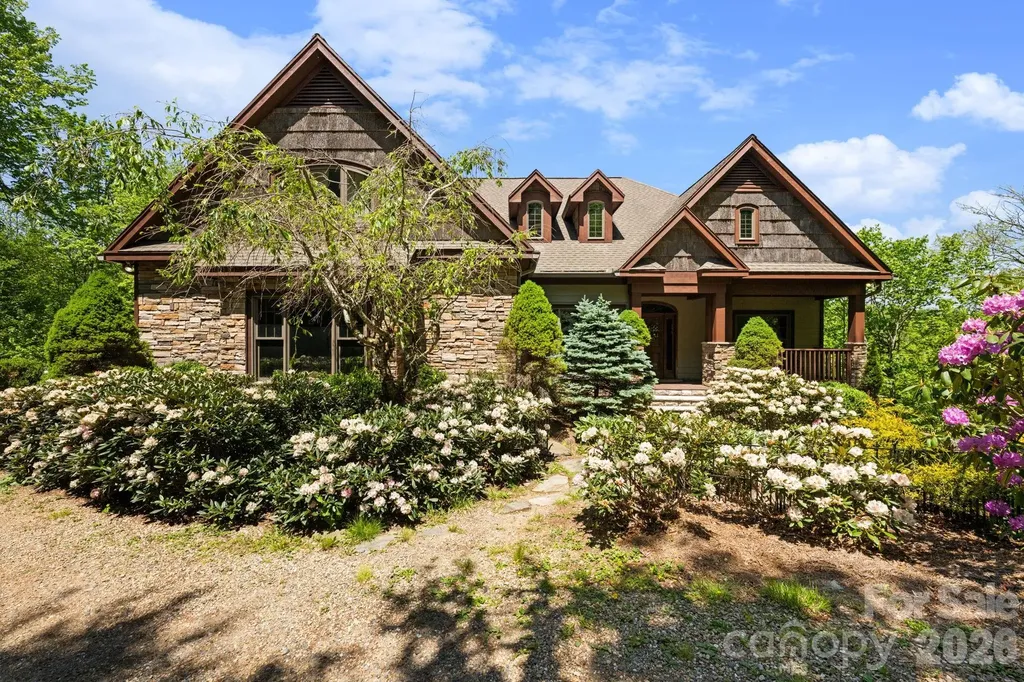
Welcome to Birds Nest on Sugar Mountain, a custom-built retreat thoughtfully designed for elevated mountain living. This distinguished Sugar Mountain residence offers over 5,000 square feet of well-planned space just moments from Sugar Mountain Ski Resort and minutes to shopping, dining, and year-round attractions. Positioned to capture long-range Blue Ridge Mountain views, the home spans multiple levels with exceptional versatility. The main and lower levels function as two fully equipped living quarters, each featuring en suite primary bedrooms, additional guest bedrooms, laundry rooms, open-concept living and dining areas, and full kitchens-providing flexibility for hosting large groups or accommodating multi-generational living. The lower level is designed for gathering and recreation, complete with a spacious kitchen and large bar area, billiards space, and two generous flex rooms suitable for additional sleeping areas, game rooms, media space, or home offices. Upstairs, an expansive dormitory-style flex room is currently configured as a large sleeping space and could also serve as a bunkroom or additional lounge area. Numerous flexible spaces throughout the home allow for customization to suit a variety of lifestyle needs. Two expansive decks extend the living space outdoors, offering cool summer breezes, long-range mountain views, and a comfortable setting to enjoy Sugar Mountain's Fourth of July fireworks. A newly added jacuzzi enhances the outdoor experience. Additional highlights include a new HVAC system, two-car garage, mature landscaping, and custom roadside bear-proof trash enclosures, allowing for convenient bi-weekly roadside trash pickup provided by the Village of Sugar Mountain. Spring maintenance and refresh projects are underway, including exterior pressure washing and staining, to enhance the home's curb appeal and prepare it beautifully for the High Country season. The property has demonstrated strong rental performance due to its size, layout, and location. Offered fully furnished and appointed, this home presents an excellent turnkey opportunity for personal enjoyment or investment.

Listed by Melissa Hilton of Ivester Jackson Christie's

$
$
%
$/month over payments
Federal 30-year interest rate: 6.58% last updated on Jul 23, 2026
* All Figures are estimates. Check with your bank or proposed mortgage company for actual interest rates.
This product uses the FRED® API but is not endorsed or certified by the Federal Reserve Bank of St. Louis.

Virtual TourSave FavoriteSchedule TourAsk A QuestionMore Details

4547 Emory Lane Charlotte NC 28211

Charlotte, NC4547 Emory Lane

Price$2,100,000

Est. Mortgage: $/month

Pending

MLS Number CAR4381500

  • Residential
  • Bedrooms 6
  • Bathroom 6
  • Square Feet 5,836
  • Acreage 0.36

Luxury, location, and timeless design converge in this exceptional newly constructed estate nestled in the heart of Charlotte's coveted Cotswold neighborhood. Spanning over 5,700 square feet, this stunning 2-story basement home was thoughtfully designed for both sophisticated entertaining and comfortable living. A grand foyer welcomes you into light-filled interiors accented by designer finishes, expansive living spaces, and seamless flow throughout. The chef's kitchen serves as the centerpiece of the home, featuring premium appliances, custom cabinetry, an oversized island, and open-concept gathering spaces ideal for hosting on any scale. Upstairs, the luxurious primary suite offers a private retreat complete with a spa inspired bath, refined finishes, and an expansive walk in closet. Spacious secondary bedrooms provide comfort and privacy, while the fully finished basement delivers incredible versatility with additional living space, a second kitchen, guest suite, recreation areas, and endless possibilities for multigenerational living, entertaining, or a private retreat. Set within one of Charlotte's most sought-after neighborhoods, this exceptional property offers the rare combination of luxury new construction, prime location, and refined modern living.

Listed by Ben Bowen of Premier Sotheby's International Realty

$
$
%
$/month over payments
Federal 30-year interest rate: 6.58% last updated on Jul 23, 2026
* All Figures are estimates. Check with your bank or proposed mortgage company for actual interest rates.
This product uses the FRED® API but is not endorsed or certified by the Federal Reserve Bank of St. Louis.

Virtual TourSave FavoriteSchedule TourAsk A QuestionMore Details

Broker Reciprocity MLS Grid Logo © 2026 Listings courtesy of Canopy MLS as distributed by MLS GRID. IDX information is provided exclusively for consumers’ personal non-commercial use and may not be used for any purpose other than to identify prospective properties consumers may be interested in purchasing. The IDX data is deemed reliable but is not guaranteed by MLS GRID and may be subject to an end user license agreement prescribed by the Member Participant’s applicable MLS.  Based on information submitted to the MLS GRID as of July 26, 2026 11:46 PM UTC . All data is obtained from various sources and may not have been verified by broker or MLS GRID. Supplied Open House Information is subject to change without notice. All information should be independently reviewed and verified for accuracy. Properties may or may not be listed by the office/agent presenting the information. Some IDX listings have been excluded from this website.