and narrow your search. If you have fewer than 200 results, you can save your search.

Bat Cave NC

r=1429-1440
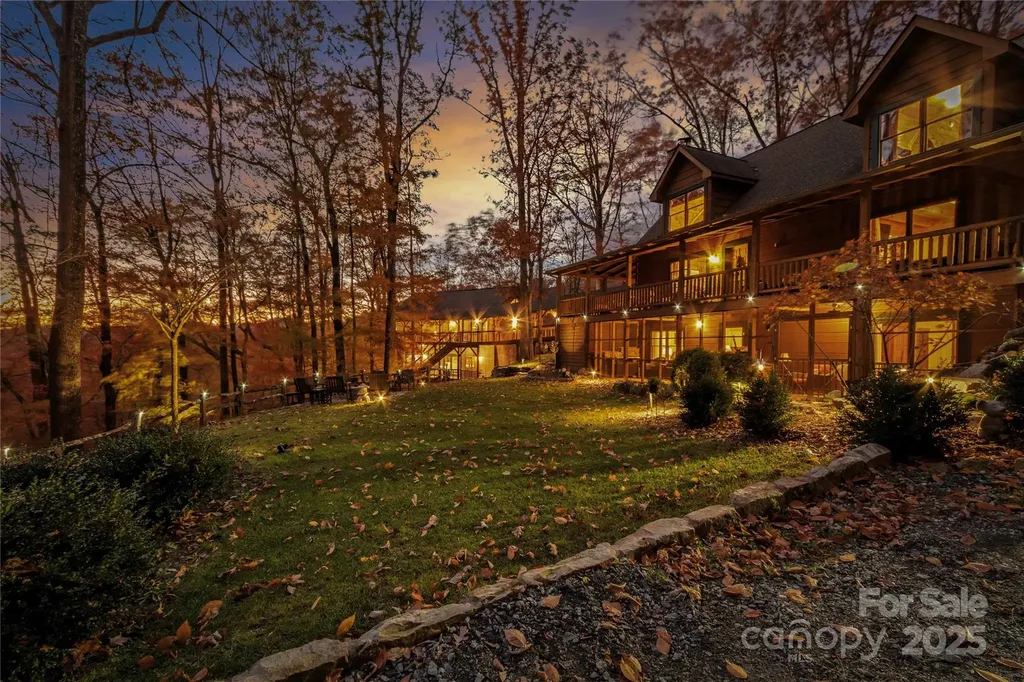
351 Buck Springs Run Mars Hill NC 28754

Mars Hill, NC351 Buck Springs Run

Price$1,999,000

Est. Mortgage: $/month

MLS Number CAR4320450

  • Residential
  • Bedrooms 4
  • Bathroom 6
  • Square Feet 4,885
  • Acreage 38

Privately elevated 38 acres in Mars Hill, this architect-designed retreat offers commanding mountain sunset views and refined craftsmanship. Inspired by the family's memories, the residence blends classic Adirondack architecture with the natural beauty of the Blue Ridge, adding natural rock elements, an outdoor fire pit, and a custom waterfall inviting you home. The main home features four bedrooms, a flexible bonus area, an open loft, and a retreat-style venue space, workshop, or office, all wrapped in expansive covered decking that frames the landscape. Enhanced with a private 720-sq.-ft. screened entertaining porch off the main home, the property then transitions through covered walkways and roofed outdoor corridors that create seamless connections to the matching 2nd building. Perfect for a venue, retreat, or pool house. This fully appointed 1,460-sq.-ft. Currently a recreation center-complete with pool, hot tub, sauna, billiards, bathrooms, and game areas-allowing for year-round indoor-outdoor living, including two additional screened porches for flow and relaxation, each @ 700 sq. ft. After acquiring this property and an additional parcel it was in 2016, the family thoughtfully enhanced the estate, creating a residence that stands as a refined architectural tribute to their heritage and memories. A true mountain compound with historical significance and exceptional design, this mountaintop estate-known as MOTH-presents a rare opportunity to own a piece of genuine Mountain Magic in Western North Carolina.

Listed by Cheryl Cenderelli of Premier Sotheby’s International Realty

$
$
%
$/month over payments
Federal 30-year interest rate: 6.58% last updated on Jul 23, 2026
* All Figures are estimates. Check with your bank or proposed mortgage company for actual interest rates.
This product uses the FRED® API but is not endorsed or certified by the Federal Reserve Bank of St. Louis.

Virtual TourSave FavoriteSchedule TourAsk A QuestionMore Details
7021 Stirrup Court Weddington NC 28104

Weddington, NC7021 Stirrup Court

Price$1,999,000

Est. Mortgage: $/month

Active With Contract

MLS Number CAR4365641

  • Residential
  • Bedrooms 4
  • Bathroom 6
  • Square Feet 5,502
  • Acreage 1.94

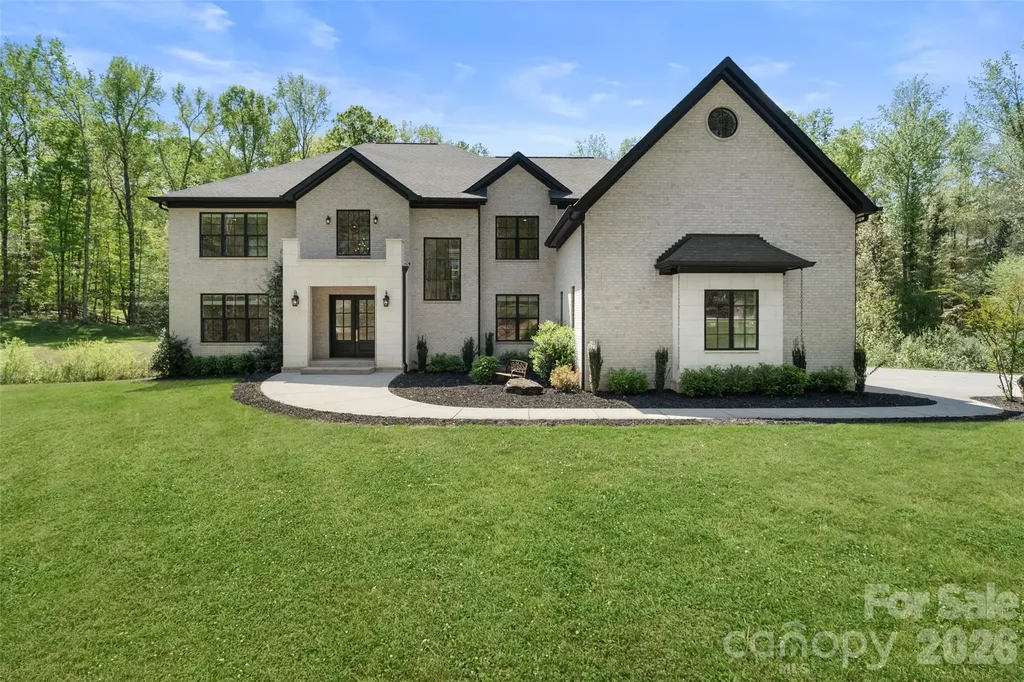
Stunning 4-bedroom, 5.5-bath custom Weddington home offering 5,502 sq ft of refined living on nearly 2 private acres. Features include a massive 4-stall garage with bonus room above. Double doors welcome you into a dramatic two-story grand foyer adorned with a designer chandelier, intricate custom millwork, and contemporary stairs leading to an elegant gallery landing. The foyer opens seamlessly to a sophisticated home office complete with built-in cabinetry. The rear-facing family room impresses with a gas fireplace, beamed ceilings, and a dramatic wall of glass featuring triple French doors that flood the space with natural light. This flows effortlessly into an oversized, entertainment-focused kitchen wrapped in Brazilian marble on every surface - including a prep island with sink and an expansive 10-foot multi-seat waterfall island. Chef-inspired appliances include a 48” Jenn-Air gas range with smart oven, pot filler faucet, custom range hood, full-size side-by-side refrigerator/freezer, and a hidden microwave tucked inside the walk-in scullery. Informal dining connects directly to a covered terrace with a wood-burning fireplace, creating the perfect setting for year-round entertaining. Additional conveniences include an oversized mudroom with a dedicated drop zone and pet station. Upstairs, the primary suite offers a gas fireplace with room for seating, a large walk-in closet with custom built-ins and a spa-like bath featuring an oversized glass-enclosed multi-head shower and a free-standing vessel tub. Throughout the home, 5” white oak flooring, tall ceilings, and custom millwork create a cohesive, elevated atmosphere. Located just minutes from vibrant Waverly shopping and dining, major highways including I-485, and some of the area's highest-rated Weddington and Union County schools.

Listed by Stephen DeCristo of Corcoran HM Properties

$
$
%
$/month over payments
Federal 30-year interest rate: 6.58% last updated on Jul 23, 2026
* All Figures are estimates. Check with your bank or proposed mortgage company for actual interest rates.
This product uses the FRED® API but is not endorsed or certified by the Federal Reserve Bank of St. Louis.

Save FavoriteSchedule TourAsk A QuestionMore Details
2852 Dorchester Place Charlotte NC 28209

Charlotte, NC2852 Dorchester Place

Price$1,999,000

Est. Mortgage: $/month

MLS Number CAR4342393

  • Residential
  • Bedrooms 4
  • Bathroom 5
  • Square Feet 4,318
  • Acreage 0.46

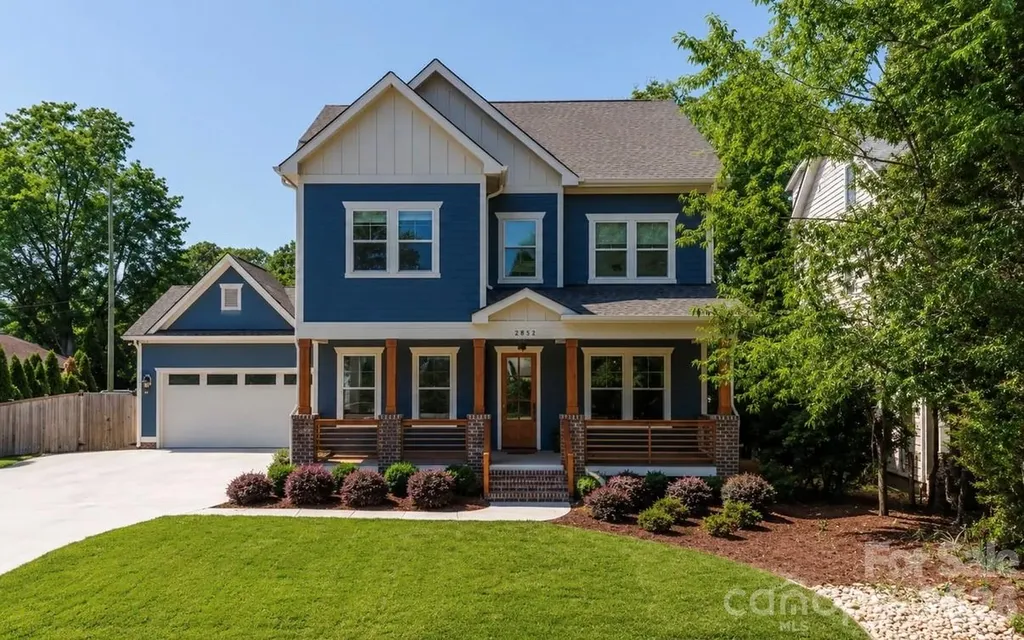
Perfectly situated in the heart of Charlotte, just minutes from Dilworth, South End, SouthPark, Uptown, and Freedom Park. Enjoy front porch living on a quiet street in the heart of Sedgefield, one of Charlotte's most desirable neighborhoods. Built in 2022, this beautifully maintained home feels like new construction. Inside, a bright French door study and a formal dining room welcome you, flowing seamlessly into the open great room and a well-appointed kitchen with a butler pantry/workstation. Perfect for entertaining or everyday living. Hardwood floors extend throughout the entire home, and the spacious primary suite offers a luxurious retreat with a soaking tub, larger than life shower, and a large walk-in closet. The third floor features a 985 sq. ft. bonus room for recreation, work, or play. Step outside on to the back covered porch to an over-sized flat .46 acre fenced yard with irrigation in place, ready for outdoor living, gardening, or gathering with friends and family. Enjoy the peekaboo city view on the back porch. With the generous space behind the fence, there's a potential to install a pickleball court or outdoor amenities. This home also features an EV charger in the garage and a long extra-wide driveway.

Listed by Trinh Forstner of Mackey Realty LLC

$
$
%
$/month over payments
Federal 30-year interest rate: 6.58% last updated on Jul 23, 2026
* All Figures are estimates. Check with your bank or proposed mortgage company for actual interest rates.
This product uses the FRED® API but is not endorsed or certified by the Federal Reserve Bank of St. Louis.

Virtual TourSave FavoriteSchedule TourAsk A QuestionMore Details
4028 Spindrift Cove Drive Denver NC 28037

Denver, NC4028 Spindrift Cove Drive

Price$1,999,000

Est. Mortgage: $/month

MLS Number CAR4404828

  • Residential
  • Bedrooms 5
  • Bathroom 5
  • Square Feet 5,206
  • Acreage 1.35

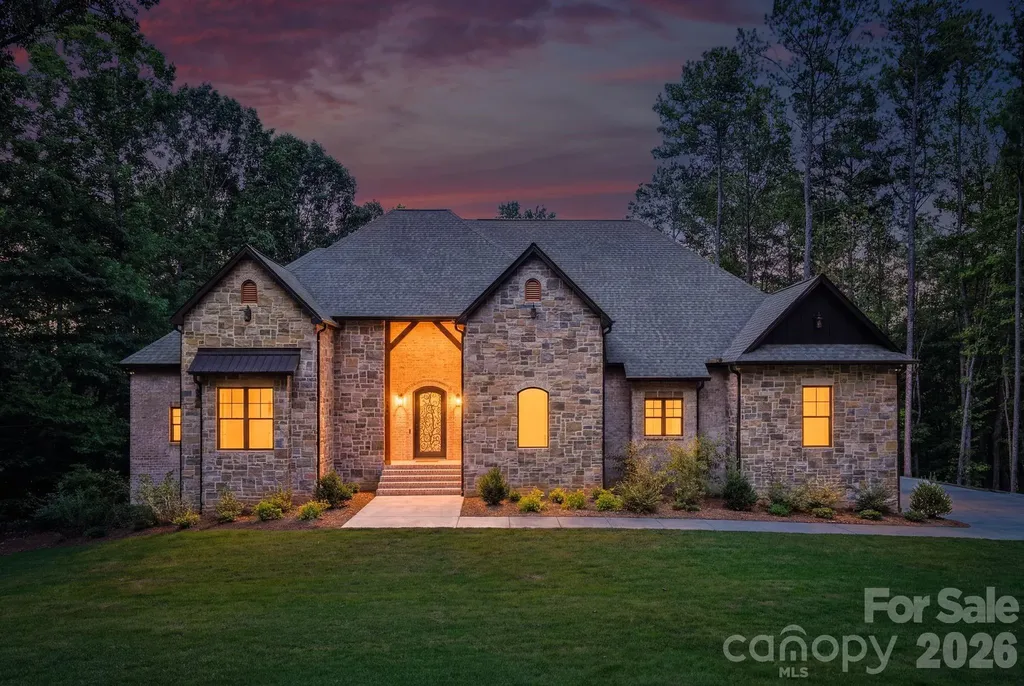
This extraordinary new construction waterfront estate nestled on 1.30 private acres in the prestigious Norman Pointe community on Lake Norman, situated at the end of a quiet cul-de-sac, this custom-built residence offers over 5,200 square feet of thoughtfully designed living space where timeless architecture meets modern luxury. The open-concept floor plan showcases soaring 12-foot ceilings, rich hardwood flooring, marble accents, designer lighting, and a dramatic floor-to-ceiling stone fireplace. The chef's kitchen is designed for both everyday living and entertaining, featuring premium appliances, custom cabinetry, an oversized quartz island, walk-in pantry, and seamless flow into the spacious living and dining areas. With the luxurious main-level primary suite, complete with a spa-inspired marble bath and expansive walk-in closet. The finished walk-out lower level is built for entertaining with an oversized recreation room, wine cellar, dual wet bars, flexible bonus space pre-wired for a home theater, and abundant storage. Outdoor living is equally impressive with a covered terrace overlooking the expansive backyard, offering ample room for a future resort-style pool. Additional highlights include five bedrooms, three full baths, two half baths, a three-car garage, natural gas, county water and sewer, irrigation system, and exceptional privacy surrounded by mature trees. Offering the perfect blend of luxury, craftsmanship, and lakefront lifestyle, this remarkable new construction home is a rare opportunity to own one of Lake Norman's finest waterfront properties.

Listed by Tom Bramhall of Ivester Jackson Christie's

$
$
%
$/month over payments
Federal 30-year interest rate: 6.58% last updated on Jul 23, 2026
* All Figures are estimates. Check with your bank or proposed mortgage company for actual interest rates.
This product uses the FRED® API but is not endorsed or certified by the Federal Reserve Bank of St. Louis.

Save FavoriteSchedule TourAsk A QuestionMore Details
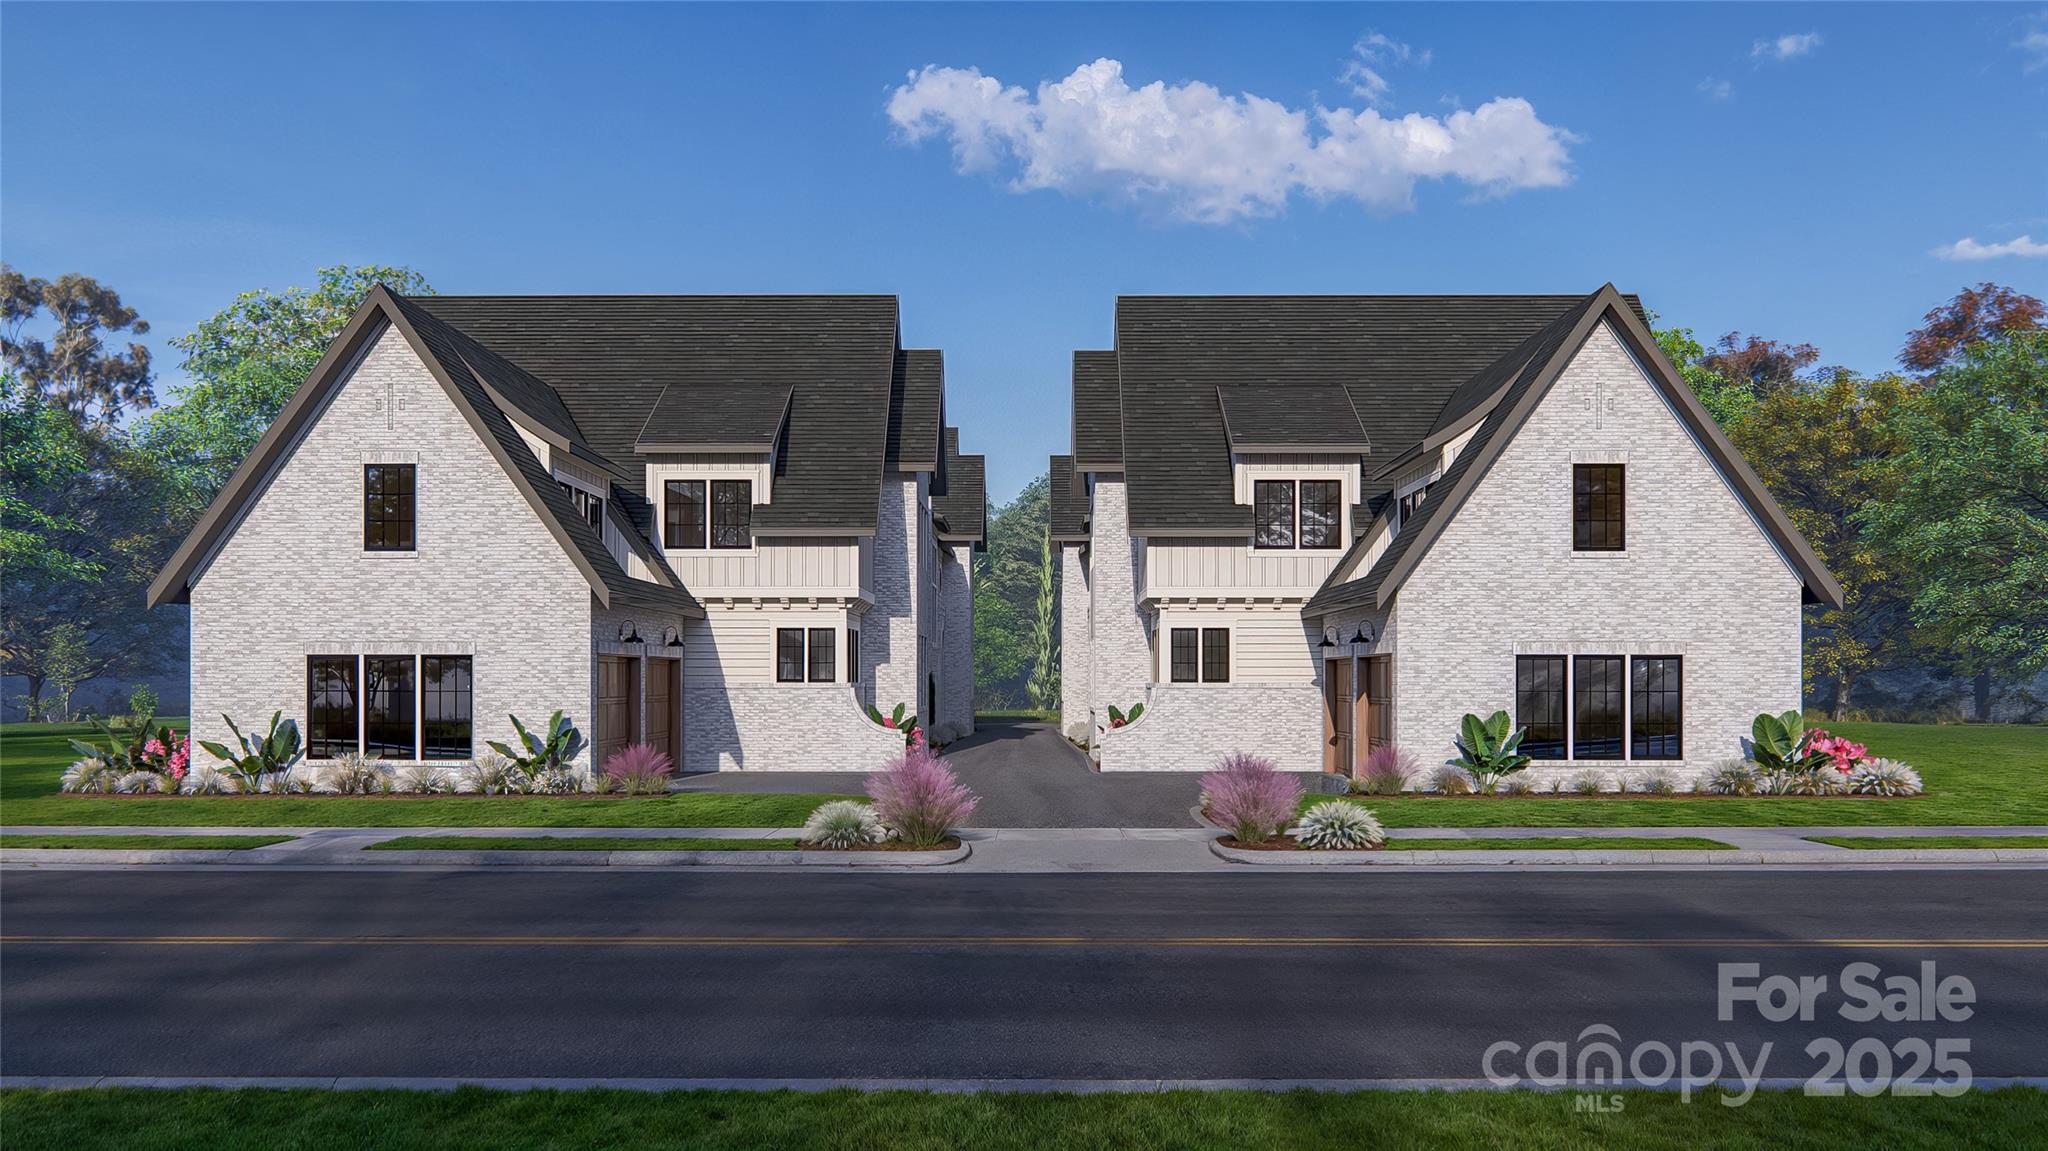
220 S Laurel Avenue Charlotte NC 28207
Pending

MLS Number CAR4276416

  • Residential
  • Bedrooms 4
  • Bathroom 4
  • Square Feet 3,540

Experience the ultimate blend of luxury and lifestyle in this lock & leave home by 3x Builder of the Year, Copper Builders. Thoughtfully designed with top-tier interior selections, this home offers effortless living in South Charlotte's most coveted location-tucked away for privacy, yet just minutes from Phillips Place luxury shopping and dining, neighborhood favorite Laurel Market, and Freedom or Colonial Park with tennis courts and walking trails. You're also a quick drive to top-tier medical care at Atrium and Novant, making everyday convenience part of the experience. Whether you're entertaining in your open-concept living space or enjoying low-maintenance freedom, every detail is crafted for how you live. Estimated move-in Q2 2026. Don't miss this rare opportunity-schedule your private tour today.

Listed by Brittni Tudor of Copper Builders Inc

$
$
%
$/month over payments
Federal 30-year interest rate: 6.58% last updated on Jul 23, 2026
* All Figures are estimates. Check with your bank or proposed mortgage company for actual interest rates.
This product uses the FRED® API but is not endorsed or certified by the Federal Reserve Bank of St. Louis.

Virtual TourSave FavoriteSchedule TourAsk A QuestionMore Details
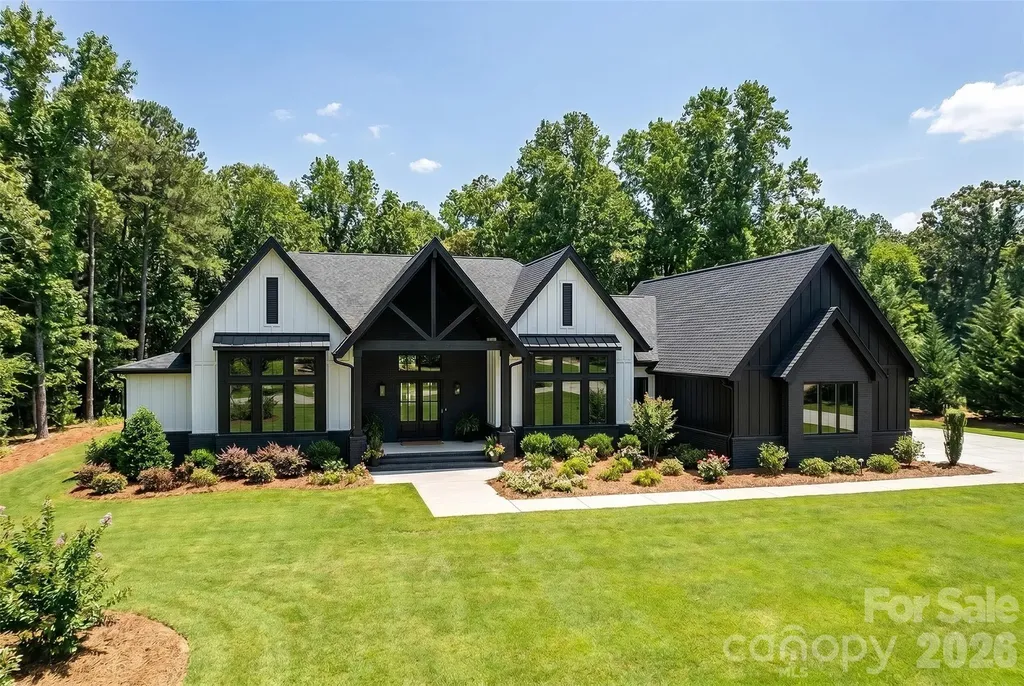
2199 Holbrook Road Fort Mill SC 29715

Fort Mill, SC2199 Holbrook Road

Price$1,998,000

Est. Mortgage: $/month

MLS Number CAR4390373

  • Residential
  • Bedrooms 4
  • Bathroom 6
  • Square Feet 4,790
  • Acreage 1.1

Welcome to a home where timeless southern architecture meets refined modern living - a masterpiece set on a serene one-acre homesite in the heart of Fort Mill, South Carolina. Nestled in a tranquil setting just moments from Fort Mill's charming downtown, scenic parks, and with easy access to all that Charlotte has to offer, this custom-built estate perfectly balances privacy, sophistication, and convenience. Step inside to discover light-filled living spaces that flow effortlessly through a thoughtfully designed open floor plan, ideal for both intimate gatherings and grand entertaining. The luxurious ranch design with a walk out lower level featuring four spacious bedrooms, each with its own private en suite bath, offering comfort and elegance for owners and guests alike. Private den / office on the main floor. The heart of the home is its gourmet kitchen and expansive great room, where natural light pours through large windows, highlighting the home's impeccable craftsmanship and inviting warmth. The primary suite is a true retreat, complete with a spa-inspired bath designed for relaxation, featuring fine finishes and a calming ambiance The lower level features a spacious living area with a full kitchen, 4th bedroom w/ en suite bathroom, 2nd laundry room. Every detail has been curated to showcase the beauty of Southern traditional design from the custom finishes to the graceful transitions between indoor and outdoor living. Outside, an expansive covered rear porch invites you to unwind or entertain while overlooking the lush one-acre setting - the perfect backdrop for a future pool. A three-car garage completes the home's thoughtful design and functionality. Experience a home where luxury and natural beauty live in harmony - where every space tells a story of craftsmanship, comfort, and timeless style. This is more than a home. It's a statement in southern living.

Listed by Anthony Brown of Keller Williams Connected

$
$
%
$/month over payments
Federal 30-year interest rate: 6.58% last updated on Jul 23, 2026
* All Figures are estimates. Check with your bank or proposed mortgage company for actual interest rates.
This product uses the FRED® API but is not endorsed or certified by the Federal Reserve Bank of St. Louis.

Save FavoriteSchedule TourAsk A QuestionMore Details
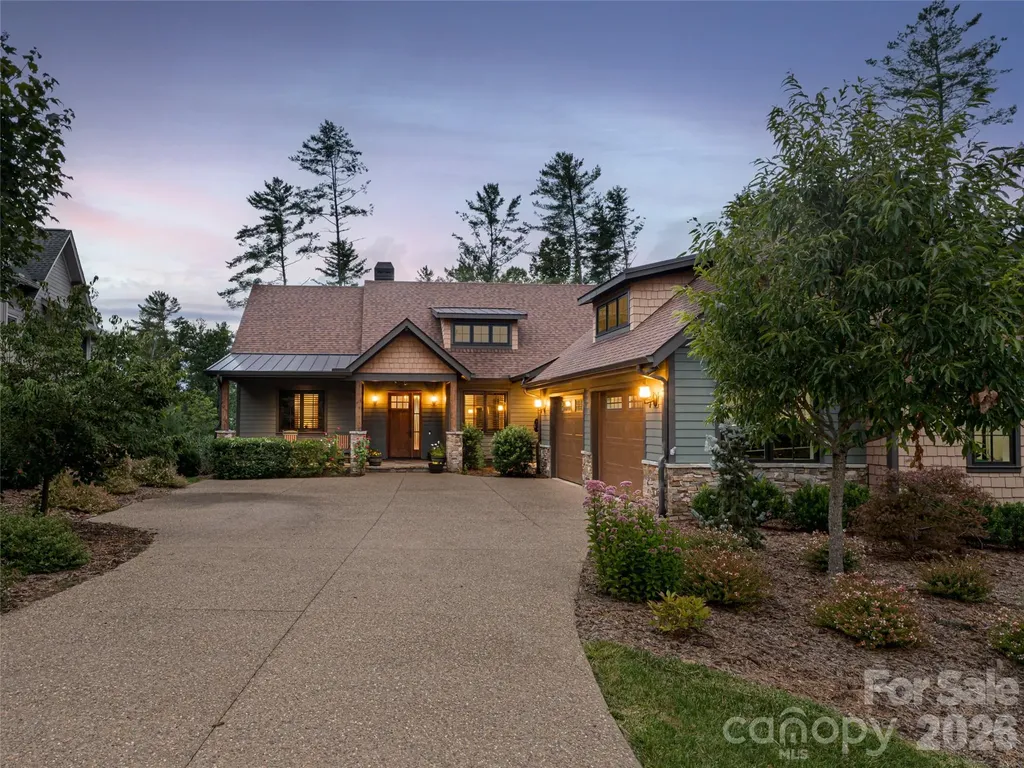
50 Hallett Court Asheville NC 28803

Asheville, NC50 Hallett Court

Price$1,998,000

Est. Mortgage: $/month

MLS Number CAR4291179

  • Residential
  • Bedrooms 5
  • Bathroom 4
  • Square Feet 4,323
  • Acreage 0.29

PRESENTING EXCEPTIONAL VALUE. Incredible custom home opportunity for the Ramble. Location, location, location. This custom Arts & Crafts luxury cottage in The Ramble at Biltmore Forest blends timeless charm with modern livability in one of Asheville's sought-after gated communities. Thoughtfully designed for gathering and quiet retreat,the home offers exceptional multigenerational living, or just incredible space for guest. Soaring cathedral ceilings, rich wood floors and a light-filled sunroom create an inviting sense of openness, while the flowing floor plan offers effortless everyday living. The main-level primary suite serves as a private sanctuary, complete with a spacious walk-in closet and refined finishes. At the heart of the home, the well-appointed kitchen features classic cabinetry, generous workspace and enduring style. The lower level lives like a fully independent residence, offering three bedrooms, an open kitchen and living area, separate laundry and private exterior access, ideal for multigenerational living, extended stays or guest accommodations. Outdoors, a fenced backyard provides a serene, natural setting ideal for relaxation or entertaining. Just moments away, enjoy easy access to the community's premier amenities, including the Living Well Center, scenic trails, parks and Buck Spring Cabin. Elegant, versatile and value-driven, this exceptional home offers a rare opportunity to experience the best of mountain living in a special community. Now offered below tax appraisal.

Listed by Marilyn Wright of Premier Sotheby’s International Realty

$
$
%
$/month over payments
Federal 30-year interest rate: 6.58% last updated on Jul 23, 2026
* All Figures are estimates. Check with your bank or proposed mortgage company for actual interest rates.
This product uses the FRED® API but is not endorsed or certified by the Federal Reserve Bank of St. Louis.

Virtual TourSave FavoriteSchedule TourAsk A QuestionMore Details
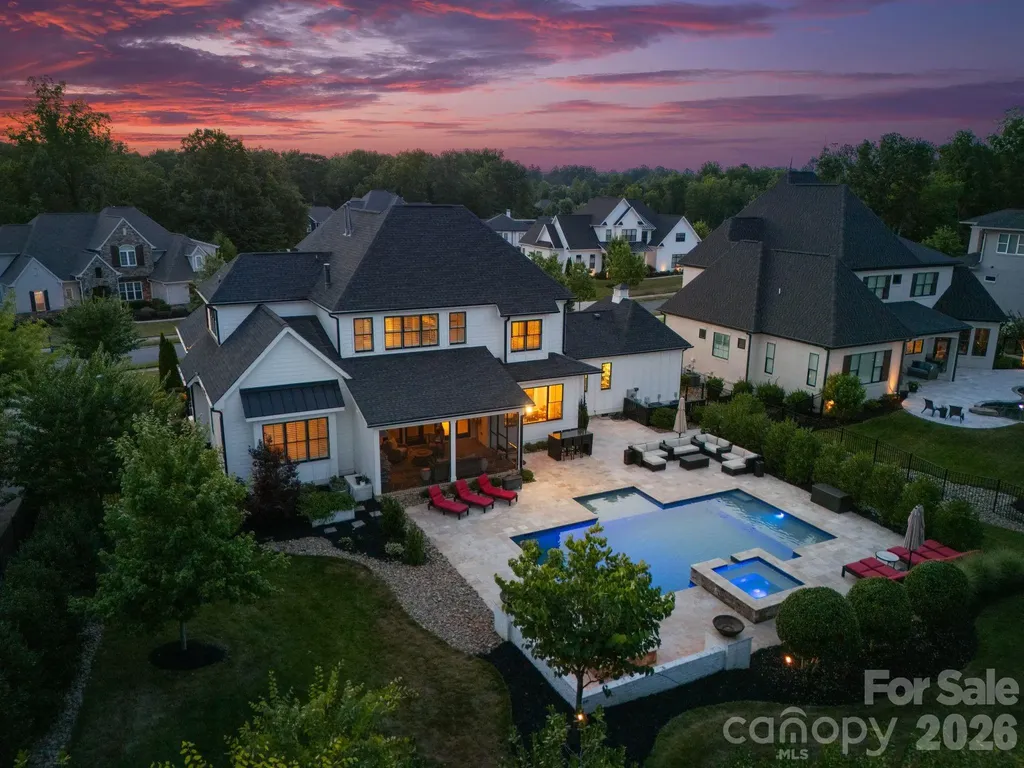
17106 Arkansas Lane Davidson NC 28036

Davidson, NC17106 Arkansas Lane

Price$1,997,000

Est. Mortgage: $/month

Active With Contract

MLS Number CAR4380909

  • Residential
  • Bedrooms 5
  • Bathroom 5
  • Square Feet 4,359
  • Acreage 0.48

Welcome home to this stunning ES Johnson custom-built home situated on a desirable corner lot in The Reserve at River Run, one of Davidson's most prestigious communities. Offering 5 bedrooms and 4.5 baths, this thoughtfully designed residence blends timeless craftsmanship with modern luxury and resort-style living. Filled with natural light, the open floor plan seamlessly connects the kitchen, living room, and dry bar with custom built-ins - creating the perfect setting for everyday living and entertaining. The spacious office is ideal for working from home and features beautiful custom built-ins, offering both functionality and style. The main-level primary suite serves as a private retreat with vaulted ceilings and a spa-like bath featuring a soaking tub and large walk-in shower. Upstairs offers additional bedrooms along with a dedicated workout and sauna room. Step outside to enjoy the screened-in porch featuring a built-in grill with gas line, overlooking a resort-style pool and spa framed by beautiful travertine terraces - creating the perfect outdoor retreat for relaxing and entertaining year-round. Additional highlights include exceptional storage throughout, a standing-height encapsulated crawlspace for superior storage, and an oversized 3-car garage featuring epoxy floors, custom storage, and EV charging. Ideally located just minutes from River Run Country Club, golf, dining, and all that Davidson has to offer, this home delivers a sophisticated lifestyle in one of the area's most desirable communities.

Listed by Ildiko Toth of EXP Realty LLC Mooresville

$
$
%
$/month over payments
Federal 30-year interest rate: 6.58% last updated on Jul 23, 2026
* All Figures are estimates. Check with your bank or proposed mortgage company for actual interest rates.
This product uses the FRED® API but is not endorsed or certified by the Federal Reserve Bank of St. Louis.

Save FavoriteSchedule TourAsk A QuestionMore Details
538 Chestertown Drive Mill Spring NC 28756

Mill Spring, NC538 Chestertown Drive

Price$1,996,999

Est. Mortgage: $/month

MLS Number CAR4359108

  • Residential
  • Bedrooms 5
  • Bathroom 7
  • Square Feet 5,662
  • Acreage 0.67

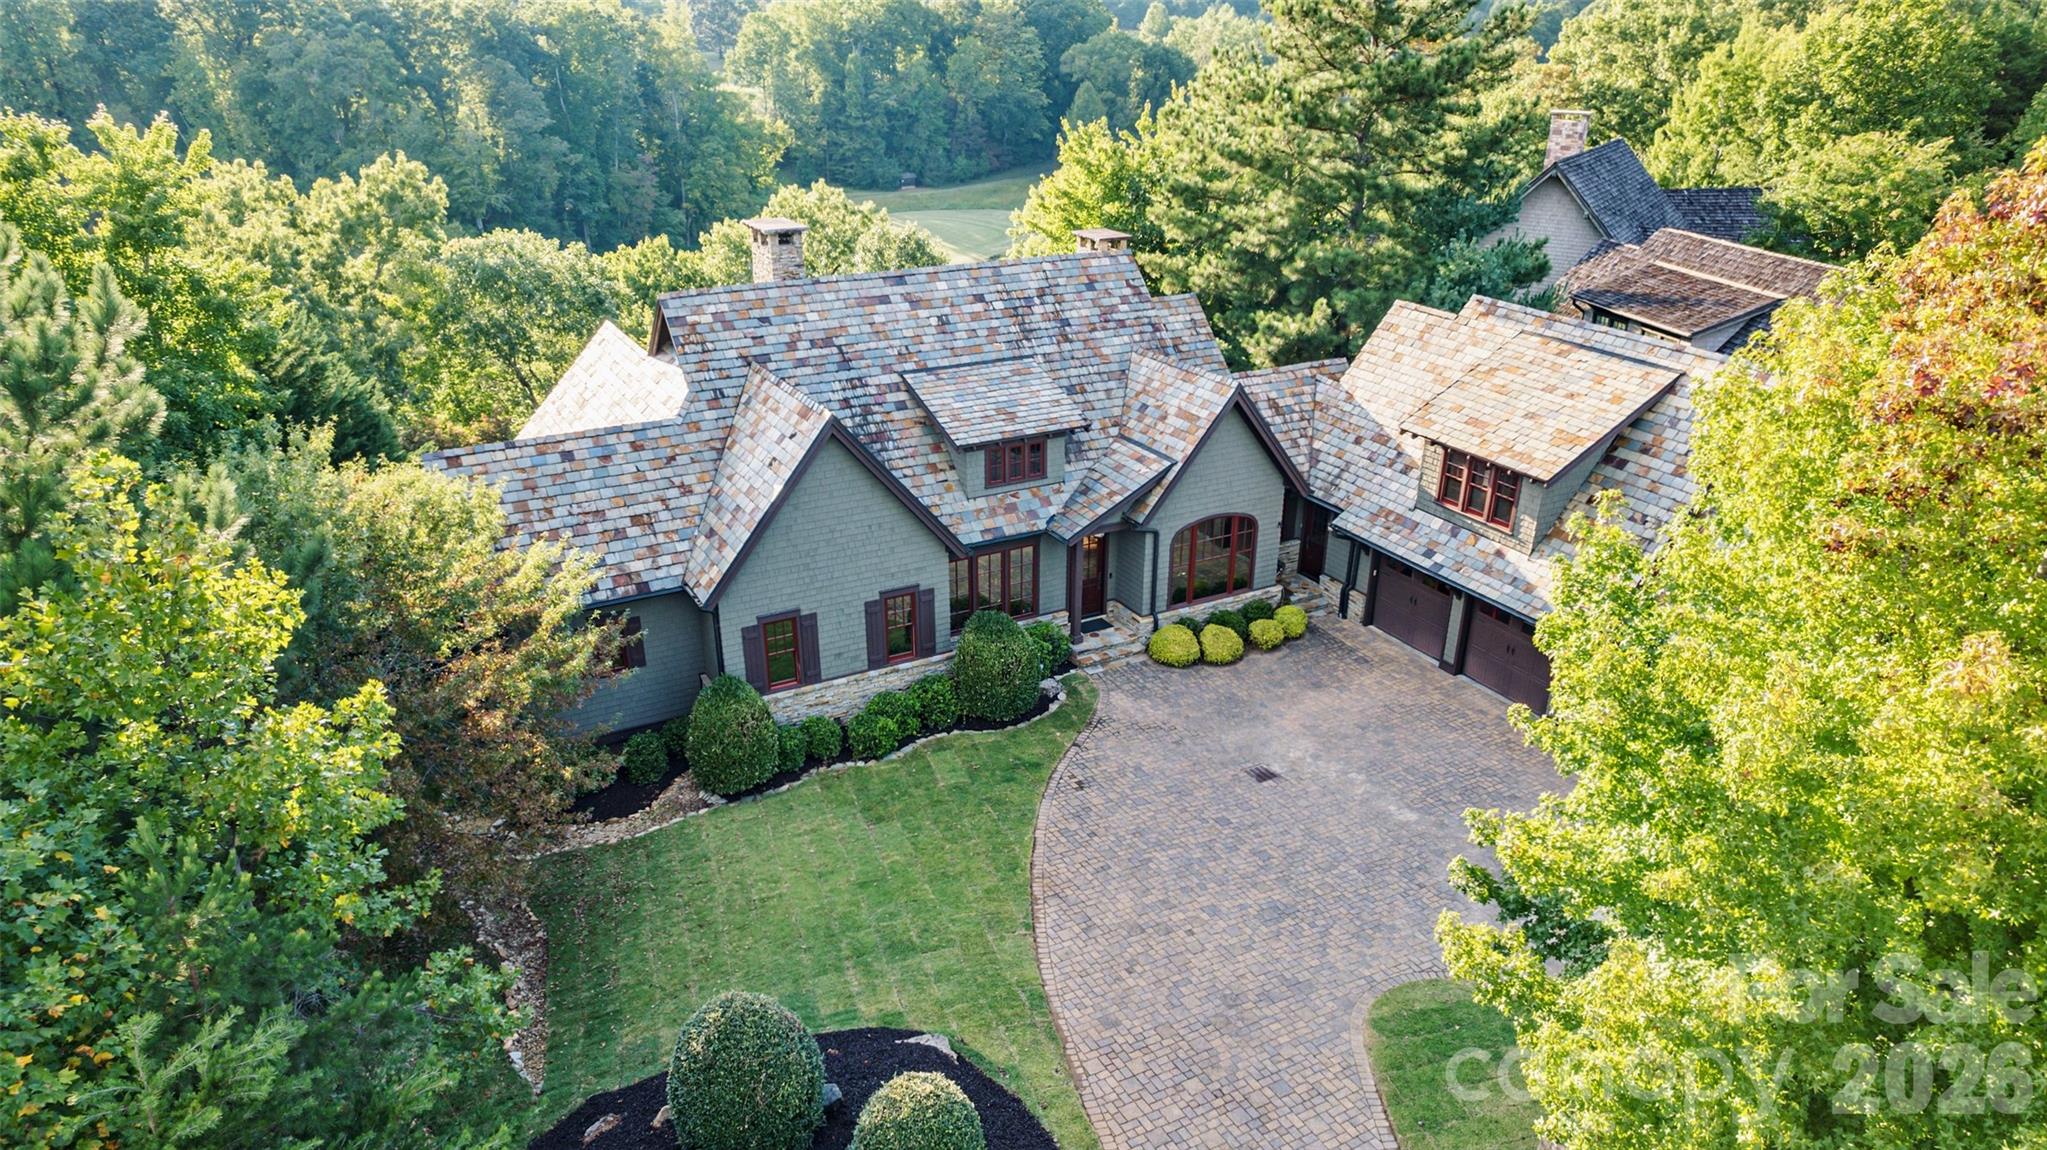
Arts & Crafts masterpiece, GrandView Lodge blends timeless beauty and modern luxury. Located in the Reserve section of Bright's Creek. This custom-built home is awash in natural light and mountain views. It comes with 5 bedrooms, 5 ensuite baths and 2 half baths at approx 5,660 sq ft. This open floor plan boasts hickory trim, knotty alder interior doors, stone fireplaces, custom wall and ceiling finishes, Smart TVs with surround sound, elevator, and 5 ensuite bedrooms. The master suite with towering ceiling and a ensuite spa-like bathroom, gourmet kitchen with river rock granite and top-of-the-line appliances (Wolf, Sub-Zero), exquisite dining room, large laundry room, porch has wood-burning fireplace. Outdoor entertaining space with kitchen. Guest suite above the garage. The bottom floor hosts a den, game room with a built-in wine fridge and sports bar. Unique POOL with a separate spacious hot tub. See documents for ALL the details and house plans.

Listed by Eric Villeneuve of New Village Real Estate

$
$
%
$/month over payments
Federal 30-year interest rate: 6.58% last updated on Jul 23, 2026
* All Figures are estimates. Check with your bank or proposed mortgage company for actual interest rates.
This product uses the FRED® API but is not endorsed or certified by the Federal Reserve Bank of St. Louis.

Save FavoriteSchedule TourAsk A QuestionMore Details
9408 Greyson Ridge Drive Charlotte NC 28277

Charlotte, NC9408 Greyson Ridge Drive

Price$1,996,000

Est. Mortgage: $/month

MLS Number CAR4354369

  • Residential
  • Bedrooms 4
  • Bathroom 5
  • Square Feet 5,082
  • Acreage 0.52

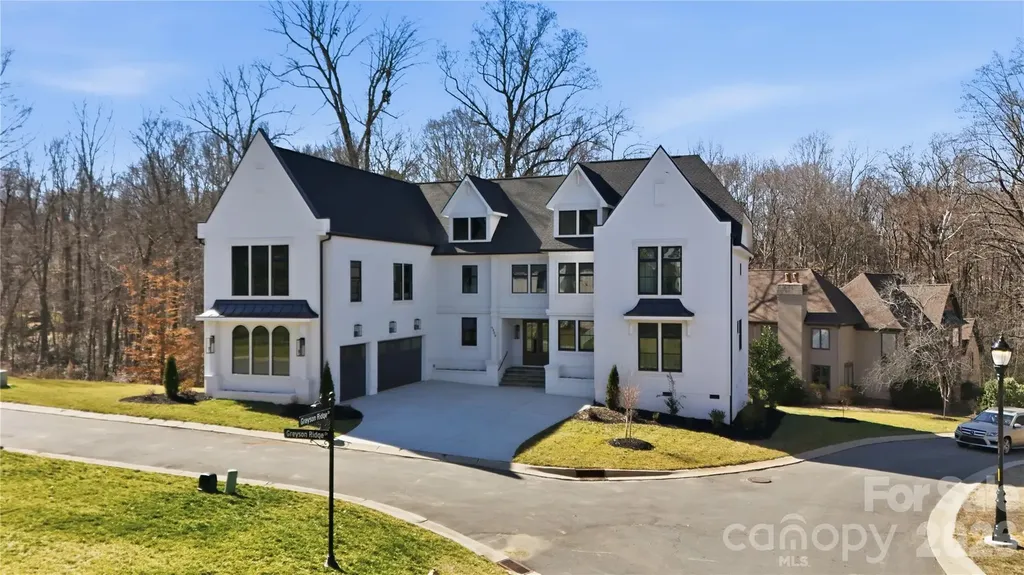
Stunning 5,282 sq. ft. custom-built home offering exceptional craftsmanship and a modern, open design. Ideally located near top golf courses, premier Waverly shopping and dining, and convenient to Uptown. This residence features a durable hardcoat stucco exterior, three-car garage, and double stained mahogany front doors with glass. Inside, the home is filled with natural light from Andersen 400 Series windows and showcases 8 ft. doors on the main level. The gourmet kitchen includes sleek, timeless cabinetry, designer lighting, a large island, and a separate scullery with sink and dishwasher. The family room offers floating shelves and a striking fireplace with a custom backdrop. A modern open staircase with walkway overlooks the spacious living area. Enjoy year-round views from the enclosed sunroom with aluminum railings overlooking wooded privacy. The home includes dual primary suites on the first and second floors, each with large walk-in closets, frameless shower doors, and high-end finishes; one suite features a freestanding soaking tub. Additional highlights include a natural gas heating system, Rinnai tankless water heater, and thoughtful luxury details throughout. A truly exceptional property with countless upgrades-come see all this home has to offer.

Listed by Nina Tingle of Alpha Omega Realty

$
$
%
$/month over payments
Federal 30-year interest rate: 6.58% last updated on Jul 23, 2026
* All Figures are estimates. Check with your bank or proposed mortgage company for actual interest rates.
This product uses the FRED® API but is not endorsed or certified by the Federal Reserve Bank of St. Louis.

Save FavoriteSchedule TourAsk A QuestionMore Details
7121 Alexander Road Charlotte NC 28270

MLS Number CAR4341429

  • Residential
  • Bedrooms 4
  • Bathroom 5
  • Square Feet 4,053
  • Acreage 0.52

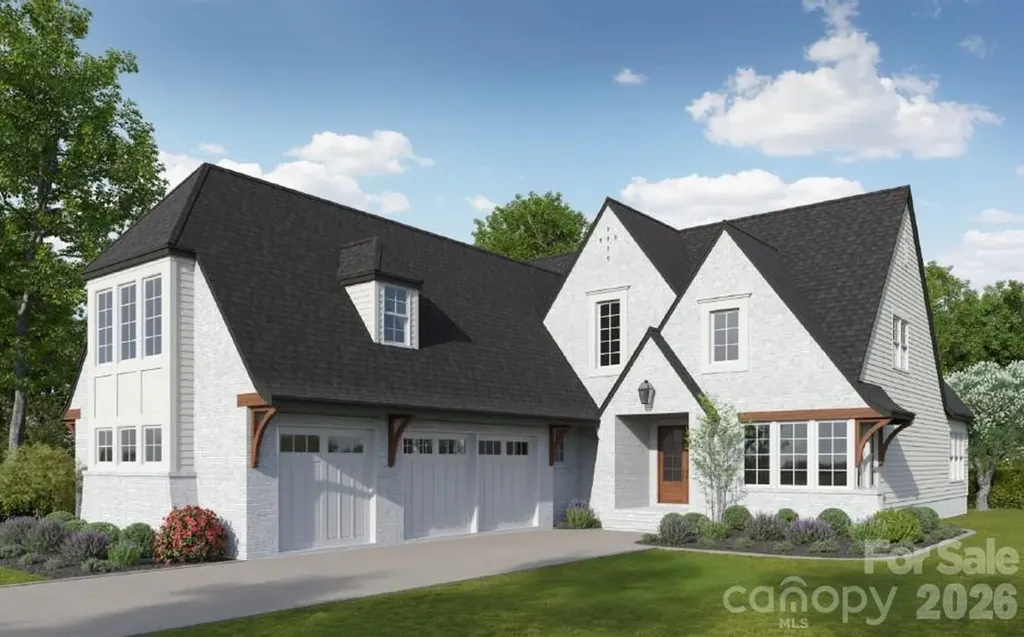
Welcome to The Enclave at Alexander Rd-an intimate collection of just six luxury residences offering exceptional privacy, masterful craftsmanship, and one of South Charlotte's most coveted addresses. This newly built home showcases the highly desired Kings Landing plan, celebrated for its bright, open layout and seamless transitions between living spaces. The main level features a generous primary suite and a chef-inspired kitchen equipped with Wolf and Sub-Zero appliances, a walk-in pantry, and custom cabinetry designed to elevate everyday living. The covered veranda extends your living space outdoors, creating an ideal setting for year-round entertaining. Throughout the home, rich hardwood flooring and an elegant trim package contribute to its timeless, refined aesthetic. Built to the highest standards, the property is Energy Star Certified and includes a conditioned crawl space-enhancing indoor air quality and delivering long-term efficiency. The spacious backyard offers the perfect canvas for a future pool and outdoor retreat. Crafted by one of Charlotte's most prestigious, award winning luxury builders, this residence embodies superior quality, thoughtful design, and enduring style.

Listed by Lind Goodman and Debbie Pearson of BSI Builder Services

$
$
%
$/month over payments
Federal 30-year interest rate: 6.58% last updated on Jul 23, 2026
* All Figures are estimates. Check with your bank or proposed mortgage company for actual interest rates.
This product uses the FRED® API but is not endorsed or certified by the Federal Reserve Bank of St. Louis.

Save FavoriteSchedule TourAsk A QuestionMore Details
Tbd Pleasant Hill Church Road Wadesboro NC 28170

MLS Number CAR4244768

  • Land
  • Acreage 234.79
  • County Anson

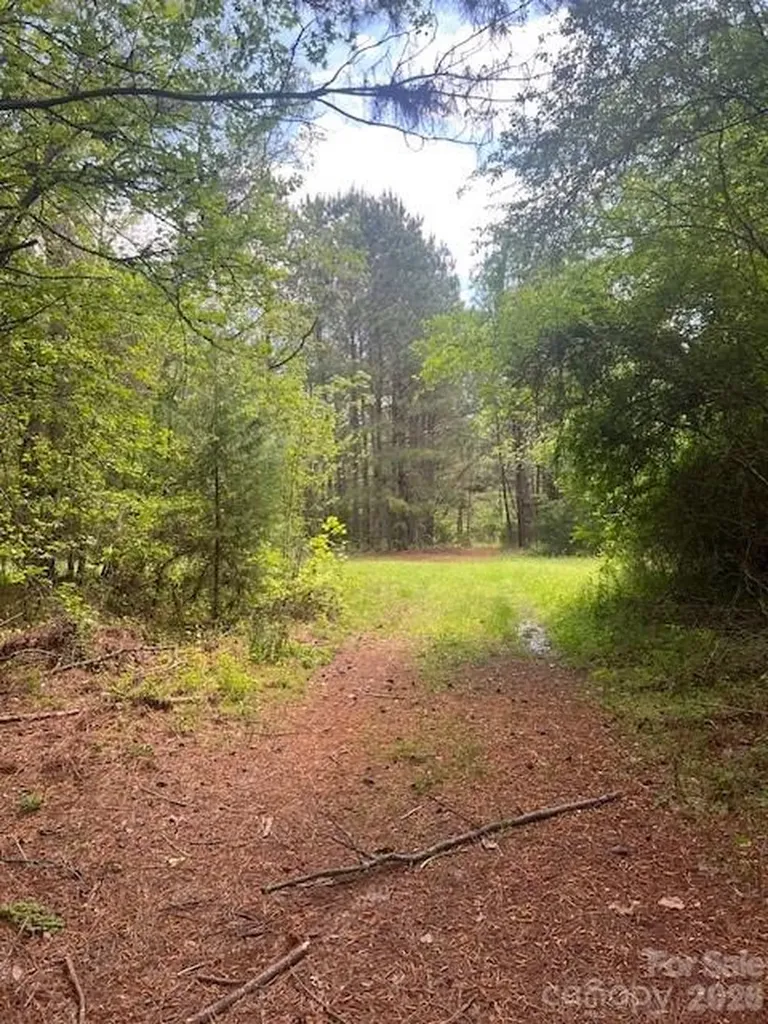
Hunter's Paradise.....Deer, Quail, Turkey. There is a small lake/pond that could be teeming with fish! Timber estimate is approximately $1400.00 an acre on at least 160 acres. Some timber ready to be cut. If the buyer wants an excellent hunting reserve this could just be the very best one out there! Many hunters have leased this land over the years. If owner wished this tract could be eligible for conservation programs.

Listed by Bob Shaver of Shaver Realty

$
$
%
$/month over payments
Federal 30-year interest rate: 6.58% last updated on Jul 23, 2026
* All Figures are estimates. Check with your bank or proposed mortgage company for actual interest rates.
This product uses the FRED® API but is not endorsed or certified by the Federal Reserve Bank of St. Louis.

Save FavoriteSchedule TourAsk A QuestionMore Details

Broker Reciprocity MLS Grid Logo © 2026 Listings courtesy of Canopy MLS as distributed by MLS GRID. IDX information is provided exclusively for consumers’ personal non-commercial use and may not be used for any purpose other than to identify prospective properties consumers may be interested in purchasing. The IDX data is deemed reliable but is not guaranteed by MLS GRID and may be subject to an end user license agreement prescribed by the Member Participant’s applicable MLS.  Based on information submitted to the MLS GRID as of July 27, 2026 11:47 PM UTC . All data is obtained from various sources and may not have been verified by broker or MLS GRID. Supplied Open House Information is subject to change without notice. All information should be independently reviewed and verified for accuracy. Properties may or may not be listed by the office/agent presenting the information. Some IDX listings have been excluded from this website.