and narrow your search. If you have fewer than 200 results, you can save your search.

Bat Cave NC

r=2641-2652
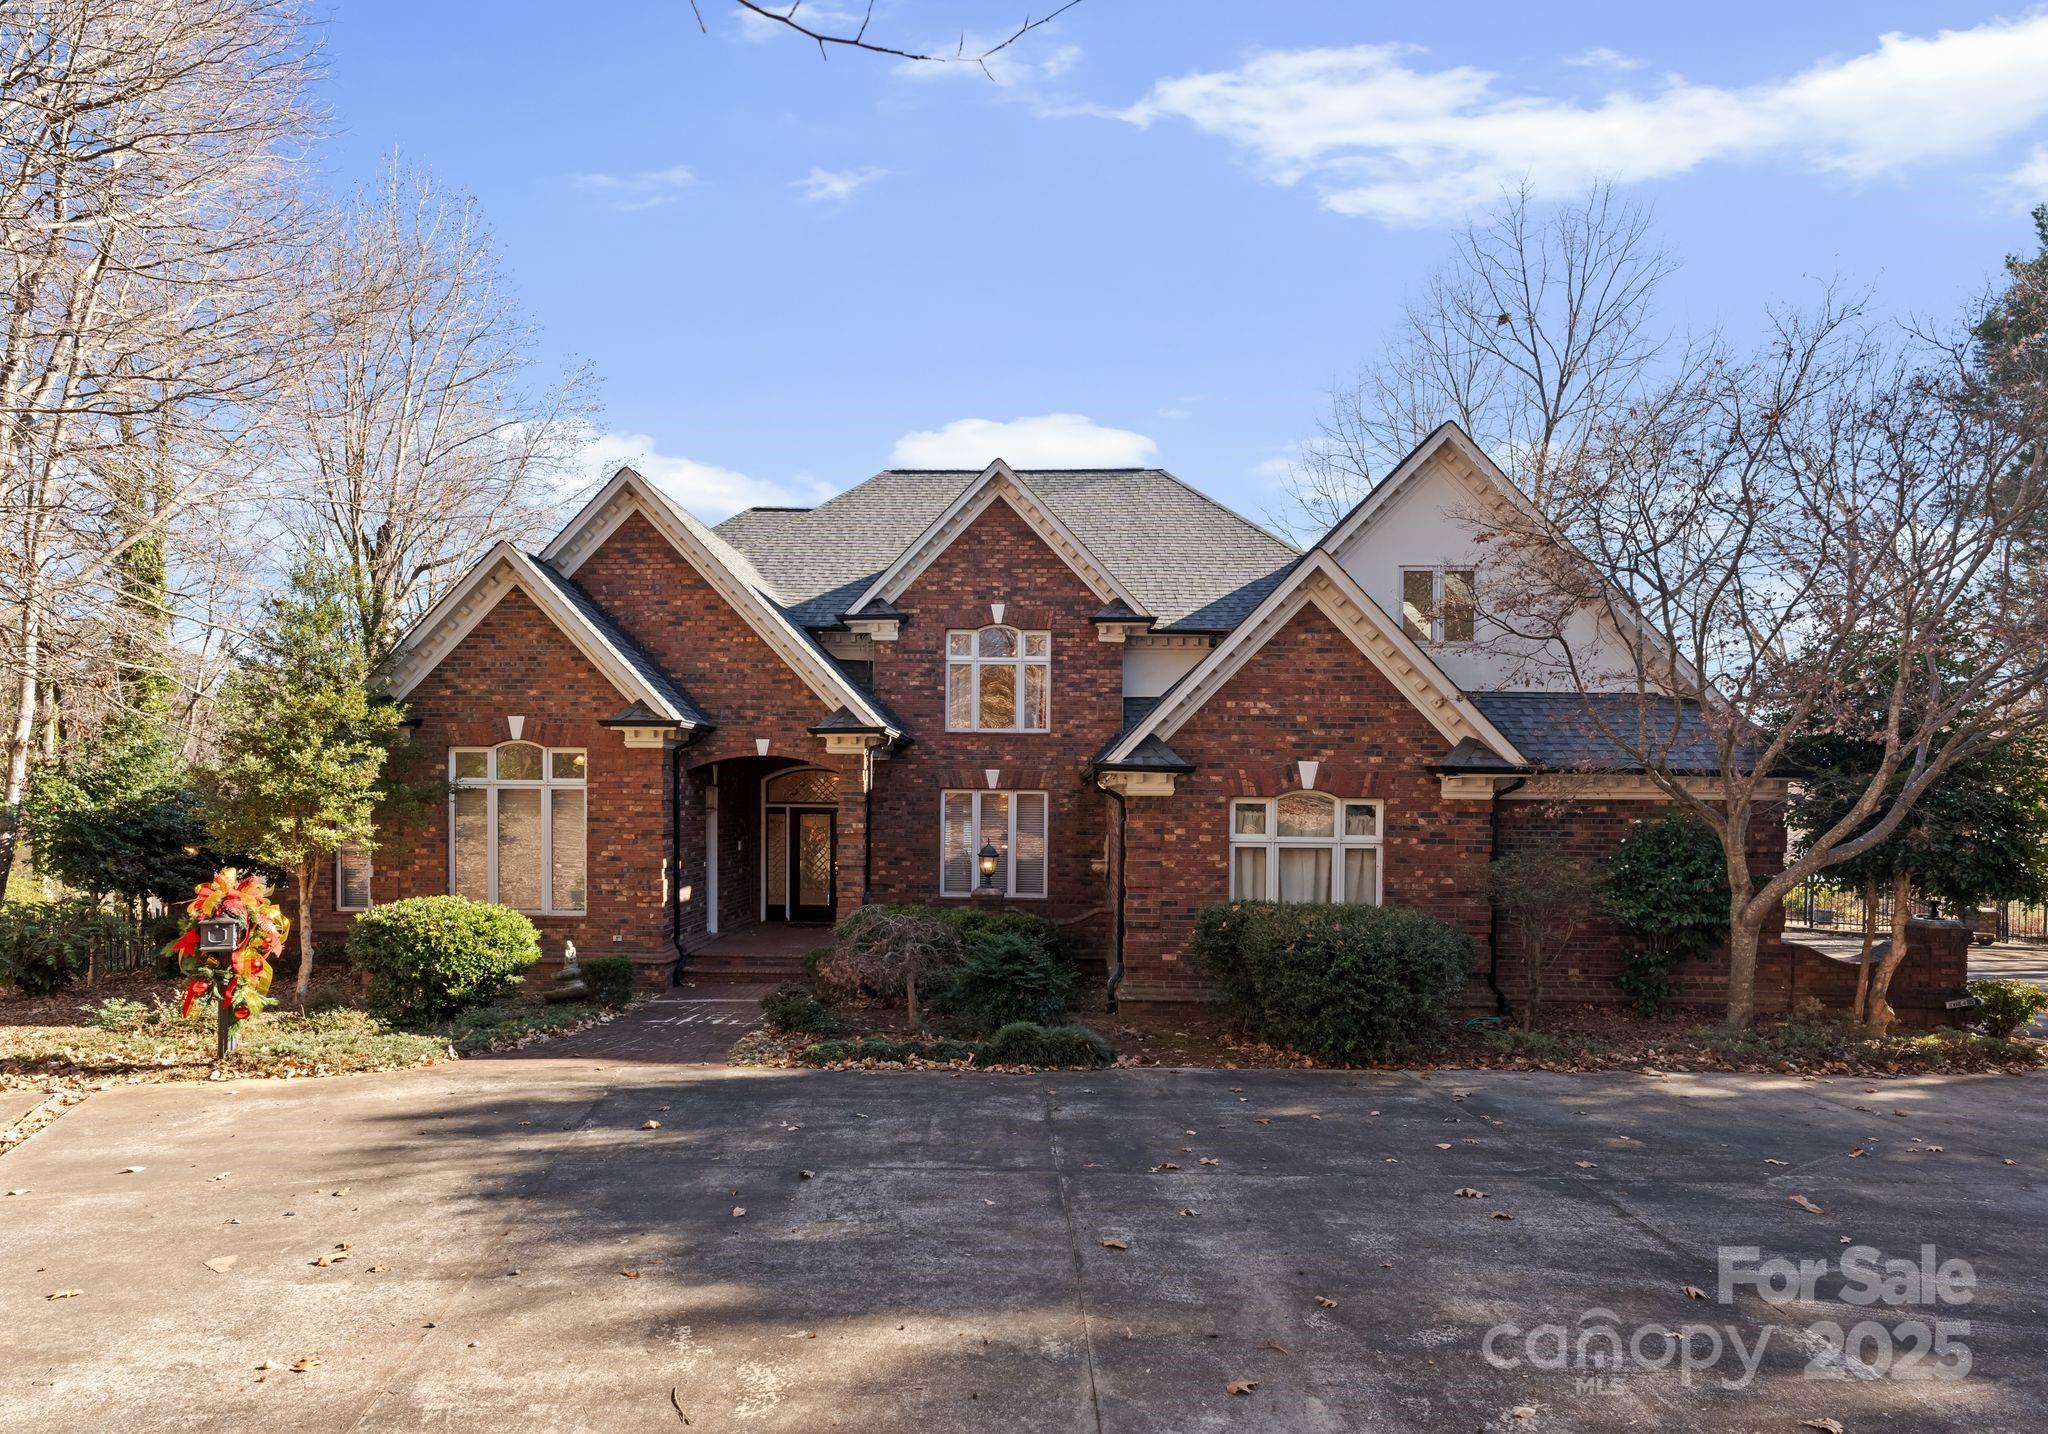
226 20th Avenue Place Hickory NC 28601

Hickory, NC226 20th Avenue Place

Price$1,400,000

Est. Mortgage: $/month

Active With Contract

MLS Number CAR4398256

  • Residential
  • Bedrooms 4
  • Bathroom 5
  • Square Feet 4,455
  • Acreage 1.21

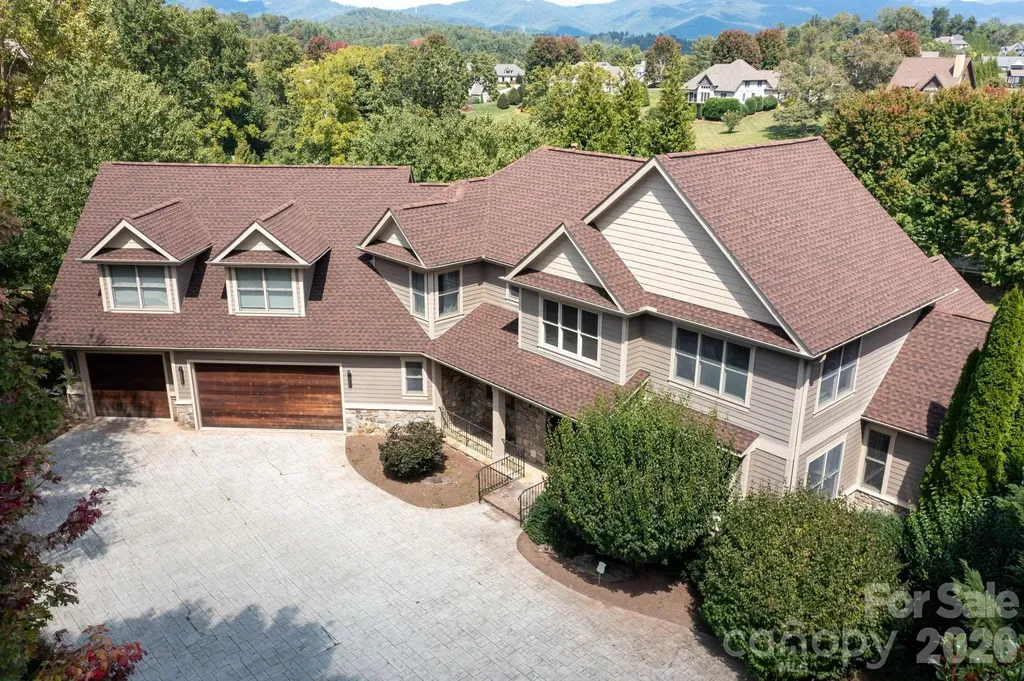
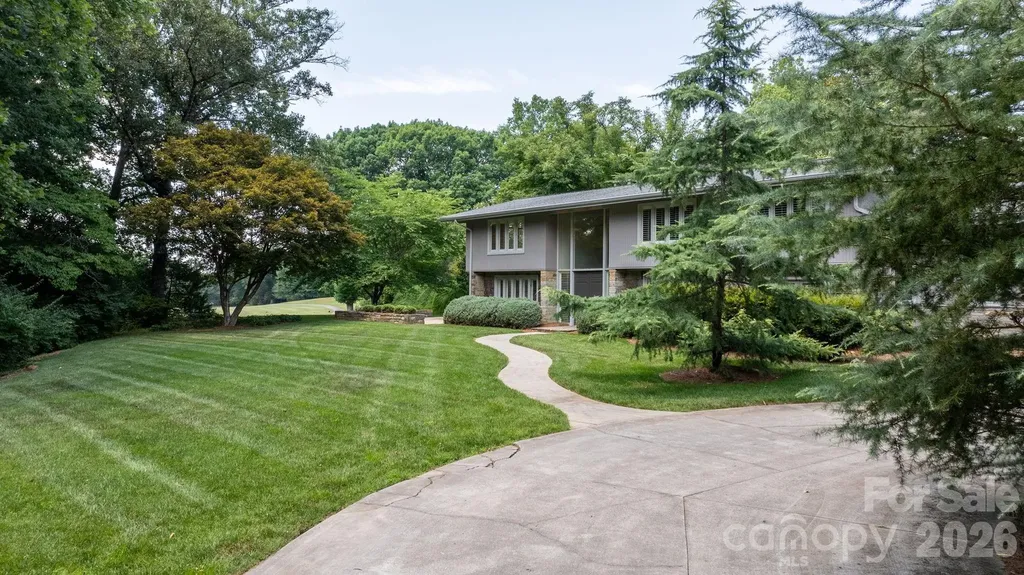
Experience one of the area's most extraordinary private estates, where timeless craftsmanship, breathtaking golf course, and an unrivaled setting come together to create a remarkable retreat. Situated directly on the golf course, this impeccably maintained custom residence is welcoming and comfortable everyday living. From the moment you arrive, the home's striking stonework, mature landscaping, and long range view capture your interest. Perfectly positioned to experience the most spectacular SUNSETS, the home overlooks the fairways while maintaining an incredible sense of privacy-an exceptionally rare combination for an in-town location. Multiple outdoor living spaces invite you to relax, entertain, or simply enjoy the peaceful surroundings, while the sparkling saltwater pool creates a resort-style retreat. Inside, the home has been beautifully updated with a classic and open kitchen and renovated bathrooms, blending modern luxury with enduring quality. There are two working fireplaces, one in the family room and another in the large study - An elevator shaft is already in place, offering the opportunity for easy future elevator installation and enhanced accessibility. Additional features include a tankless water heater, a new roof installed in 2020, and meticulous maintenance throughout, allowing the next owner to move in with complete confidence. You can walk or take a short drive to the golf course, tennis, restaurants, and nearby amenities while returning home each day to a property that feels worlds away. Rarely does a home offer this level of privacy, craftsmanship, location, and lifestyle. With its premier golf course setting, unforgettable sunset views, exceptional outdoor living, and one-of-a-kind character, this is far more than a home-it's an extraordinary estate that must be experienced in person to be fully appreciated.

Listed by Geri Keever and Allison Holtzman of Realty Executives of Hickory
$
$
%
$/month over payments
Federal 30-year interest rate: 6.55% last updated on Jul 16, 2026
* All Figures are estimates. Check with your bank or proposed mortgage company for actual interest rates.
This product uses the FRED® API but is not endorsed or certified by the Federal Reserve Bank of St. Louis.

Save FavoriteSchedule TourAsk A QuestionMore Details

192 Brevard Road Asheville NC 28806

Asheville, NC192 Brevard Road, Unit 4

Price$1,400,000

Est. Mortgage: $/month

MLS Number CAR4354273

  • Residential
  • Bedrooms 4
  • Bathroom 2
  • Square Feet 1,711
  • Acreage 0.86

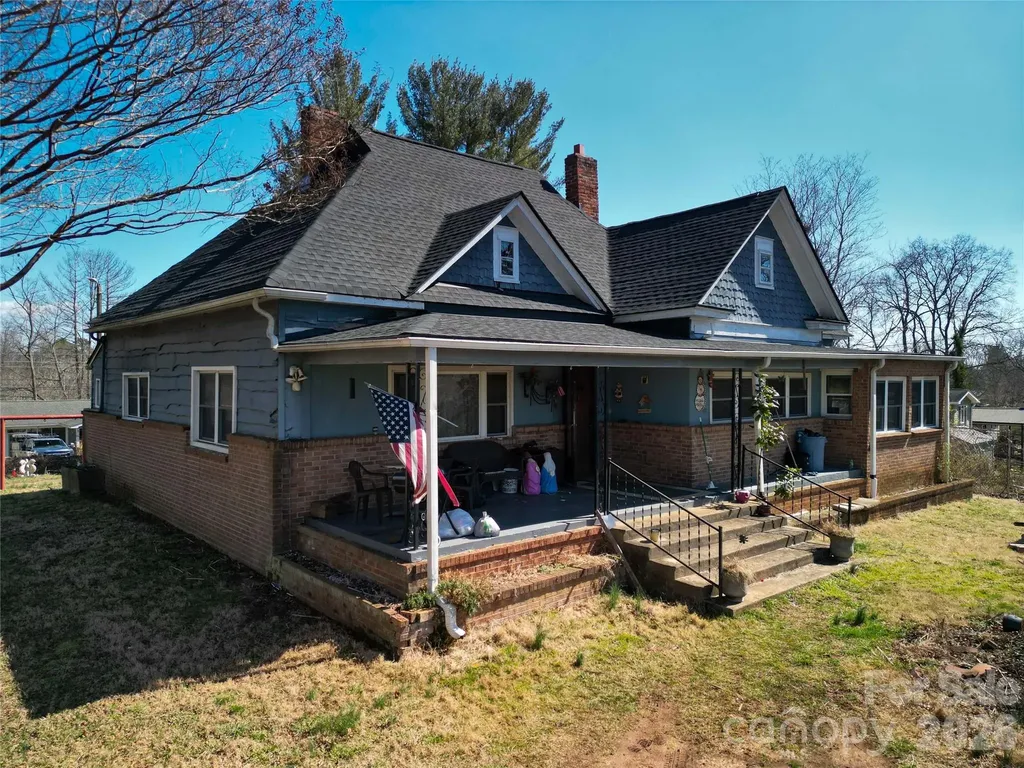
Just half a mile from the vibrant intersection of Brevard Road and Haywood Road-the heart of West Asheville-this rare offering presents a unique blend of history, character, and opportunity. Built in 1903, the home carries more than a century of stories and has remained in the same family since 1964. Now, for the first time in decades, it is ready for its next chapter. The house itself is in need of moderate repair but holds tremendous potential for the right buyer with a vision for restoration. With its historic charm and original character, it could once again become a stunning showcase of early-20th-century architecture. While the home offers an exciting restoration opportunity, the true value of this property lies in the land and its development possibilities. The offering includes three parcels totaling approximately 0.86 acres in a highly desirable West Asheville location. Under current zoning, the property could potentially be subdivided into at least six lots-possibly more depending on layout and design. Permitted uses also include townhouse development, making this a compelling opportunity for builders, investors, or developers looking to create something special in one of Asheville's most sought-after neighborhoods. Whether you envision restoring the historic home, creating a thoughtfully designed small neighborhood, or exploring other permitted uses, this property offers flexibility, location, and potential that are increasingly rare to find in West Asheville.

Listed by Michael Finley of EXP Realty LLC

$
$
%
$/month over payments
Federal 30-year interest rate: 6.55% last updated on Jul 16, 2026
* All Figures are estimates. Check with your bank or proposed mortgage company for actual interest rates.
This product uses the FRED® API but is not endorsed or certified by the Federal Reserve Bank of St. Louis.

Save FavoriteSchedule TourAsk A QuestionMore Details

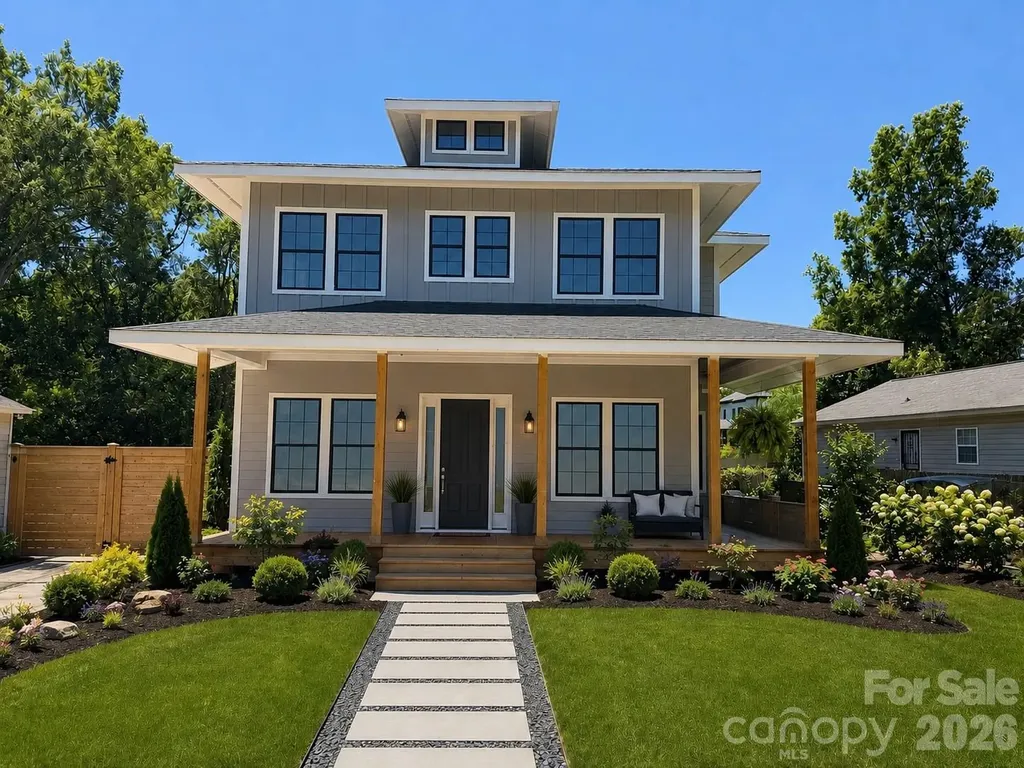
1315 Holmes Drive Charlotte NC 28209

Charlotte, NC1315 Holmes Drive

Price$1,400,000

Est. Mortgage: $/month

MLS Number CAR4393540

  • Residential
  • Bedrooms 3
  • Bathroom 3
  • Square Feet 2,722
  • Acreage 0.27

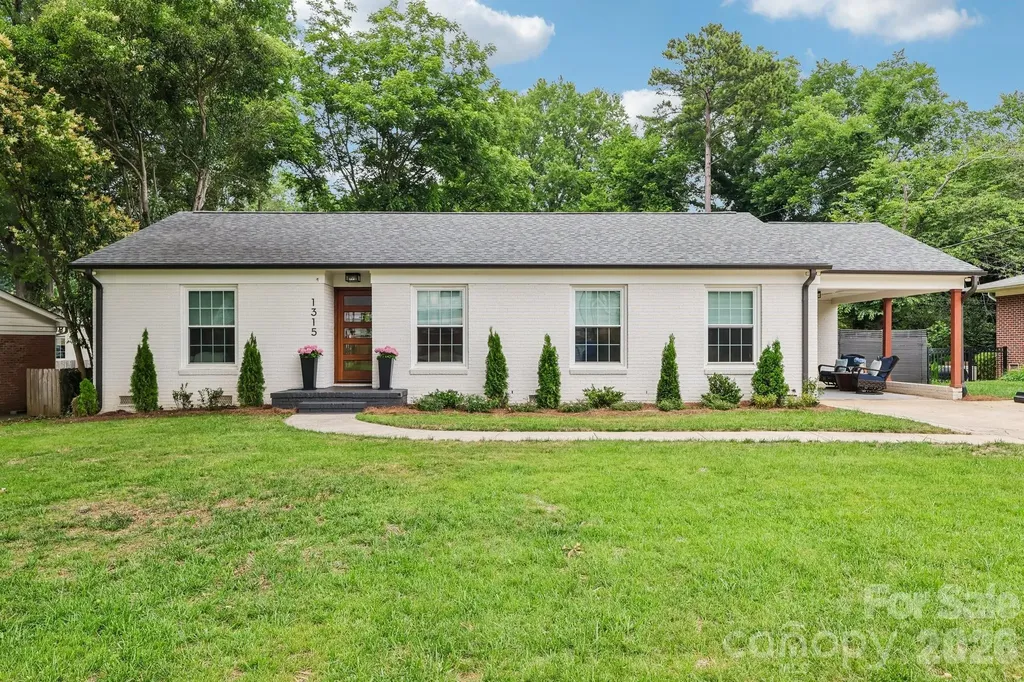
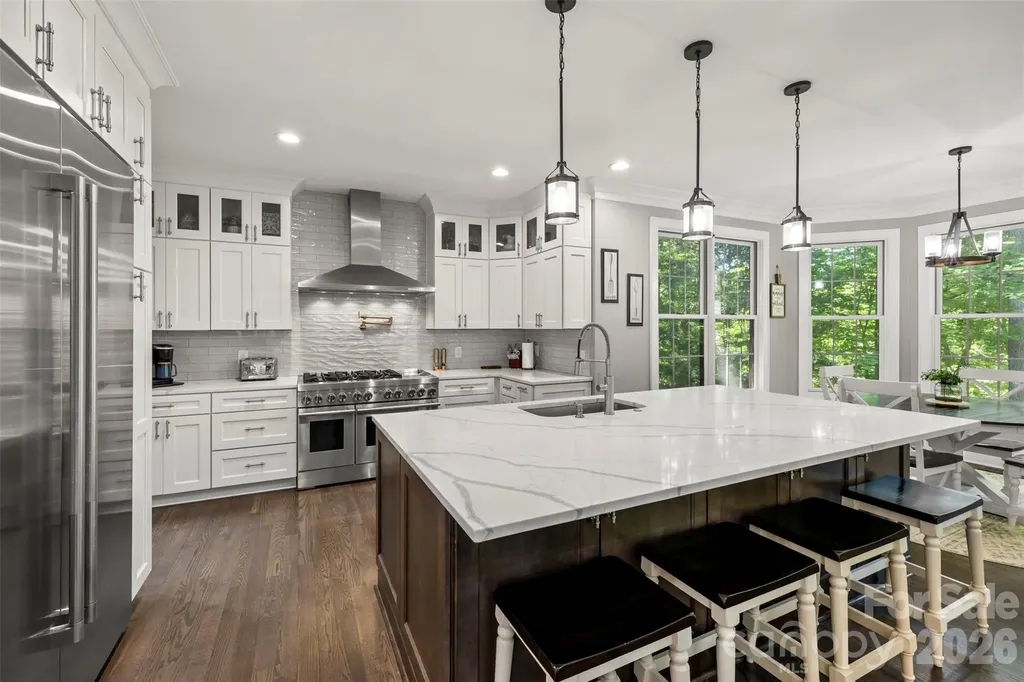
A rare offering in Charlotte's urban core market, this completely reimagined luxury residence is ideally situated in the heart of Ashbrook, across from Park Road Shopping Center. Enjoy walkable access to award-winning restaurants, boutiques, and everyday conveniences, while remaining just minutes from Freedom Park, SouthPark, Uptown, and Charlotte's leading medical centers. Thoughtfully redesigned with exceptional craftsmanship, the open-concept floor plan is anchored by a stunning chef's kitchen featuring an oversized quartz island, custom cabinetry, premium KitchenAid appliances, and seamless flow into expansive living and entertaining spaces. Multiple French doors open to a private outdoor retreat with a spacious patio, fire pit, beautifully landscaped and fully fenced backyard; purposefully designed for year-round entertaining. The luxurious primary suite features an inviting walk-in shower, custom closets, and private access to the outdoor retreat. Two additional bedrooms with dedicated baths and walk-in closets. A flex space, currently designed as an office, with abundant natural light, can be transformed into the space that best fits your lifestyle. This home boasts one-level living with accessibility features and an extra-large driveway providing ample off-street parking for guests. Surrounded by multimillion-dollar residences, this move-in-ready custom home offers a perfect combination of luxury, walkability, and everyday convenience in one of Charlotte's premier locations. Seller is a licensed REALTOR®.

Listed by Carla Weyrick of Howard Hanna Allen Tate Albemarle

$
$
%
$/month over payments
Federal 30-year interest rate: 6.55% last updated on Jul 16, 2026
* All Figures are estimates. Check with your bank or proposed mortgage company for actual interest rates.
This product uses the FRED® API but is not endorsed or certified by the Federal Reserve Bank of St. Louis.

Virtual TourSave FavoriteSchedule TourAsk A QuestionMore Details

7653 Juniper Lane Denver NC 28037

Denver, NC7653 Juniper Lane

Price$1,399,999

Est. Mortgage: $/month

MLS Number CAR4383486

  • Residential
  • Bedrooms 5
  • Bathroom 5
  • Square Feet 5,024
  • Acreage 0.5

Welcome to refined Lake Norman living in the desirable Lakewood community. Extensively renovated in 2022, this beautifully updated 3-level waterfront home offers over 5,000 square feet of thoughtfully designed living space combining comfort, style, and flexibility. Inside, soaring ceilings, abundant natural light, and quality finishes create an inviting atmosphere throughout. The remodeled kitchen serves as the heart of the home and features updated appliances, custom cabinetry, built-ins, a spacious walk-in pantry, and seamless flow into the main living and dining spaces. The spacious primary suite offers a private retreat with a spa-inspired bath and generous walk-in closet, while additional bedrooms and flexible living areas provide space for guests, work, recreation, or multi-generational living. The finished walk-out lower level expands the home's functionality with a large recreation room, wet bar, additional bedroom, and abundant storage. Outside, enjoy multiple outdoor living spaces including expansive decks and patio areas overlooking mature landscaping and a peaceful waterfront backdrop. A private path and steps lead to the shoreline with a small waterfront launch area ideal for kayaks, paddle boards, canoes, and enjoying quiet moments along Lake Norman's edge. Additional highlights include a spacious 3-car garage, updated finishes throughout, and a versatile multi-level floor plan. Conveniently located near marinas, dining, shopping, and everyday amenities, this move-in ready home offers a rare opportunity to enjoy updated waterfront living in one of Denver's most established lake communities. **Seller is a licensed North Carolina real estate agent.**Handicapped chairlift does not convey

Listed by Austin Stortz and Brittany Stortz of EXP Realty LLC Mooresville

$
$
%
$/month over payments
Federal 30-year interest rate: 6.55% last updated on Jul 16, 2026
* All Figures are estimates. Check with your bank or proposed mortgage company for actual interest rates.
This product uses the FRED® API but is not endorsed or certified by the Federal Reserve Bank of St. Louis.

Save FavoriteSchedule TourAsk A QuestionMore Details

31 Bradford Vistas Drive Fletcher NC 28732

Fletcher, NC31 Bradford Vistas Drive

Price$1,399,900

Est. Mortgage: $/month

MLS Number CAR4303470

  • Residential
  • Bedrooms 5
  • Bathroom 7
  • Square Feet 5,875
  • Acreage 1.48

Welcome to Waterford Lakes, one of Fletcher's most desirable communities, perfectly positioned between Asheville and Hendersonville. This established neighborhood offers a balance of convenience and mountain living, with scenic walking trails, views of the Blue Ridge Mountains, and rolling pastureland with horses in the backdrop. Remodeled in 2019 by Tyner Construction, this spacious home blends modern updates with timeless style. The airy open floor plan features a main-level primary suite with a one of kind custom walk-in closet and spa-like bath. The chef's kitchen boasts premium appliances, walk-in pantry, stylish finishes, and seamless flow for everyday living and entertaining. Upstairs, you'll find three spacious bedrooms, three full baths, and a large bonus room ideal for flex space, office, or playroom. The finished basement adds versatility with two bonus rooms, a workout area, a full bath, and an expansive media room with a kitchenette-perfect for multi-generational living or large gatherings. Enjoy outdoor living with multiple decks showcasing stunning mountain views, a sparkling pool, and a fire pit patio designed for fun. A 3-car garage provides ample space for vehicles, storage, and hobbies. City water, no city taxes, and highly regarded school districts (Fairview Elementary, Cane Creek Middle, A.C. Reynolds High) complete the package. Less than 15 miles from Asheville Regional Airport, Mission Hospital, Advent Hospital, Downtown Asheville, Biltmore House, and the Blue Ridge Parkway. Don't miss this exceptional home offering luxury, comfort, and lifestyle in one of the areas premier communities.

Listed by LeAnn Bound of Mosaic Community Lifestyle Realty

$
$
%
$/month over payments
Federal 30-year interest rate: 6.55% last updated on Jul 16, 2026
* All Figures are estimates. Check with your bank or proposed mortgage company for actual interest rates.
This product uses the FRED® API but is not endorsed or certified by the Federal Reserve Bank of St. Louis.

Virtual TourSave FavoriteSchedule TourAsk A QuestionMore Details

2430 Vail Avenue Charlotte NC 28207

Charlotte, NC2430 Vail Avenue

Price$1,399,900

Est. Mortgage: $/month

MLS Number CAR4394660

  • Residential
  • Bedrooms 3
  • Bathroom 4
  • Square Feet 3,264

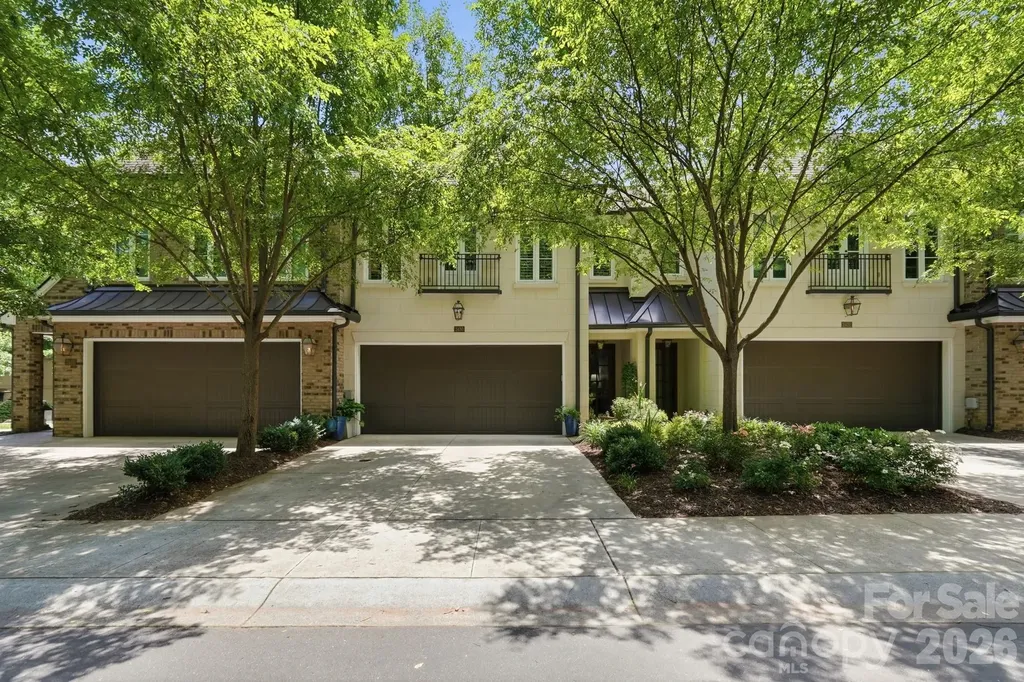
Are you tired of the boring all white new construction everywhere? Then welcome home to this stunning Simonini-built townhome where timeless craftsmanship meets sophisticated modern design. Spacious and impeccably updated, this exceptional residence offers three generously sized bedrooms, each with its own en suite bath, plus expansive gathering spaces designed for both entertaining and everyday living. The gourmet chef's kitchen is a showstopper, featuring Wolf appliances, abundant workspace, and seamless flow into the home's inviting living and dining areas. Floor-to-ceiling doors open onto a private garden terrace, creating effortless indoor-outdoor living and entertaining. The terrace is enhanced by a custom automatic shade system, providing both privacy and comfort year-round. Thoughtfully curated interiors set this home apart from ordinary new construction. Moody designer lighting, custom wallpaper, and rich paint selections create warmth and character throughout, while extensive crown molding and custom millwork elevate the entryway and primary suite. Bespoke built-ins, including a dining room buffet and gathering room bar, offer both beauty and functionality. The gorgeous and expansive primary suite is a true retreat. You're welcomed into the space by a moody sitting room creating an intimate alternative gathering area perfect for unwinding at the end of the day with a good book, morning coffee, or a quiet evening glass of wine. Beyond, the spacious bedroom showcases custom millwork and designer finishes, while the luxurious primary bath features a massive walk-in tiled shower, a freestanding soaking tub, dual vanities, and elegant finishes throughout. A huge walk-in closet offers exceptional storage and organization, with ample space to accommodate even the most fashion-forward collector. Numerous upgrades make everyday living effortless, including a tankless water heater, EV fast charging outlet, ceiling-mounted garage storage, custom closet systems, a beautifully appointed laundry room with sink and cabinetry, and hardwood flooring throughout with all carpet removed and seamlessly matched to the original wood floors. A solar tube in the grand stairwell floods the home with natural light, enhancing the airy feel of the space. Every major renovation and enhancement was completed by Simonini, ensuring exceptional quality and continuity of design. This is luxury townhome living at its finest. Stylish, sophisticated, and truly move-in ready.

Listed by Sarah Defrances of EXP Realty LLC Ballantyne

$
$
%
$/month over payments
Federal 30-year interest rate: 6.55% last updated on Jul 16, 2026
* All Figures are estimates. Check with your bank or proposed mortgage company for actual interest rates.
This product uses the FRED® API but is not endorsed or certified by the Federal Reserve Bank of St. Louis.

Save FavoriteSchedule TourAsk A QuestionMore Details

1412 Kennon Street Charlotte NC 28205

Charlotte, NC1412 Kennon Street

Price$1,399,500

Est. Mortgage: $/month

MLS Number CAR4370379

  • Residential
  • Bedrooms 5
  • Bathroom 5
  • Square Feet 3,469
  • Acreage 0.22

Experience Elevated Living in Highly sought-after Belmont-just moments from the Vibrant Energy of NoDa, Plaza Midwood and Uptown Charlotte. This New Construction Home Offers the Perfect Balance of Upscale Living and Urban Convenience. This Beautifully Crafted Residence Seamlessly Blends Modern Design with Timeless Elegance, Offering an Open-Concept Floor plan Filled with Natura Light, Soaring Ceilings, and Designer Finishes Throughout. The Gourmet kitchen is a True Showstopper, featuring Custom Cabinetry, an oversized Island, and Sleek Quartz Countertops-Perfect for Entertaining or Everyday Living. Retreat to the Luxurious Primary Suite complete with a Spa-Inspired Bath, Dual Vanities, a Walk-in Shower, and a Spacious Closet. Generously sized Secondary Bedrooms provide Comfort and Flexibility for Guests or Additional Living Space. Large Backyard and Inviting Outdoor Space. This Home Delivers Both Style and Functionality. Superb Location close to Trendy Dining, Breweries, Shopping, and Entertainment. Don't Miss Your Opportunity to Own a Piece of One of Charlotte's most Dynamic and Desirable Neighborhoods.

Listed by Sophia Spearman of Coldwell Banker Realty

$
$
%
$/month over payments
Federal 30-year interest rate: 6.55% last updated on Jul 16, 2026
* All Figures are estimates. Check with your bank or proposed mortgage company for actual interest rates.
This product uses the FRED® API but is not endorsed or certified by the Federal Reserve Bank of St. Louis.

Save FavoriteSchedule TourAsk A QuestionMore Details

0000 Vinewood Road Sherrills Ford NC 28673

Sherrills Ford, NC0000 Vinewood Road

Price$1,399,000

Est. Mortgage: $/month

MLS Number CAR4357910

  • Land
  • Acreage 13.72
  • County Catawba

Own a piece of Lake Norman's fastest-growing community! Rare and exceptional opportunity to own nearly 14 acres of prime, versatile property in the heart of Sherrills Ford, one of the fastest-growing areas at Lake Norman. Offering expansive water views surrounded by Lake Norman, this property is truly unique and rarely found. This property is perfect for building your dream home or dividing into individual lots. Maximum density approved units: 1.5 units per acre per Catawba County. One minute away, you will find Lake Norman Marina, where you can get your boat rentals. Three minutes away, you will find another marina, Midway, that also offers paddleboard and kayak rentals. Enjoy the best of both lake and land here! Located in a high-demand area with excellent access to I-77, Highway 150, Highway 16, and Highway 321. Water comes in on Vinewood for neighboring townhomes. There is a well and drainfield easement on the back of the property (see survey). No manufactured homes allowed. Listing agent related to sellers.

Listed by Shantae Brown of Lake Norman Realty,Inc.

$
$
%
$/month over payments
Federal 30-year interest rate: 6.55% last updated on Jul 16, 2026
* All Figures are estimates. Check with your bank or proposed mortgage company for actual interest rates.
This product uses the FRED® API but is not endorsed or certified by the Federal Reserve Bank of St. Louis.

Save FavoriteSchedule TourAsk A QuestionMore Details

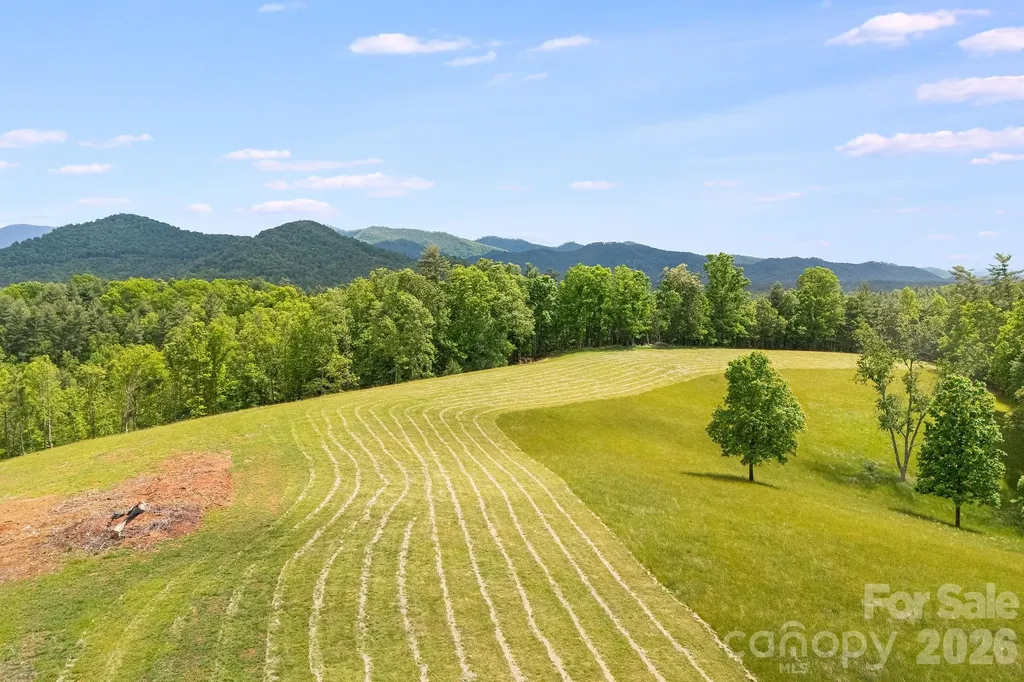
Tbd California Creek Road Mars Hill NC 28754

Mars Hill, NCTbd California Creek Road

Price$1,399,000

Est. Mortgage: $/month

MLS Number CAR4387821

  • Land
  • Acreage 44
  • County Madison

Forty four acres of possibility in the mountains of Western North Carolina. Open pasture, private woods, ridge top views, multiple potential homesites, and room to create a lasting mountain estate. This rare 44 acre land parcel offers the kind of acreage buyers hope to find near Asheville, with a beautiful blend of usable pasture, wooded privacy, gentle ridgelines, and long range mountain views. With several potential building sites, including a broad, flat ridge top area with year round views in multiple directions and full sun exposure, this property is well suited for a custom home, grand estate, family compound, private retreat, or thoughtfully planned multi home property. The ridge top setting provides natural view corridors, sunlight, and space for a signature home site, while the mix of open land and wooded acreage allows flexibility for driveway layout, home placement, gardens, guest quarters, outdoor living areas, and future improvements. The natural layout of this property gives the next owner an exceptional canvas to work with. The setting is peaceful and naturally beautiful, with open meadows, mature hardwoods, rolling pasture, and privacy throughout. Whether you envision one custom mountain home overlooking the views, several homesites for family or investment use, a legacy estate with gardens and animals, or simply room to roam, this property offers the scale and flexibility to dream big. Conveniently located just 5 miles from downtown Mars Hill, about 20 miles to Asheville, 12 miles to Weaverville, 15 miles to Burnsville, and 40 miles to Johnson City, Tennessee, this land offers quiet country living with easy access to nearby towns, dining, shopping, medical care, airports, outdoor recreation, and regional amenities. Downtown Mars Hill offers small town charm, local conveniences, and quick access to Mars Hill University, making this location both peaceful and practical. AdventHealth has broken ground on its new Weaverville hospital, adding future access to expanded healthcare in North Buncombe. Outdoor recreation and mountain amenities are close by, with whitewater rafting, fishing, hiking, biking, and skiing all within easy reach. Hatley Pointe Resort is only about 20 minutes away and offers year round dining, with a downhill bike park planned to add even more four season appeal to this already exceptional location. With mountain towns in every direction, nearby resort amenities, open land, privacy, views, and multiple possible building sites, this 44 acre tract is a special piece of Western North Carolina land. Usable, beautiful, and increasingly hard to find.

Listed by Carrie Lee Hoffman of RE/MAX Executive

$
$
%
$/month over payments
Federal 30-year interest rate: 6.55% last updated on Jul 16, 2026
* All Figures are estimates. Check with your bank or proposed mortgage company for actual interest rates.
This product uses the FRED® API but is not endorsed or certified by the Federal Reserve Bank of St. Louis.

Save FavoriteSchedule TourAsk A QuestionMore Details

718 Eagle Point Court Matthews NC 28104

Matthews, NC718 Eagle Point Court

Price$1,399,000

Est. Mortgage: $/month

Pending

MLS Number CAR4330891

  • Residential
  • Bedrooms 4
  • Bathroom 4
  • Square Feet 4,432
  • Acreage 1.86

A hidden gem, this Lake Providence waterfront estate is a serene hideaway offering breathtaking 180-degree water views. Boasting a grandfathered dock for fishing, paddleboarding, and lake enjoyment, this home seamlessly combines elegance, comfort, and exceptional entertaining. The property features a four-car garage, circular driveway, two spiral staircases, and two full crystal chandeliers, creating a grand impression from every angle. Inside, enjoy a sunken living room, elevated wood flooring, formal dining room, and tray ceilings throughout, all adding architectural sophistication. Multiple bartops and entertainment areas make hosting effortless, while expansive windows and water-facing spaces allow you to take in panoramic lake views. Endless potential awaits-this unique residence is ready for a new owner to reimagine and renovate into a one-of-a-kind dream lakefront home. Whether relaxing in your private waterfront retreat, entertaining guests, or enjoying quiet evenings by the water, this home offers the perfect blend of luxury, functionality, and lakeside serenity.

Listed by Sydney Greeson and Christine Greeson of Mackey Realty LLC

$
$
%
$/month over payments
Federal 30-year interest rate: 6.55% last updated on Jul 16, 2026
* All Figures are estimates. Check with your bank or proposed mortgage company for actual interest rates.
This product uses the FRED® API but is not endorsed or certified by the Federal Reserve Bank of St. Louis.

Save FavoriteSchedule TourAsk A QuestionMore Details


3408 Anson Street Charlotte NC 28209

Charlotte, NC3408 Anson Street

Price$1,399,000

Est. Mortgage: $/month

Active With Contract

MLS Number CAR4105603

  • Residential
  • Bedrooms 4
  • Bathroom 5
  • Square Feet 3,350
  • Acreage 0.2

Contemporary new build near all the city has to offer. Full customizations and buyer input is still possible. Open floor plan with master retreat on main, attached two car garage, high end appliances and finishes throughout. Walking distance to the light rail, breweries, dining, you name it and it's right there! This location couldn't be more ideal for city living.

Listed by Chelsea Weavil of Corcoran HM Properties

$
$
%
$/month over payments
Federal 30-year interest rate: 6.55% last updated on Jul 16, 2026
* All Figures are estimates. Check with your bank or proposed mortgage company for actual interest rates.
This product uses the FRED® API but is not endorsed or certified by the Federal Reserve Bank of St. Louis.

Save FavoriteSchedule TourAsk A QuestionMore Details

153 Hillhaven Place SE Lenoir NC 28645

Lenoir, NC153 Hillhaven Place SE

Price$1,399,000

Est. Mortgage: $/month

Pending

MLS Number CAR4277199

  • Residential
  • Bedrooms 6
  • Bathroom 7
  • Square Feet 7,991
  • Acreage 2.82

A true one-of-a-kind property, this custom-built hilltop home sits on 2.8 private acres surrounded by mature trees. Originally crafted in 1963 for a member of the Broyhill Furniture family. This elegant mid-century modern was designed by acclaimed architect Aiji Tashiro to showcase stunning views & effortless indoor-outdoor living. Over 7,000 sq ft of living space. The main level includes formal DR, 2 generous living areas, & spacious eat-in kitchen w/new appliances. The primary suite is a private retreat with an en-suite bath, oversized dressing room, & sitting area. 4 additional BRs & 3 full BAs & library with its own full BA presents the option for 2nd primary suite. The lower level adds flexible finished space ideal for a game room, home office, gym, or media room. Built with the highest quality craftsmanship-from the solid foundation to the enduring slate roof-this home is truly a legacy property.

Listed by Theresa Huggins of Coldwell Banker Boyd & Hassell

$
$
%
$/month over payments
Federal 30-year interest rate: 6.55% last updated on Jul 16, 2026
* All Figures are estimates. Check with your bank or proposed mortgage company for actual interest rates.
This product uses the FRED® API but is not endorsed or certified by the Federal Reserve Bank of St. Louis.

Virtual TourSave FavoriteSchedule TourAsk A QuestionMore Details

Broker Reciprocity MLS Grid Logo © 2026 Listings courtesy of Canopy MLS as distributed by MLS GRID. IDX information is provided exclusively for consumers’ personal non-commercial use and may not be used for any purpose other than to identify prospective properties consumers may be interested in purchasing. The IDX data is deemed reliable but is not guaranteed by MLS GRID and may be subject to an end user license agreement prescribed by the Member Participant’s applicable MLS.  Based on information submitted to the MLS GRID as of July 23, 2026 1:46 AM UTC . All data is obtained from various sources and may not have been verified by broker or MLS GRID. Supplied Open House Information is subject to change without notice. All information should be independently reviewed and verified for accuracy. Properties may or may not be listed by the office/agent presenting the information. Some IDX listings have been excluded from this website.