and narrow your search. If you have fewer than 200 results, you can save your search.

Bat Cave NC

r=2785-2796
123 Haywood Street Asheville NC 28801
Pending

MLS Number CAR4269409

  • Condo
  • Bedrooms 3
  • Bathroom 3
  • Square Feet 1,531

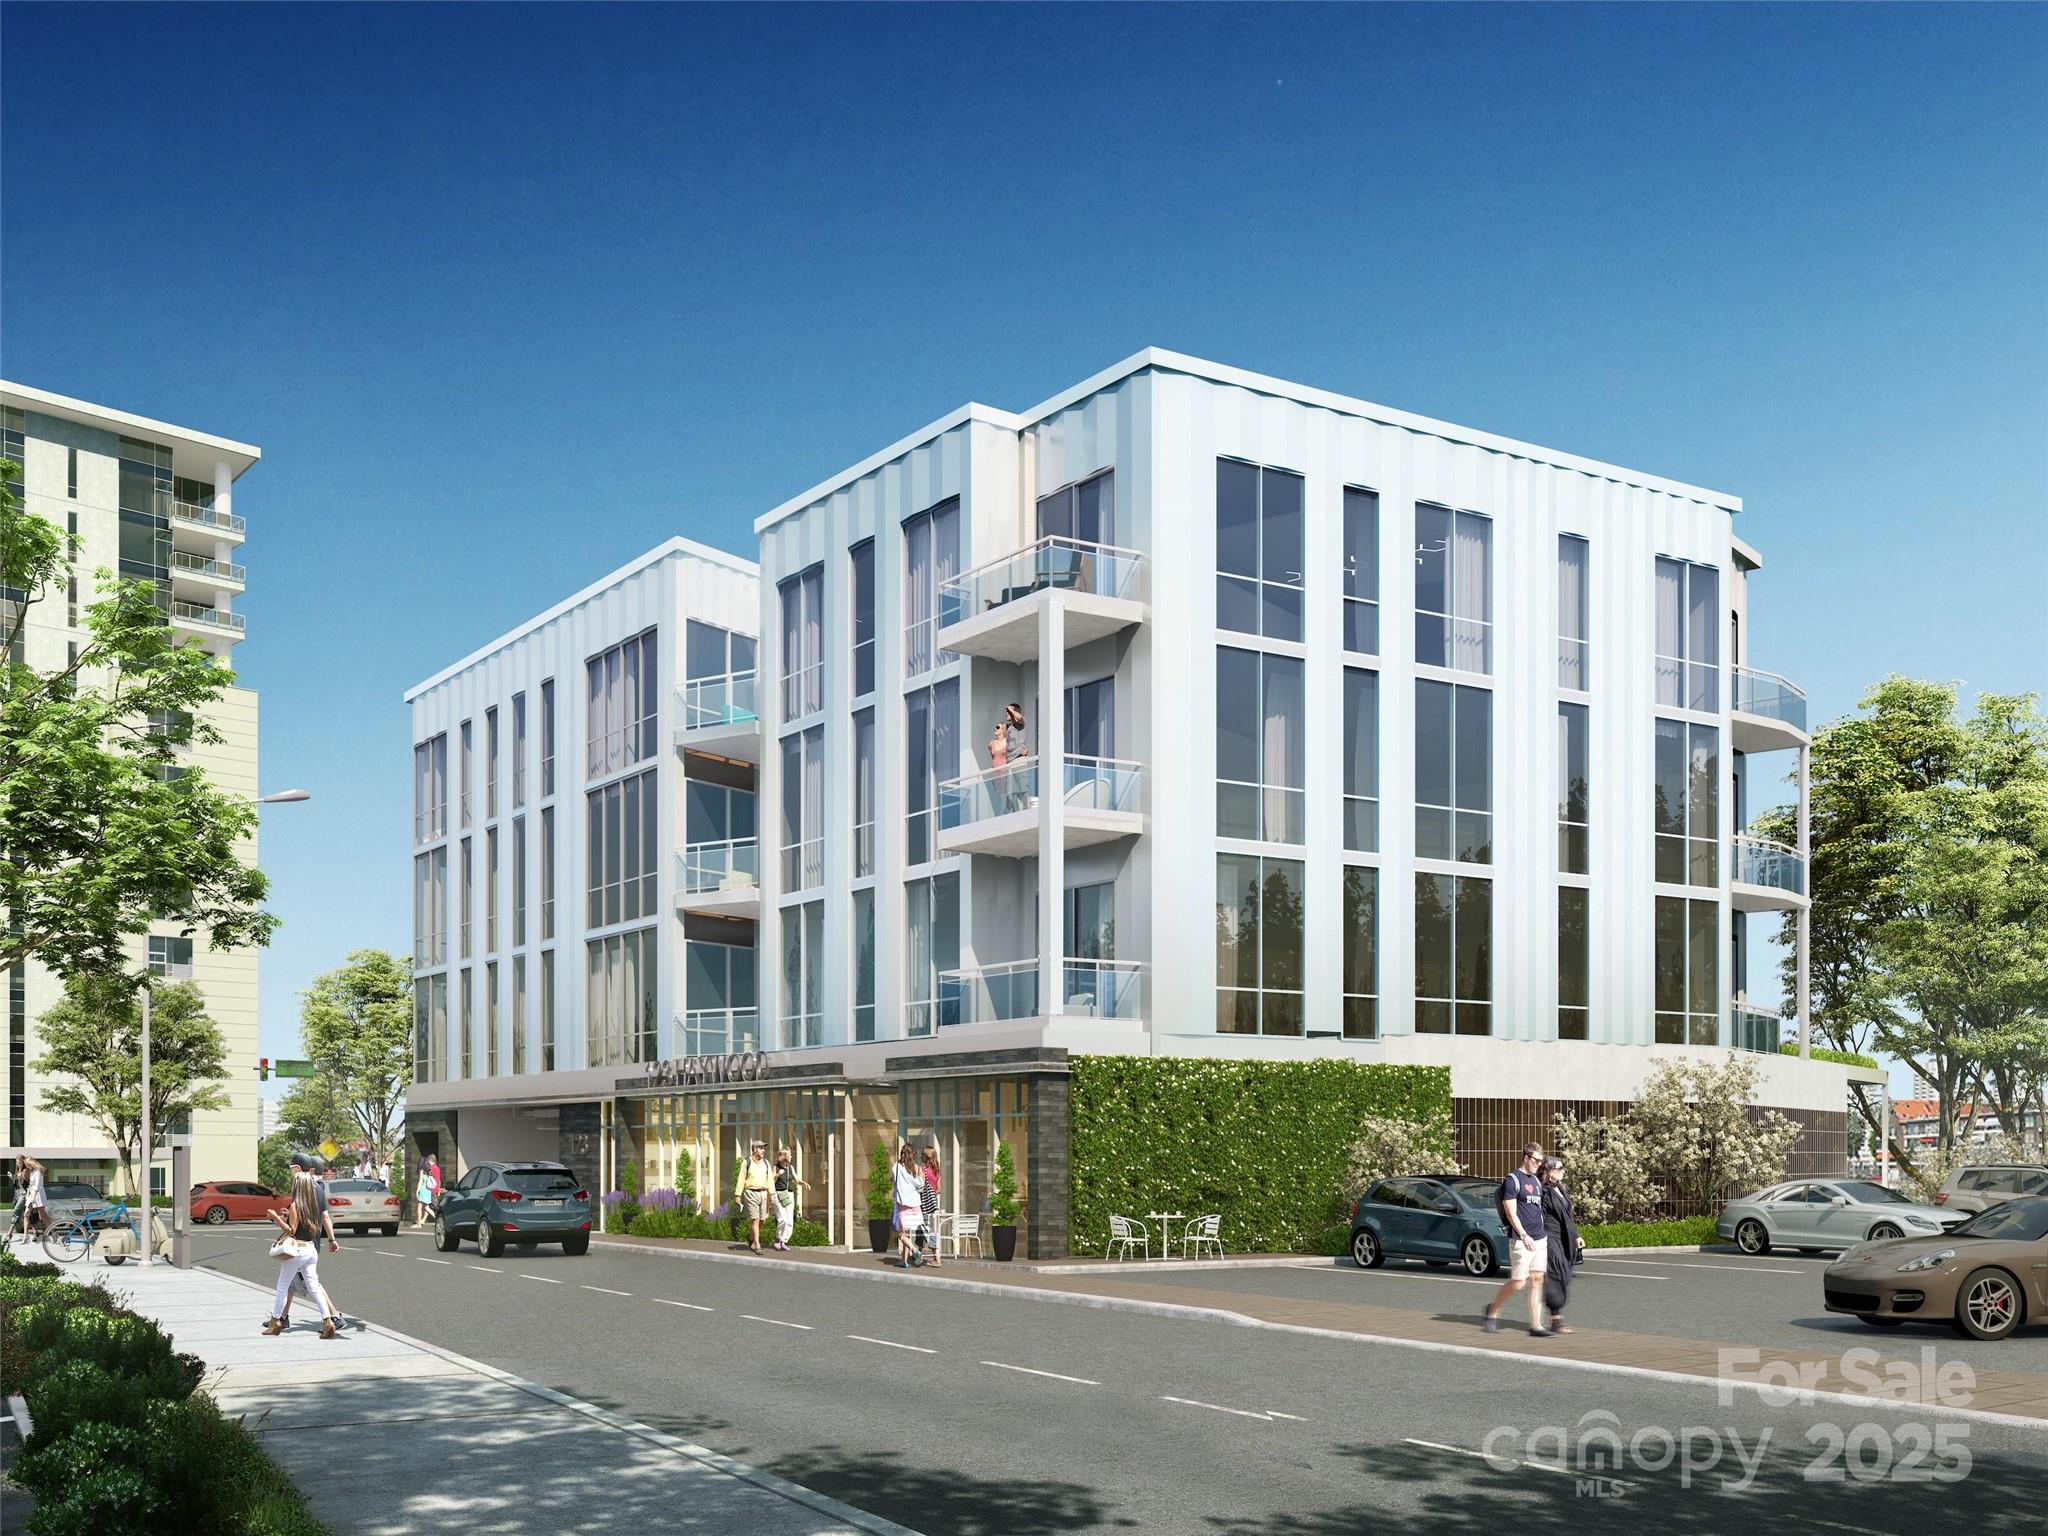
One23 Haywood is on schedule and construction has begun, setting the stage for its eagerly awaited anticipated completion in just 16 months. With 15 total residences, each unit is thoughtfully designed to offer an unparalleled living experience. As the first development of its kind to offer unrestricted lodging and retail space, this community brings every urban essential right to your doorstep; whether it's shopping, dining, fitness, or entertainment, convenience is effortlessly within reach. Residents will benefit from the assurance of onsite security, the luxury of exclusive parking, the comfort of covered private terraces, & the ease of full concierge service. Here, location and elegance converge. Unit 203 features the Plan BC layout, with floor-to-ceiling windows that flood the space with natural light, plus 10-foot ceilings, unique to the second floor, creating an open and airy ambiance. his penthouse size 3- bedroom, 3-bathroom (PLUS bonus room) condo offers ample sqftg

Listed by Scott Mills and William Coin of Howard Hanna Beverly-Hanks Biltmore Avenue

$
$
%
$/month over payments
Federal 30-year interest rate: 6.55% last updated on Jul 16, 2026
* All Figures are estimates. Check with your bank or proposed mortgage company for actual interest rates.
This product uses the FRED® API but is not endorsed or certified by the Federal Reserve Bank of St. Louis.

Save FavoriteSchedule TourAsk A QuestionMore Details

102 Davis Street Belmont NC 28012

MLS Number CAR4359240

  • Commercial
  • Property SubType FOOD/BEVERAGE
  • Square Feet 1,540
  • Acreage 0.28

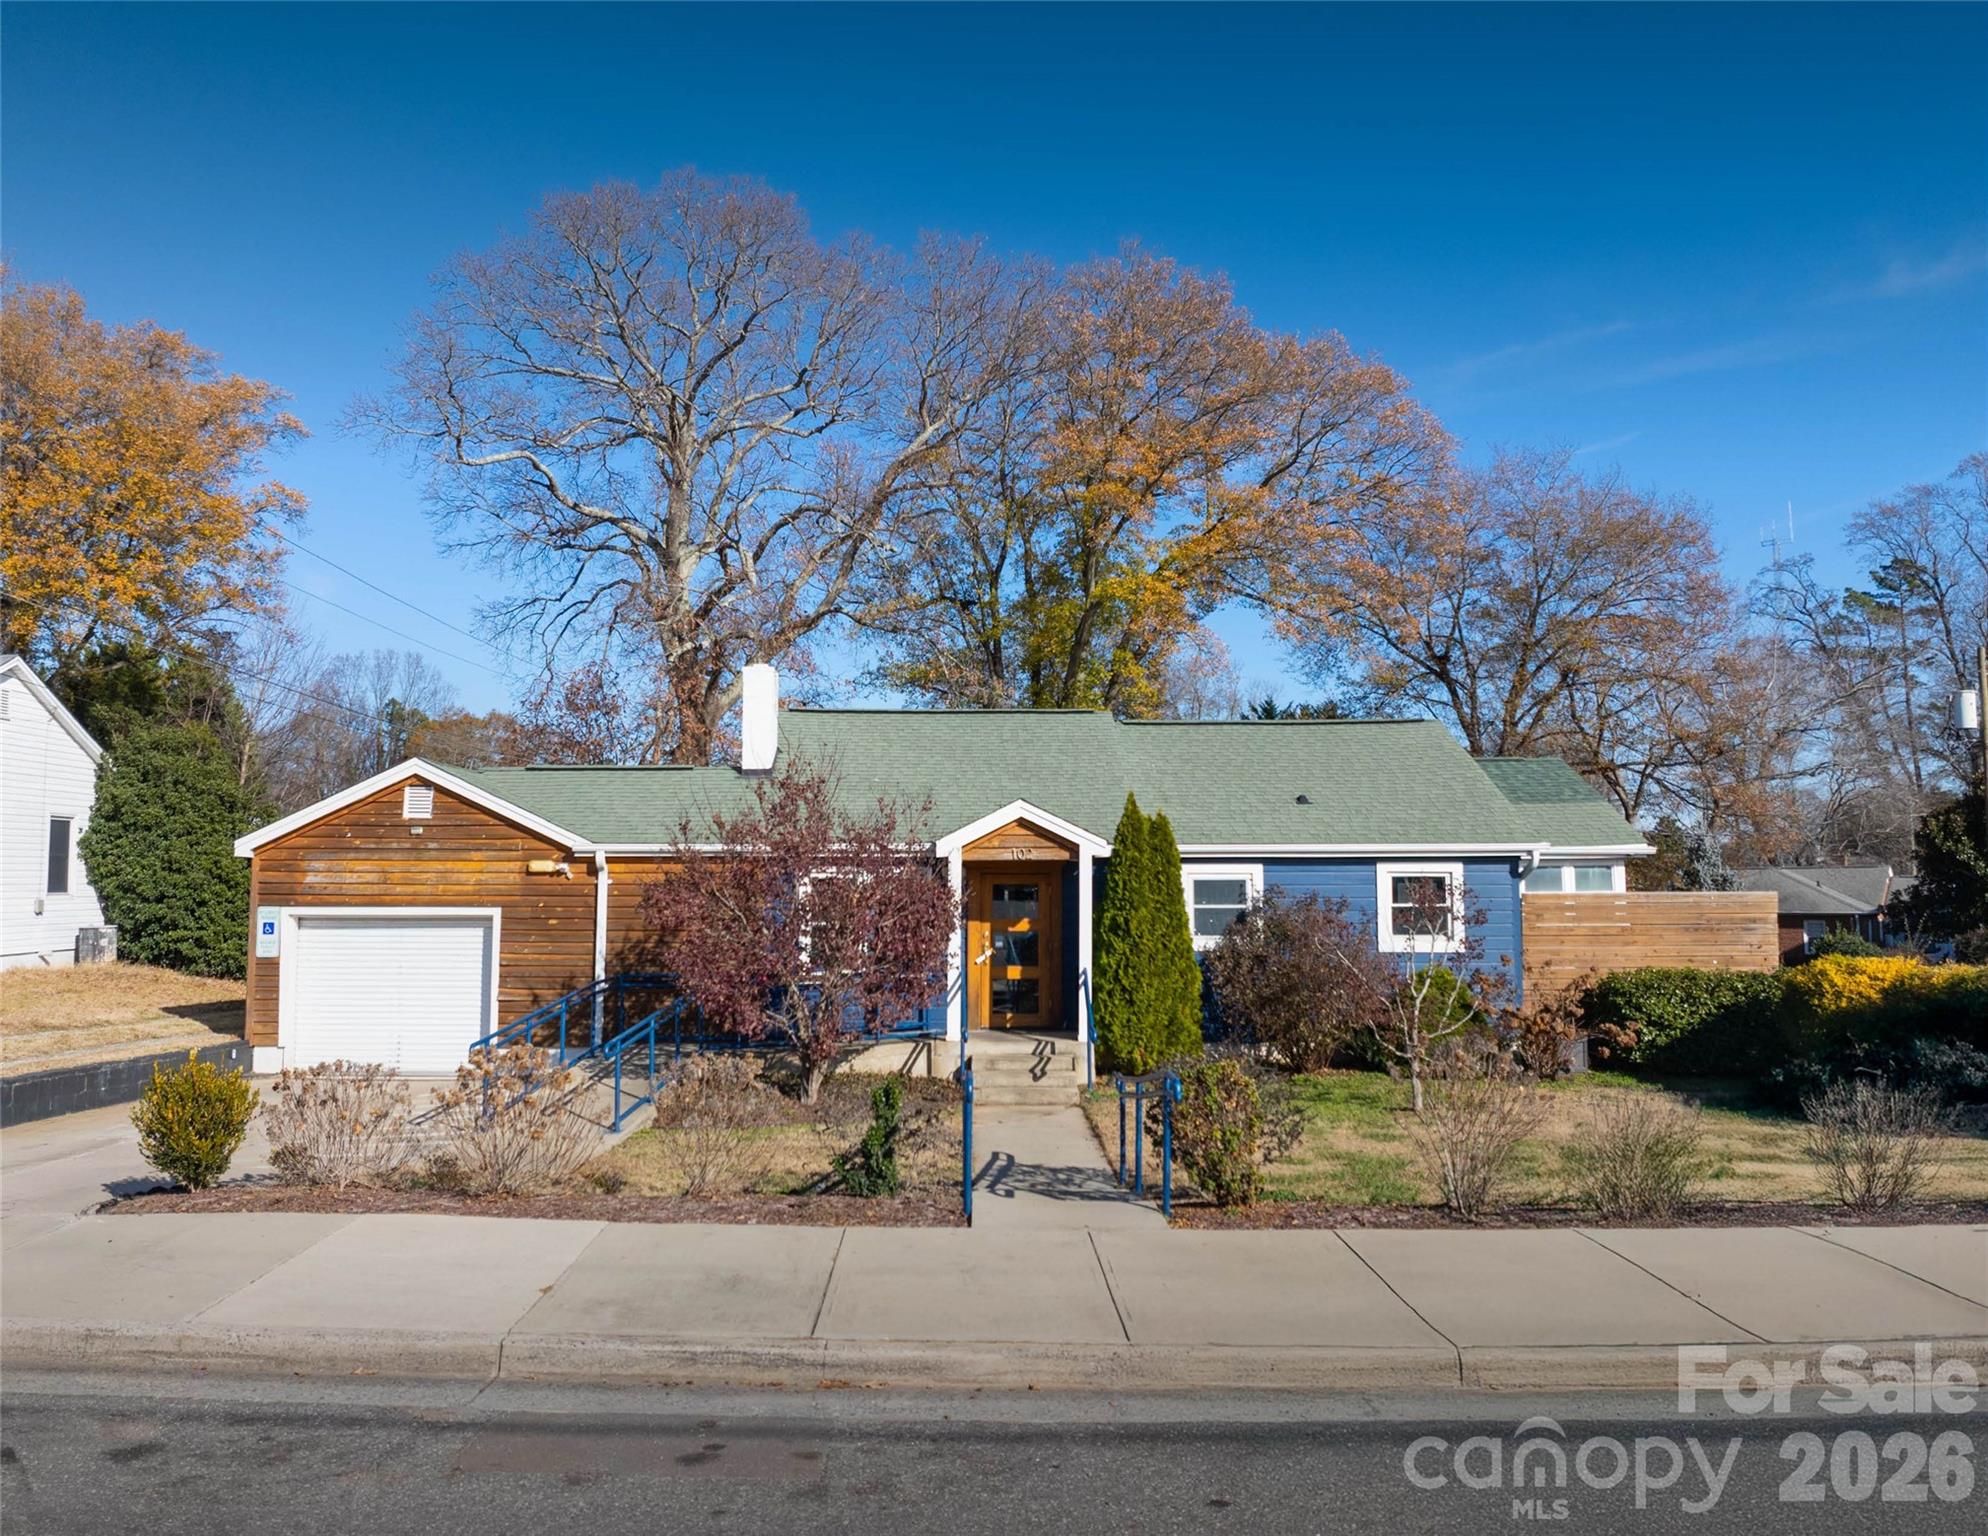
A rare turnkey restaurant and hospitality setting in the heart of Historic Belmont. The property has undergone substantial improvements including the quaint interior as well as the expansive outdoor area, perfect for high-volume gatherings and flexible programming. The site features two outdoor bars, a large covered seating area, open-air dining zones, a fireplace, string-lighting, and multiple service points. There is ample room for food trucks, pop-ups, private events, and live music. The seating capacity totals 180 seats with inside and outside accommodations. The layout supports everything from casual day service to full-scale day and weekend events.

Listed by Rusty Gibbs of The Nichols Company

$
$
%
$/month over payments
Federal 30-year interest rate: 6.55% last updated on Jul 16, 2026
* All Figures are estimates. Check with your bank or proposed mortgage company for actual interest rates.
This product uses the FRED® API but is not endorsed or certified by the Federal Reserve Bank of St. Louis.

Save FavoriteSchedule TourAsk A QuestionMore Details

669 Kenway Loop Mooresville NC 28117

Mooresville, NC669 Kenway Loop

Price$1,350,000

Est. Mortgage: $/month

MLS Number CAR4266540

  • Residential
  • Bedrooms 3
  • Bathroom 2
  • Square Feet 980
  • Acreage 1.25

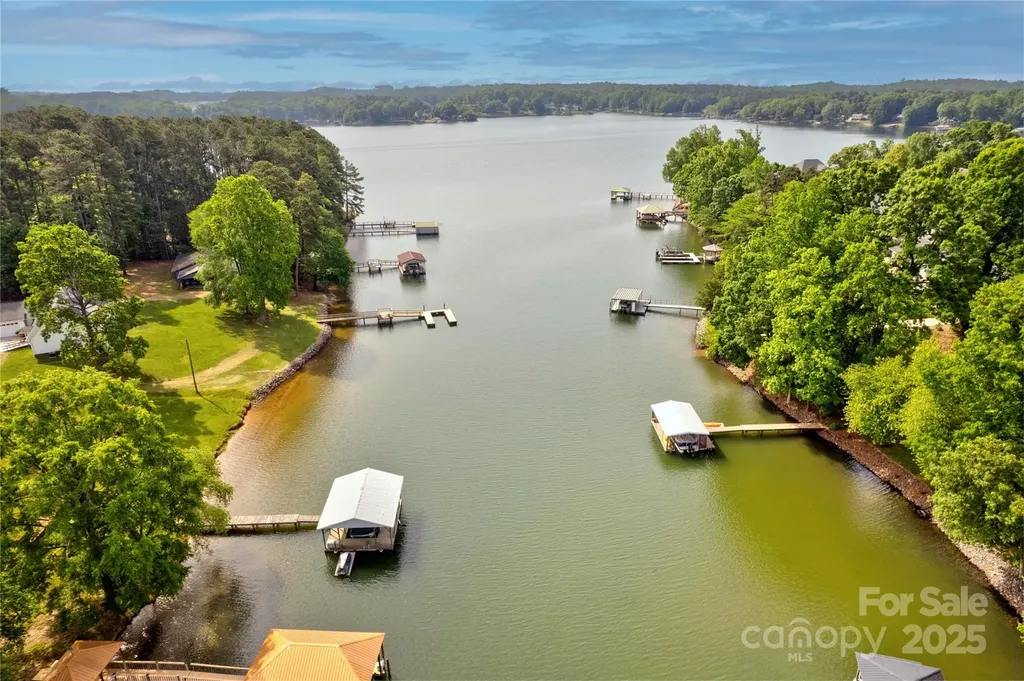
Discover the rare opportunity to own a prime waterfront lot on the shimmering shores of Lake Norman! This stunning property offers breathtaking open water views, gentle topography, and direct lake access-perfect for your custom-built dream home or a serene weekend getaway. Property Features: o Expansive lot with mature trees for added privacy o Slope ideal for walk-out basement plans o Dock permit eligibility - bring your boat and water toys! o No HOA - flexibility to create your vision o Ideal orientation for sunset views over the lake Location, Location, Location Tucked away on a peaceful cove, yet minutes from Mooresville's vibrant shopping, dining, and top-rated schools. Easy access to I-77 and less than an hour to Charlotte. Whether you're an investor, builder, or future homeowner, this is a golden opportunity to secure a slice of Lake Norman paradise with unlimited potential. Don't miss out-this kind of lot is becoming increasingly rare.

Listed by Amy Evans of Howard Hanna Allen Tate Concord

$
$
%
$/month over payments
Federal 30-year interest rate: 6.55% last updated on Jul 16, 2026
* All Figures are estimates. Check with your bank or proposed mortgage company for actual interest rates.
This product uses the FRED® API but is not endorsed or certified by the Federal Reserve Bank of St. Louis.

Save FavoriteSchedule TourAsk A QuestionMore Details

9225 Robinson Church Road Charlotte NC 28215

Charlotte, NC9225 Robinson Church Road

Price$1,350,000

Est. Mortgage: $/month

MLS Number CAR4388702

  • Land
  • Acreage 6.12
  • County Mecklenburg

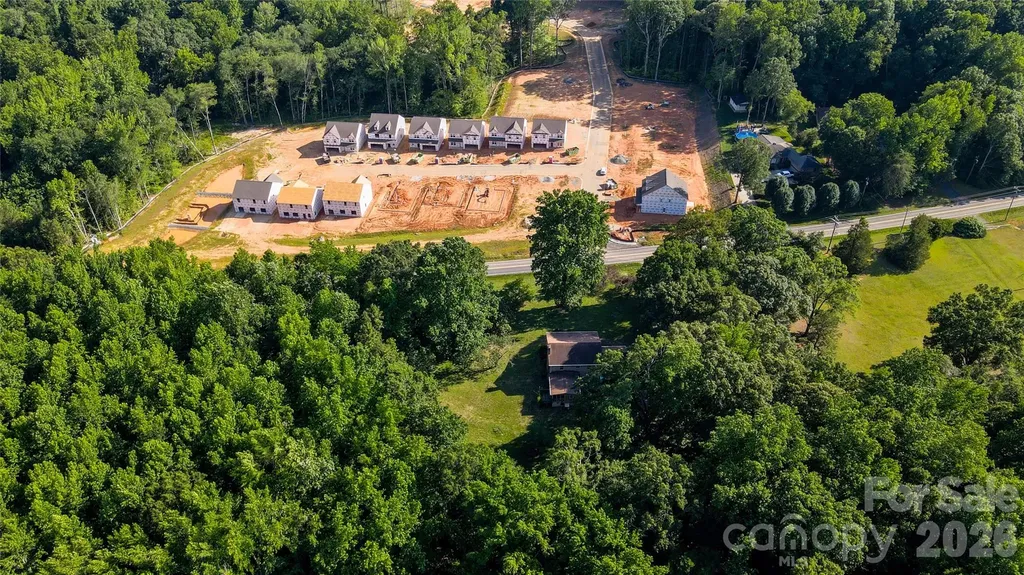
Attention Investors or Builders: 9225 Robinson Church Rd. Charlotte, NC 28215. Endless options with this lot! It is zoned for residential townhomes/single family homes. The seller is already through the 3rd round of submission with City of Charlotte on the attached plans. The pending-final-approval plans are for 30 townhomes (Fifteen 2-unit townhome pads size 53.5 x 49.5 each), front loaded with two-car garages. Selling as-is. There is a vacant home still on the lot that conveys as-is for no cost. City water and sewer service has been confirmed with the city. Plans for the lot and townhomes floorplans are attached. You do not have to use this floorplan.

Listed by Cherie Burris of RE/MAX Executive

$
$
%
$/month over payments
Federal 30-year interest rate: 6.55% last updated on Jul 16, 2026
* All Figures are estimates. Check with your bank or proposed mortgage company for actual interest rates.
This product uses the FRED® API but is not endorsed or certified by the Federal Reserve Bank of St. Louis.

Save FavoriteSchedule TourAsk A QuestionMore Details

318 Heron Point Drive Wilkesboro NC 28697

Wilkesboro, NC318 Heron Point Drive

Price$1,350,000

Est. Mortgage: $/month

MLS Number CAR4382408

  • Residential
  • Bedrooms 3
  • Bathroom 3
  • Square Feet 2,464
  • Acreage 1.5

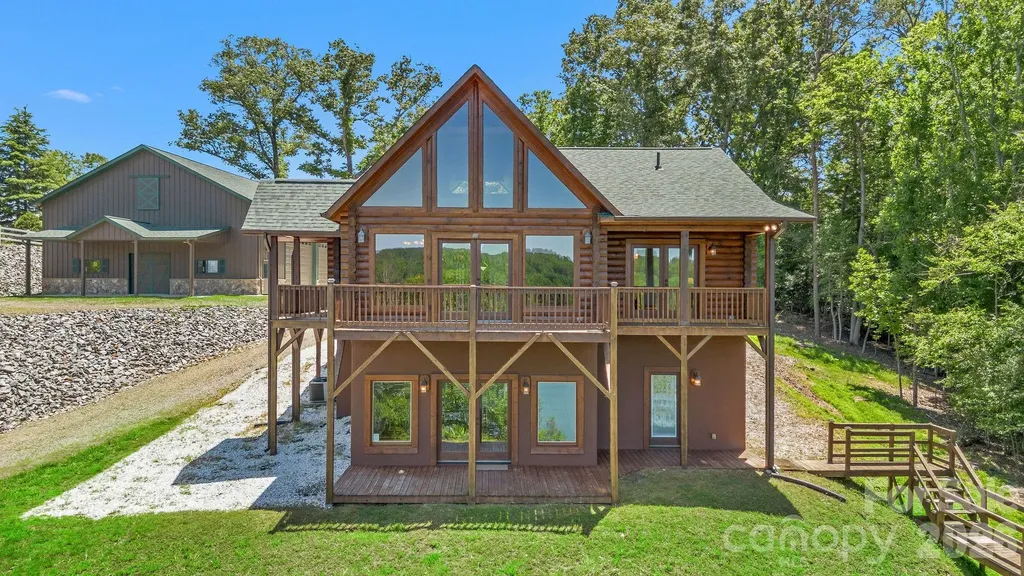
Set along the shores of Kerr Scott Lake, this custom 3BR/2.5BA log cabin offers the rare combination of breathtaking waterfront views, exceptional craftsmanship, & the kind of functionality lake buyers dream about. Inside, soaring wood ceilings, hardwood floors, expansive windows, & stone FP. Natural light fills the open living spaces while nearly every angle draws your attention back to the water. Additional features include 2025 roof & Kohler whole-home generator. In addition to the attached 2-car garage, a massive custom-built detached garage built in 2025 offers exceptional space for your boat, golf cart, vehicles, pontoon, & lake equipment-with room left over for storage. Enjoy your private covered boat dock w/aluminum gangplank, offering direct access to Kerr Scott Lake & making it effortless to enjoy boating & fishing, kayaking, & sunset cruises. A direct golf path makes it super easy to go from deck to dock.

Listed by John Ward of Ward & Ward Properties

$
$
%
$/month over payments
Federal 30-year interest rate: 6.55% last updated on Jul 16, 2026
* All Figures are estimates. Check with your bank or proposed mortgage company for actual interest rates.
This product uses the FRED® API but is not endorsed or certified by the Federal Reserve Bank of St. Louis.

Save FavoriteSchedule TourAsk A QuestionMore Details

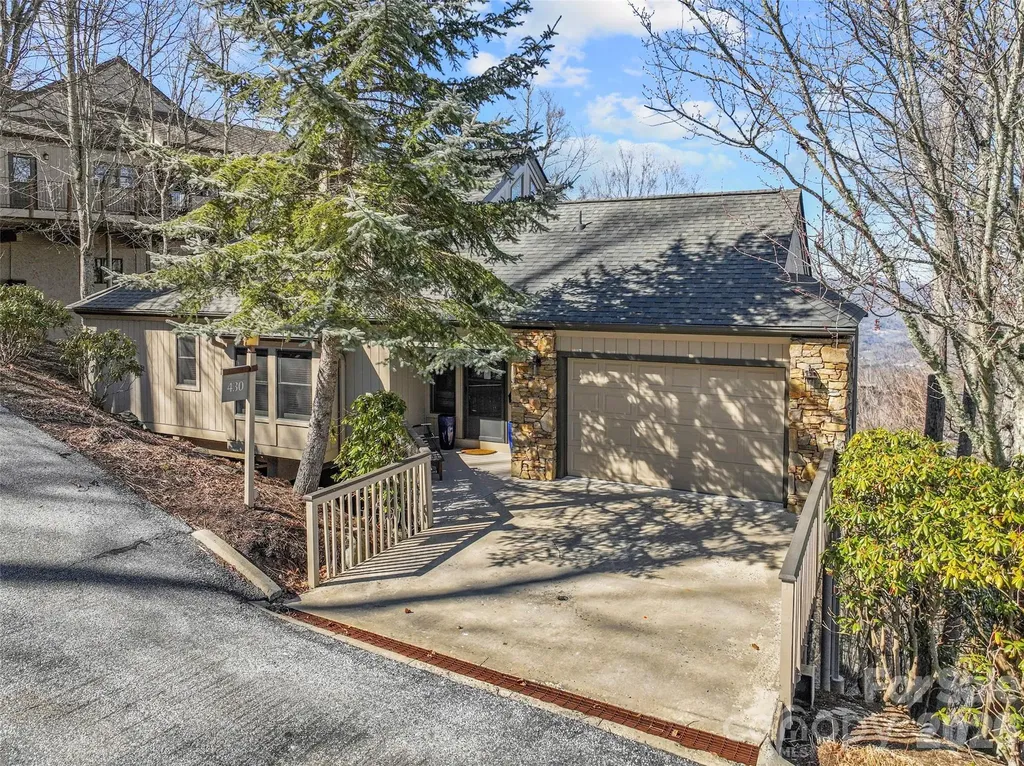
430 Rhododendron Lane Burnsville NC 28714

Burnsville, NC430 Rhododendron Lane

Price$1,350,000

Est. Mortgage: $/month

MLS Number CAR4302757

  • Residential
  • Bedrooms 4
  • Bathroom 4
  • Square Feet 2,281
  • Acreage 0.11

This magnificently updated home in the sought-after Boulder Pass neighborhood at MOUNTAIN AIR offers the perfect blend of rustic charm and modern comfort. From the moment you step inside, you're greeted by stunning long-range mountain views, vaulted ceilings, and an open living area filled with natural light from expansive windows. The great room features a beautiful stone fireplace with custom built-ins, creating a warm and inviting atmosphere. The newly renovated kitchen features brand-new appliances, custom cabinetry, and stylish finishes. The spacious, main-level primary suite includes a newly added sitting area, creating a private retreat where you can relax and unwind in the evening or enjoy mornings with your coffee. Recent updates throughout the home include new carpet, refinished hardwood floors, updated bathroom fixtures, new HVAC and plumbing, as well as a new roof. Outside, an expansive deck invites you to unwind in the cool mountain air while enjoying breathtaking sunsets and sweeping valley views. Conveniently located close to all club amenities and activities, available with separate club membership. The seller will pay for the buyers' full golf membership initiation fee ($95,000) to the club at closing with a full-price offer! Whether you're seeking a full-time residence or a mountain getaway, this exceptional property lets you experience mountain living at its absolute best.

Listed by Debbie Phillips of Mountain Air Realty

$
$
%
$/month over payments
Federal 30-year interest rate: 6.55% last updated on Jul 16, 2026
* All Figures are estimates. Check with your bank or proposed mortgage company for actual interest rates.
This product uses the FRED® API but is not endorsed or certified by the Federal Reserve Bank of St. Louis.

Virtual TourSave FavoriteSchedule TourAsk A QuestionMore Details

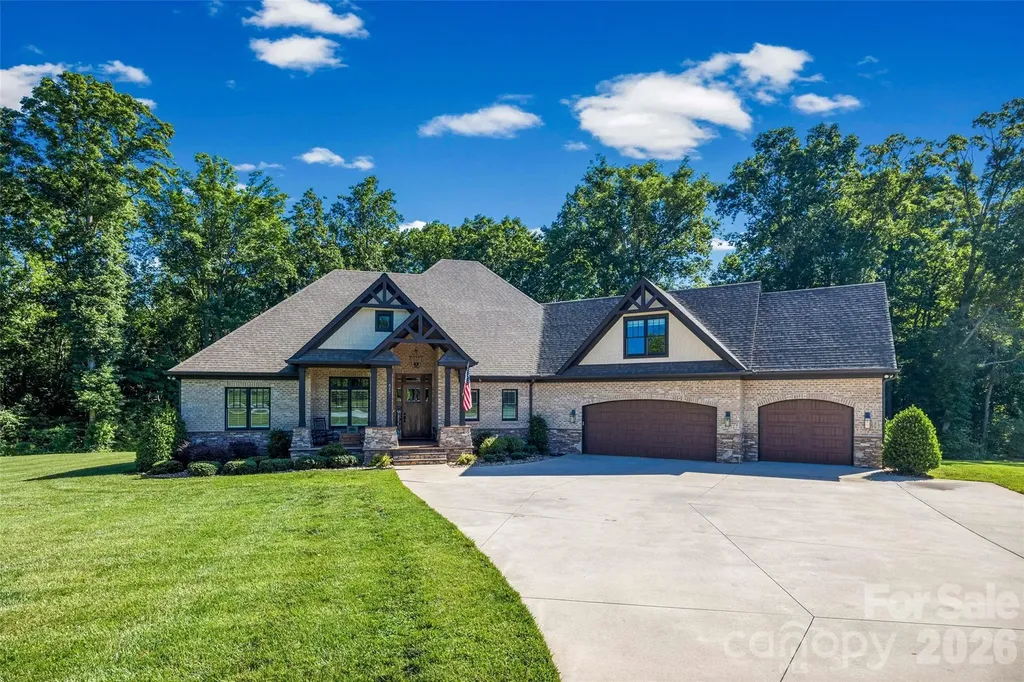
517 Linwood Road Mooresville NC 28115

Mooresville, NC517 Linwood Road

Price$1,350,000

Est. Mortgage: $/month

Active With Contract

MLS Number CAR4392646

  • Residential
  • Bedrooms 4
  • Bathroom 4
  • Square Feet 3,108
  • Acreage 8.75

Welcome to this builder's own stunning custom-built home nestled on nearly 9 subdividable acres just minutes from the vibrant downtown Mooresville. This exceptional property combines tranquility with convenience, making it an ideal retreat for entertaining and relaxation. Enjoy the best of both worlds-secluded living with easy access to Mooresville's shopping, dining, and recreational offerings. Benefit from low county taxes while being currently zoned for the highly regarded Iredell Statesville Schools, with the option to annex into the Mooresville Graded Schools. The home's split bedroom open floor plan is designed for modern living and entertaining, creating an inviting atmosphere with a seamless flow between living spaces. Quality craftsmanship is evident throughout, featuring a full brick exterior that enhances curb appeal and ensures durability. Experience the elegance of vaulted and coffered ceilings, custom cabinetry, and thoughtfully designed built-ins, with no carpet in sight for easy maintenance. Step outside to your private sanctuary, where a screened porch and composite deck provide the perfect vantage point to appreciate the lush surroundings. Whether enjoying morning coffee or hosting summer barbecues, this outdoor space enhances your living experience. Additionally, the oversized 3-car garage, featuring an epoxy floor, offers abundant storage and versatility, catering to all your needs-from vehicles to recreational gear. This property represents a unique opportunity to own a meticulously crafted home in a desirable location or build one or two additional homes for a family compound. Schedule a viewing today to discover the perfect blend of luxury, comfort, and potential that this custom home offers!

Listed by Allyson Burns of Howard Hanna Allen Tate Mooresville/LKN

$
$
%
$/month over payments
Federal 30-year interest rate: 6.55% last updated on Jul 16, 2026
* All Figures are estimates. Check with your bank or proposed mortgage company for actual interest rates.
This product uses the FRED® API but is not endorsed or certified by the Federal Reserve Bank of St. Louis.

Save FavoriteSchedule TourAsk A QuestionMore Details

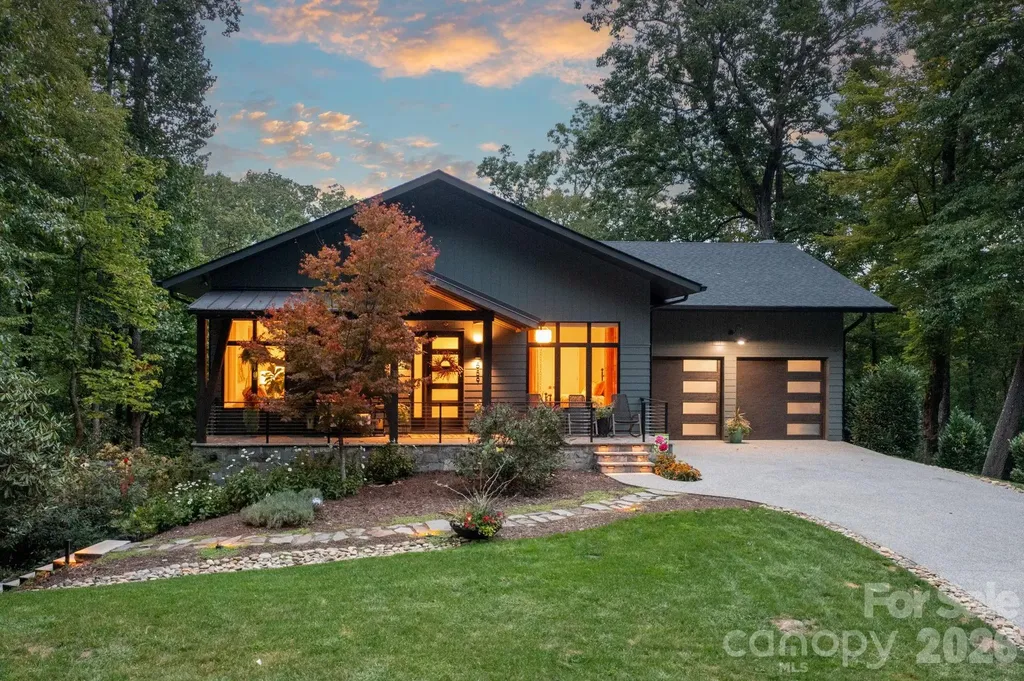
559 Shining Rock Path Horse Shoe NC 28742

Horse Shoe, NC559 Shining Rock Path

Price$1,350,000

Est. Mortgage: $/month

MLS Number CAR4372540

  • Residential
  • Bedrooms 4
  • Bathroom 3
  • Square Feet 3,338
  • Acreage 1.96

Modern mountain living in the gated Homestead at Mills River, this beautiful retreat offers a peaceful setting with convenient access to Hendersonville, South Asheville, Brevard, and the hiking and biking trails of Pisgah Forest. The great room makes an immediate impression with vaulted ceilings, exposed beams, a dramatic fireplace wall, and expansive Kolbe windows that bring in abundant natural light and wooded views. The kitchen blends style and function with quartz countertops, KitchenAid appliances, soft-close cabinetry, tiled backsplash, and a large center island for gathering. Just off the kitchen, sliding doors open to a private porch tucked into the trees, extending the living space outdoors. The main level includes a spacious primary suite with two walk-in closets and a spa-like bath, along with a guest suite, office, and laundry room. The lower level adds even more flexibility with a bonus room and wet bar, plus two bedrooms and a full bath. Thoughtful outdoor features include terraced stone landscaping, illuminated pathways, low-maintenance no-mow grass, and a flagstone patio complete with a fire pit, string lights, and projector screen for memorable evenings under the trees. Residents also enjoy access to the River Reserve clubhouse and private river access. Walkthrough video available via the Virtual Tour link.

Listed by Trenton Thomas of Mosaic Community Lifestyle Realty

$
$
%
$/month over payments
Federal 30-year interest rate: 6.55% last updated on Jul 16, 2026
* All Figures are estimates. Check with your bank or proposed mortgage company for actual interest rates.
This product uses the FRED® API but is not endorsed or certified by the Federal Reserve Bank of St. Louis.

Save FavoriteSchedule TourAsk A QuestionMore Details

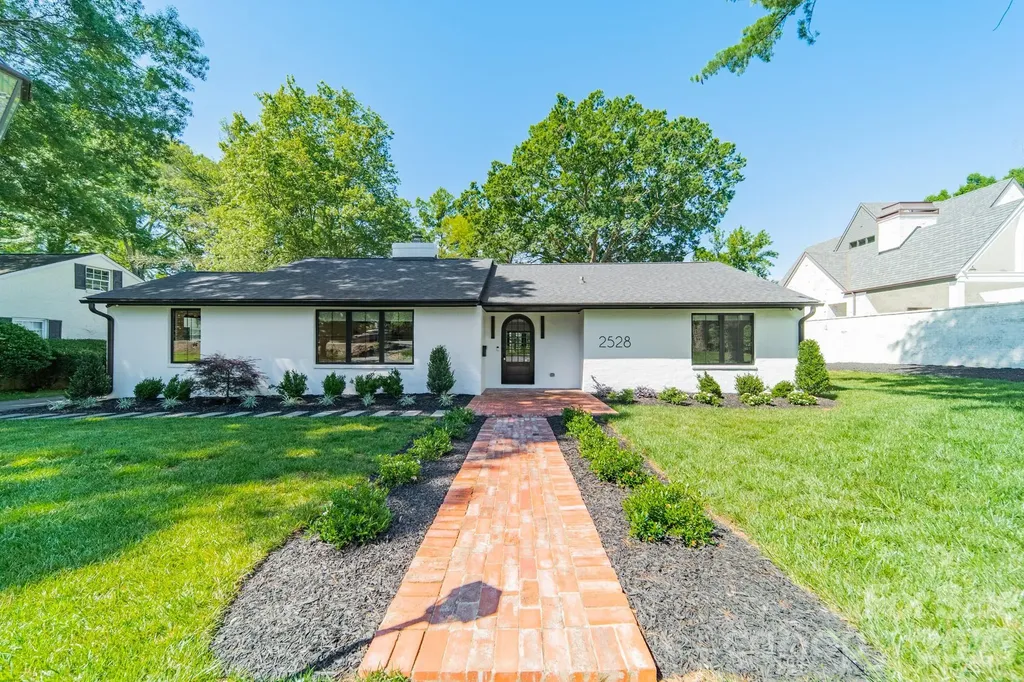
2528 Providence Road Charlotte NC 28211

Charlotte, NC2528 Providence Road

Price$1,350,000

Est. Mortgage: $/month

MLS Number CAR4389120

  • Residential
  • Bedrooms 3
  • Bathroom 3
  • Square Feet 2,458
  • Acreage 0.58

Contemporary single-story living in Myers Park, reimagined for today's lifestyle. Nestled on a spectacular and private .58-acre homesite surrounded by mature trees, this beautifully renovated brick ranch offers the rare combination of architectural character, modern updates, and an exceptional outdoor setting. Thoughtfully remodeled throughout, the home showcases an open-concept floor plan filled with natural light, gorgeous hardwood flooring, oversized windows, custom built-ins, and timeless arched doorways that add warmth and character at every turn. The spacious living areas flow effortlessly, creating an inviting space for both everyday living and entertaining. Privately tucked away at the rear of the home, the stunning primary suite overlooks the picturesque backyard and features vaulted ceilings, abundant natural light, an on-suite bath and spacious walk-in custom closet. A versatile adjacent room offers endless possibilities as a home office, nursery, 4th bedroom or private sitting room. Two additional bedrooms with custom closets are thoughtfully positioned on the opposite side of the residence, creating a highly desirable split-bedroom floor plan that provides comfort and privacy for both families and guests. What truly sets this property apart is the remarkable homesite itself. Rarely available in Myers Park, the flat and exceptionally private .58-acre lot is surrounded by towering mature trees, creating a peaceful retreat with endless possibilities. Whether envisioned as a future pool oasis, outdoor entertaining destination, garden sanctuary, or simply a place to enjoy the beauty and privacy of nature, this extraordinary setting offers a lifestyle opportunity that is becoming increasingly difficult to find. Combined with a beautifully renovated, move-in-ready ranch, this is a rare opportunity to enjoy single-story living on one of Myers Park's most coveted and hard-to-find homesites, just moments from shopping, dining, parks, and everything that makes this neighborhood one of Charlotte's most desirable addresses.

Listed by Natasha Fairman of Berkshire Hathaway HomeServices Carolinas Realty

$
$
%
$/month over payments
Federal 30-year interest rate: 6.55% last updated on Jul 16, 2026
* All Figures are estimates. Check with your bank or proposed mortgage company for actual interest rates.
This product uses the FRED® API but is not endorsed or certified by the Federal Reserve Bank of St. Louis.

Save FavoriteSchedule TourAsk A QuestionMore Details

50 Holland Ridge Drive Candler NC 28715

Candler, NC50 Holland Ridge Drive

Price$1,350,000

Est. Mortgage: $/month

Active With Contract

MLS Number CAR4312644

  • Residential
  • Bedrooms 3
  • Bathroom 2
  • Square Feet 1,752
  • Acreage 44.71

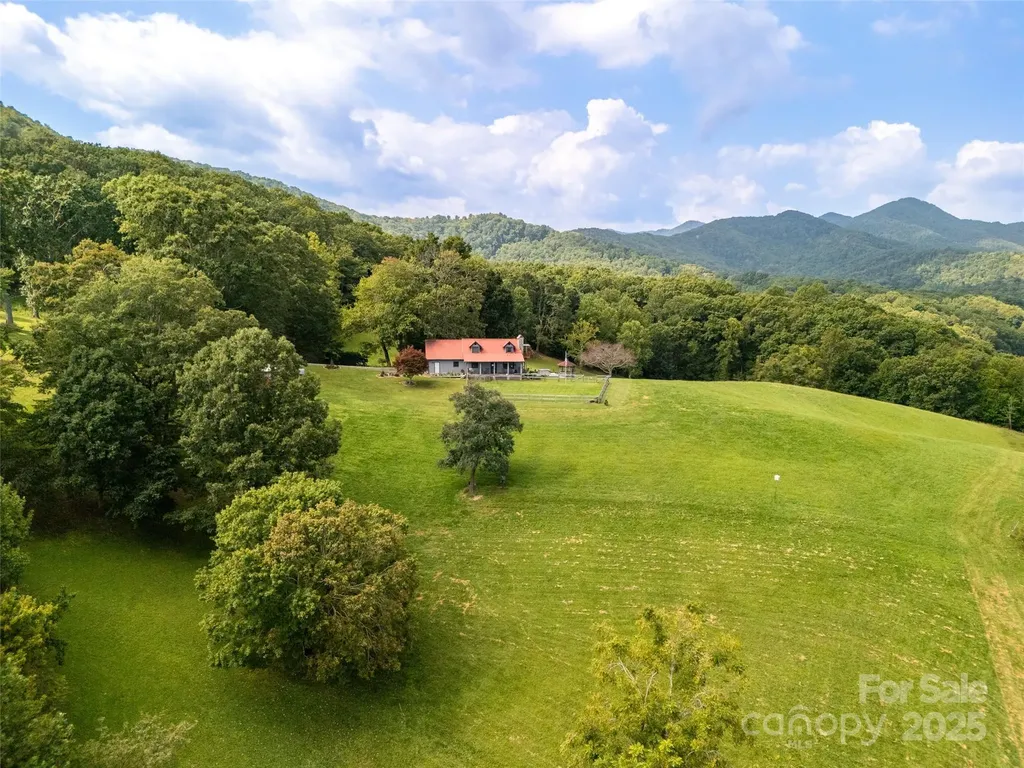
A once-in-a-lifetime mountain retreat awaits at 50 Holland Ridge Drive in Candler, NC! Perched atop more than 44 acres of rolling pasture, open meadow, and tranquil forest, this storybook log home captures breathtaking long-range mountain views and offers unmatched privacy just 20 minutes from downtown Asheville. The custom-crafted residence blends rustic charm with timeless craftsmanship, featuring warm wood interiors, inviting great room centered around a stone fireplace, three spacious bedrooms and two full baths offer restful retreats with an authentic mountain-lodge feel. Step outside to discover an outdoor paradise. Multiple covered porches and decks overlook lush pastures and wooded ridges, ideal for morning coffee, sunset views, or starlit evenings. The property's 60x42 Morton metal building with bathroom and spacious block garage/workshop provide incredible flexibility for a home business, hobby farm, or private compound. A new greenhouse and charming chicken coop enhance the self-sufficient lifestyle, while internal trails and open spaces invite exploration, recreation, and endless outdoor enjoyment. Despite its peaceful seclusion, this estate is conveniently close to everyday essentials, restaurants, and shopping. Whether envisioned as a family homestead, luxury retreat, or multi-use investment, 50 Holland Ridge Drive offers an extraordinary combination of natural beauty, functional space, and boundless potential-a true mountain sanctuary where serenity meets opportunity.

Listed by Jamie Turner of Howard Hanna Beverly-Hanks Asheville-Biltmore Park

$
$
%
$/month over payments
Federal 30-year interest rate: 6.55% last updated on Jul 16, 2026
* All Figures are estimates. Check with your bank or proposed mortgage company for actual interest rates.
This product uses the FRED® API but is not endorsed or certified by the Federal Reserve Bank of St. Louis.

Save FavoriteSchedule TourAsk A QuestionMore Details

165 Prestwood Lane Mooresville NC 28117

Mooresville, NC165 Prestwood Lane

Price$1,350,000

Est. Mortgage: $/month

Active With Contract

MLS Number CAR4384805

  • Residential
  • Bedrooms 4
  • Bathroom 3
  • Square Feet 2,394
  • Acreage 0.65

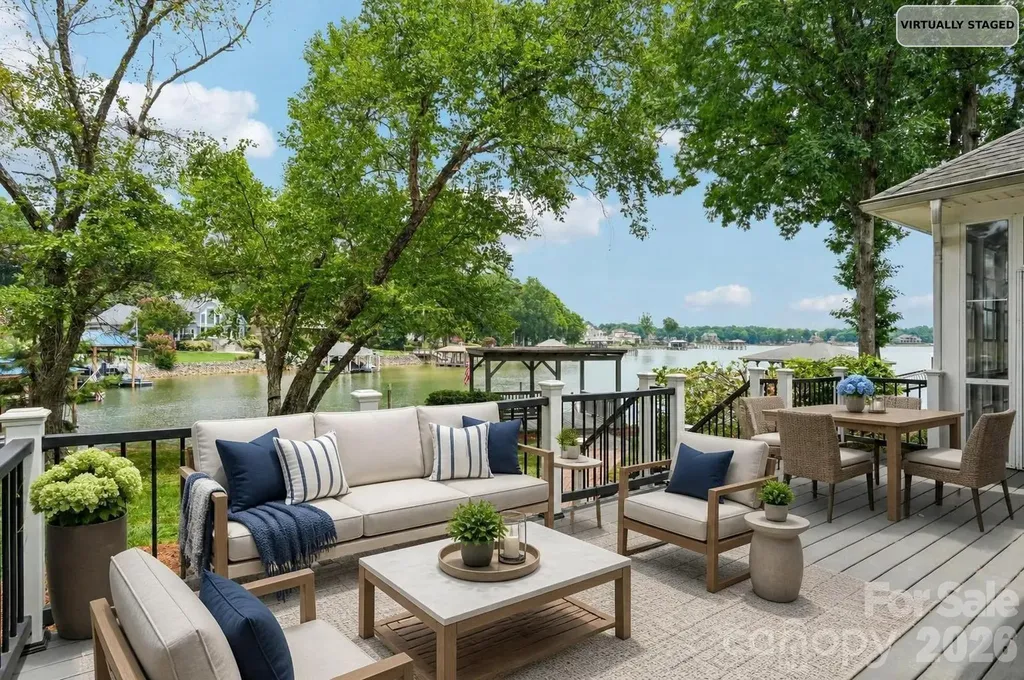
Back on the market through no fault of the sellers. This is your second chance to own this wonderful property! Welcome home to lake-front living in this beautiful 4-bedroom ranch, situated on a private, level 0.65-acre lot in the highly desirable Bridgeport community. Nestled on a quiet cul-de-sac, this waterfront retreat features an impressive 153 feet of shoreline on a “no wake zone” cove with direct access to Lake Norman, and a private boat dock in your backyard. Take in water views from the vaulted living room, all bedrooms and kitchen, as well as the year-round EZ Breeze enclosed patio offering an ideal place to relax and enjoy the scenic surroundings. Outdoor living is equally impressive, with a large, low-maintenance gray Trex deck and a charming 12' x 15' waterfront gazebo with built-in seating, perfect for morning coffee, evening sunsets, or gathering with family and friends. Conveniently located just off the Langtree Peninsula on Exit 31/I-77, the waterfront home is minutes from Lowe's Corporate Headquarters, shopping, dining, and entertainment at Langtree Shops on the Lake, the historic Town of Davidson and outstanding public and private schools. Inside, hardwood floors extend throughout the main living areas, creating a warm and welcoming atmosphere. The kitchen offers rich cherry cabinetry, granite countertops and stainless appliances, presenting both elegance and functionality for everyday living and entertaining. A private master suite with two closets and a walk-in shower opens to the deck. For added comfort and peace of mind, the home is equipped with a new HVAC system and furnace installed in 2024. Additional features include a unique walk-up, abundant attic storage, ample parking, and a large, ramped outdoor storage shed. Bridgeport residents enjoy a wealth of community amenities including a swimming pool, tennis and pickleball courts, boat launch, boat and RV storage, and a playground. With low Iredell County taxes, outstanding waterfront access, a private dock, recent mechanical updates, and sought-after location, this property presents a rare opportunity to embrace the Lake Norman lifestyle. Bring your boat, jet ski, paddle board and fishing poles! Schedule a private showing today and see all this exceptional home has to offer. The buyers decided to terminate the contract after determining that the costs for their intended remodel and addition were too high for their budget.

Listed by Andrew Nagy and Andrea Dingwell of Nagy Properties

$
$
%
$/month over payments
Federal 30-year interest rate: 6.55% last updated on Jul 16, 2026
* All Figures are estimates. Check with your bank or proposed mortgage company for actual interest rates.
This product uses the FRED® API but is not endorsed or certified by the Federal Reserve Bank of St. Louis.

Virtual TourSave FavoriteSchedule TourAsk A QuestionMore Details

41 Bell Sprinkle Road Weaverville NC 28787

Weaverville, NC41 Bell Sprinkle Road

Price$1,350,000

Est. Mortgage: $/month

Active With Contract

MLS Number CAR4391644

  • Residential
  • Bedrooms 3
  • Bathroom 3
  • Square Feet 2,950
  • Acreage 7.1

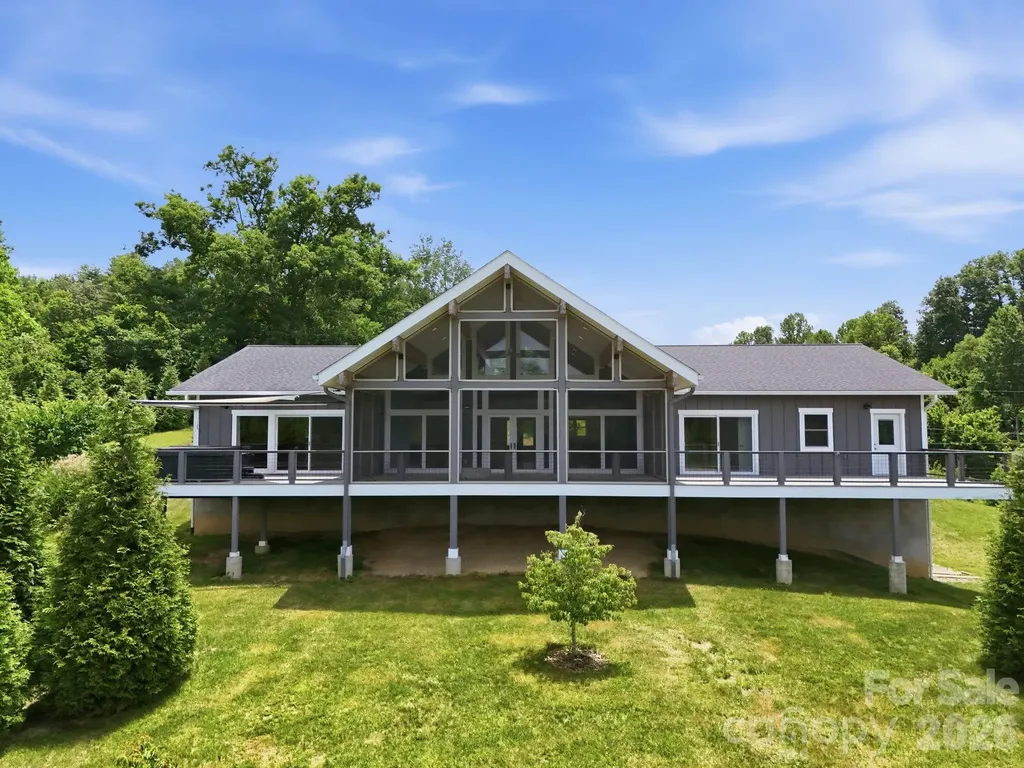
Set on 6.22 private acres with sweeping long-range mountain views, this custom-built Weaverville estate offers the rare combination of luxury living, exceptional utility, and room to grow. In addition to the beautifully designed main residence, the property features a substantial detached garage/workshop complete with a full bathroom and dedicated office space already in place, offering incredible flexibility for remote work, creative pursuits, business operations, hobbyists, collectors, or future customization. The home also includes a 1966 sq ft detached garage, with an office room, and full bath. providing abundant room for vehicles, equipment, storage, and recreational gear. The thoughtfully designed main residence features approximately 2,950 heated square feet of primarily single-level living highlighted by soaring vaulted ceilings, exposed wood beams, expansive windows, and an open-concept layout that seamlessly connects the living room, dining area, and chef's kitchen. The spacious great room is anchored by a fireplace and framed by panoramic mountain vistas, while the gourmet kitchen features premium appliances, custom cabinetry, and an oversized island designed for entertaining. The primary suite serves as a true retreat with its own fireplace, spa-inspired bath, freestanding soaking tub, walk-in shower, and generous closet space. Two additional bedrooms and full baths provide comfortable accommodations for guests. Outdoor living is equally impressive with a large screened porch, expansive decking, hot tub, fire pit, and multiple spaces designed to take full advantage of the surrounding mountain scenery. The property also features an established orchard, creating a picturesque setting and offering additional appeal for those seeking a more self-sufficient mountain lifestyle. Beneath the home, an approximately 2,116 sq ft unfinished basement presents exceptional value-add potential for additional living space, recreation areas, storage, workshop use, or future expansion. Combined with the detached garage/workshop, office space, full bath, and attached garage of 677 sq ft, the property offers a rare blend of luxury, flexibility, and opportunity that is increasingly difficult to find. Beautifully maintained grounds, privacy, year-round mountain views, and multiple opportunities for customization complete this exceptional offering just minutes from downtown Weaverville and a short drive to Asheville. A rare opportunity to own a luxury mountain estate with outstanding utility, expansion potential, and the space to create a truly one-of-a-kind property.

Listed by Tyler Coon of EXP Realty LLC
$
$
%
$/month over payments
Federal 30-year interest rate: 6.55% last updated on Jul 16, 2026
* All Figures are estimates. Check with your bank or proposed mortgage company for actual interest rates.
This product uses the FRED® API but is not endorsed or certified by the Federal Reserve Bank of St. Louis.

Save FavoriteSchedule TourAsk A QuestionMore Details

Broker Reciprocity MLS Grid Logo © 2026 Listings courtesy of Canopy MLS as distributed by MLS GRID. IDX information is provided exclusively for consumers’ personal non-commercial use and may not be used for any purpose other than to identify prospective properties consumers may be interested in purchasing. The IDX data is deemed reliable but is not guaranteed by MLS GRID and may be subject to an end user license agreement prescribed by the Member Participant’s applicable MLS.  Based on information submitted to the MLS GRID as of July 22, 2026 11:48 AM UTC . All data is obtained from various sources and may not have been verified by broker or MLS GRID. Supplied Open House Information is subject to change without notice. All information should be independently reviewed and verified for accuracy. Properties may or may not be listed by the office/agent presenting the information. Some IDX listings have been excluded from this website.