and narrow your search. If you have fewer than 200 results, you can save your search.

Bat Cave NC

r=2965-2976
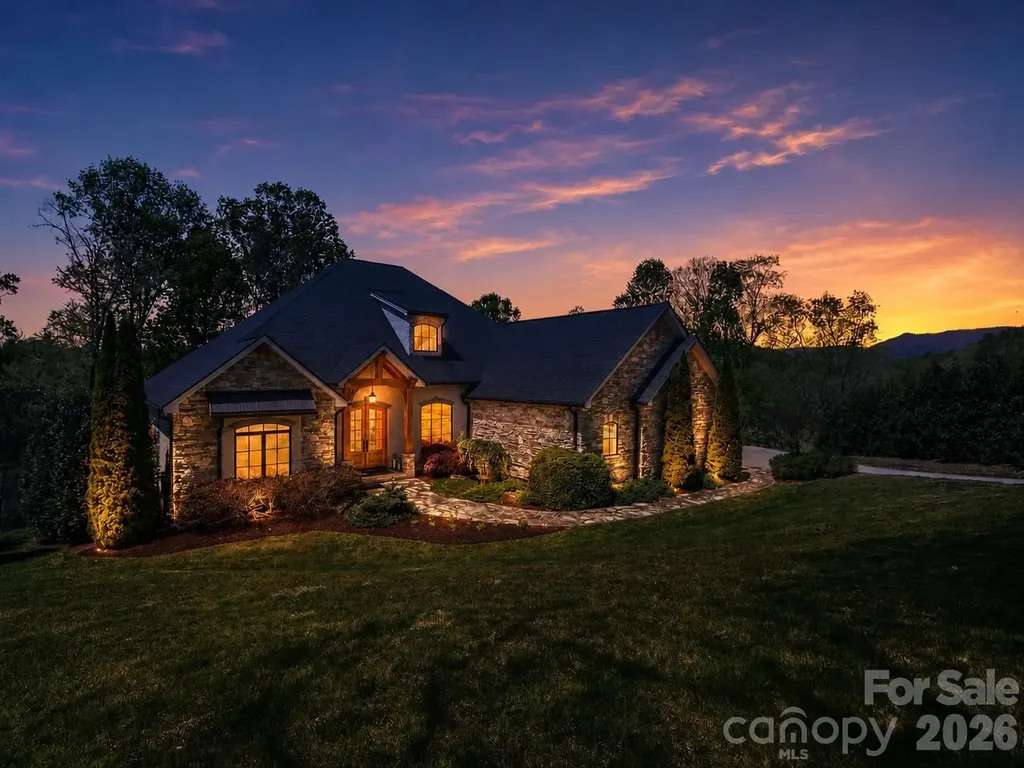
28 Falling Star Court Fletcher NC 28732

Fletcher, NC28 Falling Star Court

Price$1,299,000

Est. Mortgage: $/month

MLS Number CAR4375570

  • Residential
  • Bedrooms 3
  • Bathroom 4
  • Square Feet 3,054
  • Acreage 1.15

This house is also being sold with adjoining lot under MLS# 4375003. Welcome to luxury mountain living in the gated community of Grand Highlands at Waterford Lakes. Built in 2016, this stunning custom-built home offers 3,054 sq ft of beautifully designed one-level living with 3 bedrooms, 3 full bathrooms, and 1 half bath, blending timeless craftsmanship with modern comfort. Thoughtfully designed for everyday ease and convenience, all primary living spaces are located on the main floor. Situated on beautifully landscaped grounds, this property offers exceptional privacy and an impressive setting. From the moment you arrive, the striking stone and stucco exterior, mature landscaping, and inviting covered entry create unforgettable curb appeal. Inside, soaring 12-foot ceilings in the living room and 11-foot ceilings in the kitchen and dining areas enhance the home's spacious and elegant feel. The living room is centered around a natural gas fireplace with custom built-ins, while the dedicated office also features beautifully crafted built-in cabinetry. Designed for both entertaining and everyday living, the chef's kitchen, which was featured in Carolina Home + Garden magazine is equipped with premium Thermador appliances, including a natural gas range and dishwasher, along with a Sub-Zero French door refrigerator. The open-concept layout flows seamlessly into the dining and living spaces, all positioned to take advantage of the peaceful outdoor setting. The expansive back deck serves as an extension of the living space, with access from the primary suite, living room, and dining area. Enjoy relaxing seasonal views overlooking Waterford Lake while surrounded by the serenity of this private mountain community. Additional highlights include a spacious 3-car garage, on-demand hot water system, hot and cold exterior water spigot, partial unfinished basement with approximately 1,100 sq ft and 11-foot ceilings, and quality finishes throughout. The thoughtful floor plan offers generous bedroom suites, abundant storage, and the comfort of effortless one-level living. Conveniently located near Hendersonville and Asheville, this exceptional property offers the perfect combination of luxury, privacy, and mountain charm.

Listed by Jeff Candler and Janette Vidal of Keller Williams Professionals

$
$
%
$/month over payments
Federal 30-year interest rate: 6.55% last updated on Jul 16, 2026
* All Figures are estimates. Check with your bank or proposed mortgage company for actual interest rates.
This product uses the FRED® API but is not endorsed or certified by the Federal Reserve Bank of St. Louis.

Virtual TourSave FavoriteSchedule TourAsk A QuestionMore Details
635 Acorn Nvno Zionville NC 28698

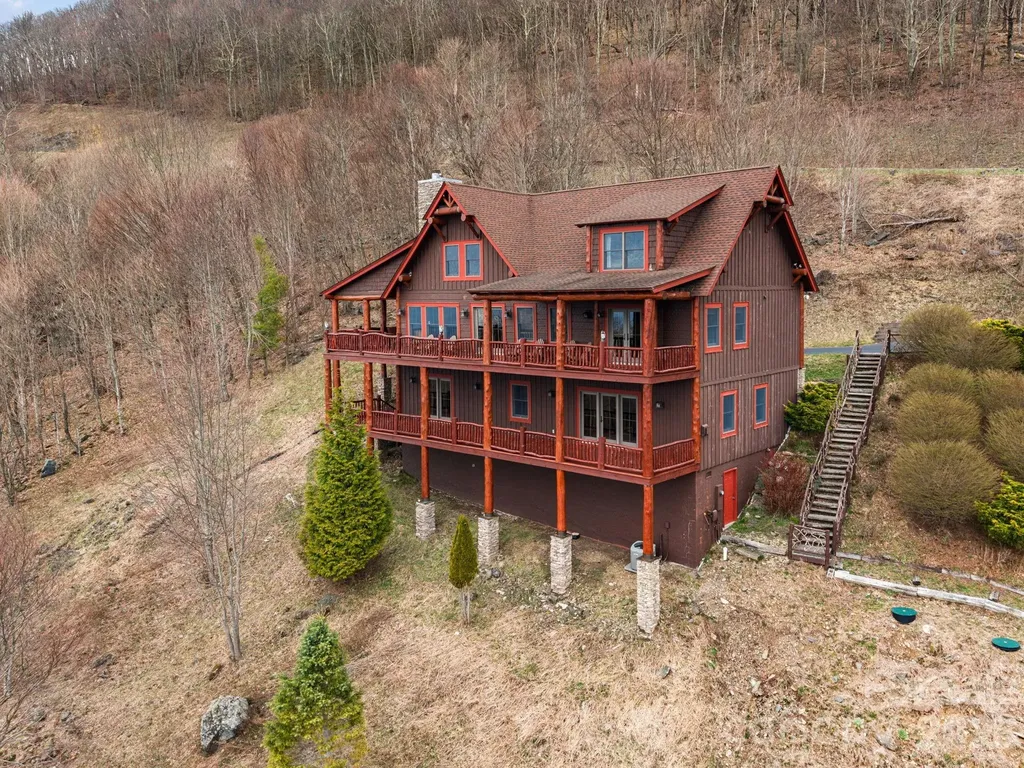
Zionville, NC635 Acorn Nvno

Price$1,299,000

Est. Mortgage: $/month

MLS Number CAR4393669

  • Residential
  • Bedrooms 4
  • Bathroom 4
  • Square Feet 4,274
  • Acreage 3

High above the Blue Ridge, where the air feels a little lighter and the world slows to a quieter rhythm, there's a place where mornings begin with nothing but stillness and an endless horizon. As the first light spills over the mountains, you step into the great room with vaulted ceilings rising above you, a stone fireplace grounding the space-and before anything else, your eyes are pulled outward. Layer upon layer of blue ridgelines stretch as far as you can see, fading softly into the distance. It's the kind of view that makes you pause… every single time. Mornings drift easily here. Coffee in hand, you move out onto the covered porch, where a second fireplace flickers on crisp days and the mountains feel just close enough to touch. By evening, that same spot becomes something entirely different-golden light settling into deep blues, a glass of wine in hand, the kind of quiet you didn't realize you were missing. Life inside flows just as effortlessly. The kitchen opens to the living space, designed for connection without ever taking away from the view. The primary suite becomes its own retreat, where you wake up to the mountains and end the day in a spa-like bath, soaking tub, walk-in tile shower, and the feeling of being completely removed from everything else. Upstairs, guests have their own space to settle in-a loft, two bedrooms, room to relax. Downstairs, the home shifts into gathering mode. A second stone fireplace, game room, and flexible spaces create the perfect setting for long weekends, holidays, or simply time well spent. There's space for everyone, but never a sense of crowding. And then there's the path. Tucked just below the home, a quiet trail leads you down the mountain to a small outbuilding, once an observatory. It's easy to imagine what it could become again.. a studio, a hideaway, a place to sit under a sky full of stars with nothing but the sound of the mountains around you. But what makes this place truly rare isn't just the home, it's where it lives. Sunalei Preserve was designed for those who value something different. Nearly 1,000 acres of protected land. Elevations climbing above 5,500 feet. Direct access to Elk Knob State Park just beyond your doorstep. And when you're ready to venture out, the best of the High Country is within easy reach. Spend an afternoon in Blowing Rock, known for its boutique shopping, art galleries, and elevated dining, or explore Banner Elk, home to award-winning restaurants, cozy wine bars, and nearby skiing at Sugar Mountain Resort and Beech Mountain Resort. And just 20 minutes away, Boone offers the perfect balance of convenience and charm, with vibrant downtown streets, local shops, and a true mountain-town energy anchored by Appalachian State. Here, days are spent outdoors, and evenings often lead to High Mountain Camp (one of the highest elevation clubhouses in the eastern US) where sunsets feel bigger, conversations last longer, and time seems to stretch in the best way. There are no short-term rentals here. No revolving doors. Just a true sense of retreat.. quiet, preserved, and intentional. And after a while, you realize… it's not just a home you've found. It's a different way of living.

Listed by Samantha Benfield of Keller Williams High Country

$
$
%
$/month over payments
Federal 30-year interest rate: 6.55% last updated on Jul 16, 2026
* All Figures are estimates. Check with your bank or proposed mortgage company for actual interest rates.
This product uses the FRED® API but is not endorsed or certified by the Federal Reserve Bank of St. Louis.

Save FavoriteSchedule TourAsk A QuestionMore Details
634 Hollybrook Drive Flat Rock NC 28731

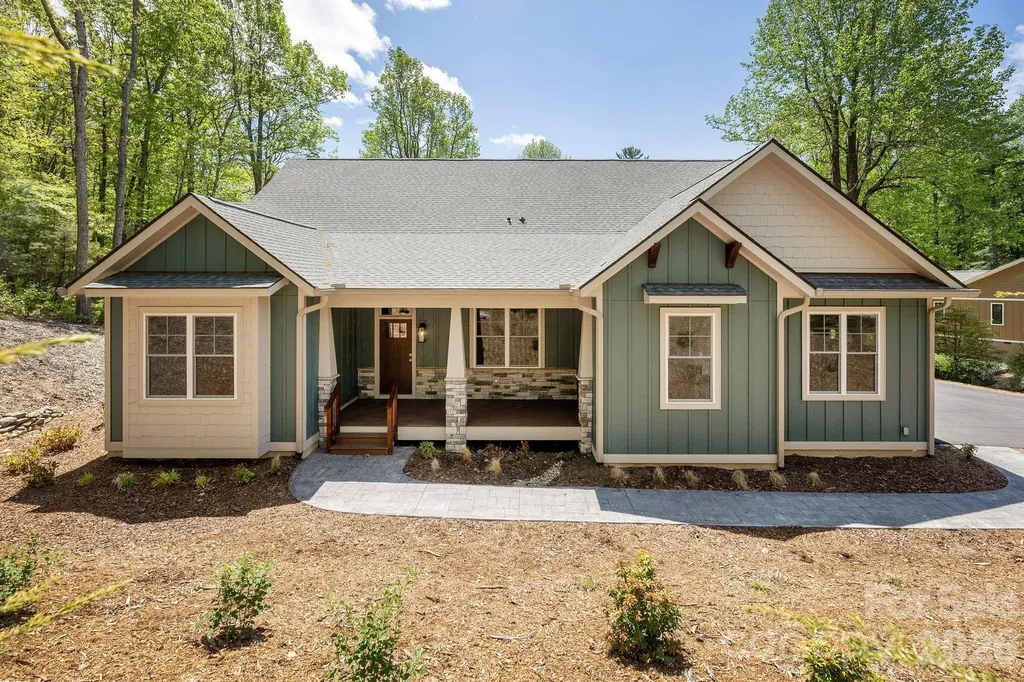
Flat Rock, NC634 Hollybrook Drive

Price$1,299,000

Est. Mortgage: $/month

MLS Number CAR4284666

  • Residential
  • Bedrooms 3
  • Bathroom 3
  • Square Feet 2,588
  • Acreage 0.95

Rare, one-level new construction home offered atop Kenmure at nearly 3,000 feet elevation. Craftsman styled home with 2,588 square feet all on one level ... Features open floorplan consisting of 3 Bedrooms / 2.5 Baths. The custom built kitchen will be equipped with GE stainless steel appliances, granite countertops, and plenty of storage. Also on the main floor you'll find the luxurious master suite, complete with a walk-in closet and a spa-like ensuite bathroom with a walk-in tiled shower + dual vanity sinks. Additional features include a Large 2-car garage + a spacious covered screened porch for a great place to relax and enjoy the beautiful mountain views. Stone fireplace in the great room and site - finished wood floors throughout the home. Welcome to your dream home in Flat Rock. This home is now complete and ready for immediate occupancy. 50% off Kenmure Membership Initiation Fee!

Listed by Mark Ebert and Art Redden of Kenmure 12 Broker LLC

$
$
%
$/month over payments
Federal 30-year interest rate: 6.55% last updated on Jul 16, 2026
* All Figures are estimates. Check with your bank or proposed mortgage company for actual interest rates.
This product uses the FRED® API but is not endorsed or certified by the Federal Reserve Bank of St. Louis.

Save FavoriteSchedule TourAsk A QuestionMore Details
220 Basin Avenue Kannapolis NC 28083

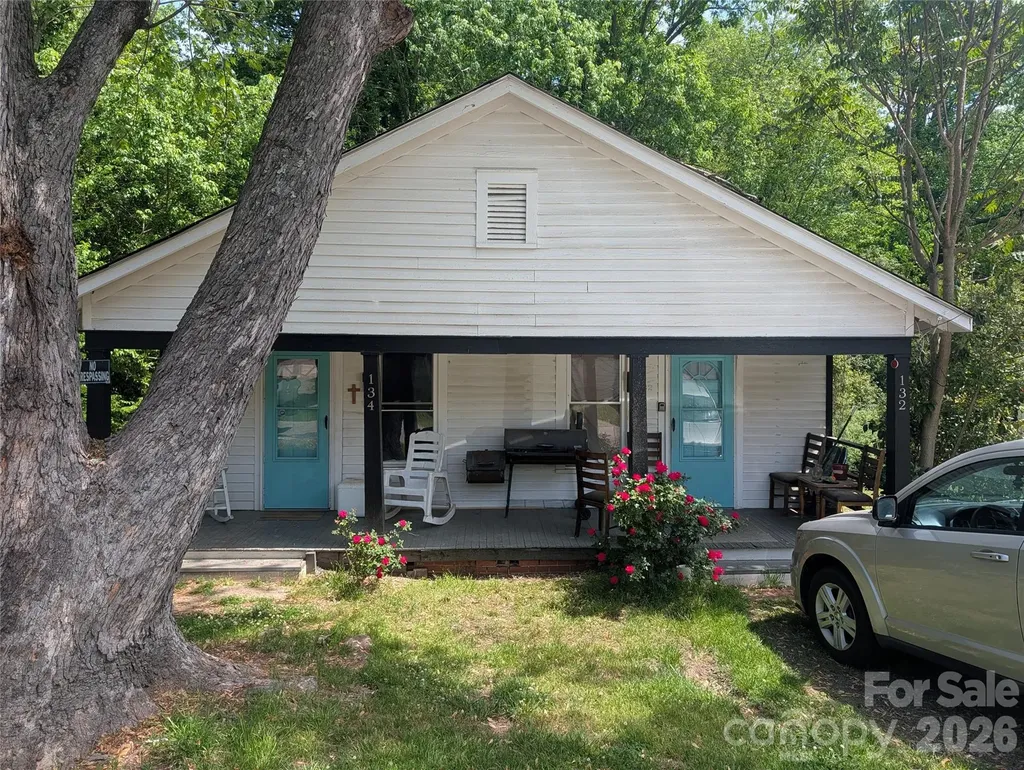
Kannapolis, NC220 Basin Avenue

Price$1,299,000

Est. Mortgage: $/month

MLS Number CAR4370322

  • MultiFamily
  • Bedrooms 10
  • Square Feet 5,450
  • Acreage 1.5
  • Property SubType Residential Income

Pick up a great portfolio consisting of 8 units, 5 homes (3 duplex, 2 SFR) in the rapidly appreciating market of downtown Kannapolis, all on the same block! The nhood features several new construction homes and rising rents. This portfolio represents over an 8% CAP rate which is hard to find, especially when so much of the work has already been done and over 60% of the rents are guaranteed! 3 of the units have new kitchens with granite counters, 4/5 of the homes have new roofs in 2024. These units are in high demand and are re-rented in under 30 days with long term tenants who are backed & guaranteed by a community health program providing very stable rental income. Come see all the new development taking place in/around Kannapolis and prepare to be impressed!

Listed by Logan Abrams of Realty One Group Revolution

$
$
%
$/month over payments
Federal 30-year interest rate: 6.55% last updated on Jul 16, 2026
* All Figures are estimates. Check with your bank or proposed mortgage company for actual interest rates.
This product uses the FRED® API but is not endorsed or certified by the Federal Reserve Bank of St. Louis.

Save FavoriteSchedule TourAsk A QuestionMore Details
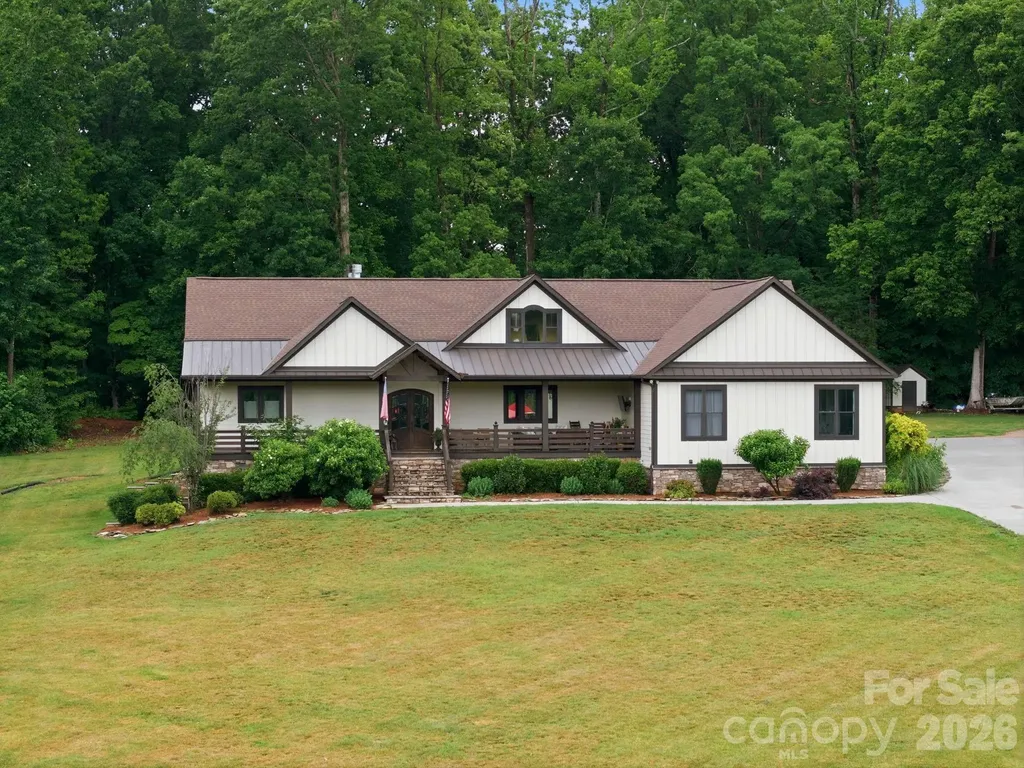
6421 Old Concord Road Salisbury NC 28146

Salisbury, NC6421 Old Concord Road

Price$1,299,000

Est. Mortgage: $/month

Pending

MLS Number CAR4395259

  • Residential
  • Bedrooms 4
  • Bathroom 6
  • Square Feet 4,558
  • Acreage 9.73

Welcome to the home you've been dreaming about. Set on just under 10 acres, this custom-built property offers the kind of space, privacy, and lifestyle that's hard to find. From quiet mornings on the front porch to summer afternoons by the pool and holidays spent gathered with family and friends, this is a home designed for making memories. Thoughtfully built with custom finishes throughout and plenty of room to grow! A wrap-around driveway provides ample parking and leads to a welcoming front porch overlooking the property. Inside, you'll find custom finishes throughout, abundant natural light, custom French doors, wide-plank oak character flooring, vaulted plank ceilings, and a floor-to-ceiling stone fireplace anchoring the main living area. The kitchen was designed for both everyday living and entertaining, featuring custom cabinetry, a built-in industrial refrigerator with beverage cooler, built-in ice maker, farmhouse sink, pot filler, oversized island, quartz countertops, large walk-in pantry, and a custom dining table that conveys with the home. The primary suite offers outdoor access, a tray plank ceiling, freestanding soaking tub, walk-in tile shower, double vanities with custom cabinetry and brass fixtures, and a large walk-in closet with custom shelving, washer & dryer and a large dressing/vanity area. The split-bedroom floor plan includes 5 total bedrooms on the main level, two bedrooms connected by a Jack-and-Jill bath, two additional bedrooms with access to a hall bath, and a bonus room over the garage with its own half bath. From the 2-car garage, the mudroom offers functionality with a custom drop zone, extensive storage, utility sink, and pet washing station. Outdoor living is just as impressive with a covered porch, multiple entertaining areas, and a saltwater pool featuring a tanning ledge, slide, and spacious pool deck. The walk-out basement features a finished flex space currently used as a golf simulator, a full bath, and over 3,000 square feet of unfinished space. Already plumbed for a future kitchen, it offers incredible potential for multi-generational living, guest accommodations, an expanded entertainment area, home gym, workshop, or a private secondary living space. Additional features include a whole-house Sonos sound system with indoor and outdoor speakers, irrigation system, geothermal heating and cooling, custom cabinetry throughout, whole home vacuum system and extensive storage. Properties offering this level of craftsmanship, privacy, and flexibility rarely come available. This is a MUST SEE in person to truly appreciate all that this home has to offer.

Listed by Sheena Dietz of Lantern Realty & Development,LLC

$
$
%
$/month over payments
Federal 30-year interest rate: 6.55% last updated on Jul 16, 2026
* All Figures are estimates. Check with your bank or proposed mortgage company for actual interest rates.
This product uses the FRED® API but is not endorsed or certified by the Federal Reserve Bank of St. Louis.

Save FavoriteSchedule TourAsk A QuestionMore Details
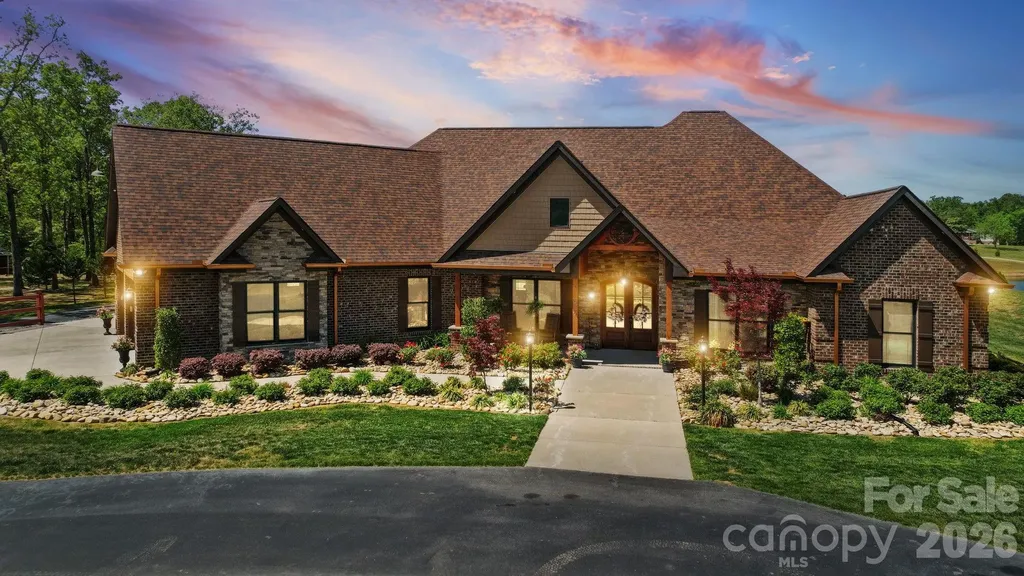
617 Caudle Road Peachland NC 28133

Peachland, NC617 Caudle Road

Price$1,299,000

Est. Mortgage: $/month

MLS Number CAR4369747

  • Residential
  • Bedrooms 4
  • Bathroom 5
  • Square Feet 5,421
  • Acreage 4.29

Welcome to this beautifully maintained and incredibly versatile property situated on over 4 private acres! The main home offers an impressive 4,112 heated square feet with 3 spacious bedrooms, 2.5 baths, a private office on the main level, plus an upper-level bonus room and additional flex space-ideal for a playroom, gym, or second living area. The detached full brick 3-bay garage (48x32) features approximately 1,300 heated square feet of living space above, complete with 1 bedroom, 1.5 baths, a den, and full kitchen-perfect for guests, in-laws, or even potential rental income. You'll also find an additional 30x30 detached garage, offering endless possibilities for storage, a workshop, or all your outdoor equipment. The outdoor setting is just as impressive, with beautiful landscaping that creates a peaceful, private retreat. Whether you're hosting gatherings, enjoying quiet evenings, or simply taking in the surroundings, this property is truly made for entertaining and everyday enjoyment alike.

Listed by Brandon Gaddy of Central Carolina Real Estate Group LLC

$
$
%
$/month over payments
Federal 30-year interest rate: 6.55% last updated on Jul 16, 2026
* All Figures are estimates. Check with your bank or proposed mortgage company for actual interest rates.
This product uses the FRED® API but is not endorsed or certified by the Federal Reserve Bank of St. Louis.

Virtual TourSave FavoriteSchedule TourAsk A QuestionMore Details
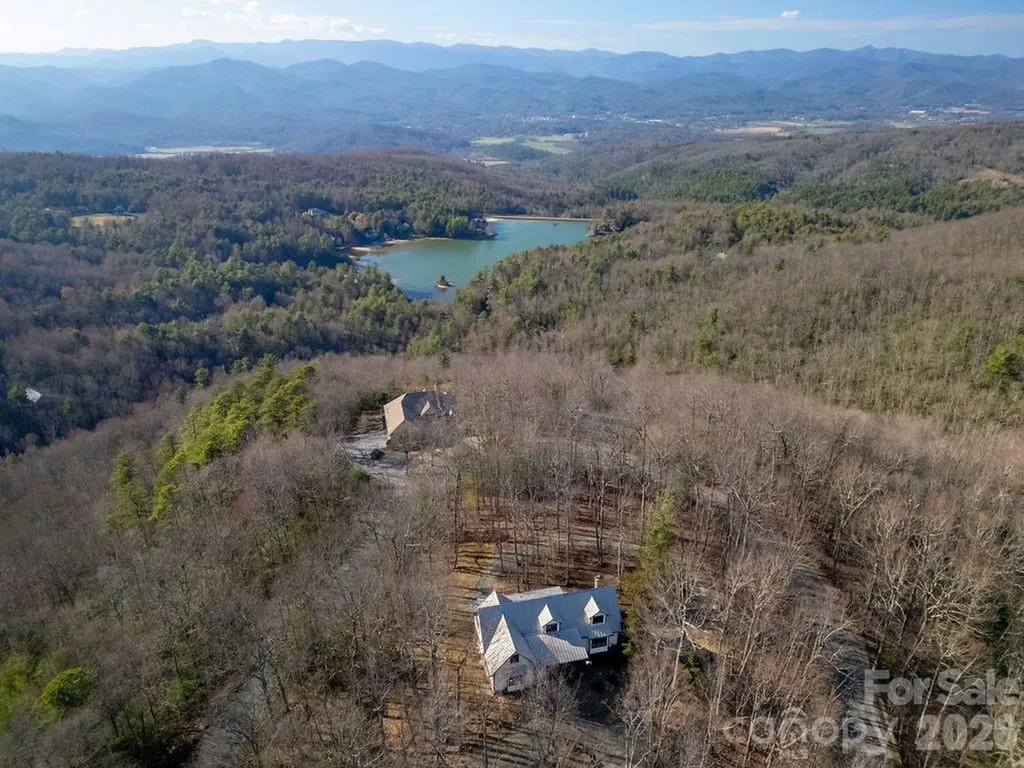
40 Walnut Ridge Circle Brevard NC 28712

Brevard, NC40 Walnut Ridge Circle

Price$1,299,000

Est. Mortgage: $/month

MLS Number CAR4363640

  • Residential
  • Bedrooms 3
  • Bathroom 3
  • Square Feet 3,047
  • Acreage 4.72

CHECK OUT THE VIDEO -- Welcome to 40 Walnut Ridge Circle, a custom-built mountain retreat offering 3 bedrooms and 3 baths on nearly 5 acres of private, wooded land at the top of Walnut Ridge in the sought-after Eagle Lake community. This exceptional home combines quality craftsmanship, natural beauty, and thoughtful design in a peaceful, elevated setting. Step inside to a stunning great room with cathedral ceilings and floor-to-ceiling windows, filling the space with natural light and showcasing the surrounding landscape. A stone fireplace creates a warm focal point, perfect for cozy evenings. The home features Australian cypress flooring, custom cherry cabinetry in the kitchen and primary suite, and maple cabinetry throughout the rest of the home, highlighting the attention to detail and high-end finishes. The layout is designed with privacy in mind, offering comfortable separation for guests and family. The upper level includes a spacious family room along with a bonus office/den or additional guest space, providing flexibility for a variety of needs. The lower level is a true standout, featuring a woodworker's dream workshop-fully outfitted and available for purchase with tools and equipment-along with a separate garage for additional storage or workspace. Located within the Eagle Lake community, residents enjoy access to a 32-acre private lake, ideal for swimming, fishing, boating and beach access, all while being just minutes from downtown Brevard, DuPont State Forest, Pisgah National Forest, and a short drive to the Asheville Regional Airport. With its combination of privacy, craftsmanship, and access to both nature and community amenities, 40 Walnut Ridge Circle offers a rare opportunity to experience the best of mountain living.

Listed by Paul Wilander of Looking Glass Realty

$
$
%
$/month over payments
Federal 30-year interest rate: 6.55% last updated on Jul 16, 2026
* All Figures are estimates. Check with your bank or proposed mortgage company for actual interest rates.
This product uses the FRED® API but is not endorsed or certified by the Federal Reserve Bank of St. Louis.

Virtual TourSave FavoriteSchedule TourAsk A QuestionMore Details
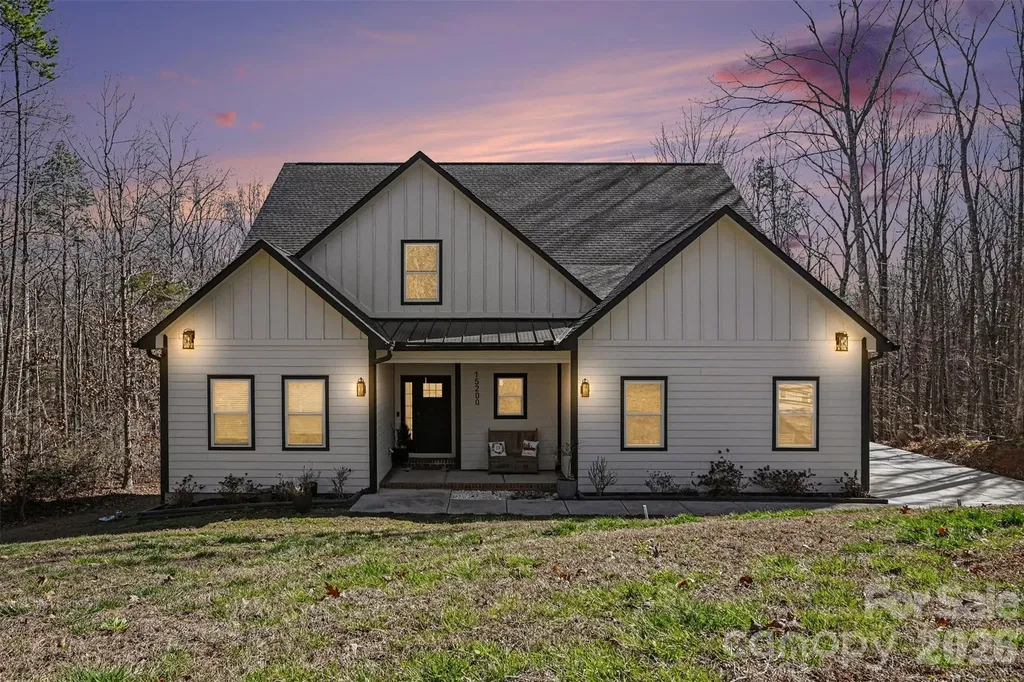
15200 August Lane Charlotte NC 28227

Charlotte, NC15200 August Lane

Price$1,299,000

Est. Mortgage: $/month

MLS Number CAR4350739

  • Residential
  • Bedrooms 4
  • Bathroom 5
  • Square Feet 6,502
  • Acreage 0.46

Exceptional custom home offering over 6,500 square feet of living space with no HOA, nestled in a private, serene setting surrounded by mature trees. The main level features 3 bedrooms and 2.5 bathrooms, a chef's kitchen with a large kitchen island, abundant cabinetry, and ample workspace, a formal dining area, and an impressive great room with a fireplace, soaring ceilings, and an open-concept design filled with natural light. A dedicated office and convenient laundry area are also located on the main level, with luxury finishes throughout the home. The upper level includes one bedroom, a living area, a bonus space, two attic storage areas, and a full bathroom, offering excellent flexibility for a variety of living needs. The expansive finished basement offers a spacious entertainment area, a brand-new kitchen, a dining area, a versatile flex space, a sleeping area, and a full bathroom, providing outstanding flexibility for extended living, recreation, or multi-generational living. The luxurious primary suite showcases a spacious layout, a large walk-in closet, and a spa-style en-suite bathroom with two separate vanities. All bathrooms throughout the home feature tile finishes, complemented by oversized living areas and abundant storage with numerous closets throughout. Enjoy outdoor living on two decks overlooking peaceful, wooded surroundings, along with an above-ground pool ideal for relaxation and entertaining. Conveniently located near shopping and dining while still offering privacy and a tranquil atmosphere. This impressive custom home offers luxury finishes, exceptional space, versatility, and comfort, ideal for multi-generational living or those seeking a distinctive property with endless possibilities.

Listed by Maricela Cabrera of NorthGroup Real Estate LLC

$
$
%
$/month over payments
Federal 30-year interest rate: 6.55% last updated on Jul 16, 2026
* All Figures are estimates. Check with your bank or proposed mortgage company for actual interest rates.
This product uses the FRED® API but is not endorsed or certified by the Federal Reserve Bank of St. Louis.

Virtual TourSave FavoriteSchedule TourAsk A QuestionMore Details
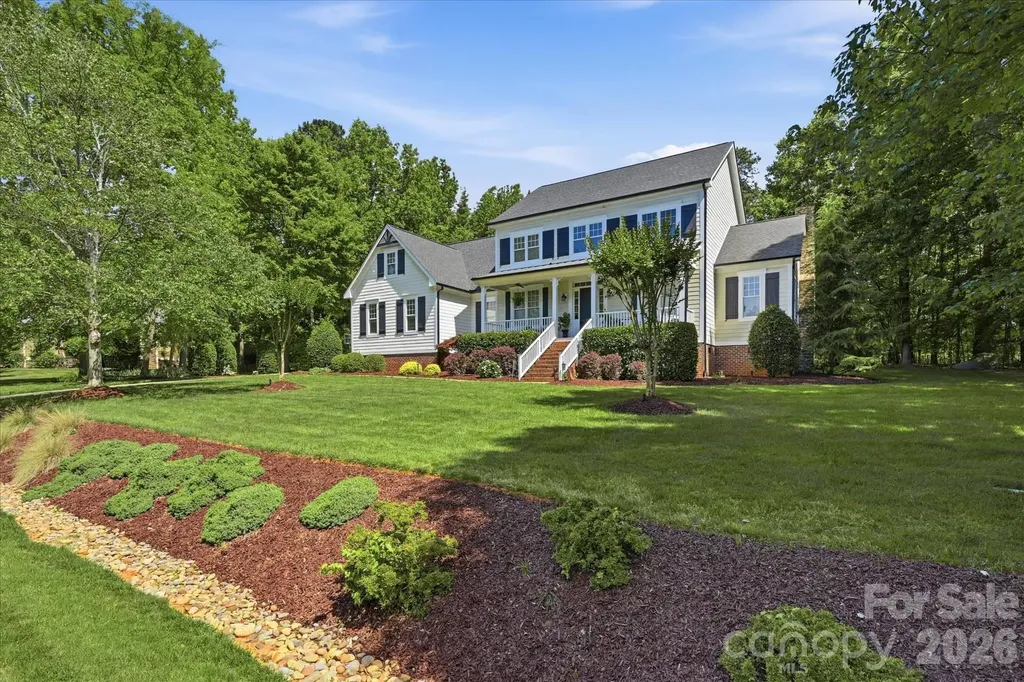
148 E Cold Hollow Farms Drive Mooresville NC 28117

MLS Number CAR4385177

  • Residential
  • Bedrooms 4
  • Bathroom 5
  • Square Feet 4,547
  • Acreage 0.94

Welcome to The Farms, one of Mooresville's most sought-after communities, located just minutes from the shores of Lake Norman. 148 E Cold Hollow is a stunning example of Southern luxury, featuring an inviting covered front porch and a thoughtfully designed open-concept main level. The spacious floor plan flows effortlessly from elegant formal living areas to comfortable casual gathering spaces, creating the perfect balance of sophistication and everyday living. The large formal dining room sets the stage for memorable gatherings, while the beautifully updated kitchen features new quartz countertops, a reverse osmosis system, and a spacious custom-designed pantry. Bar seating seamlessly connects the kitchen to the impressive 23x30 great room, creating the ideal space for entertaining and comfortably hosting even the largest of families. Adjacent to the great room is a lovely custom three-season room that truly brings the outdoors in, offering the perfect space to relax and enjoy the beauty of every season in comfort and style. The spacious main-level owner's retreat offers a true private sanctuary, complete with a second fireplace, a cozy sitting area, dual walk-in closets, dual vanities, and a large walk-in shower designed for comfort and relaxation. The upper level features three generously sized bedrooms, two full baths, a spacious bonus room, and a second office conveniently connected to a private rear staircase, offering both flexibility and functionality for today's lifestyle. The outdoor living spaces are equally impressive, featuring extensive landscape lighting, a spacious deck perfect for al fresco dining, and a custom firepit nestled at the edge of a beautifully flat, tree-lined backyard-ideal for entertaining or relaxing in serene privacy. Neighborhood amenities include a clubhouse, pool, tennis courts, walking trails, and a full calendar of community activities, making The Farms one of the area's premier places to call home. *** New Roof and Gutters 5/26

Listed by Kelly Mullins of Newport Properties

$
$
%
$/month over payments
Federal 30-year interest rate: 6.55% last updated on Jul 16, 2026
* All Figures are estimates. Check with your bank or proposed mortgage company for actual interest rates.
This product uses the FRED® API but is not endorsed or certified by the Federal Reserve Bank of St. Louis.

Virtual TourSave FavoriteSchedule TourAsk A QuestionMore Details
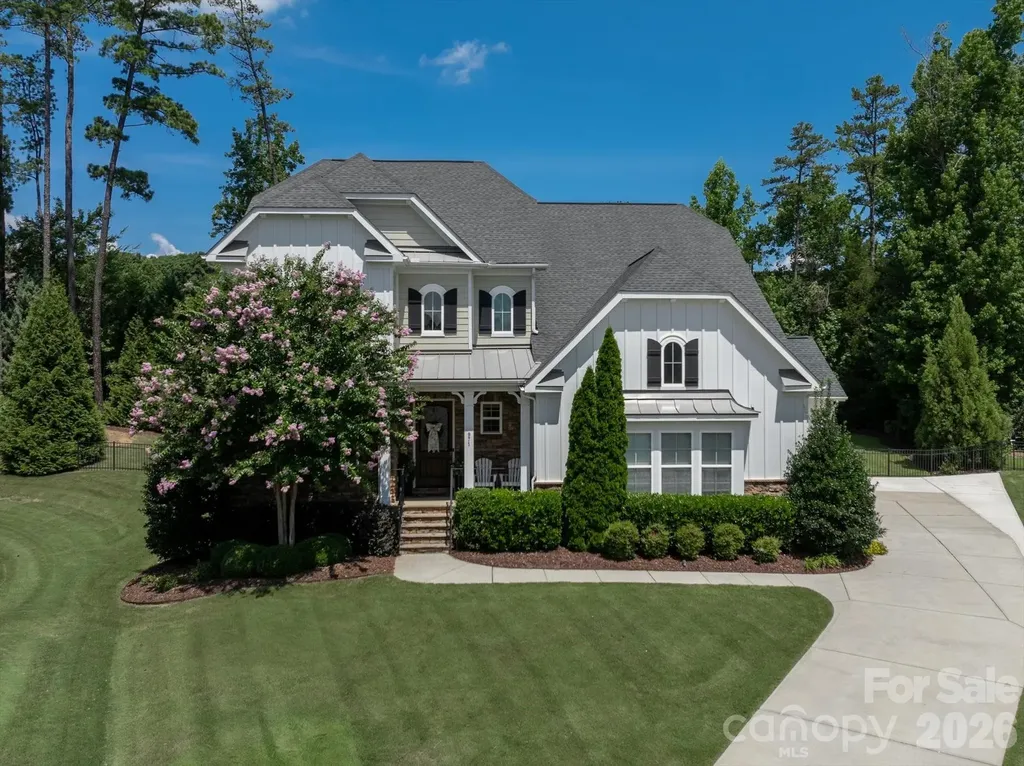
971 Castlewatch Drive Fort Mill SC 29708

Fort Mill, SC971 Castlewatch Drive

Price$1,299,000

Est. Mortgage: $/month

Open House

MLS Number CAR4402359

  • Residential
  • Next Open House: Sat 07/25 10:00 am. to 12:00 pm.
  • Bedrooms 5
  • Bathroom 4
  • Square Feet 3,638

A true standout in the neighborhood, this exceptional home blends timeless design with magazine-worthy style and resort-inspired outdoor living. Every space has been thoughtfully curated with high-end finishes, custom details, and impeccable craftsmanship, creating a home that is as beautiful as it is functional. The private backyard is an entertainer's dream, featuring a heated saltwater pool and spa with a sun shelf and custom deep end, surrounded by elegant travertine decking, stone coping, and a professionally designed lighting package that transforms the space after sunset. A grand wood-burning stone fireplace creates the perfect gathering place for year-round outdoor living. The pool has been meticulously maintained and features a new salt cell system and filters installed this summer. Inside, sophisticated design is evident at every turn. A dramatic floor-to-ceiling stone fireplace anchors the living space, while the chef's kitchen showcases a farmhouse sink, under-cabinet lighting, and an elegant butler's pantry complete with a wine refrigerator. Designer lighting from Restoration Hardware, Arhaus, Regina Andrew, and Arteriors, along with carefully selected designer wallpaper and custom millwork, elevate each room with warmth and character. Thoughtful upgrades continue throughout with shiplap feature walls, an in-home audio system on the main level, multiple custom closet systems-including the celebrated playroom/bonus room closet featured in Charlotte Magazine-professional landscape lighting, built-in garage storage, and a tankless water heater.

Listed by Robin Woods of Helen Adams Realty

$
$
%
$/month over payments
Federal 30-year interest rate: 6.55% last updated on Jul 16, 2026
* All Figures are estimates. Check with your bank or proposed mortgage company for actual interest rates.
This product uses the FRED® API but is not endorsed or certified by the Federal Reserve Bank of St. Louis.

Save FavoriteSchedule TourAsk A QuestionMore Details
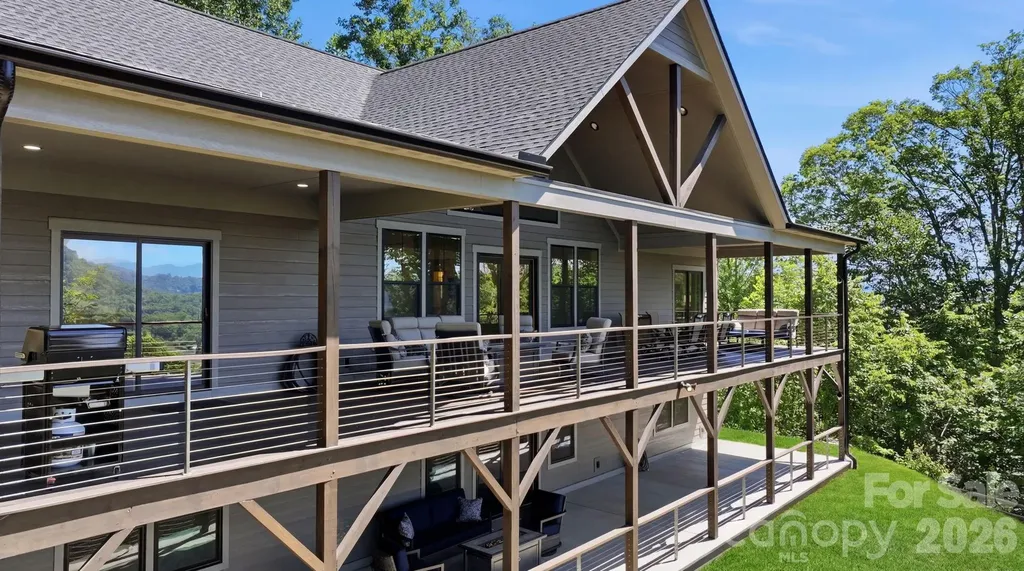
282 Tamarack Trail Waynesville NC 28785

Waynesville, NC282 Tamarack Trail

Price$1,299,000

Est. Mortgage: $/month

MLS Number CAR4364513

  • Residential
  • Bedrooms 3
  • Bathroom 4
  • Square Feet 3,604
  • Acreage 1.33

Mendleson Homes, a Parade of Homes award-winning custom home builder, is proud to present one of the most exceptional mountain-modern retreats in all of Western North Carolina. Prepare to be completely blown away as you enter the sought-after Rock Bridge community, crossing the freshwater creek before ascending to the top of the mountain, where you'll discover your dream home offering one of the most extraordinary mountain views in all of Waynesville. You will be impressed by the privacy and exceptional craftsmanship on this 1.33-acre, 3-bedroom (plus bonus room), 3.5-bath home featuring a bright, open-concept layout, vaulted ceilings, expansive windows, and beautiful luxury vinyl plank (LVP) flooring throughout. No expense was spared in the construction of this remarkable home. The driveway was paved, and the access road near the home was repaved as of May 27, 2026. The chef's kitchen is a true centerpiece, showcasing custom cabinetry, quartz countertops, a spacious island, a convenient microwave drawer, and seamless flow into the main living area-perfect for everyday living and entertaining. The fully finished walk-out lower level expands the living space with a private basement kitchenette featuring its own refrigerator and countertop microwave, making it ideal for guests, recreation, or multigenerational living. Two refrigerators, along with all appliances, convey with the home. The breathtaking Blue Ridge Mountain views draw you outside from nearly every room. Enjoy effortless indoor/outdoor living with an impressive 800-square-foot covered wraparound deck on the main level, while the lower level opens to an equally expansive 800-square-foot covered concrete patio, providing exceptional space for relaxing and entertaining year-round. Designed for comfort and efficiency, the home features separate HVAC systems for the upper and lower levels, including two heat pumps, two central air units, and separate water heaters. A fenced yard and detached garage complete this exceptional property. Being sold fully turnkey with brand-new high-end furnishings and all appliances included, this stunning mountain-modern retreat offers a rare move-in-ready opportunity in the heart of Western North Carolina. Ownership available after October 1, 2026. Occupancy negotiable beforehand. 30 day minimal rental periods allowed. Conveniently located just 15 minutes from award-winning Historic Downtown Waynesville, 20 minutes from Harrah's Cherokee Casino, and 30 minutes from Asheville.

Listed by Pamela Williams of Keller Williams Great Smokies

$
$
%
$/month over payments
Federal 30-year interest rate: 6.55% last updated on Jul 16, 2026
* All Figures are estimates. Check with your bank or proposed mortgage company for actual interest rates.
This product uses the FRED® API but is not endorsed or certified by the Federal Reserve Bank of St. Louis.

Virtual TourSave FavoriteSchedule TourAsk A QuestionMore Details
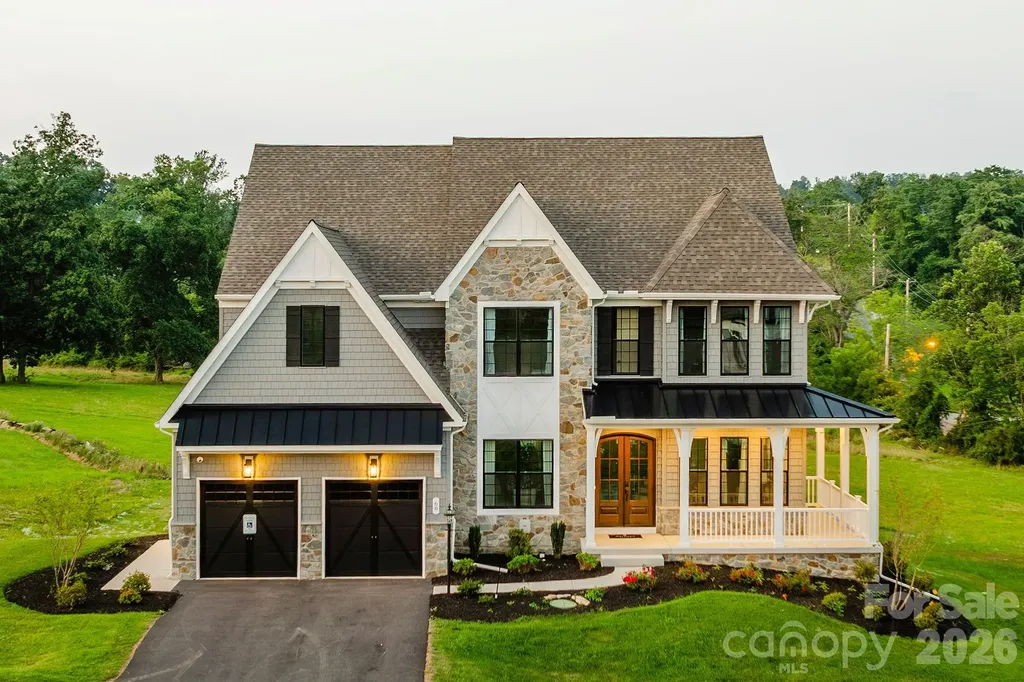
Lot 6 Celestial Way Weddington NC 28277

MLS Number CAR4403556

  • Residential
  • Bedrooms 4
  • Bathroom 3
  • Square Feet 4,016
  • Acreage 0.56

If you've been searching for a place where your home feels like a retreat without losing access to everything you need, Elysian at Weddington was designed for you. Elysian at Weddington is a new community of custom homes in Weddington, NC, where mature trees, tranquil surroundings, and the convenience of Charlotte all come together in one place. Positioned just off Highway 84, Elysian at Weddington sits only 20 miles from downtown Charlotte, putting world-class dining, shopping, and entertainment within easy reach. The community also backs up directly to the Weddington School complex, so the morning school run is as easy as stepping outside. And when you want everything close to home, downtown Weddington is just minutes away, with parks like Dogwood Park and Weddington Optimist Park for weekend afternoons, Starbucks and Hickory Tavern for everyday moments, and Harris Teeter, Food Lion, and Target for the errands in between. The Devonshire is a 4+ bed, 2.5+ bath home featuring an open floorplan, 2 staircases, and many unique customization options. Inside the Foyer, there is a Living Room to one side and Dining Room to the other. In the main living area, the 2-story Family Room opens to the Kitchen with a large eat-in island. The Kitchen also has a walk-in pantry and hall leading to the Study. Private Study near back stairs can be used as an optional 5th bedroom. Upstairs, the spacious Owner's Suite has a walk-in closet and a private full bath. Bedrooms 2, 3, & 4 share a hallway bath. The Laundry Room is conveniently located on the same floor as all bedrooms. Oversized 2-car garage included. The Devonshire can be customized to include up to 7 Bedrooms and 8.5 Bathrooms. See also: 4403540 & 4403551

Listed by Paul Stanger of BSI Builder Services

$
$
%
$/month over payments
Federal 30-year interest rate: 6.55% last updated on Jul 16, 2026
* All Figures are estimates. Check with your bank or proposed mortgage company for actual interest rates.
This product uses the FRED® API but is not endorsed or certified by the Federal Reserve Bank of St. Louis.

Save FavoriteSchedule TourAsk A QuestionMore Details

Broker Reciprocity MLS Grid Logo © 2026 Listings courtesy of Canopy MLS as distributed by MLS GRID. IDX information is provided exclusively for consumers’ personal non-commercial use and may not be used for any purpose other than to identify prospective properties consumers may be interested in purchasing. The IDX data is deemed reliable but is not guaranteed by MLS GRID and may be subject to an end user license agreement prescribed by the Member Participant’s applicable MLS.  Based on information submitted to the MLS GRID as of July 21, 2026 11:16 PM UTC . All data is obtained from various sources and may not have been verified by broker or MLS GRID. Supplied Open House Information is subject to change without notice. All information should be independently reviewed and verified for accuracy. Properties may or may not be listed by the office/agent presenting the information. Some IDX listings have been excluded from this website.