and narrow your search. If you have fewer than 200 results, you can save your search.

Bat Cave NC

r=3145-3156
149 Hiwassee Road Lake Toxaway NC 28747

Lake Toxaway, NC149 Hiwassee Road

Price$1,250,000

Est. Mortgage: $/month

MLS Number CAR4377735

  • Residential
  • Bedrooms 3
  • Bathroom 2
  • Square Feet 3,160
  • Acreage 0.62

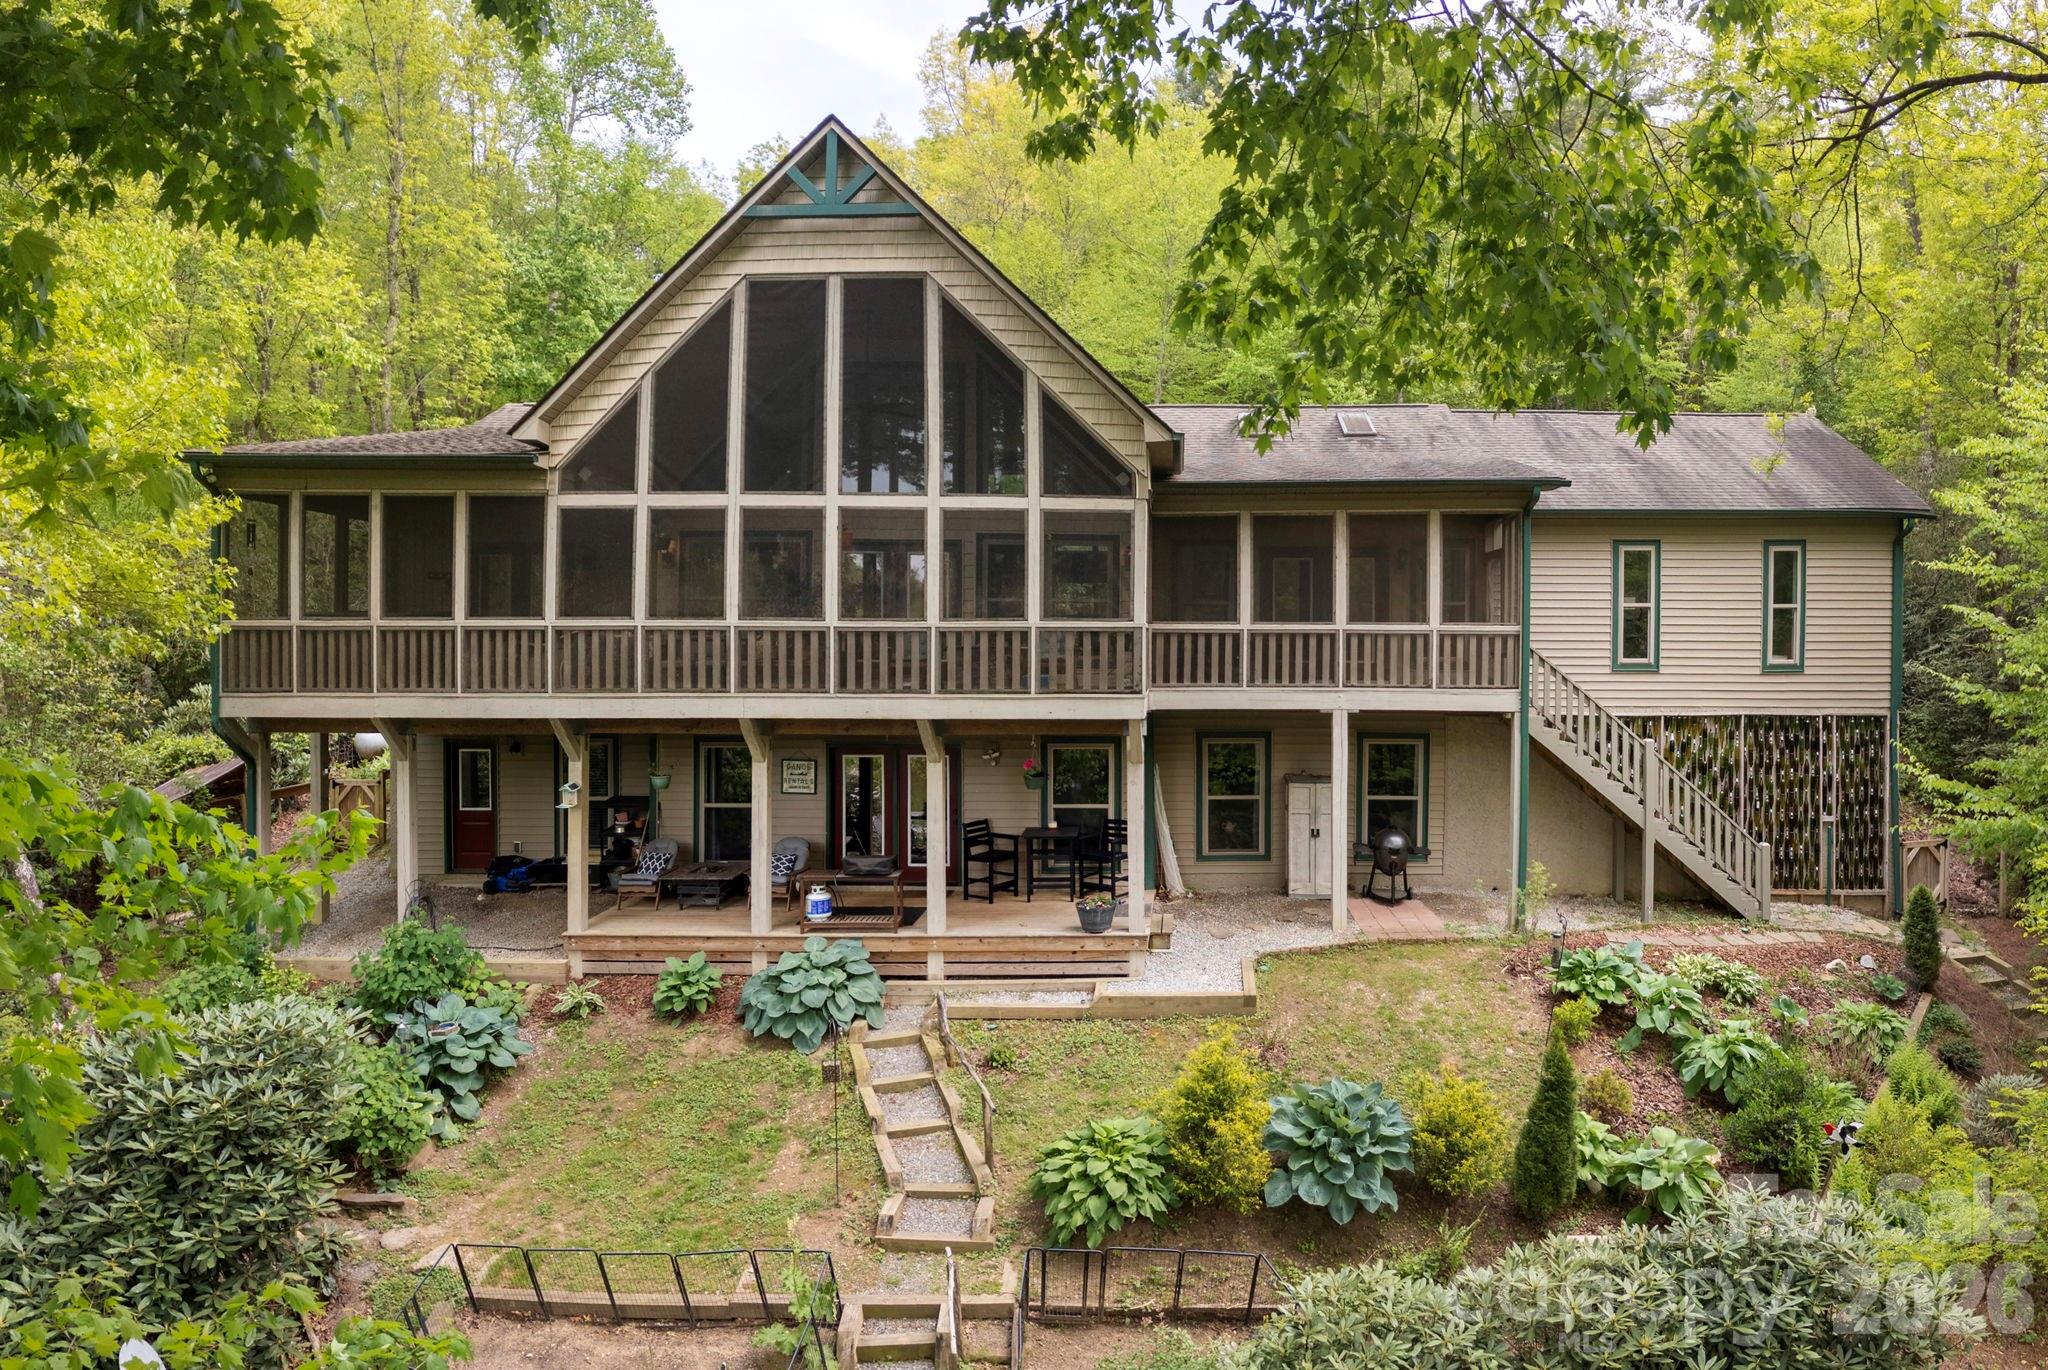
LAKEFRONT living and mountain tranquility in this beautifully crafted 2015 home, ideally situated in Indian Lake Estates. Designed for both comfort and connection to the outdoors, this property offers stunning lake views from nearly every room and a lifestyle that's hard to match. The main level features a vaulted great room with a cozy wood-burning fireplace, creating a warm and inviting space for gathering. The open-concept kitchen and dining area showcase granite countertops, double ovens, upscale stainless appliances, and a truly unique artistic touch with custom stained-glass cabinet doors. The spacious primary suite includes private access to the expansive covered and screened porch, along with an en-suite bath and dual closets. An additional bedroom or office and powder room complete the main level. Stretching across the entire back of the home, the covered and screened porch is the perfect place to enjoy morning coffee, evening sunsets, and peaceful lake views year-round. The lower-level walk-out offers exceptional flexibility with a private guest suite, full bath, and studio space-ideal for an in-law suite, creative retreat, or potential vacation rental. Step outside and embrace the lifestyle this property offers. With private lake frontage, enjoy kayaking, fishing, swimming, and relaxing from your own dock. Surrounded by natural, mature landscaping, the property provides a sense of privacy while blending beautifully with its surroundings. Nearby hiking trails add even more opportunity to explore the outdoors. Additional features include a fenced yard for pets or play and an oversized garage for ample storage and a hot tub to relax and unwind! Full house Generac generator. Private dock with 4 kayaks. Whether you're seeking a full-time residence, mountain getaway, or investment opportunity, this lakefront property delivers the best of Western North Carolina living.

Listed by Alice Lance of BluAxis Realty
$
$
%
$/month over payments
Federal 30-year interest rate: 6.55% last updated on Jul 16, 2026
* All Figures are estimates. Check with your bank or proposed mortgage company for actual interest rates.
This product uses the FRED® API but is not endorsed or certified by the Federal Reserve Bank of St. Louis.

Save FavoriteSchedule TourAsk A QuestionMore Details

55 Laurel Spring Lane Hendersonville NC 28739
Active With Contract

MLS Number CAR4374819

  • Residential
  • Bedrooms 4
  • Bathroom 4
  • Square Feet 2,665
  • Acreage 0.61

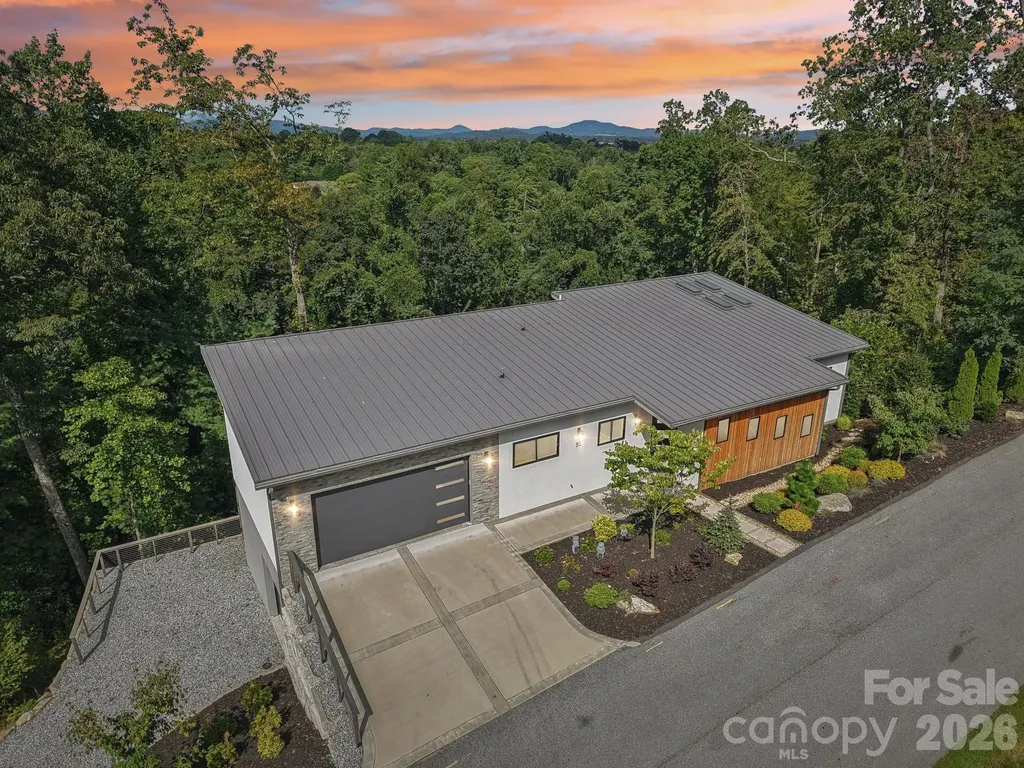
Welcome to a luxurious, modern mountain retreat walking distance to the Ecusta Trail, breweries and cafes, and less than two miles from downtown Hendersonville. This stylish and contemporary 4BR/3.5BA Certified Green-Built home offers nearly 2,700 square feet of light-filled living space, complemented by a 522 sq ft garage-complete with a new 6-seat Bintelli golf cart-and an additional 522 sq ft of unfinished, light-filled flex space ready for your vision. Thoughtfully designed to inspire creativity and comfort, the home features two open-concept kitchens and living areas, a serene and spacious primary suite, an upper-level Trex deck, screened patio, gym room, and a dedicated office / game room which could easily be converted to a butler's pantry -perfect for entertaining or accommodating multi-generational living. High-end upgrades include Hunter Douglas premium blinds, privacy window tint, custom Carolina Closets, premium carpeting, a Ring security system, mature landscaping, and AT&T fiber internet. Privately tucked away on a quiet cul-de-sac, this property offers a peaceful setting with seasonal mountain views while remaining just minutes from shopping, dining, and outdoor recreation. Offered mostly furnished, this exceptional home is truly move-in ready and designed for elevated mountain living. Please contact the listing agent for a full features sheet and to schedule your private showing.

Listed by Amanda Jennings Gravley of Fisher Realty,Sapphire/Toxaway

$
$
%
$/month over payments
Federal 30-year interest rate: 6.55% last updated on Jul 16, 2026
* All Figures are estimates. Check with your bank or proposed mortgage company for actual interest rates.
This product uses the FRED® API but is not endorsed or certified by the Federal Reserve Bank of St. Louis.

Save FavoriteSchedule TourAsk A QuestionMore Details

1194 99 Island Road Blacksburg SC 29702

Blacksburg, SC1194 99 Island Road

Price$1,250,000

Est. Mortgage: $/month

MLS Number CAR4363786

  • Residential
  • Bedrooms 4
  • Bathroom 5
  • Square Feet 4,911
  • Acreage 15

Welcome to an extraordinary lakefront luxury estate in CopperLine at 1194 Ninety-Nine Island Road, where privacy, acreage, and breathtaking waterfront views come together on nearly 16 secluded acres. Set on a rare peninsula lot surrounded by water on three sides, this one-of-a-kind property overlooks a stunning 885-acre reservoir with approximately 14 miles of shoreline, offering a truly unmatched blend of waterfront living, natural beauty, and upscale comfort. Rich in history and natural charm, the property features majestic hardwoods, scenic walking areas, and even remnants from the Prohibition era, including an old moonshine still. Once considered for residential development, this exceptional tract was ultimately transformed into a private custom luxury retreat, with the residence strategically positioned on the most desirable three acres for maximum views and privacy. Built in 2021 by Schumaker Homes, this nearly 6,000-square-foot custom home is accessed by a picturesque quarter-mile private driveway and sits atop a ridge with sweeping panoramic lake views. The beautifully landscaped grounds feature manicured lawns, mature hardwoods, and the peaceful setting buyers seek in a private waterfront estate. Inside, the home showcases high-end finishes, smart technology, and thoughtfully designed living spaces. Modern features include fiber internet, double power allotment, and more than 150 automated smart home devices. A dedicated home office with built-in bookcases, durable high-end wood laminate flooring, and elegant architectural details create both style and function throughout. The chef's kitchen is designed to impress with smart stainless steel appliances, quartz countertops, a large center island, and open flow into the main living spaces. The great room offers rustic beams, a gas fireplace, and a dramatic wall of windows that perfectly frame the lake. The main level primary suite serves as a private retreat with its own gas fireplace, jetted tub, separate shower, and a private screened deck overlooking the water. With 4 bedrooms, 3 full bathrooms, and 2 half bathrooms, this home provides generous space for both everyday living and entertaining. The fully finished lower level expands the home's versatility with a mother-in-law suite, elevator, oversized game room, full bar, state-of-the-art home theater with luxury leather motion seating, and an outdoor kitchen, making it ideal for multi-generational living, guests, or unforgettable gatherings. For buyers seeking a horse property, this estate also includes functional horse stables and a fenced pasture area, adding an equestrian element to this already exceptional offering. A discreet reinforced safe room provides added peace of mind and security. Additional highlights include an oversized 3-car garage with smart openers, premium construction, luxury amenities, and an incredibly rare setting that combines lakefront privacy, smart home convenience, equestrian features, and resort-style living. This is more than a home, it is a private waterfront estate in CopperLine designed for those who value luxury, land, and lifestyle.

Listed by Paul Schram of Real Broker,LLC

$
$
%
$/month over payments
Federal 30-year interest rate: 6.55% last updated on Jul 16, 2026
* All Figures are estimates. Check with your bank or proposed mortgage company for actual interest rates.
This product uses the FRED® API but is not endorsed or certified by the Federal Reserve Bank of St. Louis.

Save FavoriteSchedule TourAsk A QuestionMore Details

4584 & 4582 Nc Highway 194 S Banner Elk NC 28604

MLS Number CAR4269014

  • Residential
  • Bedrooms 7
  • Bathroom 8
  • Square Feet 4,853
  • Acreage 3.98

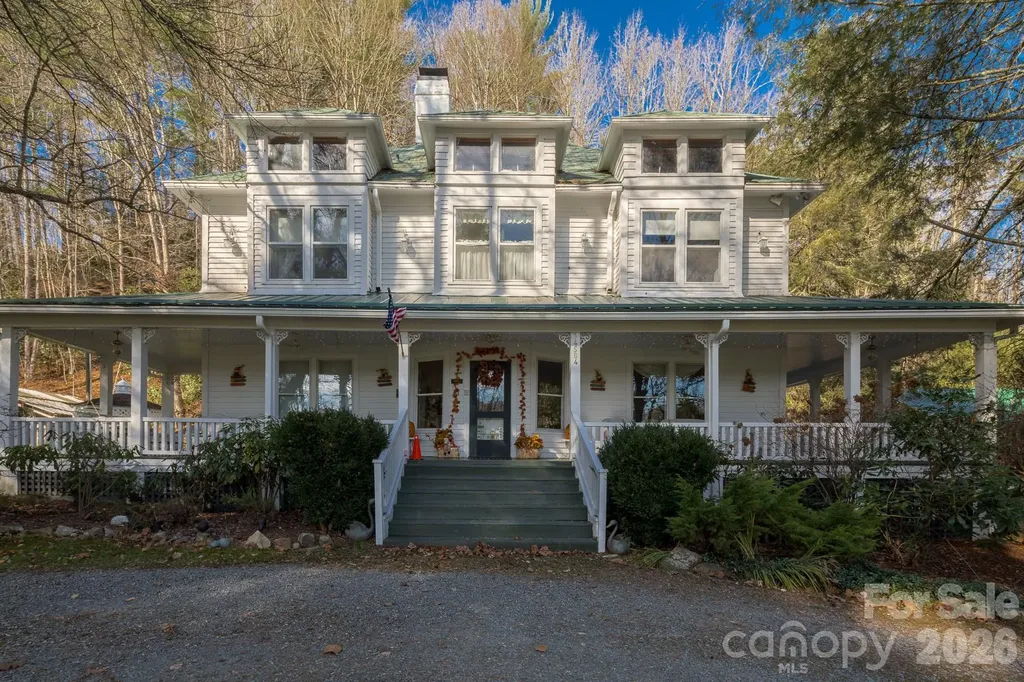
The Taylor House Inn ~ an important piece of Valle Crucis history and an iconic High Country property, brimming with storybook-like charm and offering potential for a number of uses. Nestled just down the street from the original Mast General Store and in close proximity to Valle Crucis Park and the Watauga River, this 3.9+ acre property offers a 7-bedroom/7.5-bath main home, 2 bedroom/2 bath guest home, additional guest cottage, storage & multi-use building, and a detached garage on flat, usable yards with wooded acreage behind (trail potential!) & the sites & sounds of Crab Orchard Creek just across the road. The Taylor House or main home, originally built ~1911 by Squire Taylor himself, lies on the National Register of Historic Places. The perfect place for a homestead, family estate/legacy property, turnkey Inn or B&B, commercial office, or more, this property offers easy access year-round on state-maintained roads and level driveway. The large farmhouse front porch of the Taylor House Inn is the perfect place for overlooking the yards and pastoral mountain views. On the main level, find a formal entry/foyer, living room, den/study, formal dining room, commercial kitchen, primary suite, office, and mudroom - just across the stone patio from the 'Milk House', an unfinished storage building housing the laundry room. Off the second level landing, find four bedroom/bathroom suites as well as an additional bedroom and full bath. The third level offers a spacious suite with full bath open to a sitting area. The guest home or 'Red Cottage' offers living & kitchenette, primary suite with jetted tub/tiled shower, + guest suite. The other guest cottage, or 'Flower Cottage,' offers bonus space + full bath - set up as sleeping area. A detached garage sits next to the flat, usable yards that surround the structures. Fully furnished - minor exceptions! Amenities: high-speed internet, security system, gazebo, some original glass windows & tubs (~1911).

Listed by Jay Vincent of Berkshire Hathaway HomeServices Vincent Properties

$
$
%
$/month over payments
Federal 30-year interest rate: 6.55% last updated on Jul 16, 2026
* All Figures are estimates. Check with your bank or proposed mortgage company for actual interest rates.
This product uses the FRED® API but is not endorsed or certified by the Federal Reserve Bank of St. Louis.

Virtual TourSave FavoriteSchedule TourAsk A QuestionMore Details

0000 Hopewell Church Road Catawba NC 28609

Catawba, NC0000 Hopewell Church Road

Price$1,250,000

Est. Mortgage: $/month

MLS Number CAR4267326

  • Land
  • Acreage 79.58
  • County Catawba

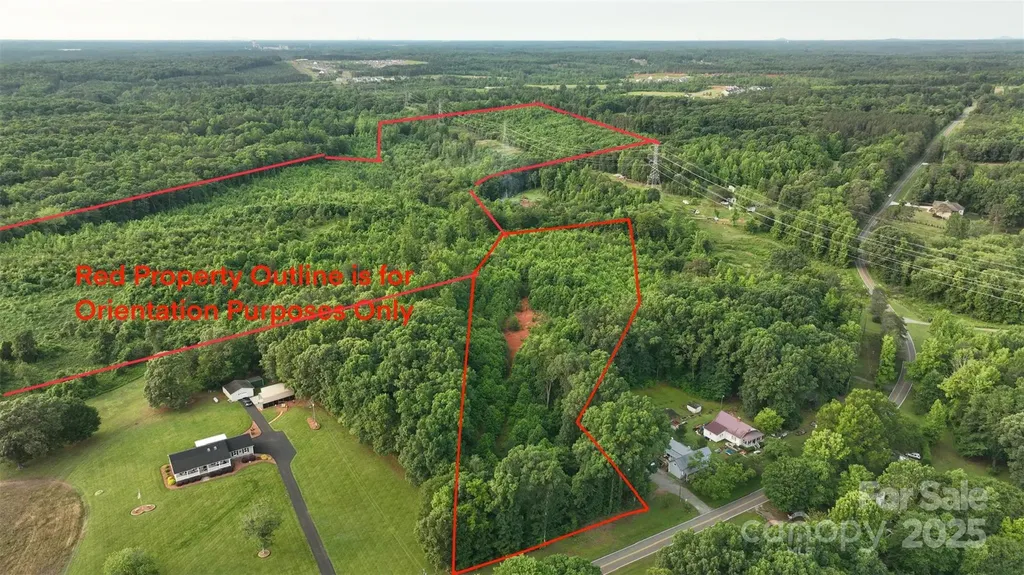
Just a few miles from the Village Shoppes on NC-150, a growing retail area with Publix, restaurants, and services. Only 5 minutes to public lake access and Mountain Creek Park, a 606-acre park with hiking trails, playground, and fishing pier. Two parcels combine to form approximately 79 acres of beautiful wooded land in a desirable rural location. The property offers privacy, abundant wildlife, and natural beauty - ideal for recreational use, hunting, hiking, or future development. Located near the Retreat at Laurel Brook and minutes from shopping, dining, and major interstates. Easy access to Hickory, Mooresville, Statesville, and Denver via I-40, Hwy 70, and Hwy 150. A rare opportunity to own a large tract of land with endless possibilities.

Listed by Mary Palmes of Howard Hanna Allen Tate Statesville

$
$
%
$/month over payments
Federal 30-year interest rate: 6.55% last updated on Jul 16, 2026
* All Figures are estimates. Check with your bank or proposed mortgage company for actual interest rates.
This product uses the FRED® API but is not endorsed or certified by the Federal Reserve Bank of St. Louis.

Save FavoriteSchedule TourAsk A QuestionMore Details

116 Bent Twig Drive Statesville NC 28677

Statesville, NC116 Bent Twig Drive

Price$1,250,000

Est. Mortgage: $/month

MLS Number CAR4315831

  • Residential
  • Bedrooms 4
  • Bathroom 5
  • Square Feet 3,904
  • Acreage 9.91

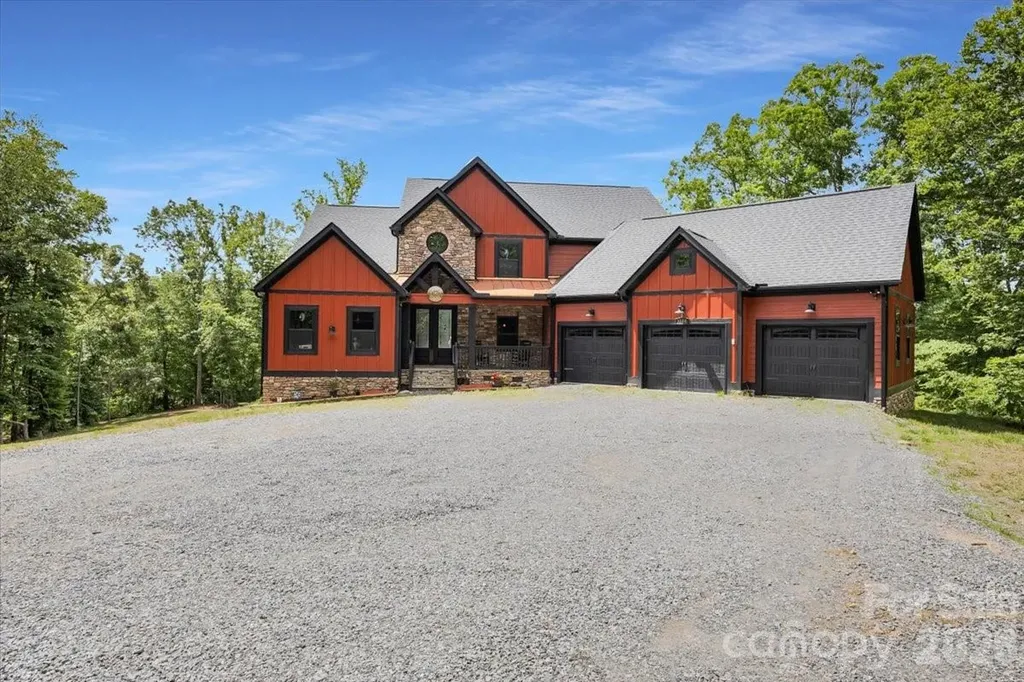
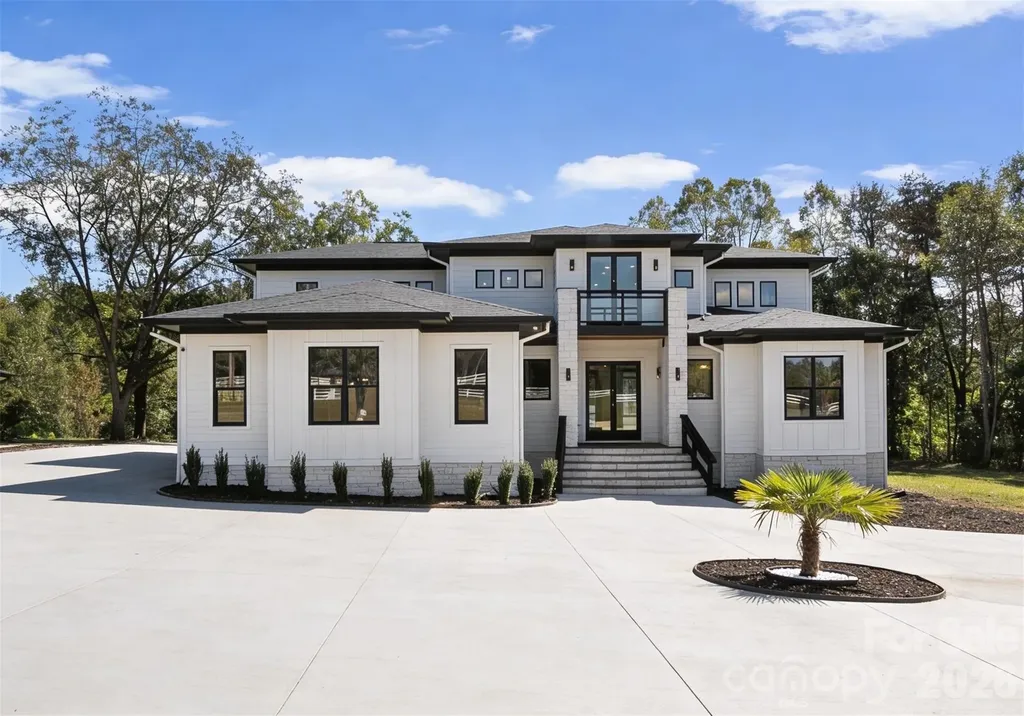
Built in 2023, this modern masterpiece sits behind a private gate on nearly 10 fully fenced acres. The home's striking design features soaring ceilings, 8' doors on the main-level, and a two-story living room with folding glass doors that open completely to the outdoors. The kitchen impresses with a sprawling island, beautiful quartz counters, and KitchenAid appliances. Two bedroom suites are on the main level, with the primary upstairs offering access to a huge balcony with sleek glass-metal railings. Spa-like baths feature rainhead showers and a freestanding tub. Outdoor living shines with multiple covered porches, and an oversized pergola-perfect for entertaining. Additional features include epoxy garage floors and a spacious workshop. A rare blend of design, privacy, and functionality on 9.9 serene acres just minutes from the growing I-40/I-77 corridor in Statesville.

Listed by Boston Reid of COMPASS

$
$
%
$/month over payments
Federal 30-year interest rate: 6.55% last updated on Jul 16, 2026
* All Figures are estimates. Check with your bank or proposed mortgage company for actual interest rates.
This product uses the FRED® API but is not endorsed or certified by the Federal Reserve Bank of St. Louis.

Save FavoriteSchedule TourAsk A QuestionMore Details

4157 Calico Road Lenoir NC 28645

Lenoir, NC4157 Calico Road

Price$1,250,000

Est. Mortgage: $/month

MLS Number CAR4391552

  • Residential
  • Bedrooms 2
  • Bathroom 2
  • Square Feet 3,031
  • Acreage 37.44

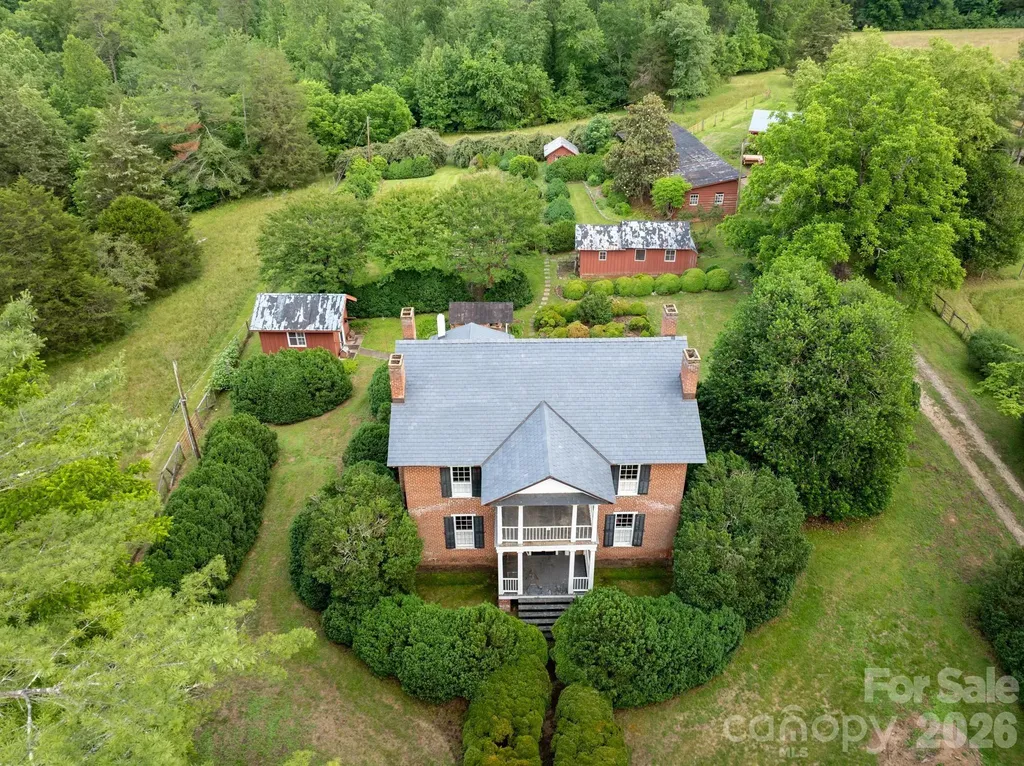
Step back in time and experience the charm of this remarkable historic estate, originally built in 1856 and nestled on 37.44 picturesque acres. Rich in history and surrounded by natural beauty, this one-of-a-kind property offers a rare opportunity to own a piece of the past while enjoying the tranquility of country living. A portion of the land is fenced pasture, ideal for livestock, gardening, or simply enjoying the open space. The peaceful waters of Lower Creek flow along the back of the property, creating a serene backdrop for daily life. Wander through the property's impressive bamboo forest, explore the rock-enclosed herb gardens that once supplied a variety of culinary and medicinal herbs, and admire the stately boxwoods believed to date back to the 1880s. The grounds are complemented by an exceptional collection of historic outbuildings, including a smokehouse, well house, barn, tool house, chicken coop, and a long multi-bay shed, offering endless possibilities for farming, storage, workshops, or restoration projects. Steeped in character and heritage, this extraordinary property captures the essence of a bygone era while providing ample acreage, natural beauty, and space to create your own legacy. History: The John Eli Corpening House, completed in 1856, is one of the most architecturally significant antebellum residences in Caldwell County. Constructed of handmade brick and designed with restrained Greek Revival detailing, the dwelling reflected both the prosperity and social standing of its owner, John Eli Corpening. Historic architectural surveys have identified the house as one of only two double-pile brick residences erected in Caldwell County during the antebellum period, placing it among the county most substantial and historically important nineteenth- century homes. (The other is Clover Hill located in Patterson). The John Eli Corpening House embodies the Greek Revival style that dominated American architecture during the decades before the Civil War. Its symmetrical brick faade, double-pile floor plan, dominated by a two-story classical portico supported by plain Tuscan-order columns reflected the influence of classical Greek architecture while adapting those ideals to the agricultural landscape of Caldwell County. The double-tier portico, provided shade, ventilation, and an expression of prosperity, making the residence one of the county most architecturally distinguished antebellum homes. The residence served as the center of the Corpening plantation, known locally as Calico, and remains an important example of the agricultural and architectural heritage of Caldwell County. Other notable features include paired chimneys, each with a single –stepped shoulder attached to the side facades and a typical entrance consisting of a two-leaf door framed by recessed transom and sidelights all within a symmetrically molded structure. The house is constructed with double- wythe walls. This construction method involves an exterior brick layer and an interior brick layer with space in between. Designed for structural support, fire resistance and moisture control. The heating system which was specifically designed for the house which uses hot water to heat the brick allowing it to maintain its warmth. The well executed interior is a classic Greek revival plan and features post and lintel mantels, molded door and window surrounds, wide baseboards and a closed stringer stair curvilinear bracket ornamenting the stringer board and plaster walls. The double-pile floor plan – two rooms deep from the front to the back and there is a hallway between each two-room segment. Symmetry was a big part of the Greek Revival Style designed for grandeur and formal living. The roof is slate and was recently installed and has copper flashing. Whether you're seeking a private homestead, hobby farm, equestrian retreat, or a historic treasure to preserve, this rare offering is truly unlike anything else on the market.

Listed by Jennifer Crowe of Keller Williams High Country

$
$
%
$/month over payments
Federal 30-year interest rate: 6.55% last updated on Jul 16, 2026
* All Figures are estimates. Check with your bank or proposed mortgage company for actual interest rates.
This product uses the FRED® API but is not endorsed or certified by the Federal Reserve Bank of St. Louis.

Save FavoriteSchedule TourAsk A QuestionMore Details

327 Whitestone Road Charlotte NC 28270

Charlotte, NC327 Whitestone Road

Price$1,250,000

Est. Mortgage: $/month

Active With Contract

MLS Number CAR4384036

  • Residential
  • Bedrooms 5
  • Bathroom 4
  • Square Feet 3,873
  • Acreage 0.51

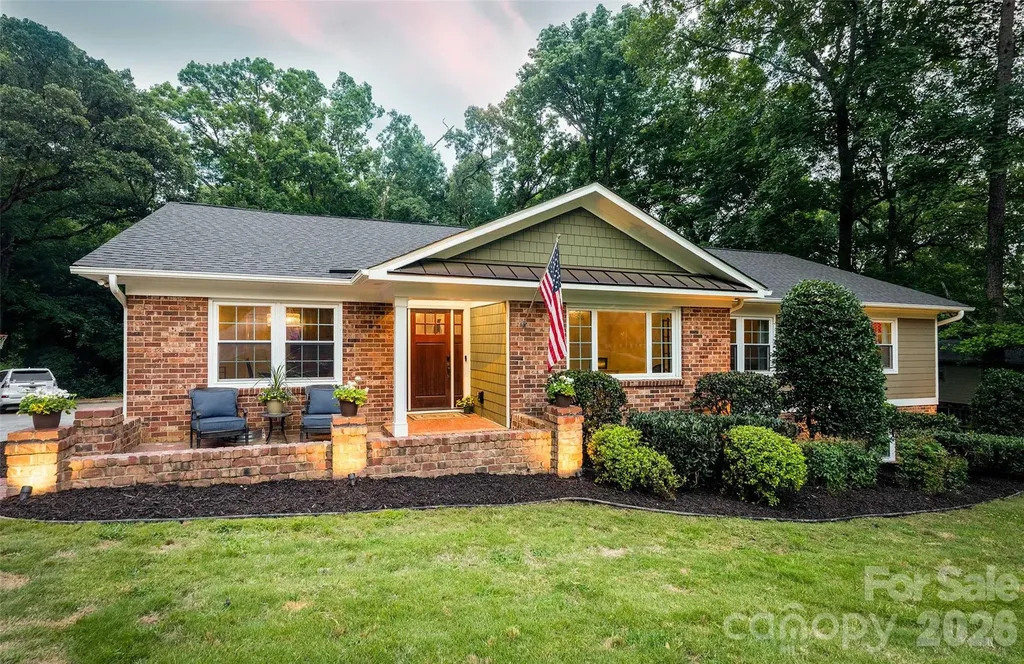
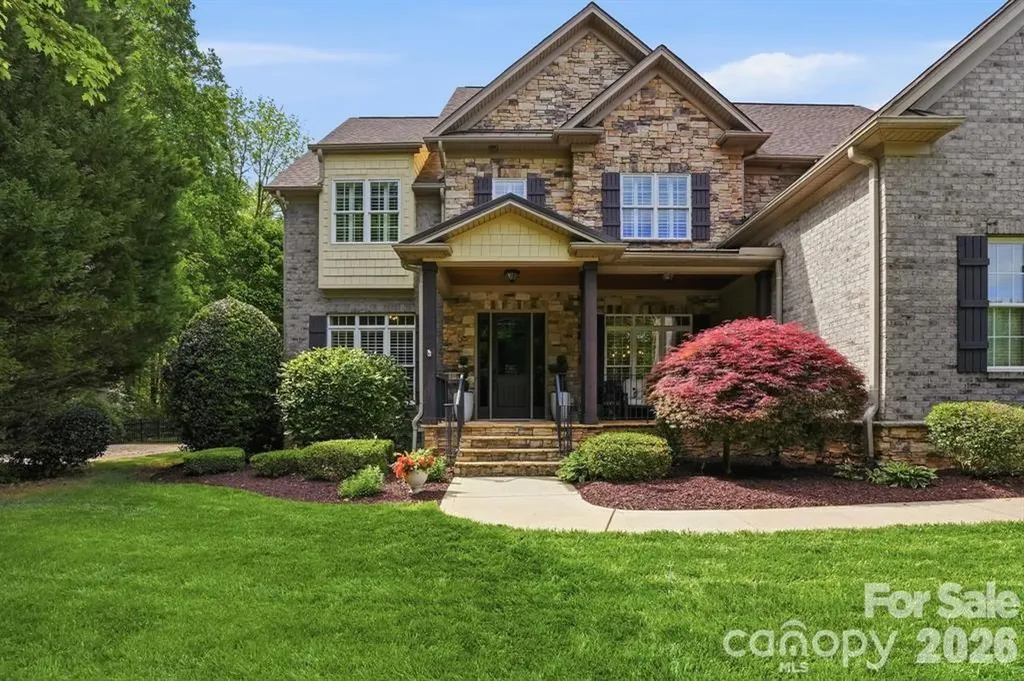
Stylish main-level living meets exceptional space in this updated classic ranch with basement in sought---after Robinson Woods-just 15 minutes to Uptown, 9m to SouthPark, close to top private schools including walkable to PDS (neighborhood has gated access).. The welcoming foyer opens to a French doored office/living room, spacious dining room, and living areas that overlook the lush, verdant yard. The stunning kitchen features a statement island, beverage fridge, microwave drawer, double ovens, gas cooktop with vent hood, and abundant storage. Wood floors flow through the main areas into a cozy gathering room with fireplace and access to the beautiful trex deck. Three bedrooms with ensuite three full baths complete the main floor. The finished basement offers a second fireplace, media and game areas, a full bath, and two rooms ideal for a guest suite, gym, or office, a conditioned storage room-plus a large laundry room. A lower patio expands outdoor living (along with access to - tucked away work/storage room) Thoughtful upgrades and timeless charm throughout.

Listed by Cay Craig of COMPASS

$
$
%
$/month over payments
Federal 30-year interest rate: 6.55% last updated on Jul 16, 2026
* All Figures are estimates. Check with your bank or proposed mortgage company for actual interest rates.
This product uses the FRED® API but is not endorsed or certified by the Federal Reserve Bank of St. Louis.

Virtual TourSave FavoriteSchedule TourAsk A QuestionMore Details

5230 Roy Mcgalliard Avenue Morganton NC 28655
Active With Contract

MLS Number CAR4371595

  • Residential
  • Bedrooms 3
  • Bathroom 4
  • Square Feet 3,336
  • Acreage 27

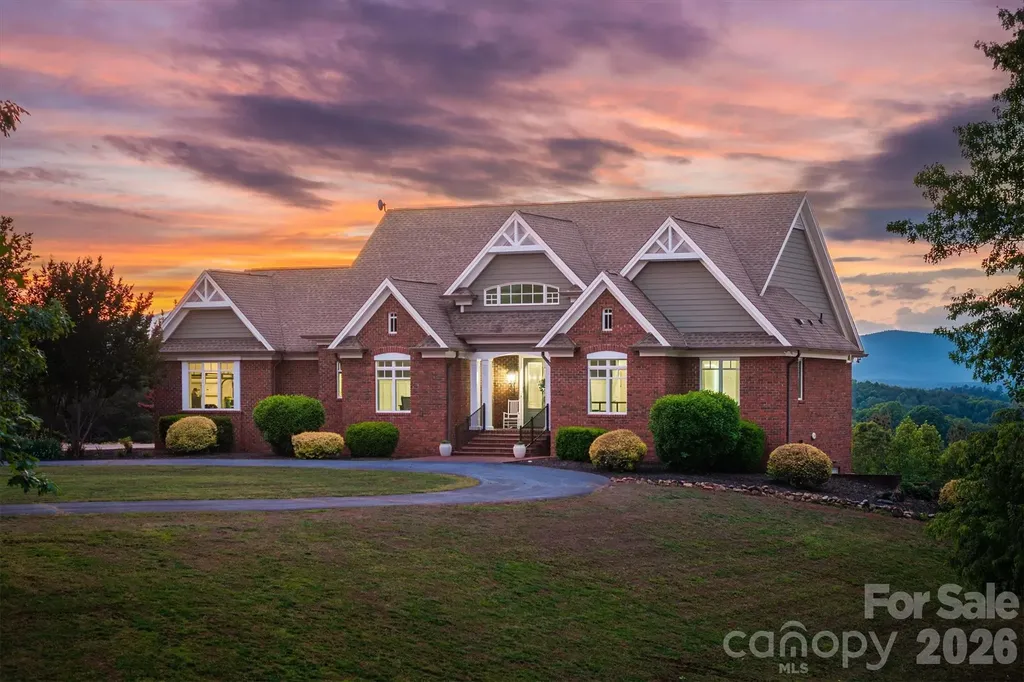
Experience unparalleled serenity on this expansive estate spanning nearly 27 acres, offering a perfect blend of luxury and natural beauty. This meticulously designed home features over 3,300 sq ft of refined living space, including 3 bedrooms, 3.5 baths, flex space, and fully finished basement. The heart of the home is a stunning chef's kitchen complete with sleek white cabinetry, premium appliances, and a custom range hood. Elegant interior details continue throughout, from the formal dining room with classic wainscoting to the soaring vaulted ceilings and majestic stone fireplace in the living area. Large windows throughout the home, such as those in the breakfast nook , living room, and primary suite, frame breathtaking, long-range mountain views. The primary bathroom serves as a luxurious retreat, meticulously designed with high-end finishes and thoughtful amenities. Leading into the bathroom is a hallway flanked by separate "his and her" walk-in closets, providing organized and private storage space before entering the main bath area. The space features a stunning dual vanity with dark wood cabinetry and modern vessel sinks, complemented by a large, backlit LED mirror that provides optimal lighting. A contemporary, deep freestanding soaking tub and custom walk-in shower, continues the wood-look tile theme on the walls, paired with elegant marble-patterned flooring and a built-in niche for essentials. The bathroom includes a private water closet and ample storage within the vanity. Stepping down to the fully finished basement is an entertainer's dream, featuring a living room, a convenient wet bar area and additional storage. Each lower-level bedroom provides ultimate privacy with its own dedicated full bath. Step outside to find an outdoor oasis designed for relaxation. The expansive back deck and brick patio provide the ideal vantage point for taking in the "amazing views" and enjoying the fresh air. Located just minutes from Lake James, this property offers a rare opportunity to own a private retreat with modern comforts, timeless appeal, and panoramic views. Dont miss your chance to own this rare 27 acre sanctuary where luxury living meets the quiet beauty of the foothills and endless mountain horizons. Minutes to Lake James State Park!

Listed by David Berry of True North Realty

$
$
%
$/month over payments
Federal 30-year interest rate: 6.55% last updated on Jul 16, 2026
* All Figures are estimates. Check with your bank or proposed mortgage company for actual interest rates.
This product uses the FRED® API but is not endorsed or certified by the Federal Reserve Bank of St. Louis.

Virtual TourSave FavoriteSchedule TourAsk A QuestionMore Details

18210 Kalabash Road Charlotte NC 28278

Charlotte, NC18210 Kalabash Road

Price$1,250,000

Est. Mortgage: $/month

MLS Number CAR4376040

  • Residential
  • Bedrooms 4
  • Bathroom 4
  • Square Feet 3,217
  • Acreage 0.4

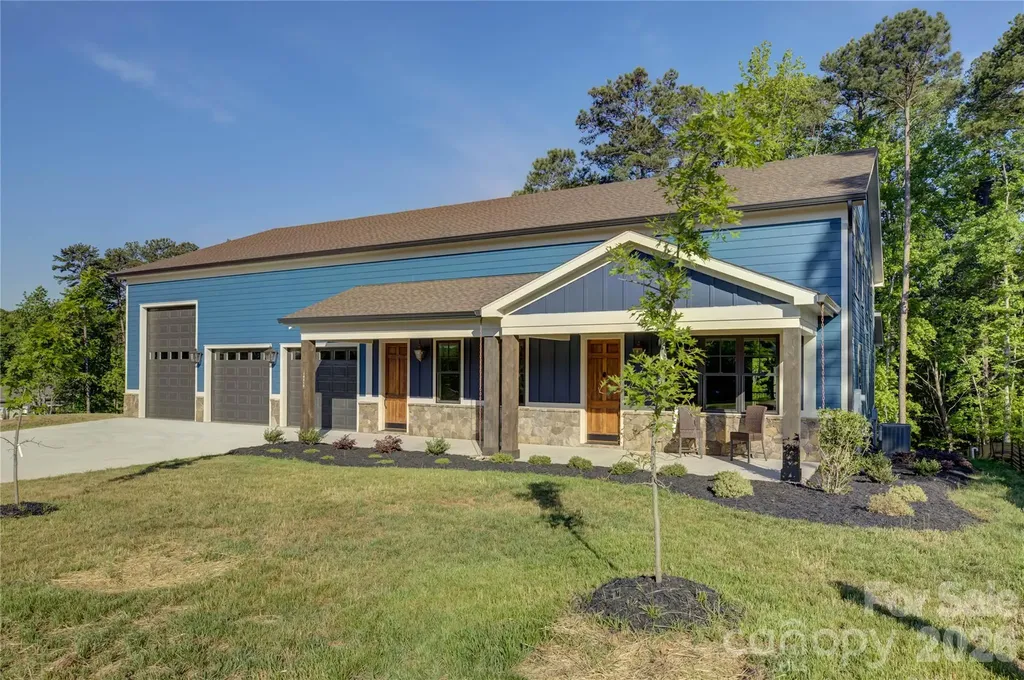
This home is not in the Palisades HOA. The buyer can join the private Palisades Country Club. Experience the perfect fusion of luxury living and functional design in this one-of-a-kind custom Barndominium, where rustic modern style meets unmatched versatility. A welcoming covered rocking-chair front porch sets the tone, leading into a bright, expansive open-concept great room that seamlessly blends the dining area, chef's kitchen, and family room along the entire length of the home. The thoughtfully designed kitchen features sage cabinetry, leathered-finish granite countertops, a gas range with an exhaust hood, and a spacious island with a farmhouse sink, while a butler's pantry with a beverage station and built-in wine rack adds convenience for entertaining. Sliding glass doors open to a covered deck with a rich wood plank ceiling and fan, perfect for year-round enjoyment. The main-level primary suite offers a private retreat with dual vanities, brick-look tile flooring, and an oversized shower, while a nearby laundry room and work area enhance everyday efficiency. Upstairs, three generously sized bedrooms include a private en suite and a shared hall bath. A large loft/flex space ideal over the garage for entertaining, with an overlook of the showpiece garage. Car enthusiasts and hobbyists alike will appreciate the impressive 2,000+ sq ft three-bay garage with showroom flooring, perfectly suited for collections, boats, or workshops-making this home a rare opportunity to combine elevated living with an expansive workspace all under one roof.

Listed by Ann-Dorthe Havmoeller of Howard Hanna Allen Tate Charlotte South

$
$
%
$/month over payments
Federal 30-year interest rate: 6.55% last updated on Jul 16, 2026
* All Figures are estimates. Check with your bank or proposed mortgage company for actual interest rates.
This product uses the FRED® API but is not endorsed or certified by the Federal Reserve Bank of St. Louis.

Virtual TourSave FavoriteSchedule TourAsk A QuestionMore Details

1401 Tara Plantation Boulevard Wesley Chapel NC 28110

MLS Number CAR4389473

  • Residential
  • Bedrooms 5
  • Bathroom 5
  • Square Feet 4,415
  • Acreage 0.56

Stunning Custom David Ballard designed Full-Brick Home with stone and shaker accents positioned on a premier private corner lot adjacent to wooded common area in the Boutique community of Twelve Oaks. Just under 4,500sf, this impeccably maintained residence features 5 bedrooms, all with full baths, a floor plan and layout that offers room for intimate family gatherings as well as indoor and outdoor entertainment spaces. The main level showcases a mixture of 10 and 12' ceilings, expansive living spaces with lots of windows; a coffered ceiling in the living room centers around a floor to ceiling stone accent fireplace; extensive double crown molding and wainscoting with featured wood trim and wood Plantation shutters throughout. On the main level, a chef's kitchen with gas stove, a double quartz center island, double oven and microwave, a farm sink and generous cabinets; a butlers pantry with herringbone tiled backsplash, additional cabinet space, a breakfast nook, an All Season or Carolina Room off the breakfast nook, a formal dining area, a half bath, a private office and a nice size guest suite with a full bath. Upstairs, a bench seat with storage drawers under shuttered windows overlooking the rear yard, a fully renovated upstairs bonus room for entertaining with dry bar, mini fridge, new built-in cabinets and floating shelves with quartz countertop and a pool table; two more large bedrooms with en suite baths, a spacious laundry room with closet, cabinet and stationary tub; a bedroom currently being used as a flex work out space with chalk wall and closet (could be a future bedroom combination with Jack and Jill bathroom); a primary bedroom, an oasis with light throughout, a second bench seat under plantation shuttered windows overlooking the rear yard, a separate seating area with entertainment nook, storage closet, and finally a spa like primary bath with herringbone pattern tiled floor, a large insulated stand alone tub against a feature wall, beautiful quartz countertops, tall vanity mirrors and wall sconces, separate sink stations/vanities with one extra long vanity with pull out drawers and under cabinet organization, an extra tall shower with frameless shower enclosure and hand held shower, bench seating; and a wood floored walk in California closet with additional storage and window. Outdoors, a salt water heated pool, a rock waterfall with sheer descent, framed in flagstone and pavers, a pergola, a concrete pad and basketball goal on the side yard, a fire pit with flagstone tucked away on the .56 acre lot, adjacent to neighbors but feels private with the trees and landscaping. See additional list for Renovations and some design notes from the renovation by Sara Brennan Designs.

Listed by Jan Ringeling of Moody Residential LLC

$
$
%
$/month over payments
Federal 30-year interest rate: 6.55% last updated on Jul 16, 2026
* All Figures are estimates. Check with your bank or proposed mortgage company for actual interest rates.
This product uses the FRED® API but is not endorsed or certified by the Federal Reserve Bank of St. Louis.

Virtual TourSave FavoriteSchedule TourAsk A QuestionMore Details

157 Landing Trail Mount Gilead NC 27306

Mount Gilead, NC157 Landing Trail

Price$1,250,000

Est. Mortgage: $/month

Active With Contract

MLS Number CAR4398840

  • Residential
  • Bedrooms 3
  • Bathroom 3
  • Square Feet 2,134
  • Acreage 1.11

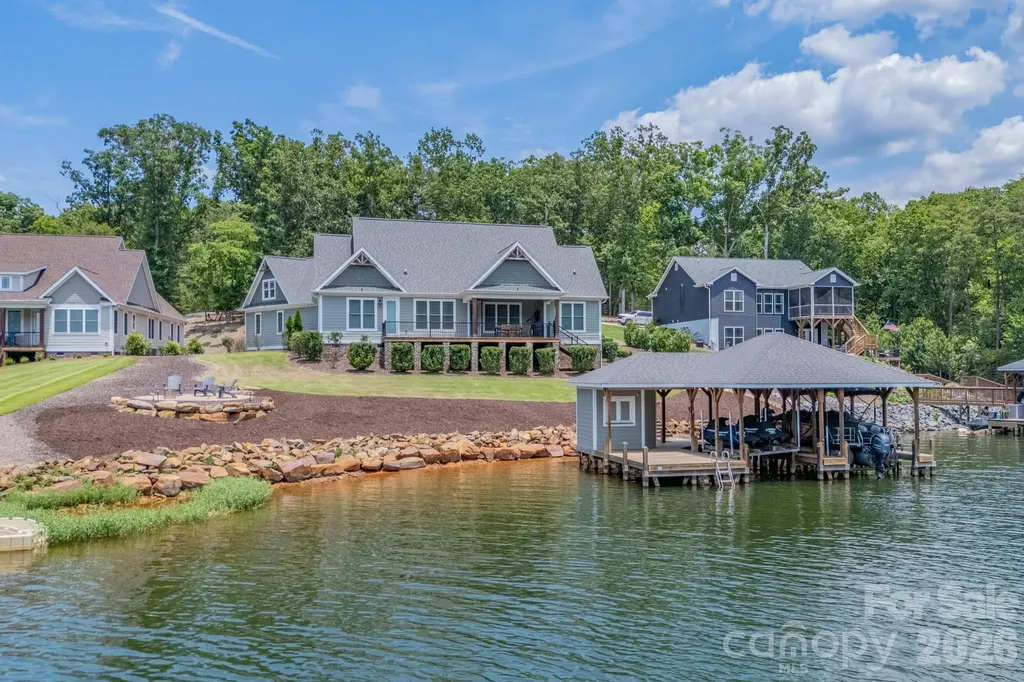
Amazing waterfront home in The Landing on Lake Tillery. This Donald Gardner design offers a wonderful floorplan that is very open and on one level. The property has an oversize double attached garage with tons of floored storage above. Large covered deck on the lakeside which you can walk out onto from the primary bedroom. Full size 1200 sf boathouse with large boulders for the bulkhead. Just off the main channel with deep water in a large cove with fantastic views of the main channel. The perfect spot for kids to swim, paddle board or kayak. The designers have worked their magic again with the finish on the home done very tastefully. Granite counters, ceramic tile, LVP flooring, custom cabinetry throughout and professional landscaping with irrigation. Fireplace in the Great Room. The home looks like new construction as it was rarely used by the owners. Come and preview this home and find your Perfect Place on the Lake !!!

Listed by Mark McRae of McRae Properties

$
$
%
$/month over payments
Federal 30-year interest rate: 6.55% last updated on Jul 16, 2026
* All Figures are estimates. Check with your bank or proposed mortgage company for actual interest rates.
This product uses the FRED® API but is not endorsed or certified by the Federal Reserve Bank of St. Louis.

Virtual TourSave FavoriteSchedule TourAsk A QuestionMore Details

Broker Reciprocity MLS Grid Logo © 2026 Listings courtesy of Canopy MLS as distributed by MLS GRID. IDX information is provided exclusively for consumers’ personal non-commercial use and may not be used for any purpose other than to identify prospective properties consumers may be interested in purchasing. The IDX data is deemed reliable but is not guaranteed by MLS GRID and may be subject to an end user license agreement prescribed by the Member Participant’s applicable MLS.  Based on information submitted to the MLS GRID as of July 18, 2026 8:45 PM UTC . All data is obtained from various sources and may not have been verified by broker or MLS GRID. Supplied Open House Information is subject to change without notice. All information should be independently reviewed and verified for accuracy. Properties may or may not be listed by the office/agent presenting the information. Some IDX listings have been excluded from this website.