and narrow your search. If you have fewer than 200 results, you can save your search.

Bat Cave NC

r=3181-3192
18210 Kalabash Road Charlotte NC 28278

Charlotte, NC18210 Kalabash Road

Price$1,250,000

Est. Mortgage: $/month

MLS Number CAR4376040

  • Residential
  • Bedrooms 4
  • Bathroom 4
  • Square Feet 3,217
  • Acreage 0.4

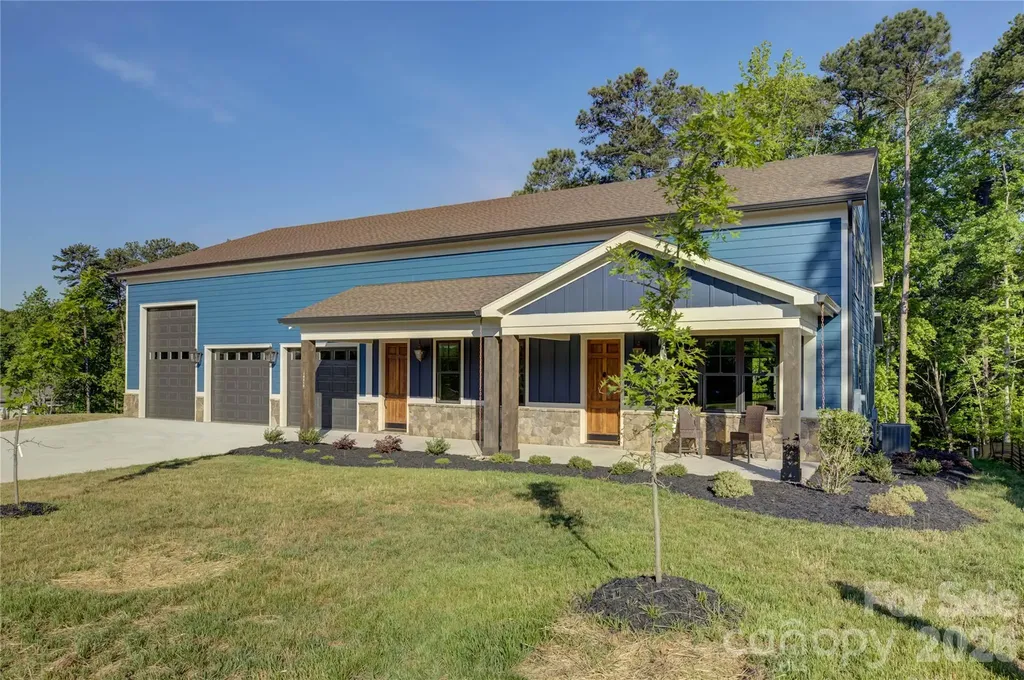
This home is not in the Palisades HOA. The buyer can join the private Palisades Country Club. Experience the perfect fusion of luxury living and functional design in this one-of-a-kind custom Barndominium, where rustic modern style meets unmatched versatility. A welcoming covered rocking-chair front porch sets the tone, leading into a bright, expansive open-concept great room that seamlessly blends the dining area, chef's kitchen, and family room along the entire length of the home. The thoughtfully designed kitchen features sage cabinetry, leathered-finish granite countertops, a gas range with an exhaust hood, and a spacious island with a farmhouse sink, while a butler's pantry with a beverage station and built-in wine rack adds convenience for entertaining. Sliding glass doors open to a covered deck with a rich wood plank ceiling and fan, perfect for year-round enjoyment. The main-level primary suite offers a private retreat with dual vanities, brick-look tile flooring, and an oversized shower, while a nearby laundry room and work area enhance everyday efficiency. Upstairs, three generously sized bedrooms include a private en suite and a shared hall bath. A large loft/flex space ideal over the garage for entertaining, with an overlook of the showpiece garage. Car enthusiasts and hobbyists alike will appreciate the impressive 2,000+ sq ft three-bay garage with showroom flooring, perfectly suited for collections, boats, or workshops-making this home a rare opportunity to combine elevated living with an expansive workspace all under one roof.

Listed by Ann-Dorthe Havmoeller of Howard Hanna Allen Tate Charlotte South

$
$
%
$/month over payments
Federal 30-year interest rate: 6.55% last updated on Jul 16, 2026
* All Figures are estimates. Check with your bank or proposed mortgage company for actual interest rates.
This product uses the FRED® API but is not endorsed or certified by the Federal Reserve Bank of St. Louis.

Virtual TourSave FavoriteSchedule TourAsk A QuestionMore Details
00 E Alarka Road Bryson City NC 28713

Bryson City, NC00 E Alarka Road

Price$1,250,000

Est. Mortgage: $/month

MLS Number CAR4397336

  • Land
  • Acreage 248
  • County Swain

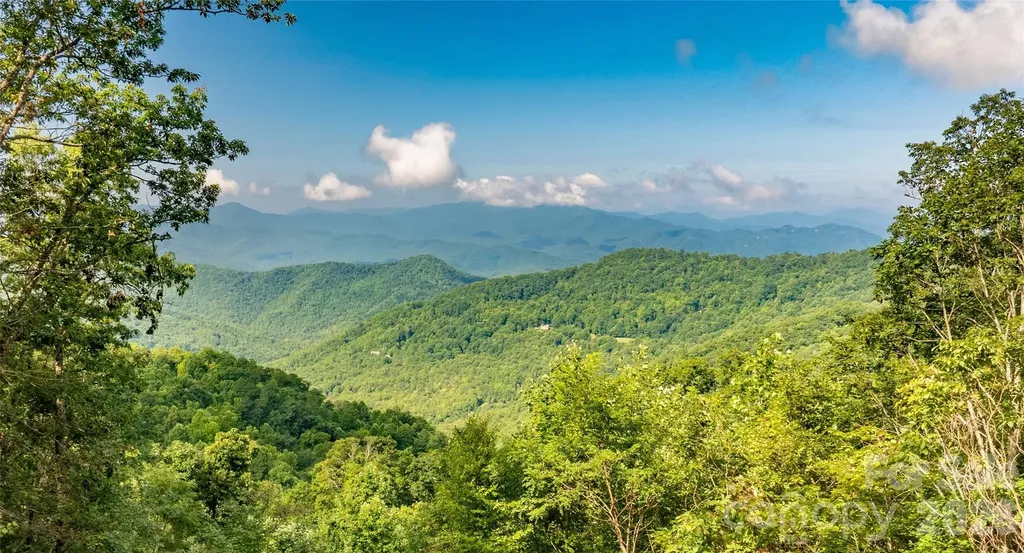
INVESTOR ALERT!! REDUCED FOR IMMEDIATE SALE! Approximately 240± acres known as “The Falls,” an extraordinary mountain development opportunity just minutes from Bryson City. The entrance road winds between two dramatic waterfalls, introducing a property defined by rushing creeks, multiple waterfalls & BREATHTAKING long-range SUNRISE & SUNSET views. Elevations climb to over 4,000 ft, offering expansive vistas in multiple directions, including some of the most distant westerly views in the county. Significant infrastructure is already in place with blacktop & gravel roads, underground electric, phone & cable providing high-speed internet to many areas. The offering includes about 152 acres inside the gated front (west-facing) tract where lots have sold and homes are built or under construction, plus approximately 81 acres bordering the Qualla Boundary on the undeveloped rear (east-facing) tract across the ridge with existing logging trails that provide the framework for future roads. An add'l unrestricted 12.8-ac parcel lies across from the entrance. Minutes from Bryson City, Fontana Lake, Nantahala River rafting & Great Smoky Mtns Nat'l Park. The Falls - Development Opportunity | Western North Carolina The Falls presents a rare opportunity to acquire and shape an established mountain community in one of Western North Carolina's most scenic and sought-after regions. Positioned near Bryson City and the Great Smoky Mountains, this offering combines existing infrastructure, flexible land planning, and significant upside potential for a thoughtful developer or long-term investor. Originally conceived over 20 years ago, The Falls was designed as a nature-forward community with dramatic topography, waterfalls, and long-range mountain views. The southeast 146 acres within gated community features a network of paved roads winding through the landscape, with underground power in place throughout much of the development. In this section, high-speed internet and cable are available via Zito Media-an increasingly important amenity for today's buyers. While the original plan remains conceptual and unrecorded, the property has evolved over time, with adjusted lot configurations and redefined open spaces that enhance both usability and value. A key highlight is the Summit Park area, which offers the potential to create a limited collection of premier view homesites while still preserving meaningful shared space-allowing for a high-end, low-density product that aligns with current market demand. The offering also includes a separately deeded, unrestricted 12+ acre tract near the entrance, providing additional flexibility for future use, amenities, or alternative development concepts. Further expanding the opportunity is an adjacent 20+-acre tract, available for acquisition, with two established access points-one from the northwest boundary of the community and another via Kim Way. This additional acreage creates the potential for expanded inventory or phased development. Importantly, the sale includes Special Declarant Rights, as defined under North Carolina General Statute Chapter 47F, which may be assigned to the purchaser of the remaining restricted property. These rights provide a unique level of control over the future direction, governance, and buildout of the community. For a developer seeking a legacy project in a supply-constrained mountain market, The Falls offers scale, flexibility, infrastructure, and the ability to reimagine and execute a vision that meets today's buyer expectations.

Listed by Diane Jones of Good Life Real Estate Company (goodlifepropertiesnc@gmail.com), Jeff Norwood of Mossy Oak Properties Carolina Timber & Realty

$
$
%
$/month over payments
Federal 30-year interest rate: 6.55% last updated on Jul 16, 2026
* All Figures are estimates. Check with your bank or proposed mortgage company for actual interest rates.
This product uses the FRED® API but is not endorsed or certified by the Federal Reserve Bank of St. Louis.

Virtual TourSave FavoriteSchedule TourAsk A QuestionMore Details
130 Speed Way Lake Toxaway NC 28747

Lake Toxaway, NC130 Speed Way, Unit A

Price$1,250,000

Est. Mortgage: $/month

MLS Number CAR4385956

  • Condo
  • Bedrooms 1
  • Bathroom 2
  • Square Feet 2,520

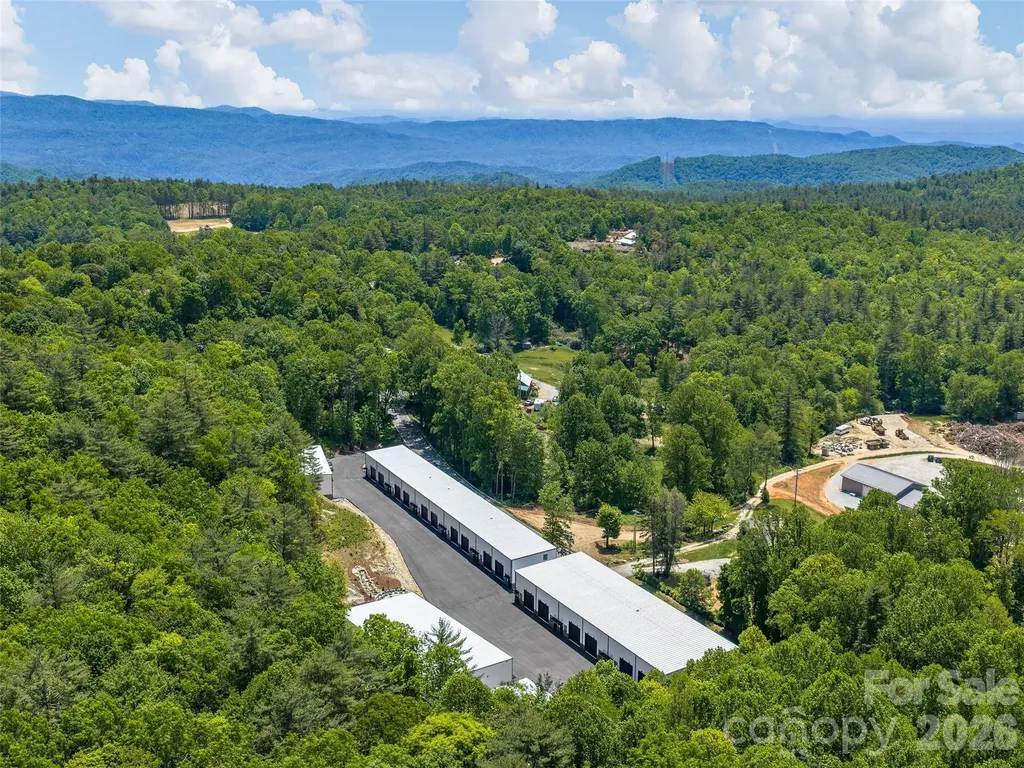
Whether you own a restored classic car, a modern sports car, or an exotic motorcycle, Toxaway Toy Boxes offers a luxury facility designed to preserve and enjoy your most prized possessions. These premium toy boxes are perfect for storing boats, RVs, ATVs, collectibles, golf simulators, home theaters, craft rooms, and hobbies you take pride in. Spacious floor plans feature large entertainment areas with high-end finishes, creating the ideal setting for hosting friends, sharing stories, playing games, or watching your favorite sporting events. The property offers exceptional security with a gated entrance and 24/7 video surveillance, along with reliable power supported by a backup generator. Each unit is fully heated and air-conditioned for year-round comfort. Upstairs, you'll find a private bedroom, full bathroom, kitchen/bar area, and comfortable living space. Owners can further customize the interiors with workbenches, built-in seating, theater areas, shuffleboard tables, pool tables, poker tables, or any features that reflect their personal interests and style. Residents can also gather around the community firepit and enjoy the camaraderie of fellow enthusiasts. Designed with automotive, motorcycle, off-road, and RV enthusiasts in mind, Units A and B are both available and can accommodate a 45-foot motorcoach.

Listed by Karen Monshaugen of Howard Hanna/Allen Tate

$
$
%
$/month over payments
Federal 30-year interest rate: 6.55% last updated on Jul 16, 2026
* All Figures are estimates. Check with your bank or proposed mortgage company for actual interest rates.
This product uses the FRED® API but is not endorsed or certified by the Federal Reserve Bank of St. Louis.

Save FavoriteSchedule TourAsk A QuestionMore Details
6039 Chimney Bluff Road Lancaster SC 29720

Lancaster, SC6039 Chimney Bluff Road

Price$1,250,000

Est. Mortgage: $/month

MLS Number CAR4378102

  • Residential
  • Bedrooms 5
  • Bathroom 5
  • Square Feet 5,708
  • Acreage 1.26

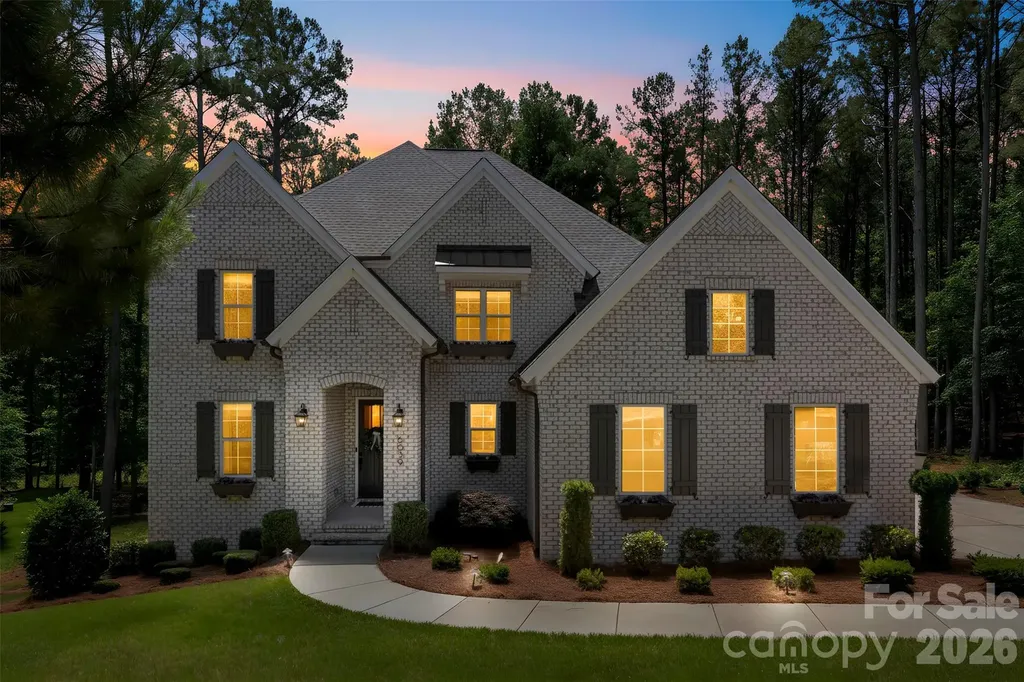
NEW PRICE! Luxury 5,700 SQ FT Custom Estate featuring a fully finished basement with a private Home Theater Room! Set on a private 1.26-acre wooded lot in Riverchase Estates, this 5-bedroom, 4.5-bath home blends luxury with everyday comfort and true indoor-outdoor living just 20 minutes from Indian Land shopping and dining. The main level features a spacious primary suite, flex space, powder room and a stunning living area with fireplace that flows into an all-season room and covered porches. The gourmet kitchen is a standout, complete with a Wolf dual fuel range, Sub-Zero built-in refrigerator, and KitchenAid appliances. Downstairs, the finished walk-out basement equipped for a second kitchen is designed for entertaining with a home theater and surround sound throughout. Additional highlights include custom closet in the owners suite, a side-entry 3-car garage, tankless water heater, Nest thermostat, and a custom firepit area at the back patio. A transferable 10-year structural warranty provides added peace of mind until 2032. Residents enjoy access to resort-style amenities including the Eagles' Common Clubhouse, pool, fitness center, sports courts, scenic trails, access to the Catawba River and a 500-acre nature preserve making this home the perfect balance of privacy, space, and community living.

Listed by Angel Mercer of Costello Real Estate and Investments LLC

$
$
%
$/month over payments
Federal 30-year interest rate: 6.55% last updated on Jul 16, 2026
* All Figures are estimates. Check with your bank or proposed mortgage company for actual interest rates.
This product uses the FRED® API but is not endorsed or certified by the Federal Reserve Bank of St. Louis.

Save FavoriteSchedule TourAsk A QuestionMore Details
000 Sandlapper Drive York SC 29745

York, SC000 Sandlapper Drive

Price$1,250,000

Est. Mortgage: $/month

MLS Number CAR4369292

  • Land
  • Acreage 6.1
  • County York

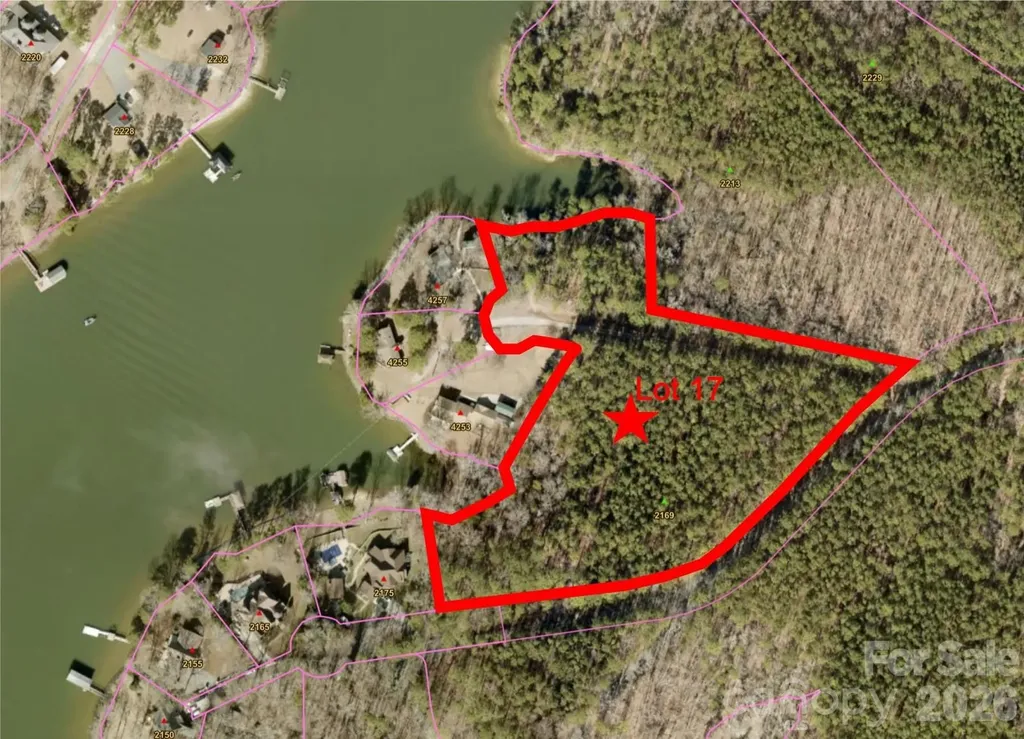
If you are looking for peace and quiet while still being on the water, look no further. Located off Concord Road on Lake Wylie, this 6.10 acre waterfront lot with two potential docking locations (see exhibits showing allowable permits from Duke) is the ideal place to build on the water and still maintain your privacy. The property offers rolling topography which provides multiple locations where you can build your forever home, or just your weekend getaway, on either a slab or basement foundation depending upon your preferences. Wildlife is plentiful with numerous deer, rabbits, and water fowl surrounding the property. The Legacy Point subdivision requires all Lots to be a minimum of 5 acres and prohibits the subdivision of these Lots into smaller home sites, thereby ensuring the privacy you have today will remain in the future. In addition, Legacy Point does not have a homeowner's association so you do not have to worry about what you can and cannot do on your own property. Legacy Point is within the York County Lake Wylie overlay district which currently has some architectural requirements for building but is under review by York County and could possibly be removed. Soil testing has been completed which did not show auger refusal through 20 feet of boring which means you will have no trouble building either a slab or basement foundation home. A septic system permit for a 5 bedroom home has been approved by SCDES which can be modified if you would like to build a bigger home or change the location of the house.

Listed by Kyle Bender of EXP Realty LLC Ballantyne

$
$
%
$/month over payments
Federal 30-year interest rate: 6.55% last updated on Jul 16, 2026
* All Figures are estimates. Check with your bank or proposed mortgage company for actual interest rates.
This product uses the FRED® API but is not endorsed or certified by the Federal Reserve Bank of St. Louis.

Save FavoriteSchedule TourAsk A QuestionMore Details
7205 Watersreach Lane Charlotte NC 28277

Charlotte, NC7205 Watersreach Lane

Price$1,250,000

Est. Mortgage: $/month

MLS Number CAR4390371

  • Residential
  • Bedrooms 4
  • Bathroom 5
  • Square Feet 4,586
  • Acreage 0.41

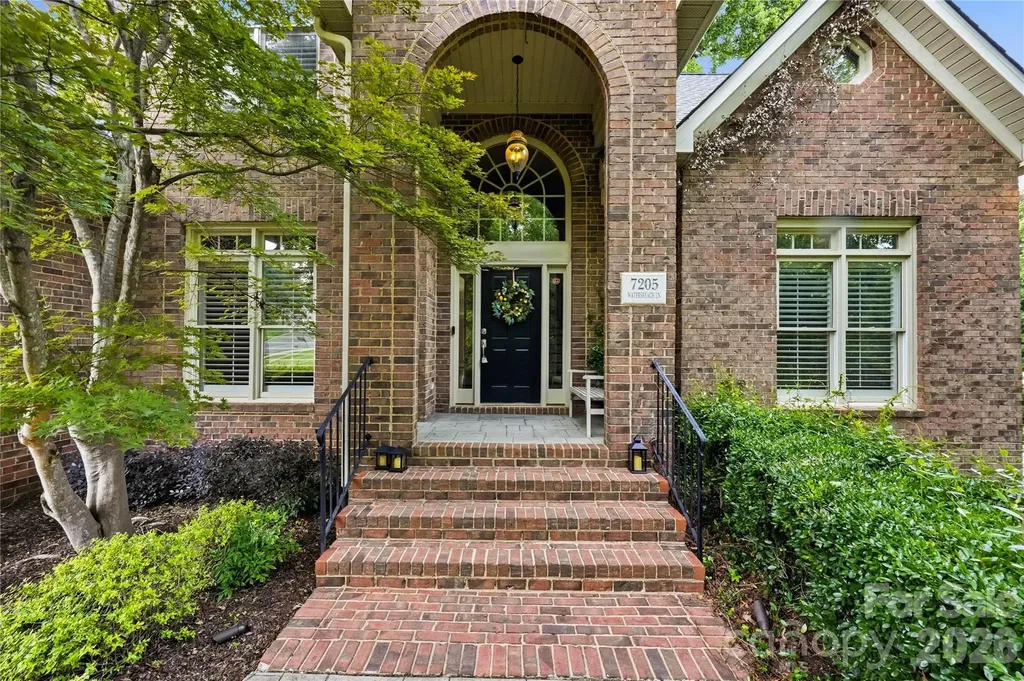
Showings begin June 25! Tucked away on a quiet cul-de-sac in one of Ballantyne's best-kept secrets, this beautifully maintained full-brick home offers the perfect blend of space, style, and convenience. Featuring a desirable 3-car garage and mature landscaping, this home has been lovingly cared for by its long-term owners and is truly move-in ready. Step inside to an impressive two-story foyer flanked by a private office and formal living room. The thoughtfully designed floor plan continues with a formal dining room and spacious family room with custom built-ins. Fresh paint, updated lighting, and beautiful hardwood floors throughout the main level create a warm and inviting atmosphere. The renovated kitchen is a standout, featuring new cabinetry, quartz countertops, ceramic tile backsplash, KitchenAid 5-burner cooktop, double ovens, and a sunny breakfast area with bay windows and a vaulted ceiling. Upstairs, the spacious owner's retreat offers a double-door entry, elegant tray ceiling, custom-designed closet system, and a beautifully updated ensuite bath. Additional upgrades include a custom pantry organization system and new flooring in the basement, providing even more functional living space. Enjoy outdoor living on the oversized deck overlooking a private backyard framed by mature trees and landscaping. Ideally located with quick access to I-485, Ballantyne Corporate Park, and the vibrant Ballantyne Bowl, where you'll enjoy dining, entertainment, green spaces, and community events just minutes from your doorstep. This is the Ballantyne home you've been waiting for.

Listed by Lauren Bogenrief and Aralena Haynes of Engel & Volkers Charlotte

$
$
%
$/month over payments
Federal 30-year interest rate: 6.55% last updated on Jul 16, 2026
* All Figures are estimates. Check with your bank or proposed mortgage company for actual interest rates.
This product uses the FRED® API but is not endorsed or certified by the Federal Reserve Bank of St. Louis.

Save FavoriteSchedule TourAsk A QuestionMore Details
425 Snow Goose Walk Clover SC 29710

Clover, SC425 Snow Goose Walk

Price$1,250,000

Est. Mortgage: $/month

Open House

MLS Number CAR4354242

  • Residential
  • Next Open House: Sun 07/19 1:00 pm. to 3:00 pm.
  • Bedrooms 4
  • Bathroom 4
  • Square Feet 3,809

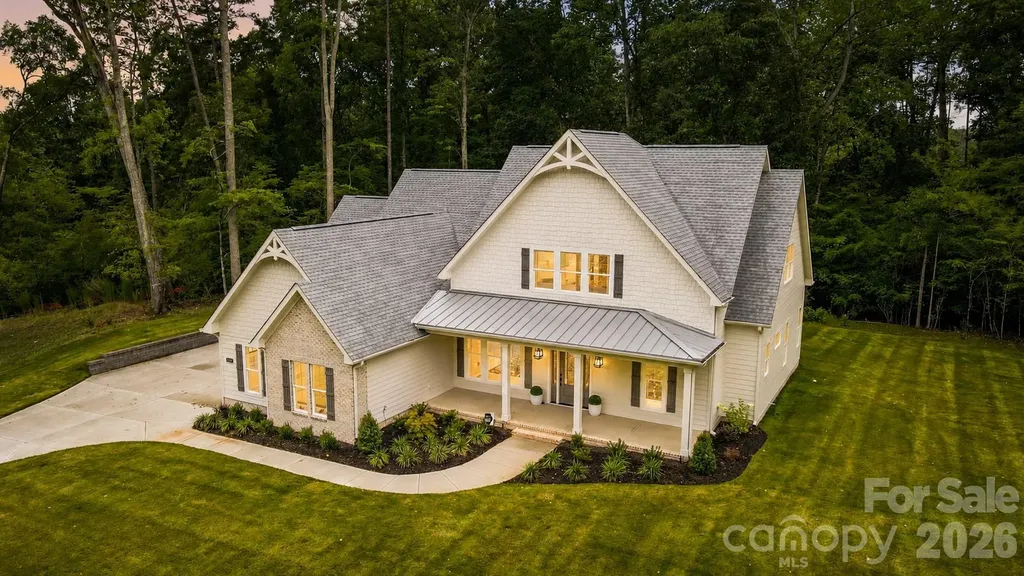
Custom feel without the custom build timeline. Welcome to Southern Pine Lakes, Clover's newest luxury community featuring just 37 homesites in a top-rated school district. This is a rare opportunity to own a move-in ready home that feels fully custom in one of the area's most coveted new neighborhoods. Finally, a home that's not just another farmhouse! Thoughtful architecture, curated finishes, and distinctive design set this one apart. Inside, gorgeous engineered hardwood floors span the entire main level, leading into a beautifully appointed living space highlighted by coffered ceilings and designer lighting. The chef's kitchen is the centerpiece of the home, featuring high-end quartz countertops w/ quartz sink apron, glass display cabinetry extending to the ceiling, and a large island perfect for gathering. A servery with additional ceiling-height cabinetry connects seamlessly to the dining area, while a spacious pantry with custom shelving adds everyday functionality. The spa-inspired primary suite offers a modern yet timeless retreat with a massive double vanity and walk-in shower. The primary closet features custom shelving and a window that fills the space with natural light. Upstairs provides exceptional flexibility with a large bonus room plus an additional adjoining flex area ideal for a workout space, studio, office, homework zone, or future closet conversion for an additional bedroom. A lofted living area adds even more usable space, while the secondary bedrooms include Jack-and-Jill bedrooms plus an additional bedroom with its own private bath. Outdoor living is just as inviting with double French doors opening to a private covered back porch, perfect for entertaining or relaxing. The freshly sodded yard with full irrigation provides instant curb appeal and easy lawn maintenance. The home also features three attached garage spaces (two-car plus an additional adjoining one-car garage) for extra storage or hobby space. Located just minutes from Lake Wylie and charming downtown Clover, approximately 30 minutes to Uptown Charlotte, and easy access to Charlotte Douglas International Airport, this home offers the perfect balance of peaceful living and convenient access.

Listed by Jordan Smith and Maren Brisson of Corcoran HM Properties

$
$
%
$/month over payments
Federal 30-year interest rate: 6.55% last updated on Jul 16, 2026
* All Figures are estimates. Check with your bank or proposed mortgage company for actual interest rates.
This product uses the FRED® API but is not endorsed or certified by the Federal Reserve Bank of St. Louis.

Save FavoriteSchedule TourAsk A QuestionMore Details
14 King Haigler Chase Court Clover SC 29710

Clover, SC14 King Haigler Chase Court

Price$1,250,000

Est. Mortgage: $/month

MLS Number CAR4370873

  • Residential
  • Bedrooms 3
  • Bathroom 3
  • Square Feet 2,352
  • Acreage 0.17

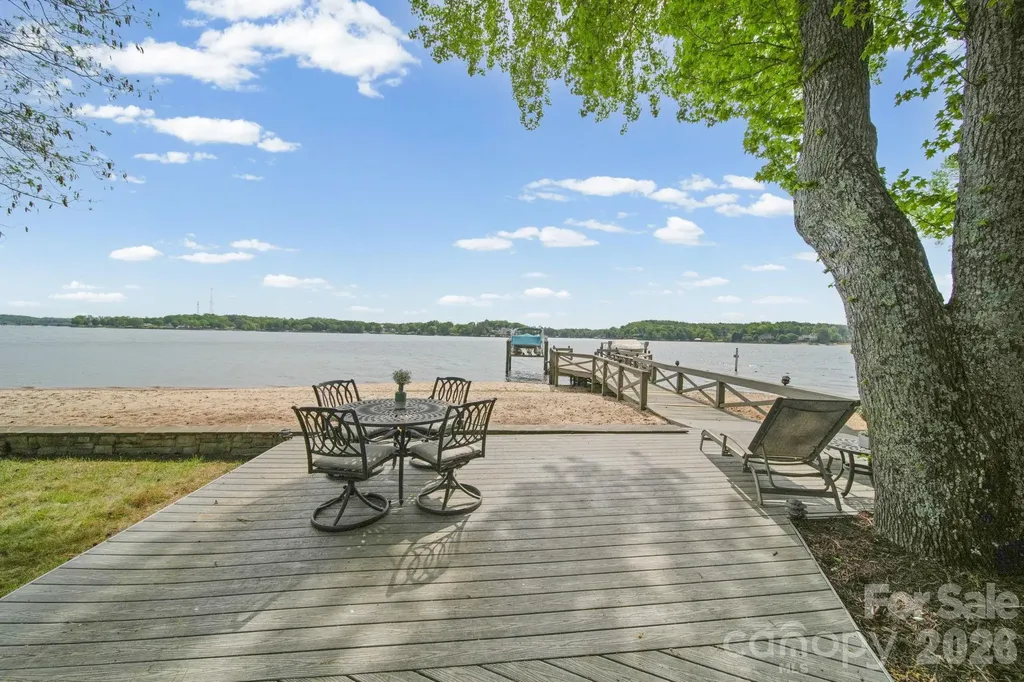
Welcome to a rare waterfront retreat in the highly sought-after River Hills community, where everyday life feels like a getaway. With your own private sandy beach just steps away, mornings start with coffee by the water and end with sunsets that never get old. Inside, natural light pours in and highlights a thoughtfully designed layout featuring 3 spacious bedrooms, and 3 full bathrooms, a dedicated home office/laundry room for everyday ease. The primary suite offers peaceful water views, creating a calming escape at the end of the day. High-quality finishes run throughout, including hardwood floors, tile, and upgraded carpeting. The kitchen is both functional and impressive, featuring a gas cooktop range, double oven, Kenmore Elite appliances, and a side-by-side wall refrigerator and freezer, making it ideal for entertaining or everyday living. This home has been thoughtfully updated with all newer windows and doors (2023) and a tankless water heater, offering both efficiency and modern comfort. Outdoor living is where this home truly shines. A huge composite deck and walkway lead to a spacious patio area overlooking the water, complemented by a screened porch for year-round enjoyment. The shared dock (with neighbor) includes a boat lift, making lake days effortless, and irrigation keeps the landscape looking its best. And the lifestyle doesn't stop at your doorstep. Hop on your golf cart and cruise through this vibrant, amenity-rich community featuring a marina, country club (membership available-please ask LA how to inquire), playground, and a public beach to enjoy in addition to your own private shoreline. River Hills Country Club adds even more to the experience with golf, dining, and social opportunities. All of this is set within a gated community offering security and its own emergency squad, providing both peace of mind and a true sense of community. With abundant storage throughout and a setting that blends comfort, beauty, and functionality, this home is the perfect balance of relaxed waterfront living and refined design.

Listed by Courtney Charzuk of Coldwell Banker Realty

$
$
%
$/month over payments
Federal 30-year interest rate: 6.55% last updated on Jul 16, 2026
* All Figures are estimates. Check with your bank or proposed mortgage company for actual interest rates.
This product uses the FRED® API but is not endorsed or certified by the Federal Reserve Bank of St. Louis.

Virtual TourSave FavoriteSchedule TourAsk A QuestionMore Details
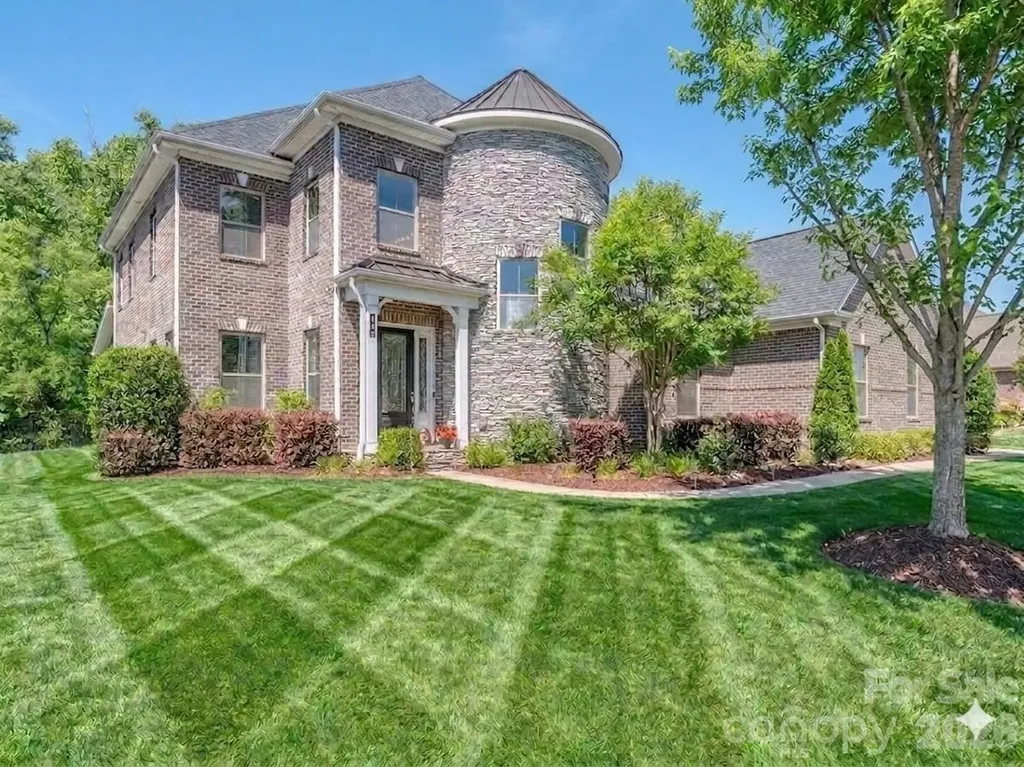
121 Enclave Boulevard Matthews NC 28104

Matthews, NC121 Enclave Boulevard

Price$1,250,000

Est. Mortgage: $/month

MLS Number CAR4395615

  • Residential
  • Bedrooms 5
  • Bathroom 5
  • Square Feet 5,120
  • Acreage 0.3

Amazing value on this luxury home in the heart of Weddington! This gorgeous home is priced under market and ideally positioned for its new owners. Welcome to the luxury community of The Falls at Weddington. Ideally located just minutes from Waverly's premier shopping, dining, and everyday needs. This large community offers social events, neighborhood get-togethers and tons of activities designed to meet your neighbors. Conveniently located in the heart of Weddington just minutes from some of the state's highest ranked schools. This meticulously maintained home offers everything you are looking for with today's modern comforts. This well thought out floorplan with 10-foot ceilings and extensive wood flooring is perfectly suited for multi-generational living with room for everyone. The main level features an upgraded primary suite with dual walk-in closets, and a spa inspired bath with raised height his and her vanities and an expansive walk-in shower. The main floor flex room provides an ideal office or craft space, while the designer chef's kitchen impresses with a massive center island, bar seating, and a generous 14' x 4' walk in pantry. Living room showcases a gas fireplace framed by custom built ins and flows seamlessly into the dining area, creating an inviting environment for everyday living and entertaining. A well-appointed laundry room with storage and utility sink adds added convenience. The large, screened porch overlooks your private, fenced yard and patio, offering a serene outdoor retreat to enjoy the outside year-round. In ground irrigation keeps the yard looking beautiful year-round. If you have been thinking about a pool the lot is perfectly situated to add one. Upstairs, an oversized bonus room with a walk-in closet anchors the second floor, surrounded by thoughtfully designed bedrooms. Bedrooms two and three share a true Jack and Jill bath, each with its own walk-in closet, while bedrooms four and five each feature private en suites with walk in closets. All upstairs bathrooms are fully tiled. A secondary laundry room enhances the home's efficient livability. Throughout the home, multiple tray ceilings and an extensive trim and molding package elevate the overall luxury aesthetic. The home also boasts an impressive 1,000+ sq ft three bay garages with an additional tandem bay for a functioning 4 car garage space. Custom drop zone and large entry closet greet you as you enter the home. Beautiful landscaping with irrigation surrounds the exterior of your home, which backs to community space-offering one of the most desirable and private lots in the neighborhood. Residents enjoy resort style amenities including a pool, fitness center, playground and trails that you can get to from the end of the street without leaving the neighborhood. This home has been lovingly maintained and is truly move in ready, offering luxury, comfort, and exceptional craftsmanship at every turn. Call anytime for questions or your private tour!

Listed by Wendy Dickinson and Samuel Grogan of Coldwell Banker Realty

$
$
%
$/month over payments
Federal 30-year interest rate: 6.55% last updated on Jul 16, 2026
* All Figures are estimates. Check with your bank or proposed mortgage company for actual interest rates.
This product uses the FRED® API but is not endorsed or certified by the Federal Reserve Bank of St. Louis.

Virtual TourSave FavoriteSchedule TourAsk A QuestionMore Details
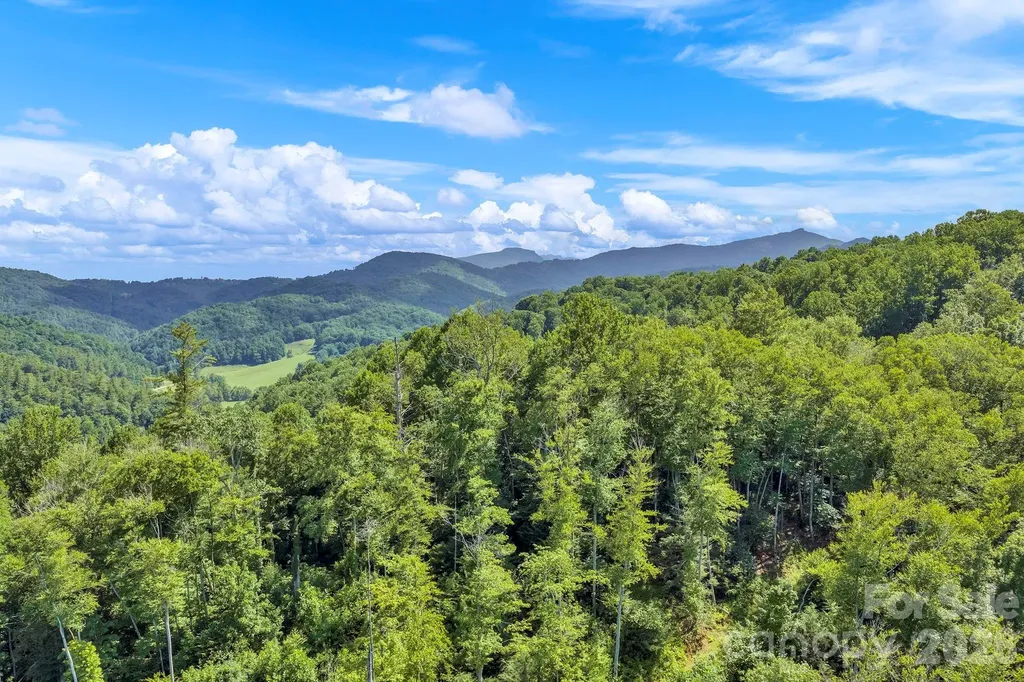
Tbd Nc Highway 194 S Sugar Grove NC 28679

Sugar Grove, NCTbd Nc Highway 194 S

Price$1,250,000

Est. Mortgage: $/month

MLS Number CAR4330618

  • Land
  • Acreage 29.64
  • County Watauga

Valle Farm: a rare offering of 29+ acres with an extensive trail system in the heart of Valle Crucis! Located across the road from the Original Mast General Store, and with wooded acreage and long-range, layered Blue Ridge Mountain views at high elevations, this tract offers the potential for many different uses. Offering easy access year-round off of state-maintained roads (future driveway to be constructed by future owner), this is the perfect place for a homestead, family estate/legacy property, horse property, or investment opportunity with potential for development or commercial use. The wooded acreage is easily accessible over an extensive trail system and offers a small pond, stream frontage, and good potential homesites with long-range views. With serenity and mountain views year-round, this is the perfect place to enjoy all the High Country has to offer! Property is also being offered with two additional acres including a barn, house, and frontage on NC Highway 194 S.

Listed by Jay Vincent of Berkshire Hathaway HomeServices Vincent Properties

$
$
%
$/month over payments
Federal 30-year interest rate: 6.55% last updated on Jul 16, 2026
* All Figures are estimates. Check with your bank or proposed mortgage company for actual interest rates.
This product uses the FRED® API but is not endorsed or certified by the Federal Reserve Bank of St. Louis.

Virtual TourSave FavoriteSchedule TourAsk A QuestionMore Details
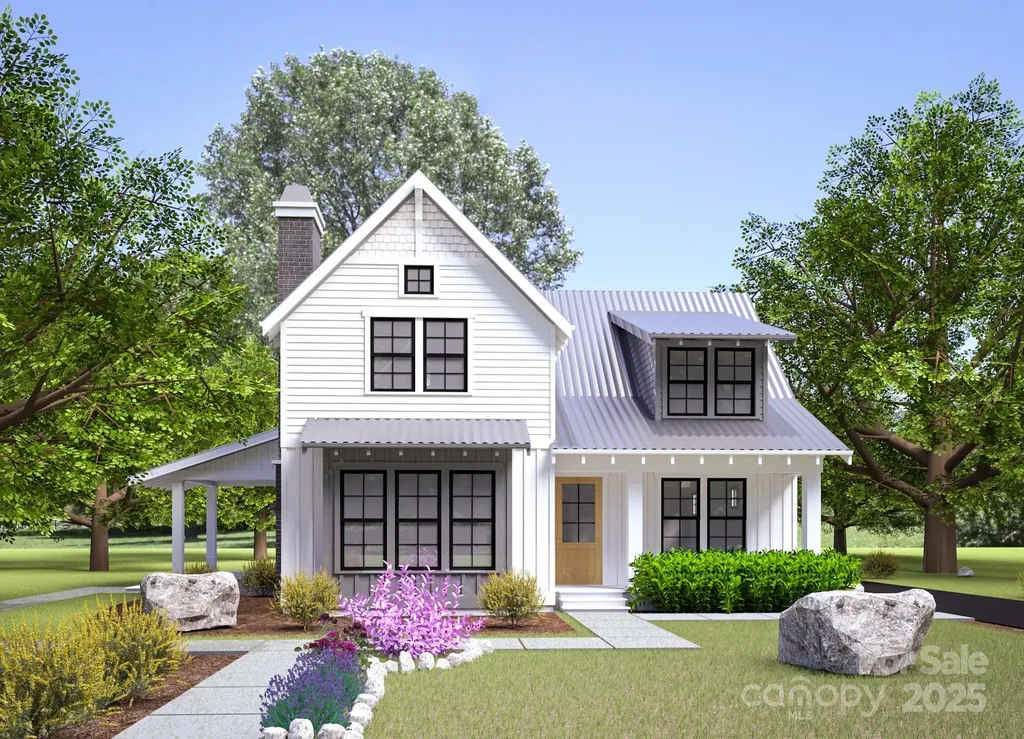
237 Westridge Farm Road Asheville NC 28804

MLS Number CAR4282360

  • Residential
  • Bedrooms 3
  • Bathroom 3
  • Square Feet 2,438
  • Acreage 0.22

Imagine waking up each day in a custom designed Green Built home, surrounded by mountain views, community gardens, and the beauty of nature all just minutes from downtown Asheville. Located in the sought-after Olivette community, this land-home package by McCourry Builders offers two thoughtfully crafted floor plans, blending luxury, sustainability, and style. Personalize your home with curated designer finishes and enjoy two levels of spacious decking that invite indoor-outdoor living at its best. This homesite captures the essence of peaceful, connected living. While your future home is not yet built, you can tour a similar model at 233 Westridge Farm Road to preview the layout and experience the stunning porch views in person. Olivette is a unique Agrihood offering river access, hiking trails, a working farm, dog park, pickleball courts, a pavilion, and acres of preserved land. It's a place where modern luxury living meets community, sustainability, and the great outdoors.

Listed by Lori McCourry of Elevate Asheville Realty Group

$
$
%
$/month over payments
Federal 30-year interest rate: 6.55% last updated on Jul 16, 2026
* All Figures are estimates. Check with your bank or proposed mortgage company for actual interest rates.
This product uses the FRED® API but is not endorsed or certified by the Federal Reserve Bank of St. Louis.

Save FavoriteSchedule TourAsk A QuestionMore Details
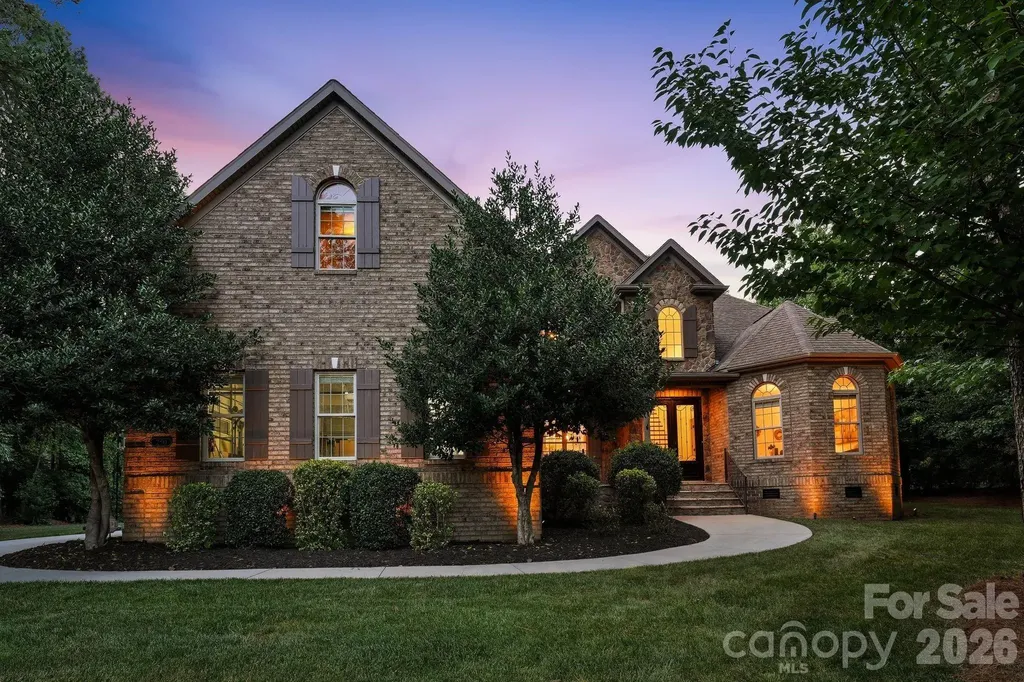
250 Barber Loop Mooresville NC 28117

Mooresville, NC250 Barber Loop

Price$1,250,000

Est. Mortgage: $/month

Active With Contract

MLS Number CAR4399847

  • Residential
  • Bedrooms 4
  • Bathroom 5
  • Square Feet 4,456
  • Acreage 0.69

Privacy & Water views! Not only is this Mooresville home tastefully updated, it has plenty of space to create the backyard retreat you've always dreamed of! Nestled on a private 0.69-acre homesite in one of Lake Norman's most sought-after communities, this tastefully updated full brick residence offers over 4,500 square feet of beautifully designed living space where timeless craftsmanship and everyday comfort blend seamlessly. This impeccably maintained home features four spacious bedrooms, two versatile bonus rooms, and a thoughtfully designed floor plan that effortlessly accommodates today's lifestyle, whether for a home office, fitness studio, media room, or private guest retreat. The main-level primary suite offers the convenience of first floor living, while rich hardwood flooring extends throughout the main level and upper hallways. A welcoming front porch captures year-round views of Lake Norman, providing the perfect place to relax and take in the beauty of the lake. Designed with privacy and outdoor living in mind, the level, fully fenced backyard is surrounded by mature landscaping, creating a tranquil retreat rarely found in such a desirable location. Frequent visits from deer and native wildlife enhance the peaceful setting, while the covered paver patio with a natural gas connection creates an ideal space for effortless entertaining. The expansive backyard offers endless possibilities to create your own private outdoor oasis, whether envisioned as a garden retreat, gathering space, or custom-designed landscape for enjoying North Carolina's beautiful seasons. Exceptional upgrades further enhance the home's comfort, efficiency, and long-term value, including a RainSoft whole-house water purification system, whole-house humidifier, variable-speed well pump delivering consistent 70 PSI water pressure, professionally encapsulated crawl space featuring a new 20-mil vapor barrier and updated insulation, gutter guards for low-maintenance living, and an epoxy-coated garage floor that adds both durability and a polished finish. Residents enjoy an exceptional lifestyle with a community swimming pool just a short stroll away, tree-lined streets ideal for daily walks, and access to highly regarded elementary, middle, and high schools. Lake Norman's public boat launches and Stutts Marina Boat Club are just minutes away, offering convenient access to boating, watersports, and endless lake recreation. Combining quality construction, generous living spaces, premium upgrades, exceptional privacy, year-round Lake Norman views from the front porch, and an enviable location, this beautifully maintained residence presents a rare opportunity to enjoy luxury living with the perfect balance of comfort, convenience, and timeless appeal.

Listed by Sherri D'Alessandro of Ivester Jackson Christie's

$
$
%
$/month over payments
Federal 30-year interest rate: 6.55% last updated on Jul 16, 2026
* All Figures are estimates. Check with your bank or proposed mortgage company for actual interest rates.
This product uses the FRED® API but is not endorsed or certified by the Federal Reserve Bank of St. Louis.

Save FavoriteSchedule TourAsk A QuestionMore Details

Broker Reciprocity MLS Grid Logo © 2026 Listings courtesy of Canopy MLS as distributed by MLS GRID. IDX information is provided exclusively for consumers’ personal non-commercial use and may not be used for any purpose other than to identify prospective properties consumers may be interested in purchasing. The IDX data is deemed reliable but is not guaranteed by MLS GRID and may be subject to an end user license agreement prescribed by the Member Participant’s applicable MLS.  Based on information submitted to the MLS GRID as of July 18, 2026 12:17 PM UTC . All data is obtained from various sources and may not have been verified by broker or MLS GRID. Supplied Open House Information is subject to change without notice. All information should be independently reviewed and verified for accuracy. Properties may or may not be listed by the office/agent presenting the information. Some IDX listings have been excluded from this website.