and narrow your search. If you have fewer than 200 results, you can save your search.

Bat Cave NC

r=3253-3264
628 Faith Farm Road Salisbury NC 28146

Salisbury, NC628 Faith Farm Road

Price$1,229,760

Est. Mortgage: $/month

MLS Number CAR4298618

  • Land
  • Acreage 87.84
  • County Rowan

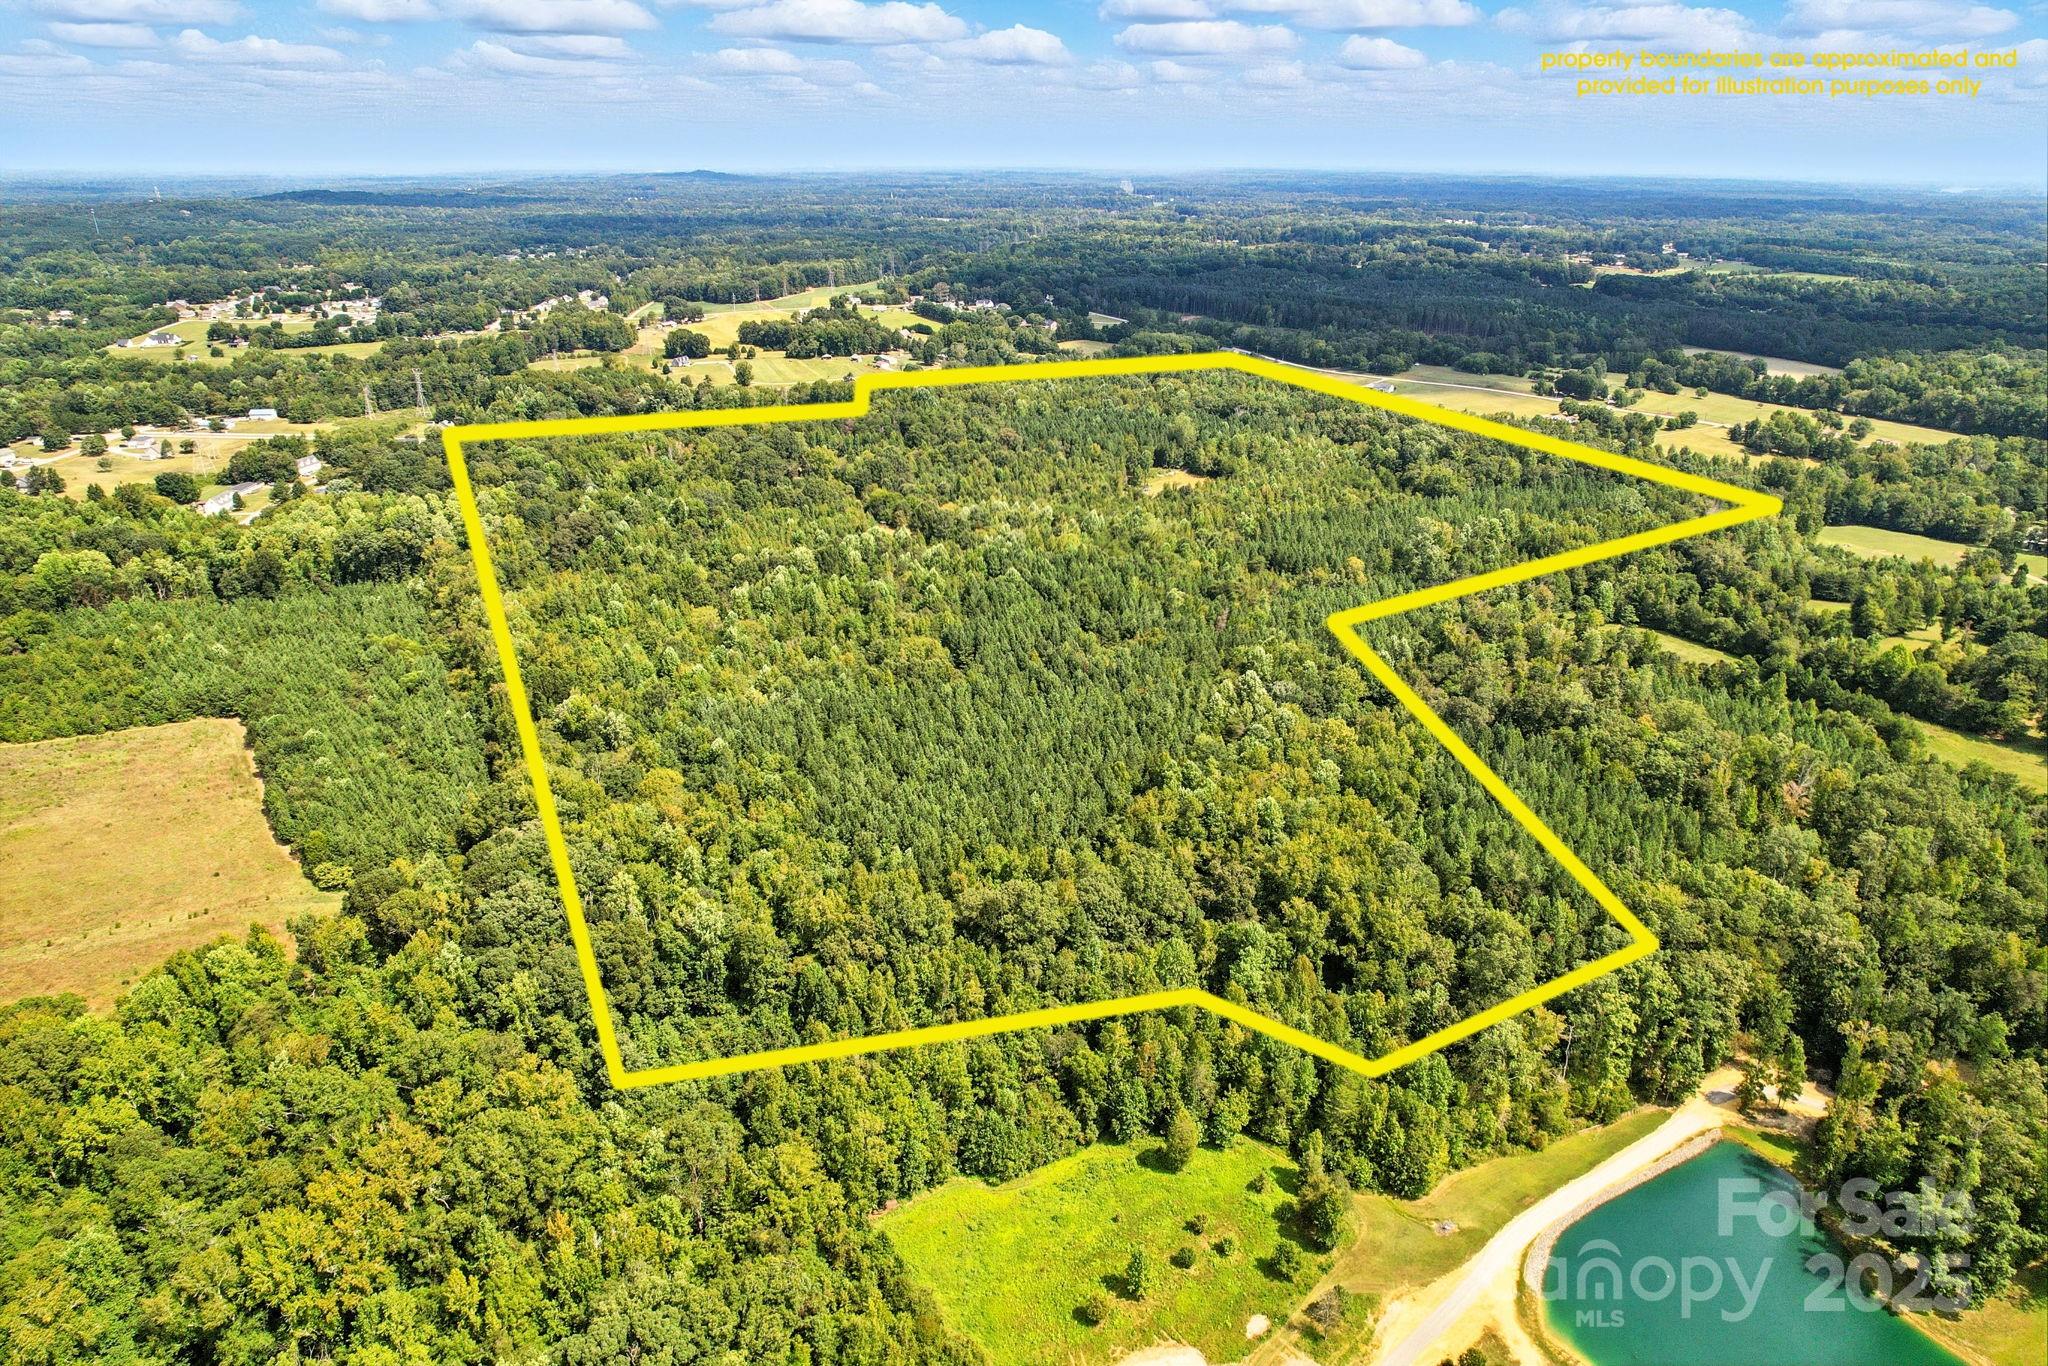
Escape to 87.84ac of beautiful property that is mostly in timber land with a few small pasture areas. This property offers a rare blend of privacy, history and potential, featuring a 1910 farm house ready for restoration and an old hand hewn barn full of rustic charm. Several creeks are located throughout the property, perfect for nature lovers and outdoor recreation. Whether you're looking to build a private estate, a family compound or restore a piece of history, this unique property is a must see. Located just 43 miles from Charlotte, 29 miles to Lake Norman and 13 miles to High Rock Lake. The property is currently enrolled in the Present Use Tax Deferment Program under Forestry. If said Buyer wishes NOT to continue in the PUV program, then it will be Buyers responsibility to pay the roll back taxes. (All houses, dwellings & structures located on the property are sold as is, no value given).

Listed by Jeff Patterson of National Land Realty Central NC MLS LLC

$
$
%
$/month over payments
Federal 30-year interest rate: 6.55% last updated on Jul 16, 2026
* All Figures are estimates. Check with your bank or proposed mortgage company for actual interest rates.
This product uses the FRED® API but is not endorsed or certified by the Federal Reserve Bank of St. Louis.

Save FavoriteSchedule TourAsk A QuestionMore Details

3421 Zelda Lane Matthews NC 28105

Matthews, NC3421 Zelda Lane

Price$1,229,000

Est. Mortgage: $/month

MLS Number CAR4386063

  • Residential
  • Bedrooms 5
  • Bathroom 4
  • Square Feet 3,481
  • Acreage 0.64

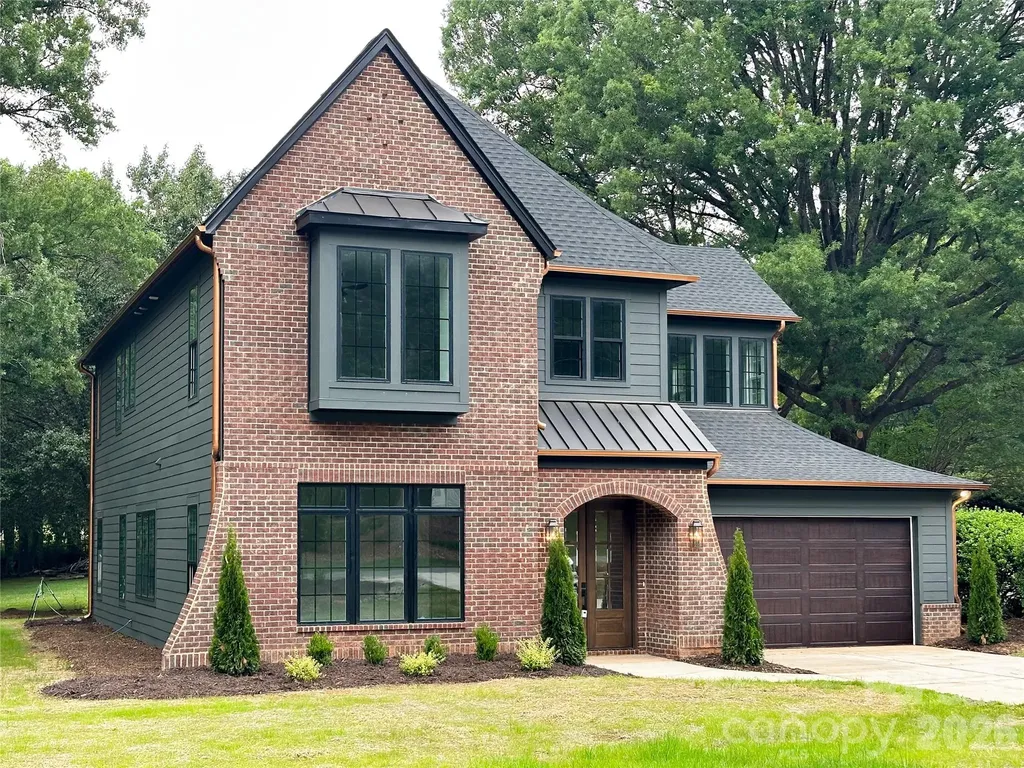
Gorgeous custom-built home situated on a large 0.7-acre lot with mature trees. Close to Charlotte, yet tucked away for added privacy. Offering 3,400 sq. ft., this home features 5 bedrooms and 4 bathrooms with custom details throughout. The primary suite includes a freestanding tub and spacious walk-in closet. Exposed beams add warmth and character to the living room and kitchen. The kitchen features custom cabinetry, an intricate island, gas range, built-in refrigerator, and a large “hidden” walk-in pantry. Enjoy the beautiful English country-inspired dining room and elegant wall moldings throughout the home. Two drop zones are conveniently located off the entry and garage. Plenty of storage throughout.

Listed by Tracy Dowling of Homecoin.com

$
$
%
$/month over payments
Federal 30-year interest rate: 6.55% last updated on Jul 16, 2026
* All Figures are estimates. Check with your bank or proposed mortgage company for actual interest rates.
This product uses the FRED® API but is not endorsed or certified by the Federal Reserve Bank of St. Louis.

Save FavoriteSchedule TourAsk A QuestionMore Details

159 Settings Boulevard Black Mountain NC 28711
Active With Contract

MLS Number CAR4382509

  • Residential
  • Bedrooms 3
  • Bathroom 3
  • Square Feet 2,521
  • Acreage 1.13

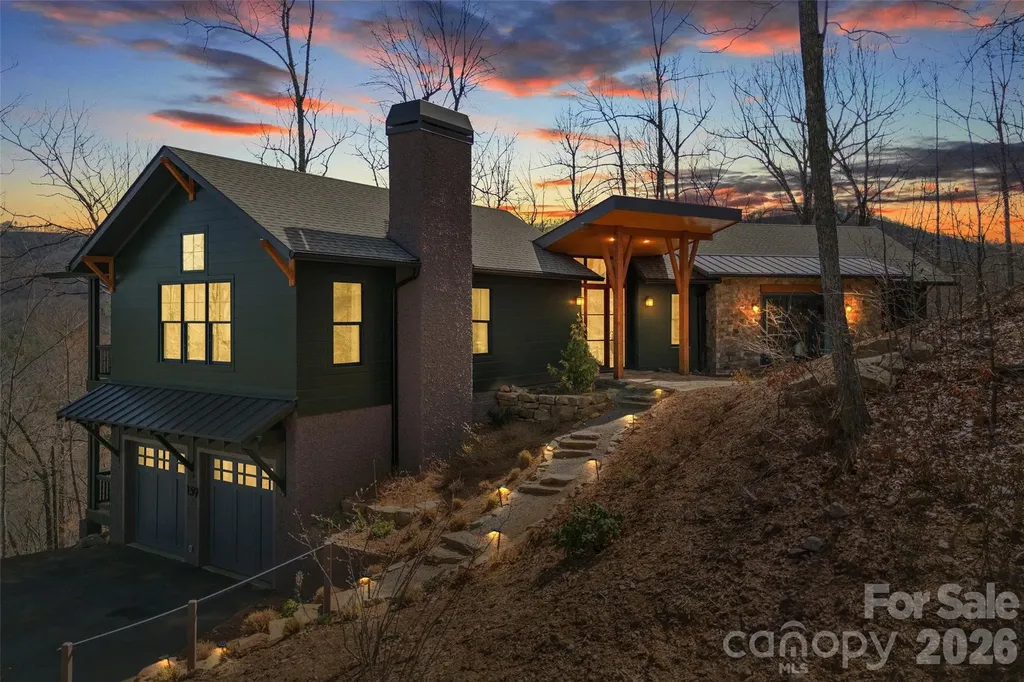
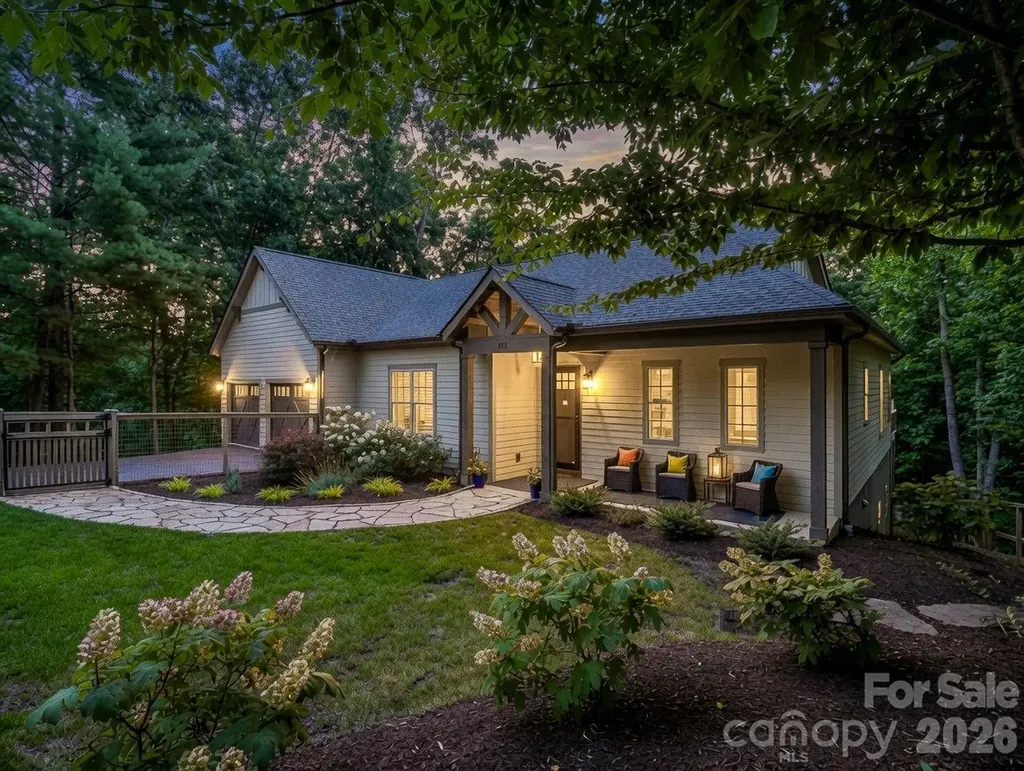
Luxury mountain living meets everyday convenience at 159 Settings Boulevard in the highly sought-after gated community of The Settings of Black Mountain. Designed by an award-winning architect, this custom-built home showcases exceptional craftsmanship, thoughtful design, and breathtaking long-range views stretching to the highest mountains east of the Mississippi. Situated at nearly 3,000 feet in elevation, this stunning home offers 3 bedrooms, 2.5 bathrooms, and over 2,500 square feet of beautifully designed living space. The spacious main level was created for both entertaining and comfortable daily living, featuring expansive windows, inviting gathering spaces, and seamless access to the outdoor porches, patios, and decks that allow you to fully enjoy the beauty of Western North Carolina. The kitchen is both functional and artistic, featuring custom cabinetry and storage thoughtfully designed to maximize both beauty and usability. The main-level primary suite offers convenience and privacy, complete with an adjoining office/den perfect for working from home or a quiet retreat. The lower level includes two additional bedrooms, a full bath, and a kitchenette-ideal for guests or multi-generational living. A large two-car garage and an impressive 1,005 square foot unheated workshop provide exceptional storage, hobby, or project space rarely found in mountain homes. Beyond the home itself, the location is hard to beat. Enjoy public water and sewer along with easy access to the interstate, grocery stores, restaurants, breweries, shops, fitness facilities, and all the charm of downtown Black Mountain just minutes away. The Settings is a private 370-acre gated community featuring 40% preserved green space, walking trails, and a 115-acre conservation easement, offering both privacy and connection to nature while remaining incredibly convenient to everyday amenities. This is mountain living without compromise.

Listed by Sunday Grant of GreyBeard Realty (sunday@greybeardrealty.com), Timothy Johnson of Black Bear Realty WNC

$
$
%
$/month over payments
Federal 30-year interest rate: 6.55% last updated on Jul 16, 2026
* All Figures are estimates. Check with your bank or proposed mortgage company for actual interest rates.
This product uses the FRED® API but is not endorsed or certified by the Federal Reserve Bank of St. Louis.

Virtual TourSave FavoriteSchedule TourAsk A QuestionMore Details

64 Hobson Branch Road Weaverville NC 28787

Weaverville, NC64 Hobson Branch Road

Price$1,225,000

Est. Mortgage: $/month

MLS Number CAR4342364

  • Residential
  • Bedrooms 2
  • Bathroom 4
  • Square Feet 1,926
  • Acreage 14.65

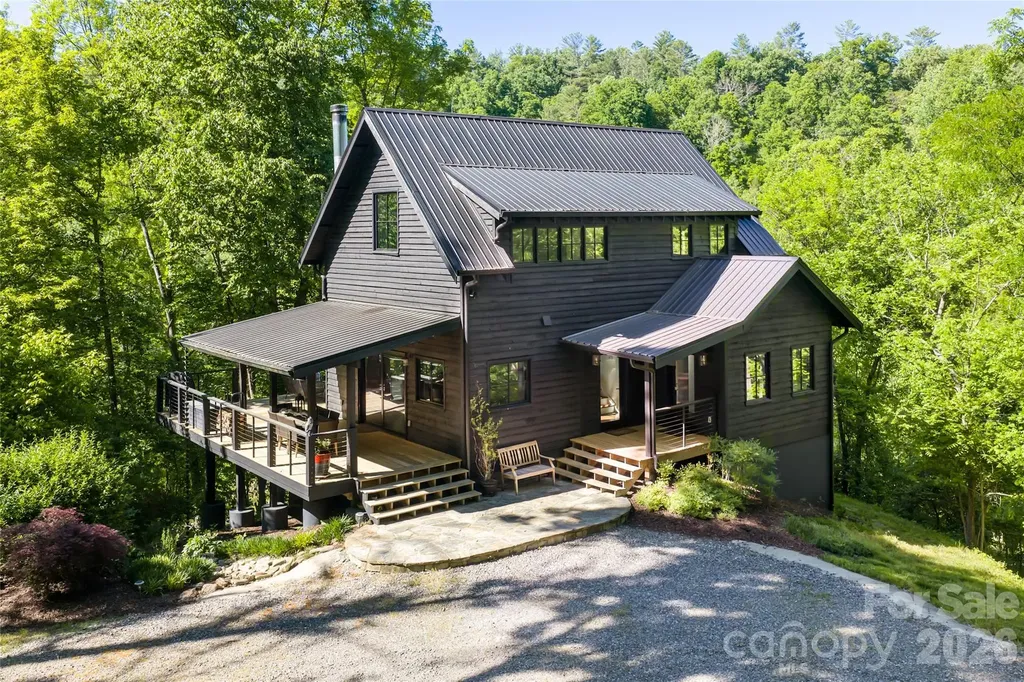
Set upon a private stretch of wooded acreage just across from the storied waters of the Ivy River, this elegantly rustic A-frame retreat offers a rare harmony of architectural character and natural splendor. Here, mornings begin with mist rising from riverbanks and the promise of world-class fly fishing just near your door. A generous side porch welcomes you home, while a classic front porch and expansive rear deck create a seamless dialogue between indoors and out. From the deck, tranquil river views and gentle murmur of flowing water form a captivating backdrop for alfresco dining or quiet reflection beneath a canopy of trees. Inside, wide shiplap walls and warm wooden floors evoke timeless craftsmanship. The soaring vaulted ceiling in the living room amplifies light and volume, while ample windows frame the surrounding woodland like living works of art. At the heart of the home, a striking fieldstone fireplace rises dramatically to the ceiling, an architectural anchor and gathering place that radiates warmth and authenticity. The open kitchen and living area are designed for convivial entertaining and intimate evenings by the fire. An efficient gourmet kitchen features a gas cooktop, farmhouse apron sink and thoughtful appointments that balance rustic charm with modern convenience. The main level offers a serene en-suite bedroom and bath, providing ease and privacy. Upstairs, an additional en-suite bedroom creates a peaceful retreat among the treetops, where vaulted lines and filtered light enhance the sense of escape. The lower level reveals a versatile recreation room, enjoyed as a bunk room, alongside a full bath and utility room, offering flexible space for guests, hobbies or relaxation after a day on the river. Outdoors, a dedicated fire pit area invites evenings beneath the stars, where stories are shared and embers glow against the woodland twilight. A haven of texture, warmth and natural beauty, this A-frame sanctuary captures the essence of refined mountain living, private, poetic and positioned for life along the river. House is being sold furnished.

Listed by Marilyn Wright of Premier Sotheby’s International Realty

$
$
%
$/month over payments
Federal 30-year interest rate: 6.55% last updated on Jul 16, 2026
* All Figures are estimates. Check with your bank or proposed mortgage company for actual interest rates.
This product uses the FRED® API but is not endorsed or certified by the Federal Reserve Bank of St. Louis.

Virtual TourSave FavoriteSchedule TourAsk A QuestionMore Details

155 Lynn Cove Lane Mooresville NC 28117

Mooresville, NC155 Lynn Cove Lane

Price$1,225,000

Est. Mortgage: $/month

Pending

MLS Number CAR4394409

  • Residential
  • Bedrooms 3
  • Bathroom 4
  • Square Feet 4,409
  • Acreage 0.56

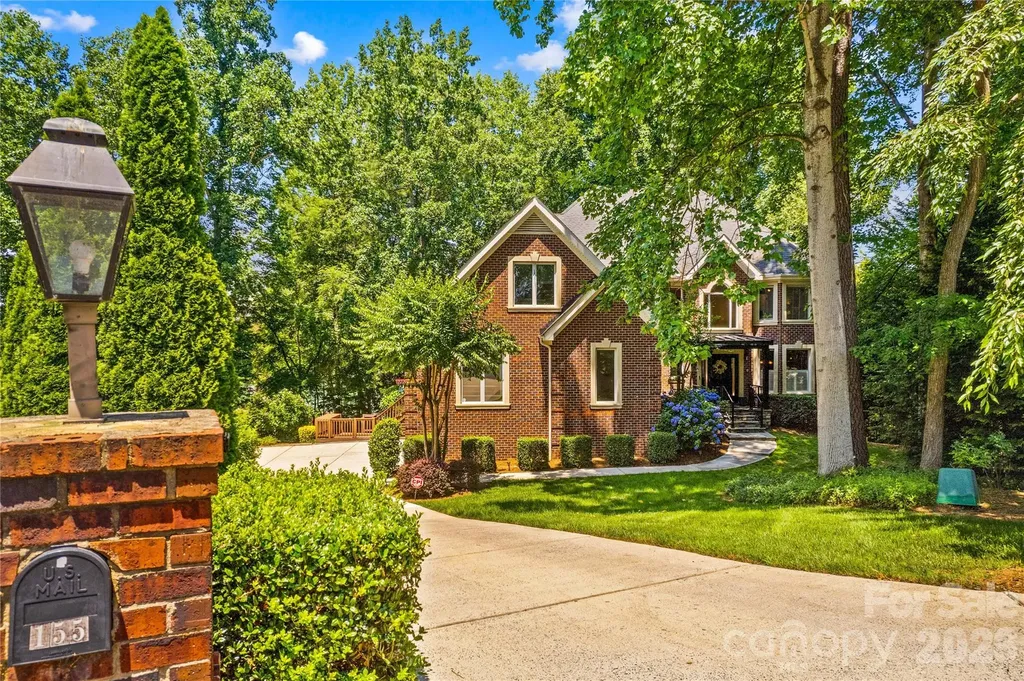
Enjoy unobstructed lake views from this 3-bedroom, 3.5 bath home with 3 flex space rooms and an open loft on a quiet cul-de-sac, complete with a dedicated boat slip adjacent to the backyard and a 6,000-lb lift. The home offers an airy floor plan, inviting foyer, dining area, gourmet kitchen, 2 fireplaces, and a full basement. The owner's suite includes a dressing area, large renovated bath, and adjoining flex space suitable for a nursery or private office. Additional features include an open loft area, separate gym, basement flex space room with windows and closet, game room with 3 TV's and a pool table, laundry room, 3-car garage with shop space, and a spacious driveway. Outdoor features include a covered patio, large deck, fire pit, outdoor shower, and stone-covered front porch. A sprinkler system, invisible fence, security system, and water filtration system provide added amenities. Tired of Mooresville traffic? Avoid it here with easy access to I77, Langtree, Lowe's Corporate Offices, Davidson and Cornelius. This property has been a wonderful family home since 2014, but three young adults have left for university life now. Agent is related to the seller. TV in Primary Bedroom, TV on deck, garage fridge and freezer will not remain.

Listed by Pat Couch of Keller Williams Unified

$
$
%
$/month over payments
Federal 30-year interest rate: 6.55% last updated on Jul 16, 2026
* All Figures are estimates. Check with your bank or proposed mortgage company for actual interest rates.
This product uses the FRED® API but is not endorsed or certified by the Federal Reserve Bank of St. Louis.

Save FavoriteSchedule TourAsk A QuestionMore Details

200 Seven Oaks Landing Belmont NC 28012

Belmont, NC200 Seven Oaks Landing

Price$1,225,000

Est. Mortgage: $/month

MLS Number CAR4387254

  • Residential
  • Bedrooms 5
  • Bathroom 5
  • Square Feet 4,449
  • Acreage 0.66

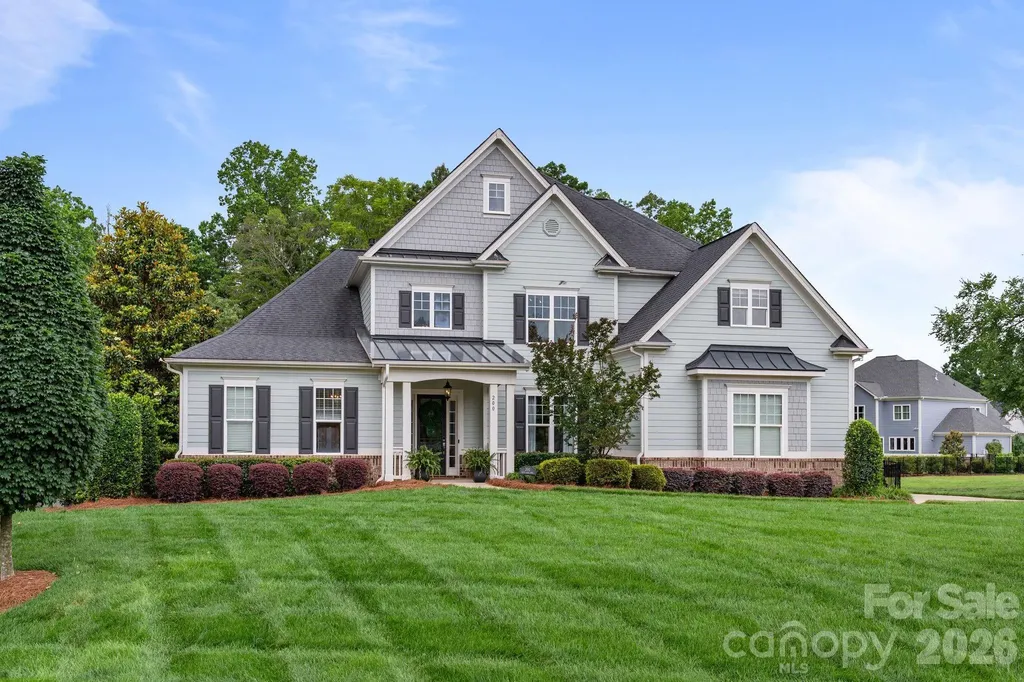
Perfectly positioned in Belmont near Lake Wylie, this exceptional 5-bedroom, 4.5-bath residence offers luxury living with designer finishes and premium appliances throughout. Expansive windows fill the open-concept main level with natural light, while a gas fireplace creates a warm and inviting focal point. The chef's kitchen features an oversized island, custom pantry shelving, and seamless flow for everyday living and entertaining. A large pantry with custom shelving and a built-in drop zone in the spacious laundry room add thoughtful functionality. Notable upgrades include smart home lighting with dimmers in main living areas, smart locks, an enhanced irrigation system, plantation shutters in the primary bedroom, custom electric window treatments, a whole-house water filtration system, and a coveted three-car garage. Step outside from the screened porch to a beautiful backyard retreat, ideal for indoor-outdoor entertaining and year-round enjoyment. A rare opportunity to own a meticulously maintained home in one of Belmont's most desirable communities, just minutes from the recreation and lifestyle of Lake Wylie.

Listed by Laura Wales of Ivester Jackson Christie's

$
$
%
$/month over payments
Federal 30-year interest rate: 6.55% last updated on Jul 16, 2026
* All Figures are estimates. Check with your bank or proposed mortgage company for actual interest rates.
This product uses the FRED® API but is not endorsed or certified by the Federal Reserve Bank of St. Louis.

Save FavoriteSchedule TourAsk A QuestionMore Details

206 Big Rock Lane Lake Lure NC 28746

Lake Lure, NC206 Big Rock Lane

Price$1,225,000

Est. Mortgage: $/month

MLS Number CAR4402285

  • Residential
  • Bedrooms 4
  • Bathroom 4
  • Square Feet 4,296
  • Acreage 3.11

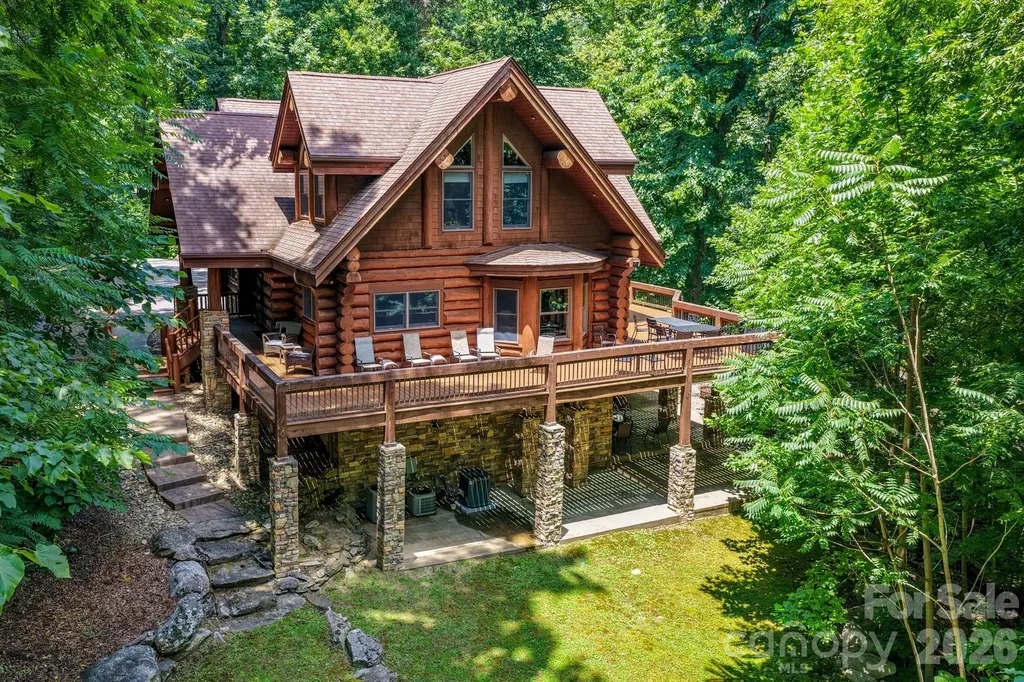
Stunning custom log home nestled on over 3 acres in the shadow of Rumbling Bald Mountain, offering nearly 4,300 square feet of beautifully crafted living space----an ideal base camp for all your mountain adventures. This spacious retreat features 4 bedrooms, 3.5 bathrooms, and a bonus bunk room, providing plenty of room for family and guests. The living room showcases soaring lofted ceilings that create a sense of grandeur while highlighting the natural beauty of the home's log construction. A large, well-appointed kitchen with stainless steel appliances is perfect for hosting family dinners or entertaining on warm summer evenings. Built with full-sized logs, this home offers a solid, grounded feel that blends seamlessly with its private wooded surroundings. Outdoor living is just as impressive, with a near wraparound porch and a stone patio extending from the walkout basement-----perfect for relaxing or gathering with friends. The property borders Chimney Rock State Park, giving you direct access to over 2,500 acres of protected land, while still being just minutes from the dining, entertainment, and attractions of Lake Lure. Currently an active short-term rental......so showings can be a challenge. Offered at $1,225,000.

Listed by David Caulder of Caulder Realty & Land Co.

$
$
%
$/month over payments
Federal 30-year interest rate: 6.55% last updated on Jul 16, 2026
* All Figures are estimates. Check with your bank or proposed mortgage company for actual interest rates.
This product uses the FRED® API but is not endorsed or certified by the Federal Reserve Bank of St. Louis.

Virtual TourSave FavoriteSchedule TourAsk A QuestionMore Details

25 B Saint Dunstans Circle Asheville NC 28803

MLS Number CAR4402252

  • Residential
  • Bedrooms 4
  • Bathroom 5
  • Square Feet 2,785
  • Acreage 0.72

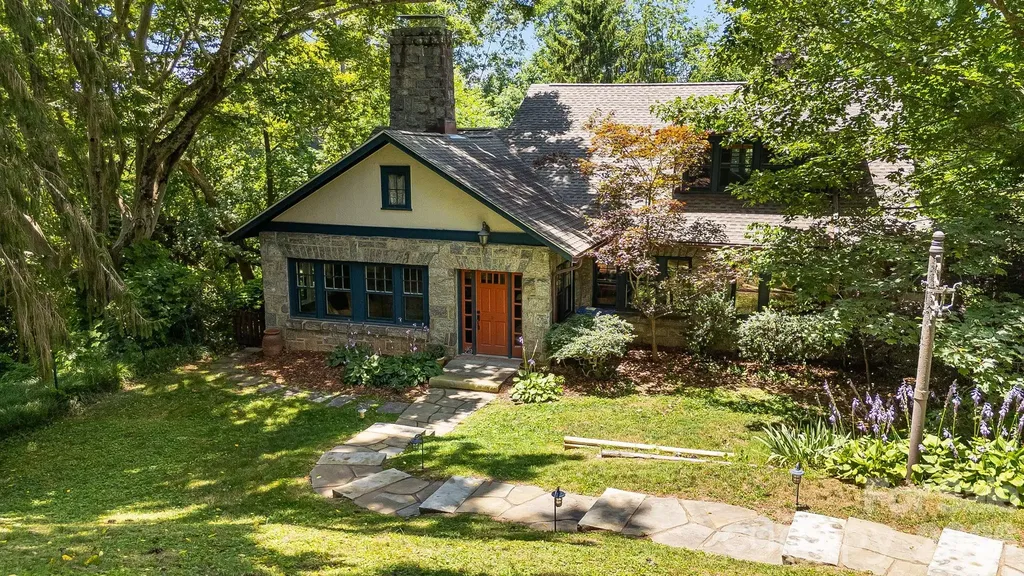
Historic Charm Meets Modern Comfort in Asheville's Saint Dunstans Historic District -- Welcome to 25 Saint Dunstans Circle, a beautifully preserved 1920s granite cottage tucked into one of Asheville's most sought-after historic neighborhoods. This home effortlessly balances old-world character with thoughtful modern updates, offering a rare opportunity to own a true piece of Asheville history. Step inside and be greeted by original hardwood floors, graceful archways, and a striking rock fireplace - details that speak to nearly a century of craftsmanship. The updated kitchen brings contemporary function to the home's timeless bones, making it as practical as it is charming. All four bedrooms, including two located on the main level for easy one-level living, feature private ensuite bathrooms, offering comfort and privacy for family and guests alike. A dedicated main-level laundry room keeps daily life simple. Downstairs, a versatile flex space - currently set up as a home gym - offers endless possibilities, whether you envision a workout room, office, or media space. Turn the bathroom downstairs into a sauna for the ultimate daily luxury. Outside, mature landscaping and green space surround the property, creating a peaceful, private setting perfect for gardening, relaxing, or entertaining. A detached two-car garage provides ample storage and parking. Ideally located close to Mission Hospital, Biltmore Village, and downtown Asheville, this home offers the perfect blend of historic character and everyday convenience - a must-see for anyone seeking classic Asheville charm. This includes the additional lot. Just the house on .28 acres is list MLS 4400820.

Listed by Abigail Gibson of Landon Key Realty

$
$
%
$/month over payments
Federal 30-year interest rate: 6.55% last updated on Jul 16, 2026
* All Figures are estimates. Check with your bank or proposed mortgage company for actual interest rates.
This product uses the FRED® API but is not endorsed or certified by the Federal Reserve Bank of St. Louis.

Virtual TourSave FavoriteSchedule TourAsk A QuestionMore Details

38 Chantilly Drive Asheville NC 28804

Asheville, NC38 Chantilly Drive

Price$1,225,000

Est. Mortgage: $/month

Active With Contract

MLS Number CAR4320562

  • Residential
  • Bedrooms 3
  • Bathroom 2
  • Square Feet 2,262
  • Acreage 0.14

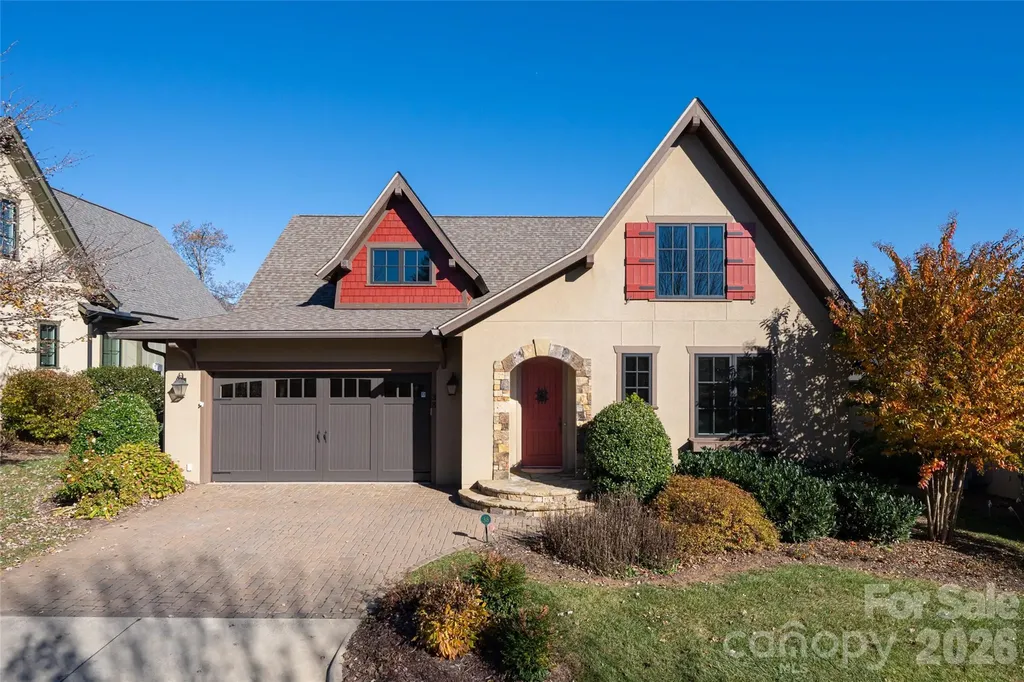
This one-level Thoms Estate Village home offers three bedrooms and two baths, providing a spacious feel while remaining an ideal option for those seeking to downsize comfortably. The house has hardwood floors, a large screened porch with mountain views and a generous primary suite plus separate guest quarters and a large laundry. Located in a prestigious gated North Asheville neighborhood, this property offers an array of amenities, including pickleball and bocce courts, scenic walking trails, a pavilion with fire pits and grills, a playground, and a thriving community garden. Designed for a low-maintenance lifestyle, this lock-and-leave home provides exceptional convenience. Residents enjoy close proximity to the Asheville Country Club and a wide selection of nearby dining and shopping. This setting delivers refined living with strong community appeal.

Listed by LeNoir Medlock of Preferred Properties

$
$
%
$/month over payments
Federal 30-year interest rate: 6.55% last updated on Jul 16, 2026
* All Figures are estimates. Check with your bank or proposed mortgage company for actual interest rates.
This product uses the FRED® API but is not endorsed or certified by the Federal Reserve Bank of St. Louis.

Virtual TourSave FavoriteSchedule TourAsk A QuestionMore Details

473 S Main Street Davidson NC 28036

Davidson, NC473 S Main Street

Price$1,225,000

Est. Mortgage: $/month

MLS Number CAR4403660

  • Residential
  • Bedrooms 3
  • Bathroom 4
  • Square Feet 3,631
  • Acreage 0.04

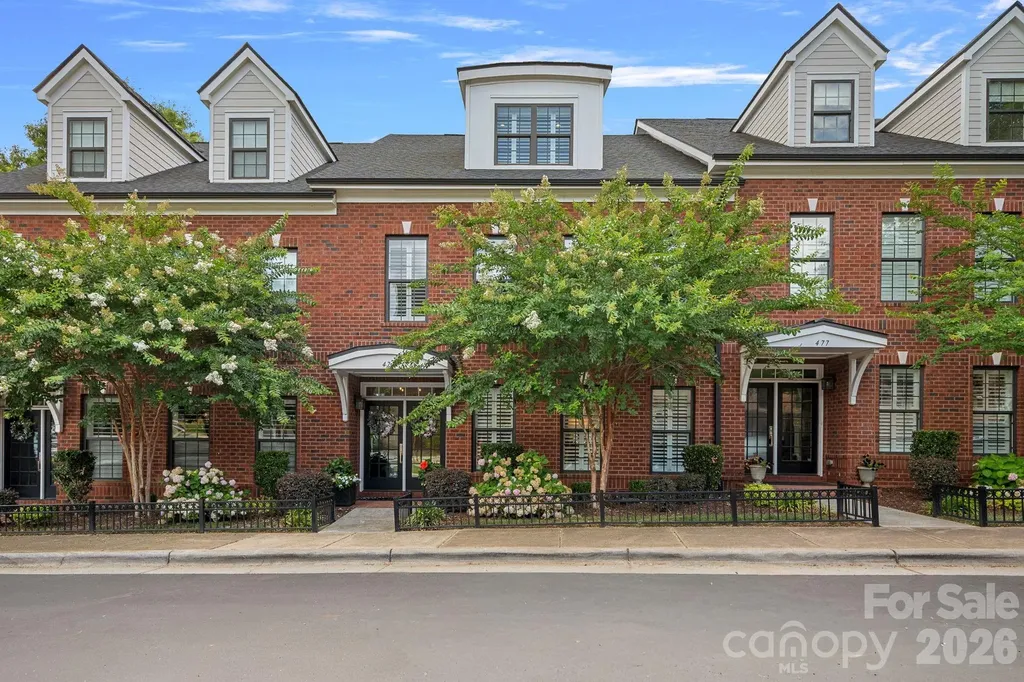
Experience luxury living in the heart of downtown Davidson at this exceptional South Main all Brick 3 bed/3.5 bath townhome. Perfectly positioned just moments from Davidson's vibrant shops, restaurants, farmers market, parks, and Davidson College, this beautifully appointed residence offers an unmatched combination of elegance, convenience, and low-maintenance living. Reasonable HOA fees. Designed with both comfort and entertaining in mind, the open-concept floor plan features a Chef's Kitchen with Quartz countertops, premium stainless steel appliances, a Gas range, pot filler, oversized island, wet bar, and spacious walk-in Pantry. 3 ovens for optimal baking efficiency. A private Elevator provides effortless access to all levels, while thoughtful upgrades throughout elevate the home's sophisticated style. The expansive Primary suite serves as a luxurious retreat with a spa-inspired Bath, soaking tub, oversized shower, and Custom walk-in Closet. Additional highlights include a second En-suite Bedroom, a versatile Bonus/Media room, multiple Laundry areas, abundant storage, and an oversized tandem temp controlled garage for at least 3 vehicles with electric charging capability. Enjoy the best of Davidson's walkable lifestyle in a like-new luxury townhome where modern design meets timeless charm. New commercial bldg across the street will have mix of retail/restaurant on street level, office space upstairs. Parking is behind 480 S Main building shared with church. The Villages of South Main have parking on Main St, alleyway driveways and a parking lot to the Left of the building.

Listed by Doug Bishop of COMPASS

$
$
%
$/month over payments
Federal 30-year interest rate: 6.55% last updated on Jul 16, 2026
* All Figures are estimates. Check with your bank or proposed mortgage company for actual interest rates.
This product uses the FRED® API but is not endorsed or certified by the Federal Reserve Bank of St. Louis.

Virtual TourSave FavoriteSchedule TourAsk A QuestionMore Details

42 Church Street Weaverville NC 28787

Weaverville, NC42 Church Street

Price$1,225,000

Est. Mortgage: $/month

Coming Soon

MLS Number CAR4393347

  • Residential
  • Bedrooms 5
  • Bathroom 4
  • Square Feet 3,068
  • Acreage 0.9

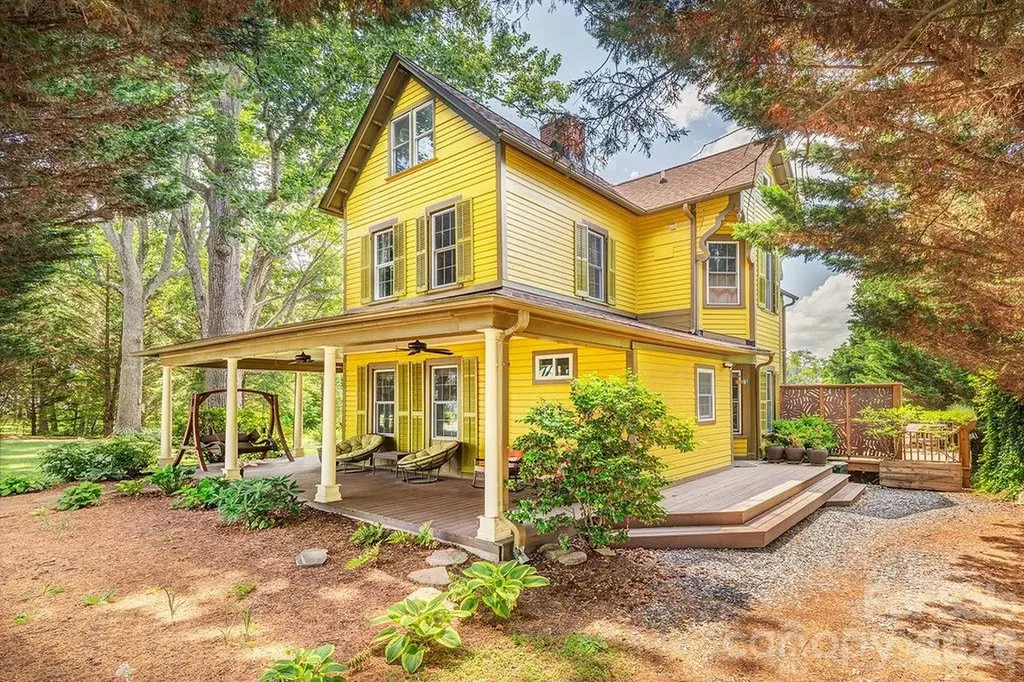
Step into a rare blend of history, character, and modern comfort in this beautifully restored 1900 Victorian, just two blocks from the heart of downtown Weaverville. Set on a tree-lined street with sidewalks, the expansive lot, mature gardens, inviting front porches, and timeless architectural details create unforgettable storybook curb appeal. Original hardwood floors, five decorative fireplaces, stained glass windows, and a stunning stained glass transom preserve the home's historic character, while extensive updates provide modern peace of mind. Since 2019, the home has been thoughtfully renovated with new bathrooms and updated kitchen, electrical and plumbing, roof, HVAC, water heater, and most appliances. Inside, over 3,000SF offers five bedrooms, including two primary suites and a fully finished attic ideal as a bedroom or office. The upstairs primary retreat features vaulted ceilings, beautiful treetop views, and a luxurious ensuite with a steam shower. On the main level, another primary suite showcases exposed brick, soaring ceilings, an original decorative fireplace, a stylish full bath, and a kitchenette with its own private entrance-perfect for guests, multigenerational living, a home office, or short-term rental income. The home's three-and-a-half baths blend historic charm with modern luxury, including a spa-inspired bath with a soaking tub and custom walk-in shower. The dining room opens through French doors to a second deck with a hot tub, offering yet another inviting space to entertain or unwind. At the heart of the home, the renovated kitchen opens through French doors to a spacious deck overlooking a private backyard oasis, including an additional buildable 1/2 acre parcel of gently rolling pasture, fruit trees and a forest buffer. An in-ground pool with a stone waterfall is surrounded by mature landscaping, creating the perfect setting for entertaining, relaxing, or enjoying peaceful summer evenings filled with birds, butterflies, and fireflies. Whether hosting holiday dinners, enjoying poolside afternoons, or simply relaxing in the privacy of the gardens, this home effortlessly adapts to every stage of life. More than just a home, this is a beautifully restored piece of Weaverville history that offers timeless architecture, exceptional flexibility, and a seamless connection to nature-all just moments from the shops, restaurants, and vibrant charm of one of Western North Carolina's most sought-after small towns. Showings limited due to seller's work schedule: Wednesdays 10am-noon, Fridays 1pm-3pm, Saturdays 10am-2pm. Most Furniture, including sauna, can be conveyed with an acceptable offer (some exceptions). Extra buildable parcel included. Detailed floor plan will be uploaded to MLS this week. Ask for MLS attachment: "42 Chruch St Features"

Listed by Aviva Pitt of Town and Mountain Realty
$
$
%
$/month over payments
Federal 30-year interest rate: 6.55% last updated on Jul 16, 2026
* All Figures are estimates. Check with your bank or proposed mortgage company for actual interest rates.
This product uses the FRED® API but is not endorsed or certified by the Federal Reserve Bank of St. Louis.

Save FavoriteSchedule TourAsk A QuestionMore Details

122 Cisco Road Asheville NC 28805

Asheville, NC122 Cisco Road

Price$1,225,000

Est. Mortgage: $/month

MLS Number CAR4400594

  • Residential
  • Bedrooms 4
  • Bathroom 3
  • Square Feet 3,158
  • Acreage 0.64

Tucked away in the highly coveted Haw Creek community, this striking contemporary mountain home is the ultimate vibe-offering the perfect blend of wooded privacy and urban convenience, all just 4 miles from the heart of downtown Asheville. Built by the award-winning Osada Construction, the home immediately captivates with its superior craftsmanship, high-efficiency design, and thoughtful architectural details. In 2021 a full lower-level kitchen was seamlessly added, transforming the space into a luxurious, completely independent in-law suite or a high-yield rental opportunity. Whether you're hosting extended family or looking for a premium stream of passive income, this layout delivers effortless flexibility. Meticulously cared for and beautifully upgraded, this property feels like a private retreat. Step outside to immerse yourself in the premium 16.5-foot swim spa, complete with integrated Jacuzzi seats and Bluetooth speakers-the ultimate setup for starlit relaxation or morning movement.Serving as a true turnkey sanctuary, the property features whole-house water filtration (plus kitchen reverse osmosis), a radon mitigation system, and zoned climate control, ensuring complete peace of mind.

Listed by Danielle Thuot of Ivester Jackson Blackstream

$
$
%
$/month over payments
Federal 30-year interest rate: 6.55% last updated on Jul 16, 2026
* All Figures are estimates. Check with your bank or proposed mortgage company for actual interest rates.
This product uses the FRED® API but is not endorsed or certified by the Federal Reserve Bank of St. Louis.

Save FavoriteSchedule TourAsk A QuestionMore Details

Broker Reciprocity MLS Grid Logo © 2026 Listings courtesy of Canopy MLS as distributed by MLS GRID. IDX information is provided exclusively for consumers’ personal non-commercial use and may not be used for any purpose other than to identify prospective properties consumers may be interested in purchasing. The IDX data is deemed reliable but is not guaranteed by MLS GRID and may be subject to an end user license agreement prescribed by the Member Participant’s applicable MLS.  Based on information submitted to the MLS GRID as of July 18, 2026 5:45 AM UTC . All data is obtained from various sources and may not have been verified by broker or MLS GRID. Supplied Open House Information is subject to change without notice. All information should be independently reviewed and verified for accuracy. Properties may or may not be listed by the office/agent presenting the information. Some IDX listings have been excluded from this website.