and narrow your search. If you have fewer than 200 results, you can save your search.

Bat Cave NC

r=3829-3840
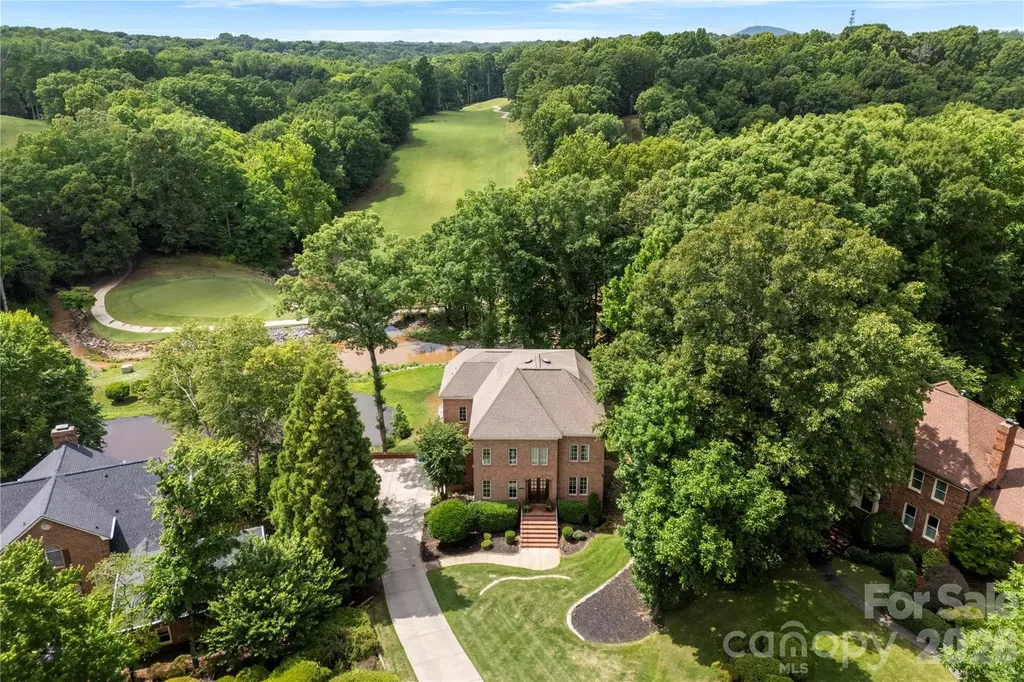
208 Tinkham Trail Cramerton NC 28032

Cramerton, NC208 Tinkham Trail

Price$1,100,000

Est. Mortgage: $/month

MLS Number CAR4385759

  • Residential
  • Bedrooms 4
  • Bathroom 5
  • Square Feet 4,857
  • Acreage 1.13

Located in the highly sought-after gated community of Cramer Mountain, this exceptional 4-bedroom, 5-bath home offers more than 4,800 square feet of thoughtfully designed living space perfectly positioned on a breathtaking golf course lot at the end of a quiet cul-de-sac. Surrounded by Cramer Mountain's natural beauty, the property captures stunning views of the golf course, a shared pond, and a picturesque flowing creek-creating a peaceful setting that feels like a private retreat. Blending timeless architecture with modern functionality, the home features soaring 10-foot ceilings on the main level and 9-foot upstairs, refined finishes, and an inviting open-concept layout ideal for both everyday living and entertaining. The spacious kitchen flows seamlessly into the great room and is complemented by a large walk-in pantry and butler's prep area designed for effortless hosting. The main level offers multiple gathering spaces, including a dedicated private office, while the home's three separate living areas-two on the main floor and one on the lower level-provide incredible flexibility for a media room, music room, playroom, or additional office space. The walk-out basement expands the home's livability and entertainment potential, featuring a fully equipped theater room complete with a Murphy bed added in 2022 for additional guest accommodations. The luxurious primary suite serves as a true retreat, complete with a spa-inspired bath featuring an impressive 8-head shower system and steam shower. An existing elevator shaft, currently used as closet space, offers future elevator potential. Outdoor living is equally impressive with a screened porch on main level overlooking the fenced backyard, pond, and creek, updated in 2023 with Eze-Breeze windows for year-round enjoyment. There is also a covered deck off the living area in the walk out basement. Car enthusiasts will appreciate the fully renovated garage, updated with custom cabinetry in 2022 and equipped with hot water access-ideal for detailing and maintenance. Additional updates include HVAC replacement in 2022, adding both comfort and peace of mind. Beyond the home itself, Cramer Mountain County Club is one of the area's most desirable gated communities, known for its breathtaking natural surroundings, golf course lifestyle, and outstanding amenities and membership options that make everyday living feel elevated. Conveniently located in charming Cramerton, the home is just minutes from Belmont and offers an easy commute to Charlotte Douglas International Airport and uptown Charlotte, combining luxury living with exceptional accessibility.

Listed by Leslie Moss of Premier South

$
$
%
$/month over payments
Federal 30-year interest rate: 6.49% last updated on Jul 9, 2026
* All Figures are estimates. Check with your bank or proposed mortgage company for actual interest rates.
This product uses the FRED® API but is not endorsed or certified by the Federal Reserve Bank of St. Louis.

Virtual TourSave FavoriteSchedule TourAsk A QuestionMore Details
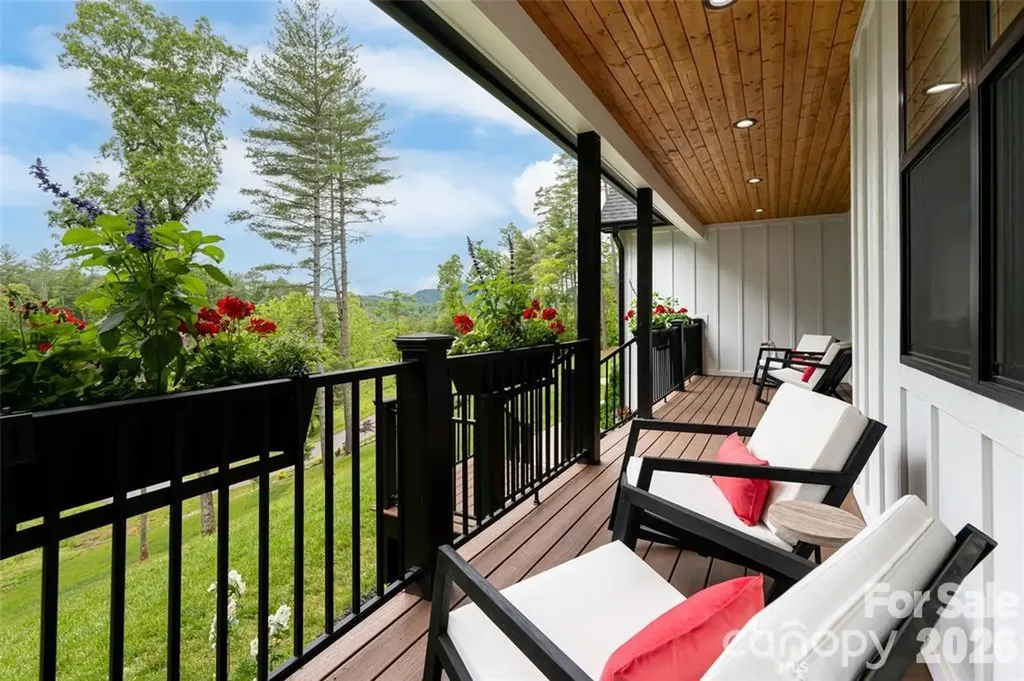
99 Timber Ridge Circle Leicester NC 28748

Leicester, NC99 Timber Ridge Circle

Price$1,100,000

Est. Mortgage: $/month

Open House

MLS Number CAR4364213

  • Residential
  • Next Open House: Sun 07/19 2:00 pm. to 4:00 pm.
  • Bedrooms 3
  • Bathroom 4
  • Square Feet 2,836

This home is architecturally curated, surrounded by nature, views and privacy. Elevated mountain living presents 2,836 square feet, combining custom craftsmanship with contemporary design on a double lot. The spacious primary suite, located on the main level, features expansive windows framing breathtaking waterfall views. The chef's kitchen features quartz, Italian luxury backsplash, upgraded cabinetry, porcelain sink and a custom pantry, complemented by vaulted ceilings and designer lighting. A new, custom fireplace wall has a linear setting and is surrounded by tile. The interior highlights European oak hardwood, a bright office with custom built-ins, a bonus room, a reading area and expanded storage. Outdoor living features covered front and back composite decking, a soothing custom waterfall with pond, flagstone fire-pit, professionally landscaped grounds with extensive grading with natural stone. A whole-home water filtration security system is in place. Call me for complete features and a 48-hour viewing notice. See Video.

Listed by Cheryl Cenderelli of Premier Sotheby’s International Realty

$
$
%
$/month over payments
Federal 30-year interest rate: 6.49% last updated on Jul 9, 2026
* All Figures are estimates. Check with your bank or proposed mortgage company for actual interest rates.
This product uses the FRED® API but is not endorsed or certified by the Federal Reserve Bank of St. Louis.

Virtual TourSave FavoriteSchedule TourAsk A QuestionMore Details
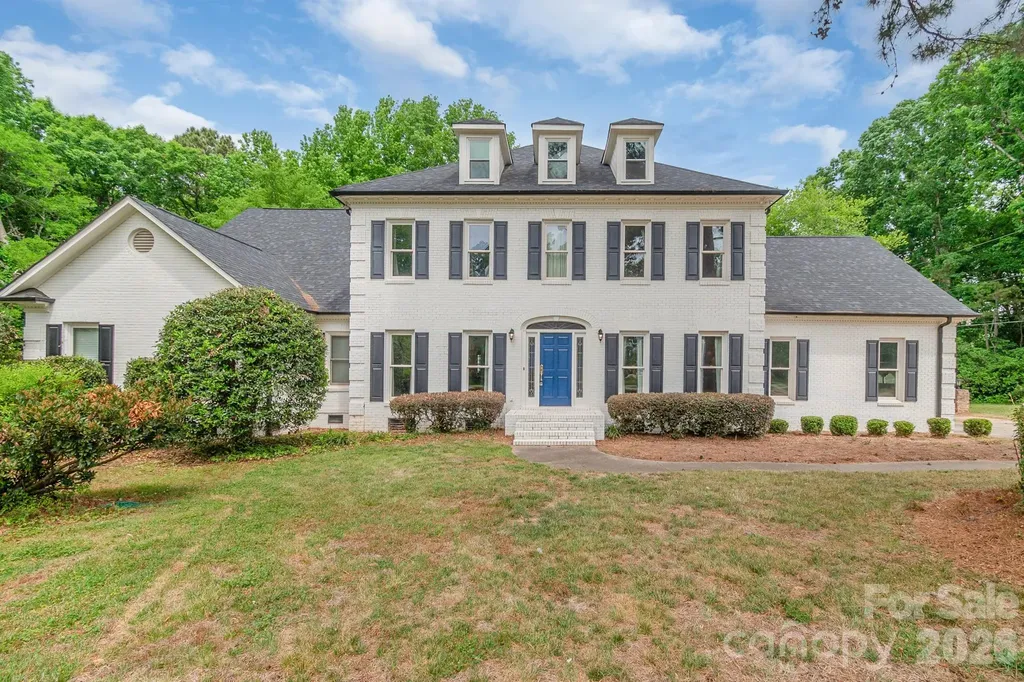
2008 Greenbrook Parkway Weddington NC 28104

Weddington, NC2008 Greenbrook Parkway

Price$1,100,000

Est. Mortgage: $/month

MLS Number CAR4376393

  • Residential
  • Bedrooms 5
  • Bathroom 5
  • Square Feet 5,883
  • Acreage 2.16

Set on a serene and private 2.16 acre lot surrounded by mature trees, this expansive 5,883 sq. ft. residence (built in 1987) offers a rare opportunity to create your dream home and build instant equity in one of Union County's most desirable locations. Nestled in a peaceful, family-friendly neighborhood, the property combines timeless character with exceptional space and potential for personalization. Inside, you'll find generously sized, traditional living areas filled with natural light and classic charm-ideal for both everyday living and entertaining. The home's thoughtful layout provides flexibility for today's lifestyle while preserving its warm, inviting feel. Major system updates add peace of mind, including a new roof and new septic plumbing, both installed in 2020. New HVAC systems in 2023 and 2026. Enjoy the best of convenience and tranquility with close proximity to shopping, dining, and medical facilities at Waverly and Rea Farms, as well as easy access to I-485 for commuting throughout the Charlotte area. Benefit from low Union County taxes and highly rated Weddington schools, making this an outstanding investment in both lifestyle and location. A truly special property offering space, privacy, and the opportunity to make it your own. Property will be sold in "AS-IS" condition, with no repairs.

Listed by Anita McGovern and Frank Schofield of Schofield Consulting,Inc

$
$
%
$/month over payments
Federal 30-year interest rate: 6.49% last updated on Jul 9, 2026
* All Figures are estimates. Check with your bank or proposed mortgage company for actual interest rates.
This product uses the FRED® API but is not endorsed or certified by the Federal Reserve Bank of St. Louis.

Save FavoriteSchedule TourAsk A QuestionMore Details
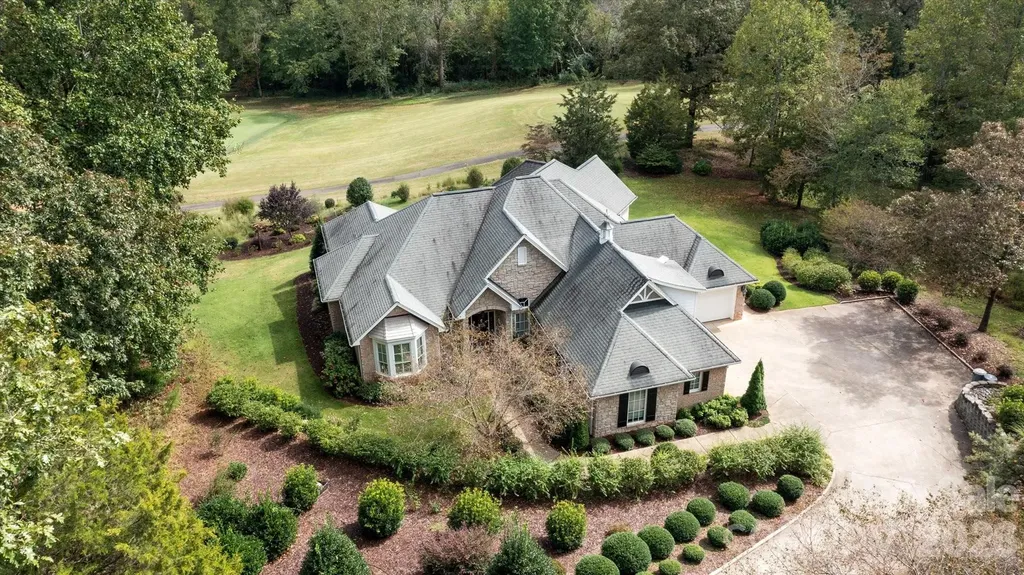
733 Plantation Drive Extension Rutherfordton NC 28139

MLS Number CAR4392931

  • Residential
  • Bedrooms 4
  • Bathroom 3
  • Square Feet 2,994
  • Acreage 0.6

This stunning home overlooks the 17th green at Cleghorn Golf Course and boasts four bedrooms and three bathrooms on the main level. The premier landscaping and sprawling porches make this property perfect for both entertaining and relaxing. Cruise right out of your golf cart garage and down the cart path to the sports club with a full service restaurant, 18 hole golf course, swimming pool, and sporting courts. The interior of this magnificent home includes vaulted and tray ceilings, upscale open kitchen, wood and tile floors, plantation shutters, over-sized dining room, office, walk-in closet, and walk-in open shower. Plenty of storage in the fully encapsulated crawlspace as well. Minutes from Rutherfordton, Forest City, Lake Lure, and the Tryon International Equestrian Center.

Listed by Pat Gray of Keller Williams Mtn Partners,LLC

$
$
%
$/month over payments
Federal 30-year interest rate: 6.49% last updated on Jul 9, 2026
* All Figures are estimates. Check with your bank or proposed mortgage company for actual interest rates.
This product uses the FRED® API but is not endorsed or certified by the Federal Reserve Bank of St. Louis.

Virtual TourSave FavoriteSchedule TourAsk A QuestionMore Details
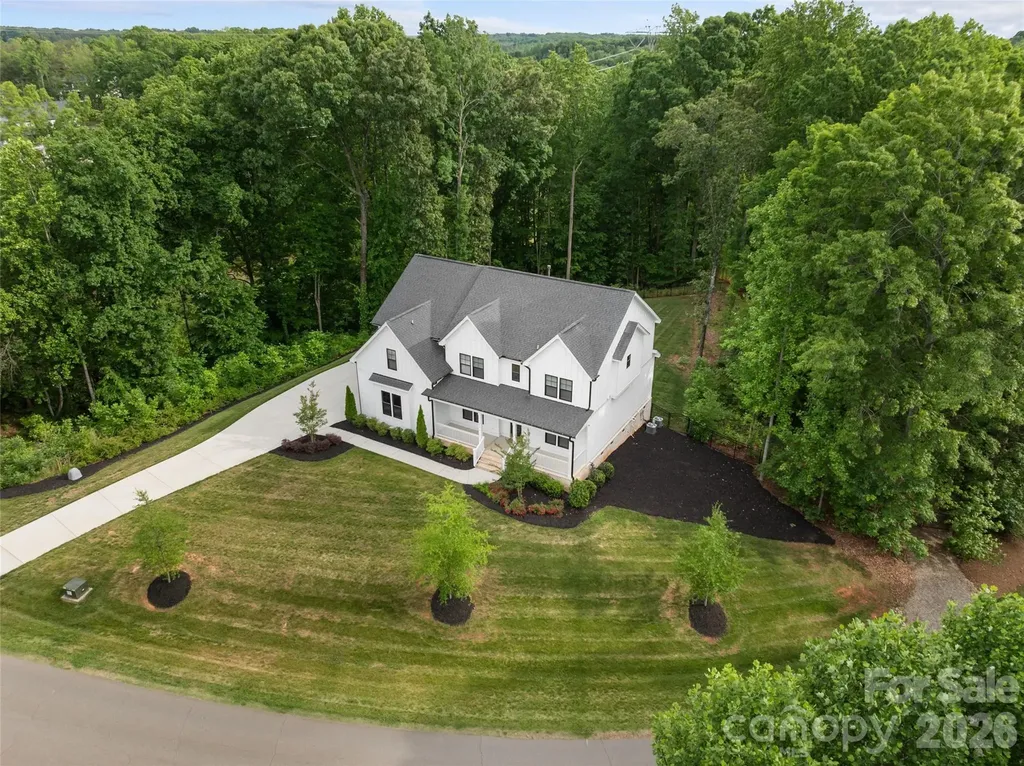
144 Walking Horse Trail Davidson NC 28036

Davidson, NC144 Walking Horse Trail

Price$1,100,000

Est. Mortgage: $/month

Open House

MLS Number CAR4335910

  • Residential
  • Next Open House: Sat 07/18 11:00 am. to 1:00 pm.
  • Bedrooms 4
  • Bathroom 5
  • Square Feet 3,888

Tucked into the rolling topography of Anniston, one of Davidson's most coveted communities, this custom modern farmhouse delivers high-end design with a warm, down-to-earth heart. Perfectly positioned on a premium 1.3-acre lot, this home offers a rare degree of privacy. Because the property backs directly to mature woods and protected common area, you enjoy massive separation from neighbors on both sides, a buffer that simply cannot be replicated. A classic rocking-chair front porch welcomes you into a light-filled floor plan that effortlessly balances everyday comfort with elevated finishes. Hardwood floors run throughout the main level living areas, grounding the open-concept layout in warmth and texture. The gourmet kitchen is a true chef's dream, featuring a bespoke range hood, gas cooktop, double ovens, an oversized island built for gathering, and an expansive layout that flows seamlessly into the main living areas. Tucked just off the kitchen, a true butler's pantry provides the ultimate hidden workspace for meal prep and entertaining, the kind of detail that separates a good home from a great one. The adjacent dining room boasts a deep coffered ceiling, adding architectural elegance to every dinner party. The living room anchors the heart of the home with a stunning gas fireplace and a massive picture window, giving you front-row seating to watch the foliage unveil itself in the surrounding woods each autumn. The main level is exceptionally functional, featuring a private downstairs guest suite with a full bathroom and an attached flexible room perfectly sized for a home office, nursery, or playroom, ideal for multi-generational living or work-from-home households. Upstairs, the luxury primary retreat lives as a private wing, complete with brand-new high-end carpet, a fully organized custom closet system, and a spa-like bathroom showcasing a free-standing soaking tub, a beautifully tiled walk-in shower, and double vanities. Three additional secondary bedrooms reside on this level. Two boast striking cathedral ceilings, with one featuring a private en-suite bath and the remaining two sharing a smart Jack-and-Jill layout, the kind of thoughtful design that makes daily life with family genuinely easier. A massive upstairs bonus room serves as the ultimate media or recreation hub, located just steps from an oversized laundry room packed with built-in cabinetry for seamless storage. The rear of the property is built for relaxed outdoor living, centered around a large covered back deck overlooking your expansive, tree-lined backyard, the kind of space made for slow morning coffees, long dinners with friends, and unhurried evenings under the stars. Complete with a 3-car garage, this home delivers a massive financial “wow factor”: because it sits just outside the Davidson town boundaries, buyers bypass city tax rates and pay only low Iredell County property taxes, a meaningful savings that compounds year after year. Homes like this, on lots like this, in communities like this, do not come available often. Come walk the property, stand on the back deck, and feel why Anniston has become one of the most quietly sought-after addresses in the Lake Norman area. Your next chapter is waiting.

Listed by Brad Cook of Real Broker,LLC

$
$
%
$/month over payments
Federal 30-year interest rate: 6.49% last updated on Jul 9, 2026
* All Figures are estimates. Check with your bank or proposed mortgage company for actual interest rates.
This product uses the FRED® API but is not endorsed or certified by the Federal Reserve Bank of St. Louis.

Virtual TourSave FavoriteSchedule TourAsk A QuestionMore Details
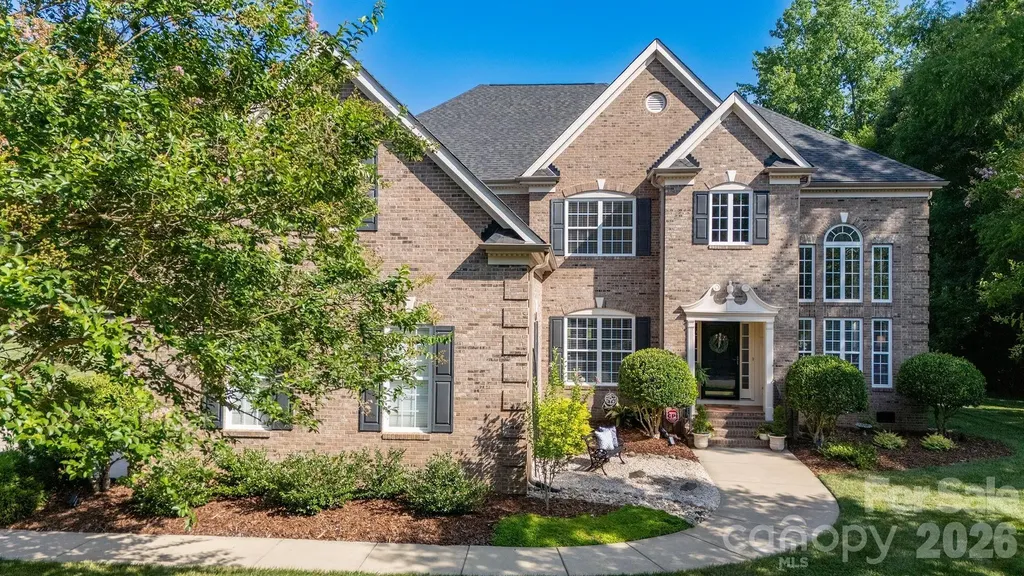
1006 Channelstone Way Matthews NC 28104

Matthews, NC1006 Channelstone Way

Price$1,100,000

Est. Mortgage: $/month

Pending

MLS Number CAR4400290

  • Residential
  • Bedrooms 6
  • Bathroom 6
  • Square Feet 4,826
  • Acreage 0.91

Exquisite full brick, 6 bedroom, 5.5 bath, 3 car garage, executive home nestled on a .91 acre lot located in the highly sought after Blackstone community in Matthews. Premium perimeter lot in the community backing up to wooded HOA common area offering a "no neighbor view" directly behind property (property line goes well into wooded area - see attached survey). Superior mechanical condition boasting a new 2025 Architectural roof, 2025 gutter system, 2025 hot water heater, 2024 main water pressure reducing valve, 2024 exterior storm doors, 2023 CPI security system, 2021 sealed crawlspace with dehumidifier and condensate pump, and 2017 replaced HVACs. Stunning curb appeal from the street with lush green lawn, in ground irrigation system, mature landscaping, stone gravel accents, ornamental plants, fresh bark mulch, and well-maintained flower beds. The inviting covered front porch leads to a dramatic two-story foyer entrance and grand exposed staircase with 2021 carpet runner. This floor plan offers a perfect combination of pure elegance with sought-after modern-day functionality and flexibility. Spectacular two-story great room offers a versatile space for your personal needs - currently used as an oversized dining room to host large gatherings and accented by wall of windows, gorgeous 2021 refinished hardwood floors, neutral fresh interior paint, two inch blinds, and intricate crown molding. The sunroom doubles as an executive home office with wall of floor to ceiling windows and French Doors leading to a private secondary deck overlooking the backyard. The popular circular traditional layout continues extending to an open living room and kitchen combination perfect for entertaining and hosting holidays or game days! The living room is accented by decorative columns, recessed lighting, gas log fireplace, custom built in cabinetry, 2021 carpet, surround sound, abundant natural light, and direct access to the relaxing rear deck. The spacious eat in kitchen is a cook's delight featuring 2026 painted cabinetry, granite countertops, stainless steel appliances including desirable gas cooktop, center kitchen island with breakfast bar, updated cabinet hardware, upgraded hardwood floors, sunlit bay windowed breakfast nook, walk-in pantry, and separate Butler's pantry providing ultimate storage. The main level living space continues with another formal living room/dining room (your choice to fit personal needs), private guest bedroom with remodeled attached full bathroom, walk-in laundry room, convenient half bath, and direct access to the oversized three car garage. Dual staircases lead to the second level where you will find a delightful primary bedroom with sitting room, three additional auxiliary bedrooms, three full bathrooms, and large two-tiered rec/bonus room. The primary bedroom retreat offers two separate walk in closets, sperate sink vanities, 2026 glass shower enclosure, large jetted garden tub, and private water closet. The back staircase leads to the third and fourth bedroom with a full bathroom on the second level that has a door to close off as a private guest quarters. The three full bathrooms on the second level offer 2025 plumbing fixtures, lighting, and mirrors. On the third level you will find another private bedroom with attached full bathroom - lots of possibilities for multigenerational use with this floor plan. Highly coveted attached three car garage with expanded driveway for multiple car parking. Main garage door motor, spring, and system replaced in 2021 and garage shelving added in 2022. Blackstone offers residents well manicured common areas, community outdoor pool, poolhouse, playground, lighted tennis court, and walking trails for residents to enjoy. Prime Matthews location - short walk or drive to grocery stores, retail shopping, restaurants, banks, services, and more!

Listed by Daniel Callahan of RE/MAX Executive

$
$
%
$/month over payments
Federal 30-year interest rate: 6.49% last updated on Jul 9, 2026
* All Figures are estimates. Check with your bank or proposed mortgage company for actual interest rates.
This product uses the FRED® API but is not endorsed or certified by the Federal Reserve Bank of St. Louis.

Virtual TourSave FavoriteSchedule TourAsk A QuestionMore Details
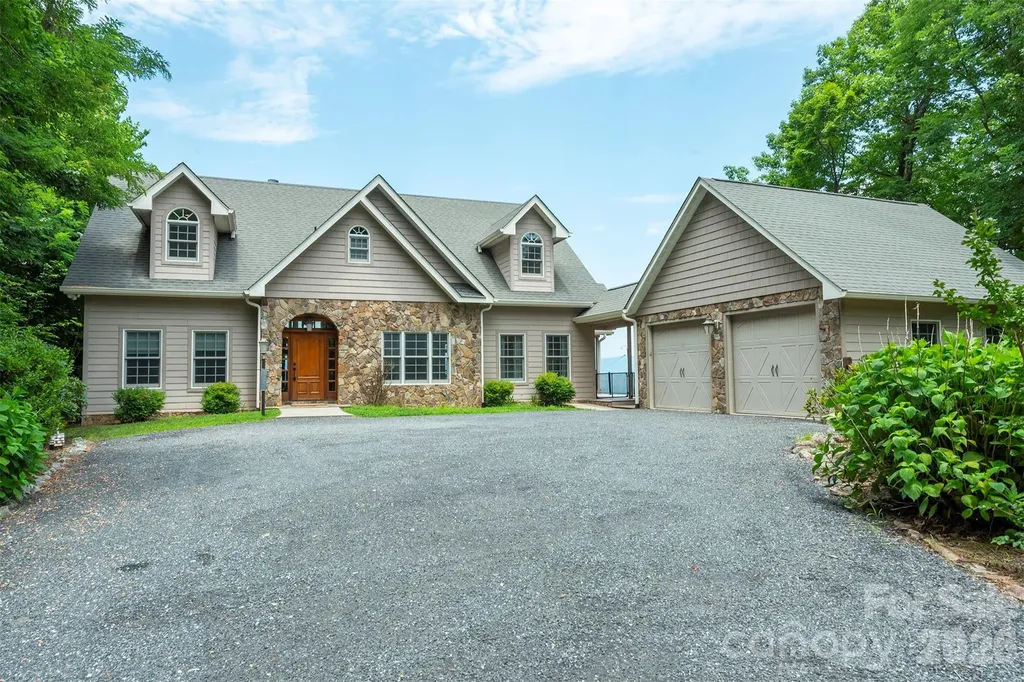
301 Oak Winds Drive Old Fort NC 28762

Old Fort, NC301 Oak Winds Drive

Price$1,100,000

Est. Mortgage: $/month

MLS Number CAR4399378

  • Residential
  • Bedrooms 3
  • Bathroom 4
  • Square Feet 4,502
  • Acreage 4.8

Usually to get views this amazing, you have to climb a mountain. This house is less than a mile up mostly paved road, only minutes from the back gate of this community. There are so many places to soak in the view from outside and it can been seen from almost every room in the house. Three official bedrooms, and four bonus rooms in the walk-out basement make this the ideal home for large gathering. Coming fully furnished, this property is ready for your short term rental guests, or would make the perfect for a second home destination. Just come in, stock the fridge, and start enjoying the 270 degree view that stretched from the Blue Ridge Parkway to the Linville Gorge. The main level has everything you need, primary bedroom, office space, huge living room with a fireplace, deluxe kitchen with an island, laundry, and access to a wrap around porch with a screened in section complete with a table top fire pit. The upper level is a split bedroom design with a full bath. The basement is fully finished with a second kitchenette, pool table and four bonus rooms set up with beds and entertainment for your guests. The lower level also as a wrap around porch to soak in the views. The spacious two car garage was built with a full basement that has been converted into a full workshop. Come check out this amazing home!

Listed by Rachel Sudnik of GreyBeard Realty

$
$
%
$/month over payments
Federal 30-year interest rate: 6.49% last updated on Jul 9, 2026
* All Figures are estimates. Check with your bank or proposed mortgage company for actual interest rates.
This product uses the FRED® API but is not endorsed or certified by the Federal Reserve Bank of St. Louis.

Save FavoriteSchedule TourAsk A QuestionMore Details
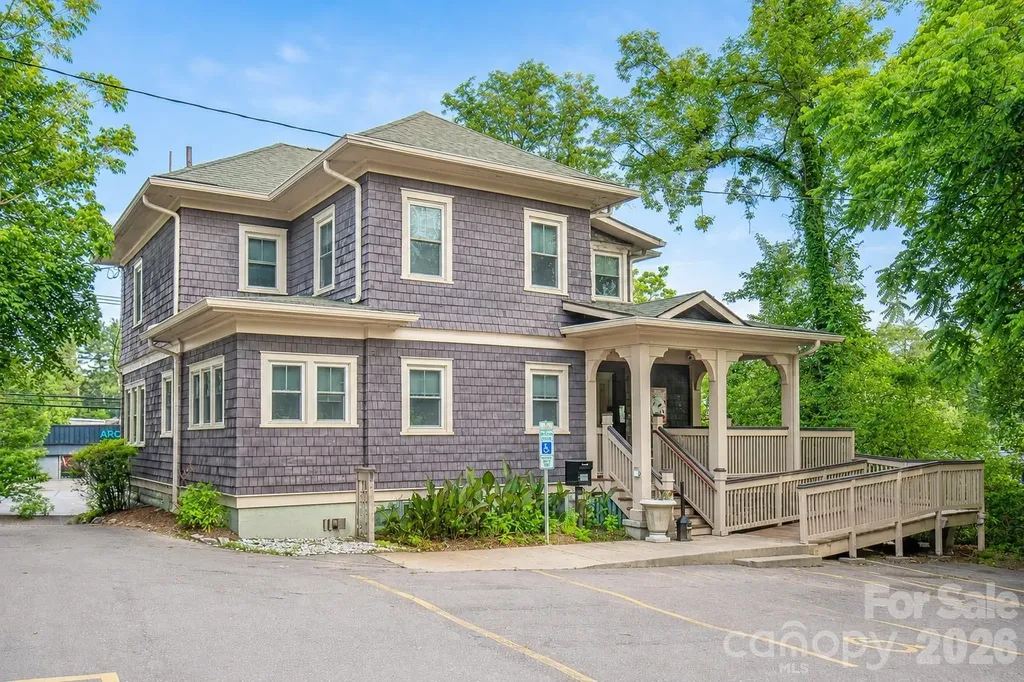
264 Haywood Road Asheville NC 28806

MLS Number CAR4385794

  • Commercial
  • Property SubType OFFICE
  • Square Feet 2,643
  • Acreage 0.25

Positioned on Beacham's Curve along Asheville's vibrant West Asheville corridor, 264 Haywood Road benefits from strong neighborhood visibility and direct access to one of the city's most active retail and lifestyle districts. The property is surrounded by established restaurants, breweries, boutiques, neighborhood retail, and residential density. Beautifully converted historic home with 11 private offices of various sizes and 12 off-street parking spaces. Daily traffic counts between 7,400-13,200. Please do not disturb tenants-24 hour required notice and listing agent to accompany all showings. Real estate office (owner/tenant) is relocating to a new location across the street. Also available for lease at $26/sqft NNN.

Listed by Trevor Baker of Patton Allen Real Estate LLC

$
$
%
$/month over payments
Federal 30-year interest rate: 6.49% last updated on Jul 9, 2026
* All Figures are estimates. Check with your bank or proposed mortgage company for actual interest rates.
This product uses the FRED® API but is not endorsed or certified by the Federal Reserve Bank of St. Louis.

Save FavoriteSchedule TourAsk A QuestionMore Details
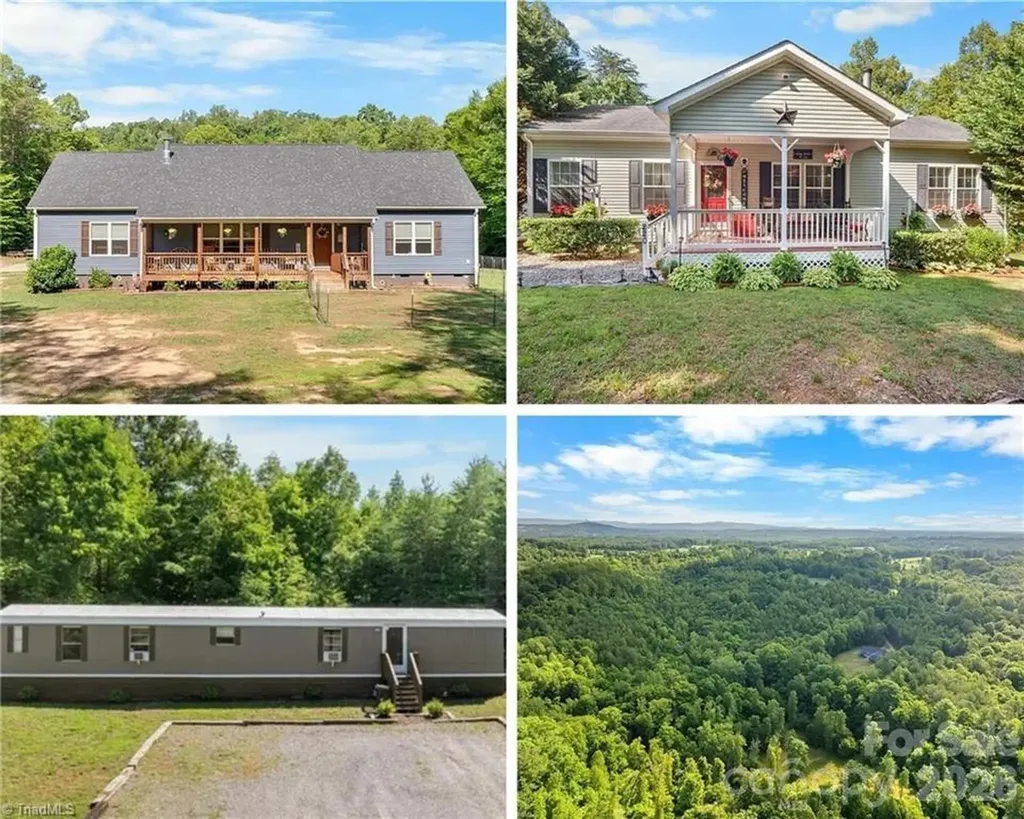
274 Echo Hollar Road Westfield NC 27053

Westfield, NC274 Echo Hollar Road

Price$1,100,000

Est. Mortgage: $/month

MLS Number CAR4396518

  • MultiFamily
  • Square Feet 1,980
  • Acreage 35.62
  • Property SubType Residential Income

Your wait is over-- the mountain hideaway of your dreams is finally here, on the market for the first time! 3 remarkable homes situated and secluded among 35+ acres on a private road with stream running through it. Mostly wooded, but cleared where each move-in ready home sits, you truly have everything you need. Perfect for bringing the entire group together, or an incredible opportunity for a investment, development or Airbnb. Each home is beautiful and unique in its own way, see listings 1225021, 1225011, 1224879, 1224876, 1224859 for information on each individual parcel. Sellers wish to sell these properties altogether, more photos and informational video coming soon

Listed by Daniella Bihn of Fierce Real Estate

$
$
%
$/month over payments
Federal 30-year interest rate: 6.49% last updated on Jul 9, 2026
* All Figures are estimates. Check with your bank or proposed mortgage company for actual interest rates.
This product uses the FRED® API but is not endorsed or certified by the Federal Reserve Bank of St. Louis.

Save FavoriteSchedule TourAsk A QuestionMore Details
321 Grays Shadow Lane Banner Elk NC 28604

Banner Elk, NC321 Grays Shadow Lane

Price$1,100,000

Est. Mortgage: $/month

MLS Number CAR4402280

  • Residential
  • Bedrooms 3
  • Bathroom 3
  • Square Feet 2,215
  • Acreage 7.33

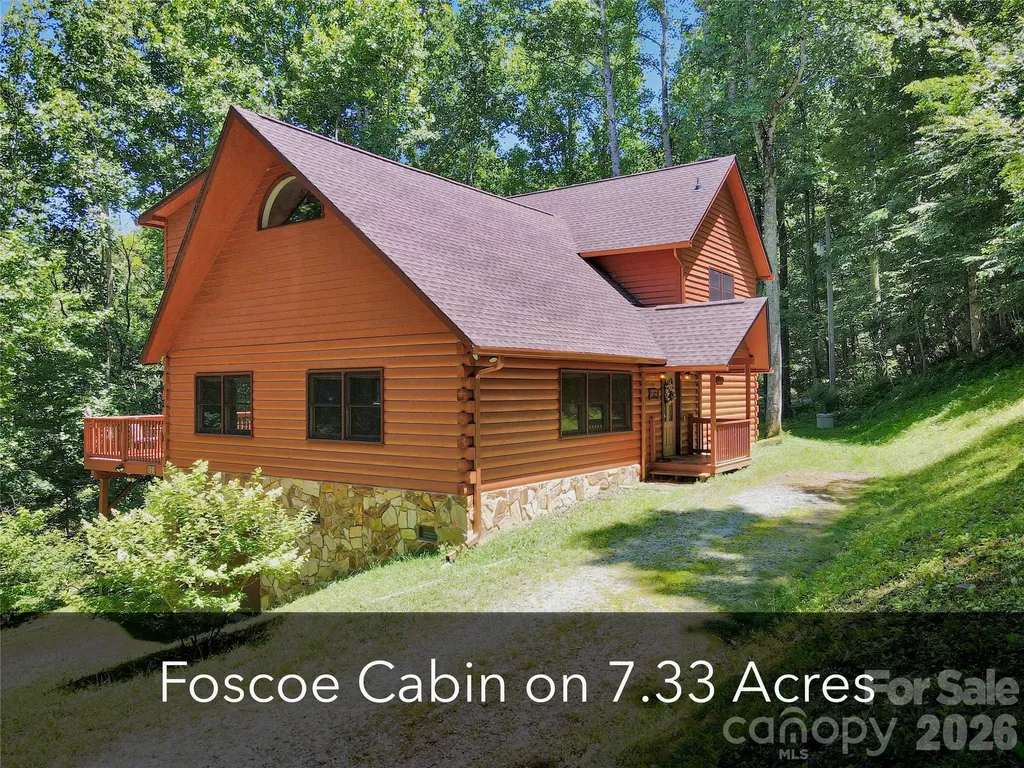
Unique Foscoe log cabin opportunity on 7.33 acres backing up to Grandfather Mountain State Park land. Ideally located between Boone and Banner Elk, this 3 bedroom, 2.5 bathroom cabin offers over 2,200 square feet of living space, an oversized 2-car garage, seasonal mountain views, and room to enjoy, expand, or create a true High Country retreat. With no HOA, no deed restrictions, light Foscoe-Grandfather zoning, and short- and long-term rentals permitted, this property offers excellent flexibility for personal use, investment, or future buildout. The cabin features a desirable open floor plan with one-level living, vaulted ceilings, warm wood accents, abundant windows for natural light, and a gas fireplace in the main living area. The main level includes a generously sized living room, dining area, pantry, laundry room, guest half bath, and spacious primary suite with en-suite bathroom and walk-in closet. A large 550+ square foot deck is accessed from both the main living area and primary bedroom, creating a great outdoor living space with wiring already in place for a hot tub. Upstairs offers two additional bedrooms, a full bathroom, and a large loft area, providing excellent space for guests, office use, or a second living area. The land is a special part of this offering, with a mix of flat and sloping terrain, a natural wooded setting, beautiful rock outcroppings, a creek, and additional potential building sites. Seasonal mountain views may be enhanced with selective tree work. The oversized basement garage offers room for two vehicles stacked, storage, workshop space, or mountain toys. Whether you envision a generational homeplace, guest cabins, rental opportunities, or simply keeping the acreage natural and private, this property provides a rare combination of acreage, location, flexibility, and proximity to Grandfather Mountain State Park. Minutes from grocery, restaurants, parks, Grandfather Vineyard, and more, with Boone and Banner Elk approximately 15 minutes away.

Listed by Nate Wright of Wright Brokers with Hyatt in the High Country

$
$
%
$/month over payments
Federal 30-year interest rate: 6.49% last updated on Jul 9, 2026
* All Figures are estimates. Check with your bank or proposed mortgage company for actual interest rates.
This product uses the FRED® API but is not endorsed or certified by the Federal Reserve Bank of St. Louis.

Save FavoriteSchedule TourAsk A QuestionMore Details
233 Lanyard Lane Belmont NC 28012

Belmont, NC233 Lanyard Lane

Price$1,100,000

Est. Mortgage: $/month

MLS Number CAR4392535

  • Residential
  • Bedrooms 5
  • Bathroom 5
  • Square Feet 3,888
  • Acreage 0.27

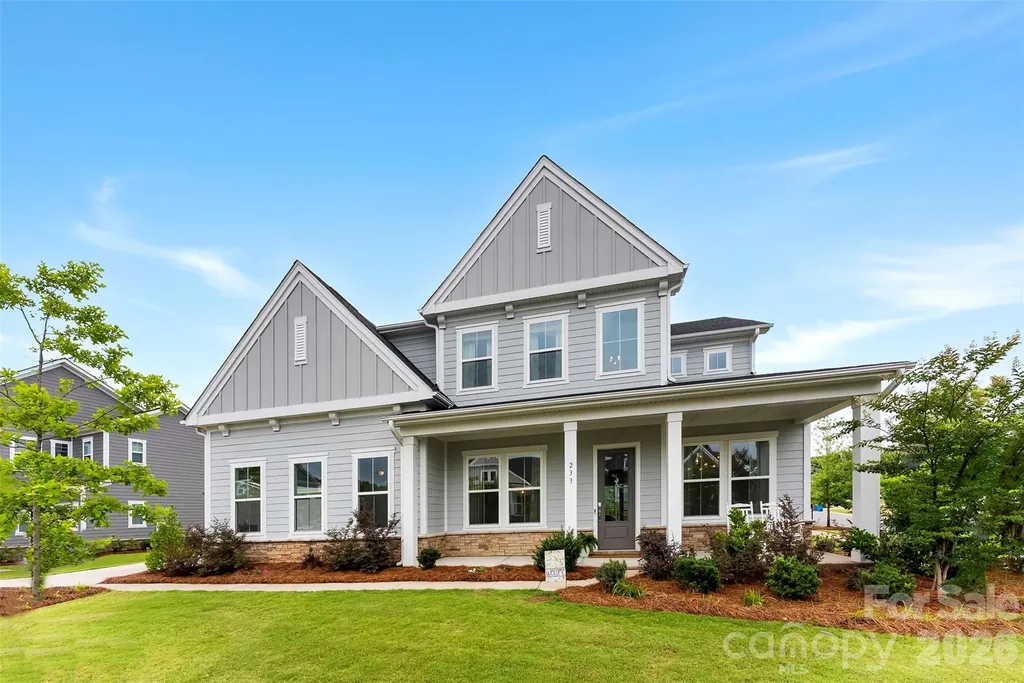
Welcome to 233 Lanyard Lane in the highly desirable McLean South Shore community, where luxury living, outdoor recreation, and everyday convenience come together. This like-new, meticulously maintained 5-bedroom, 4.5-bath home offers the perfect opportunity to enjoy modern construction without the wait, uncertainty, or added expense of building new. Situated on a spacious 0.27-acre corner lot, this exceptional property offers both room to spread out and enhanced curb appeal. Designed with both style and functionality in mind, the gourmet kitchen is the heart of the home, featuring stacked cabinetry, soft-close doors and drawers, pull out shelving, quartz countertops, designer pendant lighting, a gas cooktop, wall oven, and abundant storage. Expansive windows and an open-concept layout flood the living spaces with natural light, creating an inviting atmosphere ideal for both everyday living and entertaining. The luxurious primary suite serves as a private retreat, complete with a spa-inspired bath featuring a freestanding soaking tub, frameless glass shower, dual vanities, and a spacious walk-in closet that conveniently connects to the laundry room. The laundry room is thoughtfully equipped with built-in cabinetry and a utility sink for added convenience. Upstairs, a generous loft provides flexible living space perfect for a media room, home office, fitness area, or playroom. The home's versatile floor plan includes two bedrooms with private en-suite baths-one on the main level and one upstairs-making it ideal for guests, multigenerational living, or extended stays. Every bathroom showcases full-height tiled shower and tub surrounds, reflecting the home's attention to detail and quality finishes throughout. Step outside to the covered rear porch, an ideal extension of the living space, featuring a beautiful gas fireplace with ceramic logs-perfect for enjoying cool evenings, entertaining guests, or relaxing year-round while overlooking the backyard. Just a short stroll away, you'll find Drift on Lake Wylie and Morningstar Marinas Lake Wylie, offering dining, boating, and waterfront enjoyment right in your neighborhood. Residents of McLean South Shore enjoy exceptional amenities, including a resort-style pool, clubhouse, playground, lake access with kayak launch, and direct connections to the Carolina Thread Trail and only 2 miles from Daniel Stowe Conservancy where you can experience some of the region's most beautiful outdoor spaces. Move-in ready and thoughtfully designed, 233 Lanyard Lane offers the perfect blend of luxury, comfort, nature, and location in one of Belmont's most sought-after communities. 5 Bedrooms | 4.5 Bathrooms | Loft | 0.27-Acre Corner Lot | Covered Rear Porch with Fireplace | Resort-Style Amenities | Short Distance to Dining & Marina

Listed by Randy Bratton of Premier South

$
$
%
$/month over payments
Federal 30-year interest rate: 6.49% last updated on Jul 9, 2026
* All Figures are estimates. Check with your bank or proposed mortgage company for actual interest rates.
This product uses the FRED® API but is not endorsed or certified by the Federal Reserve Bank of St. Louis.

Virtual TourSave FavoriteSchedule TourAsk A QuestionMore Details
3030 Attaberry Drive Charlotte NC 28205

Charlotte, NC3030 Attaberry Drive

Price$1,100,000

Est. Mortgage: $/month

Active With Contract

MLS Number CAR4378482

  • Residential
  • Bedrooms 4
  • Bathroom 3
  • Square Feet 2,764
  • Acreage 0.26

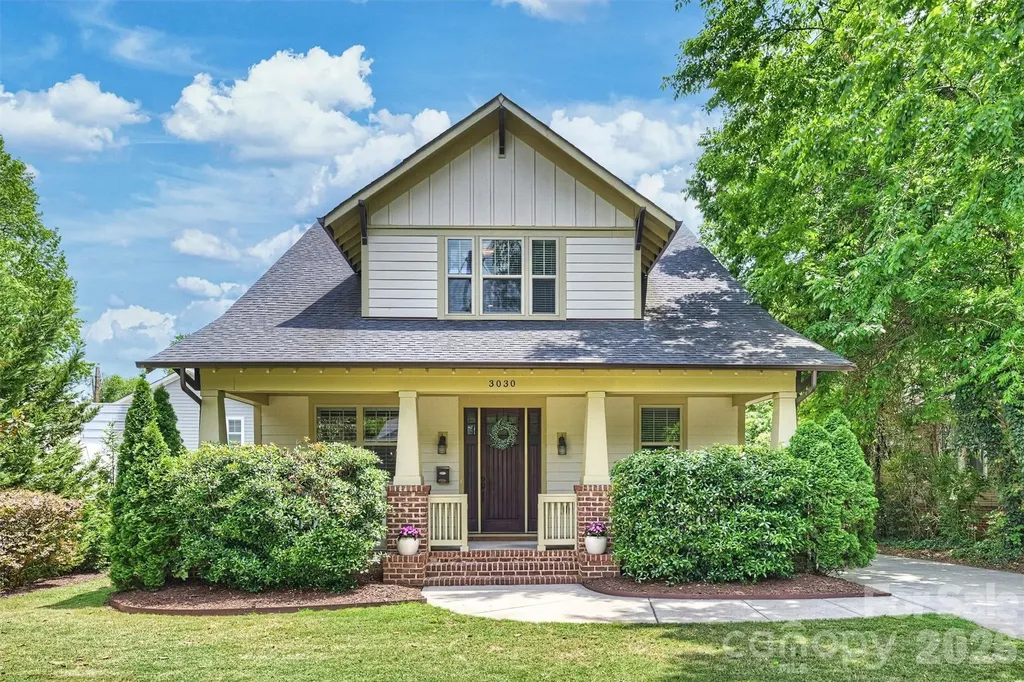
Welcome to this charming bungalow-style home in Plaza Midwood, thoughtfully designed with elevated finishes, a functional layout, and exceptional indoor-outdoor living. Built in 2017, this home blends modern convenience with timeless character, featuring tall ceilings, curved cased openings, and an open floor plan ideal for everyday living and entertaining. From the moment you arrive, the charming covered front porch sets the tone for this home, complete with a quaint fenced enclosure and gate- an ideal space for relaxing while keeping little ones or pets safely nearby. Upon entering, you're welcomed by a formal living room complete with a fireplace and custom built-ins, creating a warm and inviting first impression. The main level offers a versatile home office or flex space, along with a guest bedroom and full en-suite bath, perfect for visitors! At the center of the home is the chef's kitchen, showcasing a large stone island ideal for gathering, while seamlessly opening into the dining area and spacious family room. Upstairs, the expansive primary suite serves as a true retreat with two separate custom walk-in closets and a spa-like en-suite bath featuring a dual vanity and oversized shower. Two additional bedrooms are upstairs along with another full bath. All three bathrooms are generously sized and thoughtfully designed with dual vanities, delivering a level of comfort and functionality. Outdoor living is a standout feature with both covered front and back porches designed as a natural extension of the home's main living areas. The fully fenced, beautifully landscaped backyard offers an impressive amount of green space - a rare find in Plaza Midwood - providing endless opportunities for play, pets, gardening, or outdoor gatherings. Plenty of room to add a garage if desired - sellers have plans & willing to share upon request! Minutes from coffee shops, dining, breweries, shopping, and Midwood Park where so many fun neighborhood events take place! The white commercial building to the left has been re-zoned to residential & a SFH will be built. We have the elevation plans. Shamrock Drive will be undergoing a big improvement project to make it more pedestrian & bike friendly & slow traffic patterns down which will be a huge value add for the neighboring homes. https://www.charlottenc.gov/Growth-and-Development/Projects/CNIPCentral/Shamrock-Complete-Street

Listed by Daina Brundrett of Helen Adams Realty

$
$
%
$/month over payments
Federal 30-year interest rate: 6.49% last updated on Jul 9, 2026
* All Figures are estimates. Check with your bank or proposed mortgage company for actual interest rates.
This product uses the FRED® API but is not endorsed or certified by the Federal Reserve Bank of St. Louis.

Save FavoriteSchedule TourAsk A QuestionMore Details

Broker Reciprocity MLS Grid Logo © 2026 Listings courtesy of Canopy MLS as distributed by MLS GRID. IDX information is provided exclusively for consumers’ personal non-commercial use and may not be used for any purpose other than to identify prospective properties consumers may be interested in purchasing. The IDX data is deemed reliable but is not guaranteed by MLS GRID and may be subject to an end user license agreement prescribed by the Member Participant’s applicable MLS.  Based on information submitted to the MLS GRID as of July 16, 2026 8:47 AM UTC . All data is obtained from various sources and may not have been verified by broker or MLS GRID. Supplied Open House Information is subject to change without notice. All information should be independently reviewed and verified for accuracy. Properties may or may not be listed by the office/agent presenting the information. Some IDX listings have been excluded from this website.