and narrow your search. If you have fewer than 200 results, you can save your search.

Bat Cave NC

r=49-60
6401 Nc Highway 49 Highway N Mount Pleasant NC 28124

MLS Number CAR4365578

  • Commercial
  • Acreage 67.89

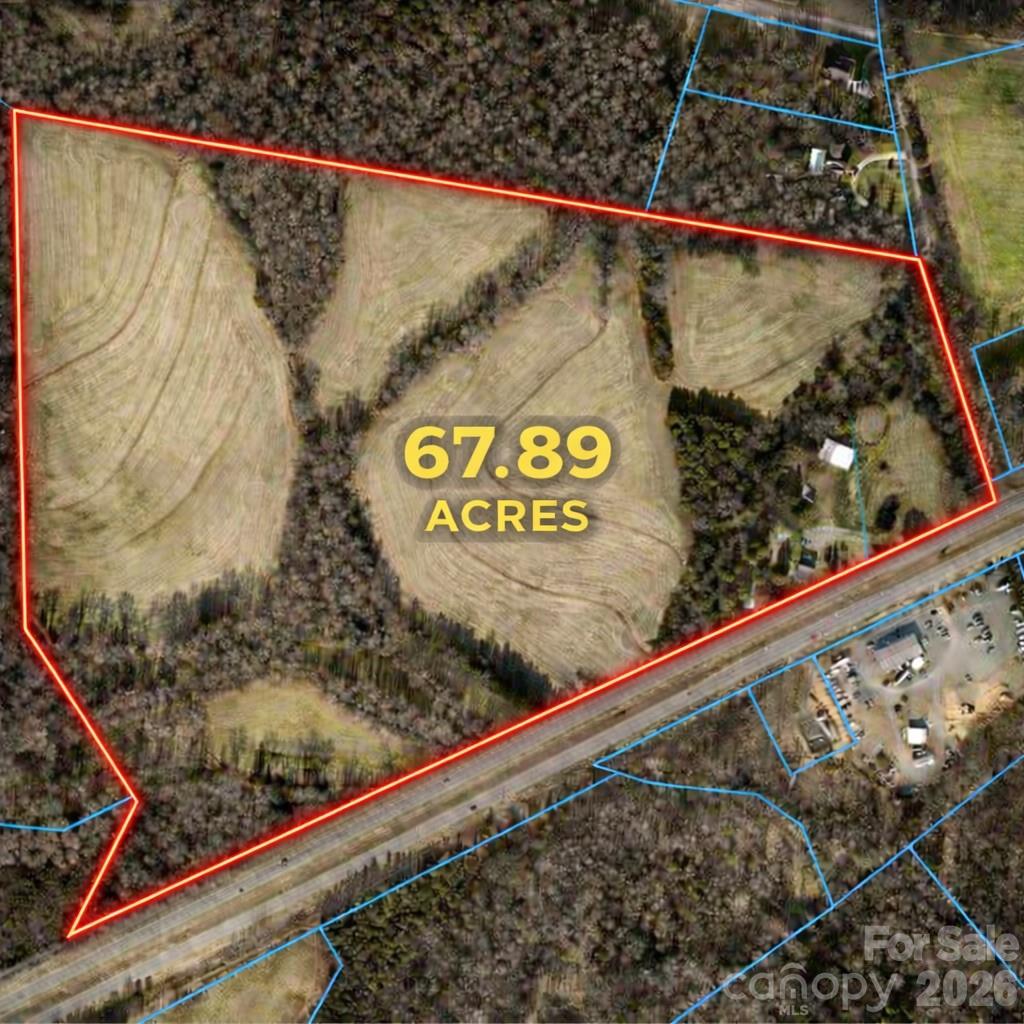
Prime 67+ acre investment opportunity consisting of 3 parcels along Highway 49 N in a rapidly expanding Cabarrus County corridor. With significant frontage, strong traffic counts, and favorable future land use guidance, this property is well-positioned for investors and developers targeting industrial, employment, or other non-residential opportunities. Currently zoned CR and situated outside city jurisdiction, the property is identified as Employment Center on the Town of Mt. Pleasant's updated 2025 Future Land Use Map, a designation intended to support light industrial development, existing industry, and major employers. Buyers interested in accessing sewer service would need to pursue voluntary annexation into Mt. Pleasant, where current sewer allocation priorities are focused on non-residential projects. With over 2,400 feet of Highway 49 N frontage, excellent visibility, and a daily traffic count of more than 12,000 vehicles, the property offers the scale, access, and exposure sought by commercial users and long-term investors alike. A proposed sewer line extension runs through the middle of the property, and nearby water access on Walker Road further strengthens the site's development potential.

Listed by Brian Gilmore and Rita Gilmore of G2 Real Estate

$
$
%
$/month over payments
Federal 30-year interest rate: 6.55% last updated on Jul 16, 2026
* All Figures are estimates. Check with your bank or proposed mortgage company for actual interest rates.
This product uses the FRED® API but is not endorsed or certified by the Federal Reserve Bank of St. Louis.

Save FavoriteSchedule TourAsk A QuestionMore Details

460 Pine Grove Church Road Concord NC 28025

Concord, NC460 Pine Grove Church Road

Price$9,200,000

Est. Mortgage: $/month

Active With Contract

MLS Number CAR3711539

  • Land
  • Acreage 182
  • County Cabarrus

Shown by appointment only. Please do not enter property without permission. 182 +- acres located in Cabarrus County. Potential residential development opportunity. Located near CC Griffin Middle School and Patriots Elementary School.

Listed by Angela Hoke of RE/MAX Executive (angelahokerealtor@yahoo.com), Jamie Purvis of RE/MAX Executive

$
$
%
$/month over payments
Federal 30-year interest rate: 6.55% last updated on Jul 16, 2026
* All Figures are estimates. Check with your bank or proposed mortgage company for actual interest rates.
This product uses the FRED® API but is not endorsed or certified by the Federal Reserve Bank of St. Louis.

Save FavoriteSchedule TourAsk A QuestionMore Details

173 Rehoboth Lane Mooresville NC 28117

Mooresville, NC173 Rehoboth Lane

Price$9,200,000

Est. Mortgage: $/month

MLS Number CAR4364494

  • Residential
  • Bedrooms 5
  • Bathroom 8
  • Square Feet 8,784
  • Acreage 1.44

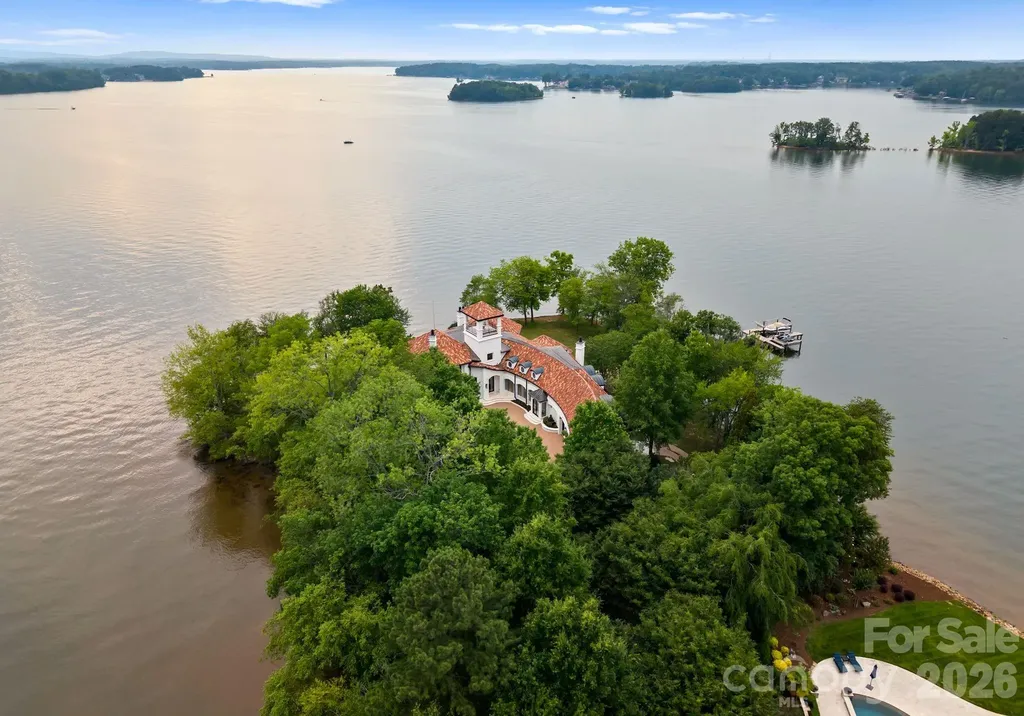
Welcome to Puesta del Sol... A Rare Waterfront Sanctuary with 938' of Pristine Shoreline on Lake Norman - where ELEGANCE meets EXCLUSIVITY. Nestled on a private gated peninsula, this estate offers 938 feet of shoreline & panoramic lake views from every level & bedroom! Inside, light-filled spaces, curved walls, designer finishes, & a gourmet kitchen set the tone for effortless luxury. The main-level primary suite offers luxurious bedroom, dual closets, and separate shower & spa-like bath. Take the elevator to the second level boasting 2nd primary suite plus 3 additional spacious en-suite bedrooms, theater, billiard room, and exercise space. End or begin the day on the rooftop covered terrace with stunning sunrise & sunset vistas. The outdoor spaces are equally impressive: pool and spa, private pier with a dock, boat lift equipped with electric Swiftshield cover & jet ski lifts. This is more than a home - it's a rare lifestyle opportunity on one of North Carolina's most desirable lakes.

Listed by Sherry Hickman of Ivester Jackson Christie's

$
$
%
$/month over payments
Federal 30-year interest rate: 6.55% last updated on Jul 16, 2026
* All Figures are estimates. Check with your bank or proposed mortgage company for actual interest rates.
This product uses the FRED® API but is not endorsed or certified by the Federal Reserve Bank of St. Louis.

Save FavoriteSchedule TourAsk A QuestionMore Details

1440 & 2585 N Nc 16 Business Highway Denver NC 28037

MLS Number CAR4341683

  • Commercial
  • Property SubType SPECIAL PURPOSE
  • Square Feet 48,785
  • Acreage 18.75

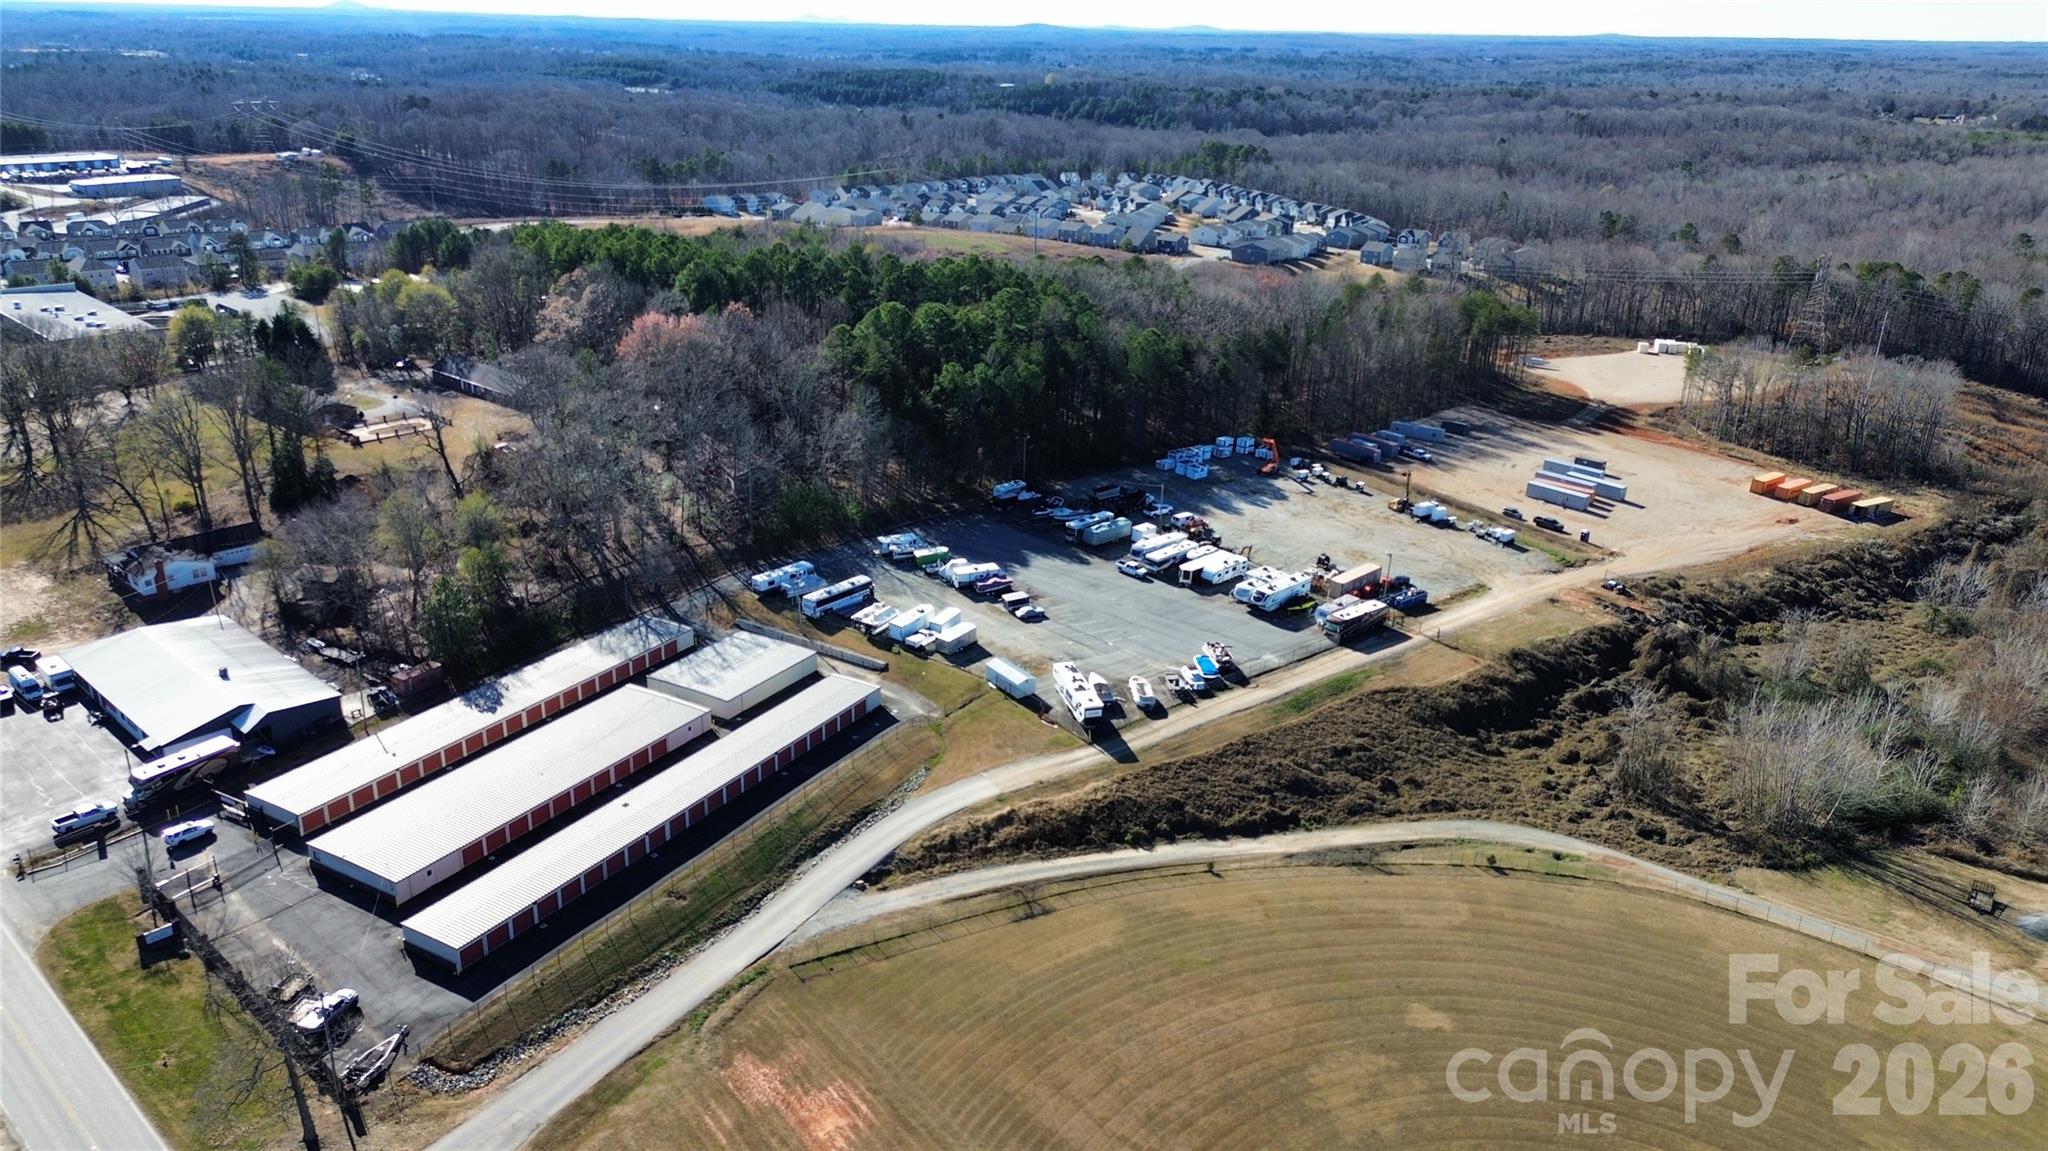
Positioned in the heart of one of Lincoln County's fastest-growing corridors, Guardian 1 and Guardian 2 present a rare opportunity to acquire 2 high-demand indoor/outdoor storage facilities in Denver, North Carolina. The properties are located at 1440 N NC 16 Business Hwy, Denver, NC 28037 and 2585 N NC 16 Business Hwy, Denver, NC 28037, offering excellent visibility and accessibility along a major thoroughfare. Denver, NC continues to experience strong population growth due to its proximity to Lake Norman, Charlotte, and major employment centers. This growth is further supported by over 6,000 residential homes already approved within the immediate vicinity, driving sustained demand for personal and commercial storage solutions. The facilities are well-suited for a broad range of uses, including boat and RV storage, contractor and trades equipment, vehicles, and household goods. Flexible unit configurations and outdoor storage options appeal to homeowners, small businesses, tradespeople, and recreational users alike. Self-storage remains a recession-resistant asset class with low operating expenses, minimal staffing requirements, and strong cash flow potential. The surrounding residential expansion, combined with the properties' strategic location, enhances long-term value and offers scalability through future expansion or optimization. Denver's blend of small-town charm and rapid development makes this an ideal investment market-where accessibility, growth, and consistent demand intersect for stable income and future upside.

Listed by Marty McCarthy of Lake Norman Realty,Inc.

$
$
%
$/month over payments
Federal 30-year interest rate: 6.55% last updated on Jul 16, 2026
* All Figures are estimates. Check with your bank or proposed mortgage company for actual interest rates.
This product uses the FRED® API but is not endorsed or certified by the Federal Reserve Bank of St. Louis.

Save FavoriteSchedule TourAsk A QuestionMore Details

1957 & 1923 Cold Mountain Road Lake Toxaway NC 28747

MLS Number CAR4378991

  • Residential
  • Bedrooms 4
  • Bathroom 6
  • Square Feet 4,577
  • Acreage 3.32

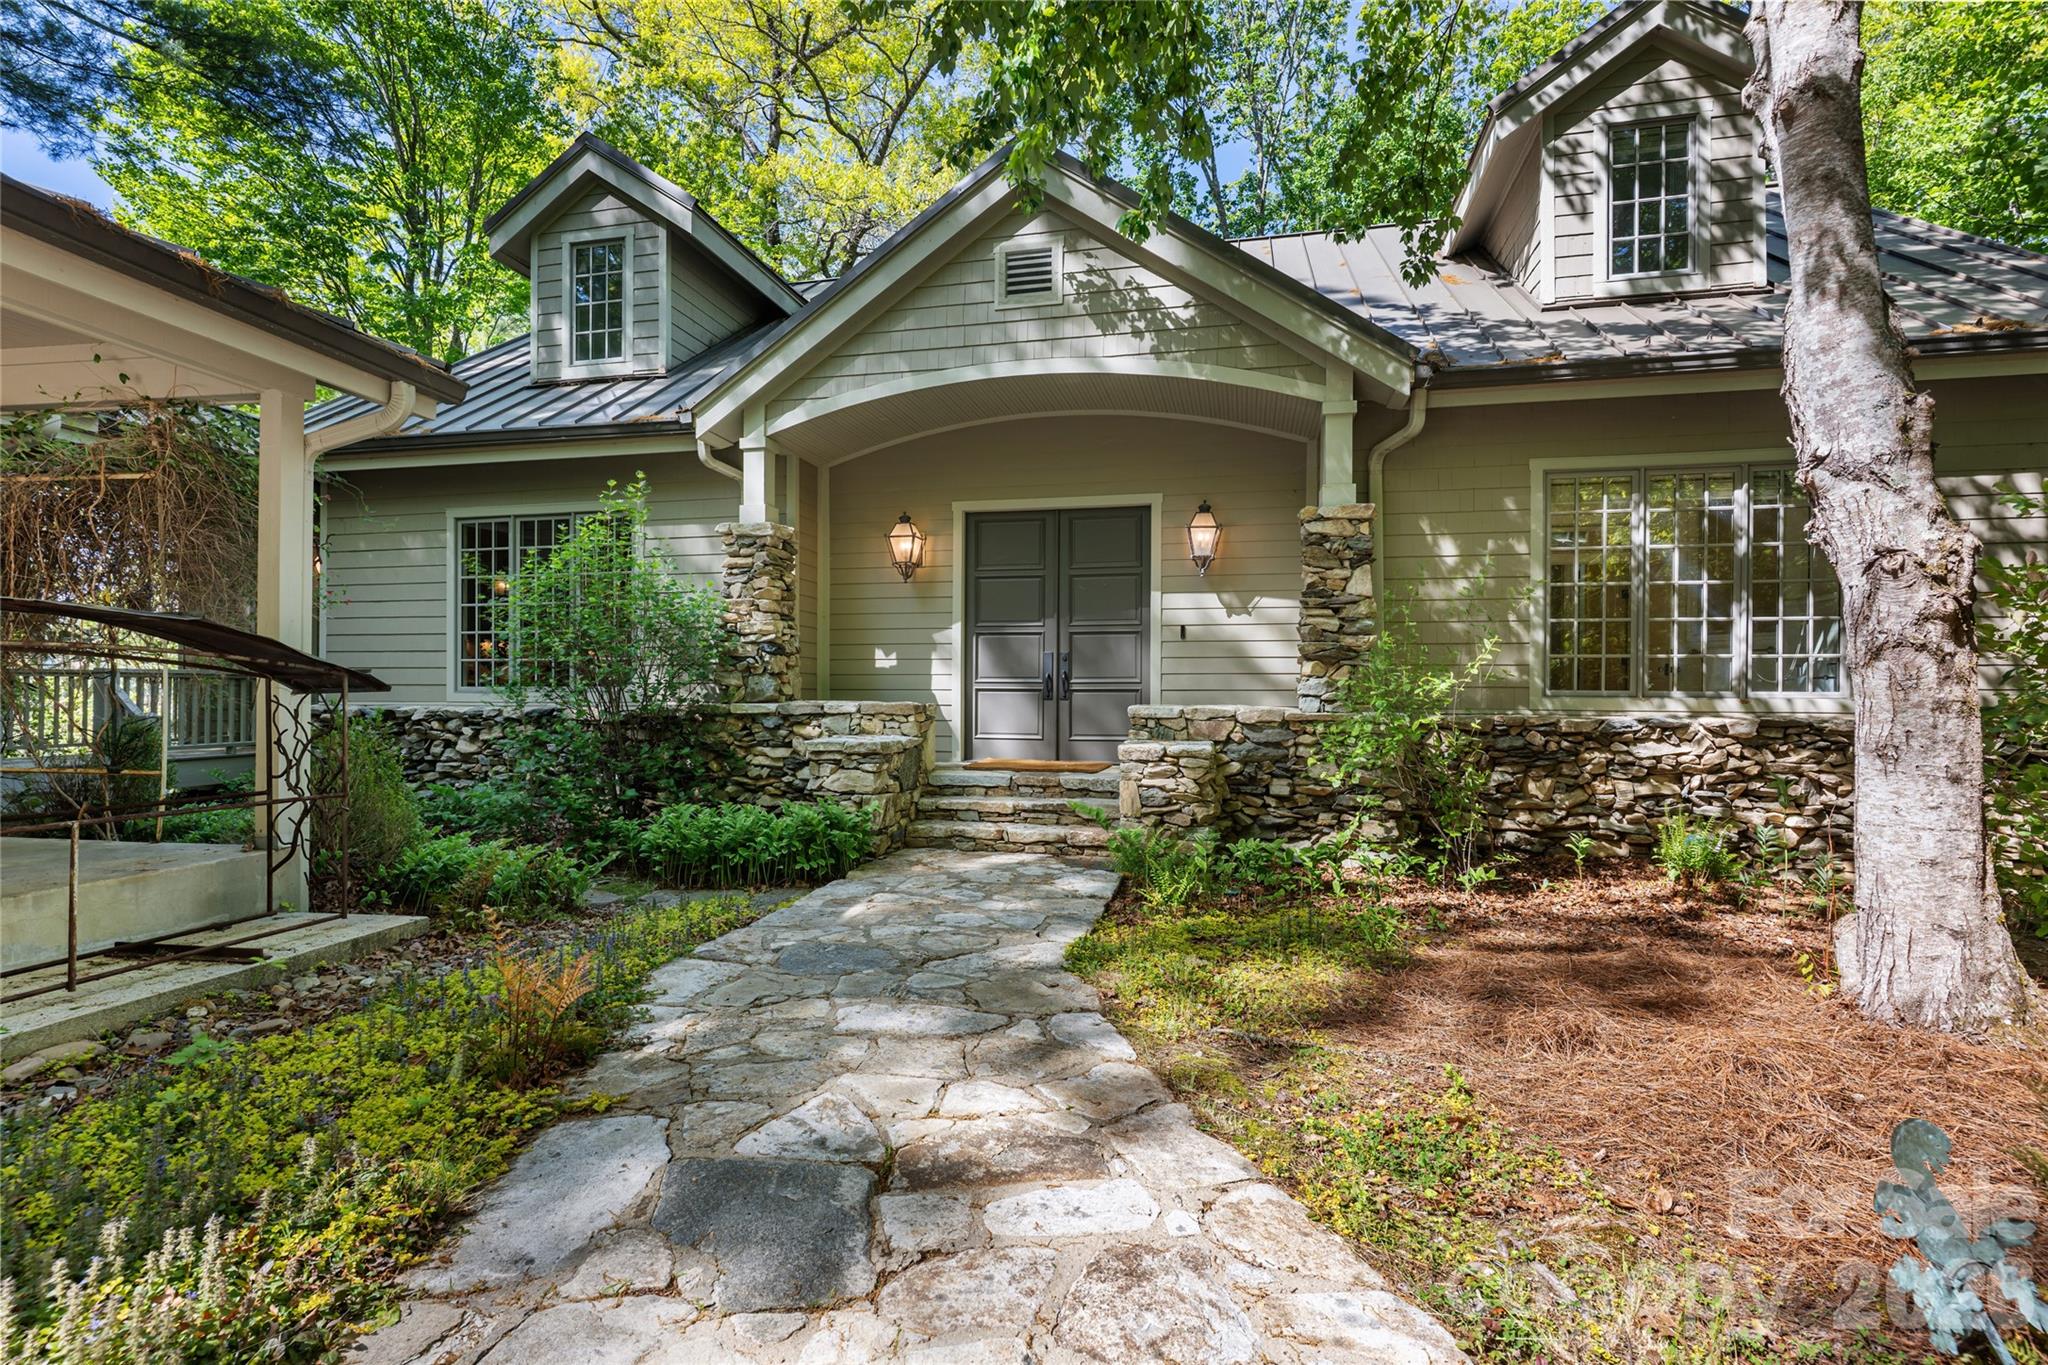
An extraordinary and uniquely distinct opportunity to own three exceptional properties within the prestigious Lake Toxaway Estates. Together, these offerings totaling 3.32 acres total create an unparalleled legacy estate with expansive lakefront, multiple homesites, and outstanding amenities in one of Western North Carolina's most coveted mountain communities. The centerpiece, 1957 Cold Mountain Road, is a remarkable waterfront residence designed for both grand entertaining and relaxed mountain living. The home features 4 bedrooms and 5½ baths, highlighted by a dramatic great room with a massive stone fireplace, soaring beamed cathedral ceilings, and an impressive wall of windows that captures breathtaking lake views. A chef's kitchen is equipped with Viking ovens and range, dual dishwashers, and a large center island ideal for gathering. The lower-level family room offers a one-of-a-kind pizza oven, creating the perfect setting for casual entertaining. Additional features include a sauna, elevator, whole-home generator, circular drive, expansive landscaping, and generous covered porches designed to embrace the natural beauty of the surroundings. The property also includes two boathouses with docks and a paved cart path leading directly from the home to one of the boathouses. Ideally positioned across the lake from the Marina, Country Club, and Golf Course, the setting combines privacy with exceptional convenience. Also included is 1923 Cold Mountain Road, consisting of 2½ lots totaling 1.278 acres with the flexibility to subdivide. This exceptional lakefront parcel features a paved drive, boathouse, and docks, offering tremendous potential for an additional residence, guest retreat, or future investment opportunity. Completing the offering is Lot 50N, a 1.37-acre parcel located across Cold Mountain Road from the other properties. Easily developable or marketable as a separate homesite, this parcel adds even greater flexibility and long-term value to this rare multi-property offering. This is a truly extraordinary chance to create a private family compound, investment portfolio, or legacy estate in the heart of Lake Toxaway.

Listed by Kenneth McCall of Lake Toxaway Co.

$
$
%
$/month over payments
Federal 30-year interest rate: 6.55% last updated on Jul 16, 2026
* All Figures are estimates. Check with your bank or proposed mortgage company for actual interest rates.
This product uses the FRED® API but is not endorsed or certified by the Federal Reserve Bank of St. Louis.

Save FavoriteSchedule TourAsk A QuestionMore Details

2910 Eagles Nest Trail Banner Elk NC 28604

Banner Elk, NC2910 Eagles Nest Trail

Price$9,000,000

Est. Mortgage: $/month

MLS Number CAR4277103

  • Residential
  • Bedrooms 8
  • Bathroom 9
  • Square Feet 7,249
  • Acreage 3.05

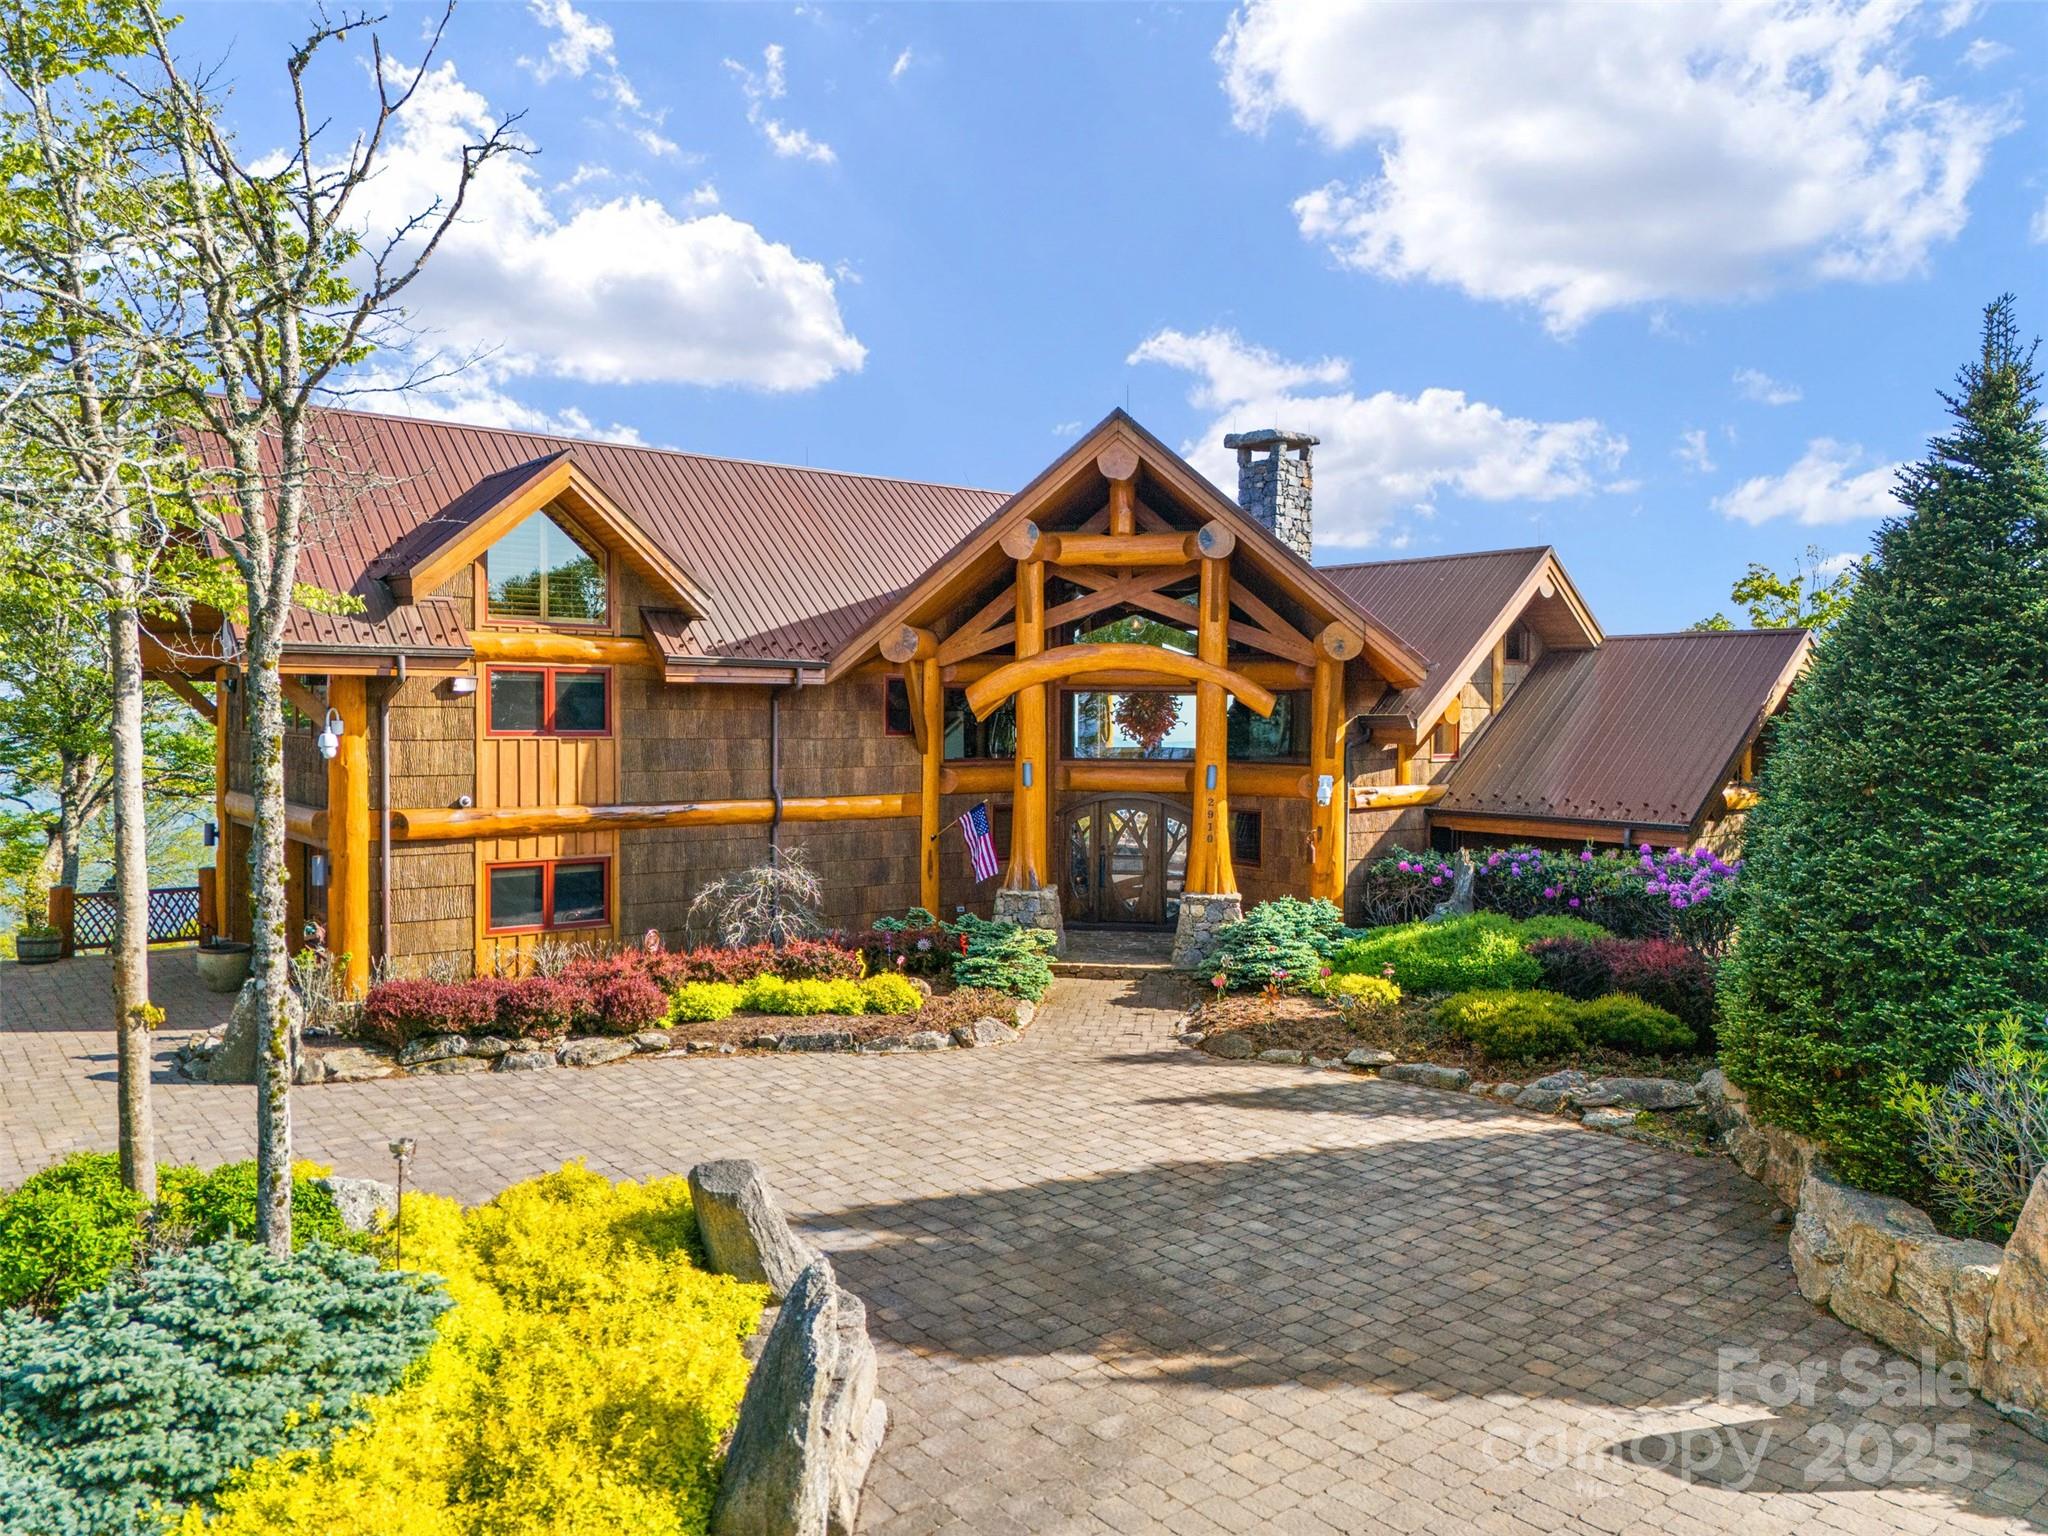
Perched on a pristine ridge with endless views of the Blue Ridge Mountains, this remarkable timber frame estate blends mountain elegance with timeless craftsmanship. From the moment you arrive, you're welcomed by hand-hewn beams, soaring ceilings, and panoramic vistas. A dramatic glass floor in the foyer offers a stunning view into the custom wine cellar below, setting the stage for the artistic details throughout. The great room features vaulted timber trusses and a striking Chihuly-style chandelier, while walls of glass invite the outdoors in. The primary suite offers a spa-like bath, walk-in closet, and private terrace access, perfect for soaking in the mountain views. In addition to the attached two-car garage, a detached garage includes a 2-bedroom, 2-bath guest apartment with full kitchen, living area, and private entrance-ideal for guests or upscale rental use. Whether hosting or enjoying peaceful mornings above the clouds, this property offers unmatched serenity and style.

Listed by Dawn May of Keller Williams High Country

$
$
%
$/month over payments
Federal 30-year interest rate: 6.55% last updated on Jul 16, 2026
* All Figures are estimates. Check with your bank or proposed mortgage company for actual interest rates.
This product uses the FRED® API but is not endorsed or certified by the Federal Reserve Bank of St. Louis.

Virtual TourSave FavoriteSchedule TourAsk A QuestionMore Details

4536 Parview Drive N Charlotte NC 28226

Charlotte, NC4536 Parview Drive N

Price$9,000,000

Est. Mortgage: $/month

MLS Number CAR4376989

  • Residential
  • Bedrooms 5
  • Bathroom 8
  • Square Feet 9,793
  • Acreage 1.24

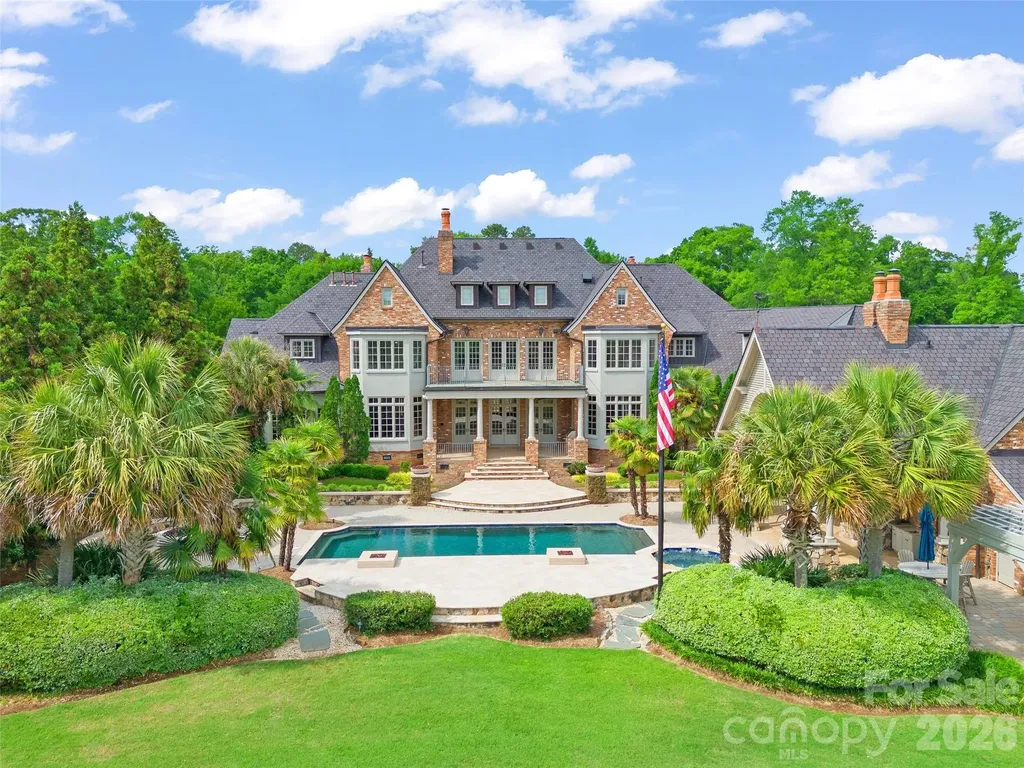
Experience CLT's FINEST in Carmel Estates! This stunning custom estate is located on the esteemed Carmel Country Club golf course (#16 with views of #14 and #15), on a picturesque 1.24 acres & encompasses ~9,800 square feet. The main home features 5 bedrooms, 5 full bathrooms, 2 half bathroom & over 8,800 square feet. The pool house/exercise room/guest cottage features 1 full bathroom, exercise room, outdoor fireplace, garages, storage, outdoor kitchen & 955 square feet. As you enter the gated estate, the inviting circular driveway with porte-cochre & fountain lead you to the grand entry with immediate views of the resort style backyard & golf course. The main level features floor to ceiling windows, elegant 2 story dining room with fireplace, 2 story living room with fireplace, study with wood paneling overlooking the backyard & golf course, chef's kitchen with Viking & SubZero appliances, oversized island & a breakfast room with a view overlooking the family room with fireplace, wine cellar, wet bar, walk-in pantries & large laundry room. The luxurious primary suite is located on the main floor & features a sitting room, his & her bathrooms & 2 walk-in closets. Two staircases & elevator to the upper level featuring 4 bedrooms, 3 full bathrooms, second floor laundry room & incredible bonus room spaces. This home is an entertainer's dream featuring incredible indoor/outdoor spaces for all 4 seasons, resort pool with spa, pool bathroom, outdoor fireplace, fire pits, oversized backyard & more. Located in the heart of South Charlotte within close proximity to the finest shopping, dining & lifestyle the Queen City has to offer!

Listed by Jackie Judge of RE/MAX Executive

$
$
%
$/month over payments
Federal 30-year interest rate: 6.55% last updated on Jul 16, 2026
* All Figures are estimates. Check with your bank or proposed mortgage company for actual interest rates.
This product uses the FRED® API but is not endorsed or certified by the Federal Reserve Bank of St. Louis.

Virtual TourSave FavoriteSchedule TourAsk A QuestionMore Details

405 Ramble Way Asheville NC 28803

Asheville, NC405 Ramble Way

Price$8,995,000

Est. Mortgage: $/month

MLS Number CAR4398437

  • Residential
  • Bedrooms 6
  • Bathroom 8
  • Square Feet 12,532
  • Acreage 2.13

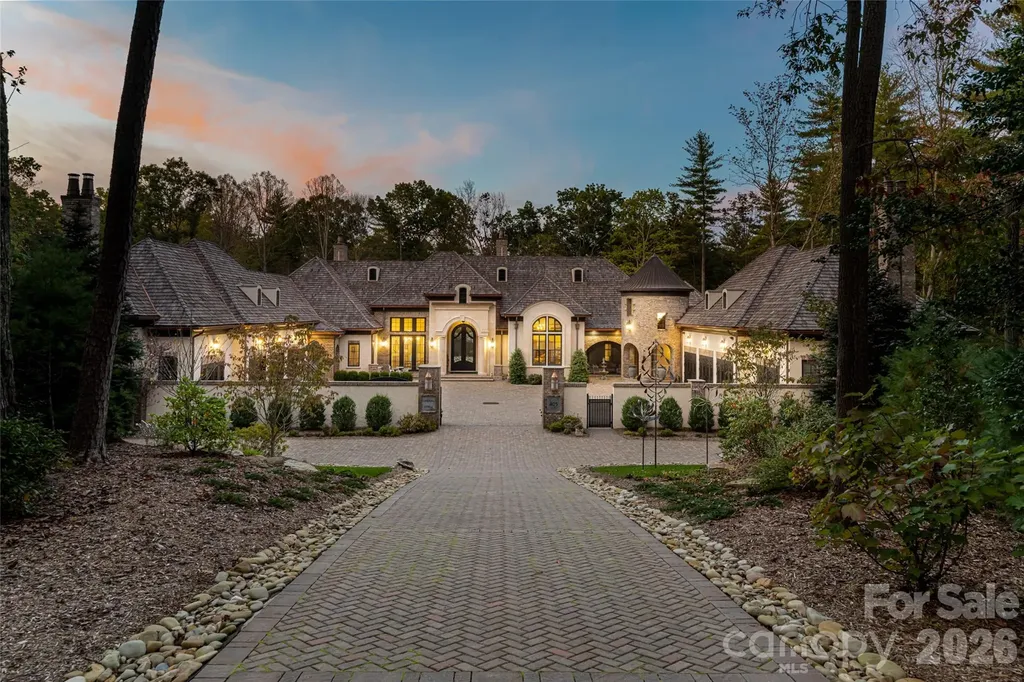
Behind private gates within the prestigious Ramble Biltmore Forest, 405 Ramble Way is an extraordinary estate inspired by the enduring traditions of timeless architecture and exceptional design. Surrounded by meticulously curated gardens and lush native landscaping, the property offers a rare sense of serenity where nature and craftsmanship exist in harmony. A stately cast stone entrance sets the tone for the home beyond, where every space unfolds with quiet grandeur and refined elegance. Masterfully constructed without compromise, the residence is defined by impeccable craftsmanship and an extraordinary palette of enduring materials, including cast stone, reclaimed timber beams, hand-forged ironwork, exotic granite, a cedar shake roof, six exquisite marble and natural stone fireplaces, and a custom glass ceiling that bathes the solarium in natural light. Designed to honor everyday living and unforgettable entertaining, the home's gracious floor plan balances intimate family spaces with dramatic architectural moments. The magnificent grand salon is the heart of the residence, where soaring 28-foot windows and reclaimed wood beams create an atmosphere of warmth and scale while framing tranquil views of the surrounding forest, inviting the beauty of the landscape indoors. Every detail has been thoughtfully considered to enrich the experience of living here. A charming brick-paver pathway meanders around the home, encouraging peaceful walks through the beautifully landscaped grounds and offering ever-changing perspectives of the estate's gardens and woodland setting. For the automotive enthusiast or discerning collector, an extraordinary heated and cooled eight-car garage, equally suited as a private car museum, provides an exceptional showcase for prized vehicles while complementing the home's uncompromising standard of luxury. Elegant yet inviting, grand yet deeply livable, 405 Ramble Way is more than a remarkable residence, it is a private sanctuary where timeless craftsmanship, architectural distinction and the natural beauty of Biltmore Forest come together in balance.

Listed by Marilyn Wright of Premier Sotheby’s International Realty

$
$
%
$/month over payments
Federal 30-year interest rate: 6.55% last updated on Jul 16, 2026
* All Figures are estimates. Check with your bank or proposed mortgage company for actual interest rates.
This product uses the FRED® API but is not endorsed or certified by the Federal Reserve Bank of St. Louis.

Save FavoriteSchedule TourAsk A QuestionMore Details

138 Indian Trace Lake Toxaway NC 28747

Lake Toxaway, NC138 Indian Trace

Price$8,995,000

Est. Mortgage: $/month

MLS Number CAR4361067

  • Residential
  • Bedrooms 4
  • Bathroom 7
  • Square Feet 5,608
  • Acreage 1.12

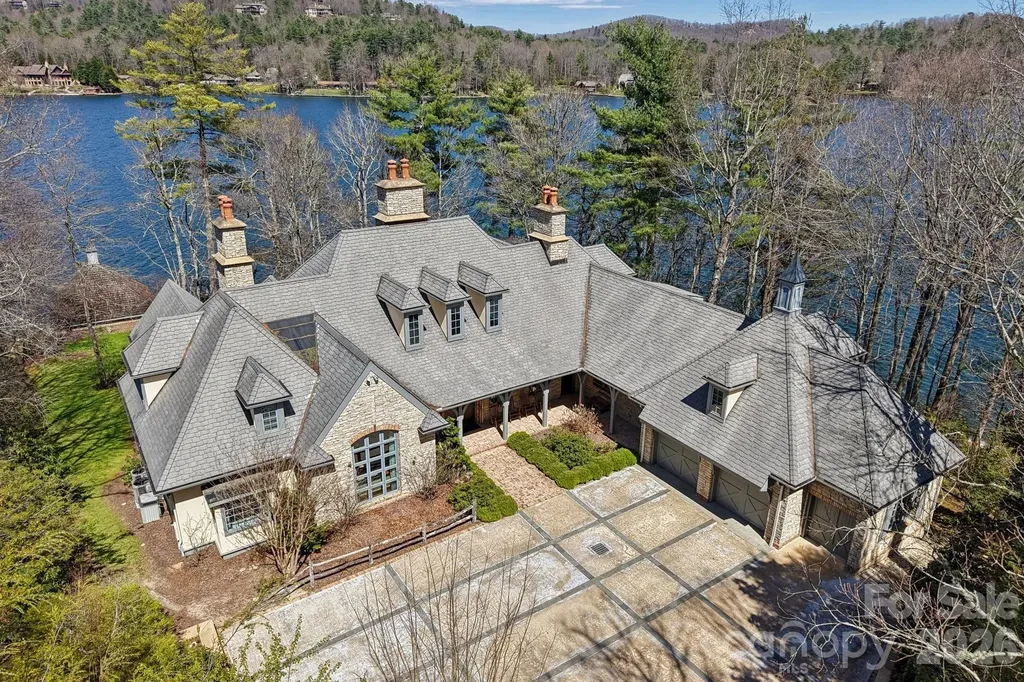
A rare opportunity to acquire one of Lake Toxaway's most distinguished waterfront estates, now offered at an exceptional new price. One of Lake Toxaway and Western North Carolina's most magnificent legacy homes, this masterfully crafted 4BR, 5.5BA estate is situated on two premier lakefront point lots with an extraordinary 326 feet of shoreline on fabled Lake Toxaway. Ideally positioned just moments from the Lake Toxaway Country Club, Greystone Inn, marina, and the community's most desirable amenities, the residence offers a rare combination of privacy, convenience, and timeless prestige. Inspired by classic Old World architecture and built with uncompromising attention to detail, the home showcases extensive hand-laid stonework, grand and inviting living spaces, soaring ceilings, and three wood-burning masonry fireplaces that create a warm yet refined mountain ambiance. The chef's kitchen is designed for both elevated entertaining and everyday enjoyment, seamlessly connecting to the home's gracious gathering areas. The expansive primary suite is a true retreat, featuring an elegant en-suite paneled library and spa-inspired bath. Upstairs, generously sized guest suites provide comfort and privacy, while a spacious bonus room with full bath above the two-car garage offers flexible living for guests or recreation. Designed for exceptional indoor-outdoor living, the estate features expansive entertaining spaces including a covered dining porch, lakeside firepit, and multiple vantage points to take in the sweeping lake and mountain views. Outdoor amenities are unmatched, with a large stationary dock, rare two-stall boathouse, and exceptional shoreline access. Additional highlights include a golf cart garage, full-house generator, and thoughtfully designed storage and utility spaces that enhance year-round comfort and peace of mind. With one of the most spectacular lake and mountain settings in all of Western North Carolina, this is a truly rare offering-an irreplaceable legacy estate and a once-in-a-generation opportunity on Lake Toxaway.

Listed by Amanda Jennings Gravley of Fisher Realty,Sapphire/Toxaway

$
$
%
$/month over payments
Federal 30-year interest rate: 6.55% last updated on Jul 16, 2026
* All Figures are estimates. Check with your bank or proposed mortgage company for actual interest rates.
This product uses the FRED® API but is not endorsed or certified by the Federal Reserve Bank of St. Louis.

Save FavoriteSchedule TourAsk A QuestionMore Details

214 Folkestone Lane Arden NC 28704

Arden, NC214 Folkestone Lane

Price$8,975,000

Est. Mortgage: $/month

MLS Number CAR4359516

  • Residential
  • Bedrooms 7
  • Bathroom 9
  • Square Feet 9,810
  • Acreage 1.41

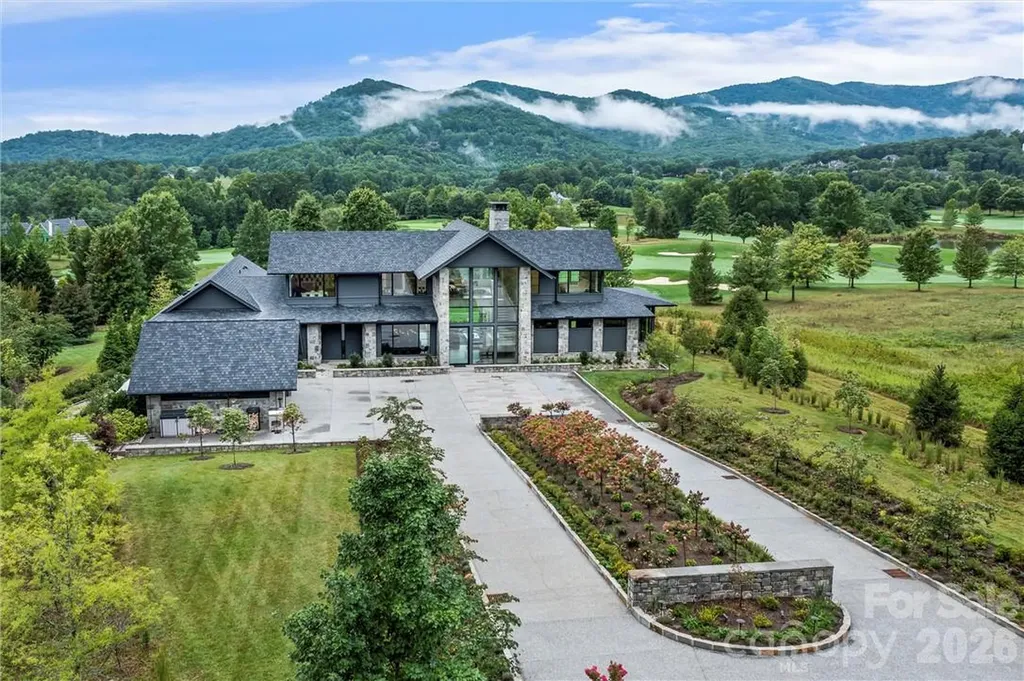
Defining modern luxury in Asheville, this home is a custom-built masterpiece that is perfectly situated within the prestigious gates of The Cliffs at Walnut Cove. This architectural marvel overlooks the Jack Nicklaus Signature Golf Course with the Blue Ridge Mountains serving as a breathtaking backdrop. The home's design is a study in light and scale, featuring soaring ceilings and a staggering number of windows that immerse the interior in natural radiance. Most notably, the residence boasts three of the largest single-pane windows found in any residential property in North America, blurring the line between the refined interior and the rugged mountain landscape. The main level is anchored by a primary suite of unmatched scale, thoughtfully designed with a personal sitting room, a custom-crafted bath suite, and an expansive walk-in closet. Designed for both grand entertaining and effortless hosting, the home offers an abundance of guest rooms and multi-use spaces throughout. The lower level serves as a private sanctuary of its own, featuring a 1,500-bottle wine cellar and dedicated space for an in-house caretaker. From the sleek steel architecture to the high-efficiency geothermal systems, every detail of this estate reflects a commitment to functional elegance. Beyond the threshold, the property transitions into an outdoor oasis complete with a private deck and large fire pit, all while offering front-row views of the course. Residents enjoy world-class community amenities including a sprawling wellness center, tennis courts, and miles of private hiking trails. Offering the rare combination of high-altitude privacy and urban accessibility, this quintessential mountain retreat is located a mere ten minutes from the Asheville Regional Airport.

Listed by Josh Smith of Walnut Cove Realty/Allen Tate/Beverly-Hanks

$
$
%
$/month over payments
Federal 30-year interest rate: 6.55% last updated on Jul 16, 2026
* All Figures are estimates. Check with your bank or proposed mortgage company for actual interest rates.
This product uses the FRED® API but is not endorsed or certified by the Federal Reserve Bank of St. Louis.

Virtual TourSave FavoriteSchedule TourAsk A QuestionMore Details

196 Underwood Road Fletcher NC 28732

Fletcher, NC196 Underwood Road

Price$8,900,000

Est. Mortgage: $/month

MLS Number CAR4134625

  • Land
  • Acreage 7.71
  • County Henderson

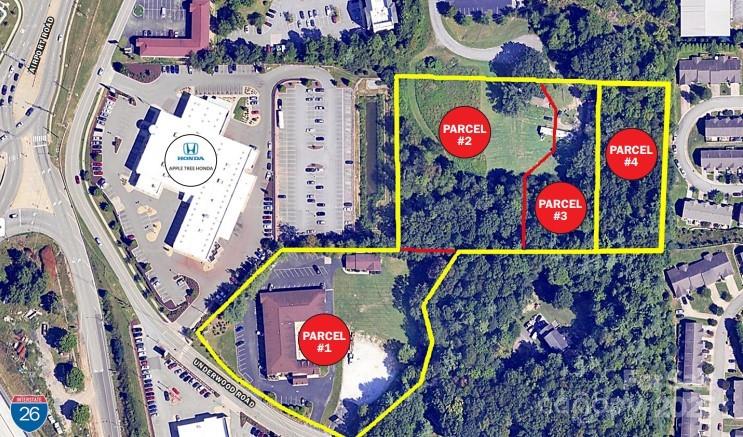
DEVELOPMENT SITE. 4 parcels of land now for sale. 1mi from Asheville Regional Airport. Close proximity to Airport Rd and I-26 on/off ramps. Would be a great development site. REID# 700250, 9957711, 9957710, 702633 for a total of 7.71/ac +/-. ZONED COMMERCIAL WITH POSSIBLE USES: Grocery, Big Box Retailers, Restaurants, Medical or Multi-family.

Listed by Paul Ellis of Pulliam Properties,Inc

$
$
%
$/month over payments
Federal 30-year interest rate: 6.55% last updated on Jul 16, 2026
* All Figures are estimates. Check with your bank or proposed mortgage company for actual interest rates.
This product uses the FRED® API but is not endorsed or certified by the Federal Reserve Bank of St. Louis.

Save FavoriteSchedule TourAsk A QuestionMore Details

7 Stuyvesant Road Biltmore Forest NC 28803

Biltmore Forest, NC7 Stuyvesant Road

Price$8,900,000

Est. Mortgage: $/month

MLS Number CAR4399197

  • Residential
  • Bedrooms 10
  • Bathroom 9
  • Square Feet 13,675
  • Acreage 4.44

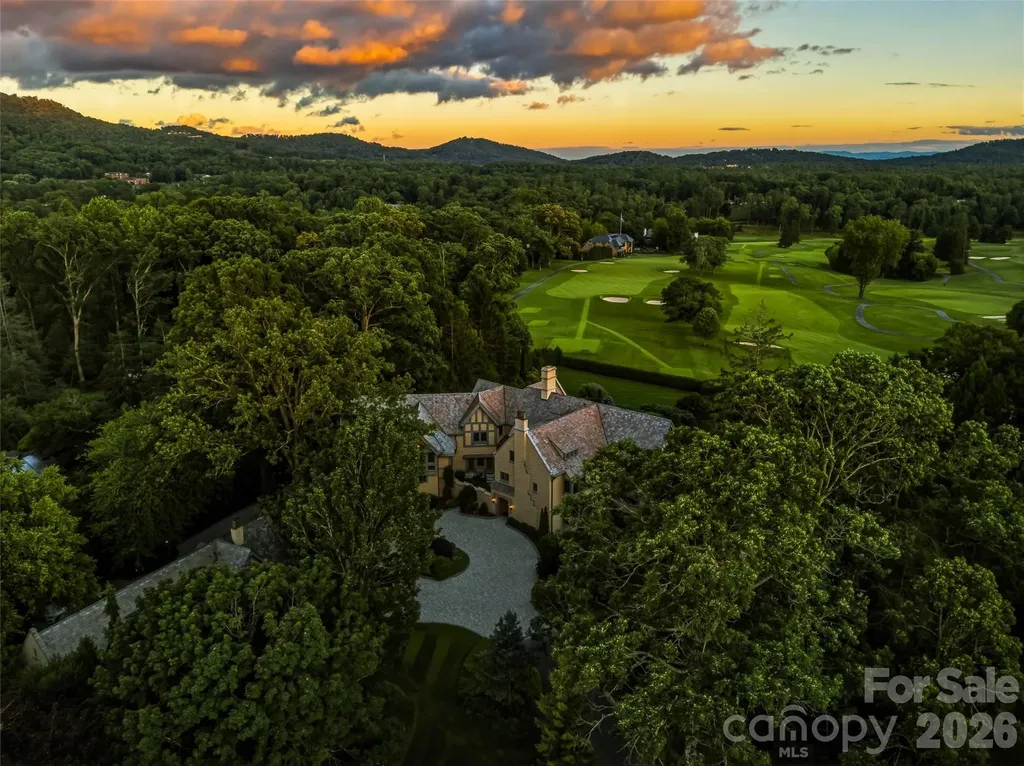
RARE, REFINED REMARKABLE. Your life unfolds inspired by a paradise of privacy, peace and perfection. Views of distant blue mountains are punctuated by the expansive fairways and greens of the fabled Biltmore Forest Country Club. Landscape worthy of a botanical garden envelops your life. This signature estate was designed by Richard Sharp Smith, supervising architect of the Biltmore House. Commissioned by Burnham S Colburn, who served on the Board of Edith Vanderbilt's Biltmore Company, he was a charter member of the Biltmore Forest Country Club and oversaw the nascent development of the Town of Biltmore Forest. One of the original three homes built in the Forest and sited on one of the prime lots. it was celebrated at the 100th anniversary of the Town and the Club. It is sited in the area known as the Golden Horsehoe, a reference to the horse shoe shaped area around the golf course populated by the early mansions of the Roaring 20s. This century has brought an addition designed for open modern living including a spacious kitchen open to the vaulted family room, a screened view porch with built in grill, hardscape and landscape featuring a pool and spa,a pool recreation room with a kitchen and second billiards room or exercise room, croquet and bocci lawns, new computer controlled electric, plumbing, HVAC, slate roof on the main house, thermopane windows, remodeled baths, a theater room, a 100kw generator, lwells for landscape and an attached garage. Blending the finest in modern living with the patina of history, this estate is for the discriminating buyer who demands a location and livability second ot none. The Town of Biltmore Forest is located less than ten minutes from vibrant downtown Asheville and less than twenty minutes from the regional airport, Surrounded by fine dining and shopping it is bordered by the Blue Ridge Parkway and hosts a part of the Mountain to Sea Trail. It has its own police force, a private Country Club and pre k to 12th grade day school and medical offices. Carved from the Biltmore Estate in 1922 the Town offers many opportunities to its residents for recreation and socialization.Its peaceful serpentine roads lead past streams to parks and a bass pond. It is a haven for walkers and bikers. Enjoy the finest of mountain living.

Listed by Ann Skoglund of Howard Hanna Beverly-Hanks Asheville-Biltmore Park (ann.skoglund@howardhannatate.com), Ali Thomas of Howard Hanna Beverly-Hanks

$
$
%
$/month over payments
Federal 30-year interest rate: 6.55% last updated on Jul 16, 2026
* All Figures are estimates. Check with your bank or proposed mortgage company for actual interest rates.
This product uses the FRED® API but is not endorsed or certified by the Federal Reserve Bank of St. Louis.

Virtual TourSave FavoriteSchedule TourAsk A QuestionMore Details

Broker Reciprocity MLS Grid Logo © 2026 Listings courtesy of Canopy MLS as distributed by MLS GRID. IDX information is provided exclusively for consumers’ personal non-commercial use and may not be used for any purpose other than to identify prospective properties consumers may be interested in purchasing. The IDX data is deemed reliable but is not guaranteed by MLS GRID and may be subject to an end user license agreement prescribed by the Member Participant’s applicable MLS.  Based on information submitted to the MLS GRID as of July 21, 2026 4:19 PM UTC . All data is obtained from various sources and may not have been verified by broker or MLS GRID. Supplied Open House Information is subject to change without notice. All information should be independently reviewed and verified for accuracy. Properties may or may not be listed by the office/agent presenting the information. Some IDX listings have been excluded from this website.