and narrow your search. If you have fewer than 200 results, you can save your search.

Bat Cave NC

r=5329-5340
1971 Buffalo Creek Road Lake Lure NC 28746

MLS Number CAR4358952

  • Residential
  • Bedrooms 3
  • Bathroom 2
  • Square Feet 1,667
  • Acreage 1.32

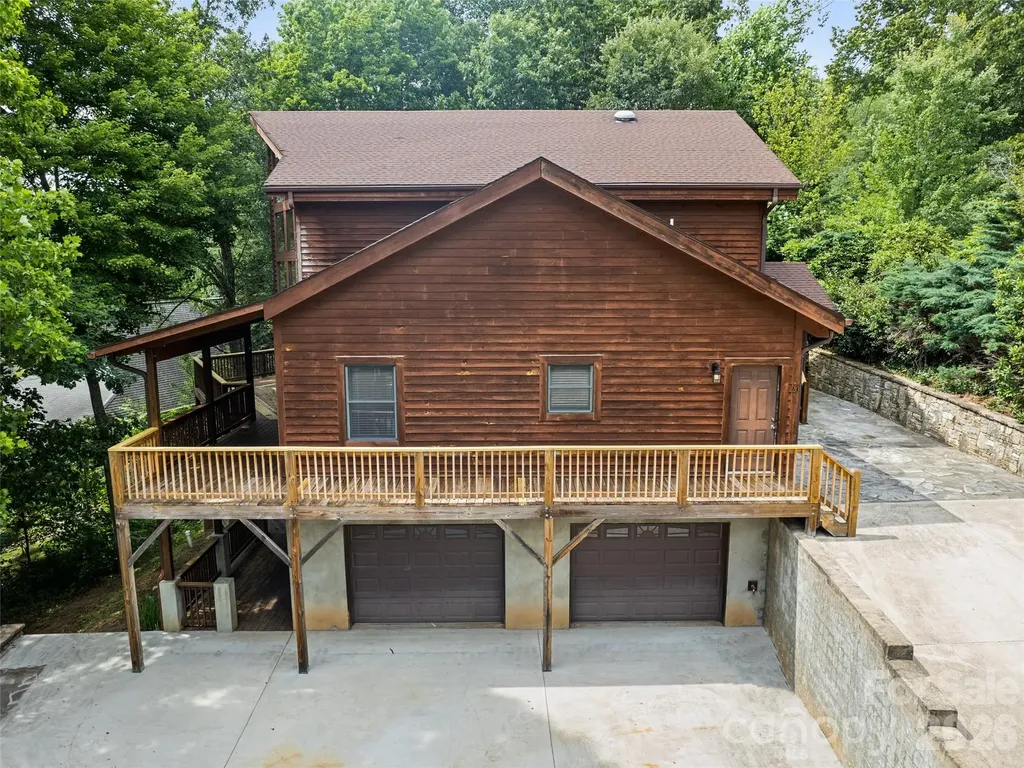
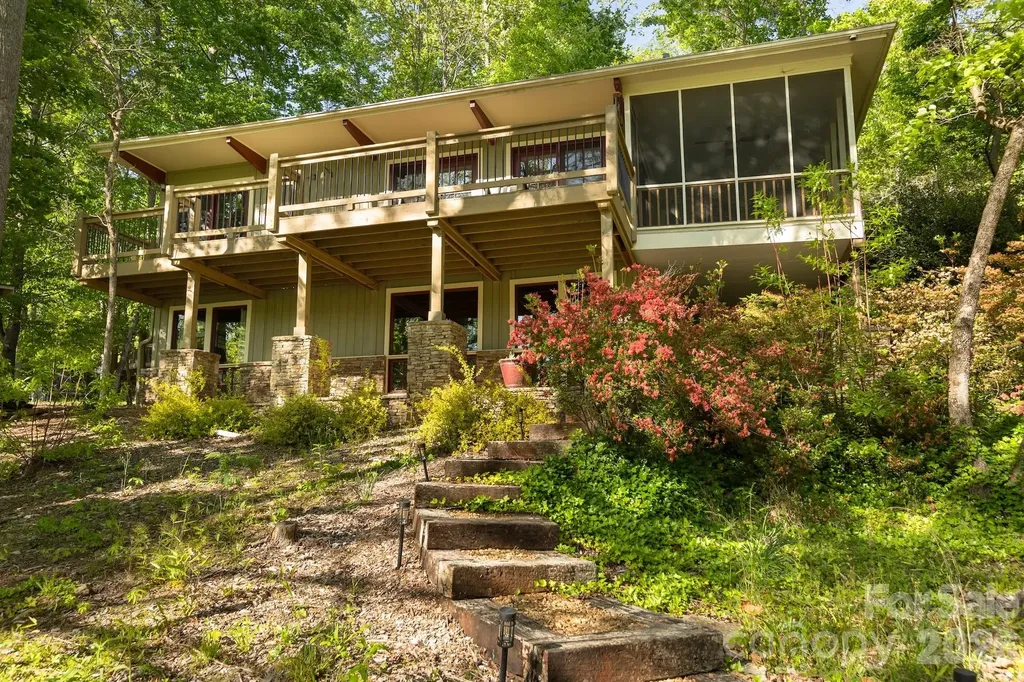
Lakefront living with both water and mountain views! Tucked away on a private, wooded double lot totaling 1.32 acres with approximately 250 feet of lake frontage, this 3BR/2BA retreat offers the perfect setting for relaxation, recreation, or investment. Enjoy stunning views of Bald Mountain Lake and Bald Mountain from the upper screened porch and full-length deck, where natural beauty surrounds you in every season. Natural light fills this warm and inviting two-level home, with beautiful lake views from nearly every window. The lower level features a private primary suite with ensuite bath, along with a spacious rec room that opens to a covered patio for easy indoor/outdoor entertaining. Spend your days on the dock launching your favorite watercraft, enjoying a lakeside picnic, or simply taking in the peaceful setting and abundant wildlife. In the evenings, gather around the firepit on the lower deck and enjoy cool mountain-lake nights under the stars. A boathouse with electric lift adds convenience and makes lake living even more enjoyable. Short-term rentals are allowed, and this property is currently an active STR, offering excellent flexibility as a vacation home, second home, or investment opportunity. Showings permitted between bookings. Owners and guests can also enjoy access to Rumbling Bald amenities, including the clubhouse, fitness center, pools, tennis, pickleball, and discounted golf packages. Only a small portion of the lower lot at the lake is in the 100-year flood zone; the house sits notably above this area. Buyer pays one-time capital fee for new owners of $11,000 at closing. There was no water intrusion or damage to house during Helene.

Listed by Matt Tavener of Keller Williams Professionals
$
$
%
$/month over payments
Federal 30-year interest rate: 6.43% last updated on Jul 2, 2026
* All Figures are estimates. Check with your bank or proposed mortgage company for actual interest rates.
This product uses the FRED® API but is not endorsed or certified by the Federal Reserve Bank of St. Louis.

Save FavoriteSchedule TourAsk A QuestionMore Details

21904 Torrence Chapel Road Cornelius NC 28031

MLS Number CAR4380409

  • Residential
  • Bedrooms 6
  • Bathroom 4
  • Square Feet 4,371
  • Acreage 0.46

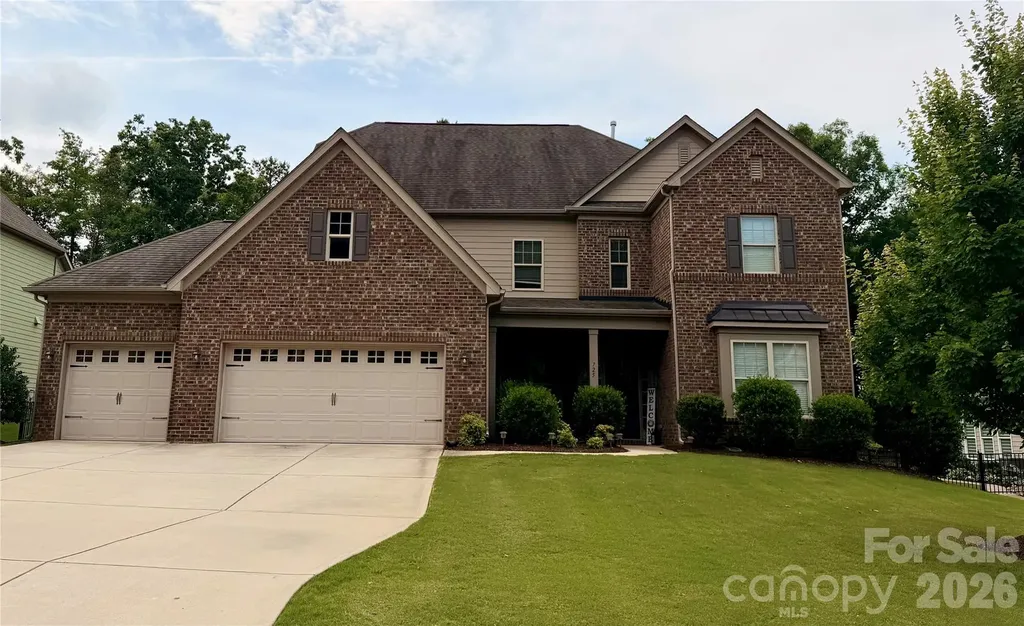
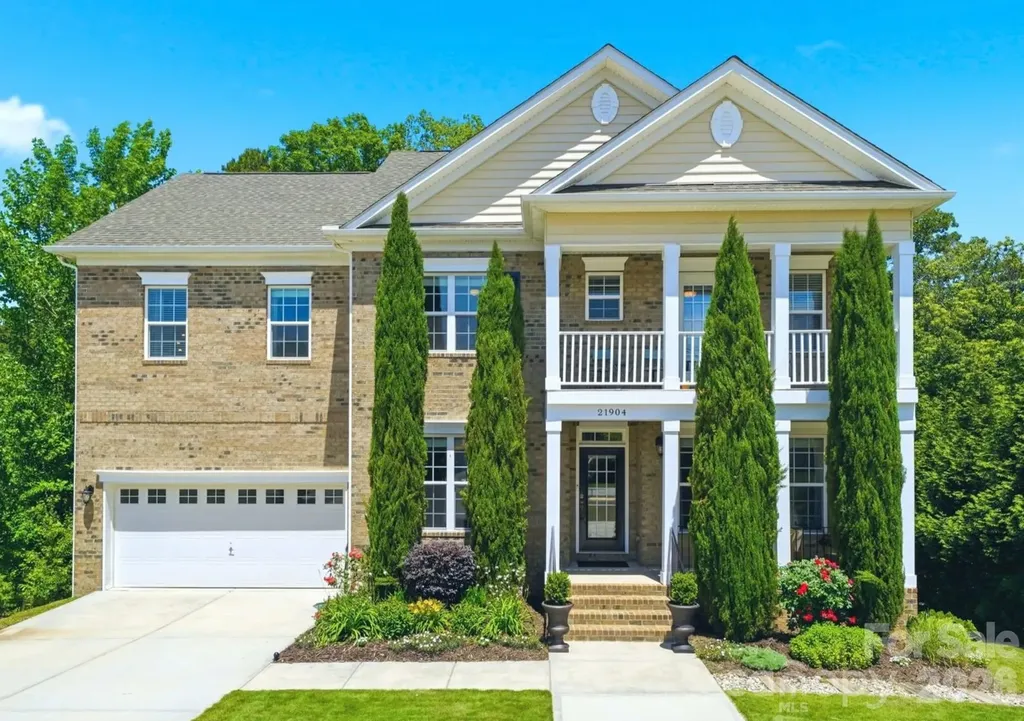
Now priced at $875,000, discover 21904 Torrence Chapel Road in Cornelius, a spacious 6-bedroom, 4-bath home with a fully finished walk-out basement offering its own kitchen, bedroom, and full bath. Ideal for multigenerational living, long-term guests, entertaining, or flexible living arrangements, this home offers exceptional versatility and functionality. Located just minutes from Holiday Marina, Lake Norman dining, shopping, parks, and top Cornelius amenities, the property combines generous living space with an unbeatable location. Sidewalks along Torrence Chapel Road provide added convenience for walks and neighborhood enjoyment, while the road's extension toward a quiet dead-end helps limit through traffic. If you're searching for a large home in Cornelius with a finished basement and flexible living space, this property is a must-see.

Listed by Kristen Dibble of Berkshire Hathaway HomeServices Carolinas Realty

$
$
%
$/month over payments
Federal 30-year interest rate: 6.43% last updated on Jul 2, 2026
* All Figures are estimates. Check with your bank or proposed mortgage company for actual interest rates.
This product uses the FRED® API but is not endorsed or certified by the Federal Reserve Bank of St. Louis.

Save FavoriteSchedule TourAsk A QuestionMore Details

270 Admiration Court Waynesville NC 28785

Waynesville, NC270 Admiration Court

Price$875,000

Est. Mortgage: $/month

MLS Number CAR4336786

  • Residential
  • Bedrooms 4
  • Bathroom 5
  • Square Feet 2,838
  • Acreage 3.94

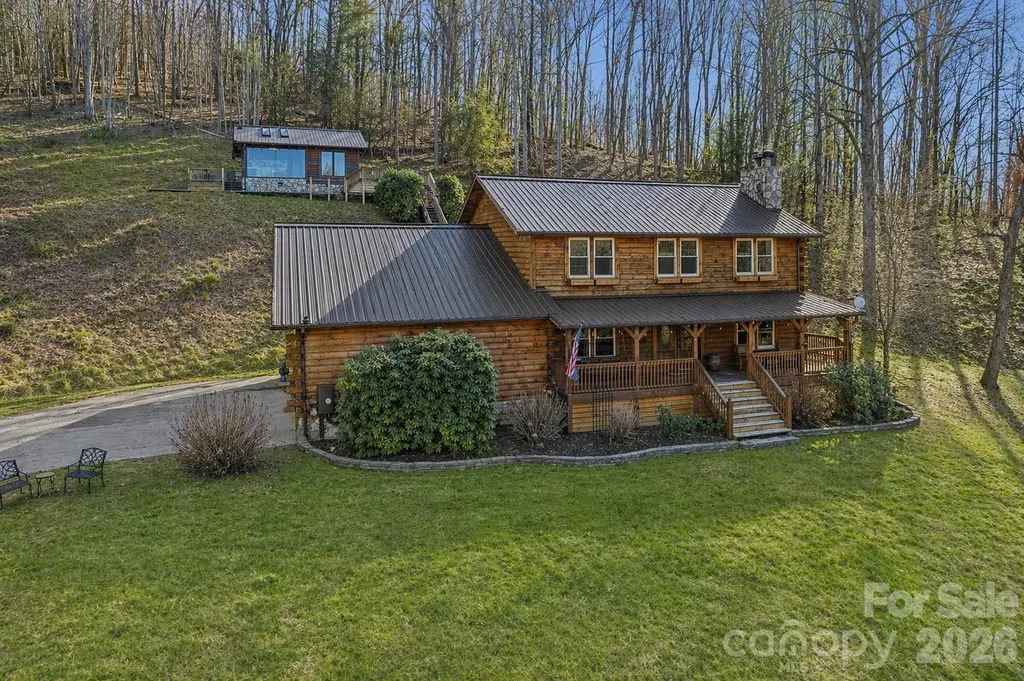
Escape to this charming mountain cabin retreat, perfectly designed for relaxation and rejuvenation. Nestled in the peaceful mountains, the cabin offers breathtaking natural surroundings and a private spa unit featuring a sauna, hot tub, and shower-ideal for unwinding after a day of hiking or exploring. Cozy yet thoughtfully appointed, the cabin blends rustic mountain charm with modern comforts, creating a serene getaway. Whether you're soaking under the stars, enjoying crisp mountain air from the deck, or simply relaxing indoors, this tranquil retreat offers the perfect balance of comfort, privacy, and natural beauty. Conveniently located just 15 minutes from Main Street Waynesville and 30 minutes from Asheville, this property is ideal as a personal mountain escape, a high-demand vacation rental investment, or even a unique primary residence. Most furnishings are available.

Listed by Pamela Williams of Keller Williams Great Smokies

$
$
%
$/month over payments
Federal 30-year interest rate: 6.43% last updated on Jul 2, 2026
* All Figures are estimates. Check with your bank or proposed mortgage company for actual interest rates.
This product uses the FRED® API but is not endorsed or certified by the Federal Reserve Bank of St. Louis.

Save FavoriteSchedule TourAsk A QuestionMore Details

5595 Morris Hunt Drive Fort Mill SC 29708

Fort Mill, SC5595 Morris Hunt Drive

Price$875,000

Est. Mortgage: $/month

Active With Contract

MLS Number CAR4359670

  • Residential
  • Bedrooms 5
  • Bathroom 4
  • Square Feet 3,075
  • Acreage 0.28

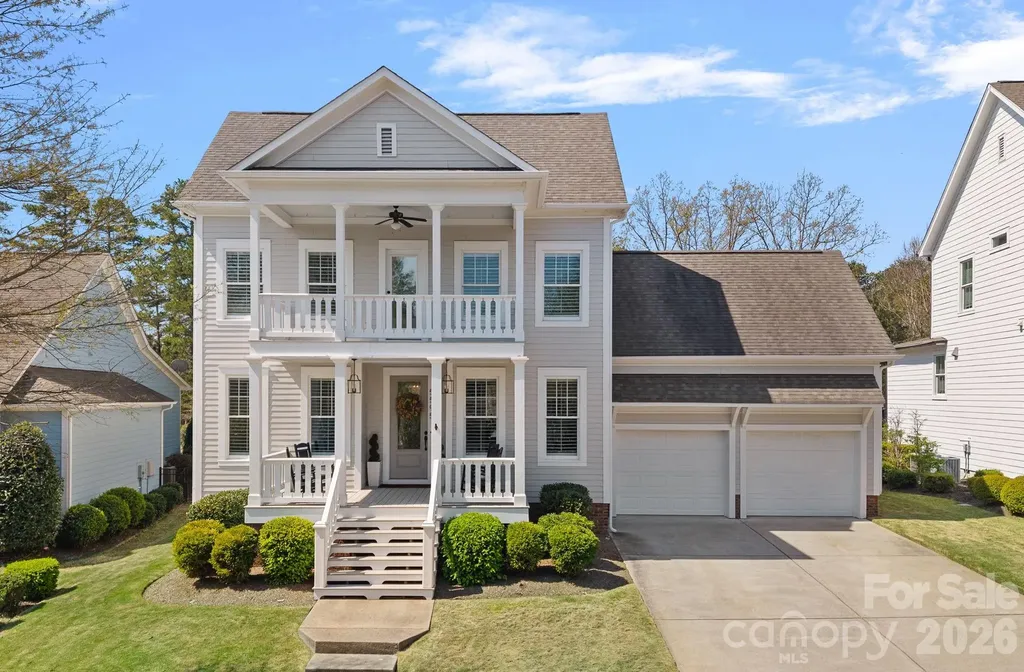
Welcome to 5595 Morris Hunt Drive, a beautifully appointed home nestled in the highly sought-after Baxter Village community. This exceptional 5-bedroom residence-with a versatile bonus room or optional 5th bedroom-offers the perfect blend of comfort, flexibility, and everyday livability. Ideally situated toward the back of the neighborhood, this home enjoys a more private setting with minimal traffic, creating a peaceful retreat while still being close to all that Baxter Village has to offer. Inside, you'll find thoughtfully designed living spaces filled with natural light, perfect for both everyday living and entertaining. A charming double front porch invites you to unwind in a rocking chair while taking in picturesque Southern sunsets-an ideal spot to relax and enjoy the neighborhood's timeless appeal. Step outside to a private, fenced backyard featuring a large patio-perfect for entertaining, hosting gatherings, or simply enjoying your own peaceful outdoor space. Enjoy the true Baxter Village lifestyle-hop on your golf cart and explore the community's vibrant atmosphere, complete with charming shops, local restaurants, community events, and beloved yearly traditions that make this neighborhood so special! This is a rare opportunity to own a home in one of the area's most desirable communities. Truly a must-see!

Listed by Brandi Hood of Premier South

$
$
%
$/month over payments
Federal 30-year interest rate: 6.43% last updated on Jul 2, 2026
* All Figures are estimates. Check with your bank or proposed mortgage company for actual interest rates.
This product uses the FRED® API but is not endorsed or certified by the Federal Reserve Bank of St. Louis.

Virtual TourSave FavoriteSchedule TourAsk A QuestionMore Details

1340 Downs Avenue Charlotte NC 28205

Charlotte, NC1340 Downs Avenue

Price$875,000

Est. Mortgage: $/month

MLS Number CAR4387303

  • Residential
  • Bedrooms 3
  • Bathroom 3
  • Square Feet 1,900
  • Acreage 0.17

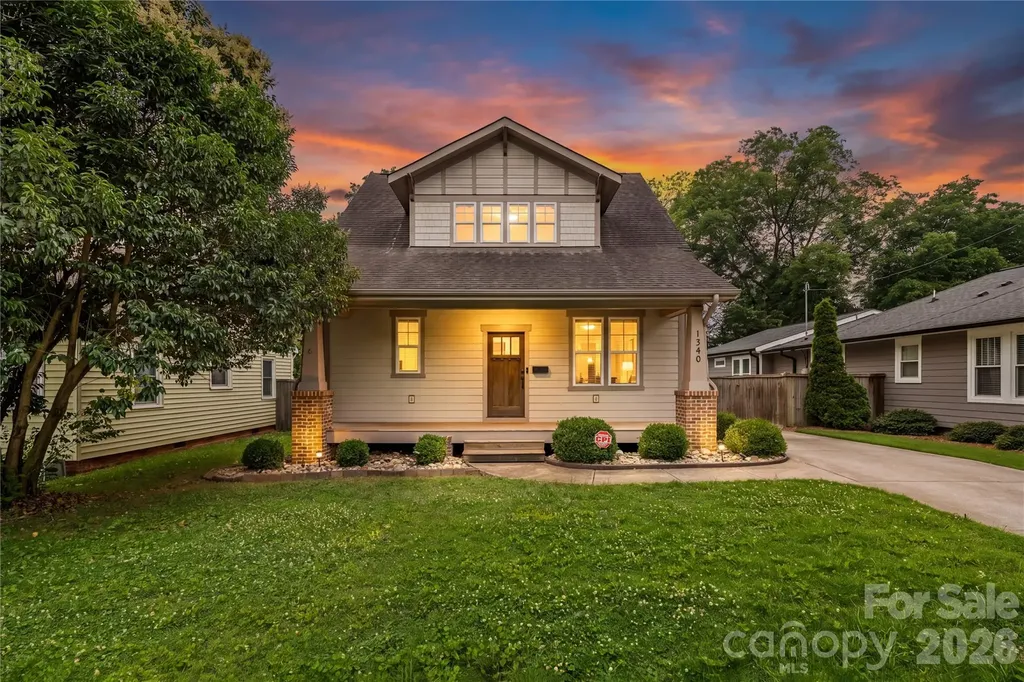
Incredible craftsmanship, Wonderful charm, Unbeatable location come together at 1340 Downs Ave. Built in 2014 and meticulously maintained. This move-in-ready home offers bright, open living spaces filled with natural light, and a comfortable atmosphere for everyday living and entertaining inside and outside. When you walk-in you'll immediately notice the quality craftsmanship and attention to detail. A generously sized living room with coffered ceilings and fireplace opens to an accommodating dining area and beautiful sun-soaked kitchen. The kitchen offers a large island with breakfast bar seating, ample cabinet space, gas stove, wine refrigerator, and premier stainless steel appliances. The exceptional primary suite provides comfort, functionality, and conveniently located on the main level. Half bath, drop zone, and laundry room on main level. On the second level you will enjoy a convenient loft area perfect for an office or exercise space, two spacious bedrooms, and full bathroom. Relax and enjoy the best in outdoor living with privacy fencing, covered back porch, paver patio, outdoor grilling station and beverage fridge, fireplace, and putting green! Another differentiator is the detached garage with room for 2 full sized vehicles, storage, workshop, fitness area, or more. Located just minutes from NoDa, Uptown Charlotte, Veterans Park, and Optimist Hall. Experience easy access to some of the city's best restaurants, breweries, coffee shops, parks, and entertainment. Whether you're seeking walkability, convenience, or a vibrant urban lifestyle, this home places you at the center of it all while offering the comfort of a quiet residential setting. Amazing construction. Prime location. Move-in ready. This is Charlotte living at its best!

Listed by Steve Lonnen of Real Broker,LLC

$
$
%
$/month over payments
Federal 30-year interest rate: 6.43% last updated on Jul 2, 2026
* All Figures are estimates. Check with your bank or proposed mortgage company for actual interest rates.
This product uses the FRED® API but is not endorsed or certified by the Federal Reserve Bank of St. Louis.

Save FavoriteSchedule TourAsk A QuestionMore Details

9470 Hutchinson Lane Charlotte NC 28216

Charlotte, NC9470 Hutchinson Lane

Price$875,000

Est. Mortgage: $/month

Active With Contract

MLS Number CAR4378198

  • Residential
  • Bedrooms 3
  • Bathroom 3
  • Square Feet 3,630
  • Acreage 4.91

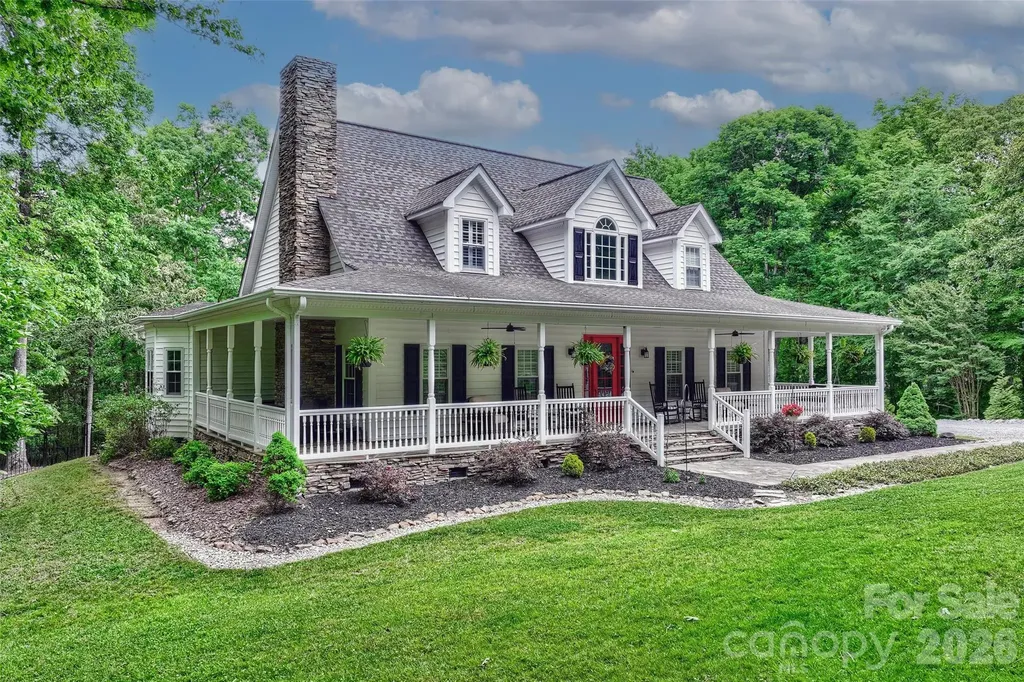
Be ready to be wowed by this stunning farmhouse estate situated on almost 5 private acres, conveniently located just minutes from the city, Mountain Island Lake, shopping, and restaurants. This ideal location offers the perfect blend of privacy and accessibility. Beyond the entrance, you'll find pure tranquility with a thoughtfully designed layout featuring a spacious primary suite on the main level, inviting living spaces, a screened porch, and a wraparound rocking chair front porch all designed to create the most peaceful setting imaginable. The large chef's kitchen is perfect for gathering and entertaining, while the gardening areas and expansive outdoor spaces make everyday living feel like a retreat. Entertaining is effortless with the home's seamless indoor and outdoor flow. The upper level features two large guest bedrooms with a full bath, while just beyond the kitchen you'll find a spacious bonus room offering endless possibilities for a media room, playroom, home office, or additional entertaining space. This is a rare opportunity to own significant acreage while still being close to everything the city of Charlotte and the lake lifestyle have to offer.

Listed by Michelle Rhyne of Premier Sotheby's International Realty

$
$
%
$/month over payments
Federal 30-year interest rate: 6.43% last updated on Jul 2, 2026
* All Figures are estimates. Check with your bank or proposed mortgage company for actual interest rates.
This product uses the FRED® API but is not endorsed or certified by the Federal Reserve Bank of St. Louis.

Virtual TourSave FavoriteSchedule TourAsk A QuestionMore Details

20 Sarah Court Lake Junaluska NC 28745

Lake Junaluska, NC20 Sarah Court

Price$875,000

Est. Mortgage: $/month

MLS Number CAR4394517

  • Residential
  • Bedrooms 5
  • Bathroom 5
  • Square Feet 4,519
  • Acreage 0.57

Tucked away on a quiet cul-de-sac in the sought-after community of Lake Junaluska, this spacious 4,500± sq. ft. home offers the flexibility and comfort today's buyers are looking for. Designed for convenient main-level living, the home features generous living spaces, a well-appointed primary suite, and an easyflow floor plan perfect for everyday living and entertaining. The finished lower level expands the possibilities with a private living area, brand-new kitchen, and separate entrance-ideal for multigenerational living, guests, a home office, or potential rental income. A two-car garage provides ample storage and convenience. Enjoy the peaceful mountain setting while being just minutes from walking trails, golf, dining, shopping, and all that Lake Junaluska and Waynesville have to offer. Whether you're seeking a full-time residence, mountain retreat, or home with flexible living arrangements, this property delivers space, versatility, and location.

Listed by Ty Boyd and Billie Green of Howard Hanna Beverly-Hanks Waynesville

$
$
%
$/month over payments
Federal 30-year interest rate: 6.43% last updated on Jul 2, 2026
* All Figures are estimates. Check with your bank or proposed mortgage company for actual interest rates.
This product uses the FRED® API but is not endorsed or certified by the Federal Reserve Bank of St. Louis.

Virtual TourSave FavoriteSchedule TourAsk A QuestionMore Details

9705 Tenencia Court Charlotte NC 28277

Charlotte, NC9705 Tenencia Court

Price$875,000

Est. Mortgage: $/month

MLS Number CAR4397422

  • Residential
  • Bedrooms 4
  • Bathroom 3
  • Square Feet 2,330
  • Acreage 0.21

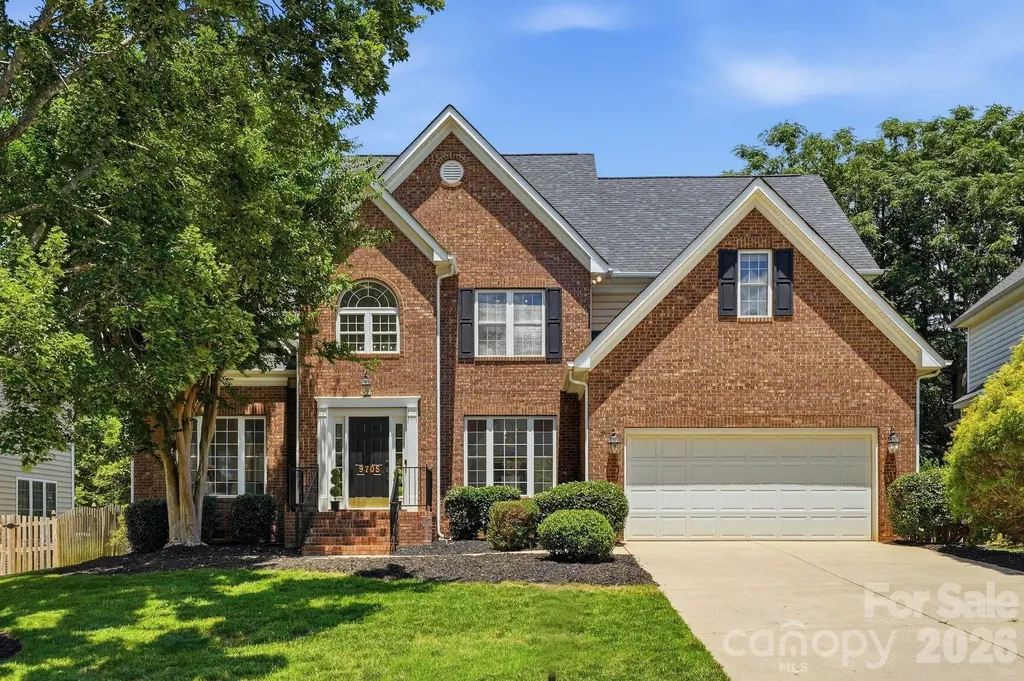
This exquisite, fully renovated home offers the perfect blend of modern elegance, flow, and comfort in one of Charlotte's most desirable Ballantyne location. Step inside to a light-filled interior where expansive windows, soaring ceilings, and refined finishes create an inviting sense of openness. The stunning two-story foyer makes a dramatic first impression, featuring a striking black-and-white staircase that sets the tone for the sophisticated design throughout. The thoughtfully designed floor plan offers exceptional flexibility, with a private first-floor primary suite and three large additional bedrooms upstairs with two additional large walk-in attic spaces- great for building out additional rooms. The heart of the home has been completely transformed with a luxurious renovated kitchen with custom kitchen cabinets, a high-end island, and beautifully renovated bathrooms with crafted vanities, complemented by new flooring, a new roof, and a new HVAC system. Every space has been curated to provide comfort, style, and lasting quality. Enjoy seamless indoor-outdoor living with a spacious deck overlooking a flat, fenced backyard - perfect for relaxing or entertaining. Complete with a two-car garage, this rare opportunity to own a fully turnkey home offering refined living in a premier Ballantyne setting.

Listed by Marina Sidorenko of COMPASS

$
$
%
$/month over payments
Federal 30-year interest rate: 6.43% last updated on Jul 2, 2026
* All Figures are estimates. Check with your bank or proposed mortgage company for actual interest rates.
This product uses the FRED® API but is not endorsed or certified by the Federal Reserve Bank of St. Louis.

Save FavoriteSchedule TourAsk A QuestionMore Details

60 Hawks Pointe Lane Weaverville NC 28787

Weaverville, NC60 Hawks Pointe Lane

Price$875,000

Est. Mortgage: $/month

MLS Number CAR4385628

  • Residential
  • Bedrooms 3
  • Bathroom 3
  • Square Feet 3,376
  • Acreage 7.17

Welcome home to this beautifully maintained residence situated on a private 7-acre lot in a highly desirable neighborhood off Reems Creek, Hawks Landing. Surrounded by peaceful wooded views, this property provides a serene setting while remaining just minutes from the Reems Creek Golf Club & Restaurant, Blue Ridge Parkway access, Vance Birthplace, downtown Weaverville, and I-26 for quick and convenient access to Asheville. Thoughtfully designed, the spacious main level features the majority of the home's primary living spaces, including the kitchen, living room, sitting room, office, mud room, laundry area, garage access, and a spacious primary suite with ensuite bath - creating an ideal layout for convenient main-floor living and easy maintenance. Filled with natural light, the home showcases rich hardwood flooring, lofted and coffered ceilings, elegant trim work, and inviting gathering spaces full of warmth and character. The wood-burning stove creates a cozy focal point in the living area, perfect for relaxing evenings and entertaining family and friends. The lower level offers two additional bedrooms, a full bath, and a separate living area, providing flexible space perfect for guests, extended family, hobbies, recreation, or private living quarters. This versatile floor plan allows homeowners to enjoy simplified day-to-day living upstairs while still having generous additional space available when needed. Additional features include a spacious 2-car garage and workshop space ideal for storage, projects, or outdoor gear. With tasteful finishes, functional living spaces, wooded privacy, and a layout designed for both comfort and practicality, this home offers the best of peaceful mountain living with close proximity to dining, recreation, golf, and all that Weaverville and Asheville have to offer.

Listed by Audrey Broadway Worley of Keller Williams Professionals
$
$
%
$/month over payments
Federal 30-year interest rate: 6.43% last updated on Jul 2, 2026
* All Figures are estimates. Check with your bank or proposed mortgage company for actual interest rates.
This product uses the FRED® API but is not endorsed or certified by the Federal Reserve Bank of St. Louis.

Virtual TourSave FavoriteSchedule TourAsk A QuestionMore Details

2124 Lombardy Circle Charlotte NC 28203

Charlotte, NC2124 Lombardy Circle

Price$875,000

Est. Mortgage: $/month

Pending

MLS Number CAR4396052

  • Residential
  • Bedrooms 2
  • Bathroom 1
  • Square Feet 1,284
  • Acreage 0.22

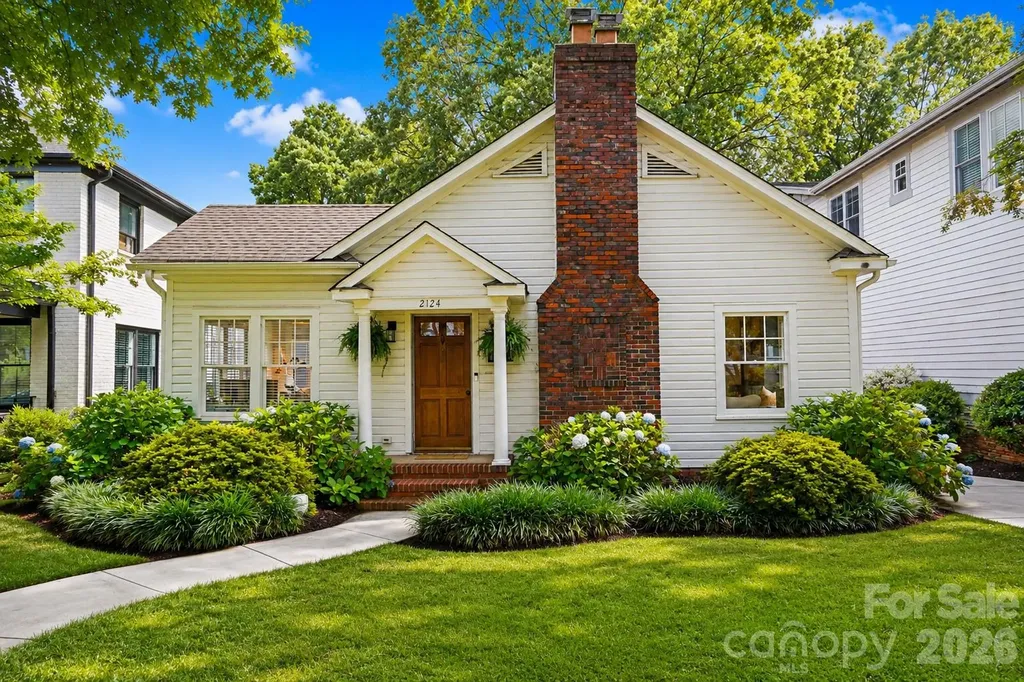
Beautifully updated Dilworth cottage on an exceptional deep lot backing directly to Freedom Park. Freshly painted inside and out, this move-in ready home blends timeless character with thoughtful updates including a renovated kitchen, beautifully updated bath, new concrete driveway, fresh landscaping, and charming outdoor fireplace. Original hardwood floors, crown molding, brick fireplace, high ceilings, and signature archways preserve the home's classic Dilworth charm. Light-filled living spaces open to a rear deck overlooking the expansive fenced backyard with direct gated access to Freedom Park. Two bedrooms and one full bath on the main level. Fixed stairs lead to a walk-up attic and full basement providing abundant storage and future flexibility. Ideal location just moments from East Boulevard dining, shopping, greenway trails, and everything that makes Dilworth one of Charlotte's most sought-after neighborhoods.

Listed by Christopher Carter of CARTER GROUP REALTORS®

$
$
%
$/month over payments
Federal 30-year interest rate: 6.43% last updated on Jul 2, 2026
* All Figures are estimates. Check with your bank or proposed mortgage company for actual interest rates.
This product uses the FRED® API but is not endorsed or certified by the Federal Reserve Bank of St. Louis.

Save FavoriteSchedule TourAsk A QuestionMore Details

15916 Northstone Drive Huntersville NC 28078
Active With Contract

MLS Number CAR4395989

  • Residential
  • Bedrooms 4
  • Bathroom 4
  • Square Feet 3,383
  • Acreage 0.27

Beautifully renovated home on the 10th Tee Box at Northstone Country Club! Walking distance to the clubhouse amenity center which includes a private 18-hole golf course, 4 swimming pools, tennis/pickleball courts, fitness center and a full service restaurant and bar right at your fingertips. The moment you step into the light filled, two story foyer you'll know this home is the one! Centered between a den/entertainment room and a formal dining room nicely designed with gorgeous details. The two story great room w/gas log fireplace overlooking a lush outdoor entertainment space is the perfect spot to hang your big screen TV. A fully renovated kitchen with huge center island, wine fridge and built out pantry is the perfect spot for friends & family to gather. The remodeled laundry room w/sink also serves as a mud room off the garage. Lastly a home office with french doors overlooks the manicured backyard and 10th fairway. Upstairs boasts a large primary suite located on a private wing of the house, has brand new carpet and renovated spa-like bath. Three spacious bedrooms w/two full baths complete the other wing of the house. Outdoor includes a deck, covered porch, stone patio and walkway along with a stone covered fire pit, all nicely positioned to take in those gorgeous golf course views while sipping your favorite bourbon and/or grilling out. All brand new windows, Hot H2O heater '24, HVAC '25, new insulation and ductwork. Assigned to highly rated schools and located near shopping, greenways, breweries, all major highways & the airport. The only thing missing is you!

Listed by Barrie Rojahn and Jennifer Foster of Keller Williams Lake Norman

$
$
%
$/month over payments
Federal 30-year interest rate: 6.43% last updated on Jul 2, 2026
* All Figures are estimates. Check with your bank or proposed mortgage company for actual interest rates.
This product uses the FRED® API but is not endorsed or certified by the Federal Reserve Bank of St. Louis.

Virtual TourSave FavoriteSchedule TourAsk A QuestionMore Details

725 Kathy Dianne Drive Indian Land SC 29707

MLS Number CAR4365966

  • Residential
  • Bedrooms 5
  • Bathroom 5
  • Square Feet 4,863
  • Acreage 0.34

Motiviated Seller, Priced to sell! Beautiful Taylor Morrison home set within the sought-after Retreat at Rayfield, offering 5 bedrooms, 4.5 baths, spacious design, elevated finishes, and EXTENSIVE storage throughout. Built with the quality design details and refined interior features Taylor Morrison is known for, this home offers an elevated feel with generous living spaces, thoughtful functionality, and impressive indoor/outdoor living The heart of this home is an expansive kitchen anchored by an oversized island with ample seating, complemented by abundant cabinetry and a large walk-in pantry. The open layout connects naturally to the main living areas with a gas fireplace, creating an ideal setting for everyday living and entertaining. A separate breakfast room located just off the kitchen features oversized multi-stacking sliding door leading to the covered patio with a stone fireplace. The main level includes an additional room full of natural light from multiple windows, well suited for an office, playroom, or sunroom, along with a tucked-away cubby workspace. The formal dining area includes a built-in bar/cabinet. Also on the main level is a private bedroom with full bath, ideal for guests or multi-generational living. Upstairs, a large loft provides additional living space. The primary suite offers a spacious layout with a spa-style bathroom featuring a glass-enclosed shower, double vanities, and two large walk-in closets, including one with direct access to the laundry room. Additional bedrooms are generously sized and connected by a Jack and Jill bath with separate vanities, along with additional full baths. The third level includes a bedroom or bonus space with a full bath, offering additional flexibility. Outdoor features include a fenced yard with tree-lined privacy, a covered patio with stone fireplace, and a 3-car garage with ample parking. Nestled in the rapidly growing community of Indian Land, this home offers both comfort and convenience. Residents enjoy access to exceptional neighborhood amenities, including a clubhouse, resort-style pool, fitness center, playground, and scenic walking trails. Ideally located, the home is less than 2 miles from Indian Land Elementary and Middle Schools. You'll also be just minutes from popular shopping and dining options, including the newly opened Costco and Target, with easy access to nearby Ballantyne, Downtown Waxhaw and Charlotte.

Listed by Stephenie Tocado of Tocado and Company Inc

$
$
%
$/month over payments
Federal 30-year interest rate: 6.43% last updated on Jul 2, 2026
* All Figures are estimates. Check with your bank or proposed mortgage company for actual interest rates.
This product uses the FRED® API but is not endorsed or certified by the Federal Reserve Bank of St. Louis.

Save FavoriteSchedule TourAsk A QuestionMore Details

Broker Reciprocity MLS Grid Logo © 2026 Listings courtesy of Canopy MLS as distributed by MLS GRID. IDX information is provided exclusively for consumers’ personal non-commercial use and may not be used for any purpose other than to identify prospective properties consumers may be interested in purchasing. The IDX data is deemed reliable but is not guaranteed by MLS GRID and may be subject to an end user license agreement prescribed by the Member Participant’s applicable MLS.  Based on information submitted to the MLS GRID as of July 9, 2026 12:49 PM UTC . All data is obtained from various sources and may not have been verified by broker or MLS GRID. Supplied Open House Information is subject to change without notice. All information should be independently reviewed and verified for accuracy. Properties may or may not be listed by the office/agent presenting the information. Some IDX listings have been excluded from this website.