and narrow your search. If you have fewer than 200 results, you can save your search.

Bat Cave NC

r=6001-6012
2906 Georgia Avenue Charlotte NC 28205

Charlotte, NC2906 Georgia Avenue

Price$810,000

Est. Mortgage: $/month

MLS Number CAR4387227

  • Residential
  • Bedrooms 3
  • Bathroom 2
  • Square Feet 1,667
  • Acreage 0.17

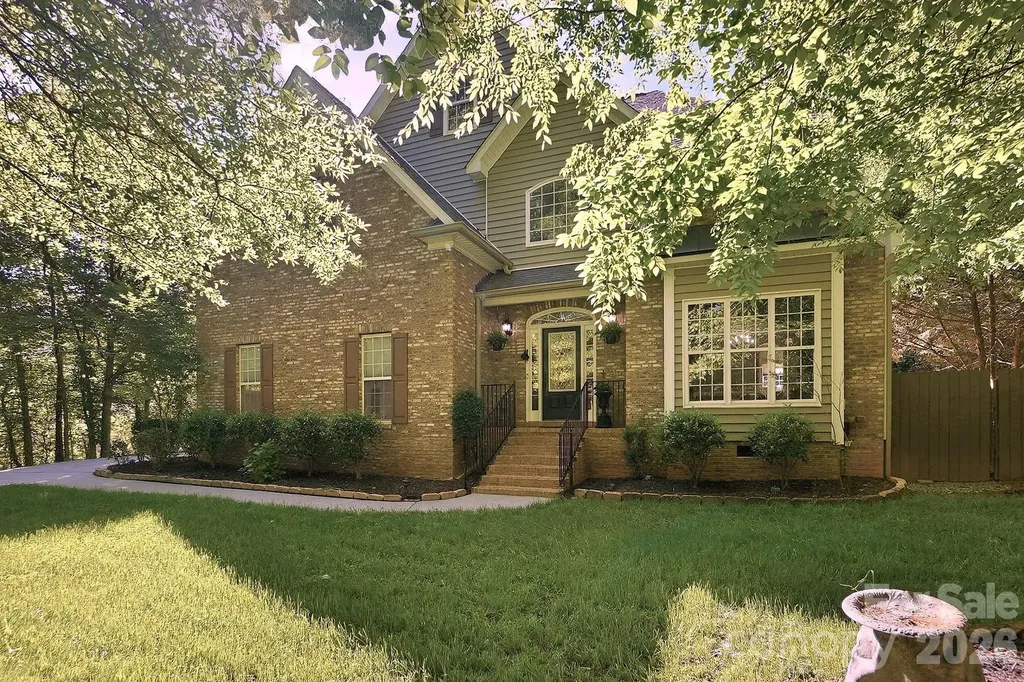
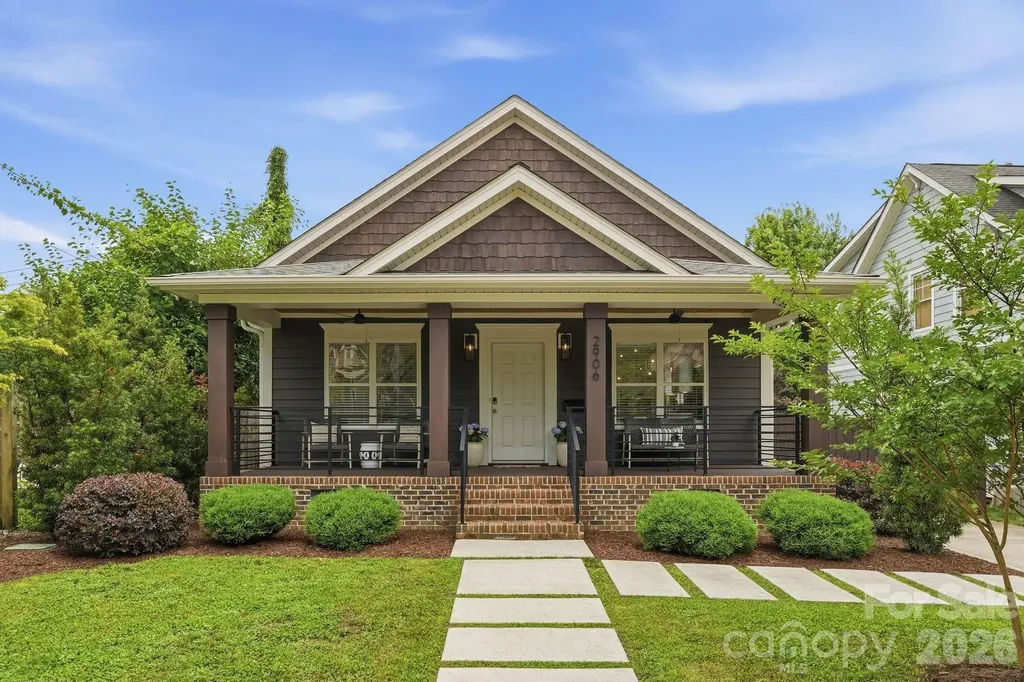
Welcome home to this charming Midwood bungalow offering the perfect blend of comfort and style in the heart of Charlotte. This spacious 1,667-square-foot residence was fully updated in 2021 and boasts 3 bedrooms and 2 bathrooms, thoughtfully designed for modern living. Step inside to discover a warm and inviting atmosphere, complete with beautiful hardwood floors and a light filled open floor plan. The centerpiece of the home is the chef's kitchen, featuring a massive island with prep sink, large double sink overlooking the side yard, a commercial grade gas stove, refrigerator, dishwasher, and plenty of space for culinary creations. Adjacent to the kitchen is a welcoming living area, perfect for relaxing by the fireplace. The primary suite offers a serene ensuite bathroom with a double sink vanity and walk-in closet. Upstairs, a dedicated media/recreation room provides flexible space to meet your lifestyle needs. Step outside to enjoy the outdoor features, including a welcoming front porch, rear deck off the primary suite, and fenced backyard, ideal for entertaining or unwinding in privacy. New roof in March 2026, HVAC and water heater in 2021 provide peace of mind.

Listed by Laina Kafiti of COMPASS

$
$
%
$/month over payments
Federal 30-year interest rate: 6.43% last updated on Jul 2, 2026
* All Figures are estimates. Check with your bank or proposed mortgage company for actual interest rates.
This product uses the FRED® API but is not endorsed or certified by the Federal Reserve Bank of St. Louis.

Save FavoriteSchedule TourAsk A QuestionMore Details

8234 Dennis Road Charlotte NC 28227

Charlotte, NC8234 Dennis Road

Price$810,000

Est. Mortgage: $/month

MLS Number CAR4390277

  • Residential
  • Bedrooms 3
  • Bathroom 3
  • Square Feet 2,128
  • Acreage 3.47

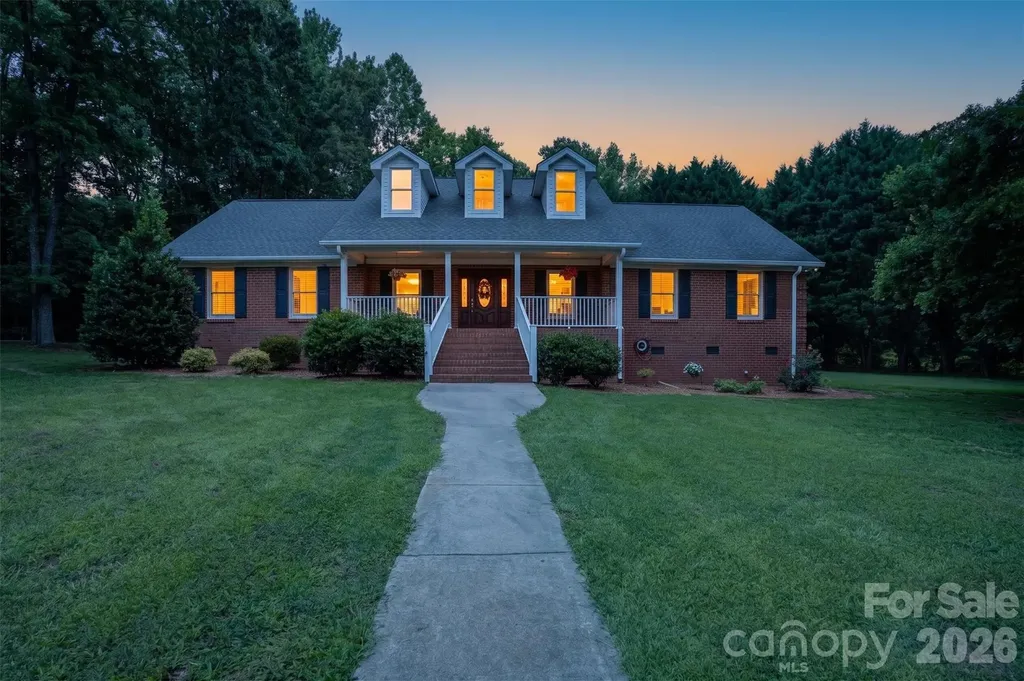
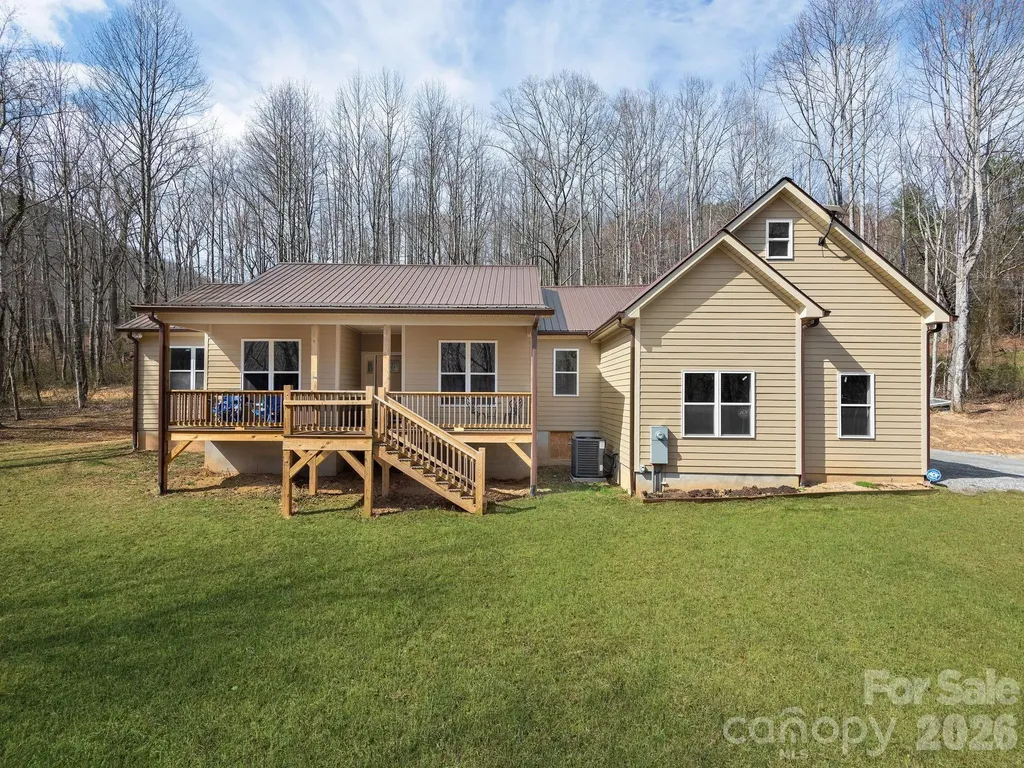
OFFERING $10,000 IN SELLER CONCESSIONS.....Check out this beautiful brick ranch situated on 3.47 acres! This spacious 2,128 sq. ft. home features 3 bedrooms and 2.5 baths with a desirable split floor plan offering both comfort and privacy. Step inside to find gorgeous hardwood floors throughout, an inviting open kitchen area, and a wet bar that is perfect for gathering of family and friends. The Split floor plan offers plenty of space for everyday living while still feeling warm and welcoming. An additional Sunroom (not heated) offers more space for entertaining. Outside, enjoy room to roam with a four-stall horse barn, making this property ideal for horse lovers, hobby farmers, gardening or anyone looking for a little extra space in a country setting. Be with in minutes of down town shopping with acreage, charm, and functionality all in one, this brick ranch is a must-see! ***Use our Preferred lender for a 1% up to $4500 Credit at closing which can be used in conjunction with a Seller credit to achieve a temporary or permanent rate buy-down or closing cost.***

Listed by Sharon Jenkins of Lantern Realty & Development

$
$
%
$/month over payments
Federal 30-year interest rate: 6.43% last updated on Jul 2, 2026
* All Figures are estimates. Check with your bank or proposed mortgage company for actual interest rates.
This product uses the FRED® API but is not endorsed or certified by the Federal Reserve Bank of St. Louis.

Save FavoriteSchedule TourAsk A QuestionMore Details

119 Heron Cove Loop Mooresville NC 28117

Mooresville, NC119 Heron Cove Loop

Price$810,000

Est. Mortgage: $/month

MLS Number CAR4394685

  • Residential
  • Bedrooms 4
  • Bathroom 5
  • Square Feet 3,344
  • Acreage 0.19

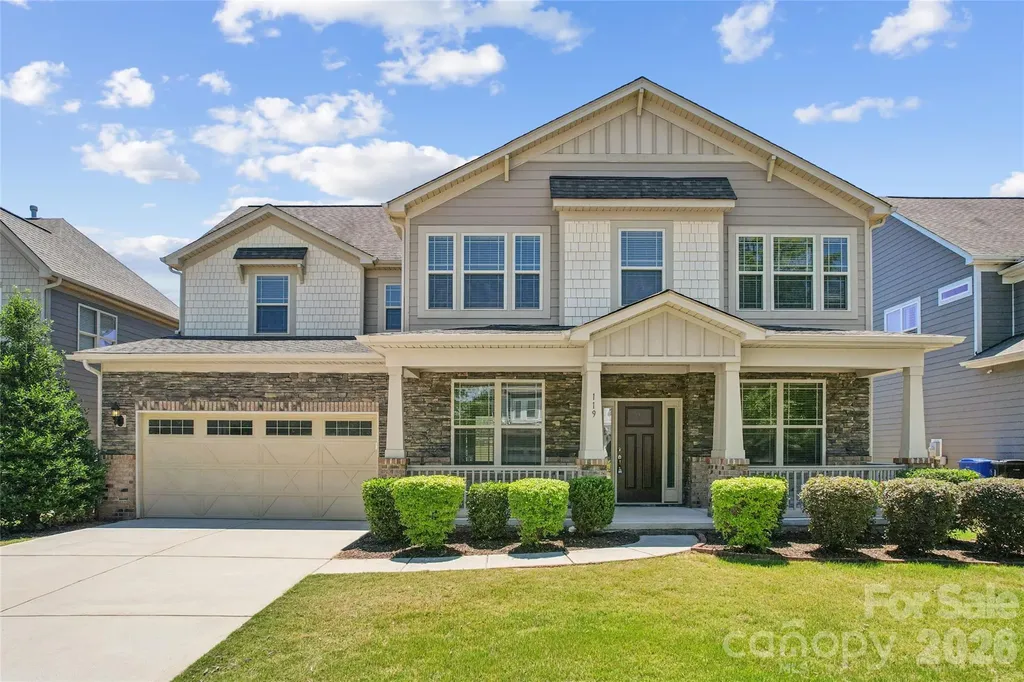
Welcome to 119 Heron Cove Loop, a beautifully upgraded home located in the highly desirable Trillium neighborhood of Mooresville. This spacious residence offers the perfect combination of comfort, functionality, and convenience, with a thoughtfully designed floor plan ideal for today's lifestyle. As you enter the home, you are welcomed by an open and inviting layout with plenty of natural light and generous living space. The main level features a flex room downstairs, perfect for a private home office, study, formal sitting area, playroom, or hobby space. This added room provides excellent flexibility for work-from-home needs or additional everyday use. One of the major highlights of the home is the downstairs bedroom with an attached bathroom, offering a convenient setup for guests, in-laws, or multi-generational living. This main-level bedroom provides privacy and comfort without the need to go upstairs, making it a valuable feature for many buyers. The heart of the home is the spacious gourmet kitchen, designed for both everyday cooking and entertaining. It features a large center island, granite countertops, stainless steel appliances, ample cabinet storage, and plenty of counter space. The kitchen opens nicely to the main living area, creating a comfortable flow for gatherings, family time, and entertaining guests. Upstairs, the impressive primary bedroom suite offers a peaceful retreat with excellent space, comfort, and privacy. The suite includes a well-appointed bathroom and large his-and-hers closet space, providing generous storage and convenience. Additional upstairs bedrooms offer flexibility for family, guests, or additional office space. The second floor also includes a huge bonus room, ideal for a media room, game room, home gym, play area, or additional living space. This extra room gives the home even more versatility and makes it easy to customize the layout to fit your needs. Located in Iredell County and part of the Iredell-Statesville School District, this home is positioned in a prime Mooresville location with close proximity to shopping centers, restaurants, grocery stores, daily conveniences, and entertainment options. Enjoy quick and convenient access to I-77, making commuting to nearby areas, Lake Norman, Davidson, Huntersville, and Charlotte much easier. Another major benefit is the home's close proximity to Lake Norman, offering easy access to boating, fishing, waterfront dining, parks, marinas, and year-round outdoor recreation. Whether you enjoy lake activities, scenic views, or weekend dining by the water, this location provides the lifestyle Mooresville is known for. With its upgraded features, open floor plan, downstairs bedroom and bathroom, flexible office space, spacious upstairs primary suite, large bonus room, and excellent location near Lake Norman, shopping, dining, and I-77, 119 Heron Cove Loop is a wonderful opportunity to own a beautiful home in one of Mooresville's sought-after communities.

Listed by Chandra Mavuluri of Tech Realty LLC
$
$
%
$/month over payments
Federal 30-year interest rate: 6.43% last updated on Jul 2, 2026
* All Figures are estimates. Check with your bank or proposed mortgage company for actual interest rates.
This product uses the FRED® API but is not endorsed or certified by the Federal Reserve Bank of St. Louis.

Virtual TourSave FavoriteSchedule TourAsk A QuestionMore Details

242 Whistlewood Lane Hendersonville NC 28739
Active With Contract

MLS Number CAR4359475

  • Residential
  • Bedrooms 4
  • Bathroom 3
  • Square Feet 2,771
  • Acreage 0.2

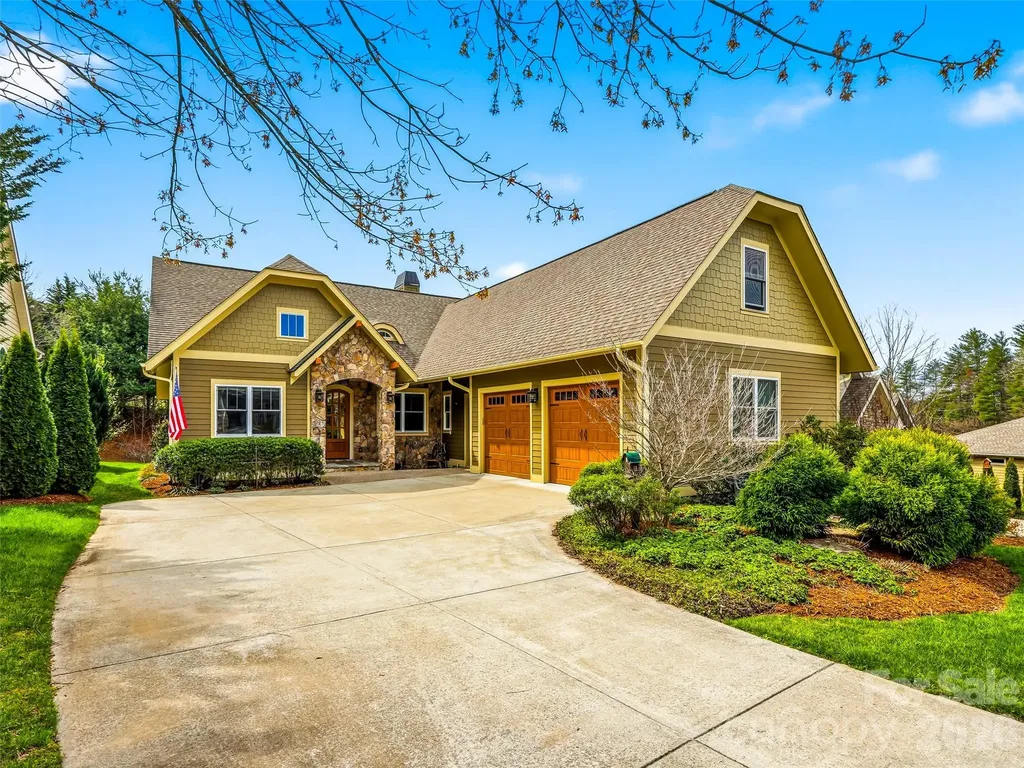
Nestled within the prestigious gated community of Cummings Cove, this exceptional residence offers refined mountain living just minutes from Hendersonville and Brevard. Designed for those seeking luxury without maintenance, this thoughtfully crafted home showcases quality construction and premium finishes rarely found in today's builder-grade homes. Every detail has been carefully selected to create an elegant yet comfortable living experience. The open-concept floor plan centers on a stunning, chef-inspired kitchen featuring quartz countertops, an oversized island, and ample workspace-perfect for entertaining family and friends. The main-level primary suite allows for true one-level living, while the third bedroom, currently serving as a home office, easily functions as a guest bedroom. Upstairs, a spacious bonus room offers exceptional flexibility, like a fourth bedroom, media room, hobby space, or private work-from-home retreat. Step outside to the covered, screened porch where you can relax with your morning coffee, enjoy cool mountain breezes, and take in the peaceful, wooded surroundings. Additional upgrades include luxury wood flooring, a vented natural gas fireplace, epoxy-coated floors in both the oversized two-car garage and dedicated golf cart garage, and numerous custom details throughout that elevate both style and function. Life in Cummings Cove extends well beyond your front door. Residents enjoy one of Western North Carolina's premier golf communities, featuring an acclaimed golf course, tennis and pickleball courts, a fitness and wellness center, an outdoor pool, clubhouse dining, and an active social calendar, all surrounded by the breathtaking beauty of the Blue Ridge Mountains. This is more than a home; it's a lifestyle where luxury, recreation, and low-maintenance living come together in one of the area's most sought-after communities. Take a video tour of this beautiful home: https://shorturl.at/yMwMj

Listed by Steve Dozier and Kim Owen of Howard Hanna Beverly-Hanks

$
$
%
$/month over payments
Federal 30-year interest rate: 6.43% last updated on Jul 2, 2026
* All Figures are estimates. Check with your bank or proposed mortgage company for actual interest rates.
This product uses the FRED® API but is not endorsed or certified by the Federal Reserve Bank of St. Louis.

Virtual TourSave FavoriteSchedule TourAsk A QuestionMore Details

122 Brandon Road Hendersonville NC 28739

Hendersonville, NC122 Brandon Road

Price$810,000

Est. Mortgage: $/month

MLS Number CAR4391483

  • Residential
  • Bedrooms 3
  • Bathroom 3
  • Square Feet 3,315
  • Acreage 0.72

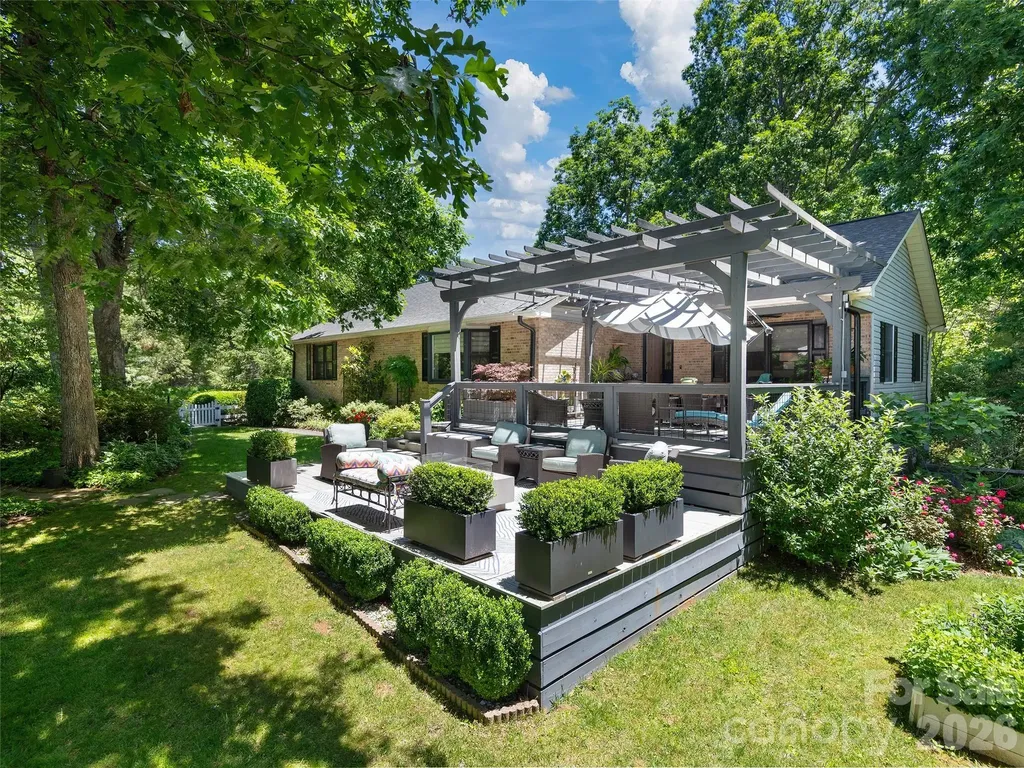
A rare blend of exceptional design, craftsmanship, and horticultural artistry, this remarkable Crooked Creek residence offers a lifestyle rarely found in today's market. Thoughtfully designed by a professional designer, both the home and its extraordinary gardens have been curated with an uncompromising attention to detail, creating a private retreat that feels more like a boutique estate than a traditional neighborhood home. Set on beautifully landscaped grounds, the property unfolds through a series of breathtaking outdoor spaces featuring mature specimen plantings, vibrant seasonal blooms, manicured boxwood gardens, winding pathways, tranquil shade gardens, and intimate gathering areas designed to be enjoyed throughout the year. Every view has been carefully considered, transforming the landscape into a living work of art. Inside, over 3,300 square feet of refined living space showcases high-end finishes, premium materials, and timeless design. The designer kitchen features exotic granite countertops, custom tilework, abundant cabinetry, and a spacious island that serves as the heart of the home. Elegant formal and casual living spaces flow seamlessly together, creating an ideal setting for both everyday living and sophisticated entertaining. The luxurious primary suite serves as a private sanctuary with serene garden views, a custom walk-in closet, and a spa-inspired bath featuring a freestanding soaking tub, oversized walk-in shower, designer lighting, and carefully selected finishes. A spacious family room with exposed wood beams and a gas fireplace offers warmth, character, and exceptional flexibility. Outdoor living rivals that of a private resort. Entertain beneath the custom pergola, gather around the firepit, dine al fresco in the covered outdoor living area, or relax on the expansive screened porch overlooking a peaceful wooded backdrop. Every outdoor space has been intentionally designed to create a seamless connection between home and nature. Additional features include a three-car garage with workshop, abundant storage, a convenient dumbwaiter, private back staircase, and thoughtfully designed utility spaces that blend functionality with elegance. Located within the sought-after Crooked Creek community, this is more than a home-it is a one-of-a-kind property where exceptional architecture, luxury finishes, and award-worthy gardens come together to create an unforgettable living experience.

Listed by Jim Boyd of Howard Hanna Beverly-Hanks

$
$
%
$/month over payments
Federal 30-year interest rate: 6.43% last updated on Jul 2, 2026
* All Figures are estimates. Check with your bank or proposed mortgage company for actual interest rates.
This product uses the FRED® API but is not endorsed or certified by the Federal Reserve Bank of St. Louis.

Virtual TourSave FavoriteSchedule TourAsk A QuestionMore Details

1230 Terrys Gap Road Hendersonville NC 28792
Open House

MLS Number CAR4342628

  • Residential
  • Next Open House: Sat 07/11 12:00 pm. to 2:00 pm.
  • Bedrooms 3
  • Bathroom 3
  • Square Feet 2,518

Welcome to 1230 Terrys Gap Road, a stunning 2024 custom-built home that perfectly blends modern comfort with timeless craftsmanship in the heart of Hendersonville's beloved apple country. This thoughtfully designed residence offers 2,066 square feet of beautifully finished living space. Inside, you'll find 3 spacious bedrooms and 3 bathrooms, along with a versatile dedicated office or flex room with an additional bonus F.R.O.G. room (Finished Room Over Garage)-ideal for working from home, a hobby space, or even a private workout area. The open-concept floor plan creates a seamless flow between the expansive kitchen and living areas, making it perfect for both everyday living and entertaining. The kitchen features custom cabinets with beautiful quartz countertops. Large windows invite in abundant natural light, highlighting the home's exceptional quality and attention to detail. Step outside to enjoy a peaceful, flat yard surrounded by mature trees, offering both privacy and a serene natural setting. The covered back deck, built with low maintenance composite decking provides the perfect place to relax, unwind, or host gatherings year-round. Additional features include a Star-Link system and ADT security. Additional features include a rare spacious 3-car garage and the benefits of like-new construction without the wait. Additionally, the home is also wired and ready for generator hook up, also features an RV plug at the ready! This home delivers the ideal combination of style, functionality, and location-just minutes from everything Hendersonville has to offer. Come experience the beauty, craftsmanship, and lifestyle this exceptional property provides. Showing appointment only, no drive bys please.

Listed by Kris McCoy of Nest Realty Asheville

$
$
%
$/month over payments
Federal 30-year interest rate: 6.43% last updated on Jul 2, 2026
* All Figures are estimates. Check with your bank or proposed mortgage company for actual interest rates.
This product uses the FRED® API but is not endorsed or certified by the Federal Reserve Bank of St. Louis.

Virtual TourSave FavoriteSchedule TourAsk A QuestionMore Details

13937 Dovehunt Place Charlotte NC 28277

Charlotte, NC13937 Dovehunt Place

Price$810,000

Est. Mortgage: $/month

MLS Number CAR4389228

  • Residential
  • Bedrooms 4
  • Bathroom 3
  • Square Feet 3,235
  • Acreage 0.32

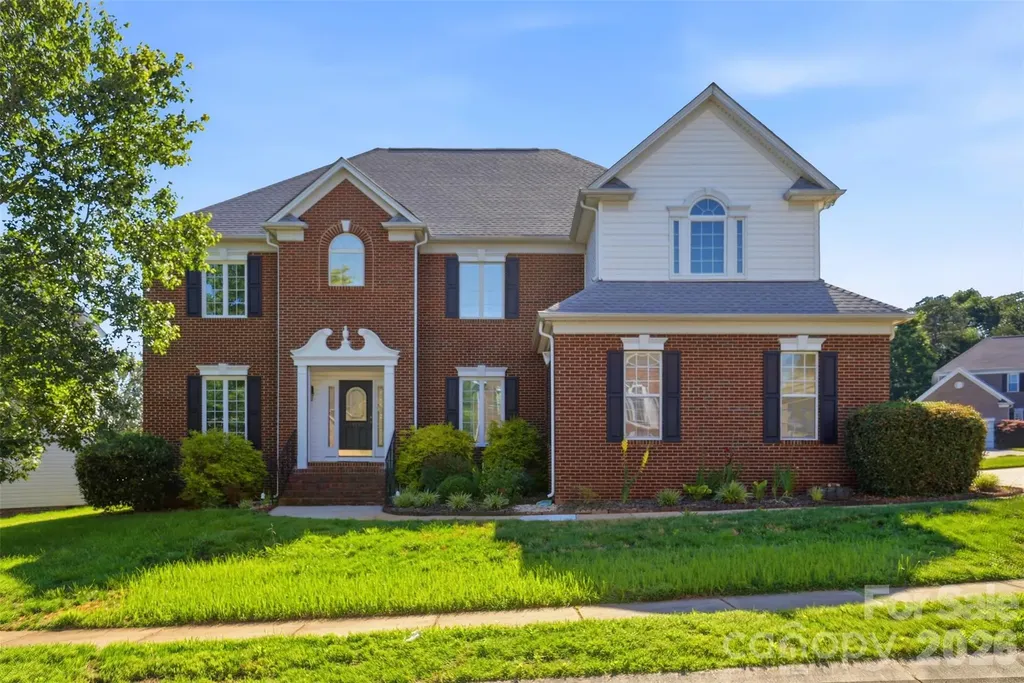
This home has it all. Move in ready. Bright, open floor plan featuring two story foyer, living room, and Great Room for casual active living, plus a formal dining room for those more special occasions. A convenient bedroom and full bath on the main level ideal for guests or generational living needs. The upper level, split bedroom floorplan is thoughtfully designed with owner's privacy in mind. One side features large primary bedroom with spacious ensuite, walk in closet, jetted tub and separate shower. While the other side has two additional bedrooms, a full bath and a large bonus room. Exterior: Large 1/3 acre lot. Three car side load attached garage. Deck and patio with gazebo overlooks inground pool, all enclosed with a 6-foot privacy vinyl fence. Located just minutes from the Ballantyne Bowl, I-485, top rated schools and fine dining.

Listed by Pero Bule and Sharon Taylor of MATHERS REALTY.COM

$
$
%
$/month over payments
Federal 30-year interest rate: 6.43% last updated on Jul 2, 2026
* All Figures are estimates. Check with your bank or proposed mortgage company for actual interest rates.
This product uses the FRED® API but is not endorsed or certified by the Federal Reserve Bank of St. Louis.

Save FavoriteSchedule TourAsk A QuestionMore Details

844 Neff Court Fort Mill SC 29715

Fort Mill, SC844 Neff Court

Price$809,999

Est. Mortgage: $/month

Open House

MLS Number CAR4374598

  • Residential
  • Next Open House: Sat 07/11 12:00 pm. to 2:00 pm.
  • Bedrooms 6
  • Bathroom 5
  • Square Feet 4,081

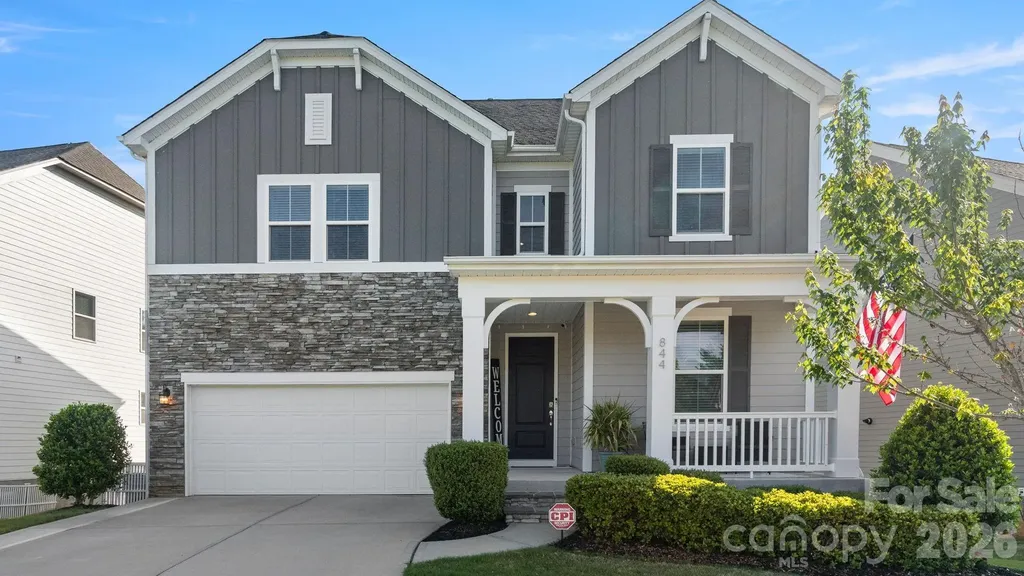
Welcome to this stunning six-bedroom, five-bathroom home in the highly sought-after Massey community-perfectly positioned on a private, tree-lined lot and just a steps to the neighborhood elementary school. Designed for both comfort and functionality, this spacious home offers an ideal layout with generous living areas, well-appointed bedrooms, and plenty of room to grow. The finished basement provides additional living and entertaining space, while also featuring a large unfinished storage room-perfect for keeping everything organized or creating future expansion. Step outside to enjoy a fully fenced backyard that truly sets this home apart. Whether you're entertaining or relaxing, the thoughtfully designed upper and lower patios offer multiple outdoor living spaces surrounded by peaceful natural views. With its unbeatable combination of size, location, and privacy, this home delivers everything today's buyers are looking for in Massey.

Listed by Paul Arini of Premier South

$
$
%
$/month over payments
Federal 30-year interest rate: 6.43% last updated on Jul 2, 2026
* All Figures are estimates. Check with your bank or proposed mortgage company for actual interest rates.
This product uses the FRED® API but is not endorsed or certified by the Federal Reserve Bank of St. Louis.

Save FavoriteSchedule TourAsk A QuestionMore Details

17 Hamilton Woods Lane Etowah NC 28729

Etowah, NC17 Hamilton Woods Lane

Price$809,900

Est. Mortgage: $/month

MLS Number CAR4397460

  • Residential
  • Bedrooms 3
  • Bathroom 4
  • Square Feet 2,581
  • Acreage 0.51

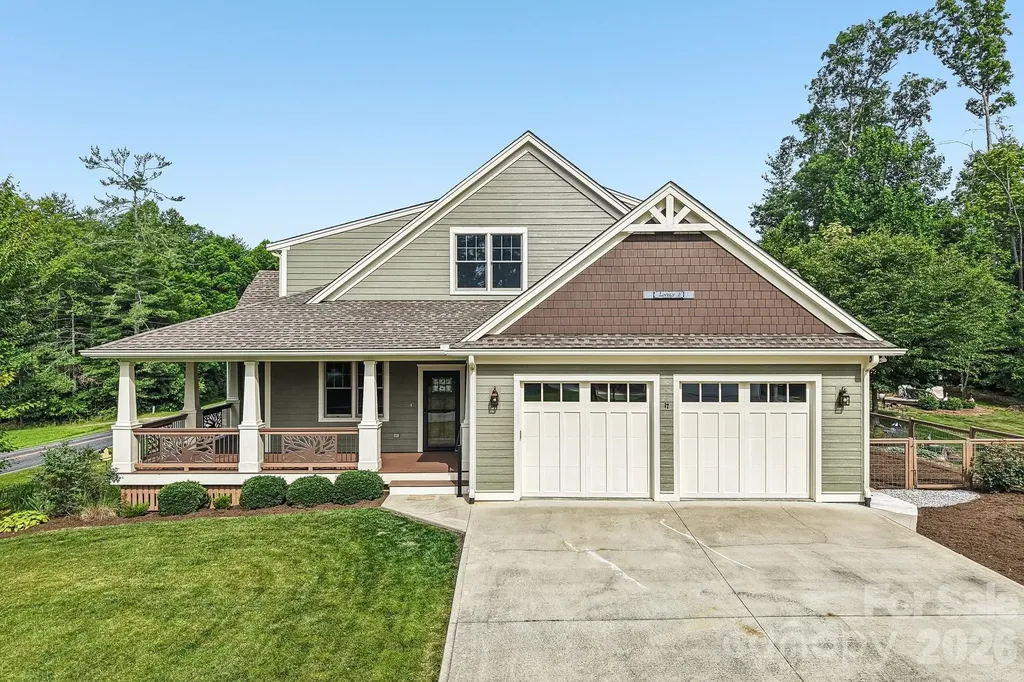
First time offered! Custom home ideally located between Brevard & Hendersonville. Features quality craftsmanship, lots of hardwood flooring, wooden coffered ceiling in the living room, tray, vaulted, cathedral and 9' ceilings throughout. Well equipped kitchen w/generous cabinetry, gas range, breakfast bar, walk-in pantry & spacious dining area. Three bedroom suites. Freshly painted exterior siding. Partially poured crawlspace for gardening/storage. Fenced area off garage, perfect for pets. Oversized two car garage, covered rocking chair front porch and back deck w/pergola to enjoy the open, countryside views!

Listed by Rhonda Hollifield of Keller Williams Mtn Partners,LLC

$
$
%
$/month over payments
Federal 30-year interest rate: 6.43% last updated on Jul 2, 2026
* All Figures are estimates. Check with your bank or proposed mortgage company for actual interest rates.
This product uses the FRED® API but is not endorsed or certified by the Federal Reserve Bank of St. Louis.

Virtual TourSave FavoriteSchedule TourAsk A QuestionMore Details

734 Lynnwood Farms Drive Fort Mill SC 29715

MLS Number CAR4369604

  • Residential
  • Bedrooms 5
  • Bathroom 3
  • Square Feet 2,722
  • Acreage 1.01

Red, White & NEW Price! Same incredible home! Now offered at an even better value, this move-in-ready property combines space, privacy, and modern updates on over an acre in one of Fort Mill's most desirable locations. Schedule your clients showing today before this opportunity is gone! 5 Bedrooms | 3 Full Bathrooms ? Over 1 + acre of private, wooded property with a buffer zone ? Move-in ready with extensive updates throughout ? Attached 2-car garage plus approximately 787 sq. ft. detached garage/workshop with dedicated power ? Newer roof ? New HVAC systems ? New water heater ? Renovated bathrooms ? Updated lighting throughout ? New carpet ? LG Smart stainless steel kitchen appliances included ? Spacious floor plan with generous living and entertaining areas ? Peaceful, established neighborhood with mature trees ? Located in a highly desirable school district ? Minutes from shopping, dining, medical facilities, and everyday conveniences ? Easy access to major highways while enjoying the privacy of a secluded setting ? Ideal for hobbyists, car enthusiasts, small business owners, or anyone needing extra workshop/storage space ? A rare opportunity to own a beautifully updated home with privacy, acreage, and exceptional functionality in Fort Mill

Listed by Albert Adams of Coldwell Banker Realty

$
$
%
$/month over payments
Federal 30-year interest rate: 6.43% last updated on Jul 2, 2026
* All Figures are estimates. Check with your bank or proposed mortgage company for actual interest rates.
This product uses the FRED® API but is not endorsed or certified by the Federal Reserve Bank of St. Louis.

Save FavoriteSchedule TourAsk A QuestionMore Details

355 Linda Carol Lane Tega Cay SC 29708

Tega Cay, SC355 Linda Carol Lane

Price$809,000

Est. Mortgage: $/month

Pending

MLS Number CAR4361882

  • Residential
  • Bedrooms 4
  • Bathroom 3
  • Square Feet 2,610
  • Acreage 0.17

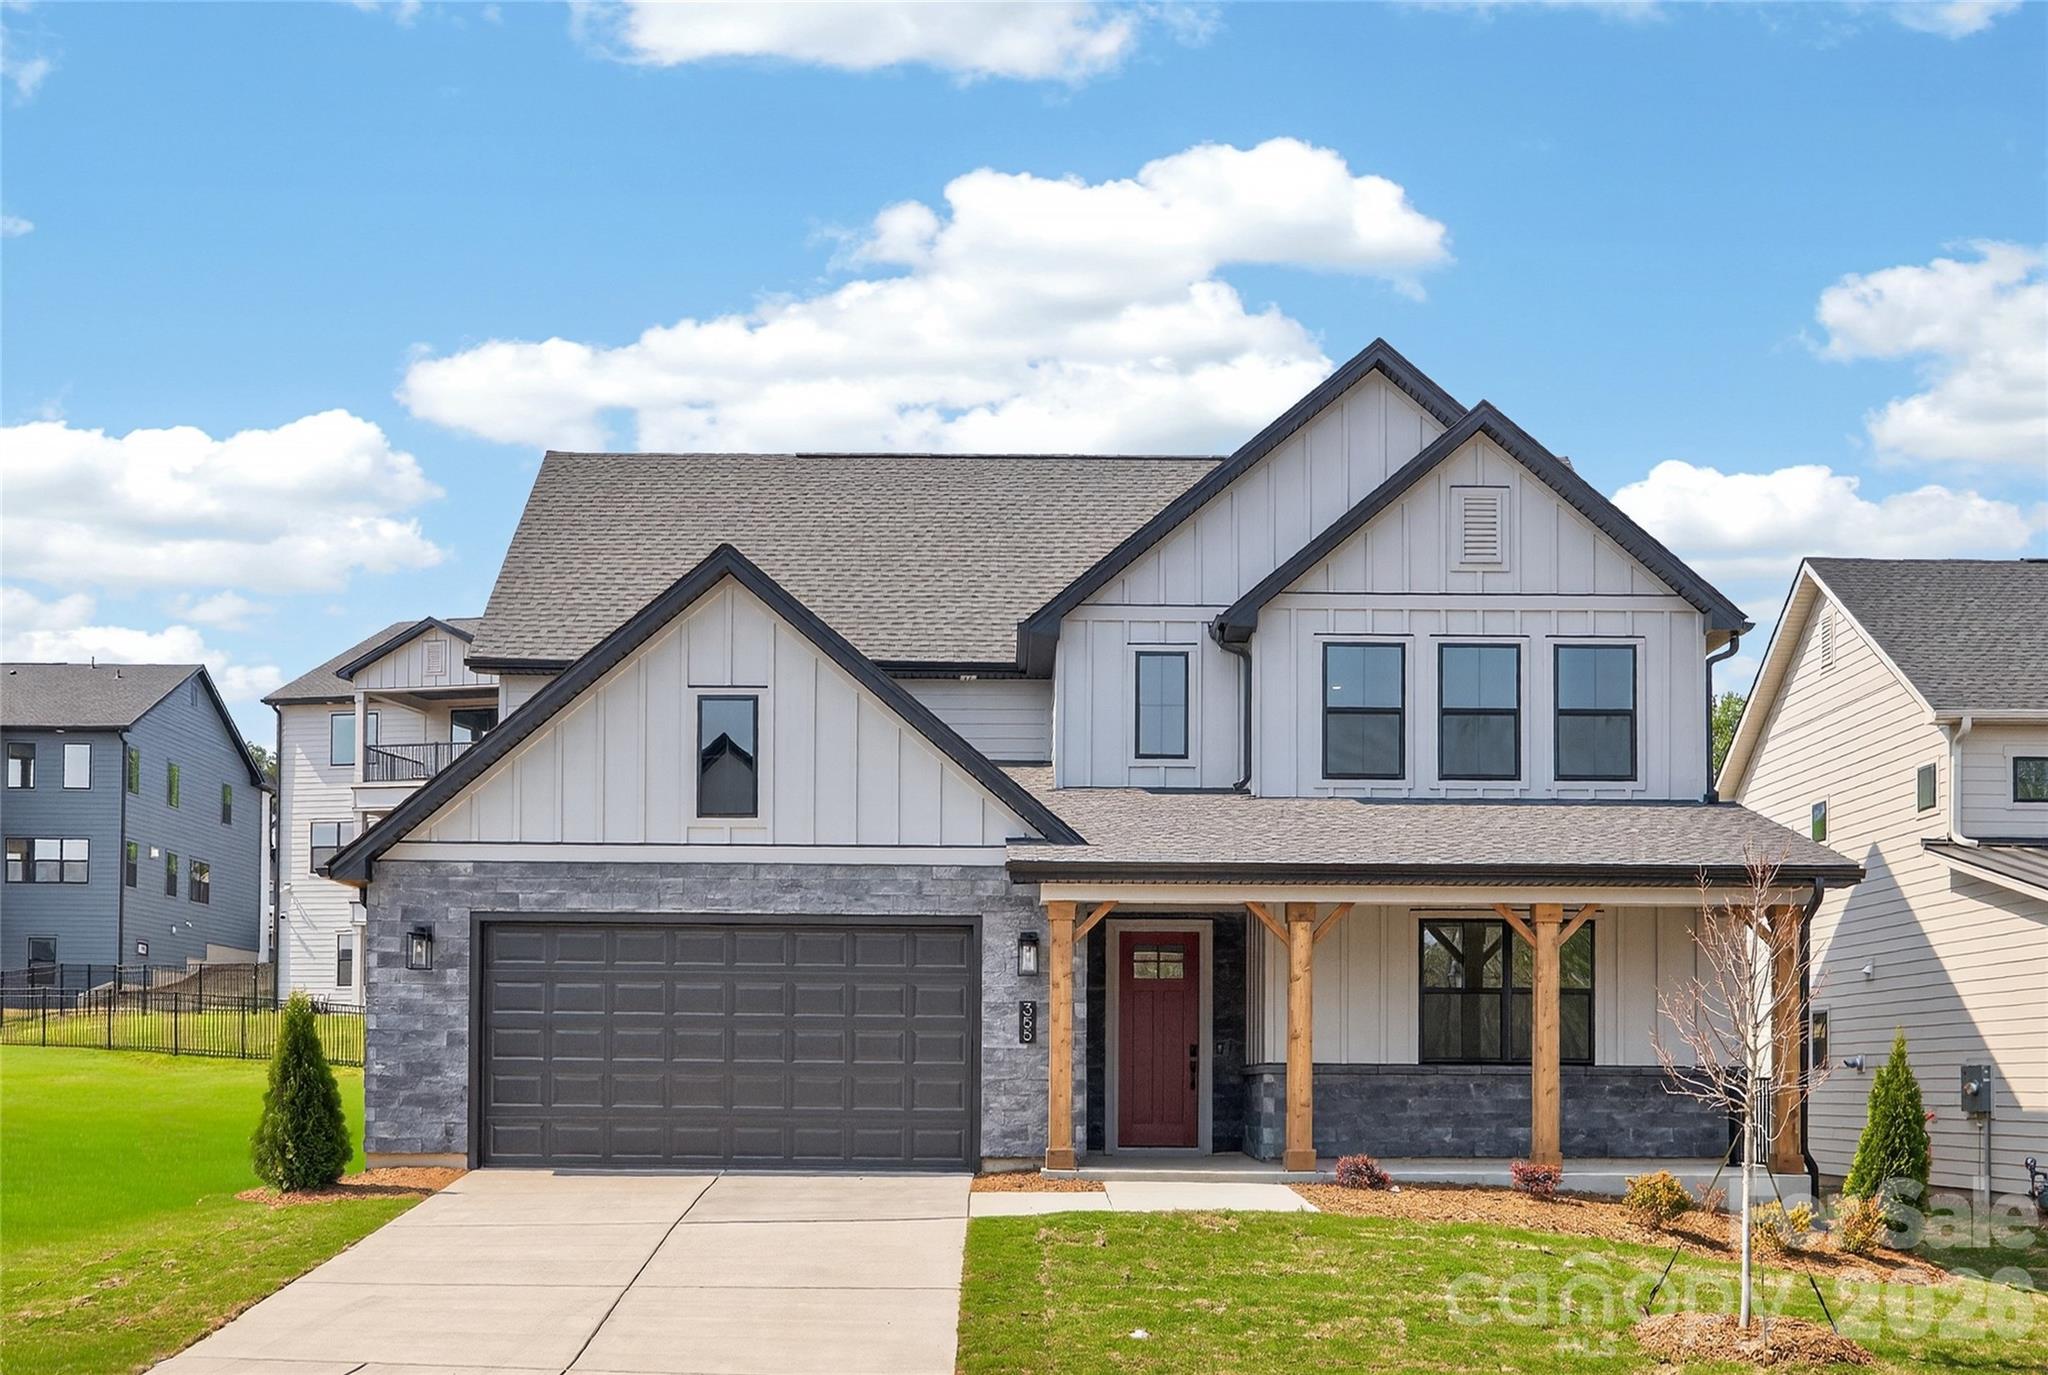
Quick Move-In new construction near Lake Wylie! Homesite 25 features the popular Grayson plan by Shea Homes with 2,610 sq ft, 4 bedrooms, and 3 baths, including a main-level guest suite. Enjoy an open-concept layout with a chef's kitchen showcasing KitchenAid gas appliances, upgraded countertops, farmhouse sink, walk-in pantry, and a rolling dining wall for indoor/outdoor living. Extensive premium upgrades include enhanced flooring, cabinetry, trim, tile, and a 4' garage extension. Located in Windell Woods-less than a mile from Lake Wylie-with easy access to trails, golf, and a quick commute to Charlotte. Schedule a tour today!

Listed by Kate Watts of Shea Communities Marketing Company

$
$
%
$/month over payments
Federal 30-year interest rate: 6.43% last updated on Jul 2, 2026
* All Figures are estimates. Check with your bank or proposed mortgage company for actual interest rates.
This product uses the FRED® API but is not endorsed or certified by the Federal Reserve Bank of St. Louis.

Virtual TourSave FavoriteSchedule TourAsk A QuestionMore Details

5024 Elm View Drive Charlotte NC 28277

MLS Number CAR4393137

  • Residential
  • Bedrooms 3
  • Bathroom 4
  • Square Feet 3,018
  • Acreage 0.06

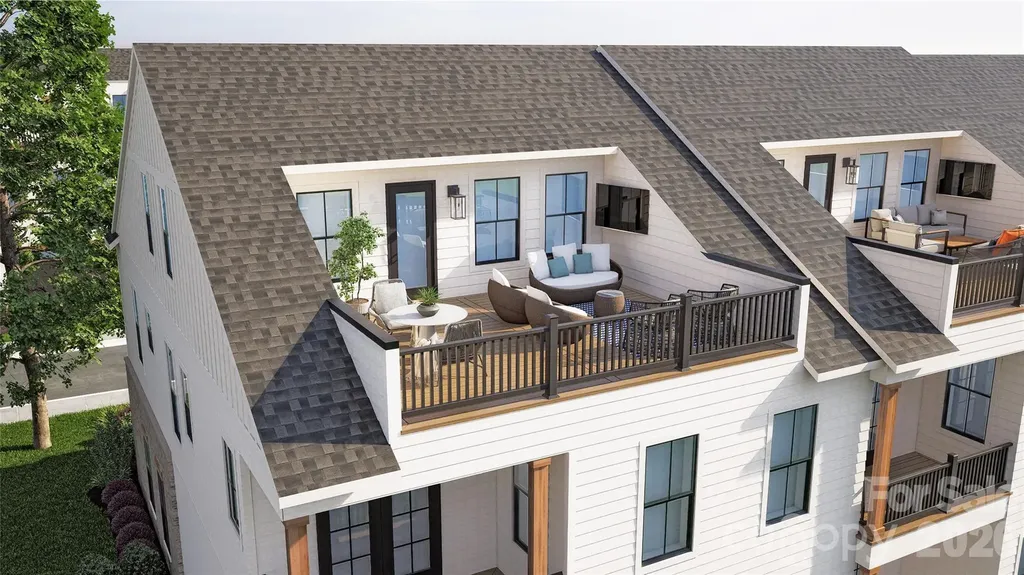
Nestled between "THE BOWL" in Ballantyne and "STONECREST SHOPPING CENTER" this Community boasts an A+ LOCATION! LIVE IN A NEW LUXURY TOWNHOME COMMUNITY IN THE 28277 ZIP CODE. Enjoy an Elevated Lifestyle Surrounded by Everyday Conveniences. Own a Well Appointed, New END Townhome with ROOFTOP TERRACE in One of Charlotte's Most Sought-After Locations. Step inside this Low Maintenance Townhome that lives like a Single-Family Home and be ready to call it "HOME". Featuring Craftsman Style Architecture, 10' Ceilings on the 1st Floor, an Open Concept Floor Plan, Covered Rear Porch off the Kitchen, Covered Balcony off the Primary Bedroom, 5" Hardwood Floors, Quartz Countertops, Stainless Steel Kitchen Appliances including a Bosch 36" Gas Range, Microwave, Dishwasher, Epoxy Floor Finish in the Garage, and More! Buy Today and make your personal Design Selections AND Receive Up To $25,000 Towards Closing Costs, Lowering Your Interest Rate and/or Options!

Listed by Debbie Micale of Hopper Communities INC

$
$
%
$/month over payments
Federal 30-year interest rate: 6.43% last updated on Jul 2, 2026
* All Figures are estimates. Check with your bank or proposed mortgage company for actual interest rates.
This product uses the FRED® API but is not endorsed or certified by the Federal Reserve Bank of St. Louis.

Save FavoriteSchedule TourAsk A QuestionMore Details

Broker Reciprocity MLS Grid Logo © 2026 Listings courtesy of Canopy MLS as distributed by MLS GRID. IDX information is provided exclusively for consumers’ personal non-commercial use and may not be used for any purpose other than to identify prospective properties consumers may be interested in purchasing. The IDX data is deemed reliable but is not guaranteed by MLS GRID and may be subject to an end user license agreement prescribed by the Member Participant’s applicable MLS.  Based on information submitted to the MLS GRID as of July 7, 2026 2:50 PM UTC . All data is obtained from various sources and may not have been verified by broker or MLS GRID. Supplied Open House Information is subject to change without notice. All information should be independently reviewed and verified for accuracy. Properties may or may not be listed by the office/agent presenting the information. Some IDX listings have been excluded from this website.