and narrow your search. If you have fewer than 200 results, you can save your search.

Bat Cave NC

r=6025-6036
19 Craftsman Overlook Ridge Arden NC 28704

MLS Number CAR4342379

  • Residential
  • Bedrooms 3
  • Bathroom 3
  • Square Feet 2,115
  • Acreage 0.13

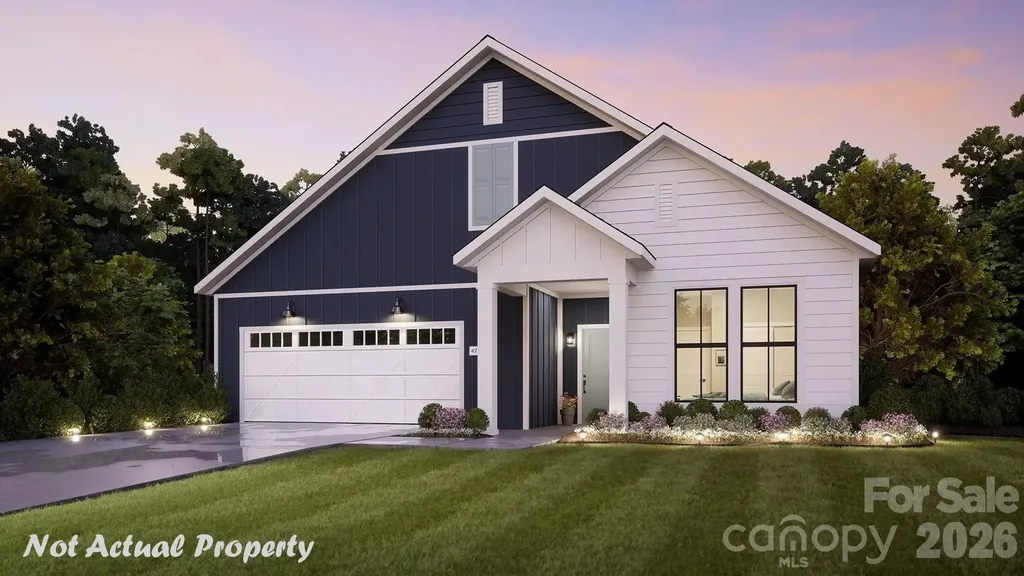
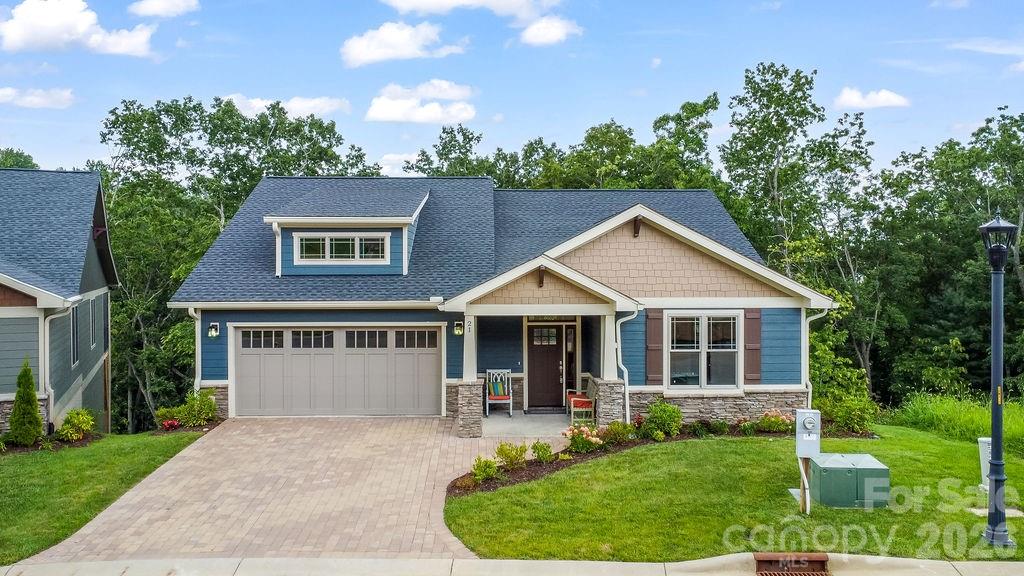
Proposed Construction; Customize Your Mountain Retreat! Discover the opportunity to build this beautifully designed Craftsman-style home in Pinnacle at Arabella, a welcoming gated community known for its scenic surroundings and active lifestyle. This thoughtfully planned floorplan offers easy main-level living with vaulted ceilings, hardwood floors, quartz countertops, and a cozy gas fireplace anchoring the great room. Covered front and rear porches extend your living space outdoors perfect for relaxing or gathering with friends. An upper-level living area provides flexible bonus space ideal for a third bedroom, recreation room, hobby studio, or home office, all overlooking peaceful wooded views. HOA-maintained landscaping allows for truly low-maintenance living, giving you more time to enjoy the neighborhood's clubhouse, pool, fitness center, and walking trails. Conveniently located near South Asheville shopping, dining, and medical care, Pinnacle at Arabella offers the perfect blend of connection, comfort, and everyday convenience. Perfect opportunity to personalize finishes and selections to create a home that reflects your own style.

Listed by Joel Burkhalter of Berkshire Hathaway HomeServices Lifestyle Properties
$
$
%
$/month over payments
Federal 30-year interest rate: 6.43% last updated on Jul 2, 2026
* All Figures are estimates. Check with your bank or proposed mortgage company for actual interest rates.
This product uses the FRED® API but is not endorsed or certified by the Federal Reserve Bank of St. Louis.

Save FavoriteSchedule TourAsk A QuestionMore Details

221 Marina Bay Trail Locust NC 28097

Locust, NC221 Marina Bay Trail

Price$803,840

Est. Mortgage: $/month

MLS Number CAR4386636

  • Residential
  • Bedrooms 3
  • Bathroom 4
  • Square Feet 2,879
  • Acreage 0.15

**NEW CONSTRUCTION** Located in the gated 55+ community of Cresswind at Rocky River, this move-in ready Sydney floorplan offers 3 bedrooms, 3 full bathrooms, a powder room, private study, and split 2-car plus 1-car garage configuration within a spacious single-story layout. The home features an expanded owner's suite, oversized screened lanai, sunroom, uncovered patio extension, and an open-concept living area centered around a gas fireplace with mantel detail and built-in TV prewire. The gourmet kitchen is designed for entertaining and everyday living with quartz countertops, upgraded cabinetry, decorative island accents, tile backsplash, under-cabinet lighting, pendant lighting, crown molding details, and a GE Profile appliance package featuring a gas cooktop, wall oven, built-in microwave, designer hood, dishwasher, and single-bowl undermount sink. EVP flooring runs throughout the main living spaces, study, foyer, hallways, owner's suite, kitchen, and sunroom for a cohesive look throughout the home. The expanded owner's suite includes a transom window in the walk-in closet and a spa-inspired bath with floor-to-ceiling shower tile, frameless glass enclosure, rainfall shower head, dual vanities, quartz countertops, and upgraded lighting and fixtures. Secondary bathrooms also include upgraded cabinetry, quartz surfaces, tile finishes, and a walk-in shower in Bath 2. Additional highlights include dining room windows for added natural light, a laundry room with cabinetry, countertop, utility sink, and dedicated refrigerator, structured wiring upgrades, upgraded lighting throughout the home, smart lock entry hardware, ceiling fans in the great room and lanai, attic storage with pull-down access, and designer-selected interior finishes throughout. * This Move-In Ready home in Cresswind at Rocky River is located in Locust. Some home images may contain additional upgrades, finishes and/or features not included. Floorplan shown is base model and may not include structural options in this home.

Listed by Mike McLendon of McLendon Real Estate Partners LLC

$
$
%
$/month over payments
Federal 30-year interest rate: 6.43% last updated on Jul 2, 2026
* All Figures are estimates. Check with your bank or proposed mortgage company for actual interest rates.
This product uses the FRED® API but is not endorsed or certified by the Federal Reserve Bank of St. Louis.

Save FavoriteSchedule TourAsk A QuestionMore Details

7417 Walters Farm Way Huntersville NC 28078
Pending

MLS Number CAR4343492

  • Residential
  • Bedrooms 3
  • Bathroom 3
  • Square Feet 1,775
  • Acreage 0.16

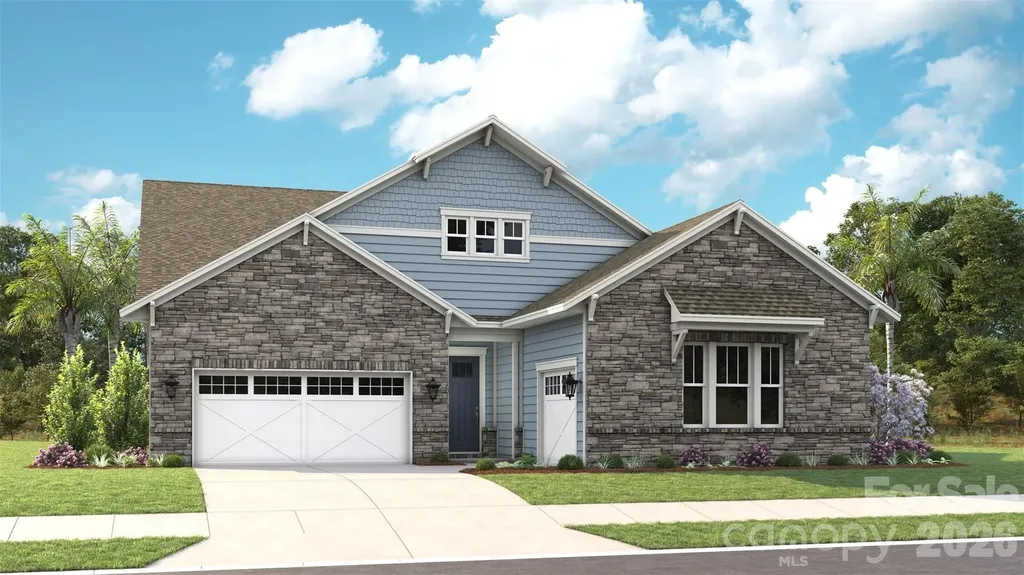
This proposed single-level luxury ranch home is a functional yet elegant design emphasizing manageability and convenience. The Portico Ranch is the perfect choice for you featuring a thoughtfully laid out kitchen, living and dining area, den, with access to your private garden courtyard. The Courtyards at Walters Farm is a boutique 55+ Active Lifestyle community in a great location, close to Birkdale Villiage, Restaurants, and Golf courses. Our Clubhouse features a Fitness Center, Catering Kitchen, Fireplace Lounge, Sundeck, Saltwater Pool, Pickleball, Pond and Walking Trails. Kick back and enjoy doing more of what you love and let us take care of the yard work for you!

Listed by Ryan Plowman of Plowman Properties LLC.

$
$
%
$/month over payments
Federal 30-year interest rate: 6.43% last updated on Jul 2, 2026
* All Figures are estimates. Check with your bank or proposed mortgage company for actual interest rates.
This product uses the FRED® API but is not endorsed or certified by the Federal Reserve Bank of St. Louis.

Save FavoriteSchedule TourAsk A QuestionMore Details

1280 Black Highway York SC 29745

MLS Number CAR4294692

  • Commercial
  • Property SubType AUTOMOTIVE
  • Square Feet 2,400
  • Acreage 2.6

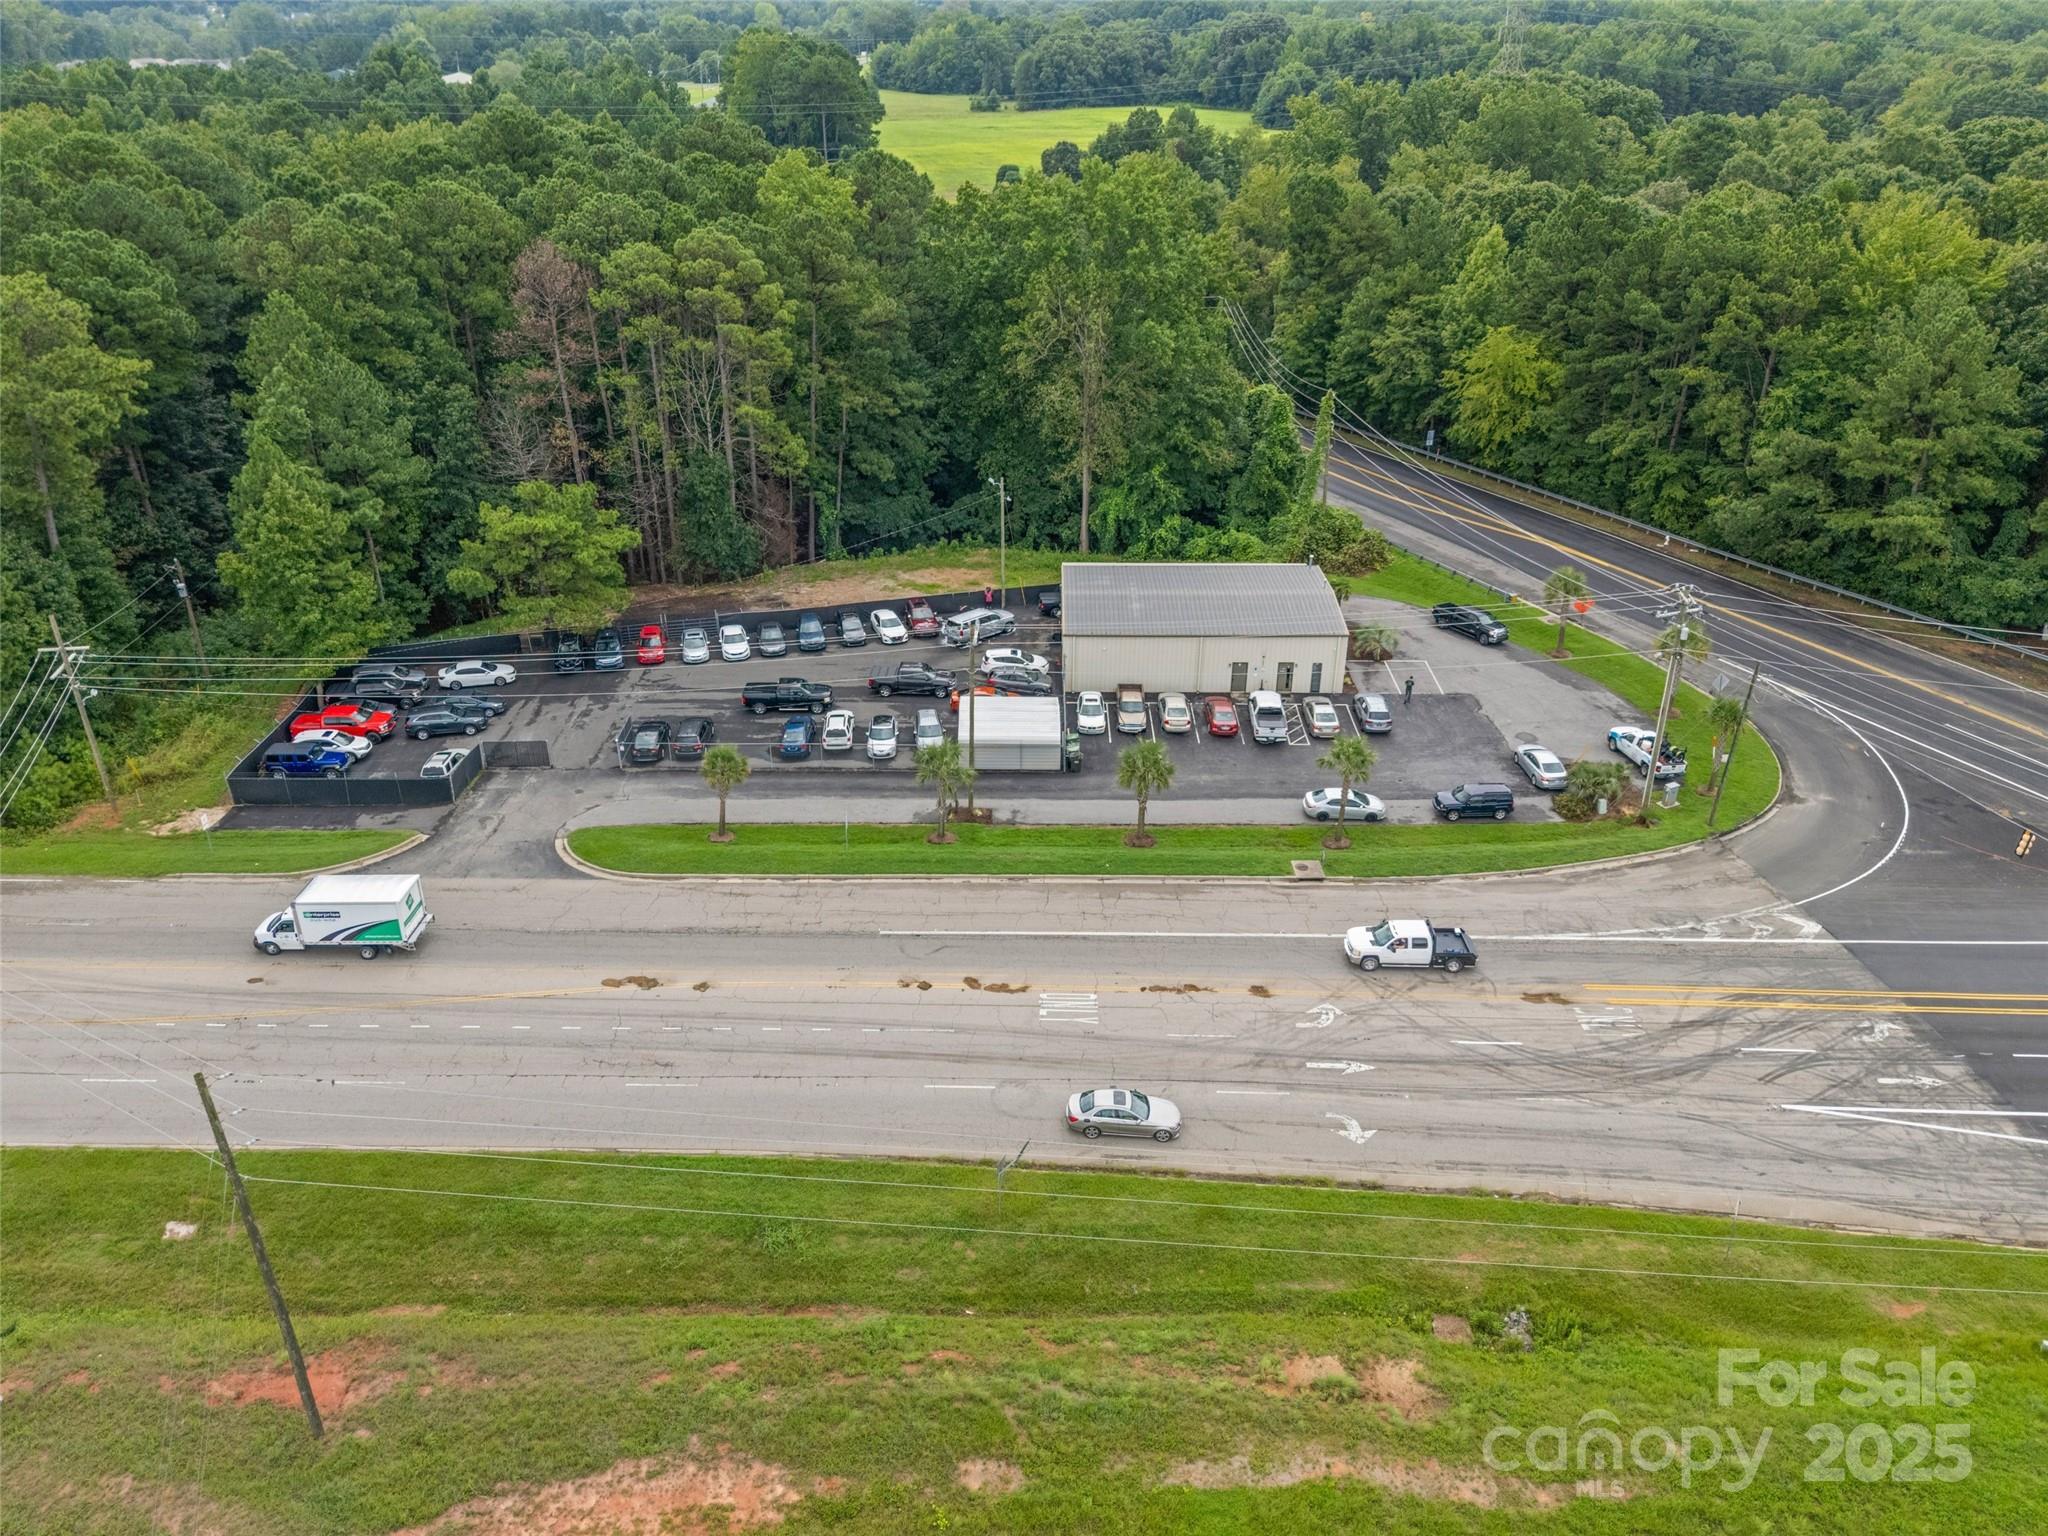
High-visibility corner lot located at the intersection of Black Highway and Alexander Love Highway in York, SC. Currently leased to an auto service business, this investment property offers both immediate cash flow and strong appreciation potential in a rapidly growing community. This steel frame, flex-space building features 650 sq. ft. of finished, air-conditioned office space with two bathrooms. Plus 1,750 sq. ft. of tall-ceiling warehouse/workshop space which also is climate controlled. Outside, you'll find a large fenced parking area (approx. 1/3 acre) along with additional parking surrounding the building. The property sits on a 2.6-acre lot with room to expand, making it ideal for future growth. Conveying with the sale are one car lift, an air compressor, and a covered carport inside the fenced area. This location is just minutes from downtown York, with new neighborhoods, shopping, and schools nearby-making it a sought-after site for businesses or investors.

Listed by Steven Szasz of ProStead Realty

$
$
%
$/month over payments
Federal 30-year interest rate: 6.43% last updated on Jul 2, 2026
* All Figures are estimates. Check with your bank or proposed mortgage company for actual interest rates.
This product uses the FRED® API but is not endorsed or certified by the Federal Reserve Bank of St. Louis.

Save FavoriteSchedule TourAsk A QuestionMore Details

1350 Rock Barn Road NE Conover NC 28613

Conover, NC1350 Rock Barn Road NE

Price$800,000

Est. Mortgage: $/month

MLS Number CAR4238253

  • Land
  • Acreage 2.12
  • County Catawba

Prime 2 Acres of Commercial Land for Restaurant or Business This 2-acre property offers a prime location for any restaurant or business seeking high visibility and easy access. Located near the Rock Barn exit, it provides convenient access via Rock Barn Road and will also feature an exit directly onto the proposed roundabout for the new I-40 interchange. With its strategic positioning close to the interstate, this land offers exceptional potential for growth and customer traffic.

Listed by Carl Beardsworth of Realty Executives of Hickory

$
$
%
$/month over payments
Federal 30-year interest rate: 6.43% last updated on Jul 2, 2026
* All Figures are estimates. Check with your bank or proposed mortgage company for actual interest rates.
This product uses the FRED® API but is not endorsed or certified by the Federal Reserve Bank of St. Louis.

Save FavoriteSchedule TourAsk A QuestionMore Details

00 Kendrick Avenue Charlotte NC 28269

Charlotte, NC00 Kendrick Avenue

Price$800,000

Est. Mortgage: $/month

MLS Number CAR4284884

  • Land
  • Acreage 6.82
  • County Mecklenburg

6.821 AC land

Listed by Tracy Dowling of Homecoin.com

$
$
%
$/month over payments
Federal 30-year interest rate: 6.43% last updated on Jul 2, 2026
* All Figures are estimates. Check with your bank or proposed mortgage company for actual interest rates.
This product uses the FRED® API but is not endorsed or certified by the Federal Reserve Bank of St. Louis.

Save FavoriteSchedule TourAsk A QuestionMore Details

4317 Wilgrove Mint Hill Road Mint Hill NC 28227

MLS Number CAR4269586

  • Land
  • Acreage 1.29
  • County Mecklenburg

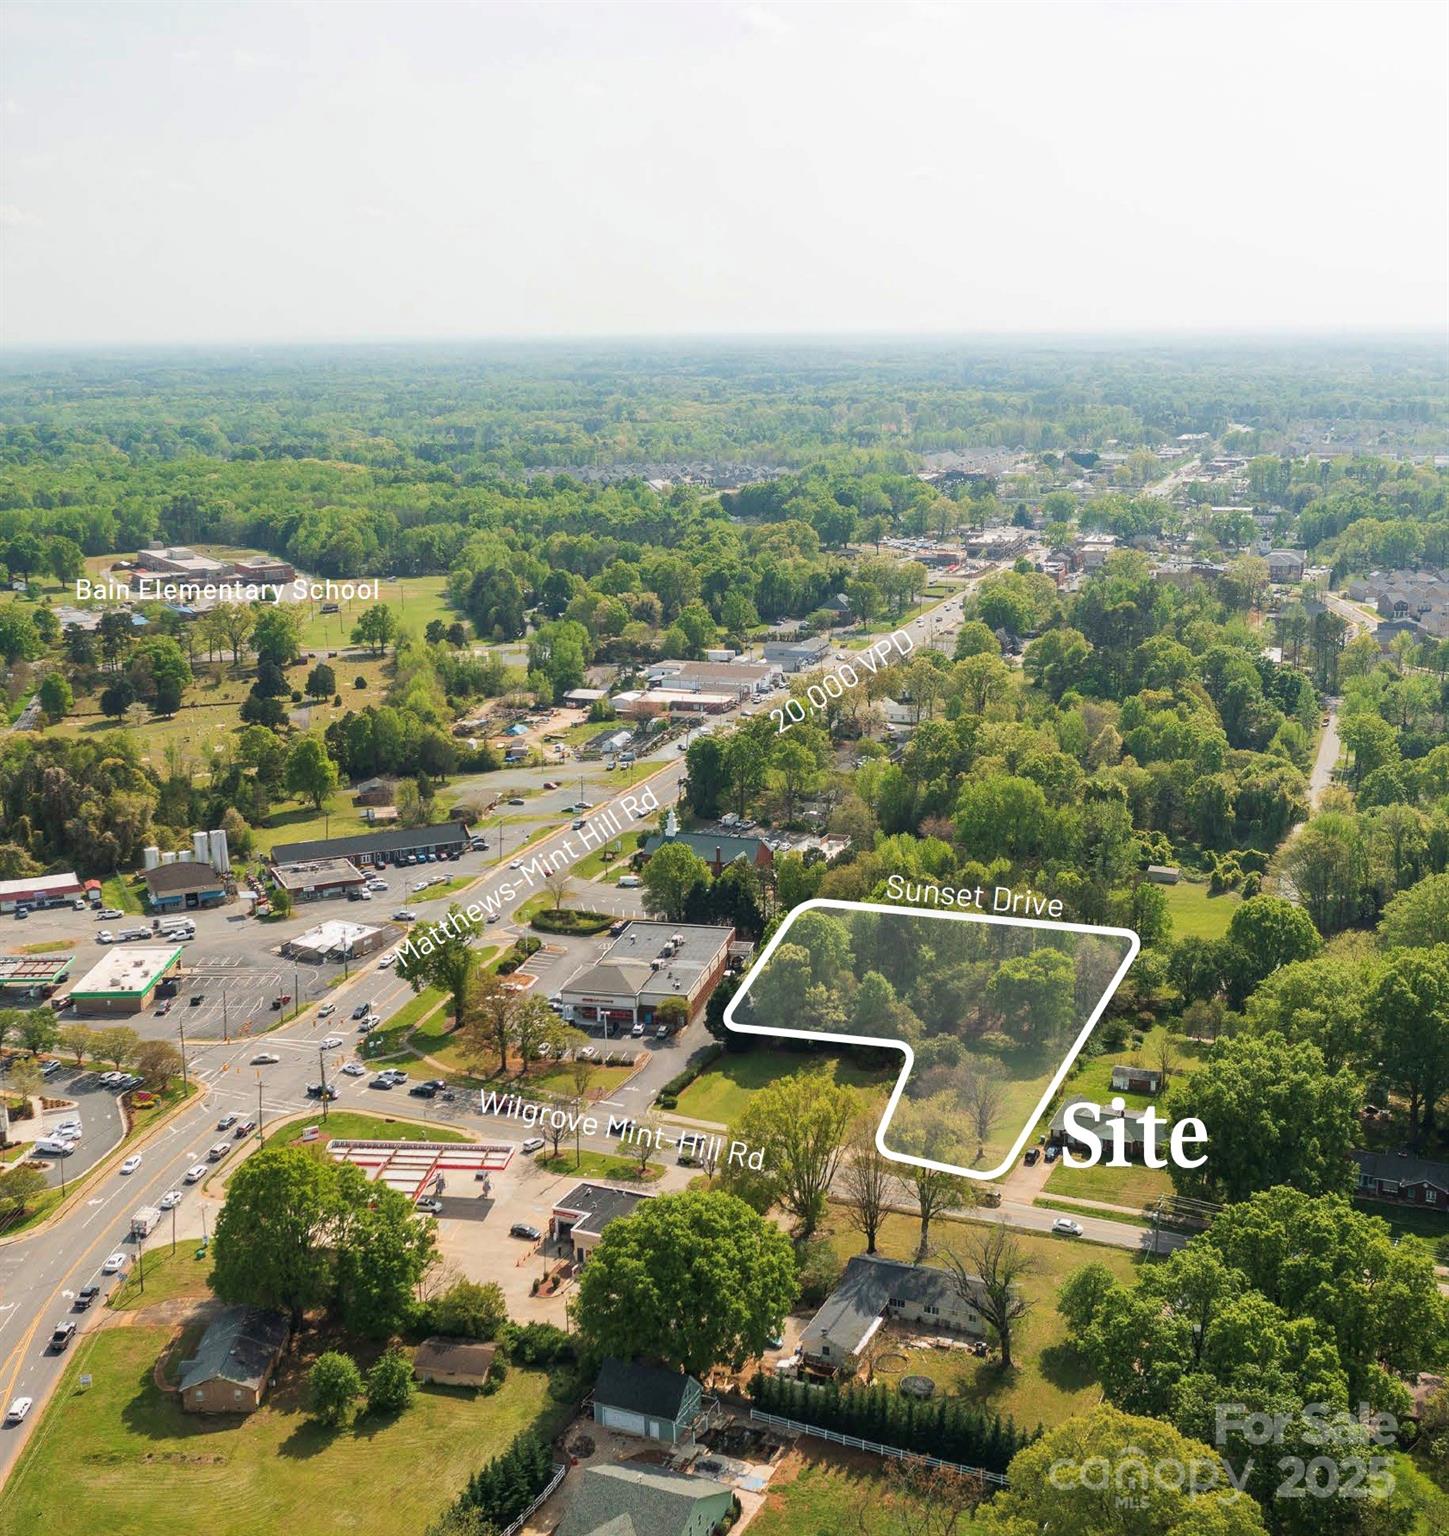
Outstanding development opportunity at the corner of Wilgrove Mint Hill Rd and Sunset Drive. This ±1.285-acre site offers dual frontage (100' on Wilgrove-Mint Hill and 200' on Sunset) in a high-demand area with ±7,700 vehicles per day. Located just off Matthews-Mint Hill Rd (±20,000 VPD), the property is ideally positioned for medical office, retail, or service-oriented development. Ideal for medical, retail, or office, with all utilities on site. **Owner financing available**

Listed by Rusty Gibbs of The Nichols Company

$
$
%
$/month over payments
Federal 30-year interest rate: 6.43% last updated on Jul 2, 2026
* All Figures are estimates. Check with your bank or proposed mortgage company for actual interest rates.
This product uses the FRED® API but is not endorsed or certified by the Federal Reserve Bank of St. Louis.

Save FavoriteSchedule TourAsk A QuestionMore Details

882 & 890 River Highway Mooresville NC 28117

MLS Number CAR4214479

  • Land
  • Acreage 2.1
  • County Iredell

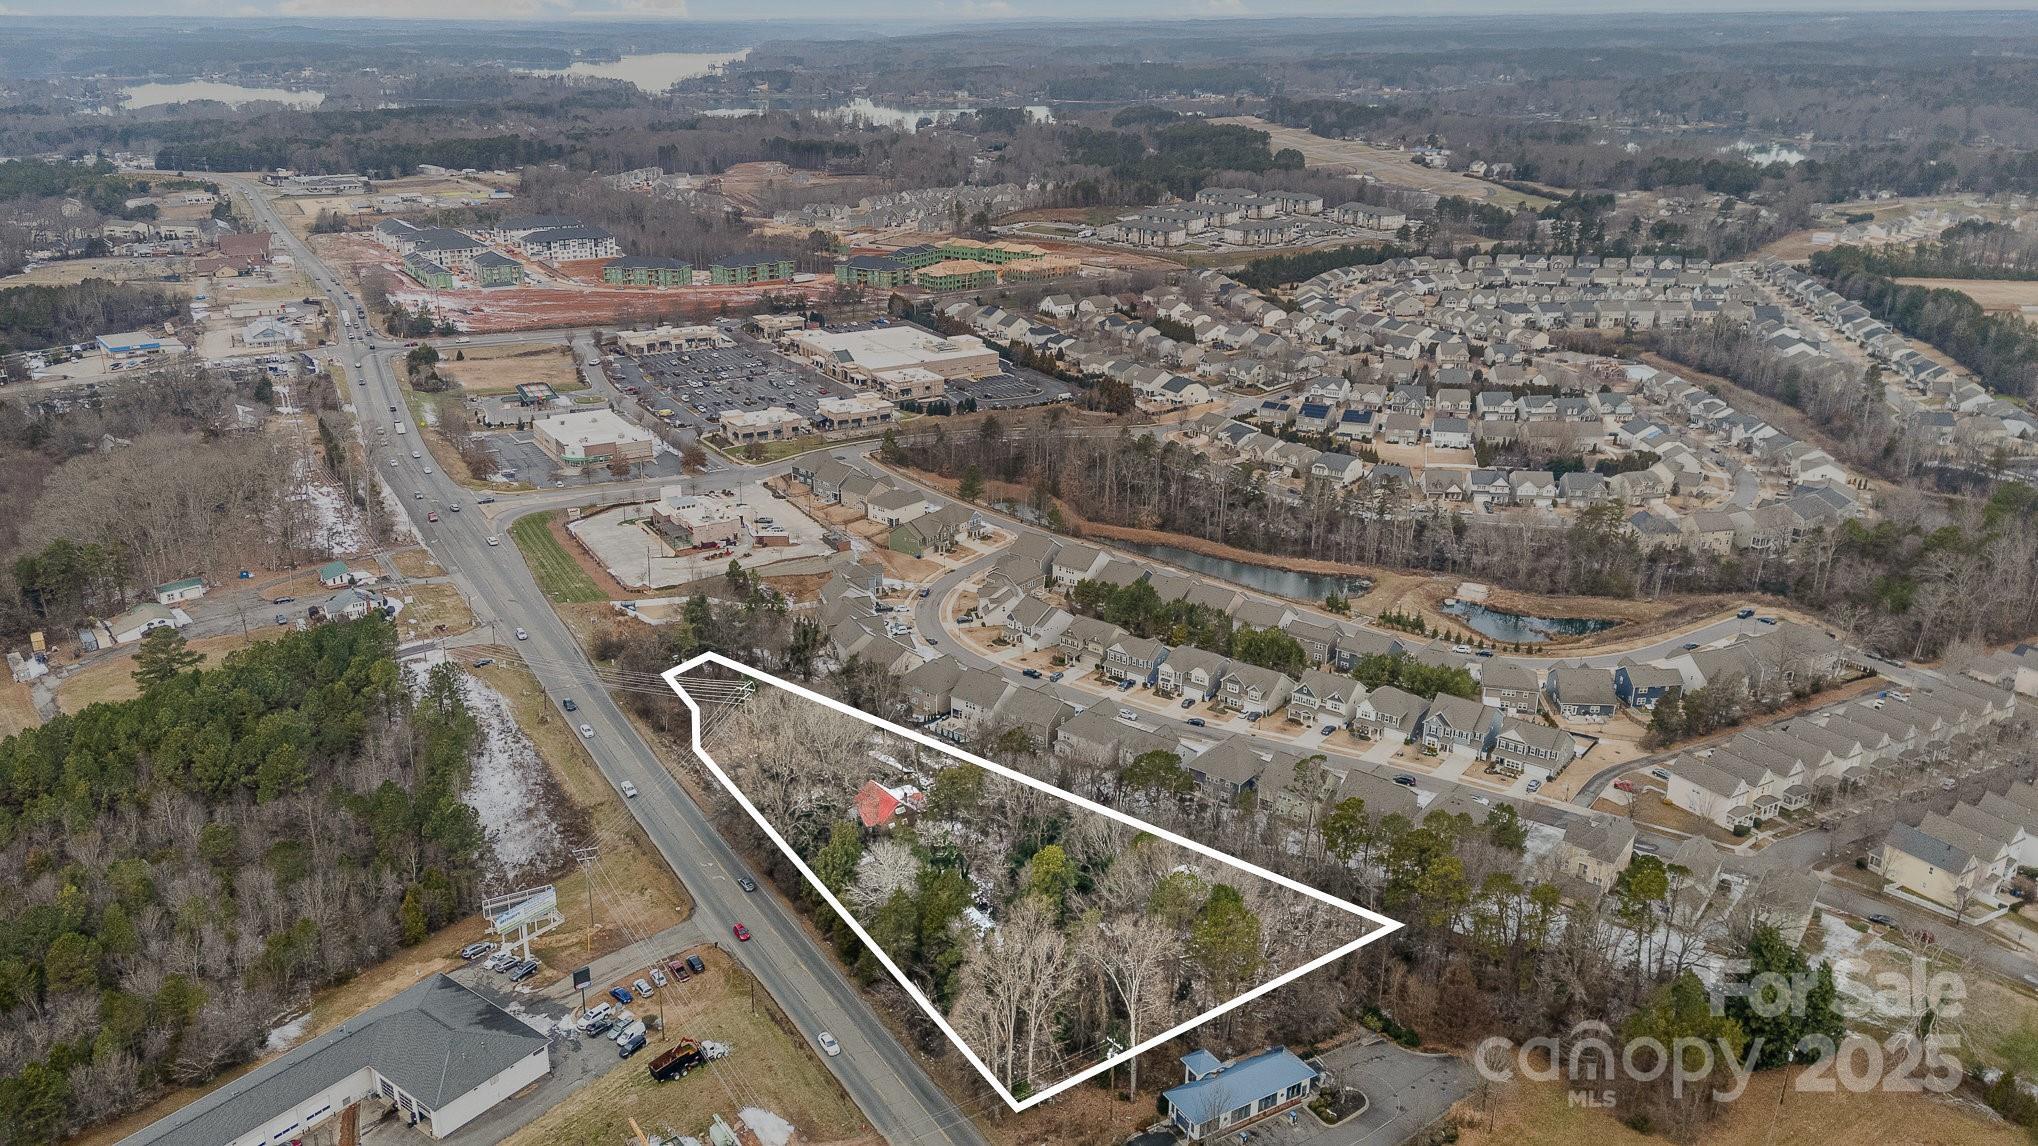
Prime property located in the bustling Lake Norman area offers exceptional opportunities for development. Road frontage is 486 ft and the traffic count, ranges from 28,000 to 37,000 vehicles per day. Guaranteed visibility for potential customers and clients. Location is surrounded by retailers and this lot is perfectly positioned to attract businesses looking to capitalize on the Lake Norman area's continued growth and high consumer demand. Current zoning is RA with a potential commercial rezoning. No value given to buildings.

Listed by Vanessa Miles of Howard Hanna Allen Tate Concord

$
$
%
$/month over payments
Federal 30-year interest rate: 6.43% last updated on Jul 2, 2026
* All Figures are estimates. Check with your bank or proposed mortgage company for actual interest rates.
This product uses the FRED® API but is not endorsed or certified by the Federal Reserve Bank of St. Louis.

Save FavoriteSchedule TourAsk A QuestionMore Details

206 Cedar Drive Salisbury NC 28147

Salisbury, NC206 Cedar Drive

Price$800,000

Est. Mortgage: $/month

MLS Number CAR4342047

  • Residential
  • Bedrooms 4
  • Bathroom 3
  • Square Feet 3,366
  • Acreage 0.52

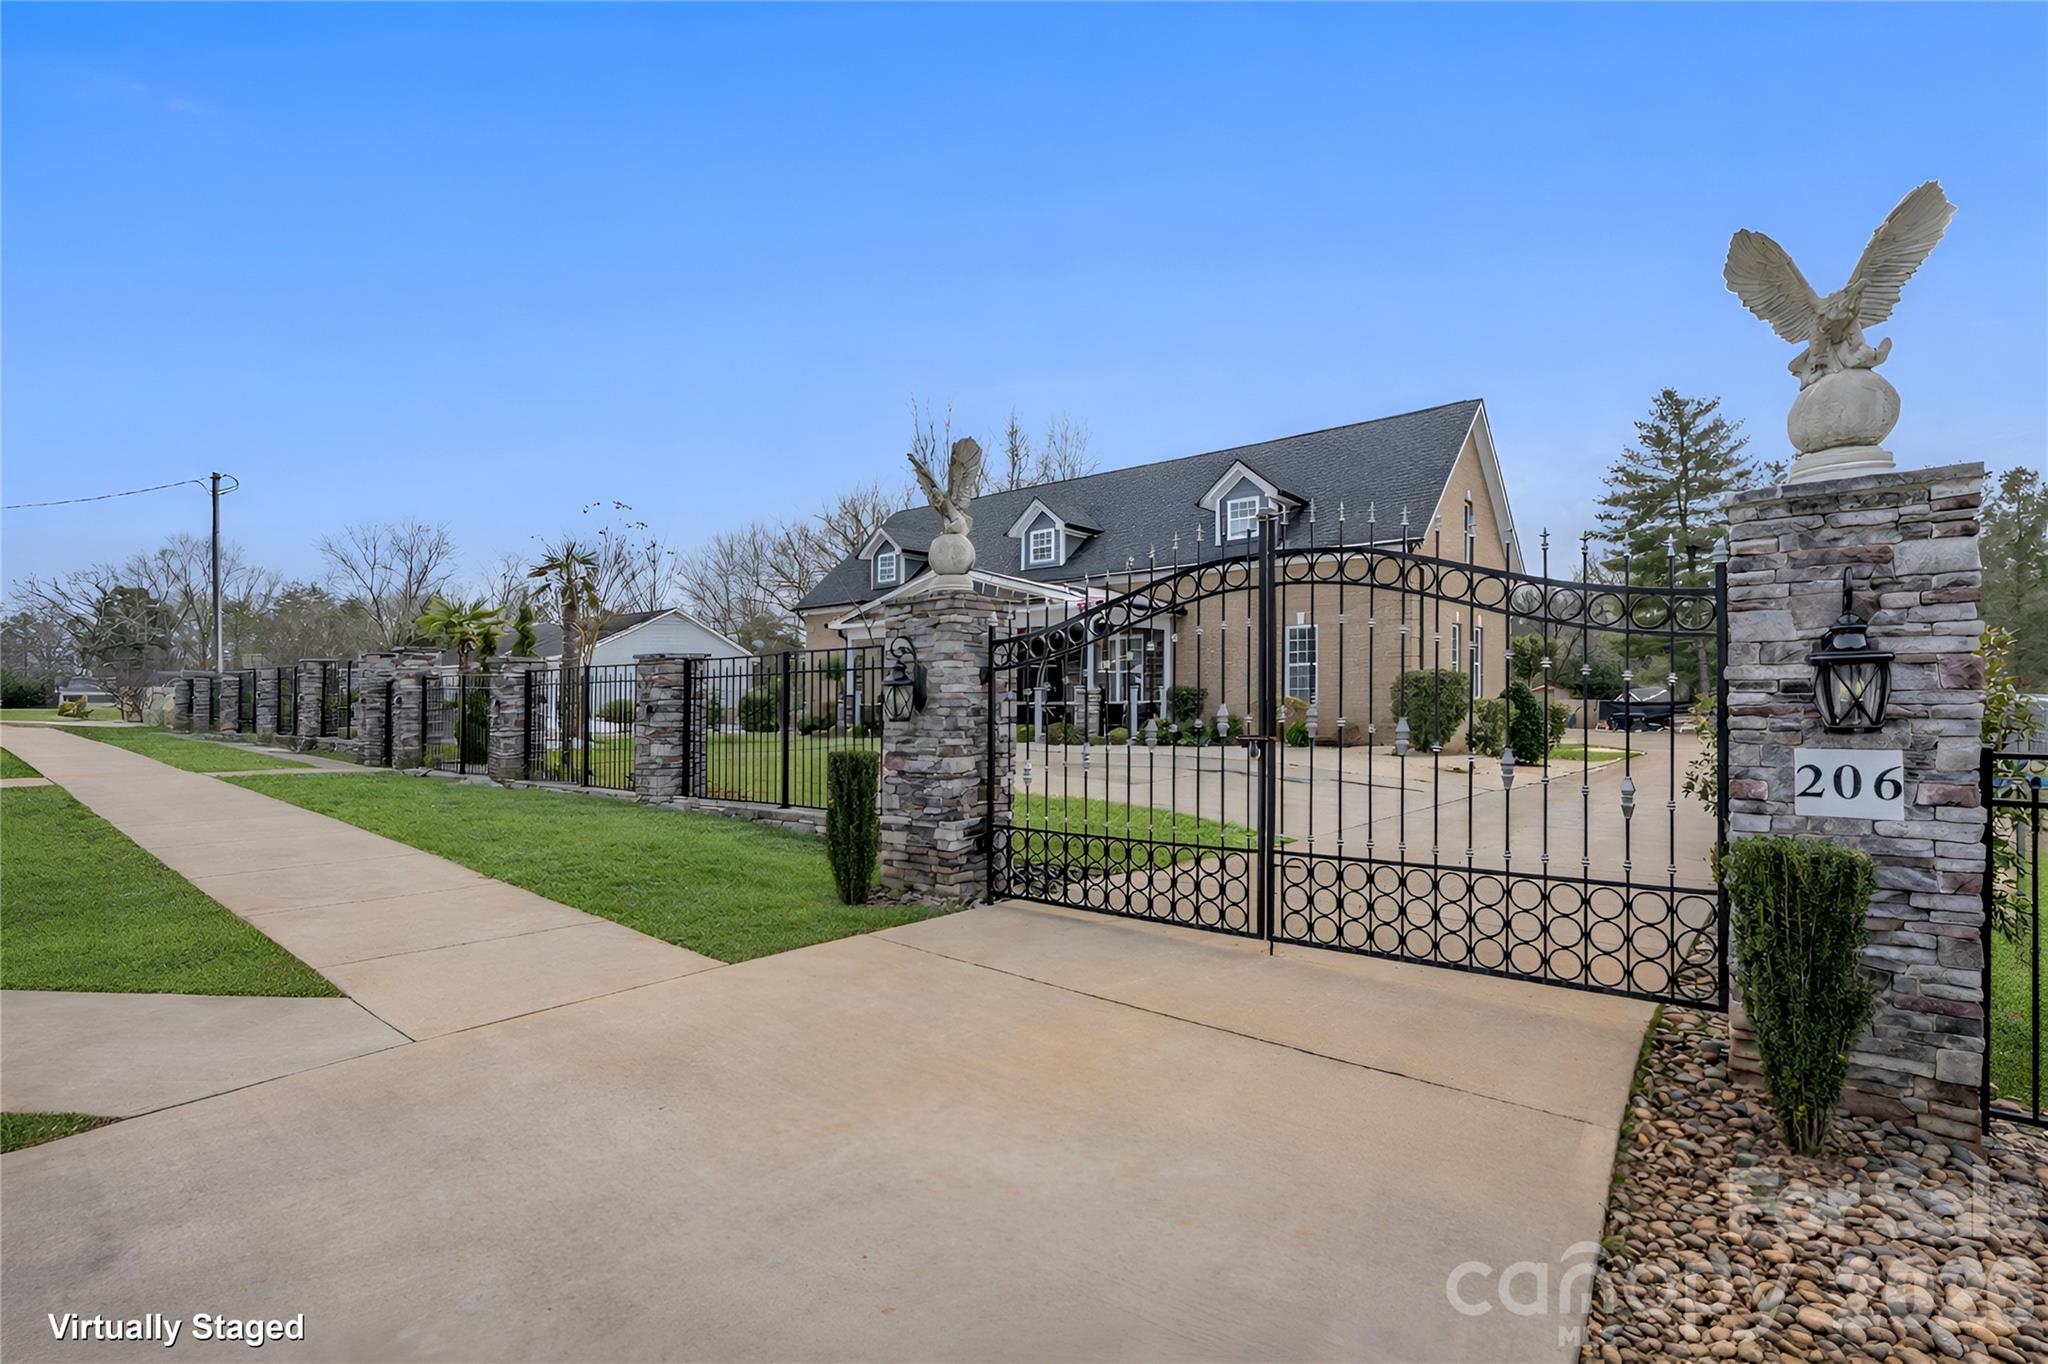
Hidden luxury awaits. Built in 2020, this stunning two-story custom home features 10-foot ceilings on main level, ceramic tile flooring, tray ceilings, and recessed lighting throughout. A striking, internationally custom-ordered front door welcomes you into a receiving den with a cozy marble fireplace, flowing seamlessly into the open and spacious living room, perfect for entertaining. The gourmet kitchen boasts stainless steel appliances and a show-stopping island with a waterfall marble countertop. The primary suite is a true retreat, featuring tray ceilings and a spa-inspired bathroom with ceramic tile walls, double vanity, stand-up shower, and garden tub. Upstairs, you'll find 9-foot ceilings, a spacious family room ideal for a home theater, gym, or entertainment area, along with an additional bedroom, bonus room perfect for an office or guest room, and a full bathroom. Step outside through elegant French doors to a large covered rear porch and paved patio with a brick fireplace, overlooking beautifully landscaped grounds accented with palm trees. Follow the paved walkway to a firepit area with built-in swing chairs, creating a serene outdoor oasis. The property also includes a 12x30 she-shed with a covered front porch, ideal for an office, gym, or creative space, as well as an impressive 30x60 workshop with 12-foot ceilings, two half baths, and a second-level floor, currently used as a workshop and party area. Conveniently located near Hwy 29 and I-85, and just 10 minutes from shopping, groceries, and entertainment, this one-of-a-kind property offers luxury living with unmatched versatility.

Listed by Mirta Arroyo of NorthGroup Real Estate LLC

$
$
%
$/month over payments
Federal 30-year interest rate: 6.43% last updated on Jul 2, 2026
* All Figures are estimates. Check with your bank or proposed mortgage company for actual interest rates.
This product uses the FRED® API but is not endorsed or certified by the Federal Reserve Bank of St. Louis.

Virtual TourSave FavoriteSchedule TourAsk A QuestionMore Details

138 S French Broad Avenue Asheville NC 28801

MLS Number CAR4301394

  • Residential
  • Bedrooms 4
  • Bathroom 4
  • Square Feet 3,276
  • Acreage 0.14

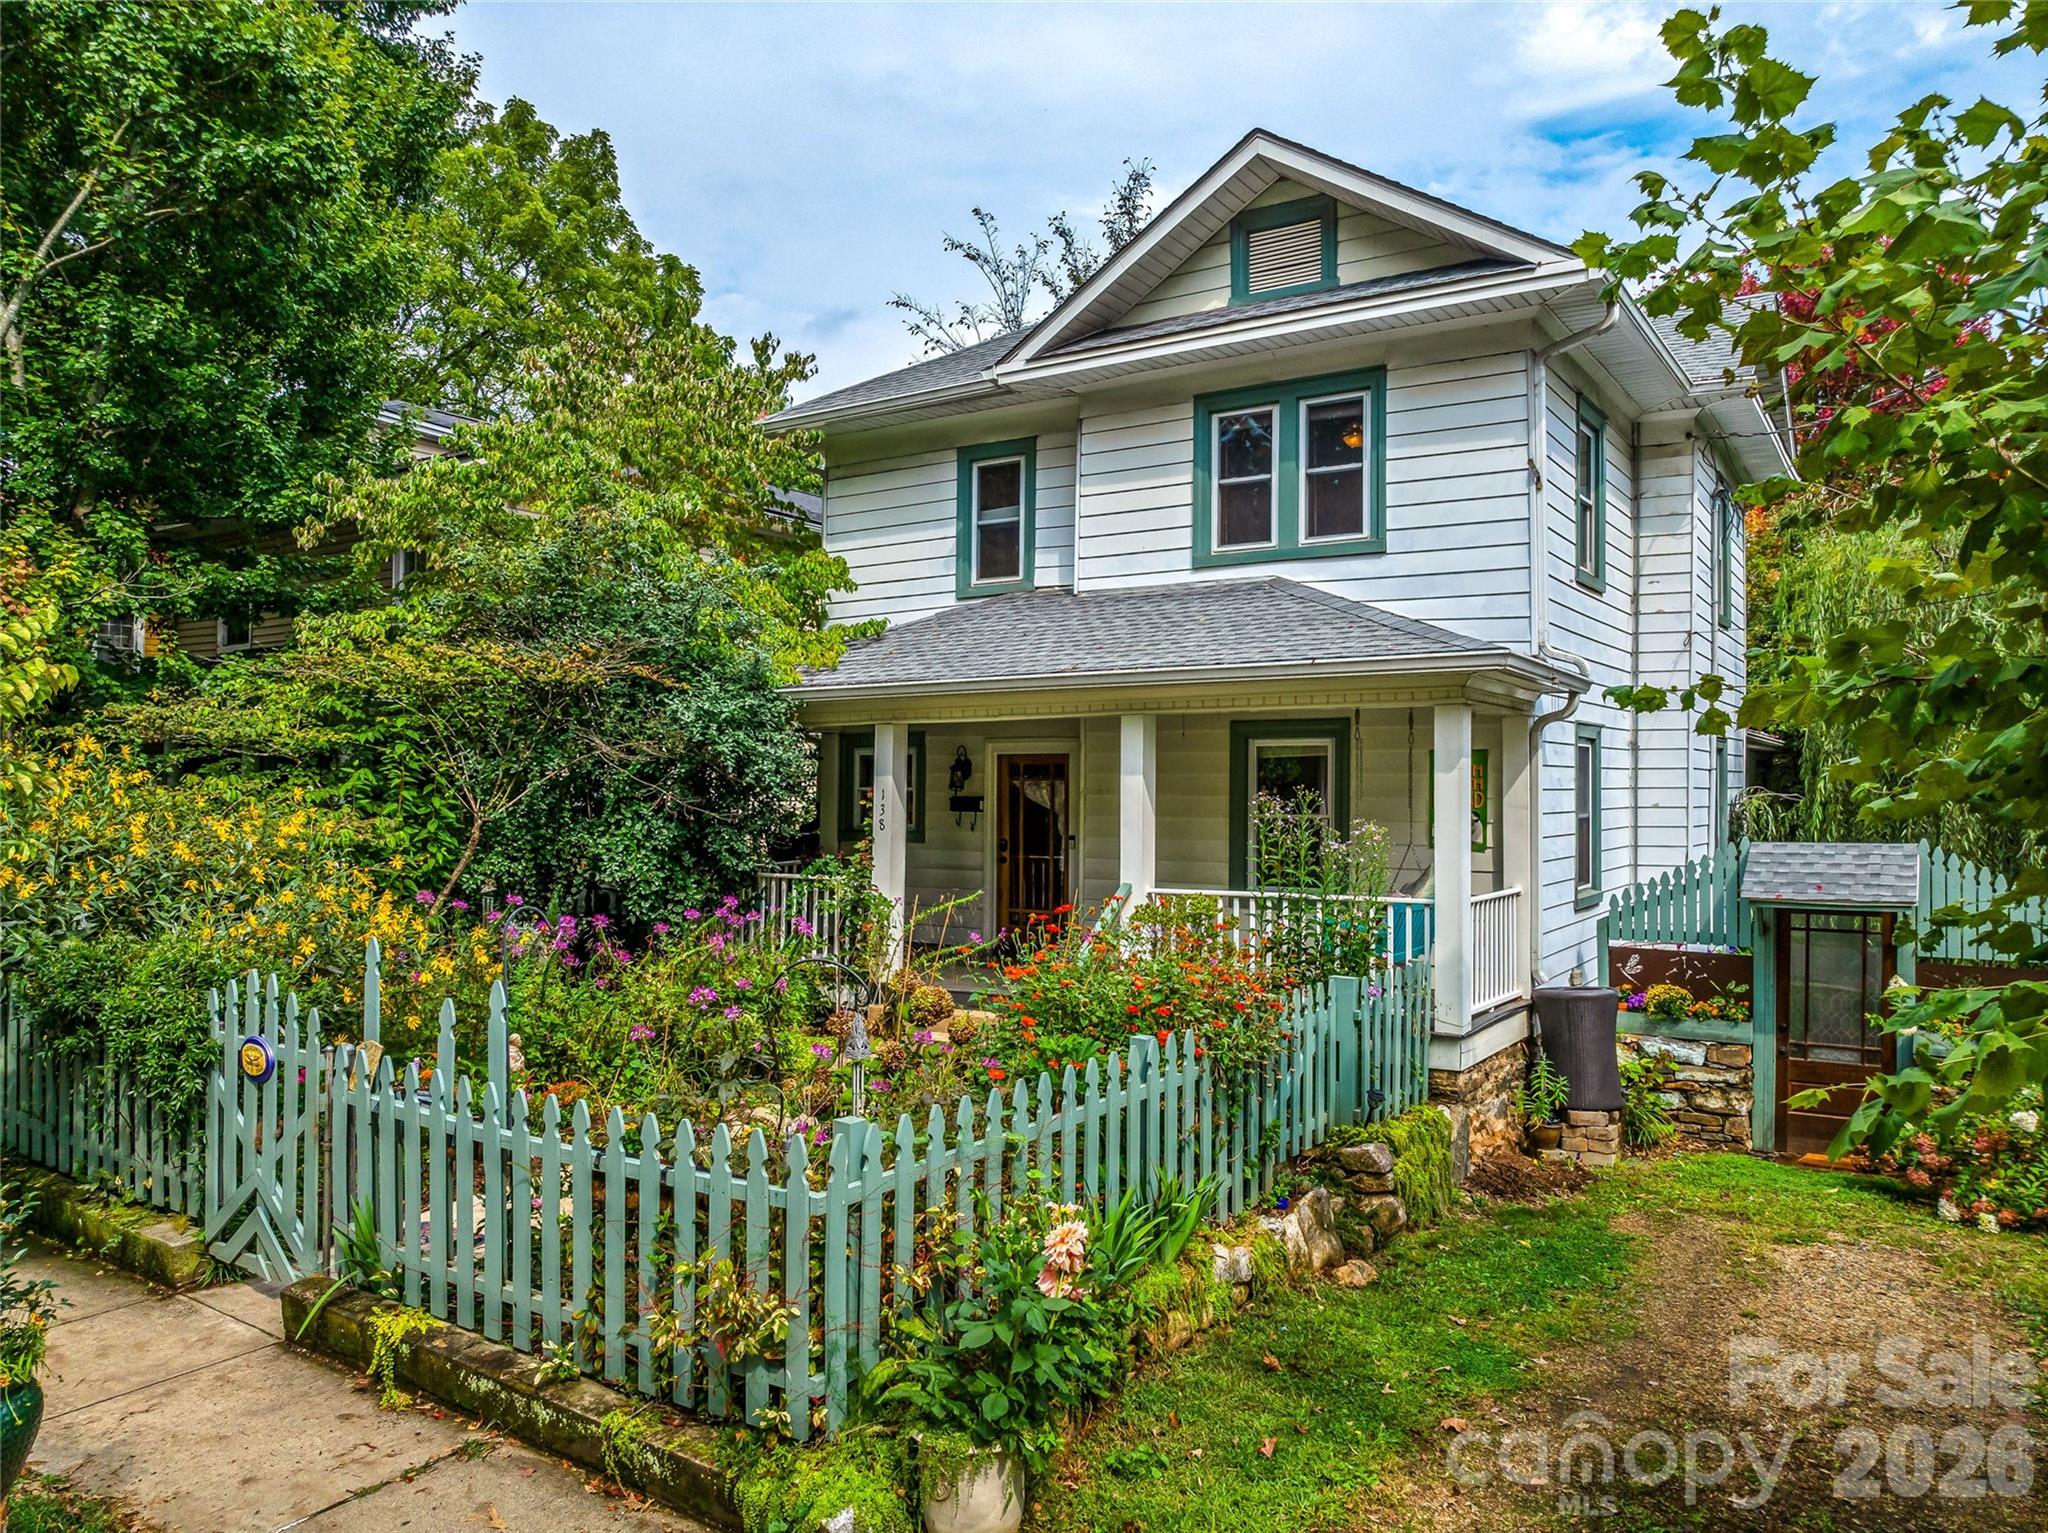
TRY BEFORE YOU BUY!! That's right, you have a unique opportunity to stay in this beautiful home to see if it would be a good fit before purchasing. Make sure to ask the agent for details. This gorgeous Victorian home blends historical elegance with modern updates right in the heart of downtown Asheville. Unwind after the day by relaxing on the porch or planting in the beautiful Victorian Garden. The lush, wooded backyard serves as a private retreat, featuring cozy sitting areas and a soothing hot tub. Inside, the home showcases exquisite classic period details, such as stunning staircases, hardwood floors, and several vintage coal grate fireplaces. This residence artfully merges the sophistication of a historical gem with contemporary improvements. The kitchen features a spacious island, stainless steel appliances, and a large pantry, seamlessly connecting to a generous living room and dining area, accentuated by a magnificent wall of windows. This property offers a fantastic business opportunity, as both the upstairs and downstairs have been successfully operated as Homestays and AirBnbs. The home also includes a parlor, a sitting room, and multiple dining and living spaces. The outdoor areas have everything you could ask for including several seating areas and porches, a tranquil backyard, and a gorgeous garden. Located in a prime area, surrounded by restaurants, art galleries, shopping, music venues, and breweries, you can immerse yourself in Asheville's culture. If you're looking for a stunning home filled with character while enjoying modern conveniences, be sure to schedule your appointment today.

Listed by Athena Cermak of Keller Williams Professionals

$
$
%
$/month over payments
Federal 30-year interest rate: 6.43% last updated on Jul 2, 2026
* All Figures are estimates. Check with your bank or proposed mortgage company for actual interest rates.
This product uses the FRED® API but is not endorsed or certified by the Federal Reserve Bank of St. Louis.

Virtual TourSave FavoriteSchedule TourAsk A QuestionMore Details

8113 Cornhill Avenue Charlotte NC 28277

Charlotte, NC8113 Cornhill Avenue

Price$800,000

Est. Mortgage: $/month

MLS Number CAR4382966

  • Residential
  • Bedrooms 4
  • Bathroom 4
  • Square Feet 3,005
  • Acreage 0.11

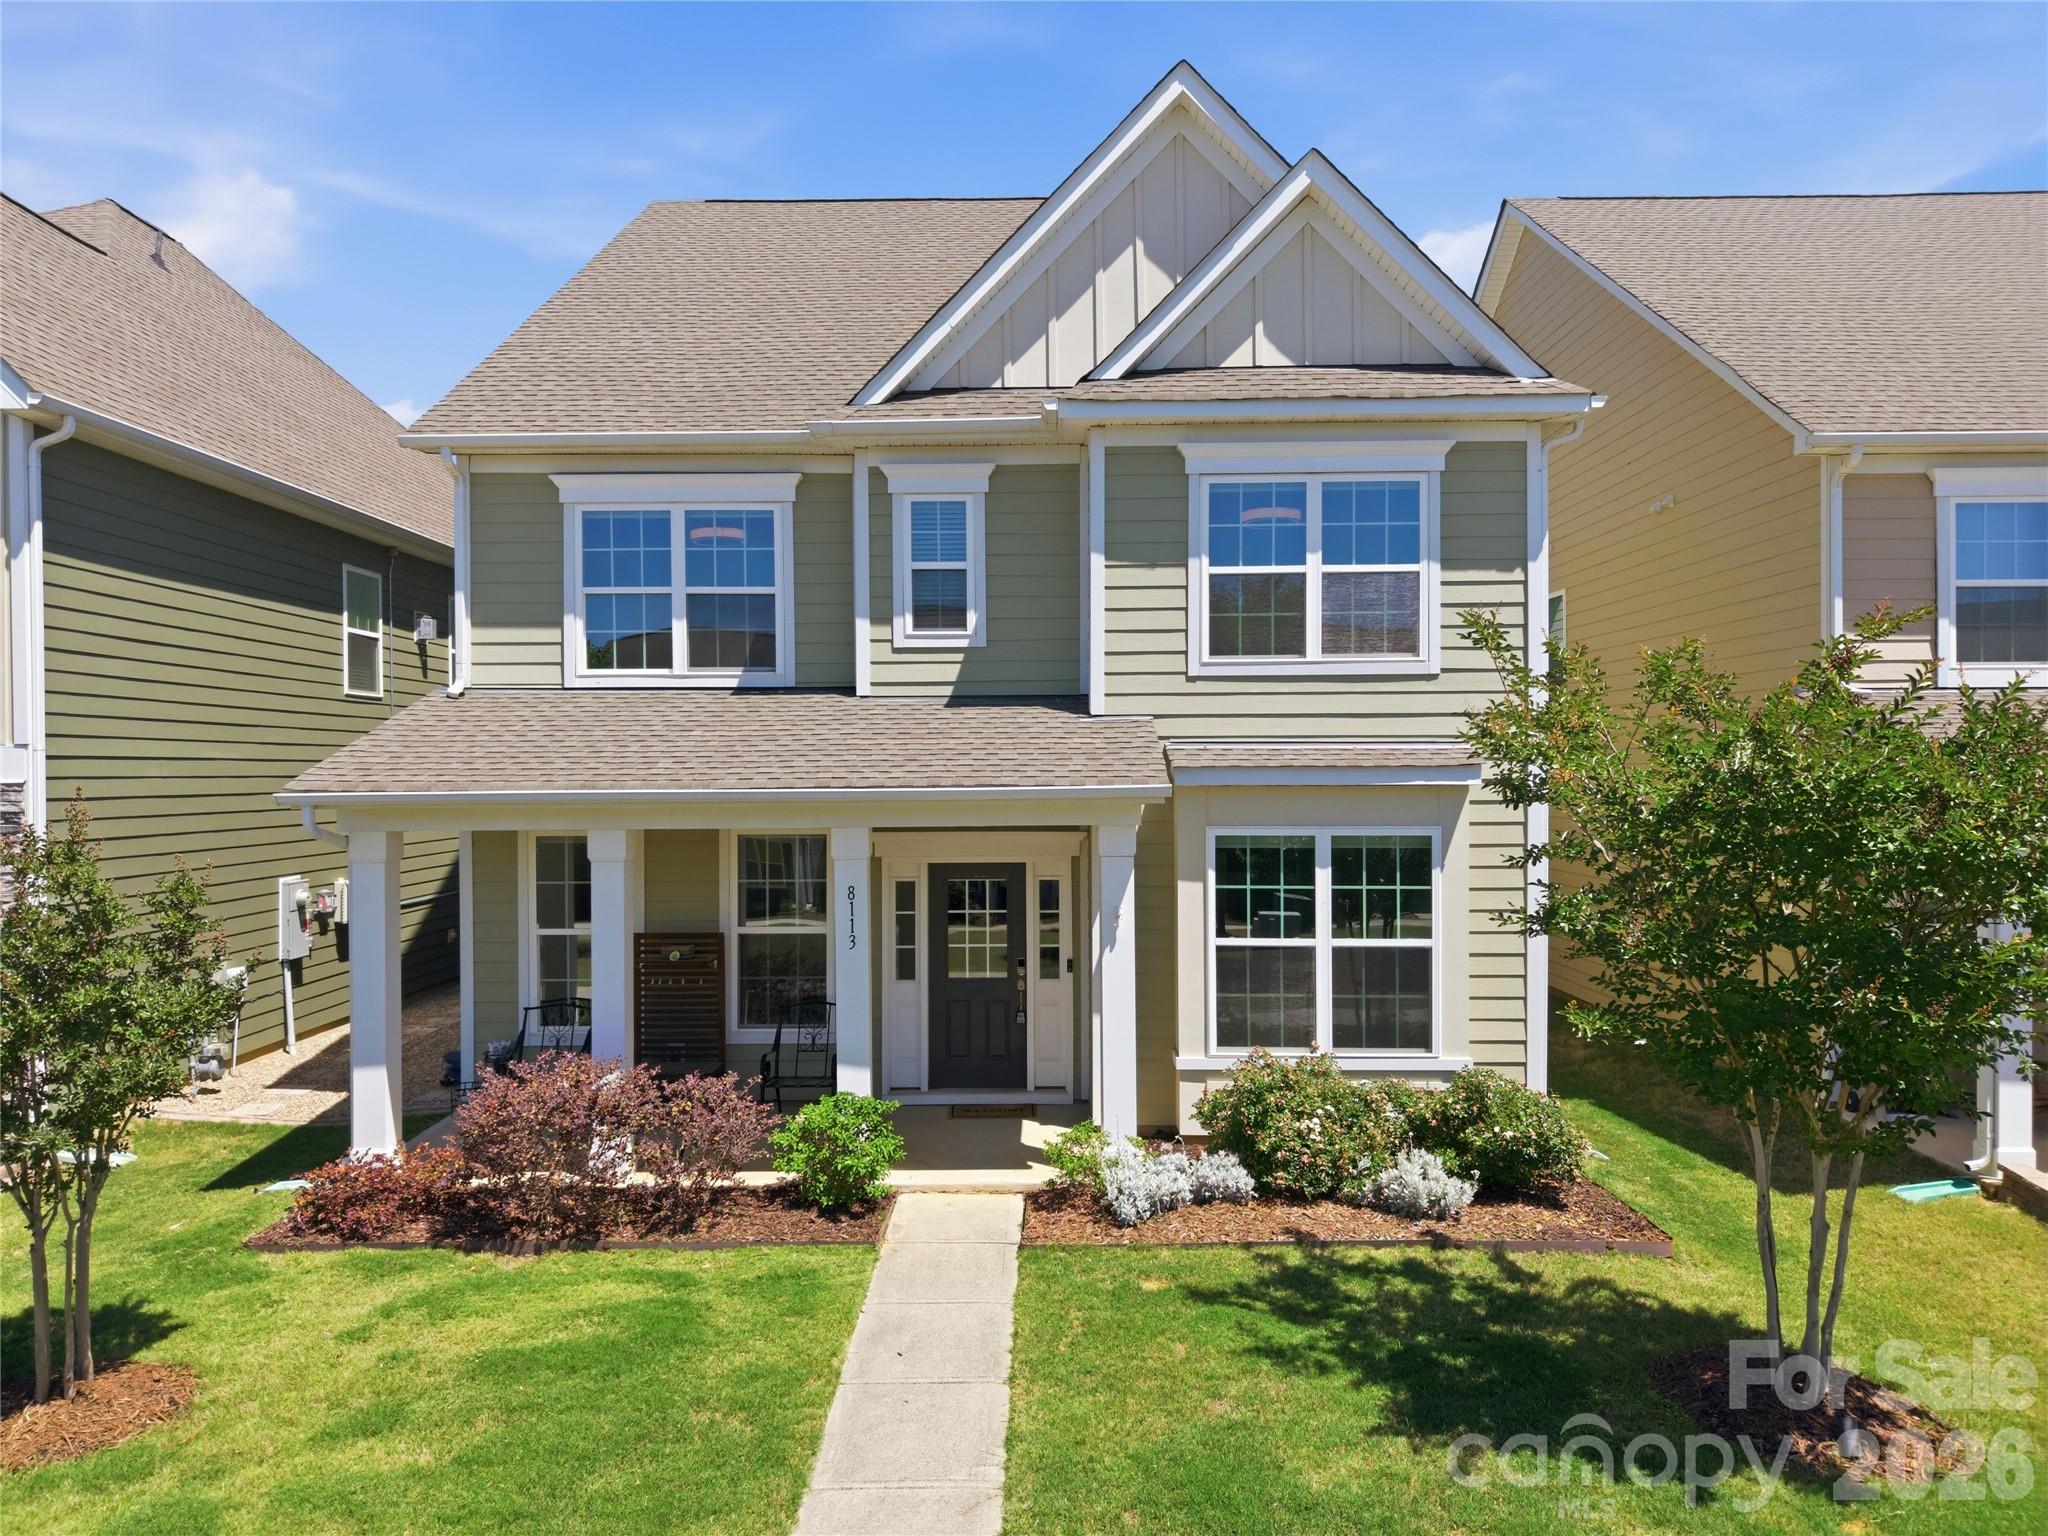
Tucked into the highly desirable Rea View Farm community and located within the sought-after Ardrey Kell High School district, this beautifully maintained 2-story home built in 2019 offers the kind of layout buyers rarely outgrow. With 4 bedrooms and 3 full baths upstairs plus a powder room on the main level, there is room for everyone to live comfortably while still enjoying inviting gathering spaces throughout the home. The floorplan balances functionality and warmth, offering spacious living areas and a natural flow ideal for entertaining and everyday life. At the center of the home, the kitchen features a large island, walk-in pantry, and double convection ovens - creating a space equally suited for busy mornings, casual evenings, and holiday gatherings. The fenced backyard extends the living experience outdoors with 50k invested for outdoor kitchen and patio perfect for cookouts, entertaining, game days, or simply unwinding at the end of the day. A 2-car garage adds everyday convenience and functionality. Located just minutes from Rea Farms, Waverly, and Blakeney Shopping Center, you are surrounded by some of South Charlotte's best shopping, dining, and daily conveniences including Whole Foods Market, Target, HomeGoods, and PetSmart. Zoned for Ardrey Kell High School, Rea Farms STEAM Academy, and Polo Ridge Elementary School, with quick access to I-485, this location delivers the lifestyle today's South Charlotte buyers are searching for.

Listed by John Casella of Ivester Jackson Christie's

$
$
%
$/month over payments
Federal 30-year interest rate: 6.43% last updated on Jul 2, 2026
* All Figures are estimates. Check with your bank or proposed mortgage company for actual interest rates.
This product uses the FRED® API but is not endorsed or certified by the Federal Reserve Bank of St. Louis.

Virtual TourSave FavoriteSchedule TourAsk A QuestionMore Details

6800 Gold Mine Road Morganton NC 28655

Morganton, NC6800 Gold Mine Road

Price$800,000

Est. Mortgage: $/month

Active With Contract

MLS Number CAR4341439

  • Land
  • Acreage 74.13
  • County Burke

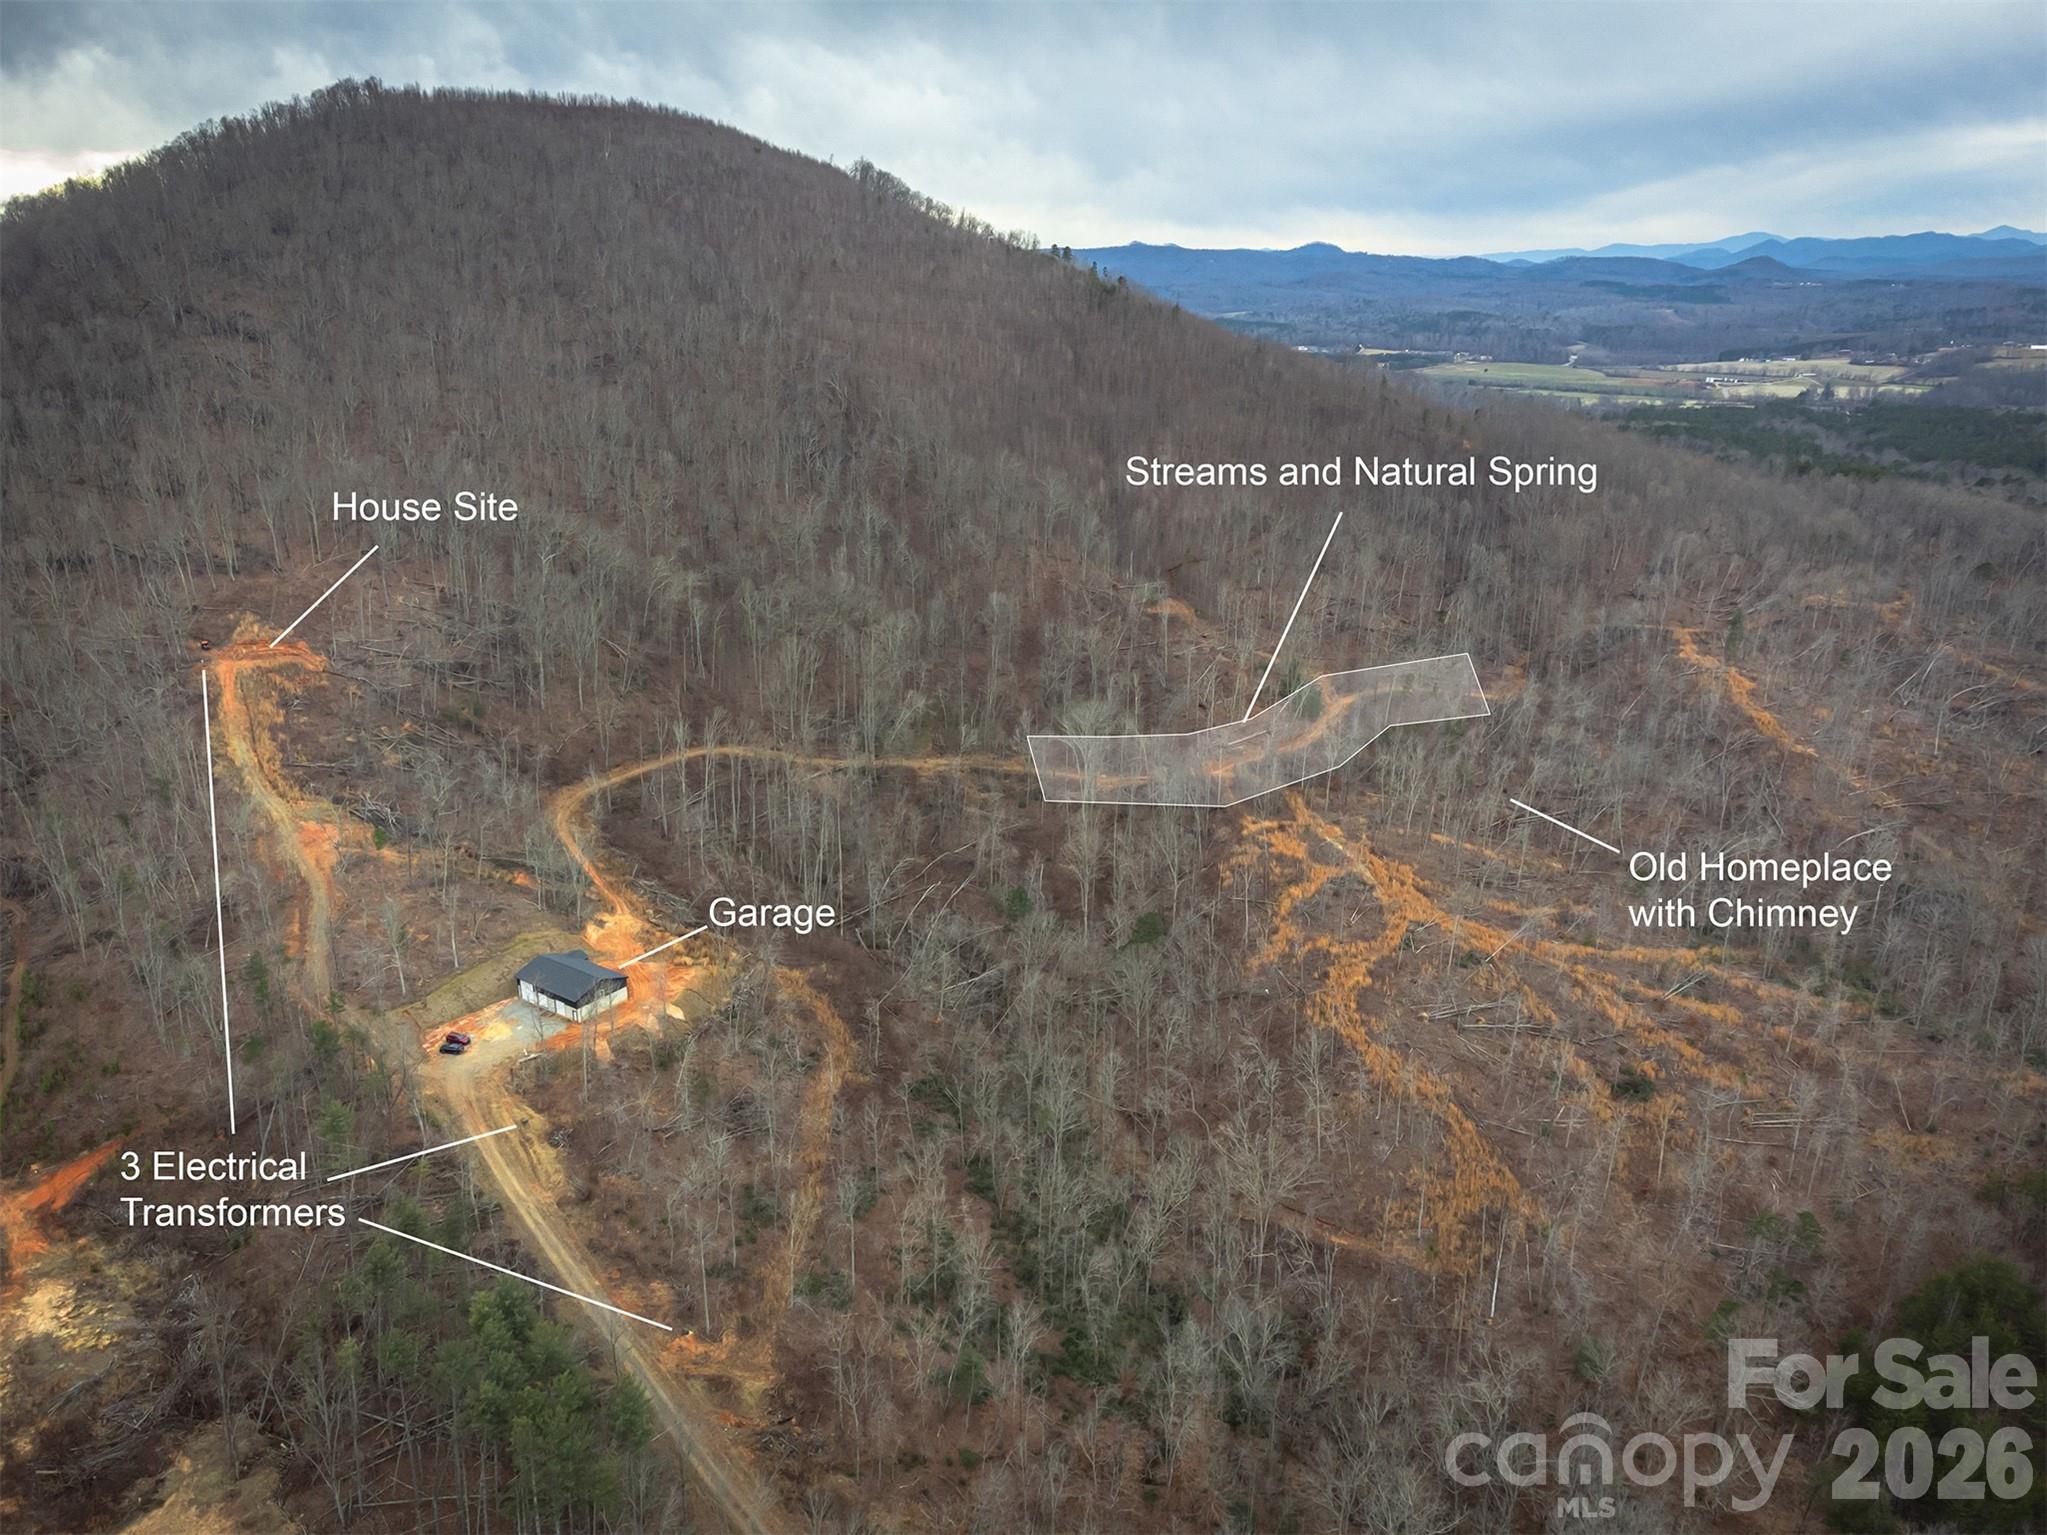
75 +/- Acre Legacy Mountain Property with breathtaking views, streams and total privacy. Experience this once-in-a-generation opportunity to own this awe-inspiring pristine mountain land offering unmatched privacy, dramatic long-range views, and the ideal foundation for a legacy estate or family compound. There is a roughed in road to the proposed home site that delivers stunning vistas that stretch for miles - sunrises, sunsets, and star-filled skies included! Multiple streams and springs. High quality 2400 sg ft garage (with roughed in bathroom) is perfect for storage, workshop or future conversion. Adding to the charm and history is an old home place with standing chimney and rock wall. A timeless reminder of generations past and a perfect focal point for restoration or inspiration. Whether you envision a private mountain retreat, family compound, or long term investment, this land offers endless possibilities. Abundant wildlife, total privacy and irreplaceable views- this is a true legacy property to be cherished for generations. 3 electrical transformers installed. These views need to be seen to be believed! Property is located in both Burke and McDowell counties.

Listed by Amy Crowder of Looking Glass Realty AVL LLC

$
$
%
$/month over payments
Federal 30-year interest rate: 6.43% last updated on Jul 2, 2026
* All Figures are estimates. Check with your bank or proposed mortgage company for actual interest rates.
This product uses the FRED® API but is not endorsed or certified by the Federal Reserve Bank of St. Louis.

Virtual TourSave FavoriteSchedule TourAsk A QuestionMore Details

Broker Reciprocity MLS Grid Logo © 2026 Listings courtesy of Canopy MLS as distributed by MLS GRID. IDX information is provided exclusively for consumers’ personal non-commercial use and may not be used for any purpose other than to identify prospective properties consumers may be interested in purchasing. The IDX data is deemed reliable but is not guaranteed by MLS GRID and may be subject to an end user license agreement prescribed by the Member Participant’s applicable MLS.  Based on information submitted to the MLS GRID as of July 6, 2026 12:18 PM UTC . All data is obtained from various sources and may not have been verified by broker or MLS GRID. Supplied Open House Information is subject to change without notice. All information should be independently reviewed and verified for accuracy. Properties may or may not be listed by the office/agent presenting the information. Some IDX listings have been excluded from this website.