and narrow your search. If you have fewer than 200 results, you can save your search.

Bat Cave NC

r=6049-6060
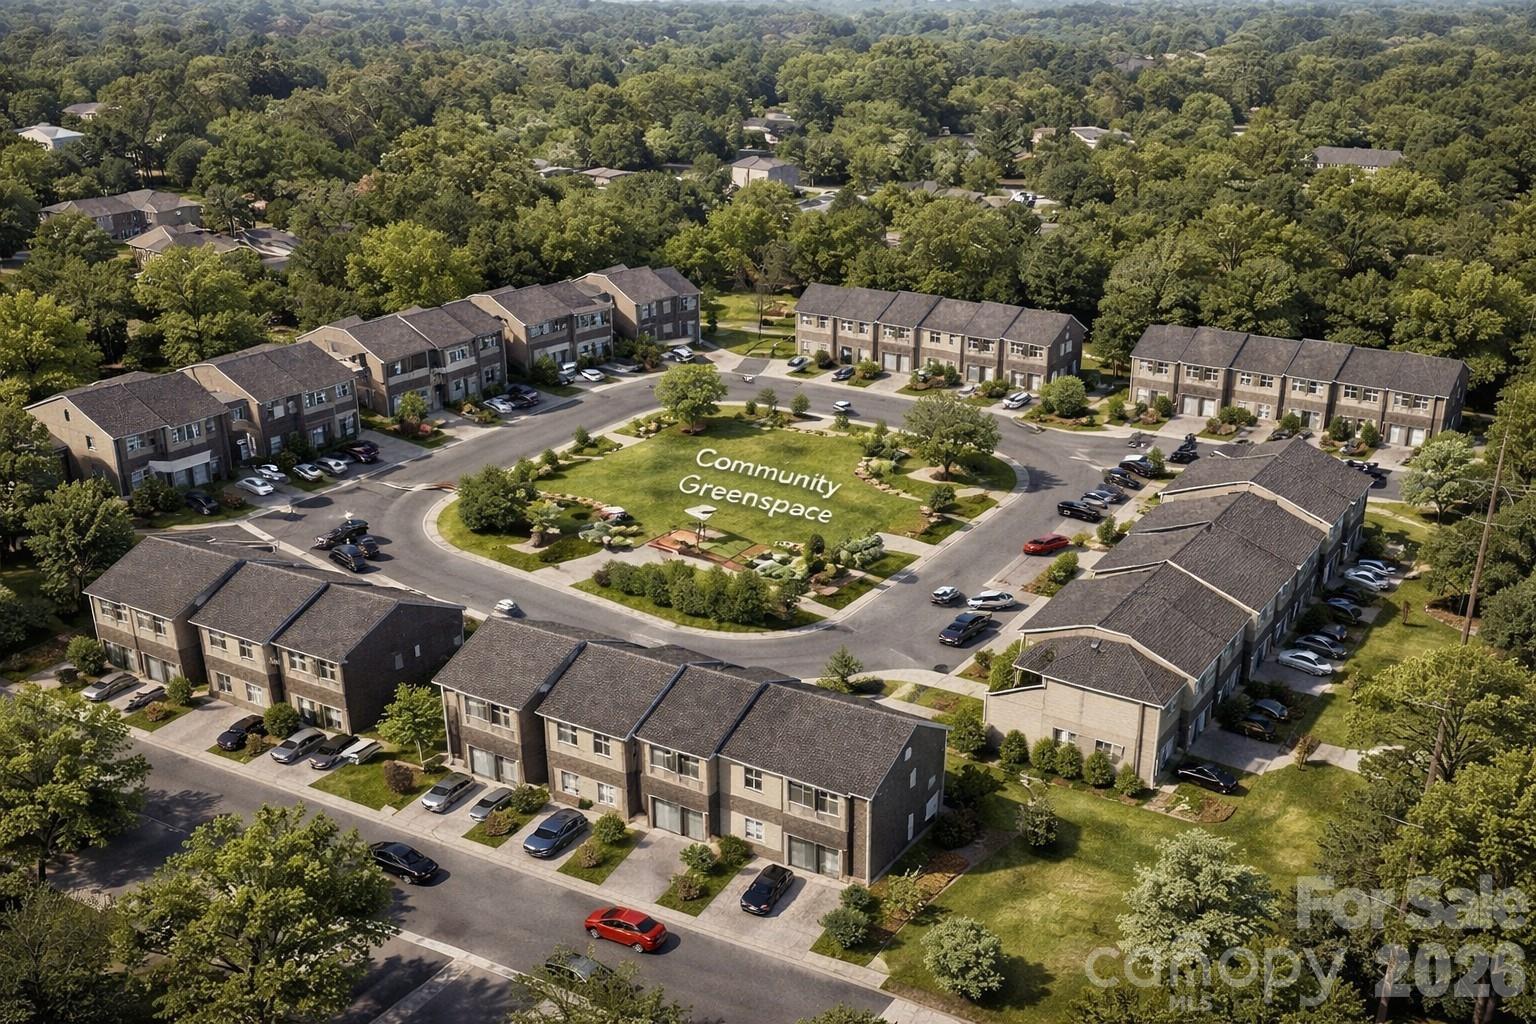
700 Toronto Avenue Durham NC 27704

Durham, NC700 Toronto Avenue

Price$800,000

Est. Mortgage: $/month

MLS Number CAR4362350

  • Land
  • Acreage 5.93
  • County Durham

Rare opportunity to acquire 5.9 prime acres in Durham, NC - one of America's fastest-growing markets! This RU-5 zoned land allows up to 8 units per acre, offering potential for 40+ single-family homes or high-demand townhomes to meet urgent housing needs. Utilities are already on-site (water, sewer, power), eliminating costly delays. Durham's explosive population growth (#2 hottest U.S. housing market forecast) guarantees intense demand, with strategic proximity to RTP, Duke University, and downtown revitalization. Perfect for developers seeking high-density yields, investors capitalizing on 8% annual growth, or builders addressing critical housing supply gaps. Due diligence materials available under NDA. Act now - this scale-ready land won't last in Durham's path of progress!

Listed by Ola van Zyl and Mike Morrell of Keller Williams Connected

$
$
%
$/month over payments
Federal 30-year interest rate: 6.43% last updated on Jul 2, 2026
* All Figures are estimates. Check with your bank or proposed mortgage company for actual interest rates.
This product uses the FRED® API but is not endorsed or certified by the Federal Reserve Bank of St. Louis.

Virtual TourSave FavoriteSchedule TourAsk A QuestionMore Details

4055 S Main Street Salisbury NC 28147

MLS Number CAR4318918

  • Commercial
  • Property SubType BUSINESS
  • Square Feet 9,600
  • Acreage 2

9600 sqft of commercial space located on Hwy 29 between Salisbury and China Grove. 7200 sqft of open warehouse, plus 2400 sqft of office/retail space. Fast and easy access to I85. Highly visible from the road so this would be great for Highway business.

Listed by Andrew Taylor of Your Realty PRO Brokerage Services LLC

$
$
%
$/month over payments
Federal 30-year interest rate: 6.43% last updated on Jul 2, 2026
* All Figures are estimates. Check with your bank or proposed mortgage company for actual interest rates.
This product uses the FRED® API but is not endorsed or certified by the Federal Reserve Bank of St. Louis.

Save FavoriteSchedule TourAsk A QuestionMore Details
1535 Filbert Highway York SC 29745

MLS Number CAR4379737

  • Commercial
  • Property SubType SHOWROOM/OFFICE
  • Square Feet 1,960
  • Acreage 1.43

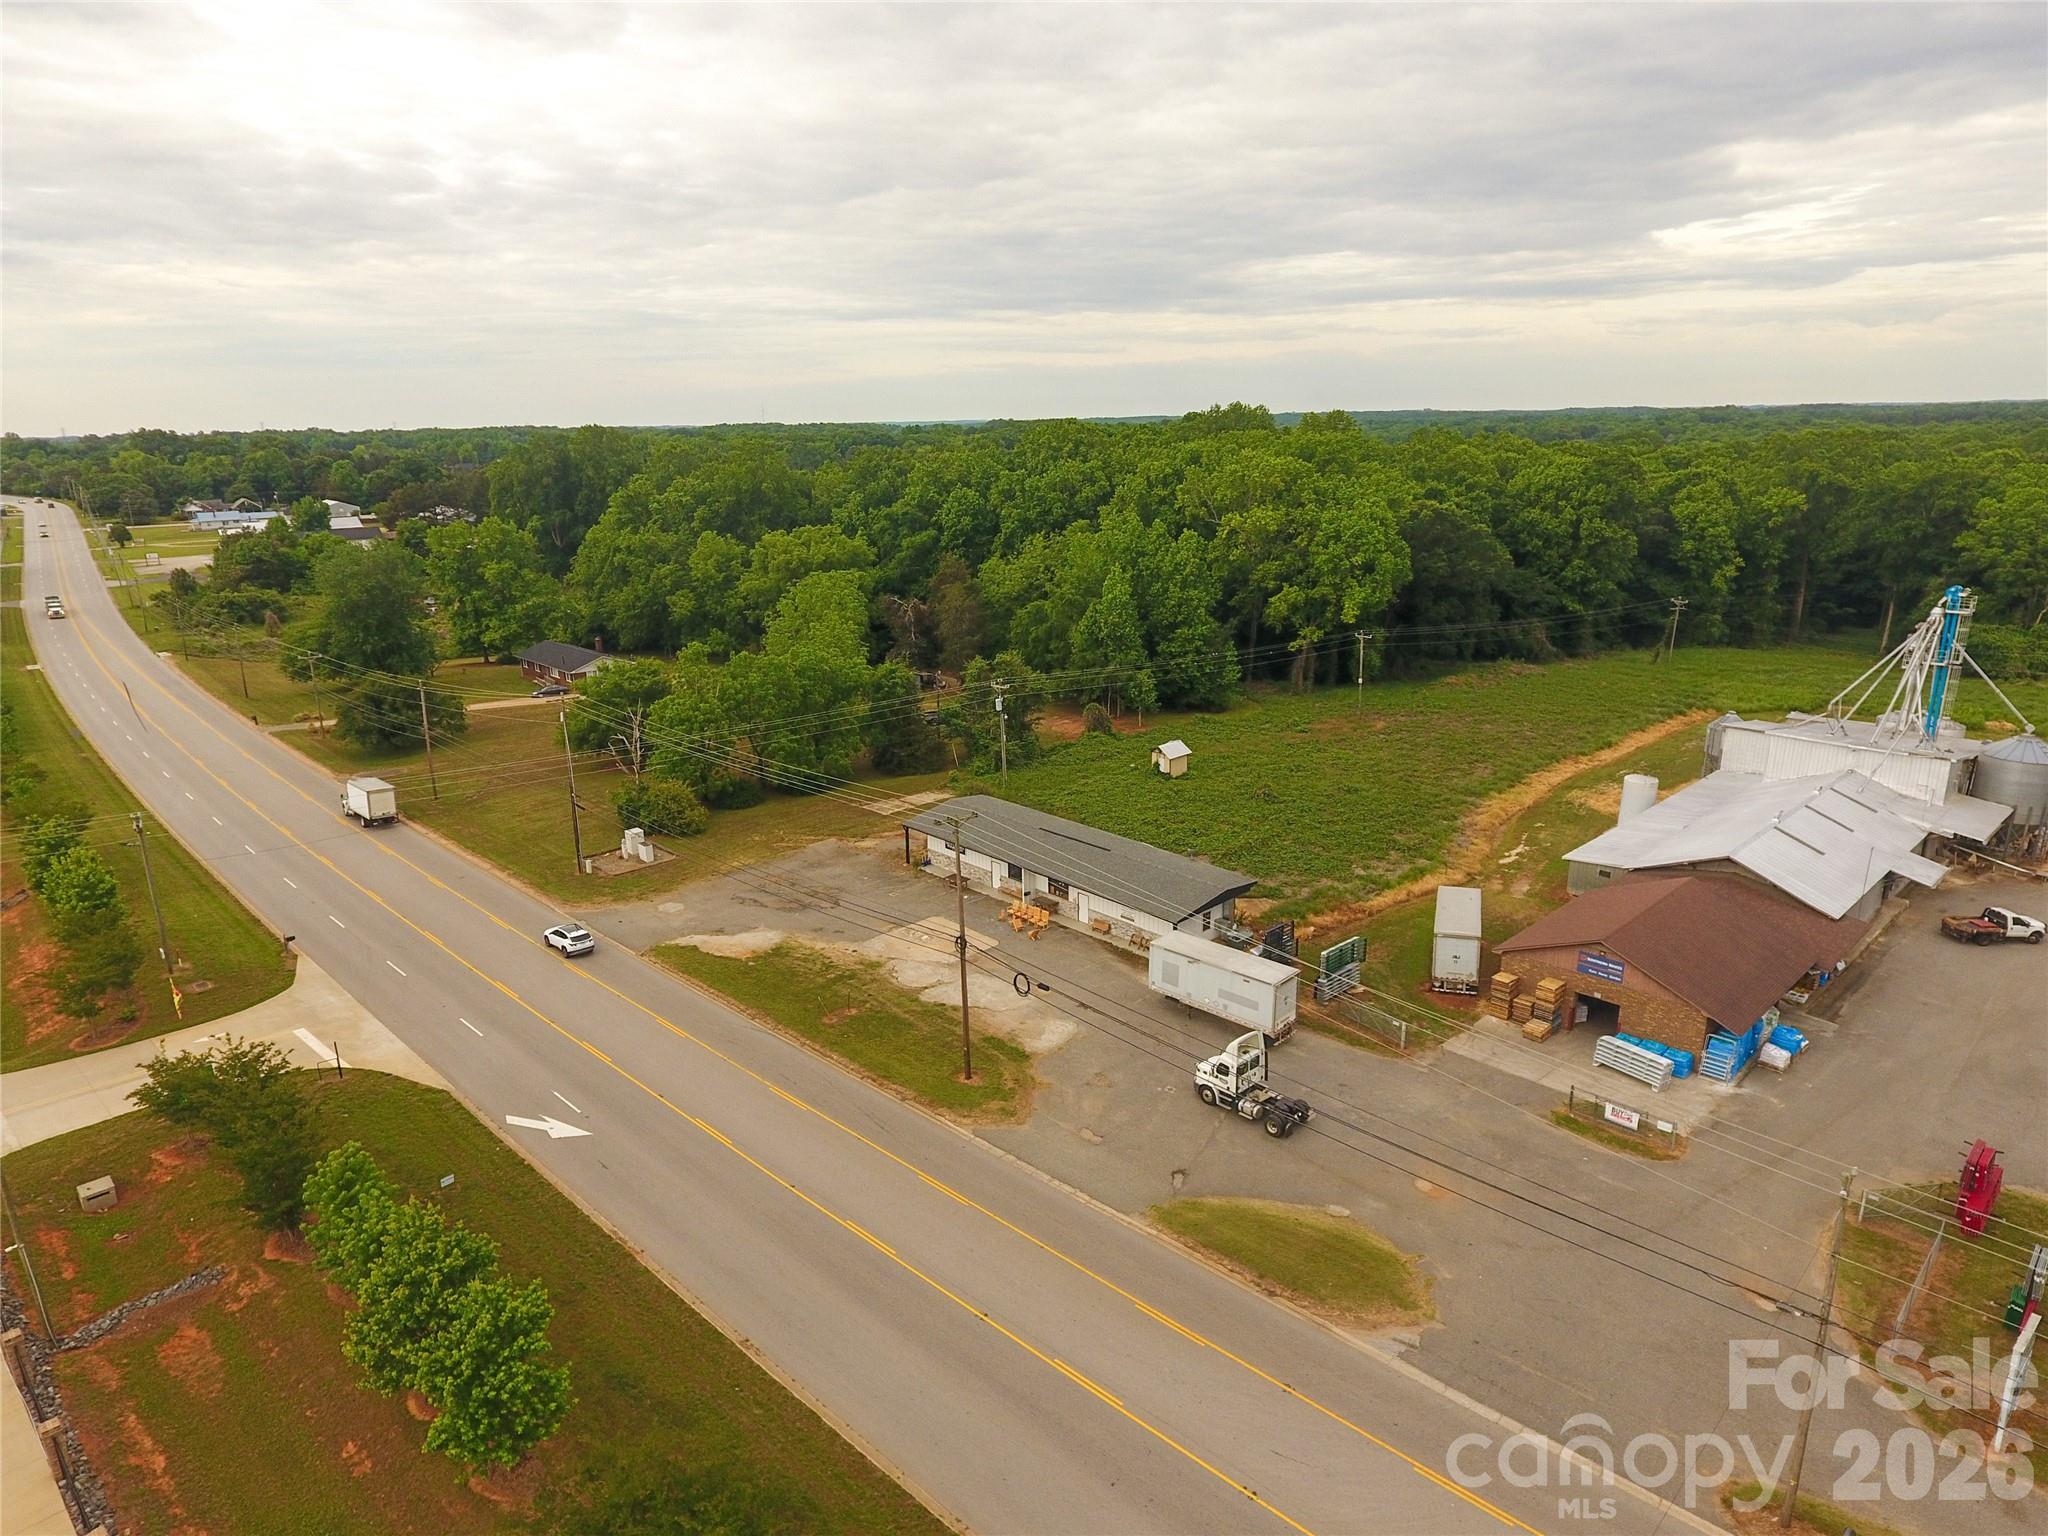
Located in the rapidly growing York and Clover corridor, this 1.43 acre commercial property offers a strong combination of location, flexibility, and visibility along busy Filbert Highway. The building contains approximately 1,960 heated square feet and is divided into two separate suites, each featuring its own entrance and restroom, making it ideal for multiple tenants, owner occupancy with additional rental income, or a variety of business uses. The property is zoned General Commercial (GC) through York County and has seen recent exterior improvements including architectural shingles and oversized 6-inch gutters. Positioned only about one mile from QuikTrip, Dollar General, and additional expanding commercial growth in the area, this property is surrounded by increasing activity and continued investment throughout the corridor.

Listed by Kent Hudson of Point 135 Real Estate

$
$
%
$/month over payments
Federal 30-year interest rate: 6.43% last updated on Jul 2, 2026
* All Figures are estimates. Check with your bank or proposed mortgage company for actual interest rates.
This product uses the FRED® API but is not endorsed or certified by the Federal Reserve Bank of St. Louis.

Save FavoriteSchedule TourAsk A QuestionMore Details
316 Frazier Avenue Charlotte NC 28216

Charlotte, NC316 Frazier Avenue

Price$800,000

Est. Mortgage: $/month

MLS Number CAR4233059

  • Land
  • Acreage 0.14
  • County Mecklenburg

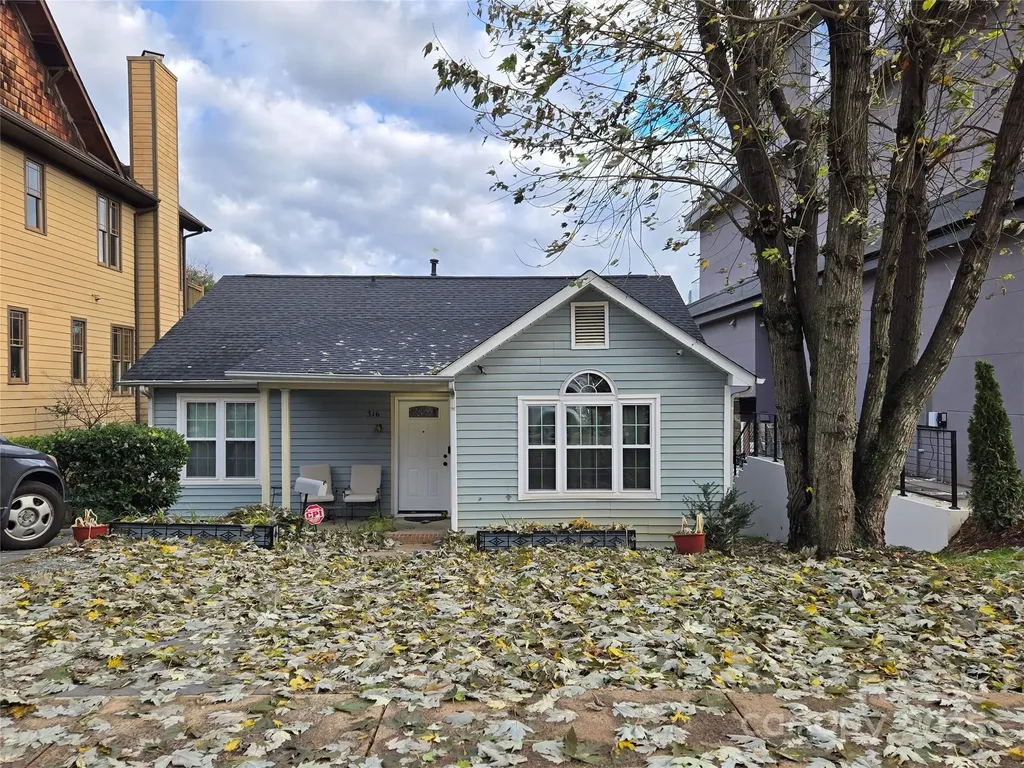
Buildable lot is uptown Charlotte. Walking access to the central business district, easy travel to Panthers Stadium, The Blumenthal, all museums, employments centers, schools, recreational facilities, restaurants, grocery stores and more

Listed by Mark Williams of A.G. Williams Real Estate Appraisal

$
$
%
$/month over payments
Federal 30-year interest rate: 6.43% last updated on Jul 2, 2026
* All Figures are estimates. Check with your bank or proposed mortgage company for actual interest rates.
This product uses the FRED® API but is not endorsed or certified by the Federal Reserve Bank of St. Louis.

Save FavoriteSchedule TourAsk A QuestionMore Details
316 Frazier Avenue Charlotte NC 28216

Charlotte, NC316 Frazier Avenue

Price$800,000

Est. Mortgage: $/month

MLS Number CAR4206275

  • Residential
  • Bedrooms 2
  • Bathroom 1
  • Square Feet 1,068
  • Acreage 0.14

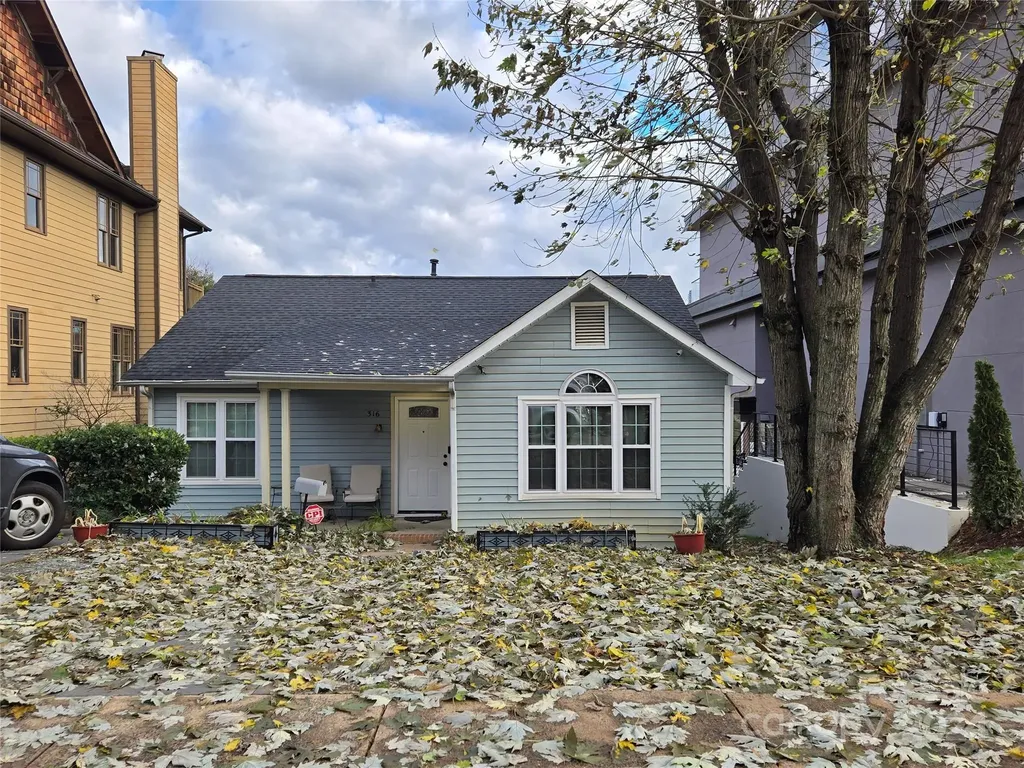
Nice home in the heart of new development Uptown Charlotte! Frazier St! Uptown views and easy access to the city of Charlotte. Walking access to the central business district, easy travel to Panthers Stadium, The Blumenthal, all museums, employments centers, schools, recreational facilities, restaurants, grocery stores and more

Listed by Mark Williams of A.G. Williams Real Estate Appraisal

$
$
%
$/month over payments
Federal 30-year interest rate: 6.43% last updated on Jul 2, 2026
* All Figures are estimates. Check with your bank or proposed mortgage company for actual interest rates.
This product uses the FRED® API but is not endorsed or certified by the Federal Reserve Bank of St. Louis.

Save FavoriteSchedule TourAsk A QuestionMore Details
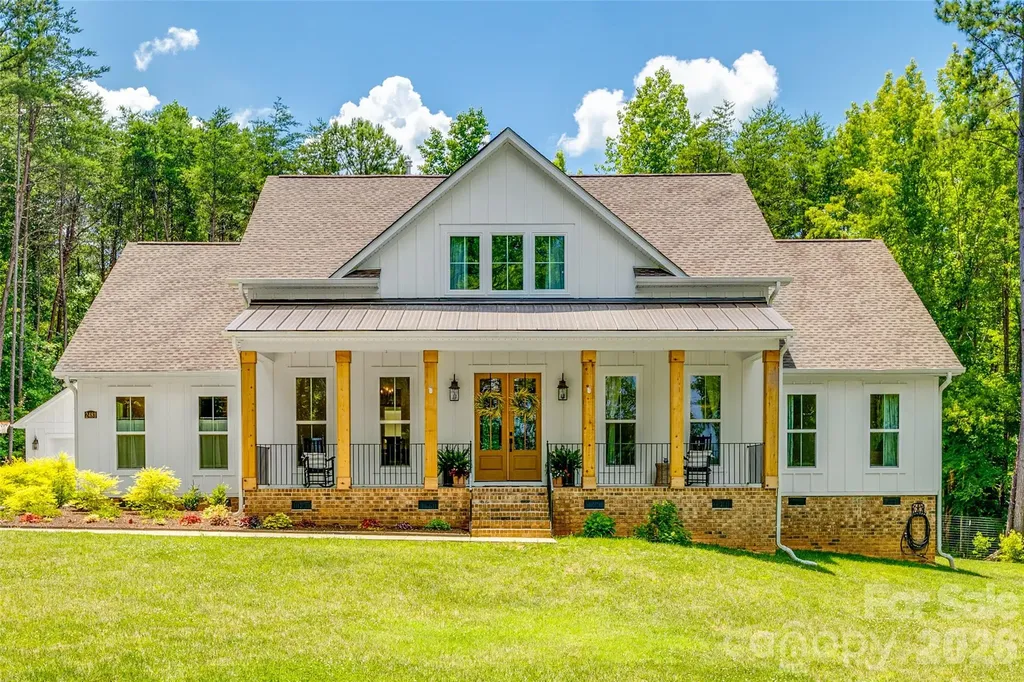
2481 Highway 161 Highway S York SC 29745

York, SC2481 Highway 161 Highway S

Price$800,000

Est. Mortgage: $/month

Pending

MLS Number CAR4389823

  • Residential
  • Bedrooms 4
  • Bathroom 4
  • Square Feet 2,746
  • Acreage 6.73

Escape to your own private retreat where luxury meets peaceful country living. Nestled on nearly 7 acres of scenic land, this custom-built estate was thoughtfully designed with exceptional craftsmanship and attention to detail throughout. The impressive great room welcomes you with soaring exposed wood beams, striking brick columns, a gas fireplace, and an open-concept design ideal for both everyday living and entertaining. Beautiful LVP flooring flows throughout the main living spaces. Offering 4 bedrooms and 3.5 baths, this home provides the flexibility today's discerning buyers desire. The spacious primary suite serves as a true sanctuary, featuring a spa-inspired bath with a large walk-in shower and custom double vanity. A secondary bedroom with its own ensuite bath and walk-in shower creates the perfect guest suite or additional primary-style retreat. The gourmet kitchen is the heart of the home, showcasing custom cabinetry, quartz countertops, built-in features, a large walk-in pantry, oversized island with breakfast bar seating, gas cooktop, and double wall ovens. The refrigerator conveys, making this exceptional space move-in ready. Designed for modern living, the home also includes a separate office, bonus room, dedicated mudroom with convenient drop zone, a separate laundry room, and abundant storage throughout. This property feeds into the award winning Clover School system. If you've been searching for privacy, acreage, and upscale finishes without sacrificing comfort and convenience, this extraordinary property delivers the lifestyle you've been dreaming of.

Listed by Julie Van Slambrook of First Properties

$
$
%
$/month over payments
Federal 30-year interest rate: 6.43% last updated on Jul 2, 2026
* All Figures are estimates. Check with your bank or proposed mortgage company for actual interest rates.
This product uses the FRED® API but is not endorsed or certified by the Federal Reserve Bank of St. Louis.

Virtual TourSave FavoriteSchedule TourAsk A QuestionMore Details
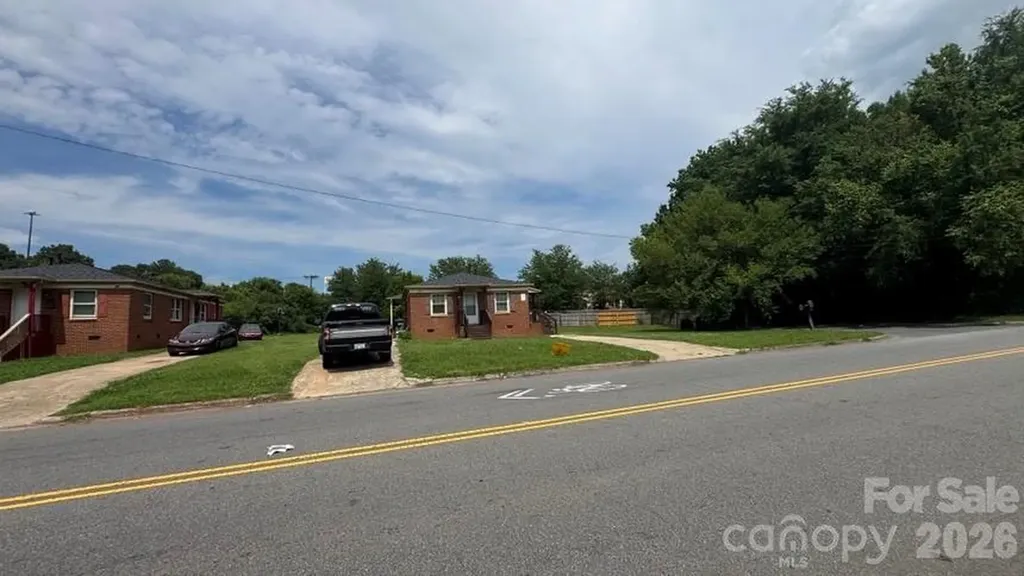
1661 &1665 Montana Drive Charlotte NC 28216

MLS Number CAR4390951

  • MultiFamily
  • Bedrooms 8
  • Square Feet 2,500
  • Acreage 0.9
  • Property SubType Residential Income

Location !!! Location !!! Lot of development possibilities. Rare chance to get this prime property. Currently rented. Adjacent to the Burger King, and other commercial lands, right at I85 exit.

Listed by George Joseph of KJ Realty LLC

$
$
%
$/month over payments
Federal 30-year interest rate: 6.43% last updated on Jul 2, 2026
* All Figures are estimates. Check with your bank or proposed mortgage company for actual interest rates.
This product uses the FRED® API but is not endorsed or certified by the Federal Reserve Bank of St. Louis.

Save FavoriteSchedule TourAsk A QuestionMore Details
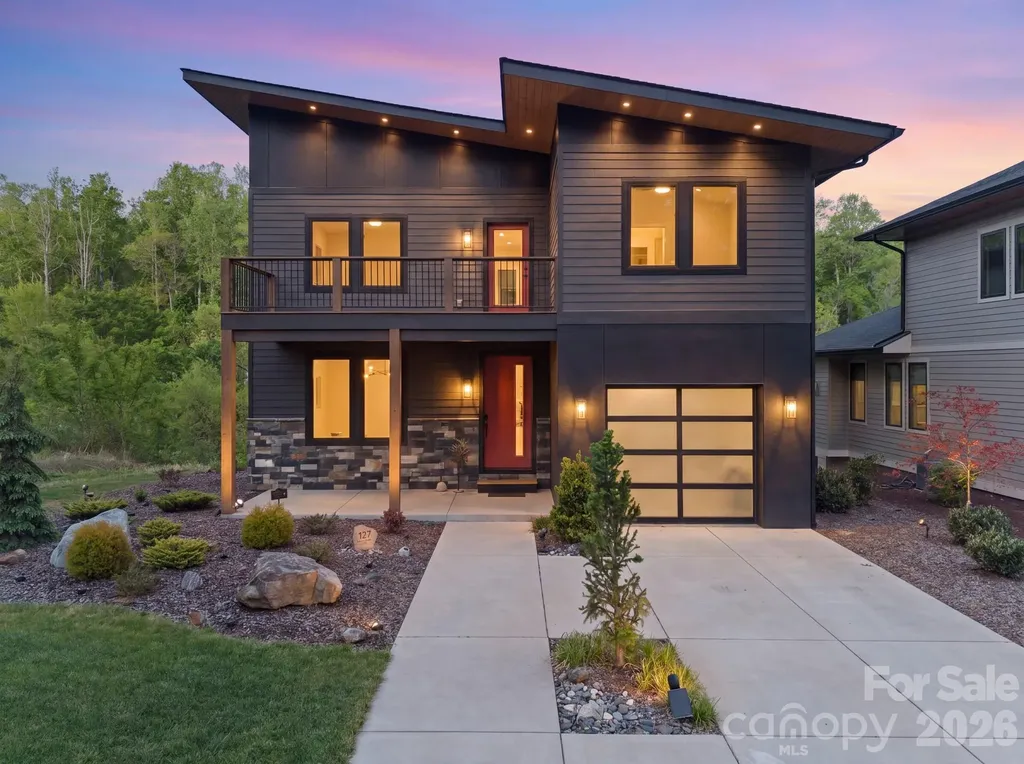
127 Rough Bark Trail Asheville NC 28806

Asheville, NC127 Rough Bark Trail

Price$800,000

Est. Mortgage: $/month

MLS Number CAR4374208

  • Residential
  • Bedrooms 3
  • Bathroom 3
  • Square Feet 2,160
  • Acreage 0.15

Modern luxury with high-end finishes just minutes to downtown Asheville and popular West Asheville, offering a rare blend of tranquility, luxury, and prime location. Thoughtfully crafted with elevated finishes throughout, this home features an open-concept floor plan filled with abundant natural light from expansive windows, creating a bright and inviting atmosphere. The living room is anchored by a stunning floor-to-ceiling tiled fireplace, adding both warmth and a striking focal point. The kitchen is both stylish and functional, showcasing dark granite countertops, black stainless steel appliances, a spacious walk-in pantry, and seamless flow into the dining area-perfect for entertaining or daily living. Upstairs, the primary suite offers a true retreat with a spa-inspired ensuite bath complete with a stunning freestanding soaking tub, walk-in closet, and refined finishes. Two additional bedrooms, a full bathroom with double vanity sinks, and a conveniently located laundry area complete the upper level. The home also includes a versatile flex space ideal for a home office, gym, or media room, along with ample storage and a garage for added convenience. Enjoy outdoor living with a peaceful back deck surrounded by natural beauty, along with a charming balcony-perfect for relaxing mornings or unwinding in the evening. A truly exceptional opportunity to enjoy refined mountain living with the perfect balance of comfort, style, and convenience.

Listed by Venus Lancaster and Zeno Lancaster of Manife Realty LLC

$
$
%
$/month over payments
Federal 30-year interest rate: 6.43% last updated on Jul 2, 2026
* All Figures are estimates. Check with your bank or proposed mortgage company for actual interest rates.
This product uses the FRED® API but is not endorsed or certified by the Federal Reserve Bank of St. Louis.

Virtual TourSave FavoriteSchedule TourAsk A QuestionMore Details
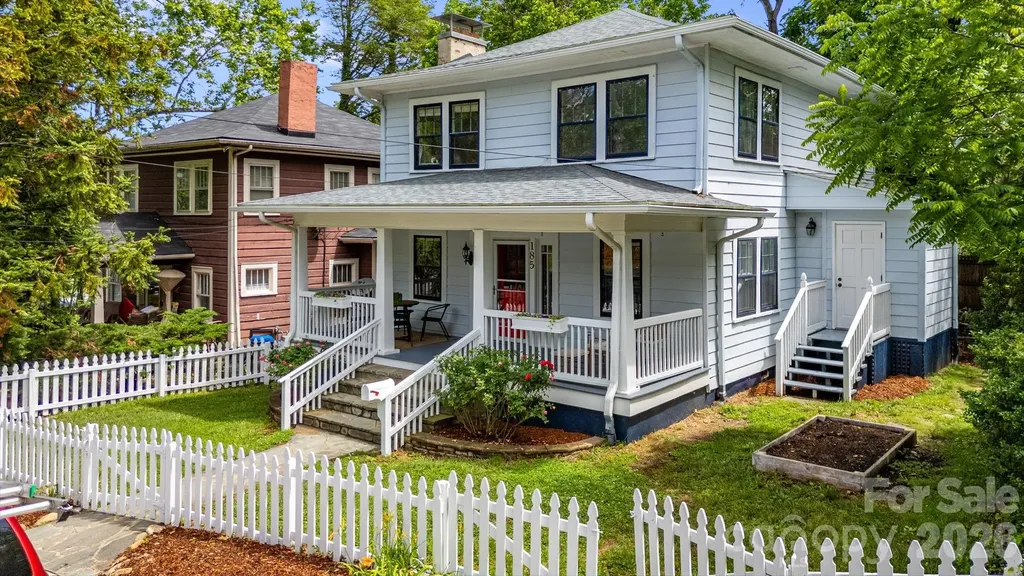
185 Flint Street Asheville NC 28801

Asheville, NC185 Flint Street

Price$800,000

Est. Mortgage: $/month

Active With Contract

MLS Number CAR4375411

  • Residential
  • Bedrooms 3
  • Bathroom 2
  • Square Feet 1,848
  • Acreage 0.09

Located in the sought-after Montford Historic District, this charming Arts & Crafts home blends timeless character with thoughtful modern updates. Filled with natural light, the home features hardwood floors, a cozy gas fireplace, and an expansive front porch perfect for relaxing. Enjoy an unbeatable location just two doors from Magnolia Park and moments from Downtown Asheville, Five Points, and the Greenway. The updated kitchen showcases stainless steel appliances, custom cabinetry, and granite countertops, while the remodeled upstairs bath adds style and comfort. A spacious primary bedroom with a walk-in closet provides a peaceful retreat. Main-level laundry, full bath, and separate mudroom add convenience. Outside, enjoy a shaded back deck with views of Town Mountain and a fenced yard ideal for pets. Additional highlights include zoned mini-split HVAC, unfinished basement space for storage or a gym, and a new roof and gutters installed in 2025.

Listed by Michaela Schmidlin of COMPASS

$
$
%
$/month over payments
Federal 30-year interest rate: 6.43% last updated on Jul 2, 2026
* All Figures are estimates. Check with your bank or proposed mortgage company for actual interest rates.
This product uses the FRED® API but is not endorsed or certified by the Federal Reserve Bank of St. Louis.

Virtual TourSave FavoriteSchedule TourAsk A QuestionMore Details
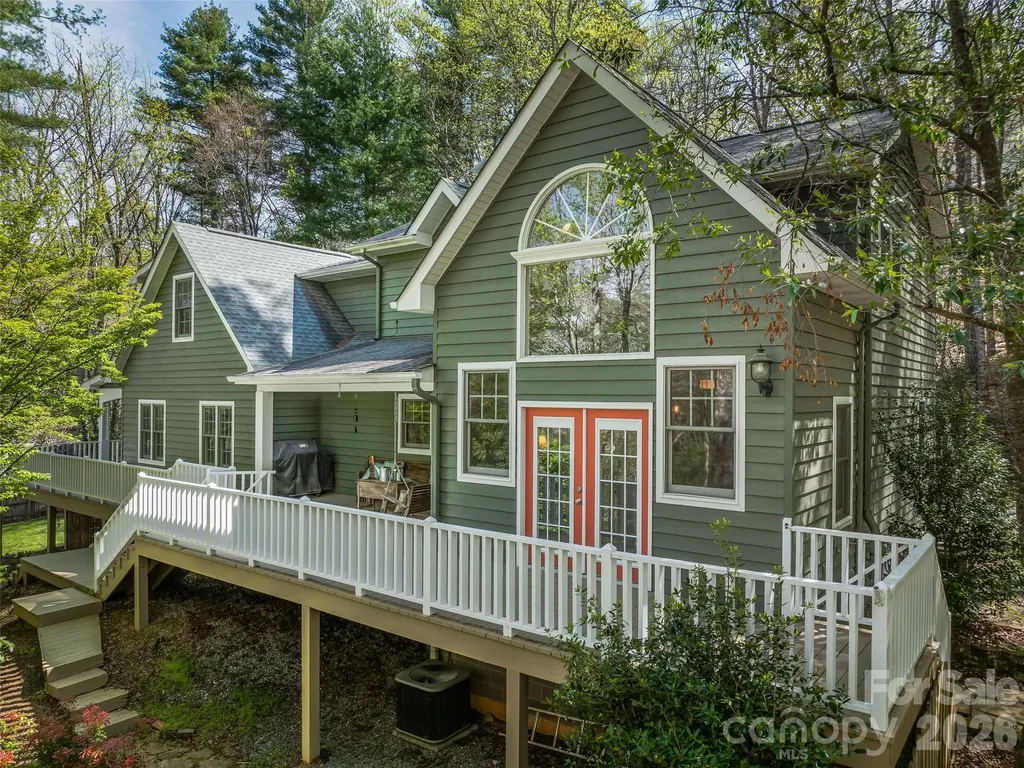
18 Thousand Oaks Boulevard Fairview NC 28730
Active With Contract

MLS Number CAR4368381

  • Residential
  • Bedrooms 3
  • Bathroom 4
  • Square Feet 3,150
  • Acreage 2.09

Tucked away on 2 private, wooded acres in Fairview, this custom home offers privacy, nature, and character-just 20 minutes from downtown Asheville's restaurants, music, and arts. The surrounding area features organic farm stores, roadside produce and flower stands, as well as local craft breweries. The main level includes the primary bedroom, vaulted ceilings, and a cozy fireplace that anchors the living space. Upstairs, a loft adds charm and versatility, while a dedicated home office provides room to work in peace on the lowest level. A wraparound deck and covered porch invite you to enjoy the mountain air, while the fenced yard is perfect for pets. The layout offers an artful balance of airy gathering spaces and quiet corners, designed for both connection and solitude. With nearby hiking trails and room to breathe, this is refined mountain living for those who value beauty, privacy, and a sense of place.

Listed by McRae Hilliard of Howard Hanna Beverly-Hanks Asheville-Downtown

$
$
%
$/month over payments
Federal 30-year interest rate: 6.43% last updated on Jul 2, 2026
* All Figures are estimates. Check with your bank or proposed mortgage company for actual interest rates.
This product uses the FRED® API but is not endorsed or certified by the Federal Reserve Bank of St. Louis.

Virtual TourSave FavoriteSchedule TourAsk A QuestionMore Details
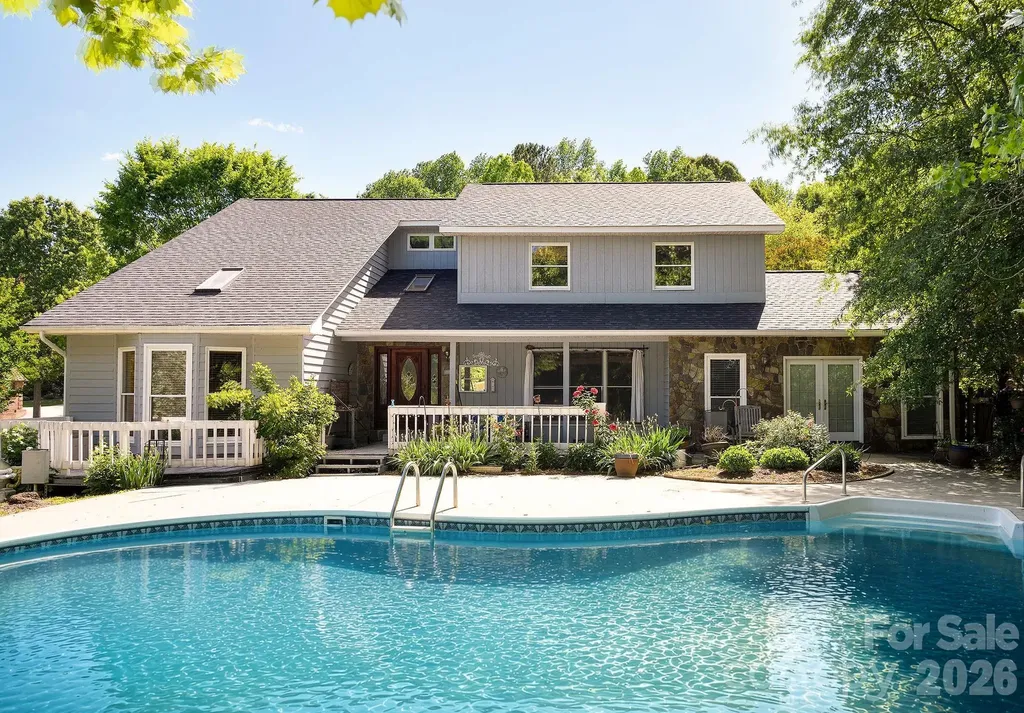
540 Waters Road Salisbury NC 28146

Salisbury, NC540 Waters Road

Price$800,000

Est. Mortgage: $/month

MLS Number CAR4384617

  • Residential
  • Bedrooms 4
  • Bathroom 3
  • Square Feet 3,235
  • Acreage 1.25

Alright, here's the deal… lake houses on High Rock Lake are hard enough to find. One with actual water in front? That's the unicorn. Sitting on 1.25 acres under towering trees and mature landscaping, this place was built for lake days, pool parties, and “accidentally” having your friends stay way too late. Featuring an in-ground pool, newer major systems, a boat ramp, and a pier permit already in place so you can skip the waiting game and get straight to living the lake life. Whether you're into boating, entertaining, quiet mornings with coffee by the water, or just want a backyard that feels like a vacation, this one checks a lot of boxes without feeling cookie-cutter. Fair warning: once you sit by the pool and look at the lake, your current house may start feeling a little suspicious. Owner has pier permit for the construction of a new pier. previous pier was lost to a storm. Also property has a concrete boat ramp, but would need to be repaired.

Listed by Dustin Owens of Mantle LLC

$
$
%
$/month over payments
Federal 30-year interest rate: 6.43% last updated on Jul 2, 2026
* All Figures are estimates. Check with your bank or proposed mortgage company for actual interest rates.
This product uses the FRED® API but is not endorsed or certified by the Federal Reserve Bank of St. Louis.

Save FavoriteSchedule TourAsk A QuestionMore Details
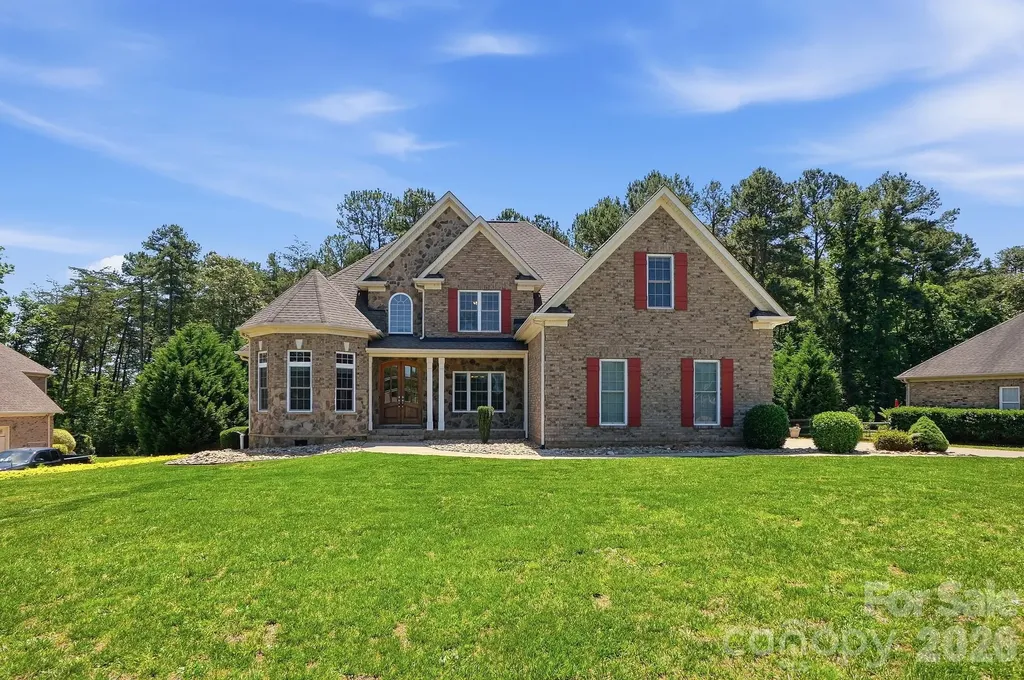
146 Orchard Farm Lane Mooresville NC 28117

MLS Number CAR4389994

  • Residential
  • Bedrooms 4
  • Bathroom 3
  • Square Feet 3,417
  • Acreage 0.69

Beautiful all-brick home offering over 3,400 square feet of living space on a quiet 0.7-acre cul-de-sac lot just off Perth Road in Mooresville. Located in the highly sought-after Lake Norman High School district, this home combines space, functionality, and an exceptional location near some of the area's most popular outdoor destinations. Designed with everyday living in mind, the home features a desirable main-level primary suite along with spacious living areas, two separate fireplaces on the main level, and outstanding storage throughout. The second level includes two additional bedrooms, a large bonus room ideal for a media room, playroom, or home office, and generous walk-in attic space. A three-car garage provides ample room for vehicles, storage, or hobbies. Quality construction details include Jeld-Wen windows and numerous recent updates for added peace of mind, including a downstairs HVAC replacement in 2017, upstairs HVAC replacement in 2020, new natural gas tankless water heater installed in 2024, new vapor barrier installed in 2022, new well pump installed in September 2023, and septic system pumped in April 2025. The expansive front yard offers an incredible amount of usable outdoor space with plenty of room for kids, pets, and outdoor activities, while the backyard still has room to accommodate a future pool thanks to the septic system being located entirely in the front yard. Conveniently located just down the street from Stumpy Creek Lake access and Lake Norman State Park, residents can enjoy miles of scenic hiking and biking trails, camping, swimming areas, and easy access to the lake, all while being tucked away in a peaceful cul-de-sac setting.

Listed by Mark Gibson of Coldwell Banker Realty

$
$
%
$/month over payments
Federal 30-year interest rate: 6.43% last updated on Jul 2, 2026
* All Figures are estimates. Check with your bank or proposed mortgage company for actual interest rates.
This product uses the FRED® API but is not endorsed or certified by the Federal Reserve Bank of St. Louis.

Virtual TourSave FavoriteSchedule TourAsk A QuestionMore Details

Broker Reciprocity MLS Grid Logo © 2026 Listings courtesy of Canopy MLS as distributed by MLS GRID. IDX information is provided exclusively for consumers’ personal non-commercial use and may not be used for any purpose other than to identify prospective properties consumers may be interested in purchasing. The IDX data is deemed reliable but is not guaranteed by MLS GRID and may be subject to an end user license agreement prescribed by the Member Participant’s applicable MLS.  Based on information submitted to the MLS GRID as of July 6, 2026 9:47 AM UTC . All data is obtained from various sources and may not have been verified by broker or MLS GRID. Supplied Open House Information is subject to change without notice. All information should be independently reviewed and verified for accuracy. Properties may or may not be listed by the office/agent presenting the information. Some IDX listings have been excluded from this website.