and narrow your search. If you have fewer than 200 results, you can save your search.

Bat Cave NC

r=6097-6108
919 Mankey Drive Huntersville NC 28078

Huntersville, NC919 Mankey Drive

Price$799,990

Est. Mortgage: $/month

Pending

MLS Number CAR4241261

  • Residential
  • Bedrooms 6
  • Bathroom 6
  • Square Feet 3,889
  • Acreage 0.19

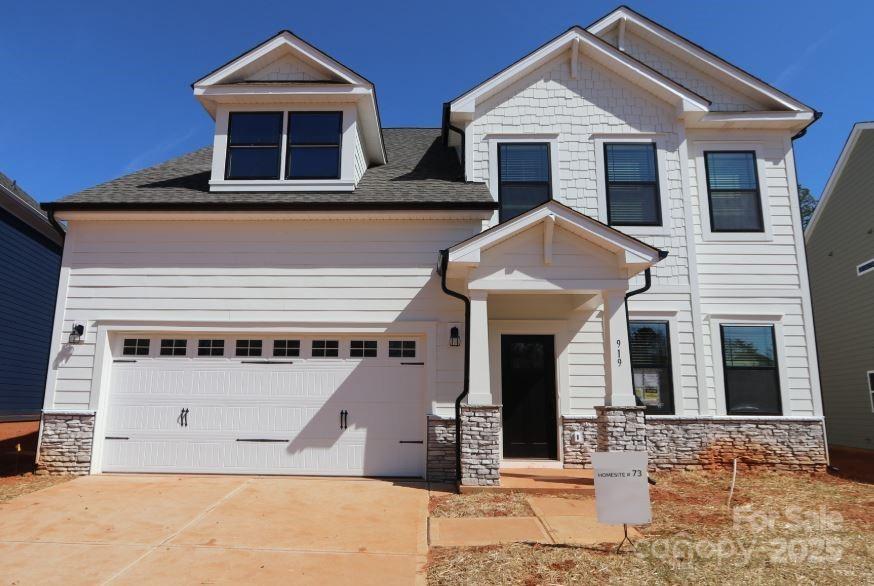
Welcome to the Blair! This beautiful 6bed, 5.5bath home boasts all the modern features you could dream of. Walking in, you are greeted with a homey foyer with a formal dining room off to the side. The space opens up to your family room, kitchen & breakfast area. The family room is completed with a cozy fireplace for those cold winter nights. The kitchen houses a spacious island, stainless steel appliances & a gorgeous wood hood above the range. You'll notice the main level has easy maintainable EVP flooring, as well as, beautiful crown molding & 5" baseboard throughout the main living spaces. Finishing this level you have a private guest suite. On the second level, there are 3 additional bedrooms, 2 bathrooms, a loft & laundry room before entering your owners suite. The suite is donned with a tray ceiling, crown molding & LED lights. The owners bath has a spa-like shower with seating & 2 separate shower heads. Finally, the 3rd floor houses a private 6th bedroom & bath. Welcome home!

Listed by Alan Beulah of M/I Homes
$
$
%
$/month over payments
Federal 30-year interest rate: 6.43% last updated on Jul 2, 2026
* All Figures are estimates. Check with your bank or proposed mortgage company for actual interest rates.
This product uses the FRED® API but is not endorsed or certified by the Federal Reserve Bank of St. Louis.

Save FavoriteSchedule TourAsk A QuestionMore Details

123 Haywood Street Asheville NC 28801

MLS Number CAR4397413

  • Condo
  • Bedrooms 1
  • Bathroom 2
  • Square Feet 1,016

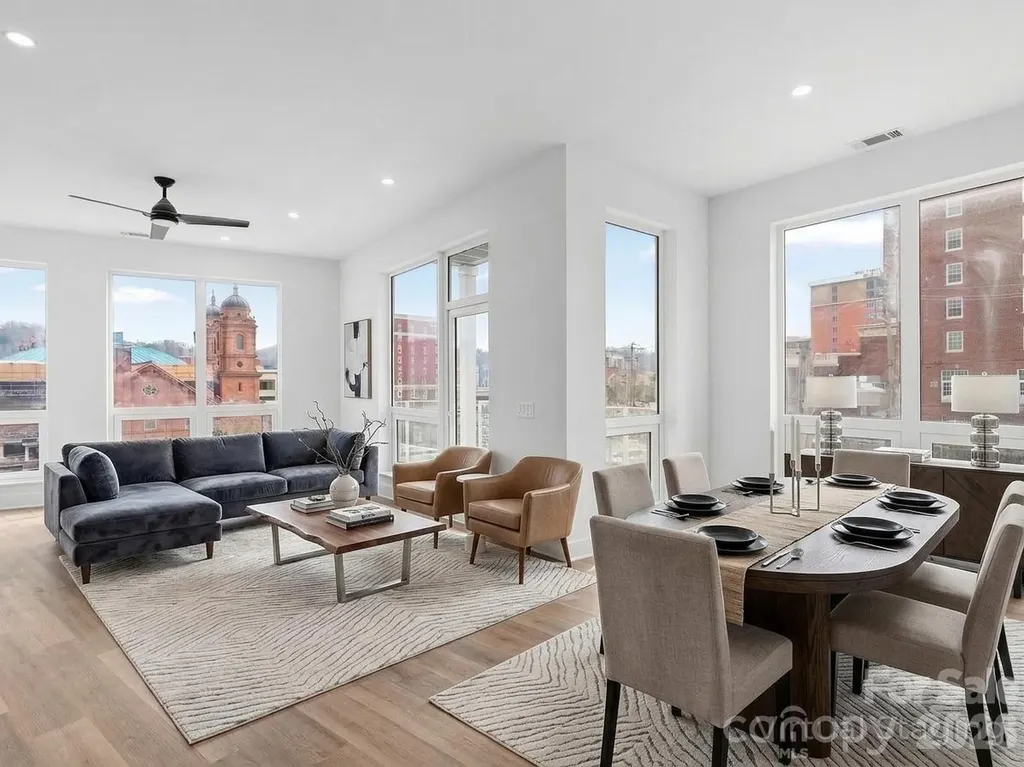
Discover elevated urban living at One23 Haywood, where modern design and an unbeatable downtown Asheville location come together seamlessly. This thoughtfully designed 1-bedroom, 2 full bathroom residence with a versatile flex space offers a rare and highly functional layout, ideal for both everyday living and hosting guests. Expansive floor-to-ceiling windows fill the home with natural light while showcasing beautiful year-round mountain views, creating a bright and inviting atmosphere throughout. The open-concept living, dining, and kitchen areas are designed with both style and functionality in mind, featuring clean lines and contemporary finishes that elevate the space. The primary suite offers a comfortable retreat, while the additional full bathroom provides added convenience-perfect for guests or shared living. The flex space adds exceptional versatility, easily serving as a home office, guest accommodations, or a creative studio. Enjoy your own private balcony, perfect for relaxing or entertaining while taking in the vibrant surroundings. Located in the heart of downtown Asheville, just one block from the iconic Grove Arcade, this residence offers exceptional walkability to the city's best dining, shopping, and entertainment. Residents of One23 Haywood enjoy a curated lifestyle with concierge service and a secure community environment. Located within Asheville's designated short-term rental overlay district, this residence allows for short-term rentals, making it an exceptional opportunity for both personal use and investment. For investors, Towns Management can provide short-term rental performance data, offering valuable insight for those looking to add to their portfolio. Experience modern, flexible living at One23 Haywood, where thoughtful design meets convenience and style in the center of it all.

Listed by Brooke Allen of Walnut Cove Realty/Allen Tate/Beverly-Hanks

$
$
%
$/month over payments
Federal 30-year interest rate: 6.43% last updated on Jul 2, 2026
* All Figures are estimates. Check with your bank or proposed mortgage company for actual interest rates.
This product uses the FRED® API but is not endorsed or certified by the Federal Reserve Bank of St. Louis.

Save FavoriteSchedule TourAsk A QuestionMore Details

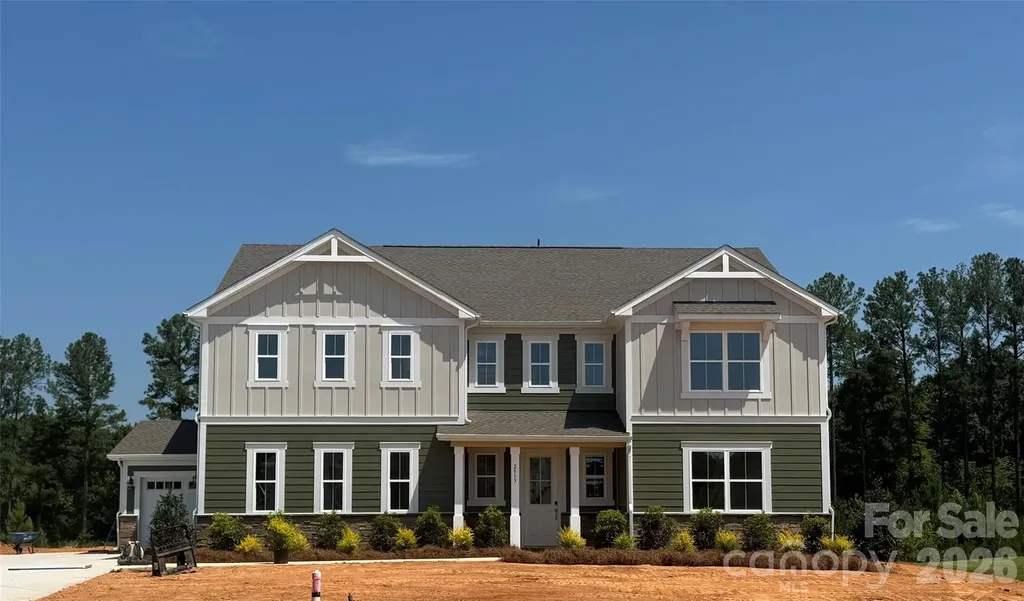
2517 Mabel Lane Monroe NC 28110

Monroe, NC2517 Mabel Lane

Price$799,990

Est. Mortgage: $/month

MLS Number CAR4327123

  • Residential
  • Bedrooms 5
  • Bathroom 5
  • Square Feet 3,900
  • Acreage 1.08

Choose this Prescott and own the forever home of your dreams! Your brand new, 3-car garage home will be situated on a wooded homesite that is just over 1 acre, in an exclusive boutique community of only 38 residences. Whether you're upsizing from 2,500 square feet or downsizing from 6,000, the Prescott offers the perfect fit with its 5 spacious bedrooms and 4.5 bathrooms. The chef's kitchen features abundant cabinetry, a large island with seating for up to 5, and an oversized walk-in pantry. Just off the kitchen, a 16 x 16' screened-in porch offers serene views of your beautiful tree-filled backdrop. The expansive backyard is a blank canvas for your dream outdoor kitchen, in-ground pool, English garden-or whatever else you envision! The 3-car garage provides ample space for both vehicles and storage for your lawnmower and other garden tools. Upstairs, you have 4 bedrooms plus a spacious loft that would make a great movie lounge. The upstairs closets in this home are a must-see! Don't miss the opportunity to own this elegant and spacious home that checks every box!

Listed by Alisha Kasing of Mattamy Carolina Corporation

$
$
%
$/month over payments
Federal 30-year interest rate: 6.43% last updated on Jul 2, 2026
* All Figures are estimates. Check with your bank or proposed mortgage company for actual interest rates.
This product uses the FRED® API but is not endorsed or certified by the Federal Reserve Bank of St. Louis.

Save FavoriteSchedule TourAsk A QuestionMore Details

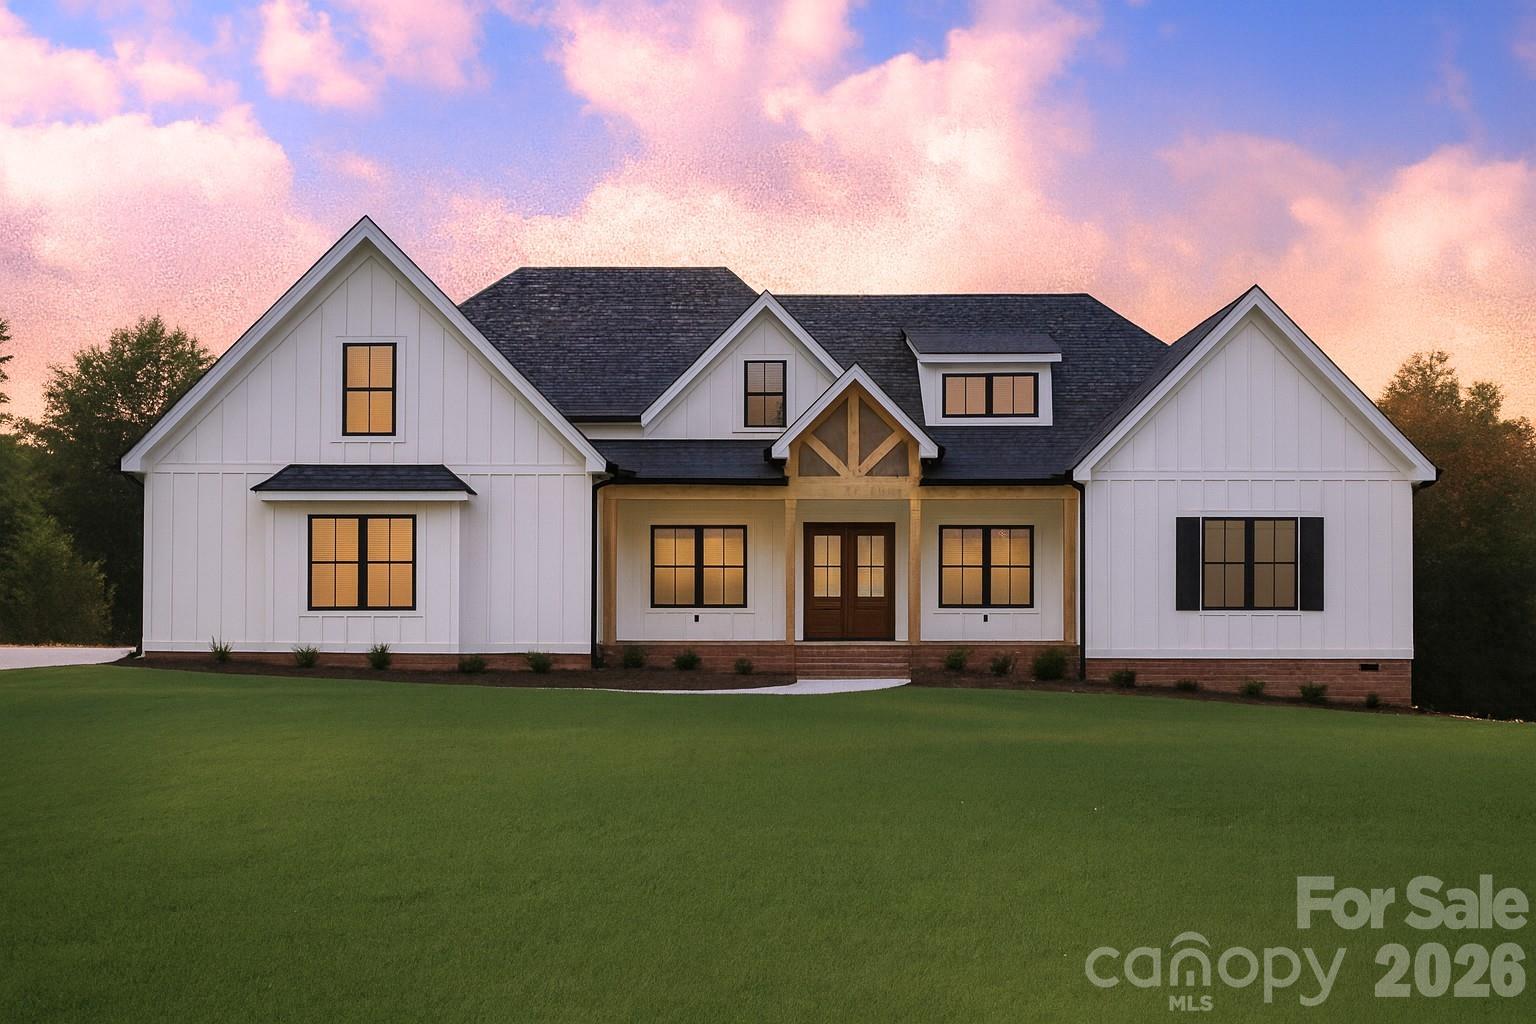
348 Triple Ponds Court Clover SC 29710
Pending

MLS Number CAR4345495

  • Residential
  • Bedrooms 4
  • Bathroom 4
  • Square Feet 3,247
  • Acreage 1.41

Welcome to Edmunds Farm and this spectacular lot featuring 2 ponds with fishing doc. This unique find is set up for our most popular plan The Asher. The Asher boasts a striking blend of modern architecture and timeless elegance. The vaulted Great room opens up to a chefs kitchen that is a culinary masterpiece, designed for both functionality and grandeur. Featuring a massive center island, luxury countertops, stainless steel appliances, 5 burner gas cooktop. The spa inspired primary bath is a serine retreat designed for ultimate relaxation. Vaulted, oversized rear deck will allow for hours of outdoor entertainment overlooking the two ponds and true privacy.

Listed by Karrie Smith of Carolina Homes Connection,LLC

$
$
%
$/month over payments
Federal 30-year interest rate: 6.43% last updated on Jul 2, 2026
* All Figures are estimates. Check with your bank or proposed mortgage company for actual interest rates.
This product uses the FRED® API but is not endorsed or certified by the Federal Reserve Bank of St. Louis.

Save FavoriteSchedule TourAsk A QuestionMore Details

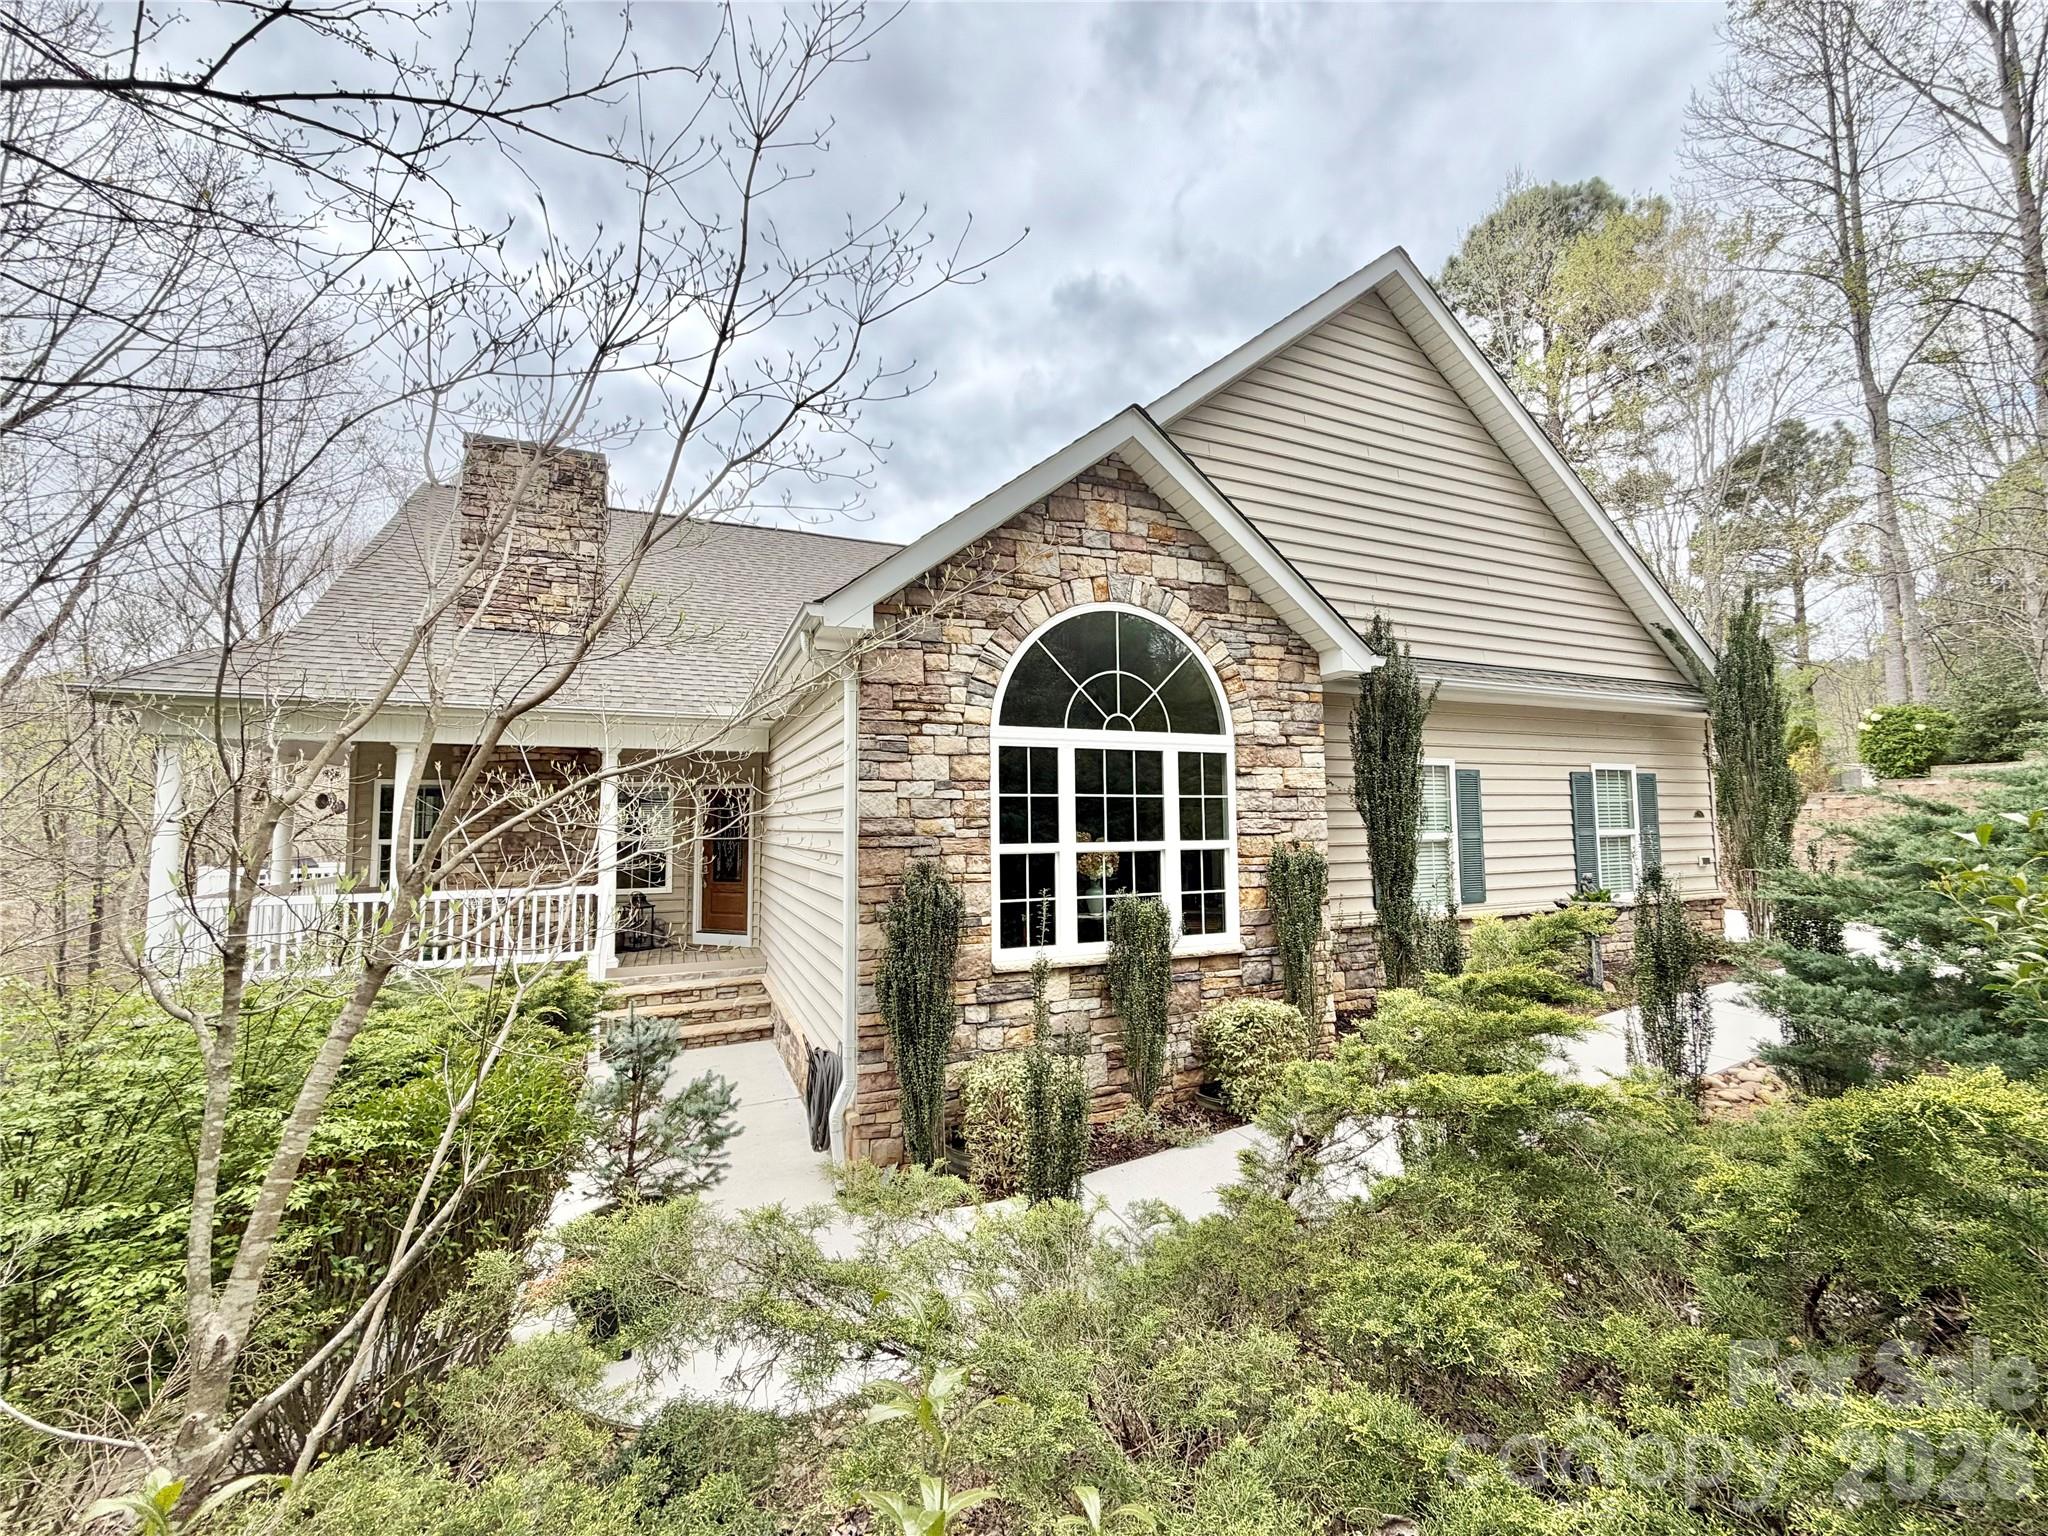
164 Ridge Point Drive Stony Point NC 28678
Pending

MLS Number CAR4363276

  • Residential
  • Bedrooms 3
  • Bathroom 3
  • Square Feet 3,210
  • Acreage 0.96

Nestled along the tranquil shores of Lake Lookout, this exceptional residence offers a rare blend of timeless craftsmanship, refined comfort, and serene natural beauty. Privately situated among mature hardwoods, the home captures breathtaking water views while providing a peaceful retreat just moments from everyday conveniences. From the moment you arrive, the home's striking stone facade and inviting front porch set the tone for what lies within. Inside, thoughtfully designed living spaces feature soaring ceilings, rich hardwood flooring, and an abundance of natural light. The spacious great room centers around a beautiful stone fireplace, creating a warm and welcoming atmosphere ideal for both relaxing and entertaining. The well-appointed kitchen seamlessly flows into the dining area and living spaces, offering custom cabinetry, quality finishes, and an open layout designed for gathering. A dedicated entertaining space with custom bar adds an extra touch of character and charm in the fully finished lower level. The primary suite provides a private sanctuary with elegant finishes and a spa-like feel, while additional bedrooms offer comfort and flexibility for family or guests. Step outside to the expansive covered porch--perfect for enjoying morning coffee, evening sunsets, or simply taking in the quiet surroundings. Designed with both grand entertaining and intimate moments in mind, the expansive composite decking captures breathtaking water views, seamlessly extending the living space outdoors. A gentle path leads to the water's edge and private dock, inviting you to fully embrace lakefront living. Enjoy outdoor living year-round with beautiful covered patio on the basement level, all set on nearly an acre of land with privacy, and endless possibilities. Along with the gated Riverwalk community, this property offers abundant amenities and designed for both relaxation and entertainment, this property is truly one of a kind.

Listed by Marty Pennell of Weichert,Realtors - Team Metro

$
$
%
$/month over payments
Federal 30-year interest rate: 6.43% last updated on Jul 2, 2026
* All Figures are estimates. Check with your bank or proposed mortgage company for actual interest rates.
This product uses the FRED® API but is not endorsed or certified by the Federal Reserve Bank of St. Louis.

Save FavoriteSchedule TourAsk A QuestionMore Details

417 Quiet Forest Lane Sylva NC 28779

Sylva, NC417 Quiet Forest Lane

Price$799,900

Est. Mortgage: $/month

MLS Number CAR4361763

  • Residential
  • Bedrooms 3
  • Bathroom 3
  • Square Feet 3,770
  • Acreage 4.65

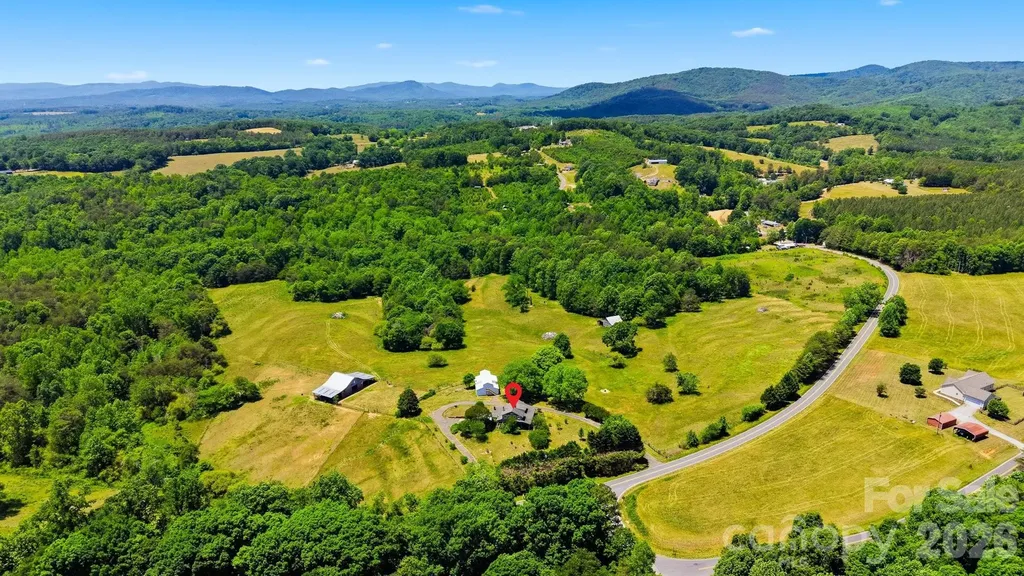
Imagine having your early morning cup of coffee overlooking the infamous Smoky Mountains. No matter the weather, the windows allow for that outdoor feeling inside with the expansive open floor plan. You have room for a kitchen table, sizeable living room around the stone fireplace, dining room, and even a music room (if that is what you desire) all while enjoying the long-range views, even from the kitchen, which is equipped with a propane stove top, dual ovens, farm sink, bar sink, and plenty of workspace space with the new granite countertops. The primary suite offers a large walk-in closet with pull-down steps for your floored attic, and a bathroom with granite dual vanities. When inclement weather hits, you have plenty of room in the two-car garage to park your cars, that has a plug for the generator to ensure that the essentials will continue to run. Don't worry about getting your beautiful great room dirty with the large mudroom that leads to a pantry area and then the great room. The downstairs has a so much useable space that it could almost be made into its own living quarters. To top it all off, the home has a central vac system. Come view this incredible home!

Listed by Bernard Gilchrist of Sundog Realty,Inc.

$
$
%
$/month over payments
Federal 30-year interest rate: 6.43% last updated on Jul 2, 2026
* All Figures are estimates. Check with your bank or proposed mortgage company for actual interest rates.
This product uses the FRED® API but is not endorsed or certified by the Federal Reserve Bank of St. Louis.

Save FavoriteSchedule TourAsk A QuestionMore Details

301 Corinth Church Circle Casar NC 28620

Casar, NC301 Corinth Church Circle

Price$799,900

Est. Mortgage: $/month

MLS Number CAR4385021

  • Land
  • Acreage 56.9
  • County Cleveland

Nestled on over 56 breathtaking acres of rolling countryside, this exceptional farm offers the perfect blend of functionality, privacy, and endless opportunity. The charming 3-bedroom, 2-bath home provides comfortable country living, while the well-equipped equestrian facilities make this property a dream for horse and livestock enthusiasts alike. Featuring a 5-stall barn complete with tack and feed rooms, three separately fenced pastures with automatic water stations, a hay shed, and a spacious workshop building, this property is thoughtfully designed for both recreation and agricultural use. The property also features mature peach, plum, and apple trees, along with beautiful creeks bordering portions of the land, adding to the charm and peaceful natural setting of this stunning property. With approximately 1,400 feet of road frontage, the possibilities are truly endless - whether you envision a working farm, equestrian retreat, family homestead, or future investment opportunity. Bring your horses, cows, and dreams to this rare piece of countryside paradise where wide-open spaces and peaceful living await.

Listed by Lucas Vasquez and Debby Bullock-Benfield of Weichert,Realtors - Team Metro

$
$
%
$/month over payments
Federal 30-year interest rate: 6.43% last updated on Jul 2, 2026
* All Figures are estimates. Check with your bank or proposed mortgage company for actual interest rates.
This product uses the FRED® API but is not endorsed or certified by the Federal Reserve Bank of St. Louis.

Save FavoriteSchedule TourAsk A QuestionMore Details

3729 Methodist Church Lane Waxhaw NC 28173
Pending

MLS Number CAR4359115

  • Residential
  • Bedrooms 6
  • Bathroom 5
  • Square Feet 3,353
  • Acreage 0.41

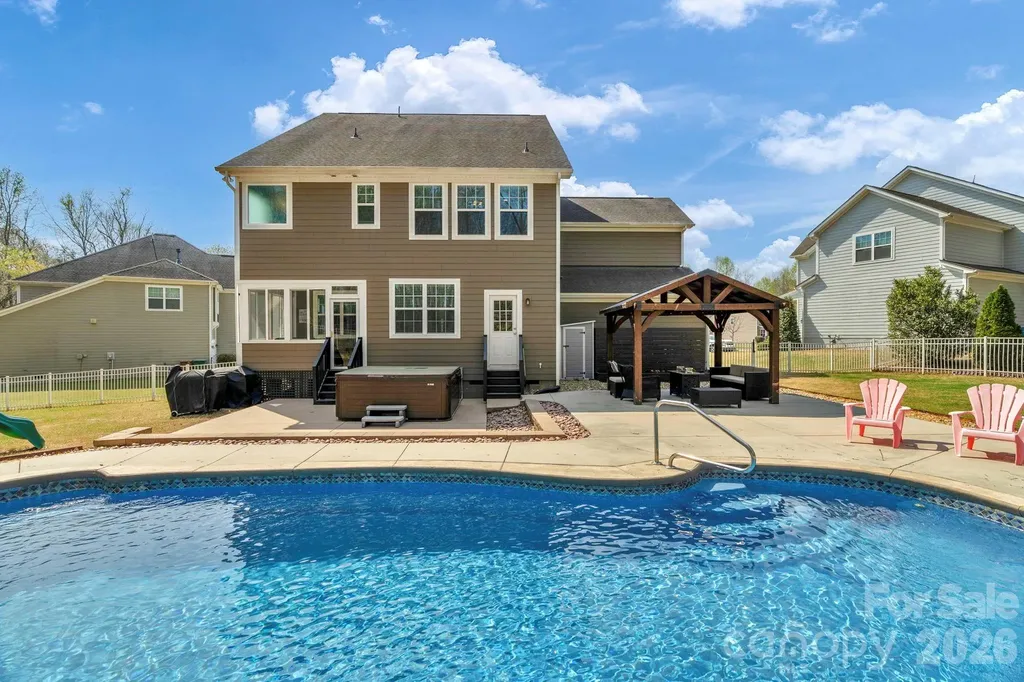
Welcome to this spacious and thoughtfully designed 6-bedroom home in Waxhaw NC, offering comfort, flexibility, and lifestyle in a highly desirable community. Located on a private cul-de-sac lot, this home features a functional layout with all bedrooms upstairs, creating a dedicated retreat space while keeping the main level ideal for everyday living and entertaining. The open floor plan includes a well-appointed kitchen with island, ample cabinetry, and seamless flow into the main living areas, along with a dedicated office and formal dining space. Upstairs, the expansive primary suite is a true standout with a generously sized bedroom, enormous en suite bath, and an oversized walk-in closet that provides exceptional storage and comfort. Outdoor living shines with an in-ground salt water fiberglass pool and hot tub, plus inviting front porch and rear 3 seasons room that make it easy to enjoy North Carolina living year-round. Enjoy the charm and convenience of nearby downtown Waxhaw with its local shops, dining, and community events, along with easy access to major commuter routes connecting to the greater Charlotte area. Zoned for top rated schools, this move-in ready home combines space, privacy, and location in one exceptional opportunity. Schedule your showing today.

Listed by Mike Abernethy of EXP Realty LLC Ballantyne

$
$
%
$/month over payments
Federal 30-year interest rate: 6.43% last updated on Jul 2, 2026
* All Figures are estimates. Check with your bank or proposed mortgage company for actual interest rates.
This product uses the FRED® API but is not endorsed or certified by the Federal Reserve Bank of St. Louis.

Save FavoriteSchedule TourAsk A QuestionMore Details

13.32 Patterson Farm Road Mooresville NC 28115
Active With Contract

MLS Number CAR4353323

  • Land
  • Acreage 13.32
  • County Iredell

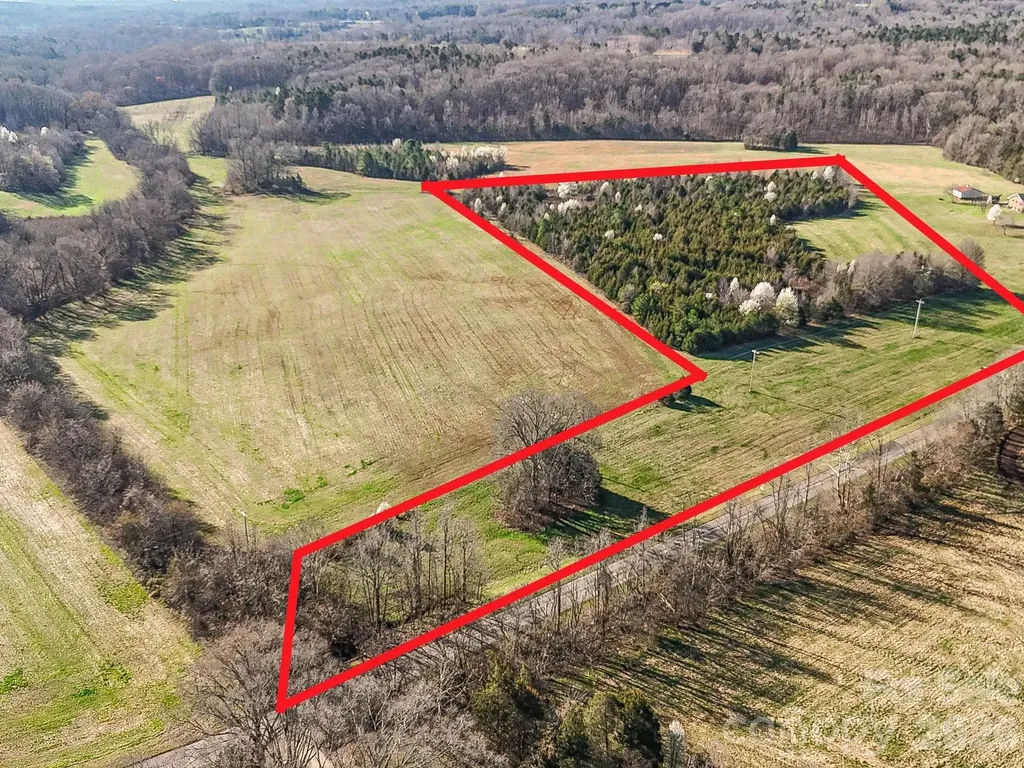
Discover a prime 13.32-acre land opportunity in Mooresville, NC, ideally located along desirable Patterson Farm Road in the sought-after Lake Norman area. This versatile property offers exceptional development potential; perfect for a private estate, equestrian property, family compound, or potential subdivision for up to three homes (subject to approvals), as well as possible institutional uses such as a church or school. The land features a beautiful mix of open pasture and mature wooded areas, delivering both privacy and picturesque natural surroundings. With generous road frontage, the property provides excellent access, visibility, and flexibility for future plans. Enjoy the tranquility of rural living while remaining just minutes from shopping, dining, Lake Norman marinas, and convenient access to I-77 and Charlotte. With strong growth in the Mooresville real estate market, this acreage presents a rare investment opportunity to build, develop, or hold in a highly desirable location.

Listed by Matt Sarver of Keller Williams Lake Norman

$
$
%
$/month over payments
Federal 30-year interest rate: 6.43% last updated on Jul 2, 2026
* All Figures are estimates. Check with your bank or proposed mortgage company for actual interest rates.
This product uses the FRED® API but is not endorsed or certified by the Federal Reserve Bank of St. Louis.

Save FavoriteSchedule TourAsk A QuestionMore Details

10106 Enfield Court Indian Land SC 29707

Indian Land, SC10106 Enfield Court

Price$799,900

Est. Mortgage: $/month

Active With Contract

MLS Number CAR4374648

  • Residential
  • Bedrooms 3
  • Bathroom 4
  • Square Feet 3,266
  • Acreage 0.38

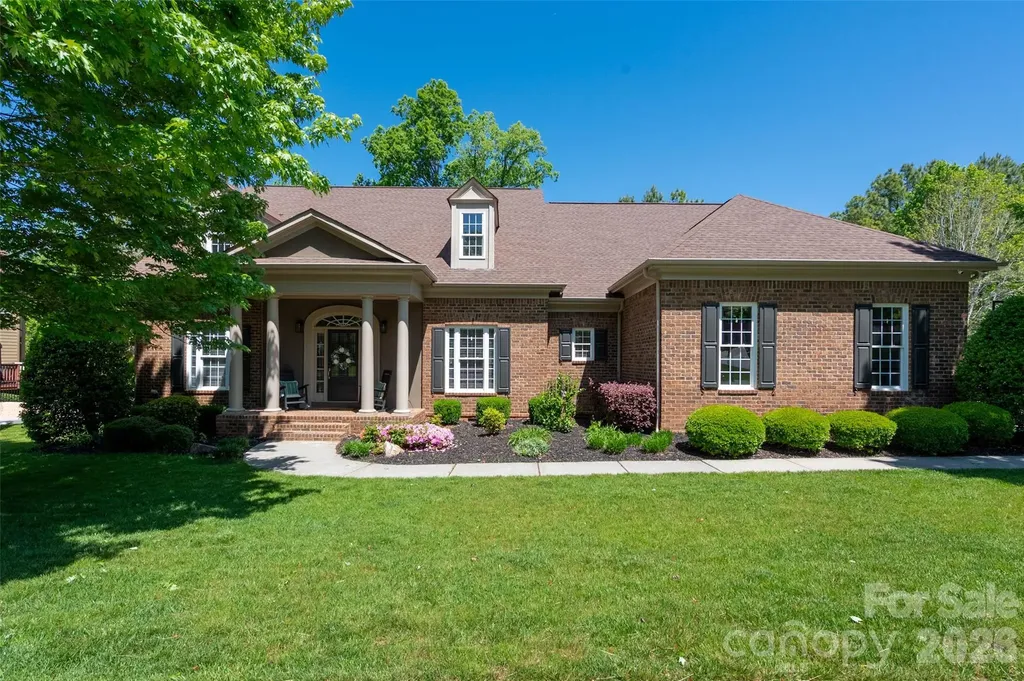
Welcome home to this picture-perfect, move-in ready home in the heart of Bridgemill is truly immaculate, offering 3 bedrooms and 3.5 baths with an exceptional floor plan designed for both refined living and effortless entertaining. Beaming with natural light throughout, every space feels warm, inviting, and elegantly appointed. The spacious kitchen serves as the heart of the home, featuring a stunning T-shaped island that flows seamlessly into a breathtaking keeping room with a soaring cathedral ceiling-an ideal setting for gatherings. Appointed with stainless steel appliances, exquisite crown molding, and timeless finishes, this space blends beauty and functionality. The formal dining room is equally impressive, showcasing a tray ceiling, crown molding, and classic picture frame detailing. The inviting family room offers custom built-ins and a cozy gas fireplace, creating the perfect place to unwind. The expansive primary suite, conveniently located on the main level, features a double tray ceiling and serene views of the beautifully landscaped backyard. The luxurious en-suite bath includes a large Jacuzzi tub, separate shower, and two oversized walk-in closets. Upstairs, a versatile bonus room with a full bath provides the flexibility for a guest suite, private retreat, or an easy conversion to a fourth bedroom. Step outside into your own private outdoor oasis, perfectly situated on a large corner lot on a quiet cul-de-sac street. The fully fenced yard offers both privacy and charm, complete with a spacious deck, patio, and expansive pool deck. The new heated saltwater pool elevates the experience, creating a resort-style retreat right at home-ideal for relaxing or entertaining in style. Wonderful community w/resort-style amenities, including clubhouse, two pools, a fitness center, tennis, pickleball, basketball, sand volleyball, nature trails and three pocket parks provide something for everyone Carolina living at it's finest!

Listed by Erin Gannett of Helen Adams Realty

$
$
%
$/month over payments
Federal 30-year interest rate: 6.43% last updated on Jul 2, 2026
* All Figures are estimates. Check with your bank or proposed mortgage company for actual interest rates.
This product uses the FRED® API but is not endorsed or certified by the Federal Reserve Bank of St. Louis.

Save FavoriteSchedule TourAsk A QuestionMore Details

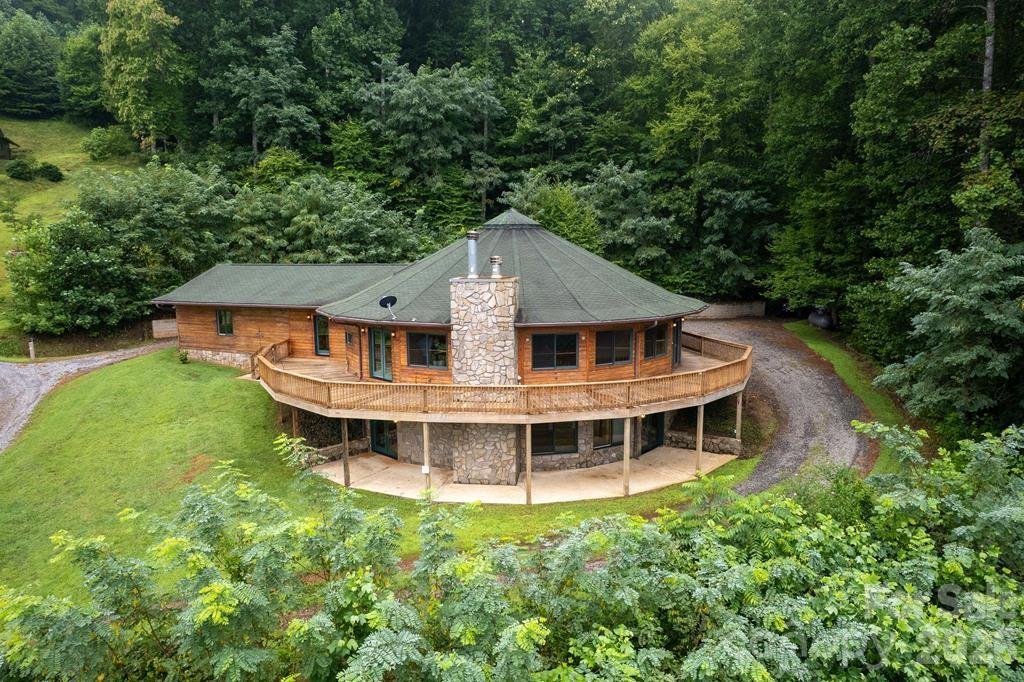
3178 Foxford Drive Concord NC 28025

Concord, NC3178 Foxford Drive

Price$799,900

Est. Mortgage: $/month

MLS Number CAR4323148

  • Residential
  • Bedrooms 7
  • Bathroom 5
  • Square Feet 3,219
  • Acreage 23.09

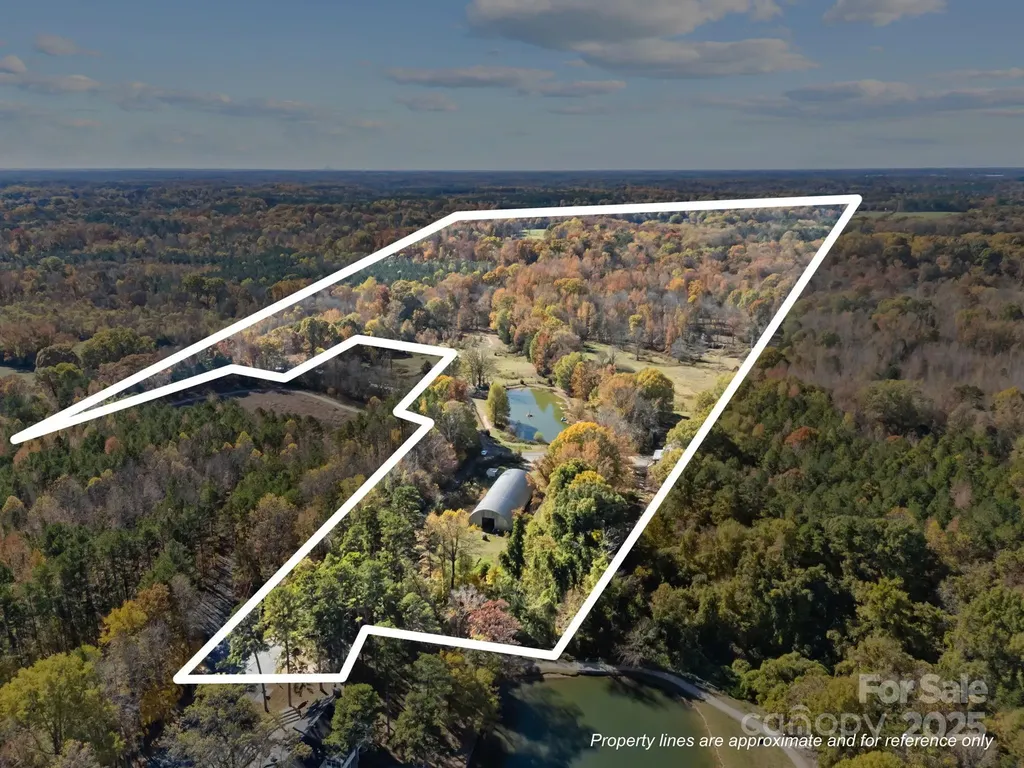
Discover a truly one-of-a-kind opportunity with this 23-acre property located inside Cabarrus County's Camp T.N. Spencer Park, accessed through the park's gated entrance. This rare find features a 1999 log home as the main residence plus two additional income-producing rentals, offering exceptional versatility. The land includes a 6000 sq ft barn with 11 stalls, open pastures, a pond, and endless possibilities for farming, horses, retreats, or investment use. Enjoy the privacy of being outside the city limits while still close to area conveniences. Properties like this are nearly impossible to find-don't miss your chance to own a unique slice of Cabarrus County. SHOWINGS BY APPOINTMENT ONLY.

Listed by Amanda Cody of HOMETOWN REALTY PROS LLC

$
$
%
$/month over payments
Federal 30-year interest rate: 6.43% last updated on Jul 2, 2026
* All Figures are estimates. Check with your bank or proposed mortgage company for actual interest rates.
This product uses the FRED® API but is not endorsed or certified by the Federal Reserve Bank of St. Louis.

Virtual TourSave FavoriteSchedule TourAsk A QuestionMore Details

1814 Highway 601 Highway N Pageland SC 29728

MLS Number CAR4385498

  • Residential
  • Bedrooms 8
  • Bathroom 3
  • Square Feet 6,803
  • Acreage 5

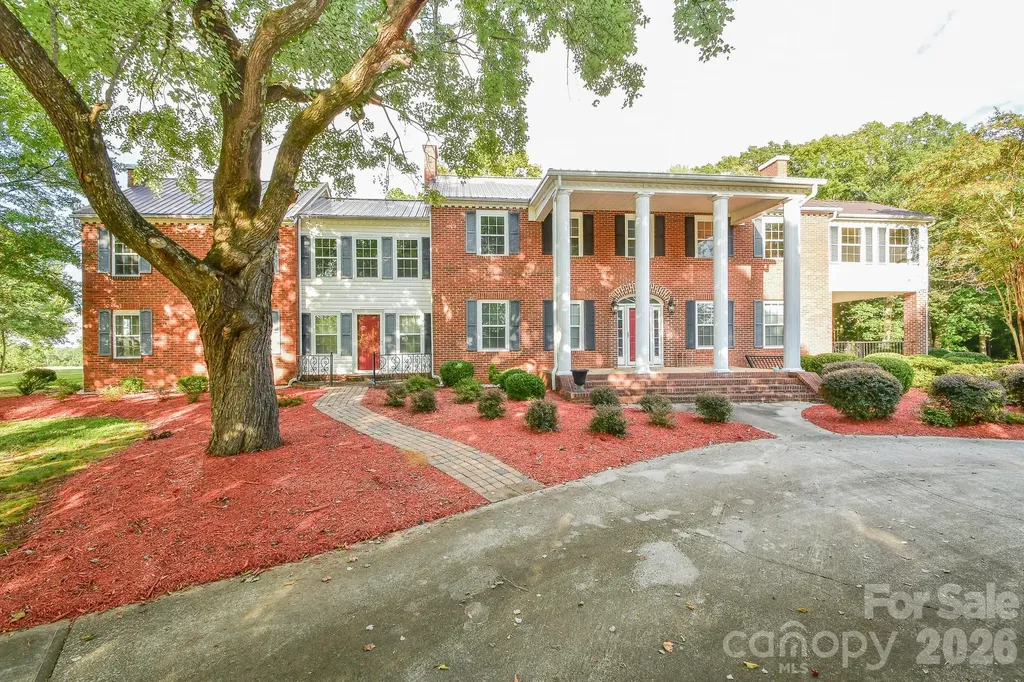
This colonial-style home, constructed in the 1950s, exudes elegance and showcases meticulous attention to detail both inside and out. Nestled on approximately 5 acres, it offers 8 bedrooms, 3 bathrooms, 2 living rooms, a dining room, an oversized flex room, and a spacious basement. Additionally, there is a separate area that can serve as a mother-in-law suite, complete with its own entrance. The side porch and patio provide delightful spaces for entertaining. With remarkable curb appeal. This home is truly timeless! Seize the opportunity to make this piece of history your own!

Listed by Brian Benton of Emerald Pointe Realty

$
$
%
$/month over payments
Federal 30-year interest rate: 6.43% last updated on Jul 2, 2026
* All Figures are estimates. Check with your bank or proposed mortgage company for actual interest rates.
This product uses the FRED® API but is not endorsed or certified by the Federal Reserve Bank of St. Louis.

Save FavoriteSchedule TourAsk A QuestionMore Details

Broker Reciprocity MLS Grid Logo © 2026 Listings courtesy of Canopy MLS as distributed by MLS GRID. IDX information is provided exclusively for consumers’ personal non-commercial use and may not be used for any purpose other than to identify prospective properties consumers may be interested in purchasing. The IDX data is deemed reliable but is not guaranteed by MLS GRID and may be subject to an end user license agreement prescribed by the Member Participant’s applicable MLS.  Based on information submitted to the MLS GRID as of July 6, 2026 4:15 AM UTC . All data is obtained from various sources and may not have been verified by broker or MLS GRID. Supplied Open House Information is subject to change without notice. All information should be independently reviewed and verified for accuracy. Properties may or may not be listed by the office/agent presenting the information. Some IDX listings have been excluded from this website.