and narrow your search. If you have fewer than 200 results, you can save your search.

Bat Cave NC

r=721-732
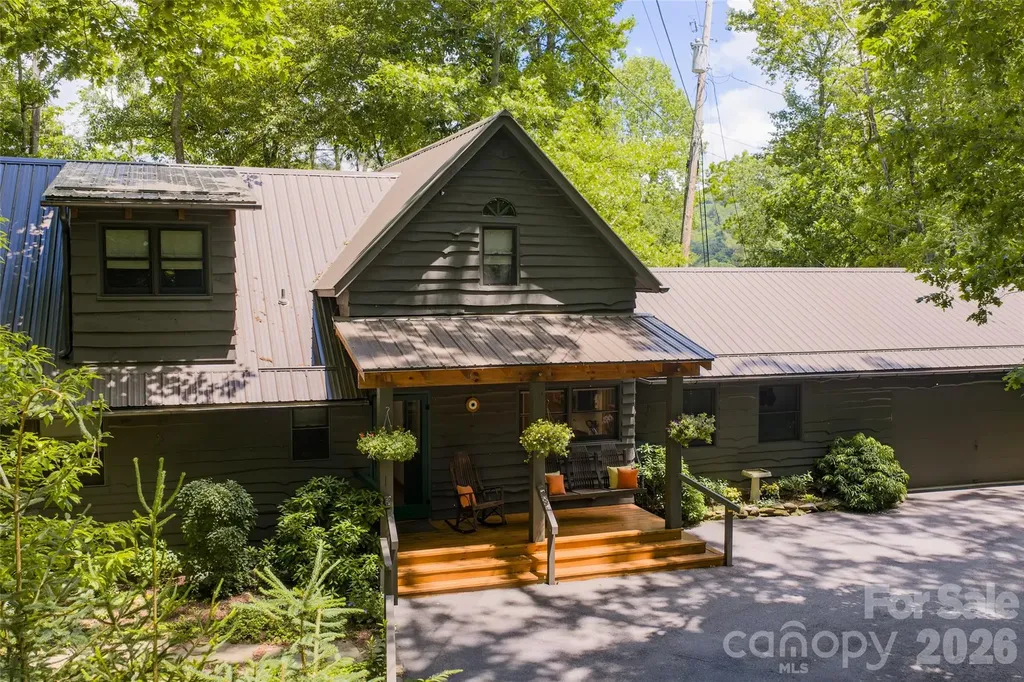
85 & 95 Ralph Thomas Road Highlands NC 28741

Highlands, NC85 & 95 Ralph Thomas Road

Price$2,950,000

Est. Mortgage: $/month

MLS Number CAR4395002

  • Residential
  • Bedrooms 5
  • Bathroom 5
  • Square Feet 4,164
  • Acreage 0.97

A rare two-home Highlands retreat just four minutes from Main Street, this exceptional offering was originally built by renowned local craftsman Ralph Thomas and thoughtfully updated for modern mountain living. Privately set among the trees near the Mirror Lake area, the property spans approximately one acre across two lots and offers an uncommon blend of craftsmanship, flexibility, privacy, recreational access, and income-producing potential. Together, the residences provide approximately 4,500 square feet of interior living space, five bedrooms, five full baths, multiple flexible guest rooms and office spaces, two laundry/utility areas, four full-size refrigerators, and abundant indoor-outdoor living space. More than 2,000 square feet of decking includes a 400-square-foot cathedral-style screened porch, permanent seating areas, two fire pits, an outdoor stove, and peaceful spaces for gathering, dining, or relaxing beneath the tree canopy. The setting is both private and convenient, with winter mountain views, summer forest-canopy vistas, and more than 130 trees planted along the perimeter in 2020 to enhance the secluded feel. A private paved driveway provides access within a quiet enclave adjoining Mirror Lake, while nearby gravel roads, waterfalls, streams, hiking trails, Skyline Lodge, and downtown Highlands place the best of the Plateau close at hand. The primary residence underwent a comprehensive renovation in 2020 while preserving its original Adirondack camp character. Original wormy chestnut cabinetry and wood flooring remain, complemented by Bosch and Liebherr appliances, updated baths, a screened outdoor living area with electric screens, a metal roof, and replacement windows and doors throughout. Additional features include two wood-burning fireplaces, a gas river-rock fireplace, two garages with space for three vehicles, workshop areas, guest parking, high-speed internet service with fiber-optic availability, and a generator serving both homes. The second residence has been upgraded to strengthen rental appeal and has generated up to $60,000 annually in long & short-term rental income. Located outside the Town of Highlands limits, the property benefits from the absence of municipal rental restrictions, offering flexibility for personal use, guest accommodations, or investment income. With two distinct homes, refined updates, original craftsmanship, outdoor living, and proven rental performance, this is a truly distinctive Highlands property.

Listed by Doug Treadwell of MOUNTAIN LIFE REAL ESTATE,LLC

$
$
%
$/month over payments
Federal 30-year interest rate: 6.58% last updated on Jul 23, 2026
* All Figures are estimates. Check with your bank or proposed mortgage company for actual interest rates.
This product uses the FRED® API but is not endorsed or certified by the Federal Reserve Bank of St. Louis.

Virtual TourSave FavoriteSchedule TourAsk A QuestionMore Details
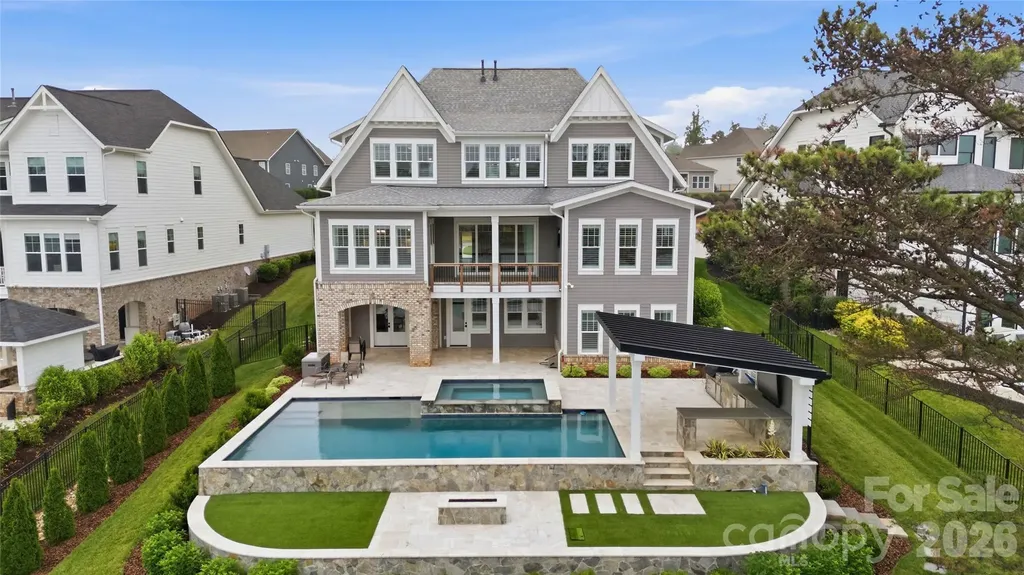
115 Little Indian Loop Mooresville NC 28117

Mooresville, NC115 Little Indian Loop

Price$2,950,000

Est. Mortgage: $/month

Active With Contract

MLS Number CAR4385176

  • Residential
  • Bedrooms 5
  • Bathroom 5
  • Square Feet 5,402
  • Acreage 0.4

Welcome to 115 Little Indian Loop - a custom-designed waterfront estate in the highly sought-after Lakewalk community. Completed in 2021 and never occupied full time, this exceptional residence presents a rare opportunity to own what is essentially a brand-new luxury home with a three car garage and some of the finest open-water views on the lake. Thoughtfully crafted with high-end finishes and elevated design throughout, the home offers an expansive open-concept floor plan ideal for both everyday living and sophisticated entertaining. The chef's kitchen is a true centerpiece, featuring quartz countertops, a farmhouse sink, a 5-burner gas cooktop, double ovens, premium stainless steel appliances, and an oversized walk-in pantry. The lakefront primary suite is a private retreat, showcasing breathtaking water views and a spa-inspired bath complete with dual vanities, quartz surfaces, a spacious walk-in shower, and a custom-designed closet with extensive built-ins. Upstairs, you'll find three additional bedrooms, two full baths, and a versatile bonus room, providing exceptional space and flexibility for family and guests. What truly sets this home apart is the fully finished walkout lower level and the extraordinary outdoor living experience. The lower level features a spacious family room with direct access to the backyard, along with an additional guest bedroom and full bath. Designed for resort-style living, the backyard is nothing short of spectacular. An expansive travertine patio surrounds a custom heated freshwater pool, oversized spa, and gas firepit - creating the perfect setting for both quiet mornings and unforgettable evenings. The outdoor kitchen offers seamless functionality for entertaining, whether hosting intimate dinners or large gatherings. A gentle walk leads to your private boat dock, where stunning long-range water views and the natural beauty of the lake create an unparalleled waterfront experience.

Listed by Thomas Hocker of EXP Realty LLC Mooresville

$
$
%
$/month over payments
Federal 30-year interest rate: 6.58% last updated on Jul 23, 2026
* All Figures are estimates. Check with your bank or proposed mortgage company for actual interest rates.
This product uses the FRED® API but is not endorsed or certified by the Federal Reserve Bank of St. Louis.

Virtual TourSave FavoriteSchedule TourAsk A QuestionMore Details
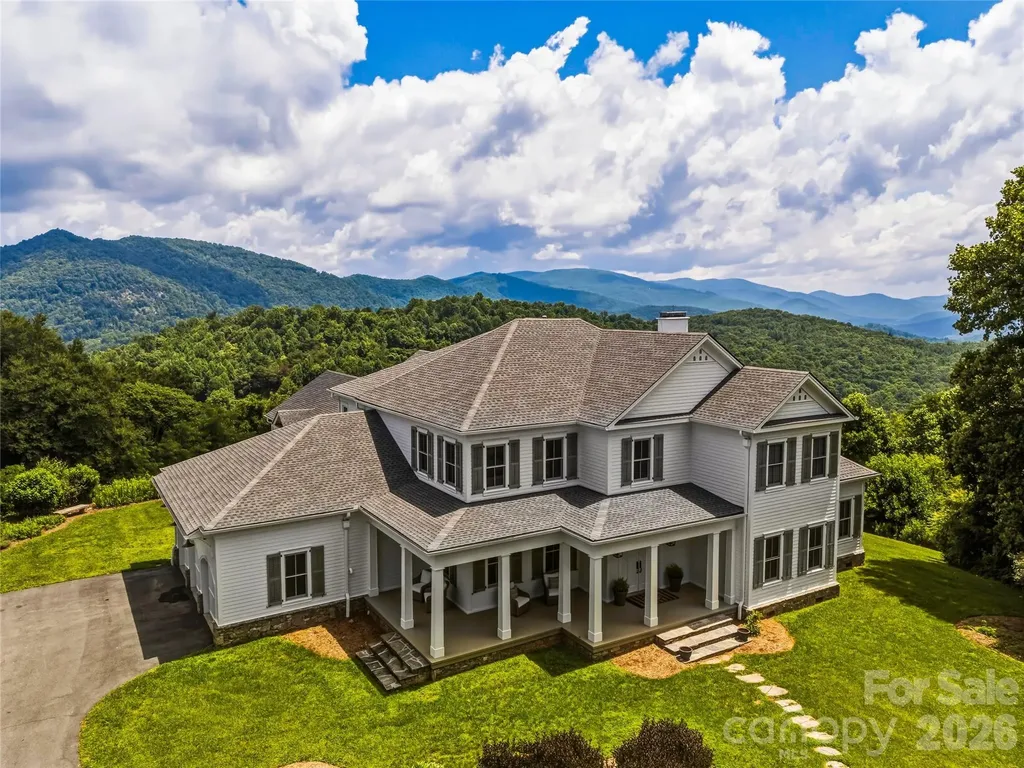
21 Ebby Ridge Fairview NC 28730

Fairview, NC21 Ebby Ridge

Price$2,950,000

Est. Mortgage: $/month

MLS Number CAR4370443

  • Residential
  • Bedrooms 5
  • Bathroom 5
  • Square Feet 6,292
  • Acreage 4.84

Some homes make you stop the moment you arrive. This is one of them. Tucked within the gated, tree-canopied enclave of Butler Mountain Estates, in Fairview, NC, just minutes from Asheville and the scenic Blue Ridge Parkway, is a 5-bedroom, 4.5-bath mountain estate where the views never end, in any season. Endless long-range mountain panoramas greet you from nearly every window, and from the covered rocking porches, where you can simply sit, breathe, and take it all in. This is a legacy home in every sense of the word. The current owners have poured intention into every detail since acquiring the property in 2022. The interiors were completely reimagined, with each space thoughtfully curated to reflect a sophisticated, refined aesthetic. The exterior was freshly painted this year, and the flat driveway, a rarity at this elevation, welcomes you home effortlessly. At 6,292 square feet on nearly 5 private acres, the scale is commanding without sacrificing warmth. Three fireplaces - one in the living room, one in the family room, and one in an upper-level bedroom ensuite - create an atmosphere that is as intimate as it is impressive. Two primary ensuites on the main level offer flexibility and privacy for multigenerational living or discerning guests. A private main-level office, formal dining area, and an abundance of closet and storage space throughout speak to a home designed for real life, lived beautifully. An enormous floor-to-ceiling cabinet pantry with a dedicated refrigerator opens directly to a grilling porch, making entertaining and hosting a seamless experience. The upper level is a world unto itself. A magnificent great room features a kitchenette, a pool table, a generous sitting area, and a library alcove framed by custom built-ins. Flooded with natural light, it is equally suited as an art studio, a creative retreat, or simply the room everyone gravitates toward. Butler Mountain Estates offers something increasingly rare: a walkable, neighborly community within a gated setting, crowned by a 5-acre common recreation area at the mountain's summit with views that stretch to the horizon. This is mountain living at its most elevated.

Listed by Misty Masiello of Unique: A Real Estate Collective

$
$
%
$/month over payments
Federal 30-year interest rate: 6.58% last updated on Jul 23, 2026
* All Figures are estimates. Check with your bank or proposed mortgage company for actual interest rates.
This product uses the FRED® API but is not endorsed or certified by the Federal Reserve Bank of St. Louis.

Save FavoriteSchedule TourAsk A QuestionMore Details
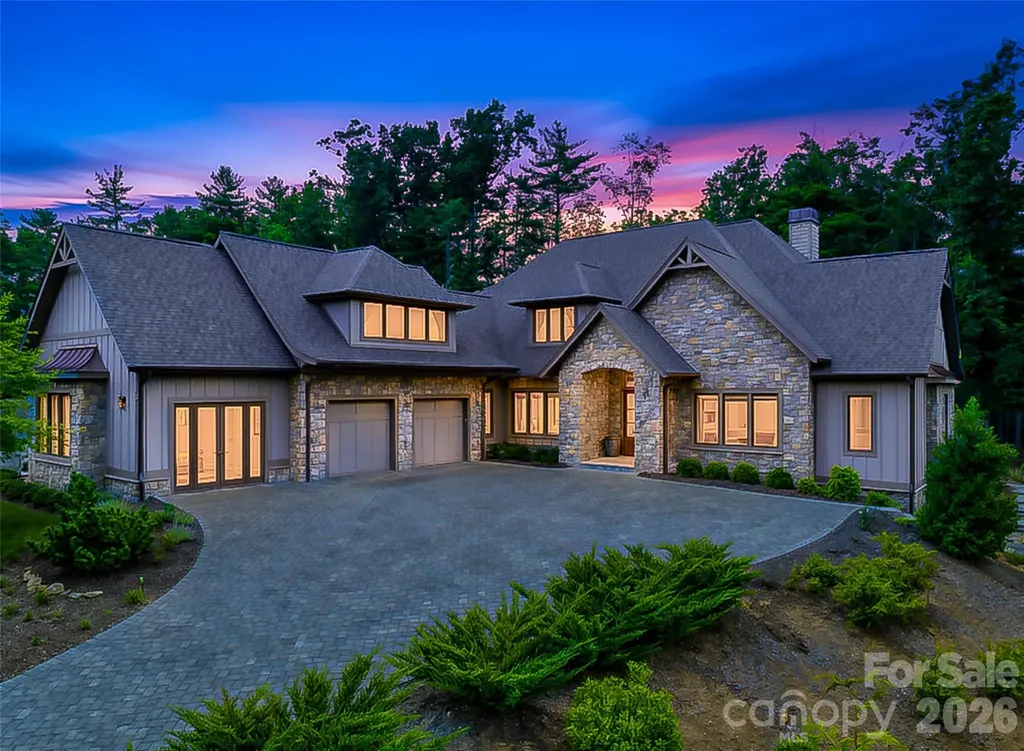
85 Powder Creek Trail Arden NC 28704

Arden, NC85 Powder Creek Trail

Price$2,950,000

Est. Mortgage: $/month

Active With Contract

MLS Number CAR4396347

  • Residential
  • Bedrooms 3
  • Bathroom 3
  • Square Feet 3,954
  • Acreage 0.97

Nestled atop a charming knoll within the prestigious The Cliffs at Walnut Cove, this luxury retreat offers a rare combination of privacy, convenience, and future potential. Designed for effortless living, the approximately 4,000-square-foot floor plan unfolds entirely on one level and features three spacious bedrooms, two-and-a-half baths, and a versatile bonus room/studio thoughtfully converted from the third garage bay. Custom designer lighting enhances every space, adding warmth and sophistication throughout. The screened patios invite year-round enjoyment, seamlessly blending indoor comfort with the beauty of the surrounding mountain landscape. Beneath the home, more than 1300 square feet of unfinished space presents an outstanding opportunity to expand with additional living areas, guest accommodations, a fitness room, wine cellar, recreation space, you name it! Situated mere steps from Walnut Cove's hiking trails and the community's renowned wellness center, this property offers an unparalleled lifestyle where luxury, nature, and flexibility come together in one remarkable mountain retreat. The adjacent lot also available for purchase for a combined 1.8 acre estate. Inquire with the listing agent.

Listed by Kyle Olinger of Walnut Cove Realty/Allen Tate/Beverly-Hanks

$
$
%
$/month over payments
Federal 30-year interest rate: 6.58% last updated on Jul 23, 2026
* All Figures are estimates. Check with your bank or proposed mortgage company for actual interest rates.
This product uses the FRED® API but is not endorsed or certified by the Federal Reserve Bank of St. Louis.

Virtual TourSave FavoriteSchedule TourAsk A QuestionMore Details
2161 Windy Oaks Road Fort Mill SC 29708

Fort Mill, SC2161 Windy Oaks Road

Price$2,950,000

Est. Mortgage: $/month

MLS Number CAR4392621

  • Residential
  • Bedrooms 4
  • Bathroom 5
  • Square Feet 6,478
  • Acreage 0.97

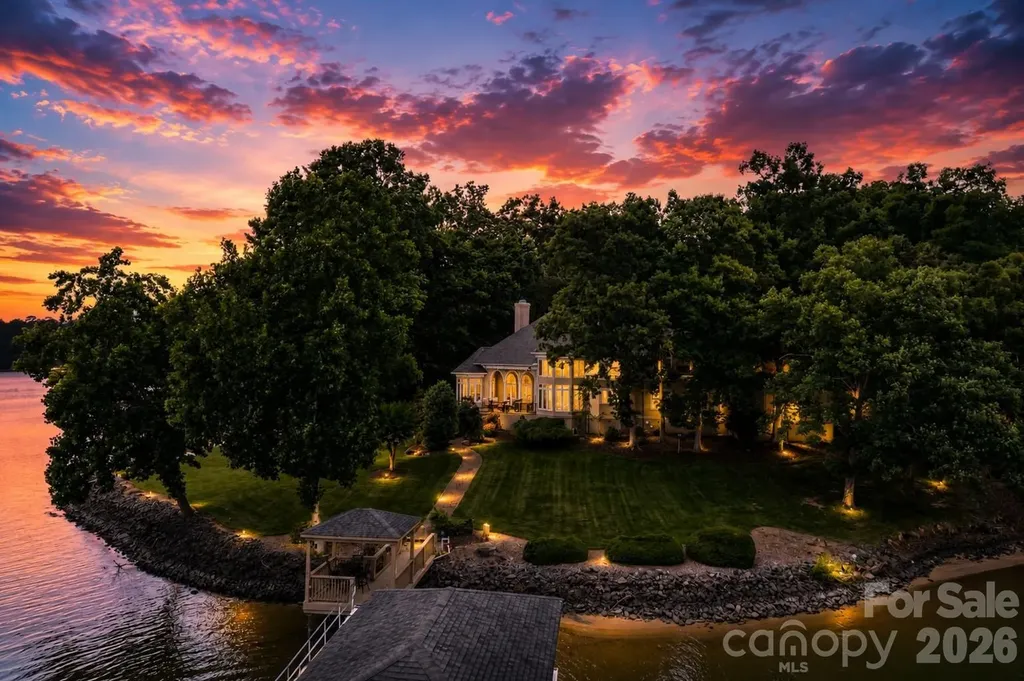
Experience the best of Lake Wylie living-where luxury, privacy, and an unmatched waterfront lifestyle come together just minutes from Charlotte. Whether you're relocating to the Charlotte area, searching for a private waterfront retreat, or looking for a home designed for effortless entertaining and multi-generational living, this extraordinary estate offers a rare opportunity to own one of the lake's most exceptional properties. Nestled on a private road shared by only five homes, this remarkable waterfront estate boasts over 450 feet of flat shoreline, breathtaking main-channel views, deep water, and exceptional privacy. Located just minutes from Charlotte, Charlotte Douglas International Airport, premier dining, shopping, and everyday conveniences, it offers the perfect balance of peaceful lakefront living and city accessibility. Designed for today's lifestyle, the home features two luxurious main-level primary suites, making it ideal for multi-generational living, long-term guests, or those seeking the ease of main-level living without compromise. Waterfront & Grounds One of the property's most remarkable features is its over 450 feet of flat, usable shoreline, offering deep-water access, a private sandy beach, and breathtaking long-range lake views-a combination rarely found on Lake Wylie. Enjoy boating, fishing, paddleboarding, kayaking, and swimming directly from your backyard while taking in unforgettable sunsets. A private dock complete with a boat lift, floating dock, pier, and additional electrical service provides effortless access to the lake. The beautifully landscaped grounds feature mature specimen plantings including Blue Atlas Cedars, Mugo Pines, Colorado Blue Spruce, Japanese Maples, and numerous ornamental trees and shrubs connected by winding stone walkways that enhance the waterfront setting. Main Residence Designed to maximize the stunning lake views, the home showcases dramatic floor-to-ceiling windows, soaring ceilings, extensive custom millwork, and abundant natural light throughout. A standout feature of the home is its two luxurious main-level primary suites-an incredibly rare offering that provides exceptional flexibility for multi-generational living, visiting family, aging parents, or long-term guests. The lakeside owner's suite offers panoramic water views, a spa-inspired bathroom, and dual custom walk-in closets with extensive built-ins, while the second main-level primary suite provides its own private retreat with beautifully appointed finishes and easy accessibility. Formal dining spaces feature a stunning double tray ceiling with uplighting and designer fixtures. At the heart of the home is a chef's kitchen featuring custom Canadian maple cabinetry, premium appliances, an oversized island, wet bar, walk-in pantry, and a fully equipped scullery designed for effortless entertaining. Upstairs, spacious guest suites offer beautifully appointed bathrooms, generous storage, abundant natural light, and a dedicated home theater with stadium seating. Perfect for buyers relocating to Charlotte, this home combines the serenity of lakefront living with unmatched convenience. Enjoy lower South Carolina property taxes, award-winning Fort Mill schools, and an easy commute to Uptown Charlotte, Charlotte Douglas International Airport, premier golf clubs, and the region's top dining and shopping destinations-all while living on one of Lake Wylie's most coveted waterfront properties.

Listed by Rachel Cost of Corcoran HM Properties

$
$
%
$/month over payments
Federal 30-year interest rate: 6.58% last updated on Jul 23, 2026
* All Figures are estimates. Check with your bank or proposed mortgage company for actual interest rates.
This product uses the FRED® API but is not endorsed or certified by the Federal Reserve Bank of St. Louis.

Save FavoriteSchedule TourAsk A QuestionMore Details
10601 Wildlife Road Charlotte NC 28278

Charlotte, NC10601 Wildlife Road

Price$2,935,100

Est. Mortgage: $/month

MLS Number CAR4367494

  • Residential
  • Bedrooms 7
  • Bathroom 9
  • Square Feet 7,924
  • Acreage 6.17

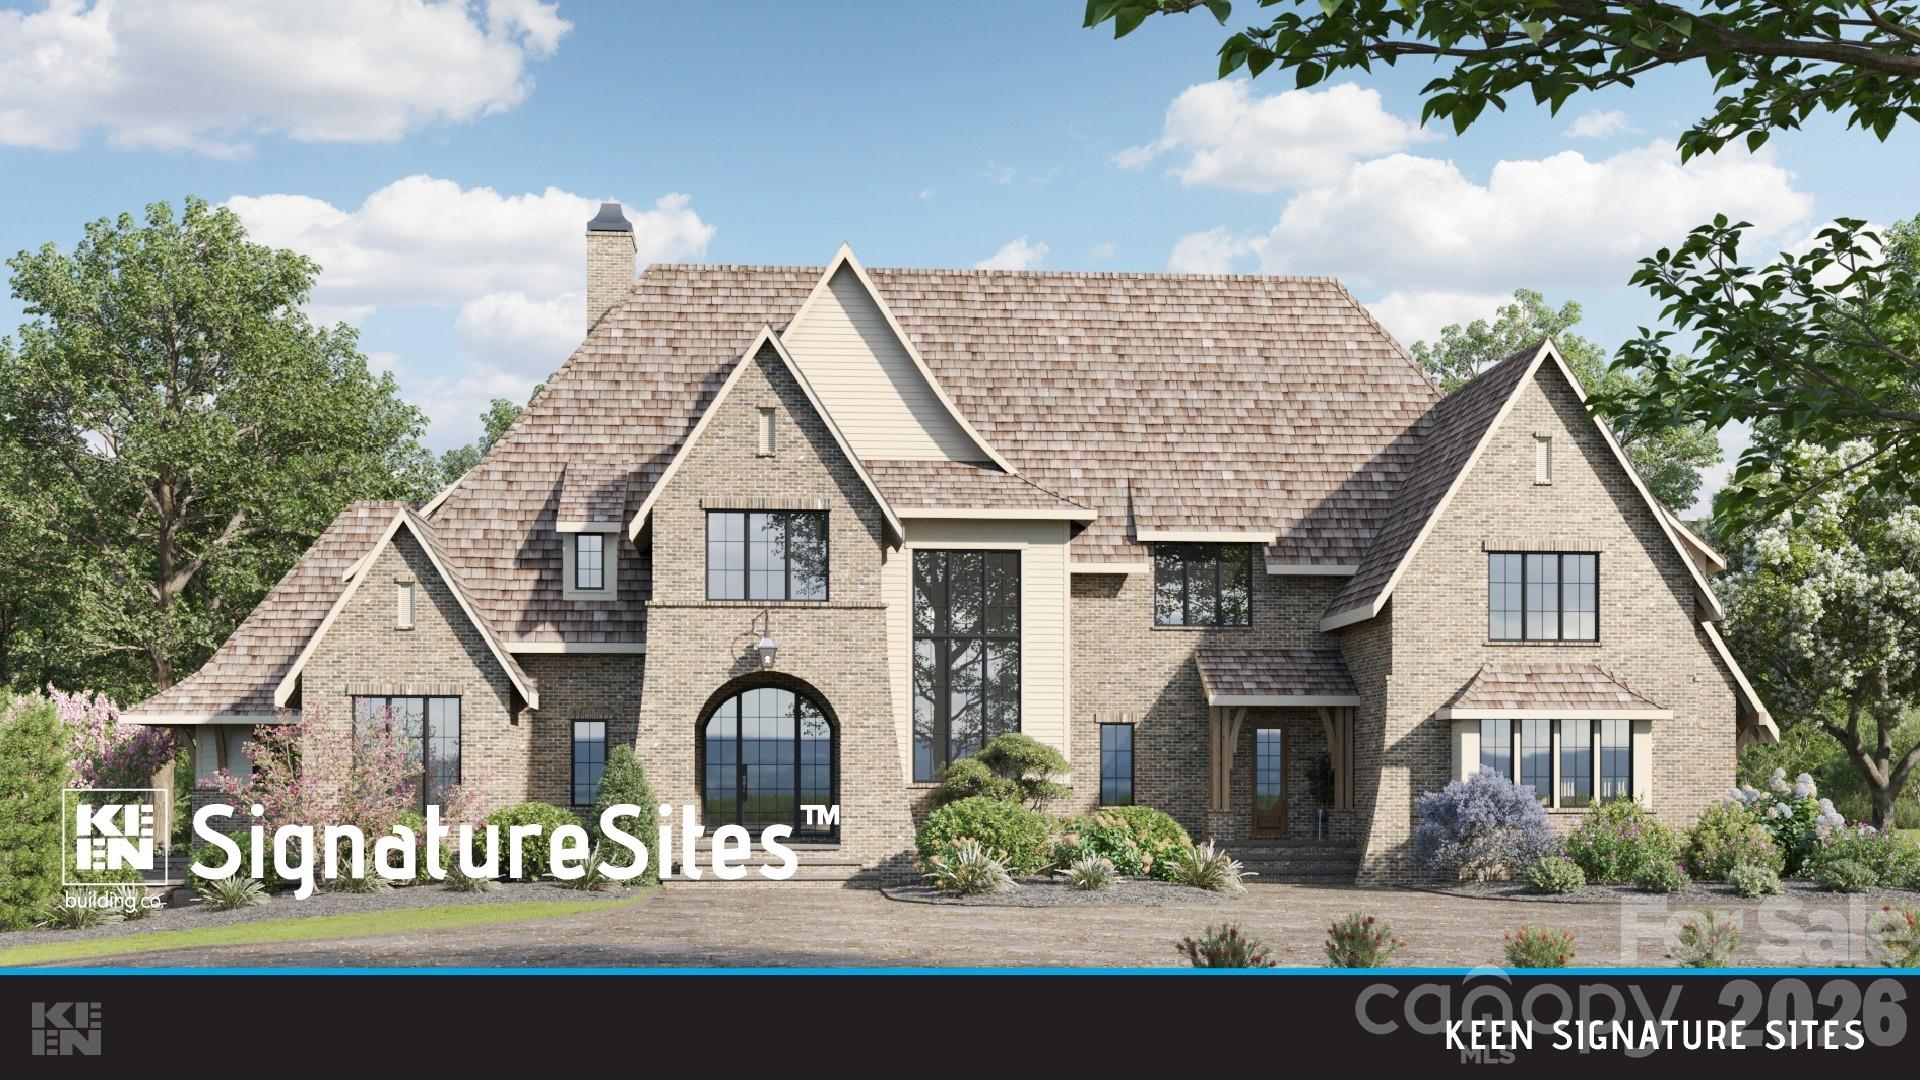
Introducing a custom-designed estate opportunity with Keen Building Co. on a private homesite near Lake Wylie, where architecture and landscape come together to create an elevated living experience. This proposed English Manor residence offers almost 8,000 square feet, featuring 7 bedrooms and 8.5 bathrooms, thoughtfully designed for both everyday living and entertaining. Positioned on a sloping lot, the home includes a full walkout lower level, creating a seamless extension of the main living areas. Expansive windows and layered outdoor living spaces enhance the connection to the natural surroundings, offering a private, resort-inspired setting. The main level features a luxurious primary suite, open-concept living spaces, and timeless architectural details. Upstairs, spacious secondary bedrooms provide flexibility for family and guests. The lower level offers additional living space ideal for a private retreat, wellness area, or entertainment space. Buyers have the opportunity to personalize finishes and details, working within a thoughtfully designed plan. Final pricing subject to change based on selections, design modifications, and site conditions. Located within The Sanctuary near Lake Wylie and convenient to Charlotte, this property also offers access to an exceptional collection of community amenities. Residents enjoy a clubhouse with 24/7 fitness center, pavilion and amphitheater, and reservable event space. Over 22 miles of private nature trails wind throughout the community, along with a Jr. Olympic pool, dedicated lap pool, and children's splash area overlooking the lake. Additional amenities include five tennis courts, pickleball courts, a full basketball court, and access to boating, canoeing, and kayaking, with dock slips available for lease-creating a true lifestyle experience both on and off the water.

Listed by Jennifer Reagin of Dickens Mitchener & Associates Inc

$
$
%
$/month over payments
Federal 30-year interest rate: 6.58% last updated on Jul 23, 2026
* All Figures are estimates. Check with your bank or proposed mortgage company for actual interest rates.
This product uses the FRED® API but is not endorsed or certified by the Federal Reserve Bank of St. Louis.

Save FavoriteSchedule TourAsk A QuestionMore Details
161 Church Street Asheville NC 28801
Pending

MLS Number CAR4312872

  • Condo
  • Bedrooms 3
  • Bathroom 4
  • Square Feet 2,398

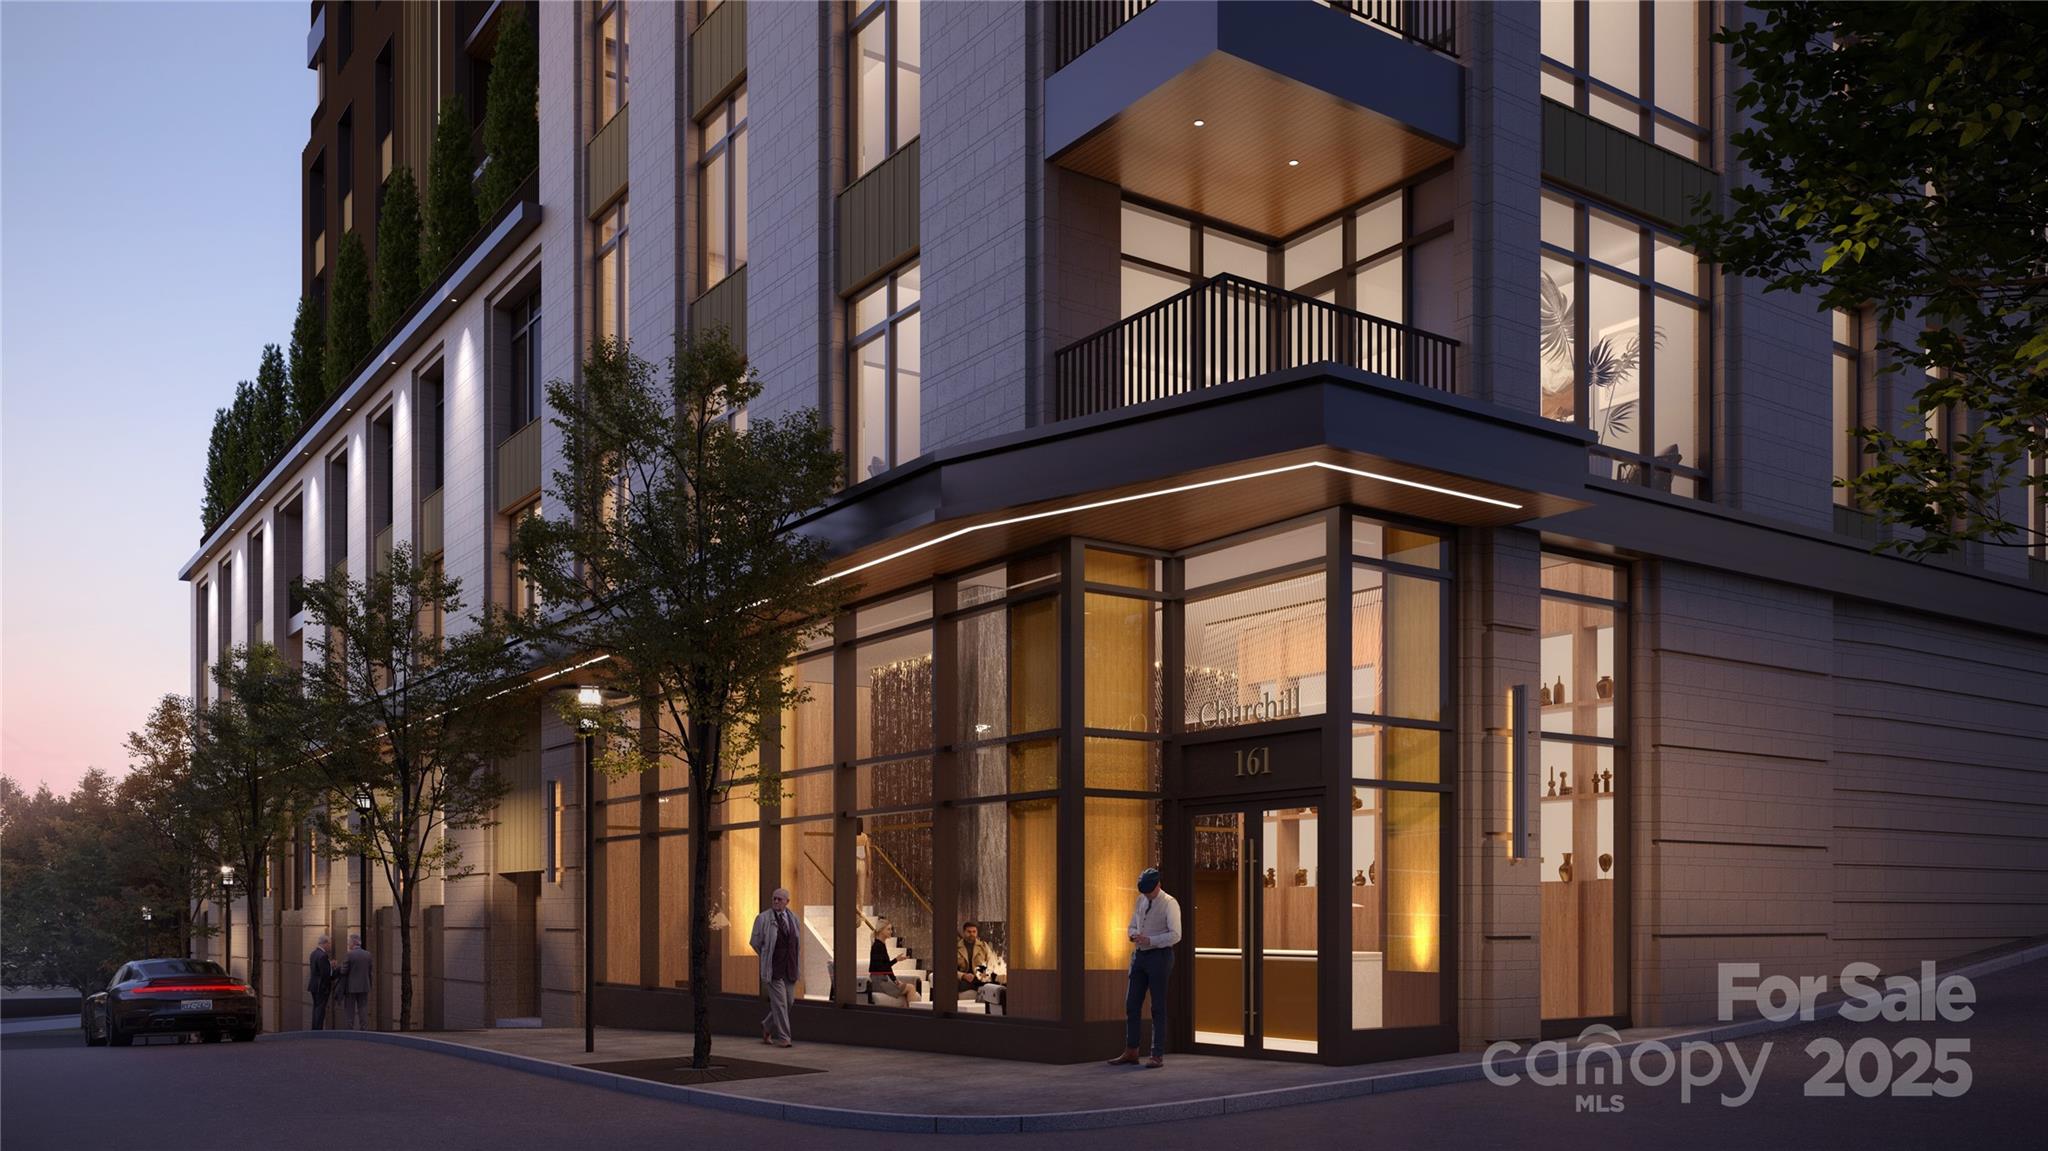
Discover The Churchill, Downtown Asheville's first ultra-luxury condominium community, setting a new standard for elevated city living. This landmark address will feature 44 refined residences in the heart of downtown, steps from Asheville's best restaurants, galleries, and cultural experiences. Thoughtfully designed and constructed to the highest standards, The Churchill blends timeless architecture with modern innovation. Each residence ranges from approximately 1,200 to 2,400 square feet and includes private terraces from 100 to 1,600 square feet - many equipped for natural gas grills, space heaters, or fire pits. Interiors feature 9.5-10' ceilings, Sub-Zero and Wolf appliances, double waterfall stone countertops, custom cabinetry in white oak or walnut, authentic French white oak flooring, vented fireplaces, dual-zone HVAC, and smart home technology for lighting, climate, and window treatments. Enhanced soundproofing, solid core doors, under-floor sound mats, and acoustic separations ensure privacy and tranquility. Amenities at The Churchill redefine luxury living. The grand lobby welcomes residents and guests with 14' ceilings, elegant architectural details, and a concierge desk offering personalized service. The 9th floor Sunrise Garden Terrace provides lush landscaping, fire pits, and a yoga deck overlooking the Blue Ridge Mountains, while the Sunset Owners' Lounge and Patio offer panoramic city and mountain views, indoor and outdoor fireplaces, and a full outdoor kitchen for entertaining. Additional amenities include a state-of-the-art fitness center with yoga area, a private game room with media lounge, shuffleboard, and poker tables, secure deeded parking with EV-charging options, climate-controlled storage, high-speed elevators, local art installations, and an adjacent dog walking area. The building incorporates eco-friendly features including a green roof and energy-efficient design in accordance with the newest North Carolina State Building Code, proactively adopted for enhanced safety and quality. Early commitment secures priority residence selection along with parking and storage assignments.

Listed by William Coin and Scott Mills of Howard Hanna Beverly-Hanks Biltmore Avenue

$
$
%
$/month over payments
Federal 30-year interest rate: 6.58% last updated on Jul 23, 2026
* All Figures are estimates. Check with your bank or proposed mortgage company for actual interest rates.
This product uses the FRED® API but is not endorsed or certified by the Federal Reserve Bank of St. Louis.

Save FavoriteSchedule TourAsk A QuestionMore Details
127 N Tryon Street Charlotte NC 28202

MLS Number CAR4308165

  • Condo
  • Bedrooms 4
  • Bathroom 3
  • Square Feet 4,546

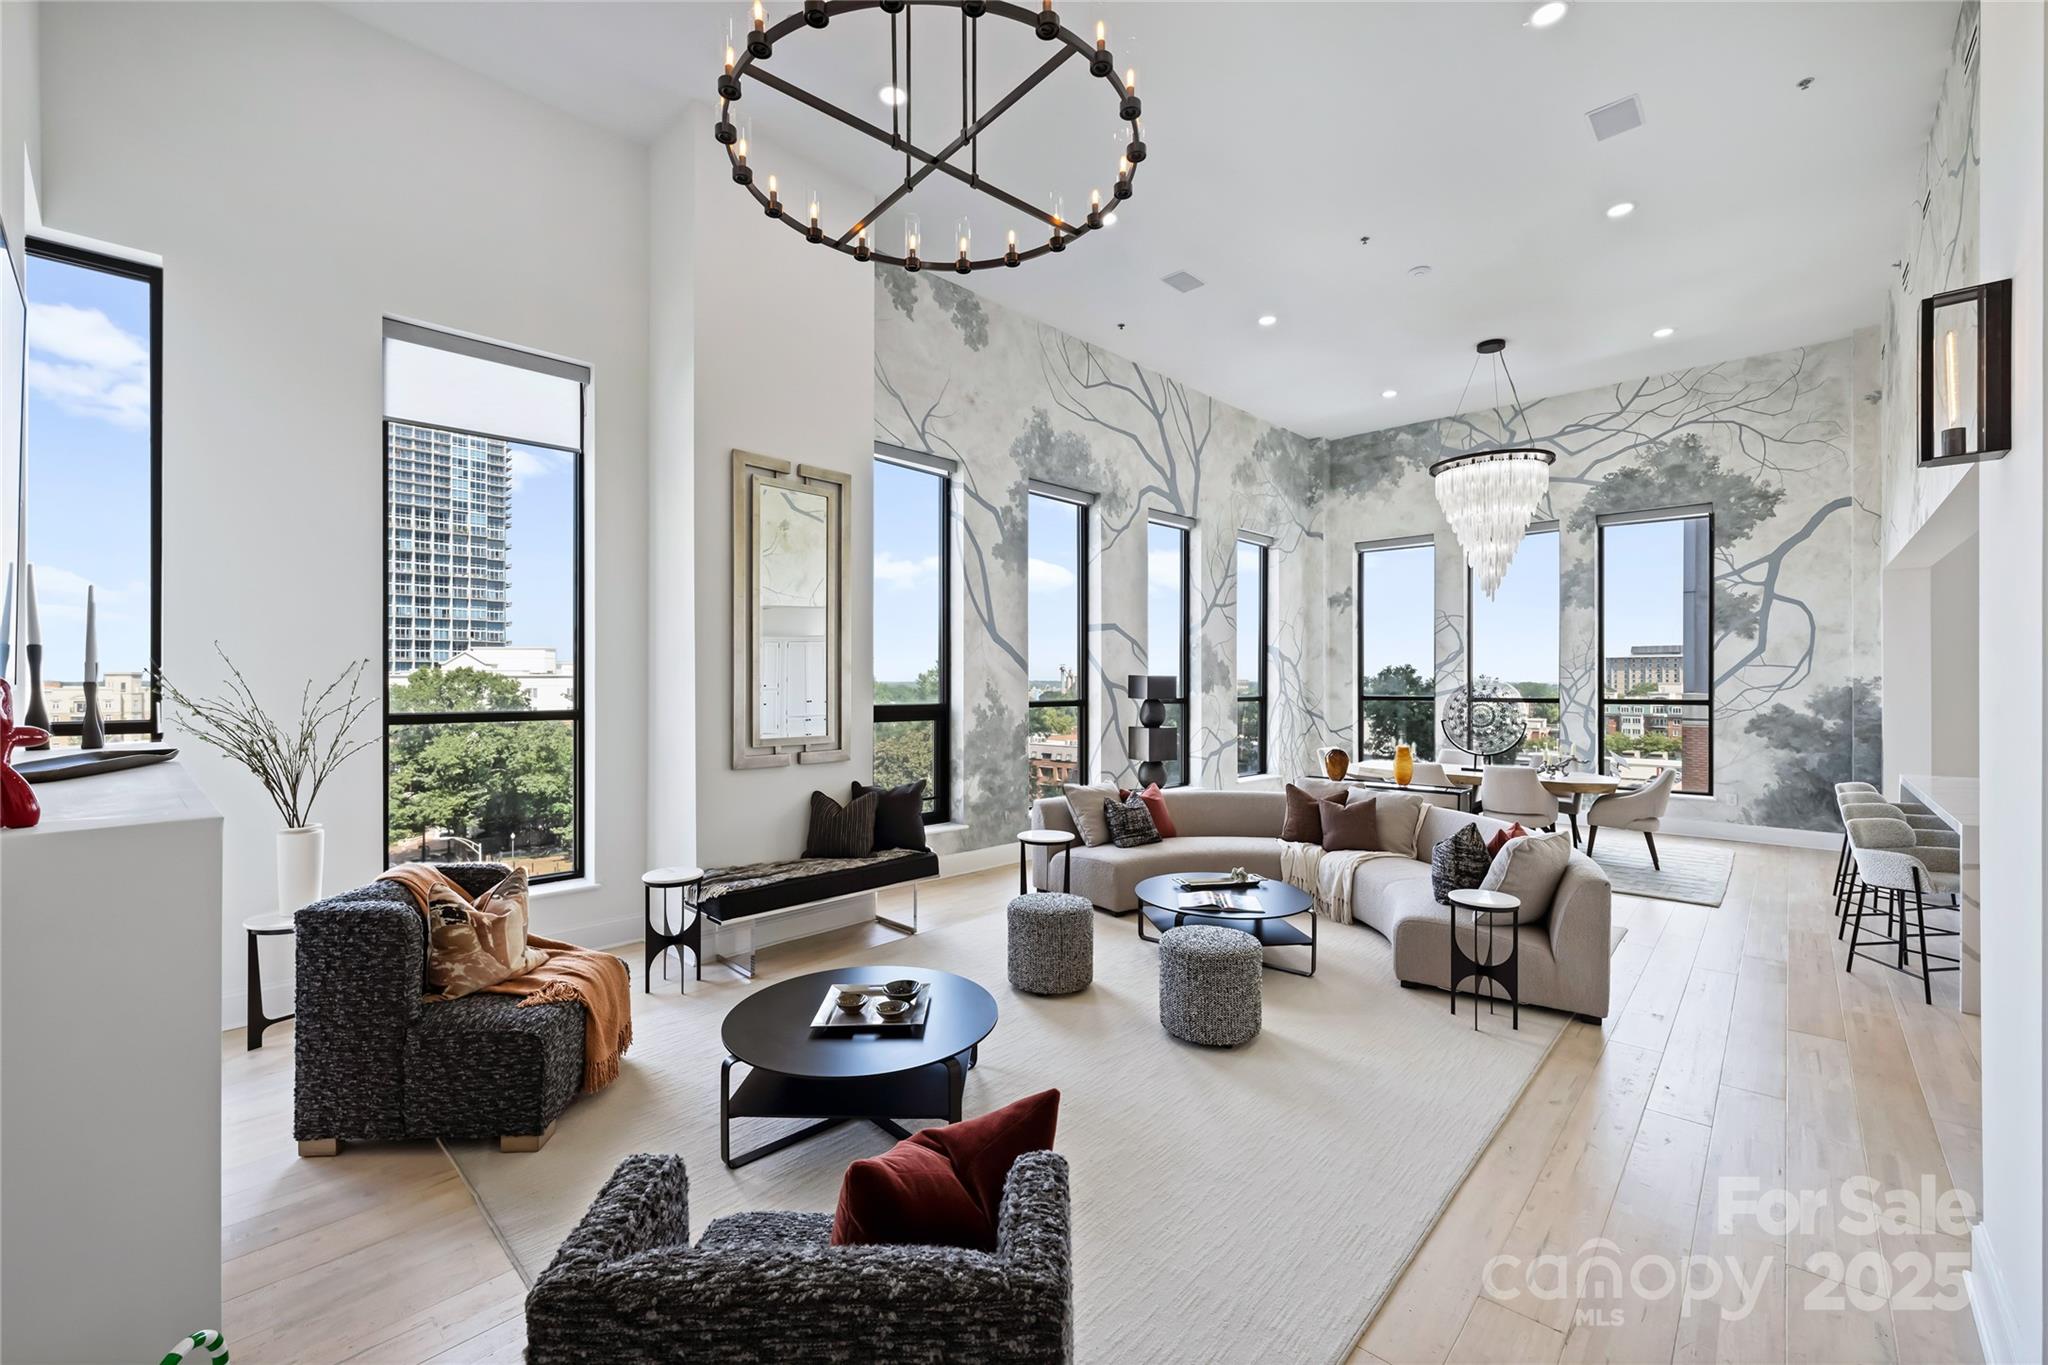
A true Uptown penthouse is defined by scale, light, and presence - and Penthouse #615 at The Ivey's delivers all three at a level rarely seen in Charlotte. A 1-of-1 residence spanning nearly 4,600 square feet, with soaring ~20-foot ceilings and dramatic corner exposures, it offers the volume and privacy of a custom home within one of Uptown's most iconic historic landmarks. Once the offices of George Ivey himself, the penthouse carries a sense of provenance rarely found in modern construction - a seamless blend of architectural legacy and refined contemporary living. Expansive industrial windows flood the interiors with natural light, framing sweeping skyline and Fourth Ward views and creating a gallery-like living experience. Designed for both everyday living and elevated entertaining, the home features a chef's kitchen with Sub-Zero, AGA, quartz surfaces, and an oversized island, alongside curated spaces including a billiards lounge, glass wine display, and a refined library retreat. The primary suite is a private sanctuary with a sitting area and spa-inspired bath complete with an aromatherapy steam shower, soaking tub, heated floors, and custom closet. Three additional bedrooms, plus a flexible upper-level space ideal for office, gym, or studio, provide exceptional versatility. Rare for Uptown, the residence includes three secure covered parking spaces and private storage. Set within a boutique building with 24/7 concierge and direct access to Church & Union, Sophia's Cocktail Lounge, and Monarch Market, this is an irreplaceable legacy penthouse - defined by history, scale, and timeless presence in the heart of Uptown Charlotte.

Listed by Scott Russo of The McDevitt Agency

$
$
%
$/month over payments
Federal 30-year interest rate: 6.58% last updated on Jul 23, 2026
* All Figures are estimates. Check with your bank or proposed mortgage company for actual interest rates.
This product uses the FRED® API but is not endorsed or certified by the Federal Reserve Bank of St. Louis.

Virtual TourSave FavoriteSchedule TourAsk A QuestionMore Details
65 Crestwood Road Asheville NC 28804

Asheville, NC65 Crestwood Road

Price$2,925,000

Est. Mortgage: $/month

Open House

MLS Number CAR4378966

  • Residential
  • Next Open House: Sun 07/26 12:00 pm. to 5:00 pm.
  • Bedrooms 4
  • Bathroom 4
  • Square Feet 4,071

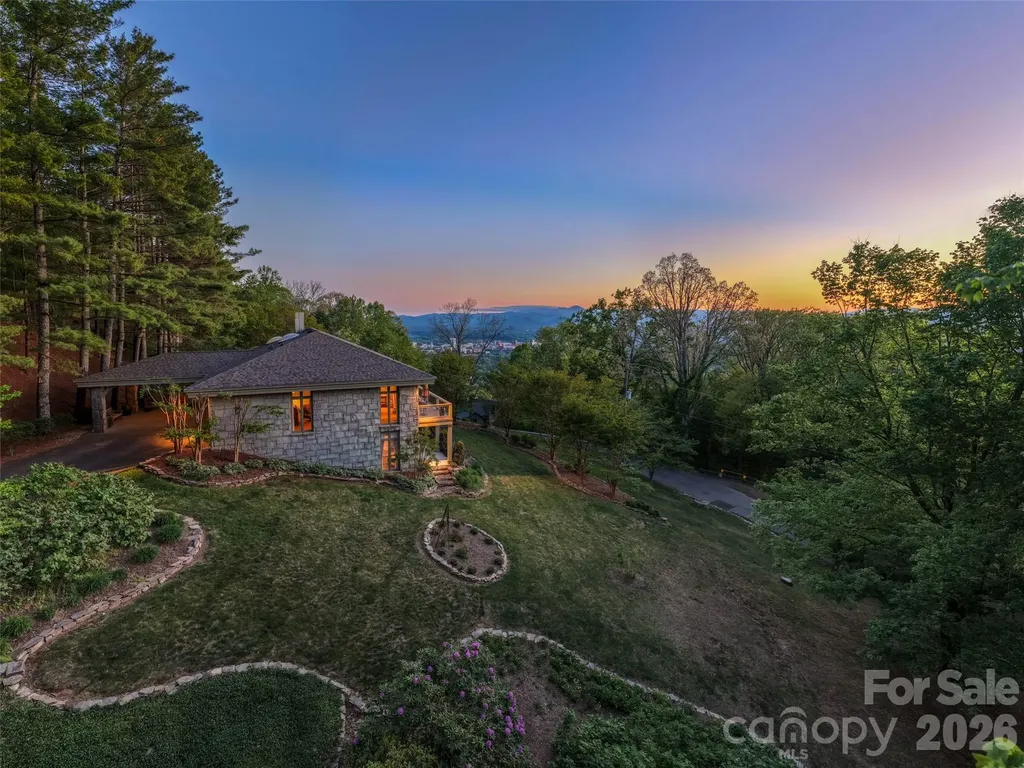
Some homes are measured by square footage. Others are measured by the lives they have sheltered, the craftsmanship they preserve, and the stories they continue to tell. Carefully designed across two beautifully situated lots on the coveted slopes of Sunset Mountain, 65 Crestwood Road was thoughtfully positioned to embrace sweeping views of the Blue Ridge Mountains, downtown Asheville, and unforgettable western sunsets. Gracefully integrated into the mountain's natural topography, the home reflects an era when architecture was guided by the land itself-allowing the residence to become part of the landscape rather than simply occupy it. Originally constructed by Abbott Construction for the Pearlman family in 1971, every decision-from the home's placement and orientation to its enduring materials-demonstrates a commitment to craftsmanship, permanence, and timeless design. The residence was designed by architect Jan Wiegman, whose work was known for its thoughtful response to the mountain landscape, creating homes that blended naturally with their surroundings while maximizing light, views, and livability. At 65 Crestwood Road, that philosophy is evident in the home's graceful relationship to the land and its seamless connection between indoor and outdoor living. The home was created during one of Asheville's most significant periods of residential architecture. During this era, architects and designers helped define the city's distinctive character by embracing the beauty of the Blue Ridge Mountains rather than competing with it. The result is a residence that feels both grand in its setting and intimately connected to the mountain that surrounds it-a home built not only to endure, but to be thoughtfully stewarded for generations to come. 4 Bedrooms | 3.5 Bathrooms | Expansive Porches | Mountain & City Views | Minutes to Downtown Asheville | Legacy Property on Sunset Mountain

Listed by Betsy Gudger of Ivester Jackson Blackstream

$
$
%
$/month over payments
Federal 30-year interest rate: 6.58% last updated on Jul 23, 2026
* All Figures are estimates. Check with your bank or proposed mortgage company for actual interest rates.
This product uses the FRED® API but is not endorsed or certified by the Federal Reserve Bank of St. Louis.

Virtual TourSave FavoriteSchedule TourAsk A QuestionMore Details
611 Wisteria Vines Trail Fort Mill SC 29708

Fort Mill, SC611 Wisteria Vines Trail

Price$2,921,300

Est. Mortgage: $/month

Pending

MLS Number CAR4252649

  • Residential
  • Bedrooms 5
  • Bathroom 5
  • Square Feet 5,524
  • Acreage 1

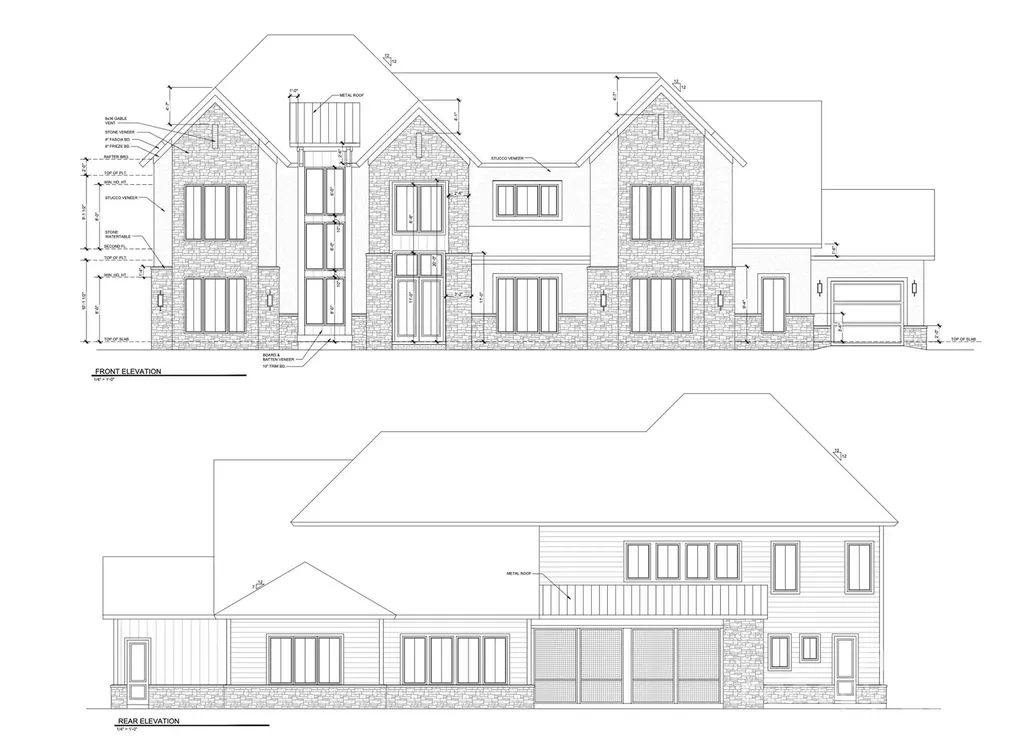
Welcome to Wisteria Meadows - an exclusive enclave of just seven custom estates nestled on sprawling one-acre homesites. Surrounded by natural beauty in the heart of the Fort Mill School District, these sophisticated homes showcase masterful craftsmanship, modern luxury, and timeless design. This bespoke home is thoughtfully designed with light-filled living spaces, a spacious entertaining floor plan, a spa-inspired primary suite, and expansive bedrooms. Rich hardwoods flow throughout, highlighting a gourmet kitchen with a scullery, a private study and gallery hallway. The outdoor living space is primed for a future pool, creating the ultimate private retreat. Perfectly located near premier shopping, dining, and the shores of Lake Wylie. If this plan doesn't meet your needs, our architect can customize it or collaborate with your own design. School zoning subject to verification due to district freezes.

Listed by Kenneth Vining and Kristin Vining of EXP Realty LLC Rock Hill

$
$
%
$/month over payments
Federal 30-year interest rate: 6.58% last updated on Jul 23, 2026
* All Figures are estimates. Check with your bank or proposed mortgage company for actual interest rates.
This product uses the FRED® API but is not endorsed or certified by the Federal Reserve Bank of St. Louis.

Save FavoriteSchedule TourAsk A QuestionMore Details
000 Mcrae Avenue Wadesboro NC 28170

Wadesboro, NC000 Mcrae Avenue

Price$2,916,150

Est. Mortgage: $/month

MLS Number CAR4371797

  • Land
  • Acreage 194.41
  • County Anson

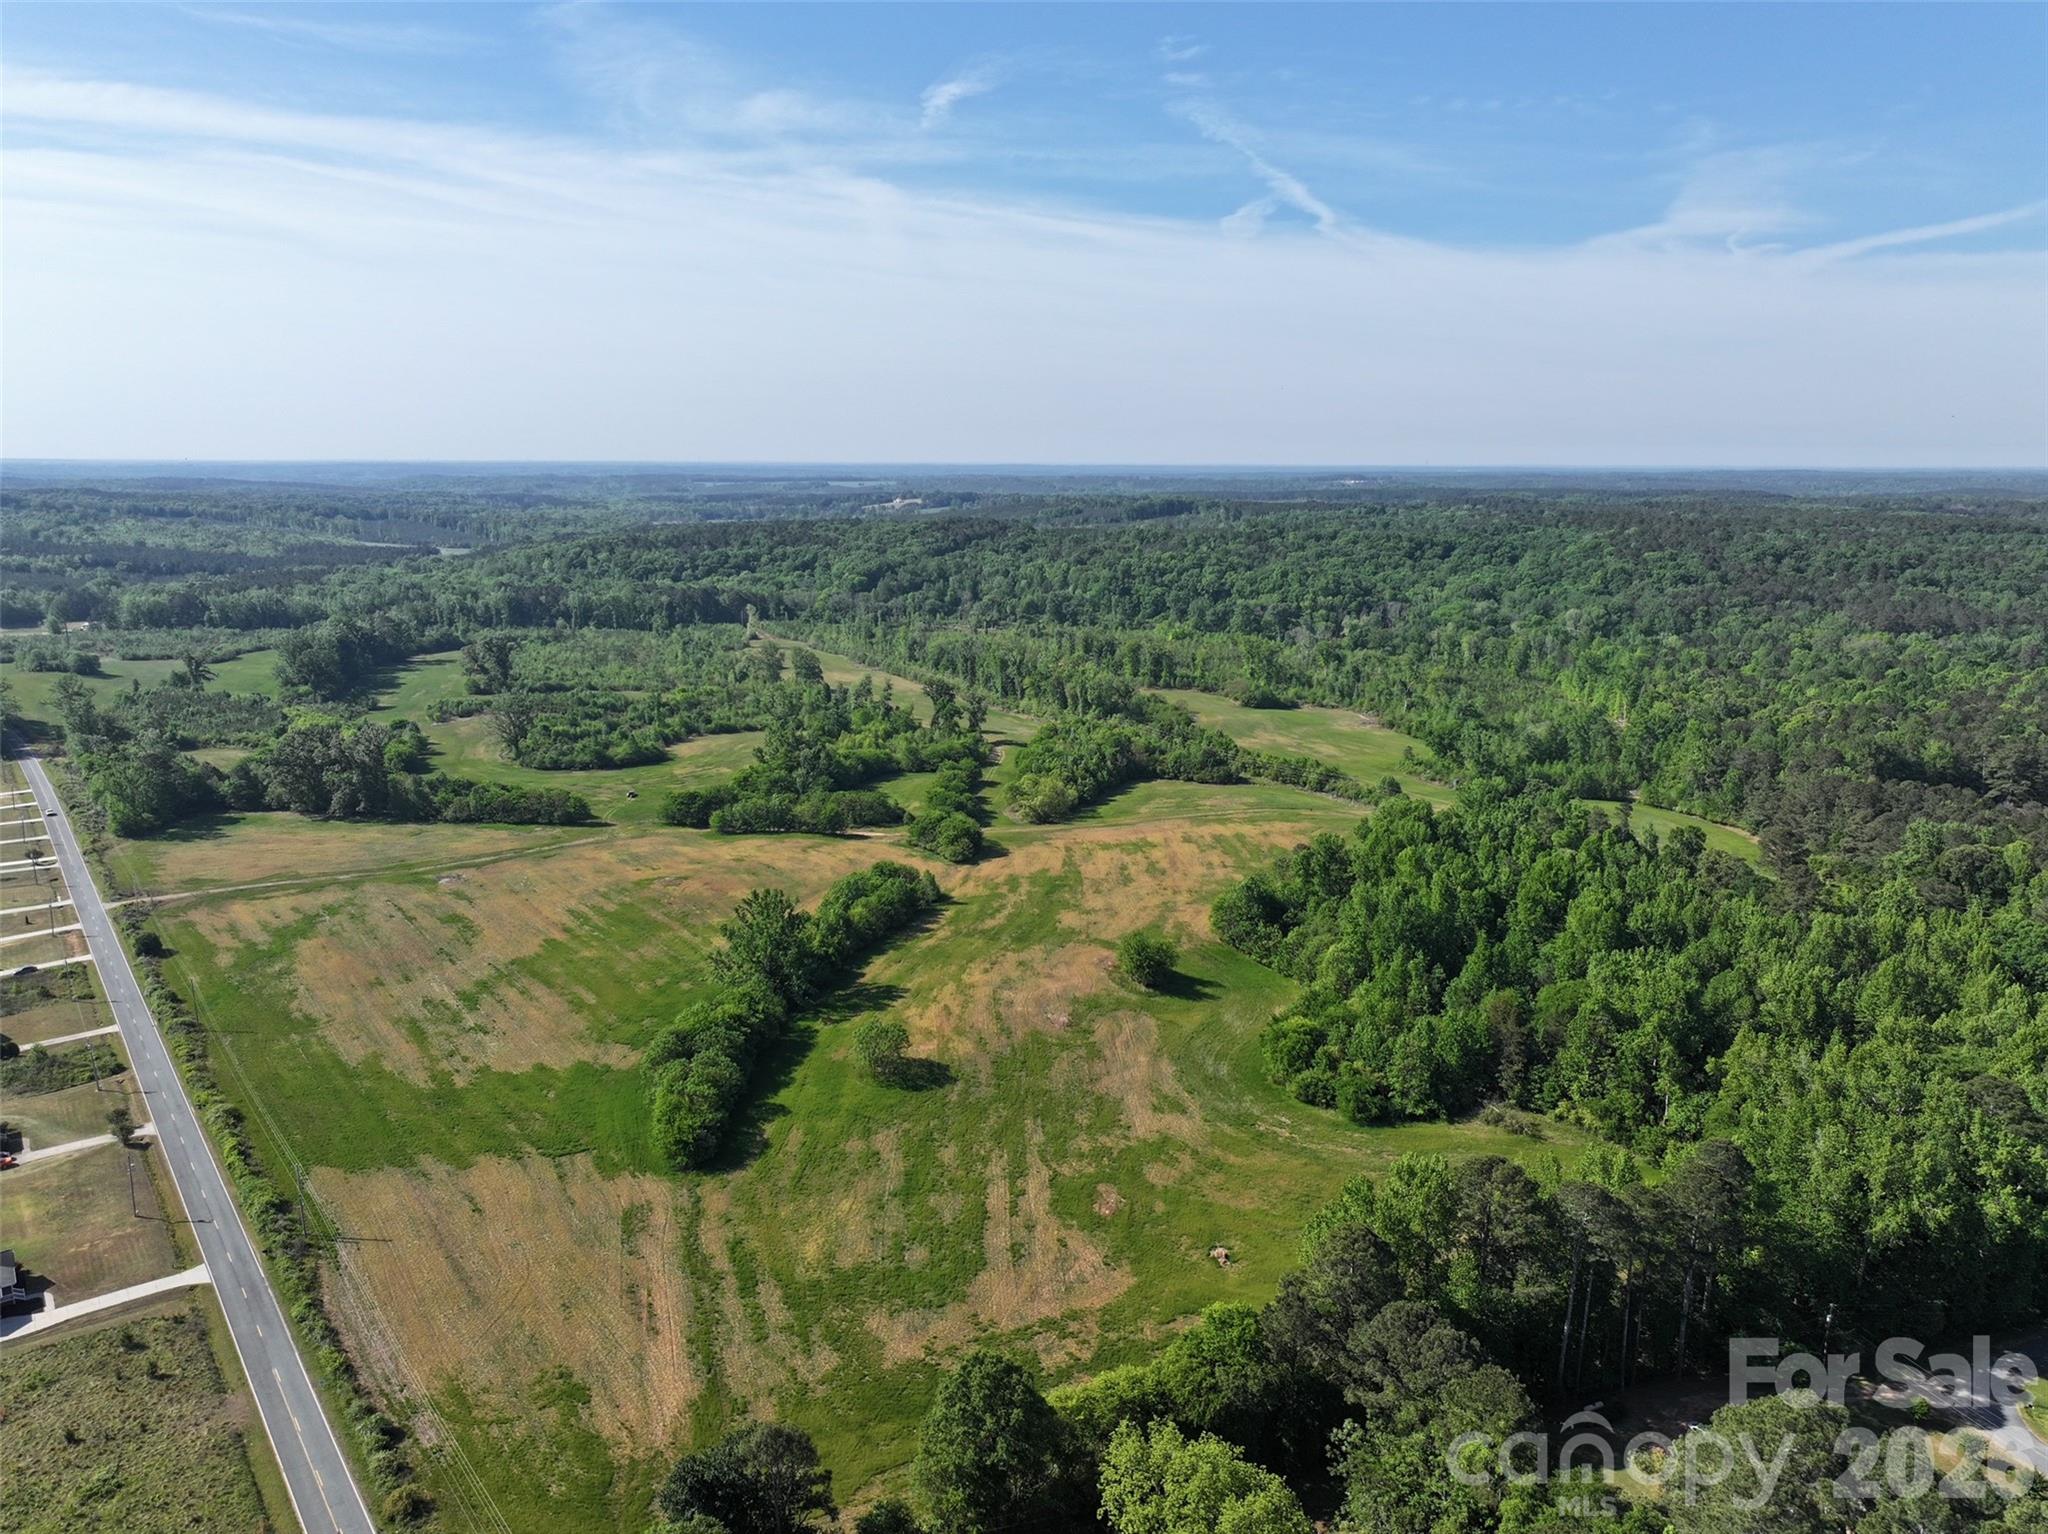
Beautiful land in Anson County!! 194.41 acres just off US HWY 74 near Wadesboro. Over 3500 front feet on McRae Road. Mostly open land with good topography. County sewer line on rear of property with gravity flow to the line. Excellent site for a manufacturing facility or agricultural use. County water on McRae Road.

Listed by Donald Scarborough and Jeremy Taylor of Plank Road Realty

$
$
%
$/month over payments
Federal 30-year interest rate: 6.58% last updated on Jul 23, 2026
* All Figures are estimates. Check with your bank or proposed mortgage company for actual interest rates.
This product uses the FRED® API but is not endorsed or certified by the Federal Reserve Bank of St. Louis.

Save FavoriteSchedule TourAsk A QuestionMore Details
1056 Maxwell Court Waxhaw NC 28173

Waxhaw, NC1056 Maxwell Court

Price$2,902,703

Est. Mortgage: $/month

MLS Number CAR4357566

  • Residential
  • Bedrooms 5
  • Bathroom 6
  • Square Feet 4,273
  • Acreage 0.64

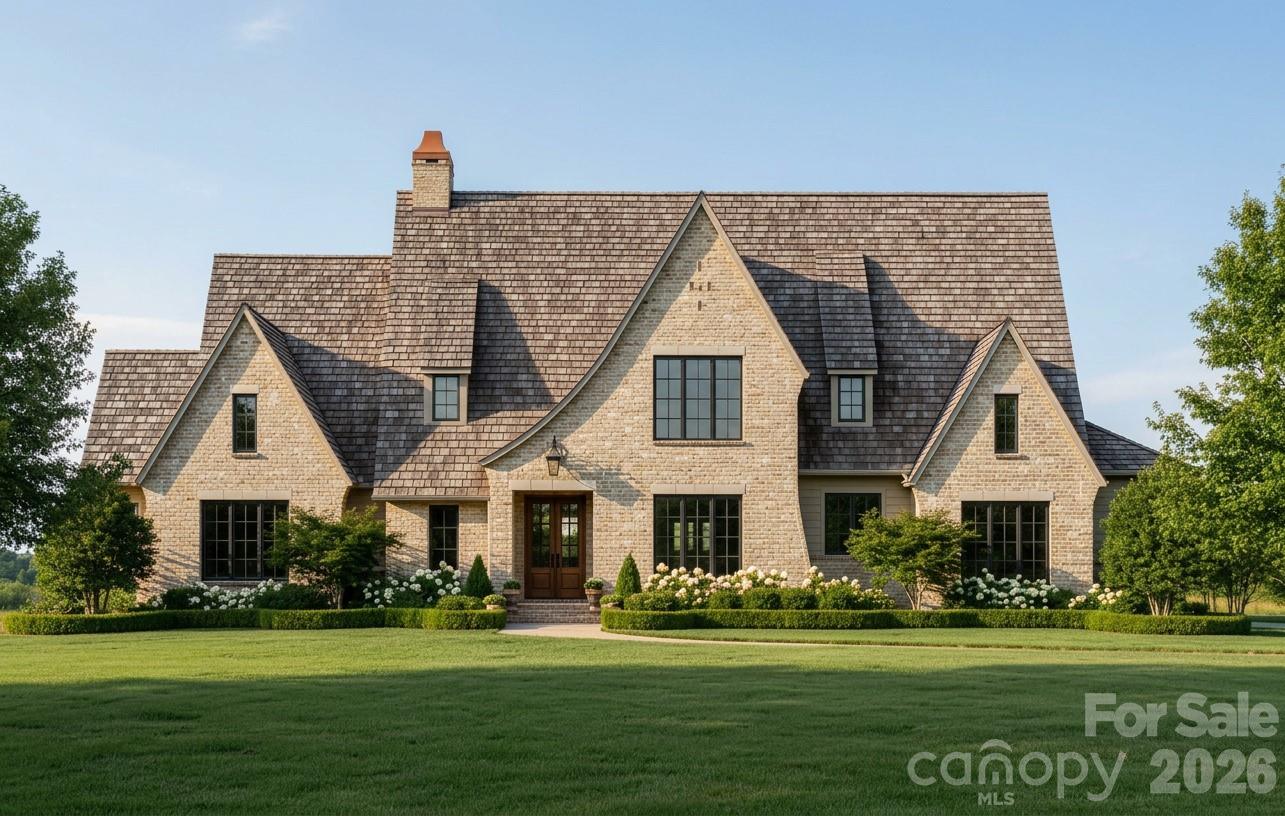
This home blends traditional European architecture with contemporary finishes and clean lines - it is timeless, sophisticated and warm. A welcoming foyer leads into an expansive great room that flows seamlessly into the gourmet kitchen, featuring a large island and walk-in pantry-ideal for both entertaining and everyday living. The formal dining room and nearby wet bar create an inviting space for hosting guests. The private primary suite serves as a relaxing retreat with a spa-like bath and enormous walk-in closet. Two additional bedrooms are located in a separate wing for privacy. A dedicated home office, convenient laundry room, and drop zone near the three-car garage add everyday functionality. Upstairs features a loft and 2 additional bedrooms with private baths and endless storage! Outdoor living shines with a large screened porch complete with an outdoor grill area and fireplace, perfect for relaxing or entertaining. Designed with both luxury and livability in mind, this home offers sophisticated spaces inside and out. Sage at Marvin is an exclusive gated enclave of just 23 estate homes, situated on .7 acre to 5 acre wooded homesites, with homes starting at $2M. Peters Custom Homes is known for exceptional craftsmanship and curated finishes. Enjoy a true concierge building experience with dedicated in-house design services guiding you through every step of creating your dream home. Top rated Marvin schools!

Listed by Gina Lorenzo and Denise Gordon of COMPASS

$
$
%
$/month over payments
Federal 30-year interest rate: 6.58% last updated on Jul 23, 2026
* All Figures are estimates. Check with your bank or proposed mortgage company for actual interest rates.
This product uses the FRED® API but is not endorsed or certified by the Federal Reserve Bank of St. Louis.

Save FavoriteSchedule TourAsk A QuestionMore Details

Broker Reciprocity MLS Grid Logo © 2026 Listings courtesy of Canopy MLS as distributed by MLS GRID. IDX information is provided exclusively for consumers’ personal non-commercial use and may not be used for any purpose other than to identify prospective properties consumers may be interested in purchasing. The IDX data is deemed reliable but is not guaranteed by MLS GRID and may be subject to an end user license agreement prescribed by the Member Participant’s applicable MLS.  Based on information submitted to the MLS GRID as of July 24, 2026 4:45 AM UTC . All data is obtained from various sources and may not have been verified by broker or MLS GRID. Supplied Open House Information is subject to change without notice. All information should be independently reviewed and verified for accuracy. Properties may or may not be listed by the office/agent presenting the information. Some IDX listings have been excluded from this website.