and narrow your search. If you have fewer than 200 results, you can save your search.

Biltmore Lake NC

r=3169-3180
000 Sandlapper Drive York SC 29745

York, SC000 Sandlapper Drive

Price$1,250,000

Est. Mortgage: $/month

MLS Number CAR4369292

  • Land
  • Acreage 6.1
  • County York

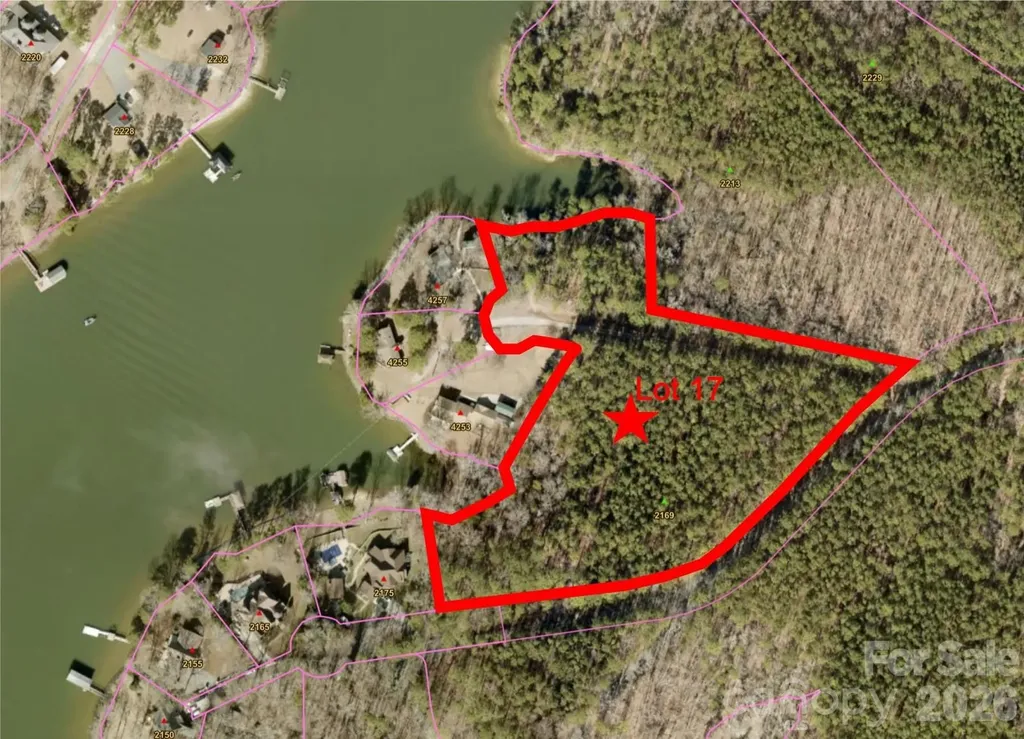
If you are looking for peace and quiet while still being on the water, look no further. Located off Concord Road on Lake Wylie, this 6.10 acre waterfront lot with two potential docking locations (see exhibits showing allowable permits from Duke) is the ideal place to build on the water and still maintain your privacy. The property offers rolling topography which provides multiple locations where you can build your forever home, or just your weekend getaway, on either a slab or basement foundation depending upon your preferences. Wildlife is plentiful with numerous deer, rabbits, and water fowl surrounding the property. The Legacy Point subdivision requires all Lots to be a minimum of 5 acres and prohibits the subdivision of these Lots into smaller home sites, thereby ensuring the privacy you have today will remain in the future. In addition, Legacy Point does not have a homeowner's association so you do not have to worry about what you can and cannot do on your own property. Legacy Point is within the York County Lake Wylie overlay district which currently has some architectural requirements for building but is under review by York County and could possibly be removed. Soil testing has been completed which did not show auger refusal through 20 feet of boring which means you will have no trouble building either a slab or basement foundation home. A septic system permit for a 5 bedroom home has been approved by SCDES which can be modified if you would like to build a bigger home or change the location of the house.

Listed by Kyle Bender of EXP Realty LLC Ballantyne
$
$
%
$/month over payments
Federal 30-year interest rate: 6.55% last updated on Jul 16, 2026
* All Figures are estimates. Check with your bank or proposed mortgage company for actual interest rates.
This product uses the FRED® API but is not endorsed or certified by the Federal Reserve Bank of St. Louis.

Save FavoriteSchedule TourAsk A QuestionMore Details

7205 Watersreach Lane Charlotte NC 28277

Charlotte, NC7205 Watersreach Lane

Price$1,250,000

Est. Mortgage: $/month

MLS Number CAR4390371

  • Residential
  • Bedrooms 4
  • Bathroom 5
  • Square Feet 4,586
  • Acreage 0.41

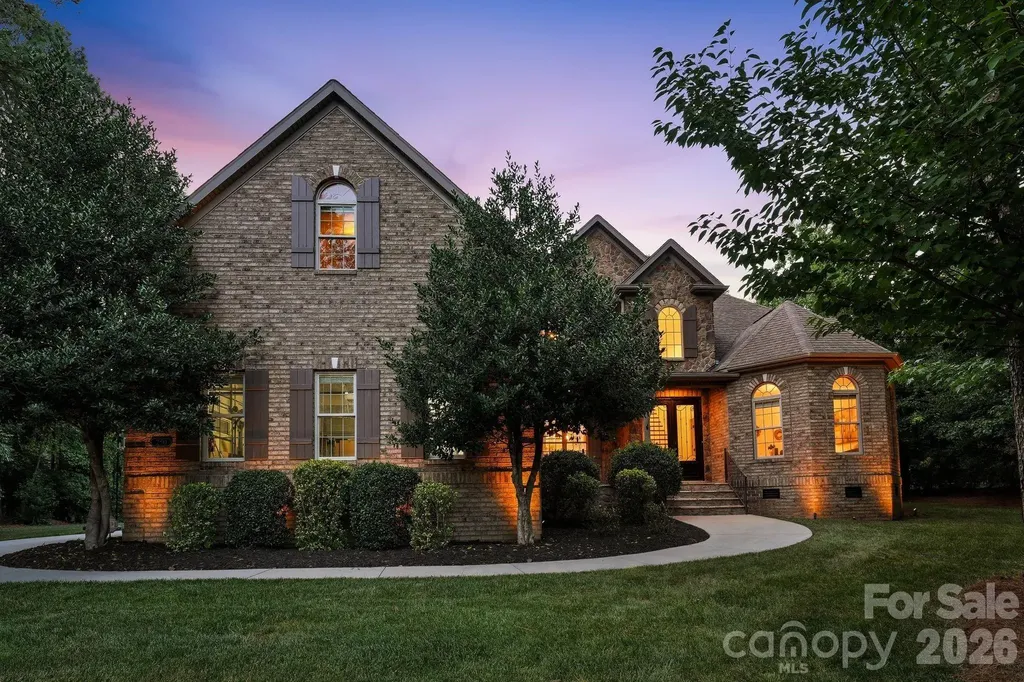
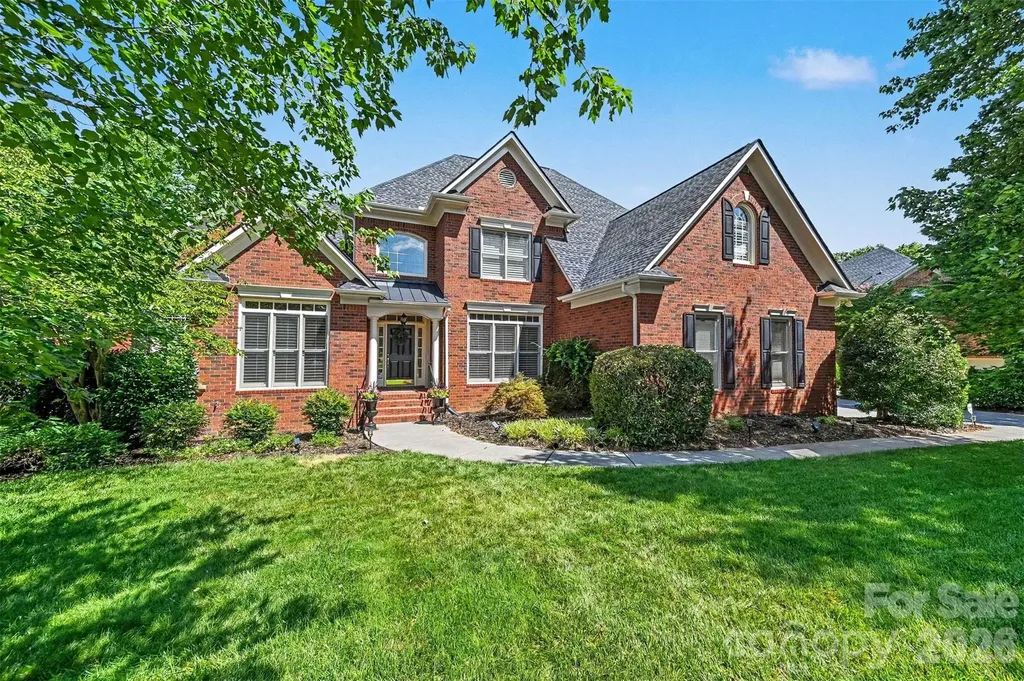
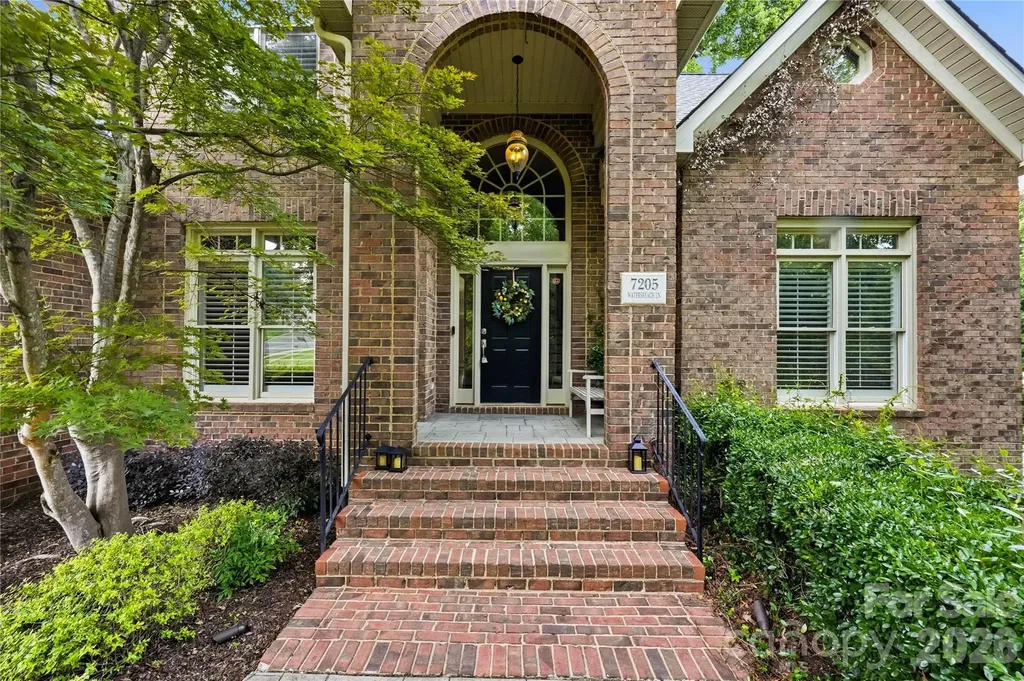
Showings begin June 25! Tucked away on a quiet cul-de-sac in one of Ballantyne's best-kept secrets, this beautifully maintained full-brick home offers the perfect blend of space, style, and convenience. Featuring a desirable 3-car garage and mature landscaping, this home has been lovingly cared for by its long-term owners and is truly move-in ready. Step inside to an impressive two-story foyer flanked by a private office and formal living room. The thoughtfully designed floor plan continues with a formal dining room and spacious family room with custom built-ins. Fresh paint, updated lighting, and beautiful hardwood floors throughout the main level create a warm and inviting atmosphere. The renovated kitchen is a standout, featuring new cabinetry, quartz countertops, ceramic tile backsplash, KitchenAid 5-burner cooktop, double ovens, and a sunny breakfast area with bay windows and a vaulted ceiling. Upstairs, the spacious owner's retreat offers a double-door entry, elegant tray ceiling, custom-designed closet system, and a beautifully updated ensuite bath. Additional upgrades include a custom pantry organization system and new flooring in the basement, providing even more functional living space. Enjoy outdoor living on the oversized deck overlooking a private backyard framed by mature trees and landscaping. Ideally located with quick access to I-485, Ballantyne Corporate Park, and the vibrant Ballantyne Bowl, where you'll enjoy dining, entertainment, green spaces, and community events just minutes from your doorstep. This is the Ballantyne home you've been waiting for.

Listed by Lauren Bogenrief and Aralena Haynes of Engel & Volkers Charlotte

$
$
%
$/month over payments
Federal 30-year interest rate: 6.55% last updated on Jul 16, 2026
* All Figures are estimates. Check with your bank or proposed mortgage company for actual interest rates.
This product uses the FRED® API but is not endorsed or certified by the Federal Reserve Bank of St. Louis.

Save FavoriteSchedule TourAsk A QuestionMore Details

14 King Haigler Chase Court Clover SC 29710

Clover, SC14 King Haigler Chase Court

Price$1,250,000

Est. Mortgage: $/month

MLS Number CAR4370873

  • Residential
  • Bedrooms 3
  • Bathroom 3
  • Square Feet 2,352
  • Acreage 0.17

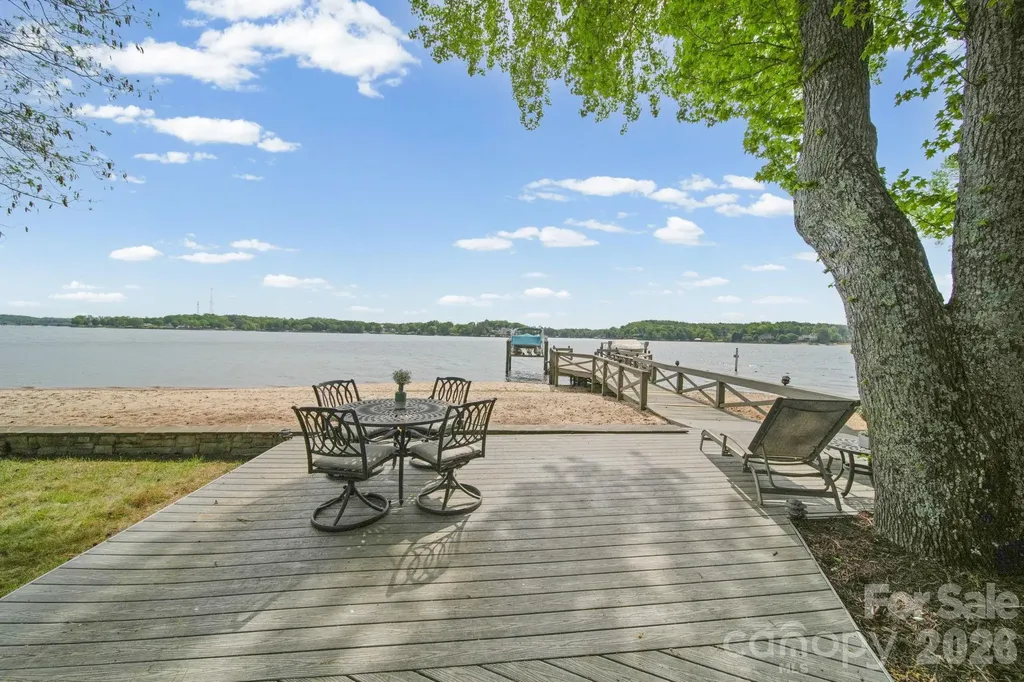
Welcome to a rare waterfront retreat in the highly sought-after River Hills community, where everyday life feels like a getaway. With your own private sandy beach just steps away, mornings start with coffee by the water and end with sunsets that never get old. Inside, natural light pours in and highlights a thoughtfully designed layout featuring 3 spacious bedrooms, and 3 full bathrooms, a dedicated home office/laundry room for everyday ease. The primary suite offers peaceful water views, creating a calming escape at the end of the day. High-quality finishes run throughout, including hardwood floors, tile, and upgraded carpeting. The kitchen is both functional and impressive, featuring a gas cooktop range, double oven, Kenmore Elite appliances, and a side-by-side wall refrigerator and freezer, making it ideal for entertaining or everyday living. This home has been thoughtfully updated with all newer windows and doors (2023) and a tankless water heater, offering both efficiency and modern comfort. Outdoor living is where this home truly shines. A huge composite deck and walkway lead to a spacious patio area overlooking the water, complemented by a screened porch for year-round enjoyment. The shared dock (with neighbor) includes a boat lift, making lake days effortless, and irrigation keeps the landscape looking its best. And the lifestyle doesn't stop at your doorstep. Hop on your golf cart and cruise through this vibrant, amenity-rich community featuring a marina, country club (membership available-please ask LA how to inquire), playground, and a public beach to enjoy in addition to your own private shoreline. River Hills Country Club adds even more to the experience with golf, dining, and social opportunities. All of this is set within a gated community offering security and its own emergency squad, providing both peace of mind and a true sense of community. With abundant storage throughout and a setting that blends comfort, beauty, and functionality, this home is the perfect balance of relaxed waterfront living and refined design.

Listed by Courtney Charzuk of Coldwell Banker Realty

$
$
%
$/month over payments
Federal 30-year interest rate: 6.55% last updated on Jul 16, 2026
* All Figures are estimates. Check with your bank or proposed mortgage company for actual interest rates.
This product uses the FRED® API but is not endorsed or certified by the Federal Reserve Bank of St. Louis.

Virtual TourSave FavoriteSchedule TourAsk A QuestionMore Details

Tbd Nc Highway 194 S Sugar Grove NC 28679

Sugar Grove, NCTbd Nc Highway 194 S

Price$1,250,000

Est. Mortgage: $/month

MLS Number CAR4330618

  • Land
  • Acreage 29.64
  • County Watauga

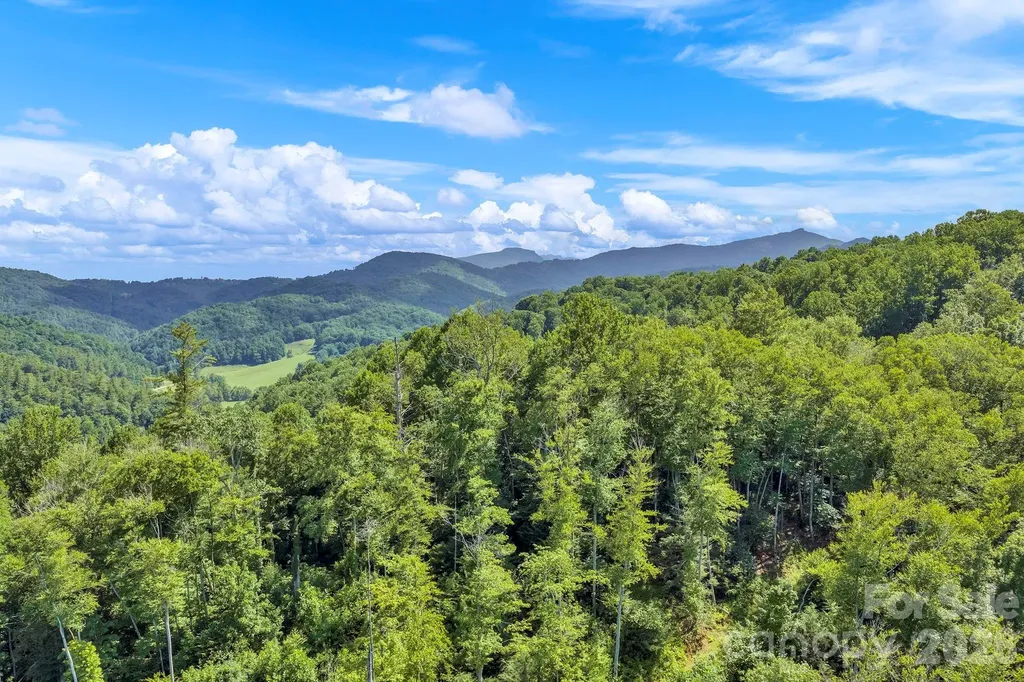
Valle Farm: a rare offering of 29+ acres with an extensive trail system in the heart of Valle Crucis! Located across the road from the Original Mast General Store, and with wooded acreage and long-range, layered Blue Ridge Mountain views at high elevations, this tract offers the potential for many different uses. Offering easy access year-round off of state-maintained roads (future driveway to be constructed by future owner), this is the perfect place for a homestead, family estate/legacy property, horse property, or investment opportunity with potential for development or commercial use. The wooded acreage is easily accessible over an extensive trail system and offers a small pond, stream frontage, and good potential homesites with long-range views. With serenity and mountain views year-round, this is the perfect place to enjoy all the High Country has to offer! Property is also being offered with two additional acres including a barn, house, and frontage on NC Highway 194 S.

Listed by Jay Vincent of Berkshire Hathaway HomeServices Vincent Properties

$
$
%
$/month over payments
Federal 30-year interest rate: 6.55% last updated on Jul 16, 2026
* All Figures are estimates. Check with your bank or proposed mortgage company for actual interest rates.
This product uses the FRED® API but is not endorsed or certified by the Federal Reserve Bank of St. Louis.

Virtual TourSave FavoriteSchedule TourAsk A QuestionMore Details

237 Westridge Farm Road Asheville NC 28804

MLS Number CAR4282360

  • Residential
  • Bedrooms 3
  • Bathroom 3
  • Square Feet 2,438
  • Acreage 0.22

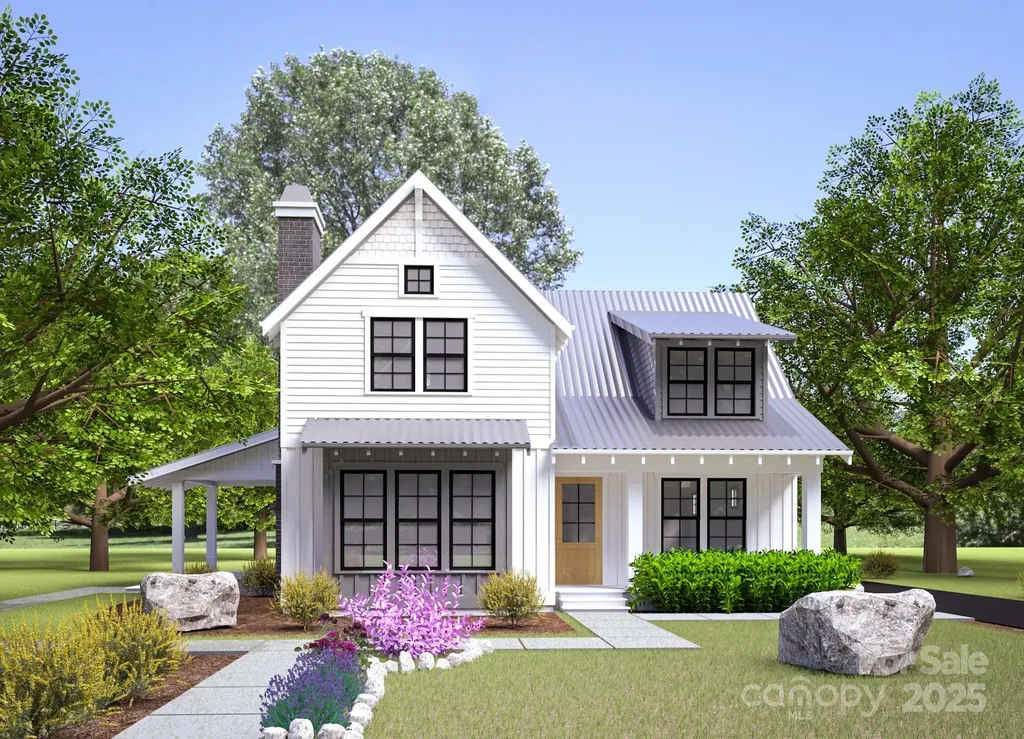
Imagine waking up each day in a custom designed Green Built home, surrounded by mountain views, community gardens, and the beauty of nature all just minutes from downtown Asheville. Located in the sought-after Olivette community, this land-home package by McCourry Builders offers two thoughtfully crafted floor plans, blending luxury, sustainability, and style. Personalize your home with curated designer finishes and enjoy two levels of spacious decking that invite indoor-outdoor living at its best. This homesite captures the essence of peaceful, connected living. While your future home is not yet built, you can tour a similar model at 233 Westridge Farm Road to preview the layout and experience the stunning porch views in person. Olivette is a unique Agrihood offering river access, hiking trails, a working farm, dog park, pickleball courts, a pavilion, and acres of preserved land. It's a place where modern luxury living meets community, sustainability, and the great outdoors.

Listed by Lori McCourry of Elevate Asheville Realty Group

$
$
%
$/month over payments
Federal 30-year interest rate: 6.55% last updated on Jul 16, 2026
* All Figures are estimates. Check with your bank or proposed mortgage company for actual interest rates.
This product uses the FRED® API but is not endorsed or certified by the Federal Reserve Bank of St. Louis.

Save FavoriteSchedule TourAsk A QuestionMore Details

250 Barber Loop Mooresville NC 28117

Mooresville, NC250 Barber Loop

Price$1,250,000

Est. Mortgage: $/month

Active With Contract

MLS Number CAR4399847

  • Residential
  • Bedrooms 4
  • Bathroom 5
  • Square Feet 4,456
  • Acreage 0.69

Privacy & Water views! Not only is this Mooresville home tastefully updated, it has plenty of space to create the backyard retreat you've always dreamed of! Nestled on a private 0.69-acre homesite in one of Lake Norman's most sought-after communities, this tastefully updated full brick residence offers over 4,500 square feet of beautifully designed living space where timeless craftsmanship and everyday comfort blend seamlessly. This impeccably maintained home features four spacious bedrooms, two versatile bonus rooms, and a thoughtfully designed floor plan that effortlessly accommodates today's lifestyle, whether for a home office, fitness studio, media room, or private guest retreat. The main-level primary suite offers the convenience of first floor living, while rich hardwood flooring extends throughout the main level and upper hallways. A welcoming front porch captures year-round views of Lake Norman, providing the perfect place to relax and take in the beauty of the lake. Designed with privacy and outdoor living in mind, the level, fully fenced backyard is surrounded by mature landscaping, creating a tranquil retreat rarely found in such a desirable location. Frequent visits from deer and native wildlife enhance the peaceful setting, while the covered paver patio with a natural gas connection creates an ideal space for effortless entertaining. The expansive backyard offers endless possibilities to create your own private outdoor oasis, whether envisioned as a garden retreat, gathering space, or custom-designed landscape for enjoying North Carolina's beautiful seasons. Exceptional upgrades further enhance the home's comfort, efficiency, and long-term value, including a RainSoft whole-house water purification system, whole-house humidifier, variable-speed well pump delivering consistent 70 PSI water pressure, professionally encapsulated crawl space featuring a new 20-mil vapor barrier and updated insulation, gutter guards for low-maintenance living, and an epoxy-coated garage floor that adds both durability and a polished finish. Residents enjoy an exceptional lifestyle with a community swimming pool just a short stroll away, tree-lined streets ideal for daily walks, and access to highly regarded elementary, middle, and high schools. Lake Norman's public boat launches and Stutts Marina Boat Club are just minutes away, offering convenient access to boating, watersports, and endless lake recreation. Combining quality construction, generous living spaces, premium upgrades, exceptional privacy, year-round Lake Norman views from the front porch, and an enviable location, this beautifully maintained residence presents a rare opportunity to enjoy luxury living with the perfect balance of comfort, convenience, and timeless appeal.

Listed by Sherri D'Alessandro of Ivester Jackson Christie's

$
$
%
$/month over payments
Federal 30-year interest rate: 6.55% last updated on Jul 16, 2026
* All Figures are estimates. Check with your bank or proposed mortgage company for actual interest rates.
This product uses the FRED® API but is not endorsed or certified by the Federal Reserve Bank of St. Louis.

Save FavoriteSchedule TourAsk A QuestionMore Details

2110 Highland Forest Drive Marvin NC 28173

Marvin, NC2110 Highland Forest Drive

Price$1,250,000

Est. Mortgage: $/month

Active With Contract

MLS Number CAR4390983

  • Residential
  • Bedrooms 6
  • Bathroom 5
  • Square Feet 6,119
  • Acreage 0.47

Tucked away on a beautifully wooded homesite in the highly desirable Weddington Chase community, this exceptional full-brick estate offers timeless craftsmanship, expansive living spaces, and incredible indoor-outdoor entertaining. Featuring 6 bedrooms, 4.5 bathrooms, and a thoughtfully designed floor plan spanning three finished levels, this home perfectly balances luxury, comfort, and functionality. The dramatic two-story great room welcomes you with soaring ceilings, abundant natural light, and a stunning gas fireplace that serves as the focal point of the space. Designed for both everyday living and entertaining, the gourmet kitchen is a chef's dream, featuring a gas cooktop, vented range hood, abundant cabinetry, generous prep space, and a seamless connection to the inviting keeping room with a second gas fireplace-creating the perfect gathering spot for family and friends. Elegant formal spaces include a spacious dining room complemented by a convenient butler's pantry, as well as a formal living room that offers the flexibility to serve as a second office, library, or sitting room. A private first-floor office provides an ideal work-from-home retreat, while the spacious main-level primary suite serves as a true owner's sanctuary, complete with a spa-inspired bath and generous walk-in closets. Upstairs, three spacious bedrooms and two full bathrooms provide comfortable accommodations for family and guests, offering both privacy and flexibility. The fully finished walkout basement is truly a home within a home. Complete with two additional bedrooms, a full bathroom, second kitchen, exercise room, workshop, and multiple gathering spaces, it is perfectly suited for multigenerational living, extended guests, or unforgettable entertaining. One of the home's most impressive spaces is the spectacular lodge-inspired family room, where rich wood accents and a dramatic two-sided gas fireplace create the warmth and character of a luxury mountain retreat. Step outside to your own private backyard oasis. Surrounded by mature trees that provide exceptional privacy, the expansive outdoor living area features a massive patio centered around a wood-burning fireplace, an oversized deck ideal for entertaining, dining, or simply enjoying the peaceful setting, and a tranquil wooded backdrop that offers year-round beauty and seclusion. Offering an extraordinary combination of space, craftsmanship, and versatility, this remarkable Weddington Chase estate delivers luxury living in one of the area's most sought-after communities. Residents of Weddington Chase enjoy exceptional community amenities,including a newly updated clubhouse, fitness center, community pool with a slide, tennis courts,basketball courts,playground,sand volleyball,walking trails,and a scenic neighborhood pond. For added peace of mind, the community is equipped with Flock security at both entrances. Situated on a private wooded homesite, this exceptional property provides the perfect setting for both grand-scale entertaining and comfortable everyday living.

Listed by Ali Katzbach of Keller Williams South Park

$
$
%
$/month over payments
Federal 30-year interest rate: 6.55% last updated on Jul 16, 2026
* All Figures are estimates. Check with your bank or proposed mortgage company for actual interest rates.
This product uses the FRED® API but is not endorsed or certified by the Federal Reserve Bank of St. Louis.

Virtual TourSave FavoriteSchedule TourAsk A QuestionMore Details

117 Amberleaf Way Cullowhee NC 28723

Cullowhee, NC117 Amberleaf Way

Price$1,250,000

Est. Mortgage: $/month

MLS Number CAR4358578

  • Residential
  • Bedrooms 3
  • Bathroom 4
  • Square Feet 3,220
  • Acreage 0.2

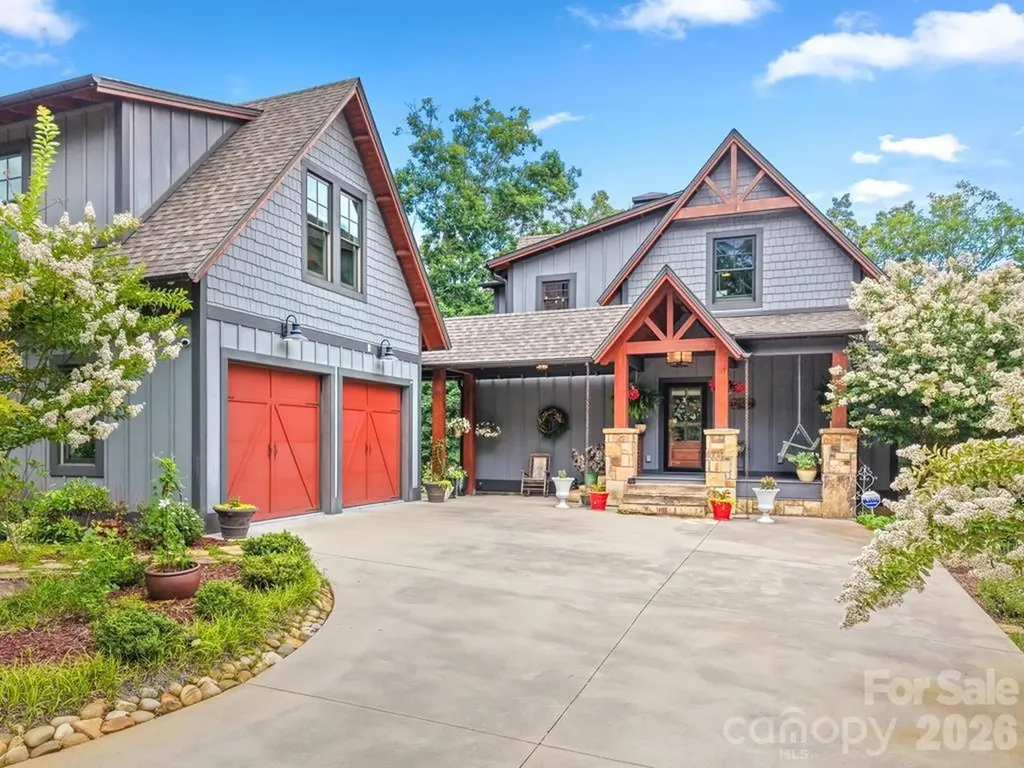
Perched in a serene setting above the Tuckaseegee River, known as the North Carolina Trout Capital, this property offers quiet luxury and rustic charm amongst a backdrop of soft textures, aged woods and rooms designed to slow life down. The home features 2 master suites, one on the main level and one in the walkout basement. Both have windows facing the river. A separate garage apartment provides flexible options: ideal for long-term rentals, a private office/studio or guest accommodations. The property includes a double detached garage for ample storage and convenience. Surrounded by mature, meticulously maintained landscaping, it is a gardeners paradise, complete with terraced beds and a wide assortment of plantings. Enjoy mountain views from the front porch swing and tranquil river vistas in the back, creating a balance of scenic splendor. The enclosed, heated sunroom offers year-round relaxation, bathed in natural light. With its blend of elegant design, practical amenities and idyllic setting, this home is a rare find for those seeking a peaceful retreat with modern comforts.

Listed by Melissa Stillwell of Keller Williams Great Smokies - Bryson City

$
$
%
$/month over payments
Federal 30-year interest rate: 6.55% last updated on Jul 16, 2026
* All Figures are estimates. Check with your bank or proposed mortgage company for actual interest rates.
This product uses the FRED® API but is not endorsed or certified by the Federal Reserve Bank of St. Louis.

Save FavoriteSchedule TourAsk A QuestionMore Details

3922 Karrington Place Monroe NC 28110

Monroe, NC3922 Karrington Place

Price$1,250,000

Est. Mortgage: $/month

Active With Contract

MLS Number CAR4360074

  • Residential
  • Bedrooms 5
  • Bathroom 5
  • Square Feet 4,604
  • Acreage 1.1

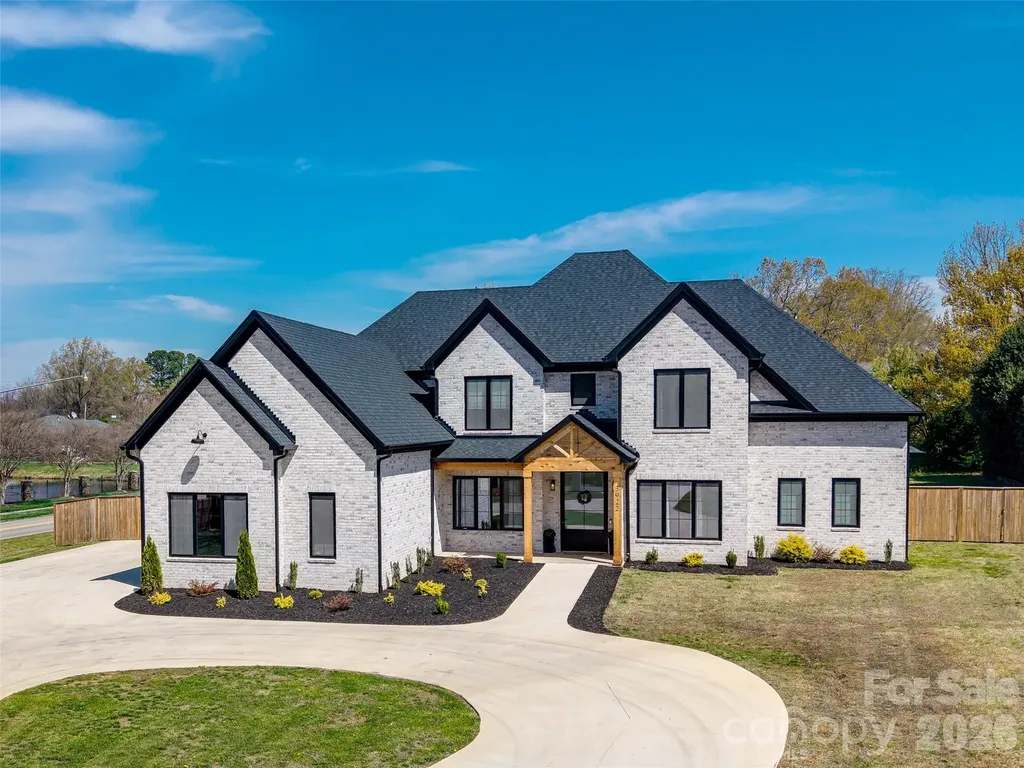
Custom-Built Luxury Home Near Charlotte! This stunning 4,604 sq. ft. full-brick estate was crafted by the builder for himself, showcasing remarkable attention to detail and superior quality. Perfectly situated on a 1.1-acre corner lot, it offers a huge fenced yard and a long circular driveway with ample space for parking-ideal for guests and entertaining. Inside, the main-level primary suite features a resort-style spa bath, while the chef's kitchen shines with high-end appliances, gas cooking, and a scullery for extra prep and storage space. Custom cabinetry, modern finishes, and intentional design grace every room. The spacious entry from the 3-car garage includes a convenient drop zone and laundry area. Upstairs, find four additional bedrooms and three full baths, including a private guest suite with a cozy loft sitting area. The oversized bonus room with wet bar offers endless flexibility for entertaining or relaxation. With its elegant curb appeal, abundant parking, and thoughtful design, this impressive property is perfect for entertaining and everyday luxury living.

Listed by Steven Szasz of ProStead Realty

$
$
%
$/month over payments
Federal 30-year interest rate: 6.55% last updated on Jul 16, 2026
* All Figures are estimates. Check with your bank or proposed mortgage company for actual interest rates.
This product uses the FRED® API but is not endorsed or certified by the Federal Reserve Bank of St. Louis.

Save FavoriteSchedule TourAsk A QuestionMore Details

3135 Laurel Heights Drive Extension Morganton NC 28655

MLS Number CAR4373389

  • Residential
  • Bedrooms 3
  • Bathroom 4
  • Square Feet 4,251
  • Acreage 7.03

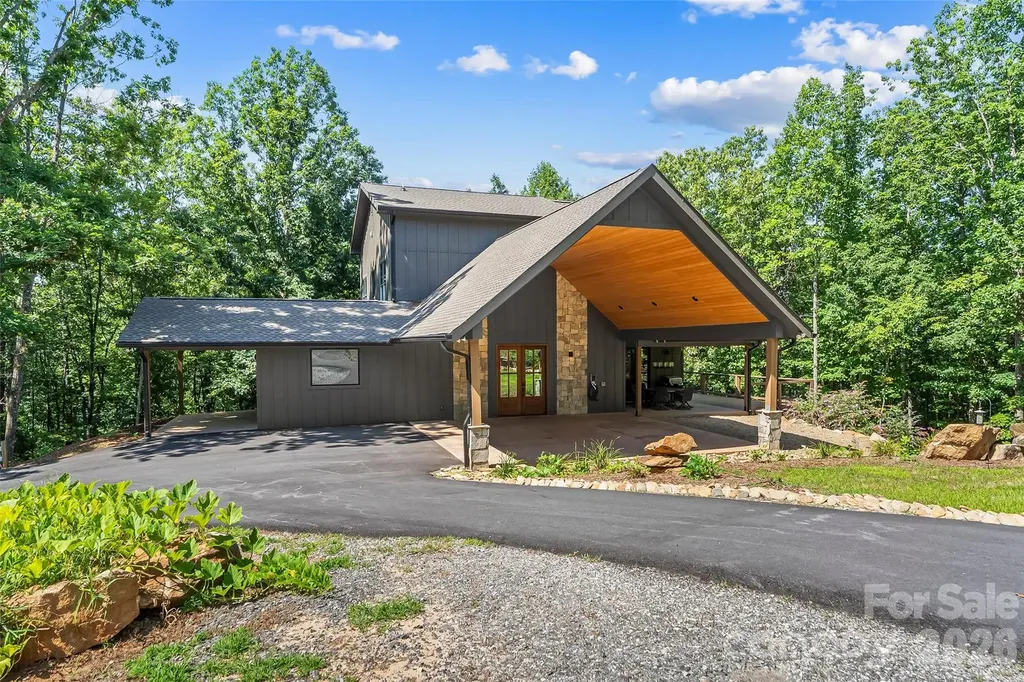
Discover the pinnacle of modern luxury in this 2024 architectural masterpiece, perfectly positioned as a private mountain-top sanctuary on seven sprawling acres. Behind a secure gated entrance, a winding drive leads to a stunning 4,252-square-foot residence designed to blend high-end contemporary living with the serene beauty of the Blue Ridge foothills and picturesque views of Table Rock, Hawksbill, and Mt Mitchell. The heart of the home is a magnificent great room, where soaring ceilings and dramatic 30-foot-tall floor-to-ceiling windows create an immediate immersion into nature, flowing seamlessly into a professional-grade chef's kitchen featuring expansive quartz countertops, an induction range, and dual high-capacity refrigerator/freezers. The main-level primary suite offers ultimate convenience with a dual-sided tiled shower and a massive walk-in closet with direct laundry access, while the upstairs features a large loft, two bedrooms, and a full bath. Two offices in the home and high-speed internet make remote work a breeze. The walk-out lower level serves as a complete guest retreat or recreation hub. Engineered for the future and off-grid ready, the home features a complete solar panel array, two Tesla Powerwall 3 backup batteries, dual EV charging stations, and is wired/plumbed for an outdoor wood boiler. Outdoor living is redefined by expansive wraparound decking with hot tub wiring, established fruit trees, RV pad with water/power/sewer hookups, and a level sanded clearing ready for equestrian or recreational use. Enjoy total seclusion without sacrifice, located just 10 minutes from the vibrant dining of downtown Morganton and less than an hour from Asheville or Lake James. Additional land available, with up to 103 total acres.

Listed by Polly Leadbetter of Engel & Volkers Foothills Lake James

$
$
%
$/month over payments
Federal 30-year interest rate: 6.55% last updated on Jul 16, 2026
* All Figures are estimates. Check with your bank or proposed mortgage company for actual interest rates.
This product uses the FRED® API but is not endorsed or certified by the Federal Reserve Bank of St. Louis.

Virtual TourSave FavoriteSchedule TourAsk A QuestionMore Details

6907 Meadow Run Lane Charlotte NC 28277

Charlotte, NC6907 Meadow Run Lane

Price$1,250,000

Est. Mortgage: $/month

Active With Contract

MLS Number CAR4396037

  • Residential
  • Bedrooms 4
  • Bathroom 4
  • Square Feet 3,813
  • Acreage 0.33

Nestled in the highly sought-after Kensington at Ballantyne community, this well appointed all brick home presents a rare opportunity to own an impeccably maintained original-owner home offering timeless elegance, exceptional living spaces and a resort-style backyard retreat! This stunning 4 bedroom/3.5 bath residence welcomes you with beautiful hardwood floors, extensive molding and trim work that flow throughout the main level and continues upstairs, creating warmth and sophistication throughout. The thoughtfully designed main level offers a spacious office space, an elegant formal dining room, and a seamless flow ideal for both everyday living and entertaining. The kitchen features custom warm wood cabinetry, rich stone countertops, and stainless Kitchen Aid appliances, very large pantry blending functionality with refined style. The inviting living room is anchored by a beautiful gas fireplace and built in cabinetry. The spacious floor plan also includes a luxurious main-level primary suite, offering a private sanctuary complete with an ensuite bath and a custom-designed walk-in closet that provides exceptional organization and storage. The upper level is equally impressive, featuring three oversized secondary bedrooms, a beautifully renovated full bath and jack and jill with thoughtful updates, a massive bonus room with addition storage, and an expansive walk-in attic with loft area, providing abundant storage and endless possibilities for future expansion. Let's head out back and discover your own private oasis! Designed for year-round enjoyment, showcasing a sparkling in-ground pool and an exceptional custom outdoor living area featuring a beautiful pergola and built-in stone fireplace and beautifully maintained mature landscaping. Hosting guests or enjoying a quiet evening at home, this outdoor retreat is designed to provide the perfect setting for entertaining and relaxation. Large 3 car garage. This meticulously maintained residence combines luxury, comfort and an amazing location in one of Ballantyne's most desirable neighborhoods, 6907 Meadow Run offers the opportunity to enjoy the very best of Ballantyne living! Enjoy close proximity to premier shopping and dining, The Bowl entertainment district, top-rated schools, parks and nearby corporate campuses. Come tour this wonderful very loved home Saturday 12- 3pm and Sunday 12-2pm.

Listed by Cynthia Spurgeon of Yancey Realty,LLC

$
$
%
$/month over payments
Federal 30-year interest rate: 6.55% last updated on Jul 16, 2026
* All Figures are estimates. Check with your bank or proposed mortgage company for actual interest rates.
This product uses the FRED® API but is not endorsed or certified by the Federal Reserve Bank of St. Louis.

Virtual TourSave FavoriteSchedule TourAsk A QuestionMore Details

2510 Gleneagles Drive Gastonia NC 28056

Gastonia, NC2510 Gleneagles Drive

Price$1,250,000

Est. Mortgage: $/month

MLS Number CAR4379386

  • Residential
  • Bedrooms 5
  • Bathroom 4
  • Square Feet 4,831
  • Acreage 0.7

Custom-built luxury estate situated on a beautifully landscaped .75-acre lot in a highly desirable Gastonia location near Gaston Country Club. Built in 2020, this full brick home offers nearly 4,900 square feet of thoughtfully designed living space with high-end finishes, extensive millwork, hardwood flooring, soaring ceilings, and exceptional craftsmanship throughout. The chef's kitchen was designed for both entertaining and everyday living featuring GE Monogram appliances, gas cooktop with pot filler, oversized quartz island, ice maker, custom banquet seating, and seamless flow into the spacious living and dining areas. The main-level primary suite offers a spa-inspired bath with marble finishes, soaking tub, oversized walk-in shower, and expansive closet space. Upstairs features spacious secondary bedrooms along with flexible bonus and recreation spaces ideal for a media room, home office, fitness area, or playroom. The attached garage currently functions as a two-car garage with the third bay professionally converted into a climate-controlled gym space, offering additional flexibility for today's lifestyle needs. Outdoor living is equally impressive with mature landscaping, exceptional curb appeal, and spacious areas designed for relaxing or entertaining. Conveniently located near shopping, dining, Gaston Country Club, and major commuting routes, this home combines luxury, functionality, and timeless design in one exceptional offering.

Listed by Adam Sellars of Keller Williams Ballantyne Area

$
$
%
$/month over payments
Federal 30-year interest rate: 6.55% last updated on Jul 16, 2026
* All Figures are estimates. Check with your bank or proposed mortgage company for actual interest rates.
This product uses the FRED® API but is not endorsed or certified by the Federal Reserve Bank of St. Louis.

Save FavoriteSchedule TourAsk A QuestionMore Details

Broker Reciprocity MLS Grid Logo © 2026 Listings courtesy of Canopy MLS as distributed by MLS GRID. IDX information is provided exclusively for consumers’ personal non-commercial use and may not be used for any purpose other than to identify prospective properties consumers may be interested in purchasing. The IDX data is deemed reliable but is not guaranteed by MLS GRID and may be subject to an end user license agreement prescribed by the Member Participant’s applicable MLS.  Based on information submitted to the MLS GRID as of July 23, 2026 8:18 AM UTC . All data is obtained from various sources and may not have been verified by broker or MLS GRID. Supplied Open House Information is subject to change without notice. All information should be independently reviewed and verified for accuracy. Properties may or may not be listed by the office/agent presenting the information. Some IDX listings have been excluded from this website.