and narrow your search. If you have fewer than 200 results, you can save your search.

Biltmore Lake NC

r=3193-3204
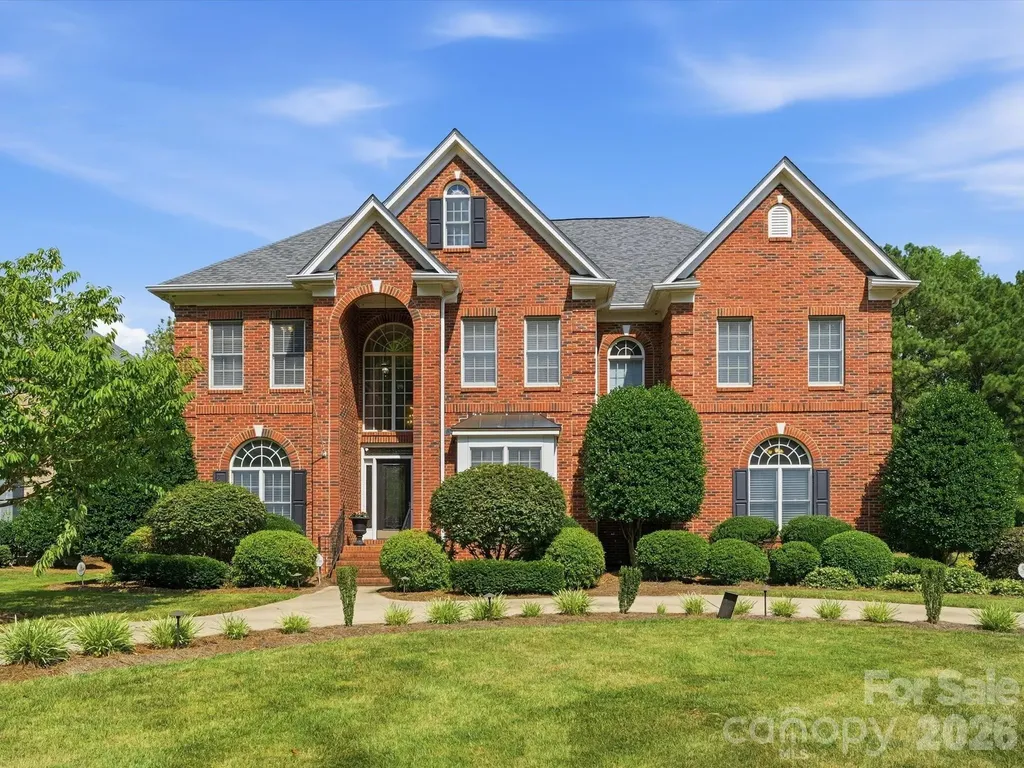
12783 Tom Short Road Charlotte NC 28277

Charlotte, NC12783 Tom Short Road

Price$1,250,000

Est. Mortgage: $/month

Open House

MLS Number CAR4405976

  • Residential
  • Next Open House: Fri 07/24 4:00 pm. to 6:00 pm.
  • Bedrooms 5
  • Bathroom 4
  • Square Feet 4,930

Welcome to this exceptional home in the highly sought-after Providence Country Club, one of South Charlotte's premier communities. Offering 5 bedrooms, 4 full bathrooms, and an oversized bonus room, this thoughtfully designed home combines spacious living with exceptional indoor and outdoor entertaining. The main level features a desirable guest bedroom and full bathroom, perfect for visitors or multigenerational living. The expansive kitchen is the heart of the home, offering an open layout that flows seamlessly into the living spaces and a beautiful sitting room overlooking the private backyard oasis. Step outside to enjoy resort-style living with a sparkling pool, patio pavers, multiple seating areas, and a built-in outdoor grilling space, ideal for entertaining or relaxing all summer long. Upstairs, the spacious primary suite offers a peaceful retreat with two walk-in closets. Three additional bedrooms and an oversized bonus room provide flexible space for a media room, playroom, home office, or fitness area. Additional highlights include a 3-car garage, circular driveway, and an ideal floor plan designed for both everyday living and entertaining. Located just minutes from I-485, Blakeney, Stonecrest, Waverly, and Rea Farms, this home is zoned for top-rated schools and offers an unbeatable South Charlotte location. Residents have the opportunity to enjoy optional Providence Country Club memberships, with packages featuring golf, tennis, pickleball, swimming, clubhouse dining, fitness amenities, and a vibrant calendar of social events. This is a great opportunity to own a beautiful home in one of South Charlotte's most desirable neighborhoods.

Listed by Melissa O'Brien of Keller Williams Ballantyne Area

$
$
%
$/month over payments
Federal 30-year interest rate: 6.55% last updated on Jul 16, 2026
* All Figures are estimates. Check with your bank or proposed mortgage company for actual interest rates.
This product uses the FRED® API but is not endorsed or certified by the Federal Reserve Bank of St. Louis.

Virtual TourSave FavoriteSchedule TourAsk A QuestionMore Details
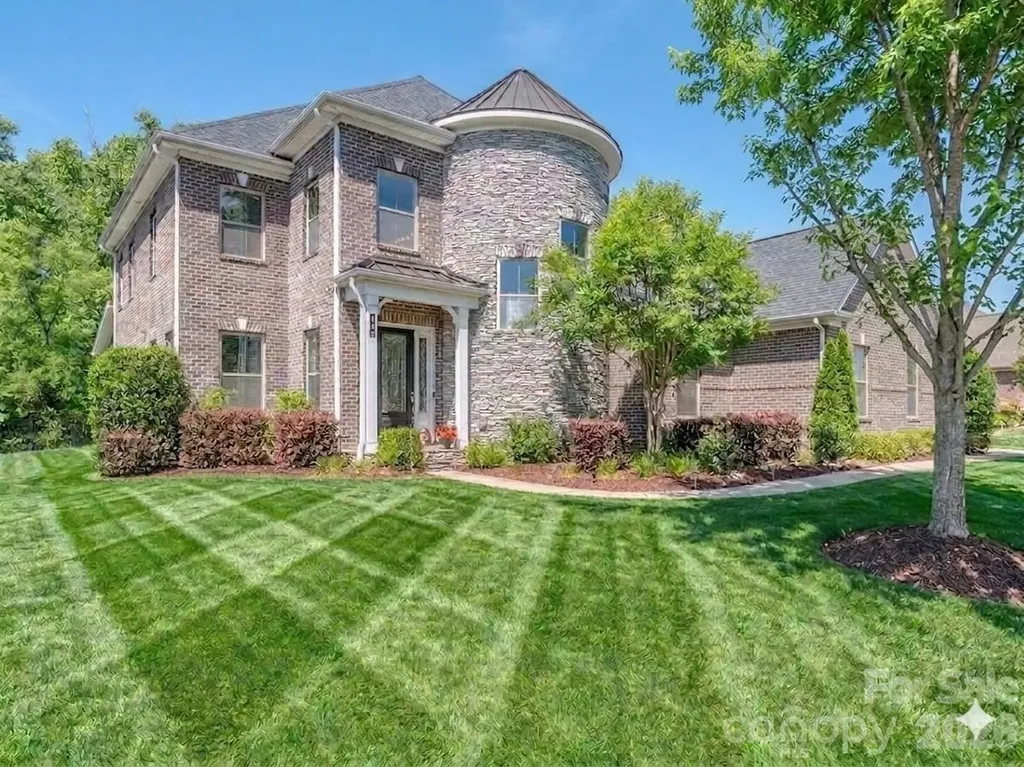
121 Enclave Boulevard Weddington NC 28104

Weddington, NC121 Enclave Boulevard

Price$1,250,000

Est. Mortgage: $/month

MLS Number CAR4395615

  • Residential
  • Bedrooms 5
  • Bathroom 5
  • Square Feet 5,120
  • Acreage 0.3

Amazing value on this luxury home in the heart of Weddington! This gorgeous home is priced under market and ideally positioned for its new owners. Welcome to the luxury community of The Falls at Weddington. Ideally located just minutes from Waverly's premier shopping, dining, entertainment and all your everyday needs. Large community offers social events, neighborhood get-togethers and tons of activities designed to meet your neighbors. Conveniently located in the heart of Weddington just minutes from some of the state's highest ranked schools. This meticulously maintained home offers everything you are looking for with today's modern comforts. Home achieves high energy efficiency with money savings for you using UV blocking windows, spray foam insulation and multi speed HVAC controls. This well thought out floorplan with 10-foot ceilings and extensive wood flooring is perfectly suited for multi-generational living with room for everyone. The main level features an upgraded primary suite with dual walk-in closets, and a spa inspired bath with raised height his and her vanities and an expansive walk-in shower. The main floor flex room provides an ideal office or craft space, while the designer chef's kitchen impresses with its massive center island, bar seating, and generous 14' x 4' walk in pantry. Living room showcases a gas fireplace framed by custom built ins and flows seamlessly into the dining area, creating an inviting environment for everyday living and entertaining. A well-appointed laundry room with storage and utility sink adds added convenience. The large, screened porch overlooks your private, fenced yard and patio, offering a serene outdoor retreat to enjoy the outside year-round. In ground irrigation keeps the yard looking beautiful year-round. If you have been thinking about a pool the lot is perfectly situated to add one. Upstairs, an oversized bonus room with a walk-in closet anchors the second floor, surrounded by thoughtfully designed bedrooms. Bedrooms two and three share a true Jack and Jill bath, each with its own walk-in closet, while bedrooms four and five each feature private en suites with walk in closets. All upstairs bathrooms are fully tiled. A secondary laundry room enhances the home's efficient livability. Throughout the home, multiple tray ceilings and an extensive trim and molding package elevate the overall luxury aesthetic. The home also boasts an impressive 1,000+ sq ft three bay garages with an additional tandem bay for a functioning 4 car garage space. Custom drop zone and large entry closet greet you as you enter the home. Beautiful landscaping with irrigation surrounds the exterior of your home, which backs to community space-offering one of the most desirable and private lots in the neighborhood. Residents enjoy resort style amenities including a pool, fitness center, playground and trails that you can get to from the end of the street without leaving the neighborhood. This home has been lovingly maintained and is truly move in ready, offering luxury, comfort, and exceptional craftsmanship at every turn. Call anytime for questions or your private tour!

Listed by Wendy Dickinson and Samuel Grogan of Coldwell Banker Realty

$
$
%
$/month over payments
Federal 30-year interest rate: 6.55% last updated on Jul 16, 2026
* All Figures are estimates. Check with your bank or proposed mortgage company for actual interest rates.
This product uses the FRED® API but is not endorsed or certified by the Federal Reserve Bank of St. Louis.

Virtual TourSave FavoriteSchedule TourAsk A QuestionMore Details
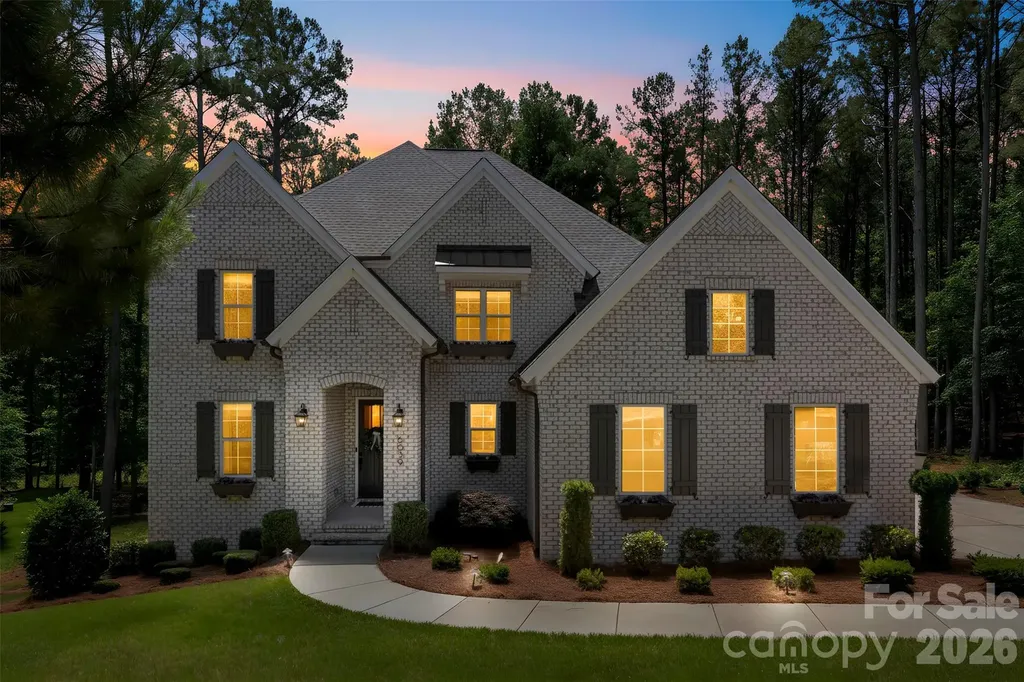
6039 Chimney Bluff Road Lancaster SC 29720

Lancaster, SC6039 Chimney Bluff Road

Price$1,250,000

Est. Mortgage: $/month

MLS Number CAR4378102

  • Residential
  • Bedrooms 5
  • Bathroom 5
  • Square Feet 5,708
  • Acreage 1.26

NEW PRICE! Luxury 5,700 SQ FT Custom Estate featuring a fully finished basement with a private Home Theater Room! Set on a private 1.26-acre wooded lot in Riverchase Estates, this 5-bedroom, 4.5-bath home blends luxury with everyday comfort and true indoor-outdoor living just 20 minutes from Indian Land shopping and dining. The main level features a spacious primary suite, flex space, powder room and a stunning living area with fireplace that flows into an all-season room and covered porches. The gourmet kitchen is a standout, complete with a Wolf dual fuel range, Sub-Zero built-in refrigerator, and KitchenAid appliances. Downstairs, the finished walk-out basement equipped for a second kitchen is designed for entertaining with a home theater and surround sound throughout. Additional highlights include custom closet in the owners suite, a side-entry 3-car garage, tankless water heater, Nest thermostat, and a custom firepit area at the back patio. A transferable 10-year structural warranty provides added peace of mind until 2032. Residents enjoy access to resort-style amenities including the Eagles' Common Clubhouse, pool, fitness center, sports courts, scenic trails, access to the Catawba River and a 500-acre nature preserve making this home the perfect balance of privacy, space, and community living.

Listed by Angel Mercer of Costello Real Estate and Investments LLC

$
$
%
$/month over payments
Federal 30-year interest rate: 6.55% last updated on Jul 16, 2026
* All Figures are estimates. Check with your bank or proposed mortgage company for actual interest rates.
This product uses the FRED® API but is not endorsed or certified by the Federal Reserve Bank of St. Louis.

Virtual TourSave FavoriteSchedule TourAsk A QuestionMore Details
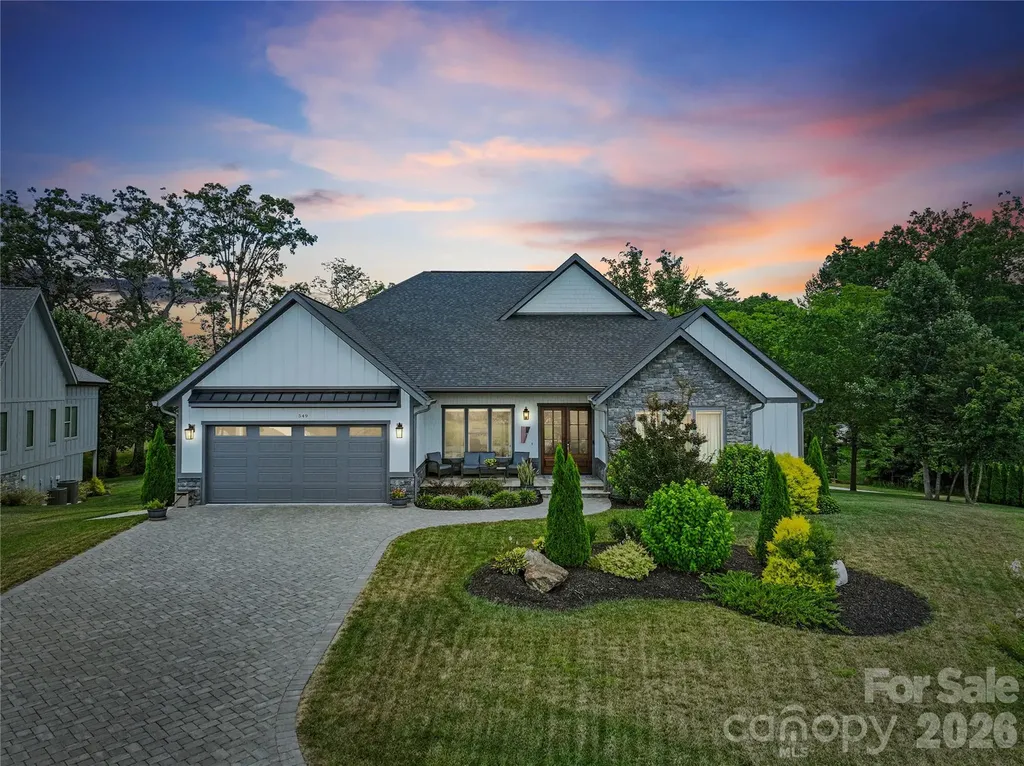
549 Daniel Circle Drive Mills River NC 28759

Mills River, NC549 Daniel Circle Drive

Price$1,250,000

Est. Mortgage: $/month

MLS Number CAR4402776

  • Residential
  • Bedrooms 3
  • Bathroom 3
  • Square Feet 4,679
  • Acreage 0.82

Welcome home! One level living in a desired, gated community of Mills River. Perfect for effortless daily living and grand-scale entertaining. Light-filled spaces connect seamlessly from the front door to the back deck. Generously sized screened deck featuring a cozy gas fireplace as the ultimate focal point. In addition to the main level square footage of 2,781, this home also features a separate entrance into a recently finished basement of heated 1,898 sq ft. There you will find living quarters, bathrooms, a kitchenette and your own indoor sauna! There is also plenty of blank canvas space, awaiting your imagination. Spend time outdoors with kids or pets on the large, meticulously maintained backyard or at the neighborhood subdivision park. Come see this charming home in person!

Listed by Oleg Romashchuk of Black Tie Properties,LLC

$
$
%
$/month over payments
Federal 30-year interest rate: 6.55% last updated on Jul 16, 2026
* All Figures are estimates. Check with your bank or proposed mortgage company for actual interest rates.
This product uses the FRED® API but is not endorsed or certified by the Federal Reserve Bank of St. Louis.

Save FavoriteSchedule TourAsk A QuestionMore Details
1401 Tara Plantation Boulevard Wesley Chapel NC 28110

MLS Number CAR4389473

  • Residential
  • Bedrooms 5
  • Bathroom 5
  • Square Feet 4,415
  • Acreage 0.56

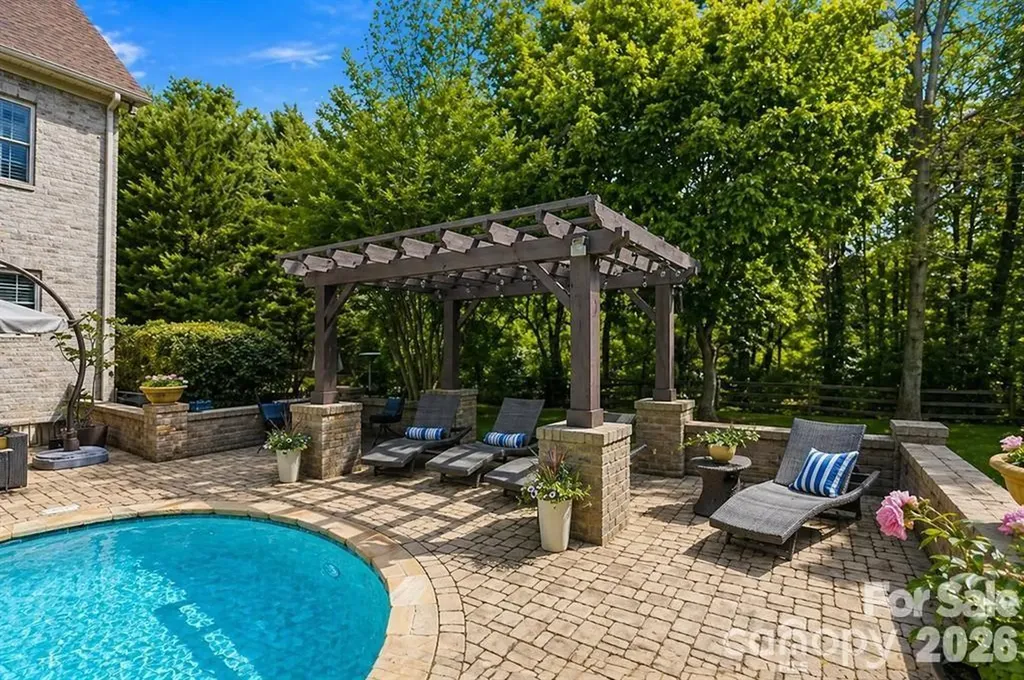
Stunning Custom David Ballard designed Full-Brick Home with stone and shaker accents positioned on a premier private corner lot adjacent to wooded common area in the Boutique community of Twelve Oaks. Just under 4,500sf, this impeccably maintained residence features 5 bedrooms, all with full baths, a floor plan and layout that offers room for intimate family gatherings as well as indoor and outdoor entertainment spaces. The main level showcases a mixture of 10 and 12' ceilings, expansive living spaces with lots of windows; a coffered ceiling in the living room centers around a floor to ceiling stone accent fireplace; extensive double crown molding and wainscoting with featured wood trim and wood Plantation shutters throughout. On the main level, a chef's kitchen with gas stove, a double quartz center island, double oven and microwave, a farm sink and generous cabinets; a butlers pantry with herringbone tiled backsplash, additional cabinet space, a breakfast nook, an All Season or Carolina Room off the breakfast nook, a formal dining area, a half bath, a private office and a nice size guest suite with a full bath. Upstairs, a bench seat with storage drawers under shuttered windows overlooking the rear yard, a fully renovated upstairs bonus room for entertaining with dry bar, mini fridge, new built-in cabinets and floating shelves with quartz countertop and a pool table; two more large bedrooms with en suite baths, a spacious laundry room with closet, cabinet and stationary tub; a bedroom currently being used as a flex work out space with chalk wall and closet (could be a future bedroom combination with Jack and Jill bathroom); a primary bedroom, an oasis with light throughout, a second bench seat under plantation shuttered windows overlooking the rear yard, a separate seating area with entertainment nook, storage closet, and finally a spa like primary bath with herringbone pattern tiled floor, a large insulated stand alone tub against a feature wall, beautiful quartz countertops, tall vanity mirrors and wall sconces, separate sink stations/vanities with one extra long vanity with pull out drawers and under cabinet organization, an extra tall shower with frameless shower enclosure and hand held shower, bench seating; and a wood floored walk in California closet with additional storage and window. Outdoors, a salt water heated pool, a rock waterfall with sheer descent, framed in flagstone and pavers, a pergola, a concrete pad and basketball goal on the side yard, a fire pit with flagstone tucked away on the .56 acre lot, adjacent to neighbors but feels private with the trees and landscaping. See additional list for Renovations and some design notes from the renovation by Sara Brennan Designs.

Listed by Jan Ringeling of Moody Residential LLC

$
$
%
$/month over payments
Federal 30-year interest rate: 6.55% last updated on Jul 16, 2026
* All Figures are estimates. Check with your bank or proposed mortgage company for actual interest rates.
This product uses the FRED® API but is not endorsed or certified by the Federal Reserve Bank of St. Louis.

Virtual TourSave FavoriteSchedule TourAsk A QuestionMore Details
215 Blue River Road Lake Wylie SC 29710

Lake Wylie, SC215 Blue River Road

Price$1,250,000

Est. Mortgage: $/month

MLS Number CAR4399726

  • Residential
  • Bedrooms 4
  • Bathroom 4
  • Square Feet 4,507
  • Acreage 1.03

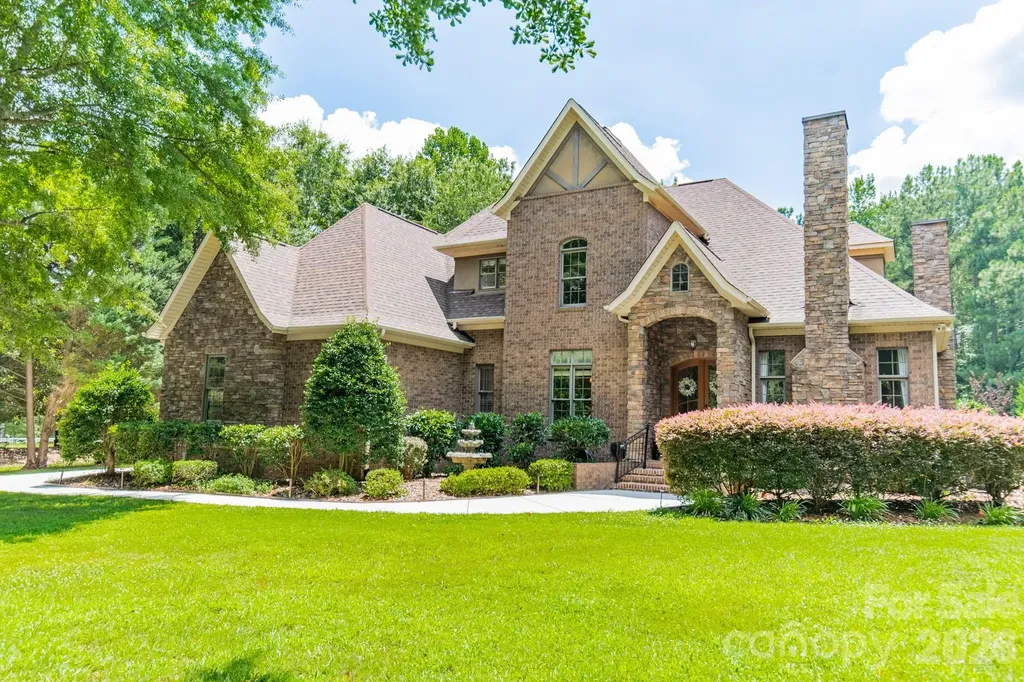
Experience luxurious living and seasonal lake views in this exceptional home, thoughtfully designed with premium finishes throughout. Highlights include nearby lake access, a gorgeous private lot backing to woods with an incredible backyard retreat, in-ground pool, waterfall, outdoor kitchen, custom built storage shed & more along with a 4-season sunroom, three fireplaces, a spacious bonus room, dedicated media/home theater, and an incredible backyard retreat. From the home's grand entry, a private office welcomes you with a cozy gas fireplace, while the gourmet kitchen impresses with stainless steel Bosch appliances, granite countertops, and a custom walk-in pantry. The adjoining living room features a second gas fireplace, custom built-ins, and an inviting atmosphere for everyday living and entertaining. Pamper yourself in the expansive primary suite offering a large custom walk-in closet, an en-suite bathroom with garden tub, dual vanities, and walk-in shower, and a private sitting room ideal for a home office, fitness space, or reading nook. Step directly from the primary bedroom onto the covered porch with easy access to the pool deck. The all-season sunroom, complete with a wood-burning fireplace, overlooks the resort-style backyard. Designed for year-round enjoyment, the heated saltwater pool and spa feature a tanning shelf, cascading waterfalls, and lush landscaping including fruit trees and berry bushes. The outdoor kitchen is equipped with a natural gas grill, bar refrigerator, and tiled bar, while the recently added 11' x 24' pergola with ceiling fans and lighting provides the perfect setting for outdoor entertaining. Seasonal water views of Lake Wylie, private woods and mature landscaping are sure to impress. Upstairs, you'll find three generously sized bedrooms, walk-in closets, and a spacious bonus room and dedicated media/home theater room. This remarkable property blends luxury, comfort, and exceptional indoor-outdoor living offering the best of lake life in a prime location. Enjoy access to highly sought-after Clover schools while being just a short drive from all the dining, shopping, entertainment and amenities that Charlotte has to offer.

Listed by Michelle Zawacki of Berkshire Hathaway HomeServices Carolinas Realty

$
$
%
$/month over payments
Federal 30-year interest rate: 6.55% last updated on Jul 16, 2026
* All Figures are estimates. Check with your bank or proposed mortgage company for actual interest rates.
This product uses the FRED® API but is not endorsed or certified by the Federal Reserve Bank of St. Louis.

Save FavoriteSchedule TourAsk A QuestionMore Details
8507 Brownes Pond Lane Charlotte NC 28277

Charlotte, NC8507 Brownes Pond Lane

Price$1,250,000

Est. Mortgage: $/month

Active With Contract

MLS Number CAR4400548

  • Residential
  • Bedrooms 4
  • Bathroom 4
  • Square Feet 3,818
  • Acreage 0.39

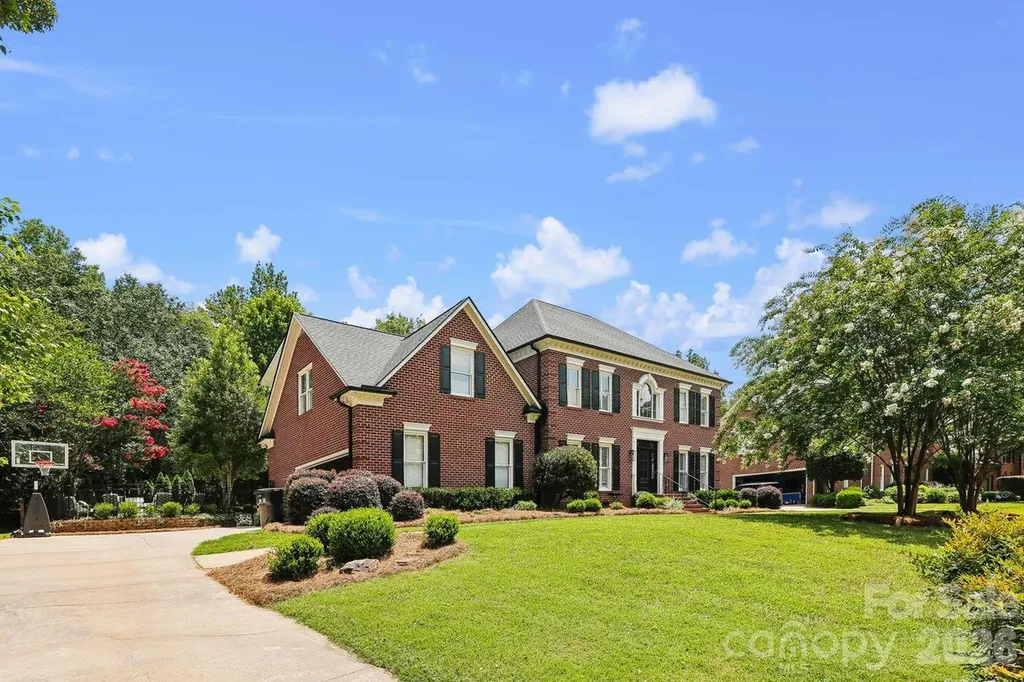
Experience the ultimate blend of location, custom quality, pristine finishes, resort-style pool entertaining and exceptional backyard privacy in this gorgeous full-brick South Charlotte home! Situated on a generous, private lot in the lovely, established Rosecliff neighborhood-renowned for its spacious properties and beautiful street scenes-this gorgeous modern residence offers a peaceful sanctuary located entirely inside the I-485 loop. Set back beautifully from the street and framed by flowering crepe myrtles, the home welcomes you into a bright, soaring two-story foyer flanked by elegant formal living and dining rooms. Designed effortlessly for daily living and grand entertaining, the main level features excellent flow from the formal rooms into an elegant great room. The heart of the home is a beautifully updated open-concept kitchen equipped with premium quartz countertops, a central island, an updated Bosch dishwasher, GE double ovens, a Frigidaire Premium refrigerator and Frigidaire gas cooktop. The vaulted breakfast area features floor-to-ceiling bay windows that beautifully frame the backyard, bringing the outdoors inside for an enjoyable scenic view. This bright space offers more than enough room for a large kitchen/dining table or a cozy secondary lounge. Upstairs you will find an expansive primary suite - a serene getaway with a tall tray ceiling, dual closets (walk-in plus a deep double), and an updated vaulted ensuite bath featuring high-end fixtures, quartz vanity, and new custom glass shower. One secondary bedroom has its own bath, while a large hall bath serves two additional charming bedrooms. Positioned off the back staircase for optimal bedroom separation, a large bonus room serves as a highly transitional space for a movie room, home gym, gaming center, or 5th bedroom. Step outside to a backyard oasis with absolute privacy, backing to a wooded unbuildable area with no visible home. Enjoy the sparkling in-ground pool, featuring a flat shallow area for little ones, deep-end seating, and fun water features. Relax on the vaulted screened porch, play on the flat large yard, sit around the fire pit, enjoy barbecue with friends and family. Or work on projects in the highly functional workroom, which can be accessed from the back yard and garage. Significant capital improvements include a 2024 architectural roof/gutters/downspouts; new upper-level HVAC & downstairs AC (May 2026); lower-level heating ( Dec 2020); dual Nest thermostats (Jan 2021); a fully refurbished crawl space (2023); and brand-new Anderson bay windows in the breakfast/sunroom area (June 2026). Ask your agent for the Feature & Information Sheet posted on the MLS listing, detailing the MANY improvements. The Rosecliff neighborhood is zoned for a premier trifecta of top-tier schools: brand-new Ballantyne Ridge High School, McAlpine Elementary & South Charlotte Middle schools, and exceptional private schools are nearby. Enjoy highly convenient access to Uptown Charlotte, Charlotte-Douglas International Airport, South Charlotte golf courses, and premier shopping/dining at Stonecrest, the Arboretum, Blakeney, Ballantyne, and SouthPark. Walk or bike to Trader Joe's and the 4 Mile Creek Greenway - a great location benefit! Residents also enjoy optional access to the adjacent Carrington Swim & Racquet club amenities for a small annual membership fee. Professional photography is coming soon and showings begin Friday, July 17. Come see this gem of an offering for yourself-schedule your tour today!

Listed by Lenore Prisco of Coldwell Banker Realty

$
$
%
$/month over payments
Federal 30-year interest rate: 6.55% last updated on Jul 16, 2026
* All Figures are estimates. Check with your bank or proposed mortgage company for actual interest rates.
This product uses the FRED® API but is not endorsed or certified by the Federal Reserve Bank of St. Louis.

Save FavoriteSchedule TourAsk A QuestionMore Details
1624 Lombardy Circle Charlotte NC 28203

Charlotte, NC1624 Lombardy Circle

Price$1,250,000

Est. Mortgage: $/month

Open House

MLS Number CAR4360743

  • Residential
  • Next Open House: Fri 07/24 5:00 pm. to 7:00 pm.
  • Bedrooms 3
  • Bathroom 4
  • Square Feet 2,366

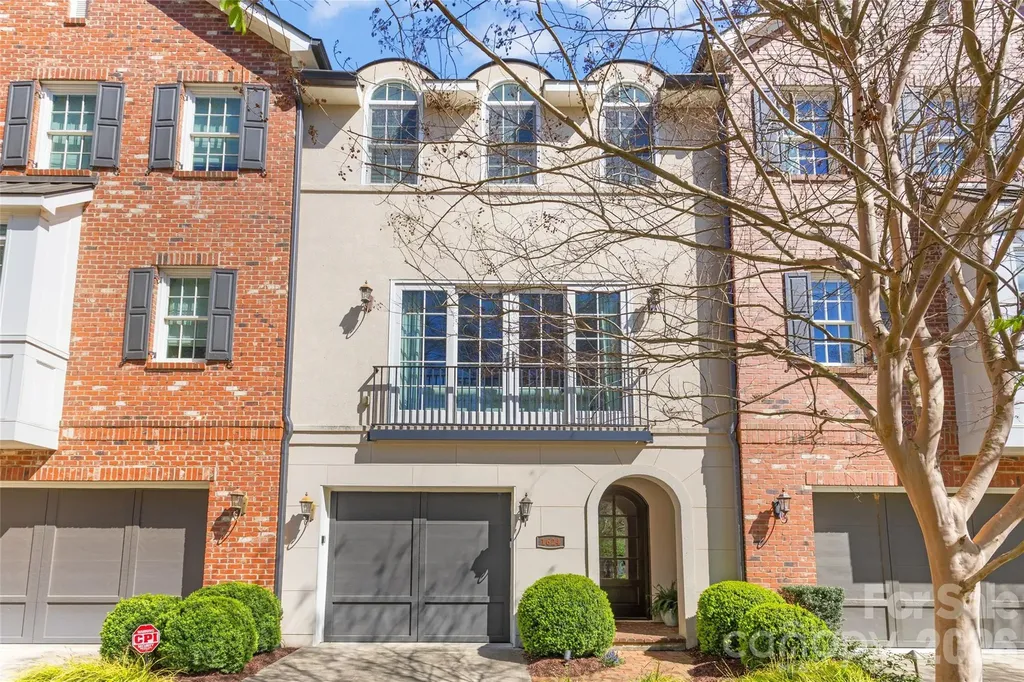
Welcome to this beautiful TURNKEY townhome in desirable Dilworth neighborhood, and enjoy NO HOA FEES. Ideally located just steps from Freedom Park, this home offers incredible walkability to many restaurants, shops, and amenities. Built by Simonini Builders in 2016, this exclusive nine townhome community offers a rare blend of privacy, luxury, and LOW-MAINTENANCE living. This is only 1 of 3 units with a private ELEVATOR providing effortless access across all levels. The home includes 2,366 square feet, 3 bedrooms, 3.5 bathrooms. The first floor features a versatile bedroom or office with a full bathroom, perfect for guests or a private workspace. The main level has an open floorplan filled with natural light. The chef's kitchen has high end appliances and oversized island, dining area open to private covered patio, and a spacious den with fireplace. Upstairs you'll find a second bedroom with ensuite bathroom and laundry closet. The stunning primary suite offers generous walk-in closets and a spa-like bathroom. This home has a security system with cameras on all exterior doors with a keyless garage entry with camera. Outside you'll enjoy two decks, and a LARGE FENCED BACKYARD great for pets, OVERLOOKING THE GREENWAY.

Listed by Melissa Murphy of Helen Adams Realty

$
$
%
$/month over payments
Federal 30-year interest rate: 6.55% last updated on Jul 16, 2026
* All Figures are estimates. Check with your bank or proposed mortgage company for actual interest rates.
This product uses the FRED® API but is not endorsed or certified by the Federal Reserve Bank of St. Louis.

Save FavoriteSchedule TourAsk A QuestionMore Details
53 Buchanan Place Asheville NC 28801

Asheville, NC53 Buchanan Place

Price$1,250,000

Est. Mortgage: $/month

MLS Number CAR4386804

  • Residential
  • Bedrooms 3
  • Bathroom 4
  • Square Feet 3,014
  • Acreage 0.26

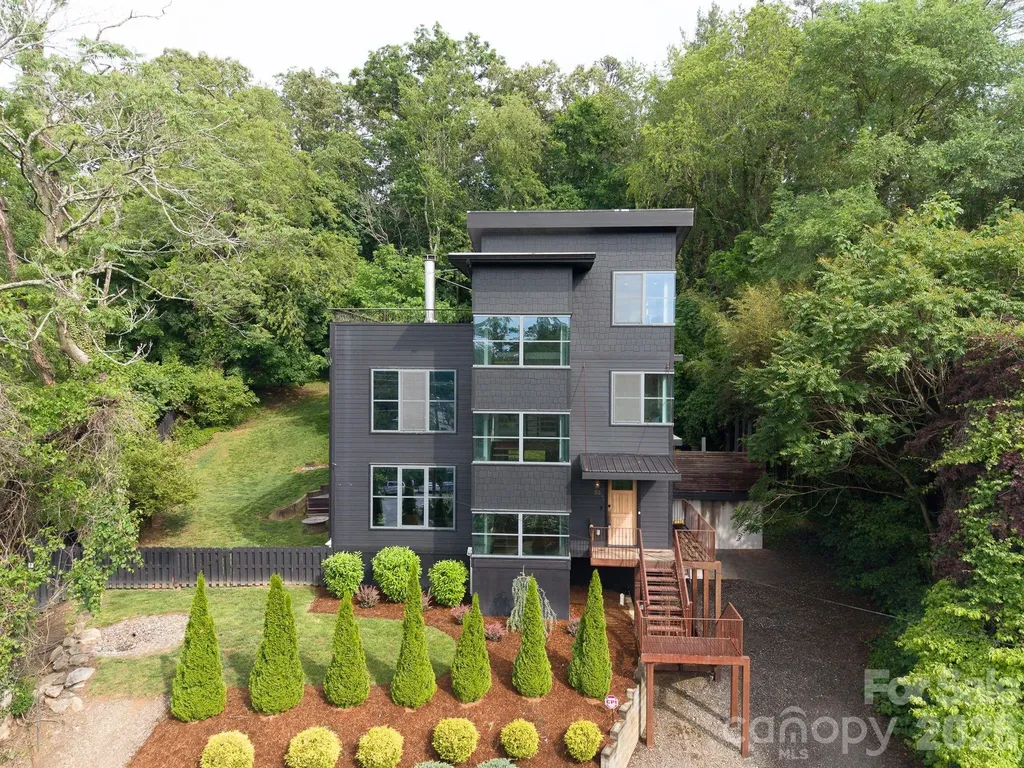
Seller is motivated to sell and ready to relocate. Here is your opportunity to own the only home in Asheville where you can watch professional baseball from your rooftop. The Stadium House is a one of a kind modern residence where sophisticated design meets the energy of downtown Asheville. Overlooking Home Trust Park and Memorial Stadium, this impressive home offers a front-row seat to downtown Asheville. All from the comfort of your own property. Designed for both entertaining & everyday living, the home seamlessly blends indoor and outdoor spaces. Expansive walls of glass open to create an effortless connection between the chef's kitchen, outdoor living areas, and the surrounding mountain landscape. Host unforgettable gatherings on the main level, enjoy cocktails on the rooftop terrace as the sun sets over the stadium, or watch the game with friends from one of Asheville's most unique vantage points. Located in Asheville's vibrant South Slope district for morning coffee, breweries, restaurants, and live music. Explore nearby trails, then return home to relax in the private outdoor shower before an evening out or a backyard cookout.Forget game-day traffic, parking hassles, and long commutes. Here entertainment, recreation, and downtown conveniences are woven into everyday life. Distinctive, sophisticated, and impossible to replicate, The Stadium House is more than a home; it's an experience. A property that turns heads, sparks conversations, and creates a lifestyle your guests will never forget.

Listed by Lauren Eaddy of Patton Allen Real Estate LLC

$
$
%
$/month over payments
Federal 30-year interest rate: 6.55% last updated on Jul 16, 2026
* All Figures are estimates. Check with your bank or proposed mortgage company for actual interest rates.
This product uses the FRED® API but is not endorsed or certified by the Federal Reserve Bank of St. Louis.

Virtual TourSave FavoriteSchedule TourAsk A QuestionMore Details
94 Oak Hollow Drive Asheville NC 28805

Asheville, NC94 Oak Hollow Drive

Price$1,250,000

Est. Mortgage: $/month

Open House

MLS Number CAR4386463

  • Residential
  • Next Open House: Sun 07/26 2:00 pm. to 4:00 pm.
  • Bedrooms 4
  • Bathroom 5
  • Square Feet 4,742

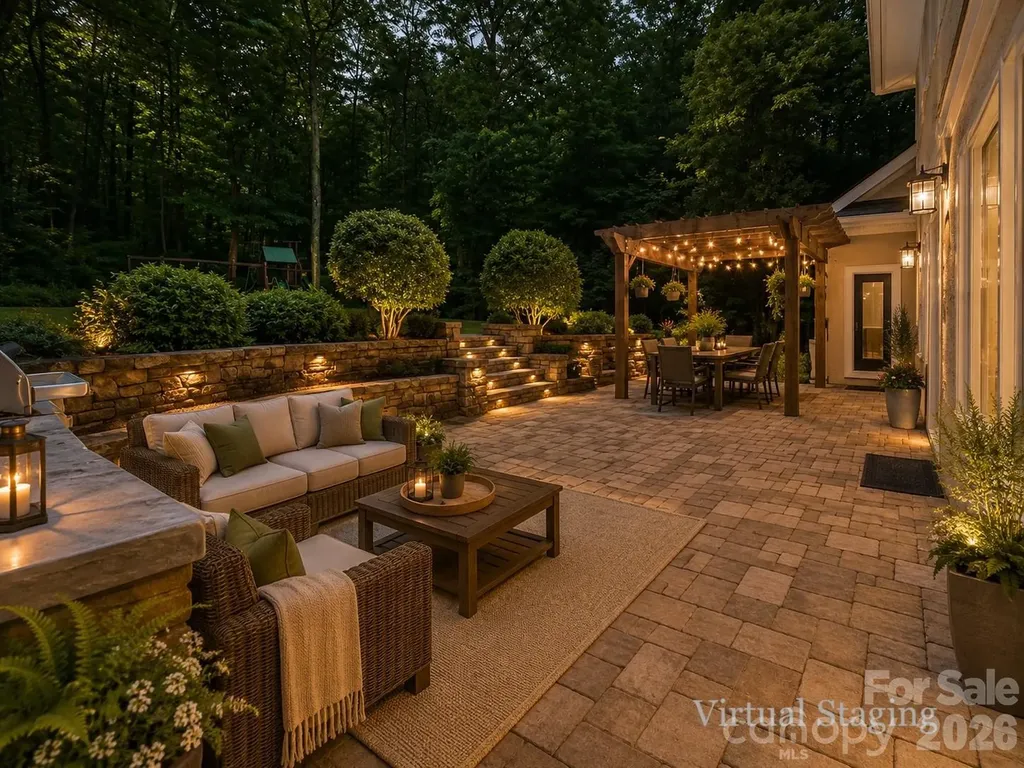
Welcome home to this stunning 4,000+ square foot retreat nestled in the coveted Oak Hollow neighborhood of Riceville, one of East Asheville's most sought-after communities. Surrounded by mountain views and located just moments from the iconic Blue Ridge Parkway, this exceptional modern provincial home offers the perfect blend of luxury, comfort, and timeless craftsmanship. From the moment you enter, you'll be captivated by the light-filled open floor plan, soaring ceilings, rich crown molding, granite countertops throughout, and custom designer finishes that create an atmosphere both elegant and inviting. The heart of the home is the impressive living room, centered around a wood-burning “Fireplace Xtrordinair” beautifully accented with Italian mosaic tile - a warm and sophisticated focal point perfect for gathering with family and friends. The spacious main-level primary suite is a true sanctuary, featuring a spa-inspired ensuite bath with a relaxing Jacuzzi tub and generous walk-in spaces. Upstairs offers three additional bedrooms, two full bathrooms, and a large bonus room/playroom ideal for a media space, recreation room, or guest retreat. The finished basement adds even more versatility with an additional bonus room and full bath, creating the perfect setup for extended family, visitors, or a private getaway space. Step outside and discover your own backyard oasis. Designed for both entertaining and peaceful evenings at home, the expansive patio features an outdoor fireplace, built-in BBQ grill, play structure, and professionally landscaped grounds that blend seamlessly with the surrounding natural beauty. Additional highlights include a spacious 2.5-car garage, circular driveway, abundant storage, and an unbeatable location offering both privacy and convenience. This is more than a home - it's a lifestyle. An extraordinary opportunity to own a one-of-a-kind luxury property in the heart of East Asheville. **Chandelier in dining room does not convey.**

Listed by Heather Nesbitt of MACKEY REALTY LLC - AVL

$
$
%
$/month over payments
Federal 30-year interest rate: 6.55% last updated on Jul 16, 2026
* All Figures are estimates. Check with your bank or proposed mortgage company for actual interest rates.
This product uses the FRED® API but is not endorsed or certified by the Federal Reserve Bank of St. Louis.

Save FavoriteSchedule TourAsk A QuestionMore Details
1800 Chestnut Lane Matthews NC 28104

Matthews, NC1800 Chestnut Lane

Price$1,250,000

Est. Mortgage: $/month

Open House

MLS Number CAR4379528

  • Residential
  • Next Open House: Sat 07/25 12:00 pm. to 3:00 pm.
  • Bedrooms 3
  • Bathroom 4
  • Square Feet 4,133

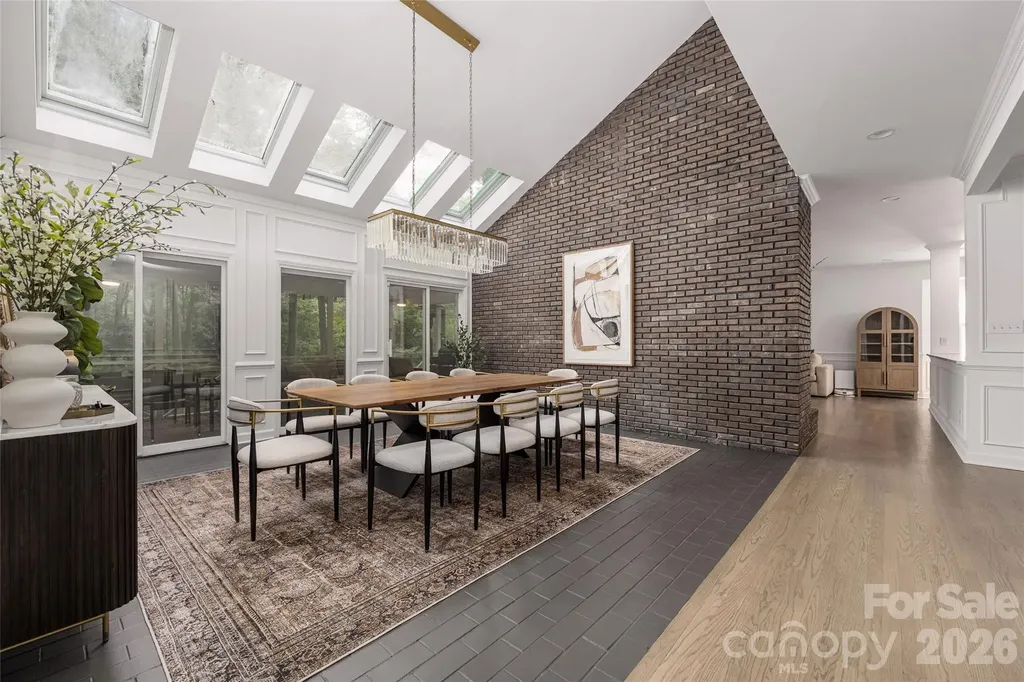
This beautifully upgraded home offers the perfect blend of modern comfort and country charm on a peaceful 5.73 acre lot. This is a great opportunity to have all the convenience of the city, while enjoying privacy and space that is a rare find this close to Charlotte. Enter down a long driveway to take you to a serene escape from the city. The fenced in backyard has been cleared, leveled, and seeded with premium fescue grass that stays lush and green year-round. Professional landscaping frames the space, while a custom chicken coop (which conveys with the property) and a mature fruit garden provide the perfect setup for hobby farming. Enjoy muscadine grapes, figs, pears, blueberries, apples, and plums. Additional exterior features include a gazebo and a workshop that were both just freshly painted. Inside, the home has been completely reimagined with high-quality updates. The entire interior has been repainted in fresh neutral tones, refinished hardwood floors throughout the main level, and elegant wainscoting adds classic charm. The kitchen features refinished cabinets, new countertops, sink, backsplash, and new hardware. All bathrooms have been fully remodeled, with the primary bath transformed into a true spa retreat complete with a jetted jacuzzi tub, large glass shower, dual vanity, makeup desk, and oversized walk-in closet with custom built-ins. The dining room impresses with soaring vaulted ceilings and skylights. Additional interior highlights include all-new lighting, fans, and outlets, a new smart thermostat, and a brand-new downstairs bedroom with a closet.

Listed by Ryan Palmer of The Agency - Charlotte

$
$
%
$/month over payments
Federal 30-year interest rate: 6.55% last updated on Jul 16, 2026
* All Figures are estimates. Check with your bank or proposed mortgage company for actual interest rates.
This product uses the FRED® API but is not endorsed or certified by the Federal Reserve Bank of St. Louis.

Save FavoriteSchedule TourAsk A QuestionMore Details
92 Falcons Peak Lane Whittier NC 28789

Whittier, NC92 Falcons Peak Lane

Price$1,250,000

Est. Mortgage: $/month

MLS Number CAR4401062

  • Residential
  • Bedrooms 3
  • Bathroom 4
  • Square Feet 2,839
  • Acreage 1.05

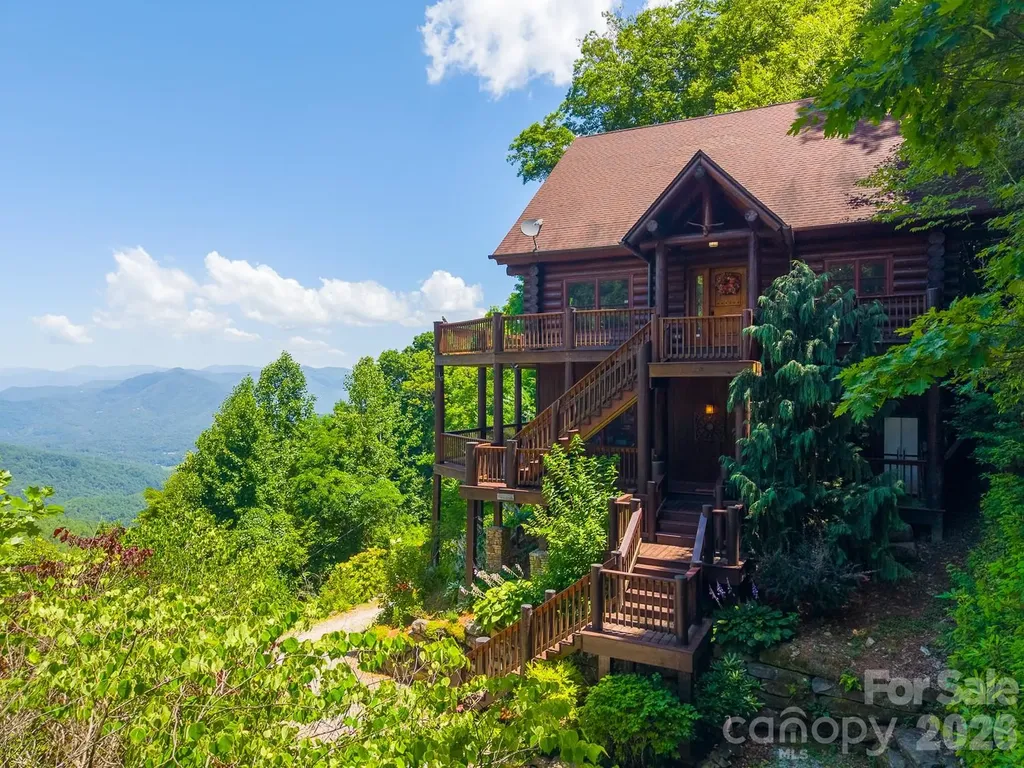
Some mountain views are beautiful. Others change the way you feel. Perched high above the Smokies, 92 Falcons Peak offers one of the most breathtaking panoramas in Western North Carolina! Endless layers of mountain ridges stretch to the horizon, creating a view you'll never tire of. It's the kind of place where mornings begin with coffee on the deck, evenings end with unforgettable sunsets, and every window reminds you why you chose the mountains. Fortunately, the home is every bit as remarkable as the setting. Crafted with impressive attention to detail, this exceptional log home showcases massive imported timbers, rich cherry hardwood floors, soaring cathedral ceilings, and a stunning floor-to-ceiling stone fireplace. Walls of glass flood the home with natural light while keeping the mountains front and center. Offering 3 bedrooms, 3.5 baths, a bonus room, and nearly 2,900 square feet, the thoughtfully designed floor plan provides multiple living spaces, expansive decks, and the perfect balance of gathering areas and private retreats. This luxury mountain getaway offers a sanctuary you'll never outgrow!

Listed by Melissa Rogers of Keller Williams Great Smokies

$
$
%
$/month over payments
Federal 30-year interest rate: 6.55% last updated on Jul 16, 2026
* All Figures are estimates. Check with your bank or proposed mortgage company for actual interest rates.
This product uses the FRED® API but is not endorsed or certified by the Federal Reserve Bank of St. Louis.

Save FavoriteSchedule TourAsk A QuestionMore Details

Broker Reciprocity MLS Grid Logo © 2026 Listings courtesy of Canopy MLS as distributed by MLS GRID. IDX information is provided exclusively for consumers’ personal non-commercial use and may not be used for any purpose other than to identify prospective properties consumers may be interested in purchasing. The IDX data is deemed reliable but is not guaranteed by MLS GRID and may be subject to an end user license agreement prescribed by the Member Participant’s applicable MLS.  Based on information submitted to the MLS GRID as of July 23, 2026 6:16 AM UTC . All data is obtained from various sources and may not have been verified by broker or MLS GRID. Supplied Open House Information is subject to change without notice. All information should be independently reviewed and verified for accuracy. Properties may or may not be listed by the office/agent presenting the information. Some IDX listings have been excluded from this website.