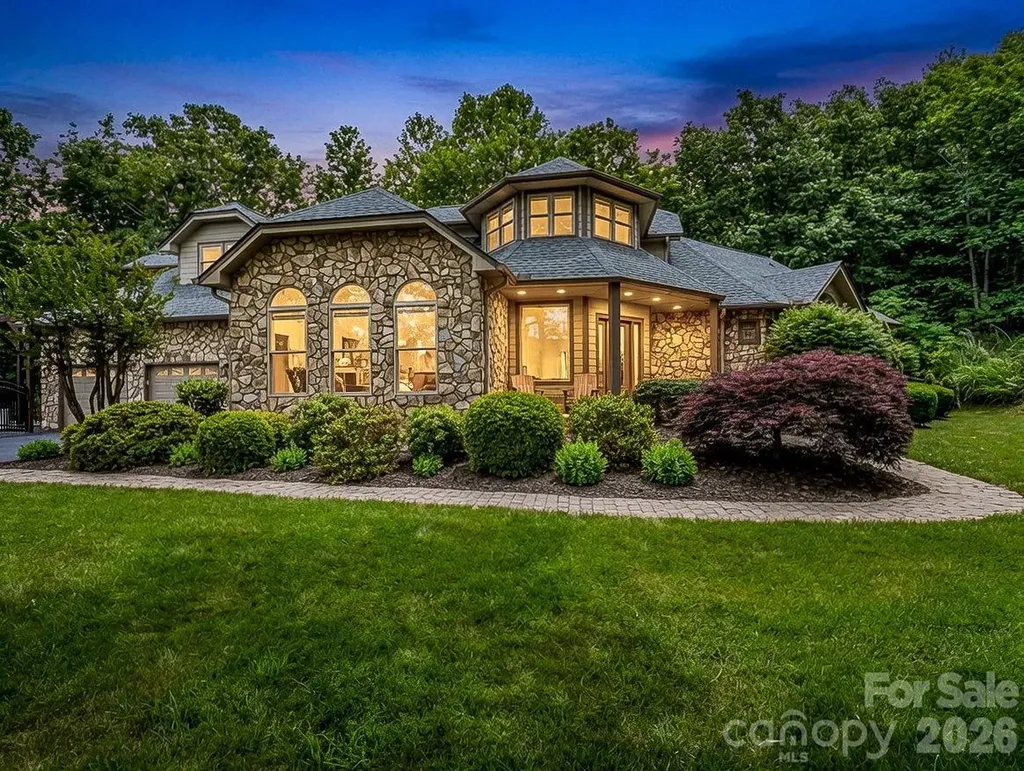
and narrow your search. If you have fewer than 200 results, you can save your search.

Biltmore Lake NC

r=3637-3648
14799 Nc Hwy 73 Highway Huntersville NC 28078
Active With Contract

MLS Number CAR4319698

  • Land
  • Acreage 0.57
  • County Mecklenburg

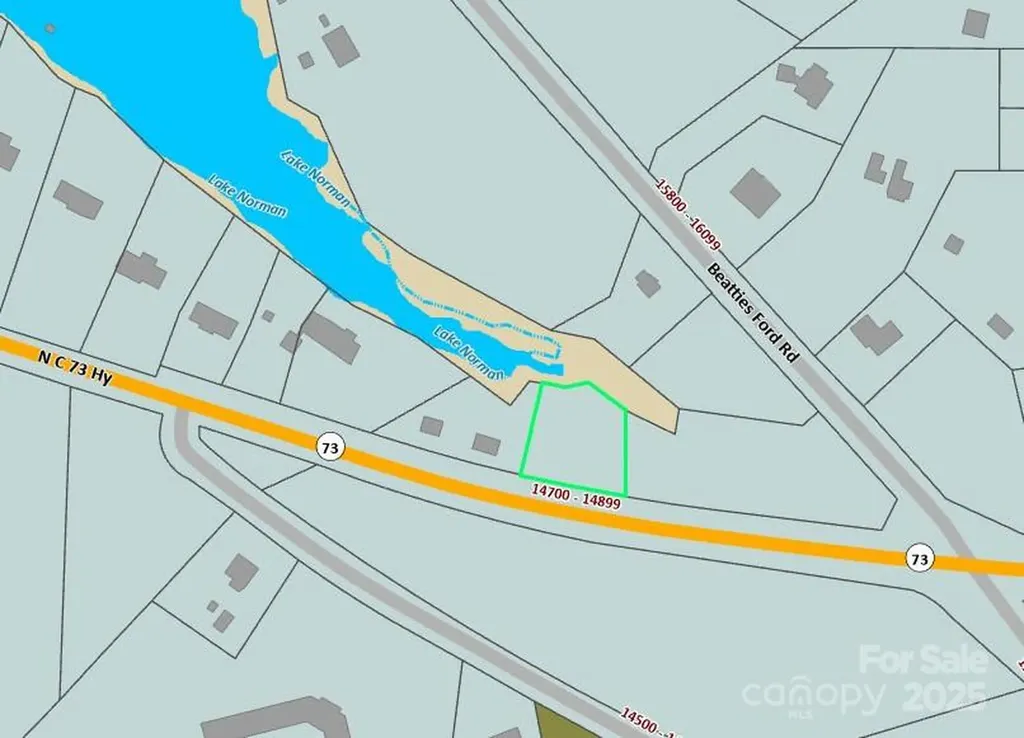
DON'T MISS OUT ON THIS!!! EXTREMELY RARE opportunity to BRING YOUR BUILDER & BREAK GROUND ON LAKE NORMAN!! 0.57 Lake Norman waterfront acres offered for purchase through this listing for $1.15M (14799 NC Hwy 73 Hwy; MLS #4319698) with opportunity to on UP TO A STAGGERING 5.043 LAKE NORMAN WATERFRONT ACRES IF ALL SEVEN (7) INDIVIDUAL LOTS ARE PURCHASED TOGETHER (!!) For some, this is a DREAM COME TRUE, and a long-awaited PRIME moment to create something very special that can be enjoyed, passed down & appreciated for generations to come. Development opportunities like this are EXTREMELY RARE and DON'T LAST LONG; if this is something you've been watching the market for YEARS in hopes of one day having a shot, it is FINALLY TIME TO SEIZE THE MOMENT!! Please reference MLS #s 4320385, 4319733, 4319264 4319656, 4319628 & 4325821 to review other separately listed parcels. Seller open to potential negotiation if ALL seven (7) lots are purchased simultaneously as a portfolio. THE OPPORTUNITY OF A LIFETIME IS BEFORE YOU!!!!

Listed by Chris Crawley of Keller Williams Ballantyne Area
$
$
%
$/month over payments
Federal 30-year interest rate: 6.55% last updated on Jul 16, 2026
* All Figures are estimates. Check with your bank or proposed mortgage company for actual interest rates.
This product uses the FRED® API but is not endorsed or certified by the Federal Reserve Bank of St. Louis.

Save FavoriteSchedule TourAsk A QuestionMore Details

14731 Nc Hwy 73 Highway Huntersville NC 28078
Active With Contract

MLS Number CAR4319733

  • Land
  • Acreage 0.57
  • County Mecklenburg

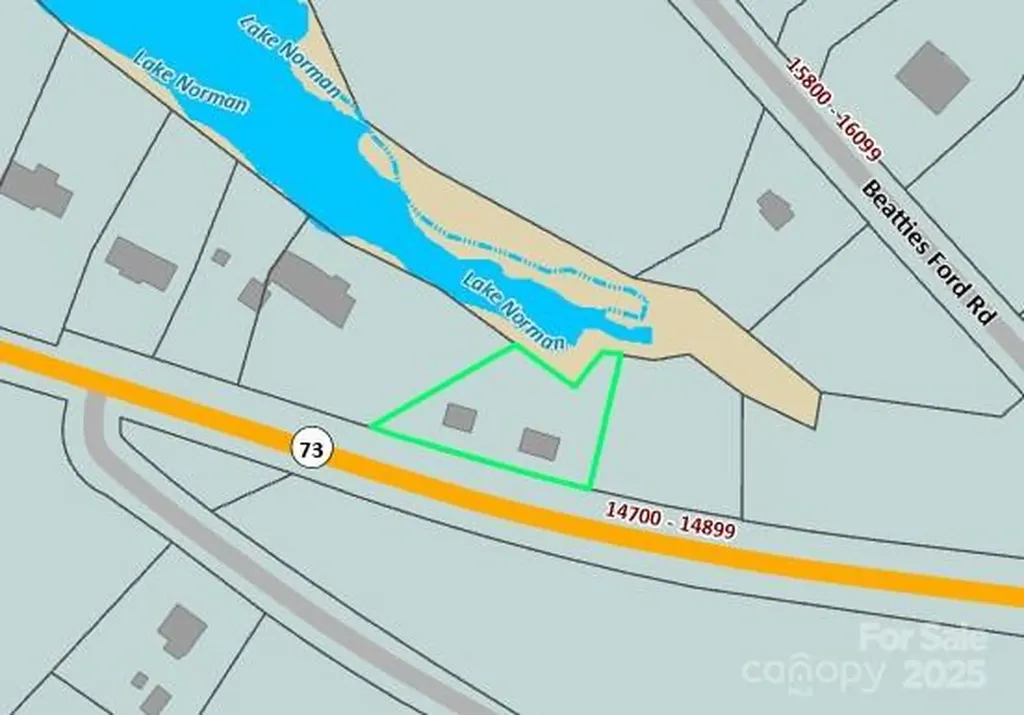
DON'T MISS OUT ON THIS!!! EXTREMELY RARE opportunity to BRING YOUR BUILDER & BREAK GROUND ON LAKE NORMAN!! 0.57 Lake Norman waterfront acres offered for purchase through this listing for $1.15M (14731 NC Hwy 73 Hwy; MLS #4319733) with opportunity to own UP TO A STAGGERING 5.043 LAKE NORMAN WATERFRONT ACRES IF ALL SEVEN (7) INDIVIDUAL LOTS ARE PURCHASED TOGETHER (!!) For some, this is a DREAM COME TRUE, and a long-awaited PRIME moment to create something very special that can be enjoyed, passed down & appreciated for generations to come. Development opportunities like this are EXTREMELY RARE and DON'T LAST LONG; if this is something you've been watching the market for YEARS in hopes of one day having a shot, it is FINALLY TIME TO SEIZE THE MOMENT!! Please reference MLS #s 4320385, 4319264, 4319698, 4319656, 4319628 & 4325821 to review other separately listed parcels. Seller open to potential negotiation if ALL seven (7) lots are purchased simultaneously as a portfolio. THE OPPORTUNITY OF A LIFETIME IS BEFORE YOU!!

Listed by Chris Crawley of Keller Williams Ballantyne Area
$
$
%
$/month over payments
Federal 30-year interest rate: 6.55% last updated on Jul 16, 2026
* All Figures are estimates. Check with your bank or proposed mortgage company for actual interest rates.
This product uses the FRED® API but is not endorsed or certified by the Federal Reserve Bank of St. Louis.

Save FavoriteSchedule TourAsk A QuestionMore Details

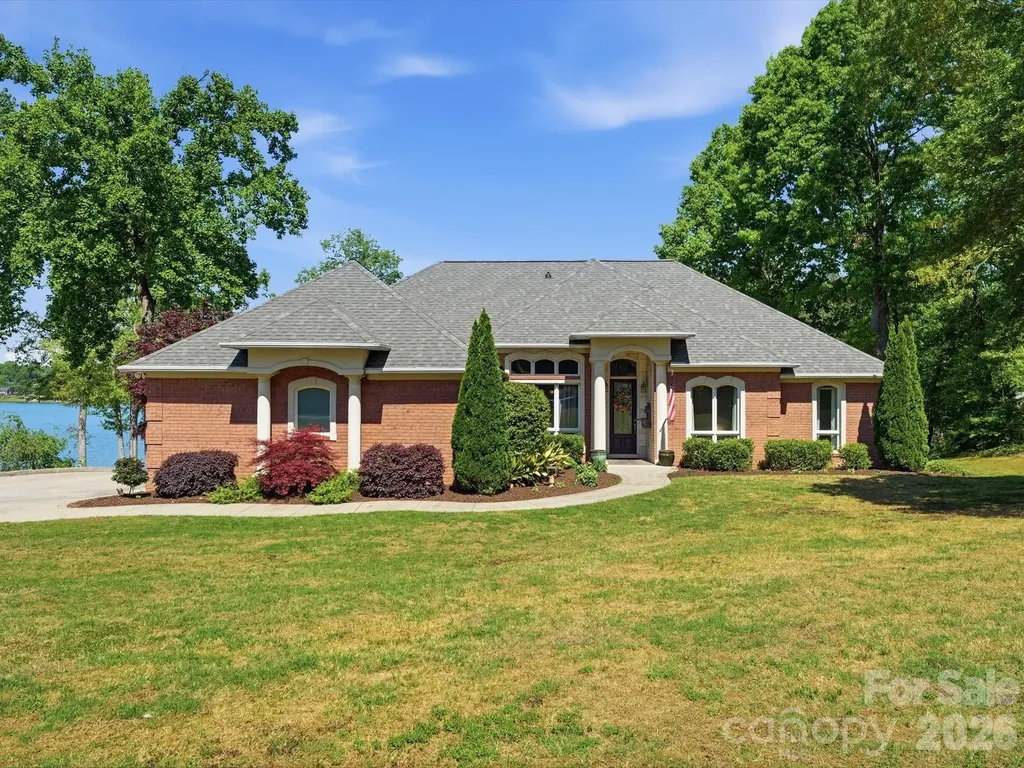
129 Aqua Drive Mooresville NC 28117

Mooresville, NC129 Aqua Drive

Price$1,150,000

Est. Mortgage: $/month

Pending

MLS Number CAR4398179

  • Residential
  • Bedrooms 4
  • Bathroom 4
  • Square Feet 3,040
  • Acreage 0.46

Welcome to 129 Aqua Drive, where comfort, convenience, and the Lake Norman lifestyle come together. Situated in a desirable Mooresville community, this home offers the perfect opportunity to enjoy everything the area has to offer while being just moments from the water. The home features inviting living spaces designed for everyday comfort and easy entertaining. Whether you're relaxing at home or hosting family and friends, you'll appreciate the welcoming atmosphere and functional layout. One of the standout features of this property is the community's lake access, making it easy to spend your days enjoying Lake Norman. Residents also enjoy kayak storage, allowing for convenient access to paddling adventures, as well as a community beach area that's perfect for swimming, relaxing, or watching the sunset over the lake. Conveniently located near shopping, dining, schools, and local attractions, 129 Aqua Drive offers an exceptional blend of neighborhood charm and outdoor recreation. Don't miss your opportunity to enjoy the Lake Norman lifestyle-schedule your private showing today!

Listed by Todd Riddle of Keller Williams Unified

$
$
%
$/month over payments
Federal 30-year interest rate: 6.55% last updated on Jul 16, 2026
* All Figures are estimates. Check with your bank or proposed mortgage company for actual interest rates.
This product uses the FRED® API but is not endorsed or certified by the Federal Reserve Bank of St. Louis.

Save FavoriteSchedule TourAsk A QuestionMore Details

3000 Forest Park Drive Charlotte NC 28209

Charlotte, NC3000 Forest Park Drive

Price$1,150,000

Est. Mortgage: $/month

Pending

MLS Number CAR4384123

  • Residential
  • Bedrooms 4
  • Bathroom 2
  • Square Feet 1,654
  • Acreage 0.29

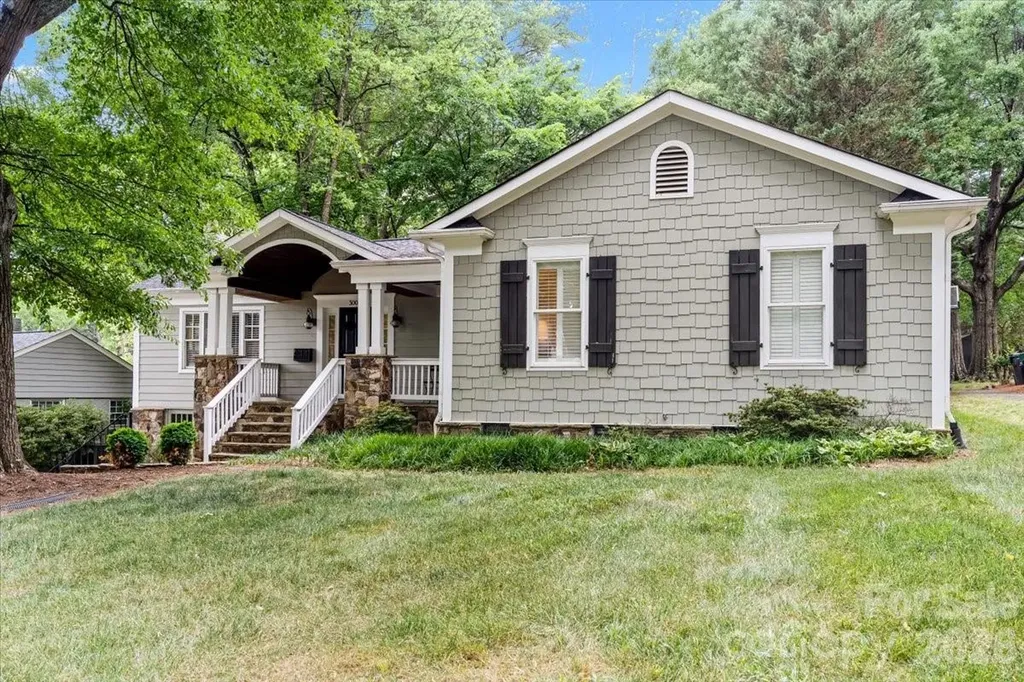
Tucked away in the coveted Myers Park / Freedom Park area, this storybook cottage seamlessly blends timeless charm with refined, modern living in one of Charlotte's most desirable locations! Situated just moments from Uptown, premier medical centers, and the vibrant energy of Dilworth, South End and SouthPark, this home also offers exceptional accessibility to boutique shopping, acclaimed dining, the Greenway and Freedom Park. A welcoming covered rocking chair porch sets the tone, opening into an airy, open-concept interior defined by rich hardwood flooring and effortless flow. The thoughtfully designed kitchen is both functional and beautiful, featuring a farmhouse sink, stainless steel appliances, abundant cabinetry, generous prep space and a walk-in pantry - seamlessly connecting to the main living areas and a screened porch ideal for year-round entertaining. The private primary suite is a true retreat, complete with vaulted ceilings, a custom walk-in closet, and a spa-inspired bath featuring a soaking tub, oversized walk-in shower, and direct access to the front porch - the perfect spot for quiet mornings. Three additional generously sized, light-filled bedrooms offer both space and privacy, sharing a well-appointed modern bath. Outdoors, a fenced backyard creates a serene setting for relaxation or gathering, while the unfinished basement provides exceptional flexibility for storage or future customization. A newly replaced roof in 2024 rounds out this elevated, move-in-ready home in an unbeatable location.

Listed by Eric Madara of Yancey Realty,LLC

$
$
%
$/month over payments
Federal 30-year interest rate: 6.55% last updated on Jul 16, 2026
* All Figures are estimates. Check with your bank or proposed mortgage company for actual interest rates.
This product uses the FRED® API but is not endorsed or certified by the Federal Reserve Bank of St. Louis.

Virtual TourSave FavoriteSchedule TourAsk A QuestionMore Details

208 Canoe Pole Lane Mooresville NC 28117

Mooresville, NC208 Canoe Pole Lane

Price$1,150,000

Est. Mortgage: $/month

MLS Number CAR4383925

  • Residential
  • Bedrooms 6
  • Bathroom 7
  • Square Feet 6,545
  • Acreage 0.22

New price! Lake Norman Water-View Retreat with Saltwater Pool & Multigenerational Living! Experience the ultimate Lake Norman lifestyle in this exceptional water-view home located in the highly sought-after LakeWalk community. Freshly painted throughout and featuring brand-new luxury carpeting, this beautifully appointed residence offers the perfect blend of elegance, comfort, and versatility. The main level welcomes you with hardwood flooring and a sophisticated dining room accented by chair rail molding, wainscoting, decorative ceiling beams, and crown molding. The impressive two-story great room is filled with natural light and anchored by a stunning stacked-stone gas fireplace, creating a warm and inviting gathering space. Designed for both everyday living and entertaining, the gourmet kitchen boasts abundant cabinetry, a large center island with bar seating, double wall gas ovens, a gas cooktop with built-in microwave, and a stylish tile backsplash. The spacious main-level primary suite serves as a private retreat, featuring a tray ceiling, ceiling fan, and luxurious en-suite bath with dual vanities, a large tiled walk-in shower, and a separate garden tub. Upstairs, you'll find a versatile bonus area, four additional bedrooms, three full bathrooms, and a conveniently located laundry room. The fully finished basement offers incredible flexibility with a second kitchen, living room, one bedroom, an office, additional flex space/ home gym, and a second laundry area-ideal for multigenerational living, extended guests, or private accommodations. Step outside to your own backyard oasis featuring a stunning saltwater pool, premium Techo-Bloc paver hardscaping, professional landscaping, and an outdoor Coyote grill. Relax, entertain, and enjoy beautiful views of Lake Norman from this exceptional outdoor living space. Residents of LakeWalk enjoy resort-style amenities including a clubhouse, cabana, outdoor pool, dog park, playground, recreation areas, sidewalks, and scenic walking trails. This remarkable home delivers luxury, space, and flexibility in one of Mooresville's premier lake communities.

Listed by Erin Ficenec of Ivester Jackson Christie's

$
$
%
$/month over payments
Federal 30-year interest rate: 6.55% last updated on Jul 16, 2026
* All Figures are estimates. Check with your bank or proposed mortgage company for actual interest rates.
This product uses the FRED® API but is not endorsed or certified by the Federal Reserve Bank of St. Louis.

Save FavoriteSchedule TourAsk A QuestionMore Details

0 Hwy 73 Highway Iron Station NC 28080

Iron Station, NC0 Hwy 73 Highway

Price$1,150,000

Est. Mortgage: $/month

MLS Number CAR4351649

  • Land
  • Acreage 20
  • County Lincoln

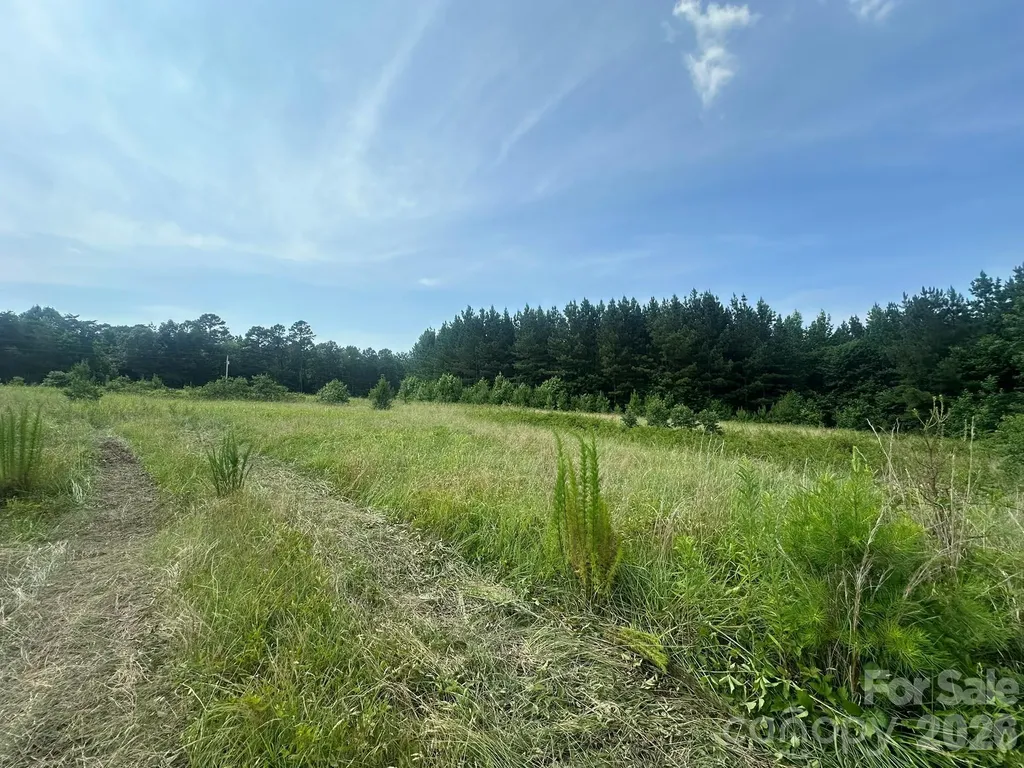
Gorgeous property located in eastern Lincoln county. Land is so hard to find and this property is conveniently located, nicely shaped with plenty of road frontage. It would be perfect for a gated private estate, family compound or development. Zoning is R-T. There is county water available. There is not county sewer currently available so would need septic system. This is approximately 20 acres to be surveyed off of parcel 33907. Rare find for such nice acreage in this area!!

Listed by Elizabeth Brotherton of Southern Homes of the Carolinas,Inc

$
$
%
$/month over payments
Federal 30-year interest rate: 6.55% last updated on Jul 16, 2026
* All Figures are estimates. Check with your bank or proposed mortgage company for actual interest rates.
This product uses the FRED® API but is not endorsed or certified by the Federal Reserve Bank of St. Louis.

Save FavoriteSchedule TourAsk A QuestionMore Details

1220 N Piedmont Avenue Kings Mountain NC 28086

MLS Number CAR4276152

  • Residential
  • Bedrooms 5
  • Bathroom 4
  • Square Feet 5,106
  • Acreage 6.53

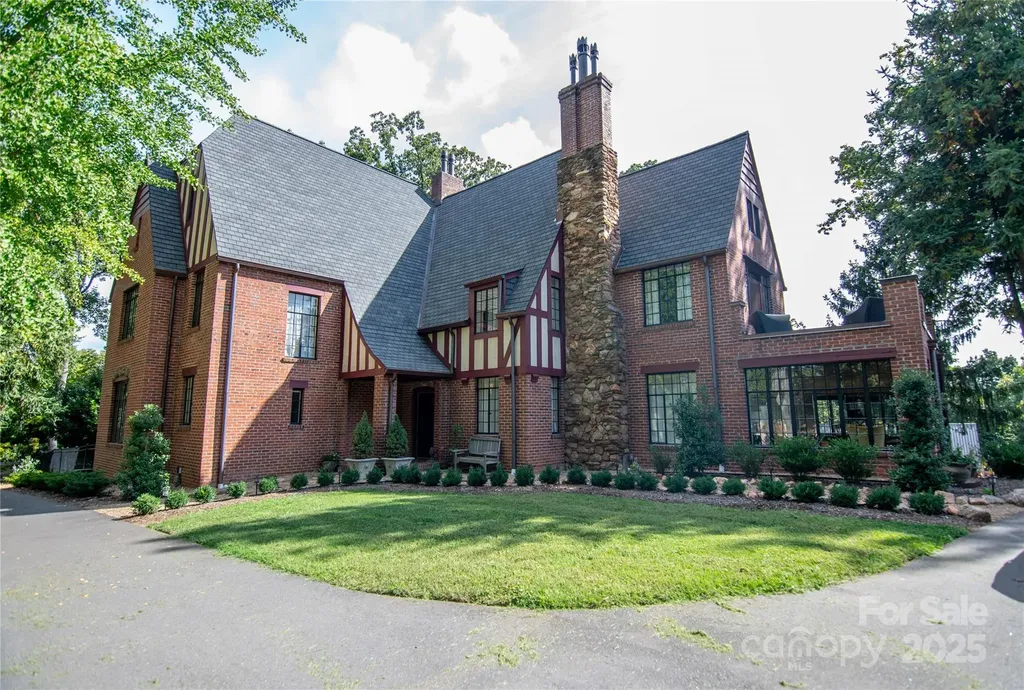
Your opportunity to own the finest example of a Tudor architectural style home in Cleveland County--a stunning 1928 historic home known as the Frank Rickert Summers house. The home received a complete rehabilitation in 2019 with all new plumbing, electrical, central heating/AC, updated bathrooms, kitchen, full window restoration, new roof, copper gutters, copper chimney pots, Stainless Steel Chimney Liner, and much more! The home is situated on 6.5 acres and also includes a 20 x 40 in-ground pool, outdoor basketball court, 2250 sqft workshop, a private well in addition to city water, and much more. Seller is a NC/SC Licensed Real Estate Broker.

Listed by David Stone of StoneWright Realty Inc

$
$
%
$/month over payments
Federal 30-year interest rate: 6.55% last updated on Jul 16, 2026
* All Figures are estimates. Check with your bank or proposed mortgage company for actual interest rates.
This product uses the FRED® API but is not endorsed or certified by the Federal Reserve Bank of St. Louis.

Save FavoriteSchedule TourAsk A QuestionMore Details

154 Quail Hollow Drive Kings Mountain NC 28086
Pending

MLS Number CAR4371470

  • Residential
  • Bedrooms 3
  • Bathroom 3
  • Square Feet 3,858
  • Acreage 0.61

Priced well below its appraised value, this stunning waterfront home on tranquil Moss Lake is a deal you don't want to miss out on! With 132' of deep water lake frontage and a two tier dock with boat lift, this home offers lake life at its finest. The large kitchen with stainless appliances, granite countertops, eat-in bar, and custom cabinets opens up to the breakfast nook, spacious living room, and newly added (April 2026) sunroom, all overlooking the water. The owner's suite has a private walkout deck, and the custom owner suite bathroom features his-and-hers vanities, a large jacuzzi tub, walk-in shower, and oversized walk-in closet. Two-car main-level garage has a 50-amp service ready for your electric car. Downstairs boasts a second full kitchen and laundry, living area, breakfast area, and three full rooms perfect for a second office, home gym, theater room, or guest rooms. The basement level also features an additional garage with 30-amp service, workshop space, and an expansive covered patio area, perfect for hosting. Recent major systems upgrades include: HVAC (both units 2023), roof (2025), water heaters (electric in 2024; gas in 2023), and sunroom windows (2026). The back of the home facing west-northwest, the views of the sunset over the water are nothing short of breathtaking. From the thoughtful finishes, quality of build, flexible spaces, and outdoor oases, this home is an entertainer's dream and a lake lover's paradise.

Listed by Sarah Anderson of Real Broker,LLC

$
$
%
$/month over payments
Federal 30-year interest rate: 6.55% last updated on Jul 16, 2026
* All Figures are estimates. Check with your bank or proposed mortgage company for actual interest rates.
This product uses the FRED® API but is not endorsed or certified by the Federal Reserve Bank of St. Louis.

Save FavoriteSchedule TourAsk A QuestionMore Details

131 Arcadia Falls Way Black Mountain NC 28711

MLS Number CAR4397436

  • Residential
  • Bedrooms 3
  • Bathroom 3
  • Square Feet 4,258
  • Acreage 2.95

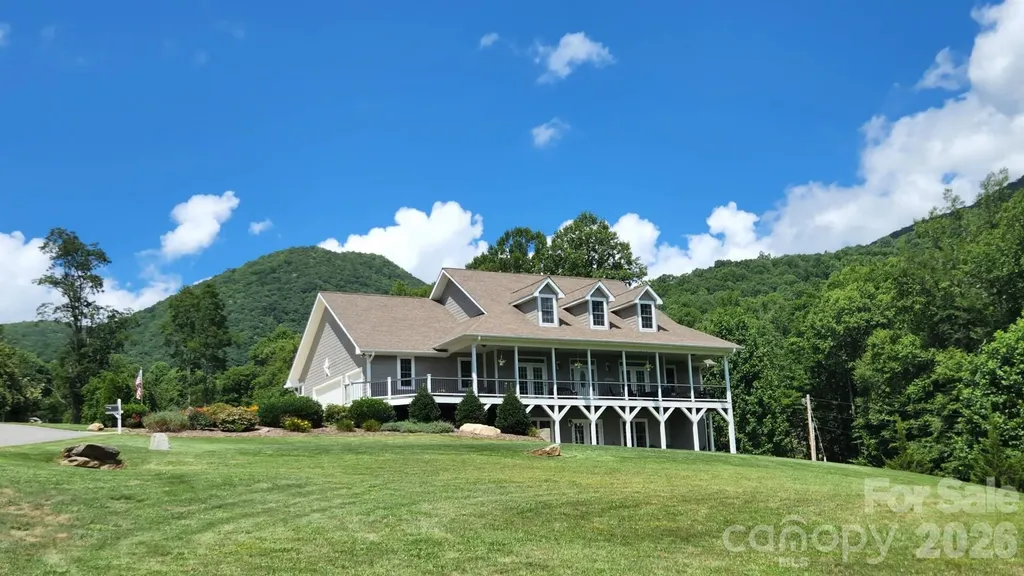
Escape to the peace and beauty of Western North Carolina in this exceptional mountain retreat, nestled on a private homesite within the gated community of Catawba Falls Preserve. Surrounded by long-range mountain vistas, tranquil wooded views, and cool mountain air, this home offers the privacy and serenity buyers dream of-while remaining just 19 minutes from the restaurants, shops, and charm of downtown Black Mountain. Enjoy the best of mountain living with paved roads, nearby hiking trails, waterfalls, and outdoor recreation right outside your door. Designed to embrace its spectacular surroundings, the open-concept floor plan features soaring vaulted ceilings and dramatic walls of windows that fill the home with natural light and showcase breathtaking mountain views from nearly every room. Quality craftsmanship is evident throughout, with solid oak doors, premium finishes, and thoughtful details at every turn. The gourmet kitchen is both beautiful and functional, featuring custom hickory cabinetry, quartz countertops, a spacious pantry, and generous workspace for everyday living or entertaining. A private dining room with cathedral ceilings and mountain views creates the perfect setting for memorable meals, while the expansive family room is anchored by a gas fireplace and framed by floor-to-ceiling windows overlooking the surrounding forest. An adjoining sitting room provides the ideal place to enjoy your morning coffee or unwind with a book while taking in the scenery. The spacious main-level primary suite is a true sanctuary, complete with its own fireplace, a custom walk-in closet, and a luxurious spa-inspired bath featuring dual vanities, a soaking tub, and an oversized walk-in shower with body spray jets. Two additional bedrooms and a versatile bonus room provide flexible space for guests, a home office, fitness room, or additional sleeping quarters. Outdoor living is every bit as impressive as the interior. Relax on the screened porch, gather around the gas fireplace on the private stone terrace, or entertain on the newly expanded Trex deck while taking in panoramic views that stretch to Mt. Mitchell. Every outdoor space has been designed to maximize privacy and showcase the beauty of the surrounding mountains. Additional features include an unfinished basement with abundant storage or future expansion potential, a whole-house generator, an oversized two-car garage with workshop and built-in storage, a new architectural roof (2018), two new energy-efficient HVAC systems (2025), a new water heater, and a conditioned crawl space with sump pump and dehumidifier. Offering luxury, privacy, breathtaking views, and a premier gated mountain lifestyle, this extraordinary home is the perfect blend of seclusion and convenience-close enough to enjoy everything Black Mountain has to offer, yet tucked away in one of the area's most scenic and desirable mountain communities.

Listed by Eddie Colley of Keller Williams Professionals

$
$
%
$/month over payments
Federal 30-year interest rate: 6.55% last updated on Jul 16, 2026
* All Figures are estimates. Check with your bank or proposed mortgage company for actual interest rates.
This product uses the FRED® API but is not endorsed or certified by the Federal Reserve Bank of St. Louis.

Save FavoriteSchedule TourAsk A QuestionMore Details

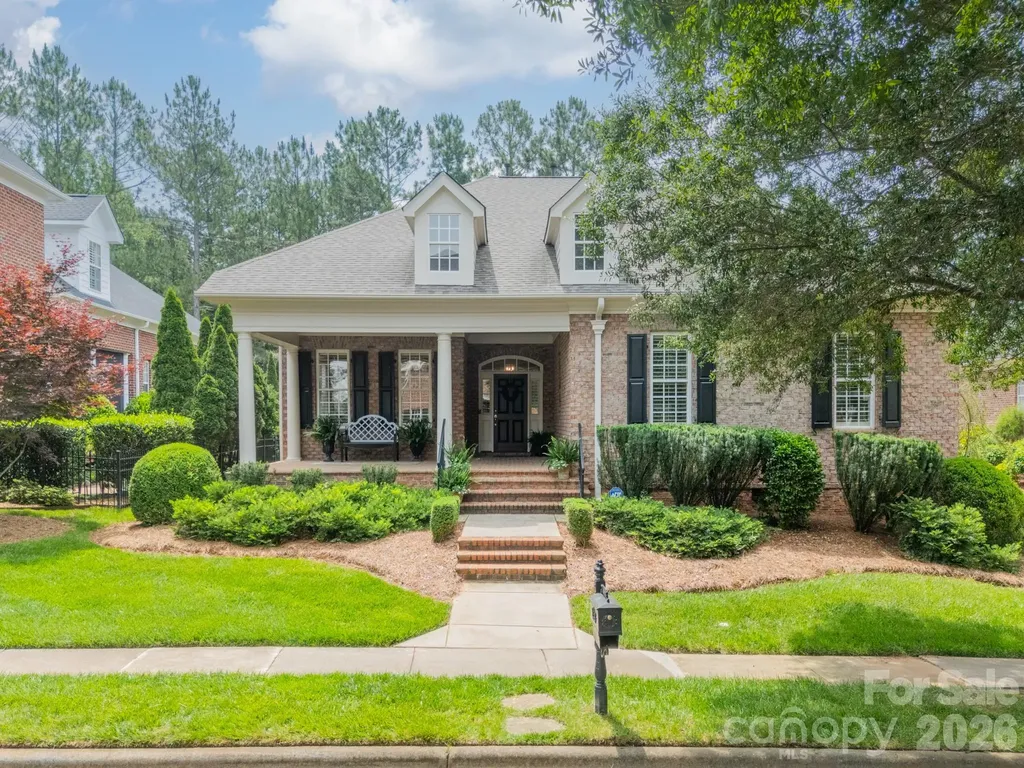
14806 Ballantyne Glen Way Charlotte NC 28277

Charlotte, NC14806 Ballantyne Glen Way

Price$1,150,000

Est. Mortgage: $/month

Active With Contract

MLS Number CAR4391798

  • Residential
  • Bedrooms 4
  • Bathroom 3
  • Square Feet 2,834
  • Acreage 0.24

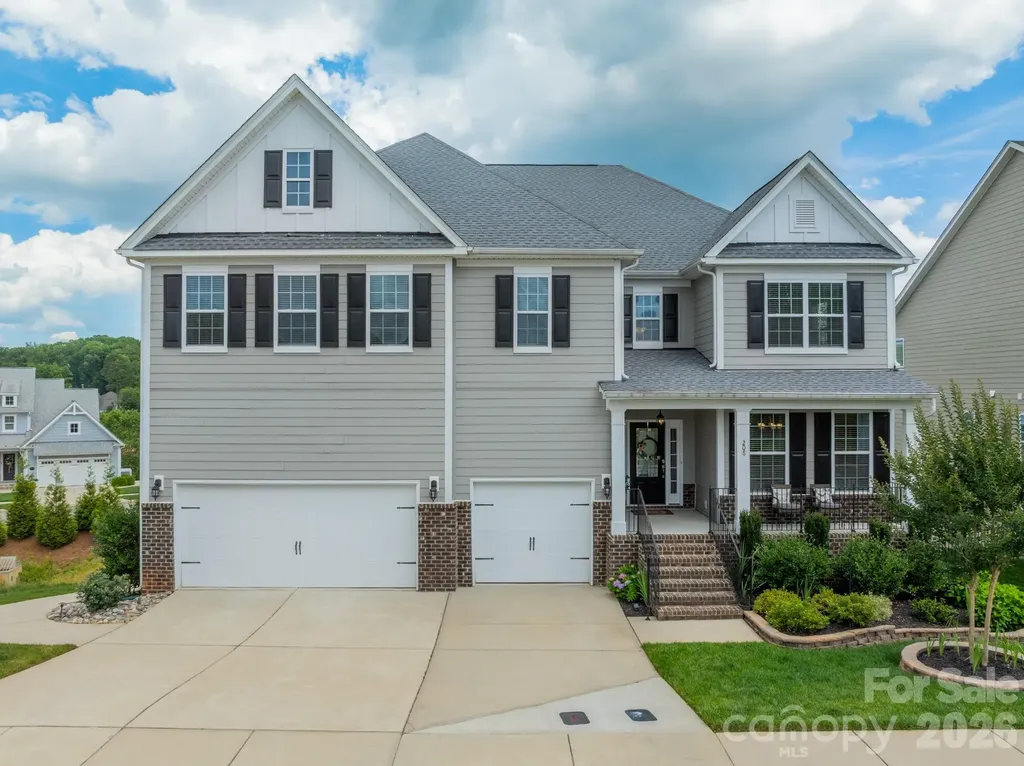
Welcome to maintenance free living at 14806 Ballantyne Glen Way, a stunning single-family detached home offering 2,834 square feet of thoughtfully designed living space set in the Traditions at Ballantyne Country Club. An expansive front porch welcomes you to this beautiful home made for easy living! Enter the home to find spectacular millwork, high ceilings, 8 ft. doors on the main level, and hardwood flooring. Primary suite on main, along with two other bedrooms, makes this home perfect for first-floor living. Formal dining room as well as an eat-in kitchen featuring double ovens, gas cooktop, and huge walk-in pantry are an entertainer's dream. Great room with a beautiful tray ceiling opens up onto a lovely back porch and patio with lush landscaping, perfect for relaxing private nights! Upstairs, you will find an additional bedroom/bonus room with a full bathroom and HUGE walk-in attic space perfect for all your storage needs. Additional highlights include a large dedicated laundry room. Don't miss this opportunity to own a move-in-ready home offering both comfort and style. Community amenities include walking trails, sport court, playgrounds, and dog park. Other amenities listed require club membership. Membership is optional, not mandatory.

Listed by Megan Long of COMPASS

$
$
%
$/month over payments
Federal 30-year interest rate: 6.55% last updated on Jul 16, 2026
* All Figures are estimates. Check with your bank or proposed mortgage company for actual interest rates.
This product uses the FRED® API but is not endorsed or certified by the Federal Reserve Bank of St. Louis.

Save FavoriteSchedule TourAsk A QuestionMore Details

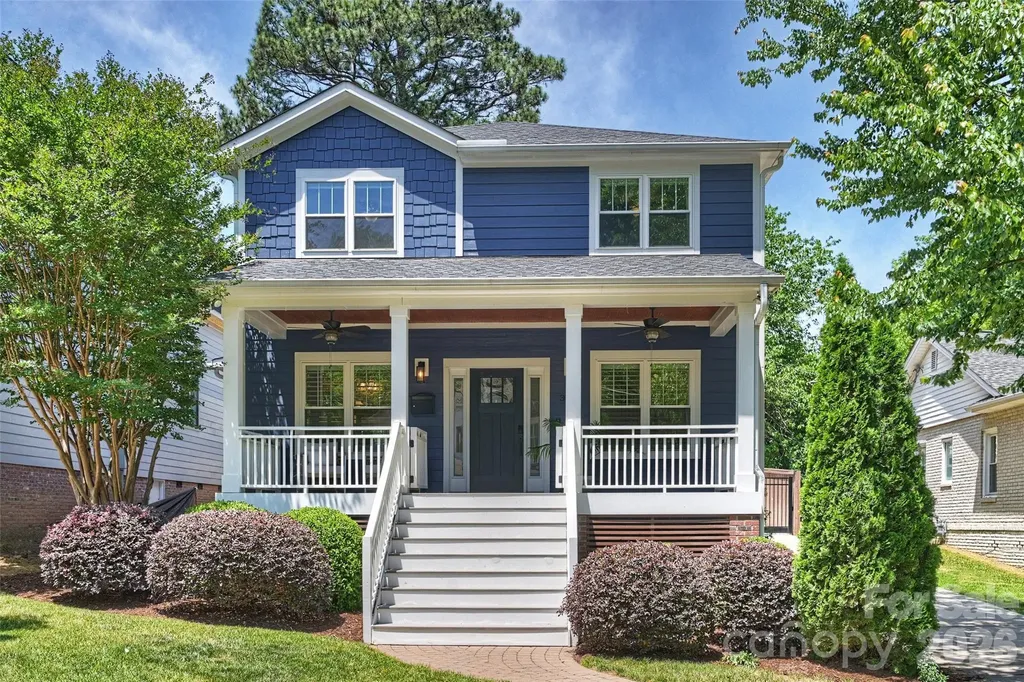
3039 Florida Avenue Charlotte NC 28205

Charlotte, NC3039 Florida Avenue

Price$1,150,000

Est. Mortgage: $/month

Open House

MLS Number CAR4378723

  • Residential
  • Next Open House: Sat 07/18 2:00 pm. to 4:00 pm.
  • Bedrooms 5
  • Bathroom 5
  • Square Feet 2,635

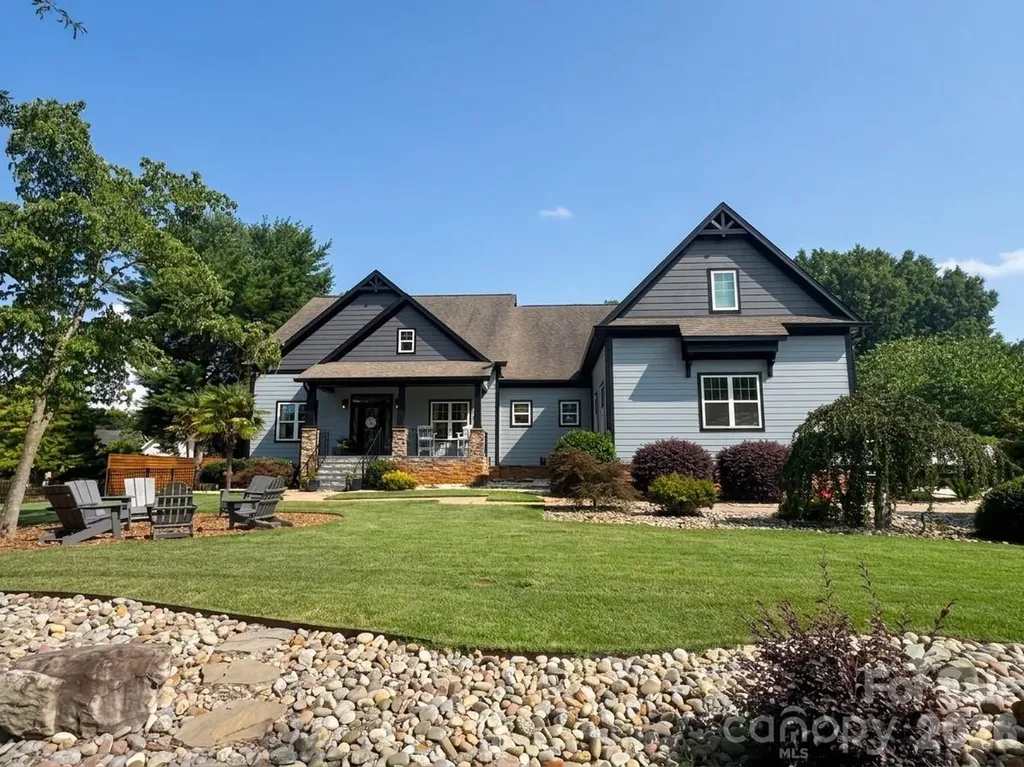
Classic Plaza Midwood Craftsman With Room To Grow! This Quintessential Arts & Crafts Two-Story Home Delivers The Flexible Living Spaces You've Been Searching For... Perfect For Growing Households, Multigenerational Living, Or Those Craving Extra Room To Live, Work, And Entertain In Style. From The Charming Front Porch Complete With A Built-In Gate, Enjoy Rocking Chair Evenings Overlooking The Beautifully Landscaped Yard And Freshly Painted Exterior That Gives This Home Incredible Curb Appeal. Inside, The Main Level Offers The Layout Everyone Wants Featuring A Spacious Primary Suite On The Main Floor, Multiple Living Spaces, A Dedicated Dining Area, And A Completely Reimagined Kitchen That Has Been Thoughtfully Renovated With Style And Function In Mind. A Cozy Rear Den Or Breakfast Nook Opens Beautifully Toward The Outdoor Patio Creating The Ultimate Indoor/Outdoor Living Experience. Tucked Behind An Electric Gate, The Backyard Feels Like Your Own Private Retreat Complete With A Detached Two-Car Garage Full Of Character And Charm. Above The Garage You'll Find A Fully Finished Approx. 375 Sq Ft Mother-In-Law Suite/Second Living Quarters Featuring A Full Bath, Kitchenette, Dining Area, And Studio-Style Bedroom Setup - Ideal For Guests, Extended Stays, A Private Office, Art Studio, Or Potential Airbnb Opportunity. Upstairs In The Main Home, Four Additional Bedrooms And Two Jack-And-Jill Bathrooms Provide Plenty Of Space For Everyone To Spread Out And Enjoy. Whether You're Hosting Game Days, Welcoming Family For The Holidays, Or Simply Looking For A Home That Grows With You, This One Checks Every Box. Perfectly Positioned Just Moments From Midwood Park And Conveniently Located Between The Restaurants, Breweries, And Shopping Of Both Plaza Midwood And NoDa! This Is An Incredible Opportunity To Own A Truly Special Home Packed With Character, Flexibility, And Value.

Listed by Jeff King of Savvy + Co Real Estate

$
$
%
$/month over payments
Federal 30-year interest rate: 6.55% last updated on Jul 16, 2026
* All Figures are estimates. Check with your bank or proposed mortgage company for actual interest rates.
This product uses the FRED® API but is not endorsed or certified by the Federal Reserve Bank of St. Louis.

Save FavoriteSchedule TourAsk A QuestionMore Details

96 Buckeye Branch Drive Clyde NC 28721

Clyde, NC96 Buckeye Branch Drive

Price$1,150,000

Est. Mortgage: $/month

Open House

MLS Number CAR4381986

  • Residential
  • Next Open House: Sat 07/18 10:00 am. to 2:00 pm.
  • Bedrooms 4
  • Bathroom 5
  • Square Feet 4,149

Exceptional 4-bedroom, 4.5-bath home offering over 4,000 square feet of beautifully designed living space, situated on 3 private acres in the peaceful countryside. With breathtaking mountain views and meticulously maintained grounds, this property delivers both luxury and tranquility. Inside, you'll find spacious living areas ideal for everyday living and entertaining. Large windows bring in abundant natural light and showcase the surrounding scenery. The master on main and each of the bedrooms offer comfort and privacy, with ensuite baths. Step outside to enjoy expansive composite decking designed for low maintenance, complete with a hot tub, large firepit and multiple areas to relax and take in the views. The professionally manicured lawn creates a peaceful, park-like setting. Whether you're looking for a full-time residence or a mountain retreat, this property offers the perfect blend of space, privacy, and natural beauty-all just a short drive to Waynesville and Asheville, NC.

Listed by Nick Huscroft of Chosen Realty of NC LLC

$
$
%
$/month over payments
Federal 30-year interest rate: 6.55% last updated on Jul 16, 2026
* All Figures are estimates. Check with your bank or proposed mortgage company for actual interest rates.
This product uses the FRED® API but is not endorsed or certified by the Federal Reserve Bank of St. Louis.

Save FavoriteSchedule TourAsk A QuestionMore Details

Broker Reciprocity MLS Grid Logo © 2026 Listings courtesy of Canopy MLS as distributed by MLS GRID. IDX information is provided exclusively for consumers’ personal non-commercial use and may not be used for any purpose other than to identify prospective properties consumers may be interested in purchasing. The IDX data is deemed reliable but is not guaranteed by MLS GRID and may be subject to an end user license agreement prescribed by the Member Participant’s applicable MLS.  Based on information submitted to the MLS GRID as of July 17, 2026 9:46 PM UTC . All data is obtained from various sources and may not have been verified by broker or MLS GRID. Supplied Open House Information is subject to change without notice. All information should be independently reviewed and verified for accuracy. Properties may or may not be listed by the office/agent presenting the information. Some IDX listings have been excluded from this website.