and narrow your search. If you have fewer than 200 results, you can save your search.

Biltmore Lake NC

r=3901-3912
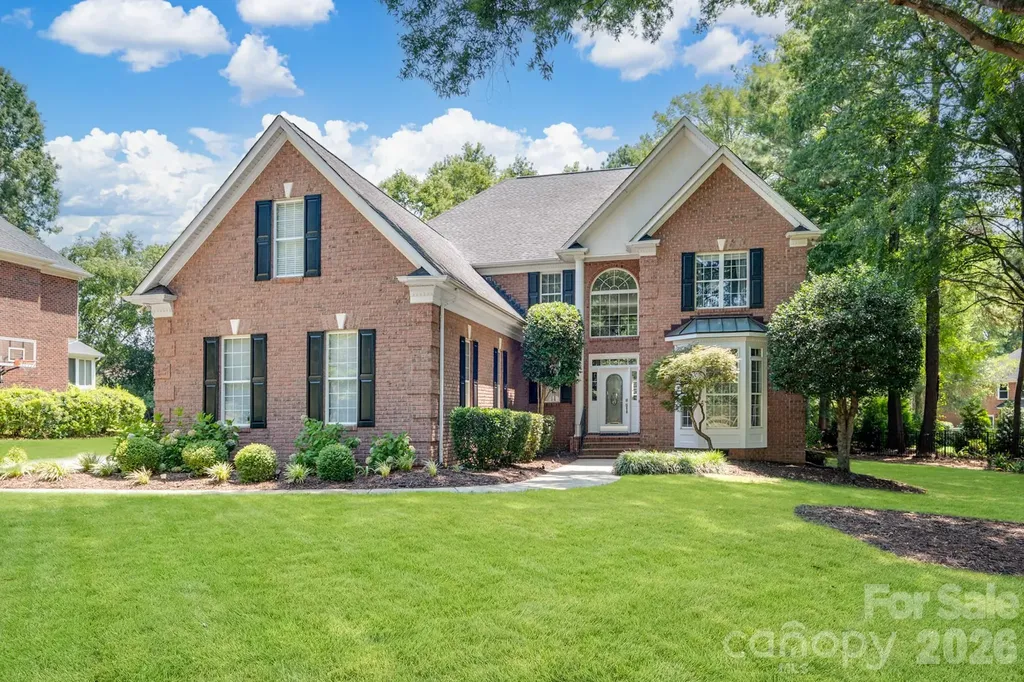
10019 Elizabeth Crest Lane Charlotte NC 28277
Open House

MLS Number CAR4377153

  • Residential
  • Next Open House: Sat 07/18 12:00 pm. to 2:00 pm.
  • Bedrooms 5
  • Bathroom 4
  • Square Feet 4,093

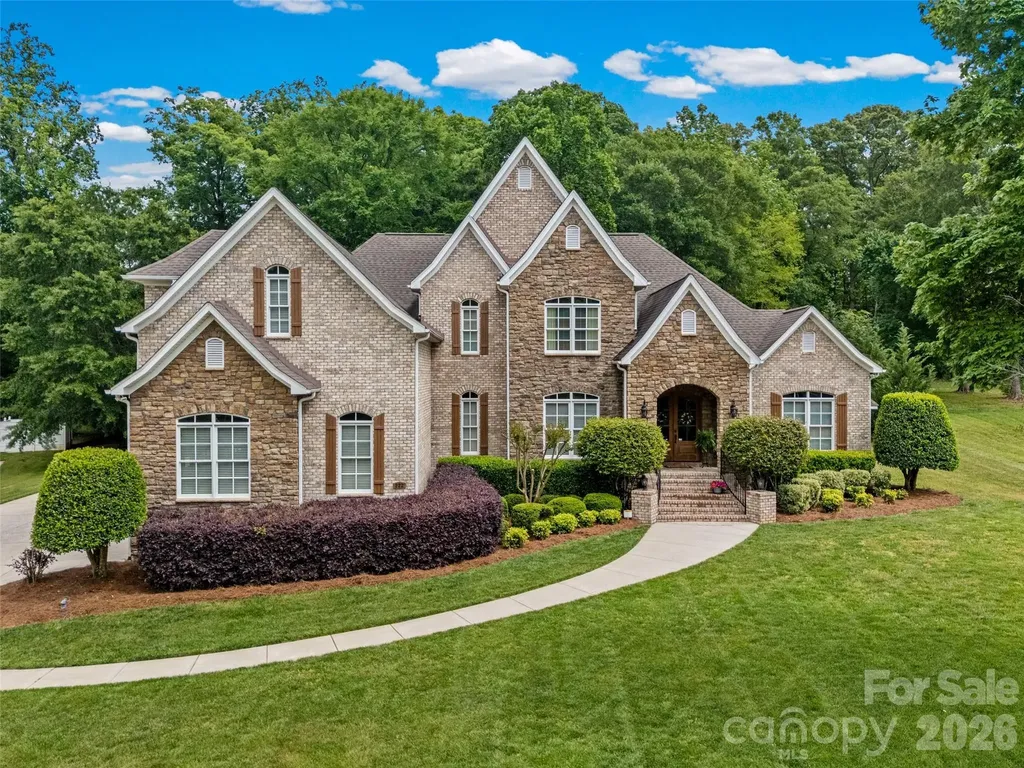
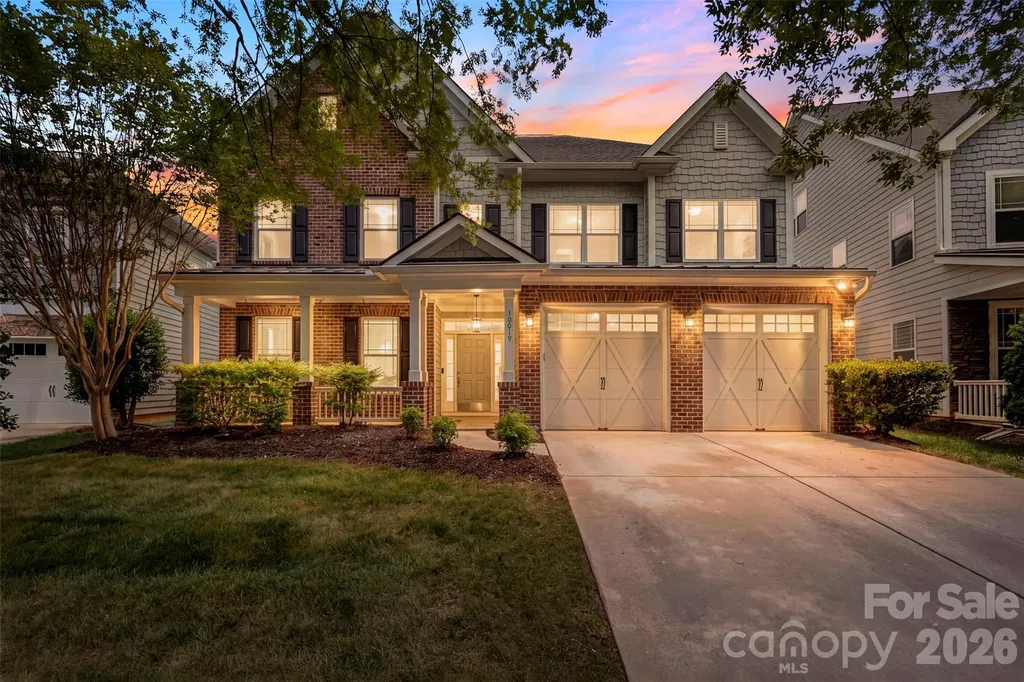
Move right in and start enjoying one of the largest homes on one of the largest, most usable lots in Ardrey Crest. Freshly updated and truly move-in ready, this exceptional 5-bedroom, 4-bath home offers over 4,000 square feet of beautifully refreshed living space designed for everyday comfort and effortless entertaining. From the moment you enter, you're welcomed by a dramatic two-story foyer and soaring great room filled with natural light from clerestory windows. Brand-new waterproof QuickStep NatureTEK Select flooring extends throughout the main level, complemented by fresh interior paint, new carpet, updated lighting, and thoughtful finishes that give the home a clean, modern feel. The spacious chef's kitchen features double ovens, a gas cooktop, abundant cabinetry, pantry, counter overlooking the breakfast area and family room-the heart of the home for gathering with family and friends. A formal dining room with elegant wainscoting provides the perfect setting for holidays and special occasions, while a main-level guest suite offers flexibility for visitors or multigenerational living. Step outside to one of Ardrey Crest's most impressive backyards. The expansive, level homesite offers room to play, entertain, or simply relax. Practice your short game on your private putting green, enjoy the tranquil koi pond, or host gatherings on a backyard that's difficult to find in South Charlotte. Full irrigation serves both the front and back yards for easy maintenance. Residents enjoy resort-style amenities including a community pool, fire pit, bocce ball court, playground, green spaces, and direct access to neighborhood walking trails connected to the surrounding greenway system. Located just minutes from Blakeney, Waverly, Rea Farms, Stonecrest, Ballantyne, The Bowl at Ballantyne, I-485, premier dining, shopping, golf, and top-rated schools including Knight View Elementary, Community House Middle, and Ardrey Kell High School. Beautifully updated. Exceptionally maintained. Move-in ready. Opportunities like this in Ardrey Crest are rare.

Listed by Jay White and Angela Wyant of Keller Williams Ballantyne Area
$
$
%
$/month over payments
Federal 30-year interest rate: 6.55% last updated on Jul 16, 2026
* All Figures are estimates. Check with your bank or proposed mortgage company for actual interest rates.
This product uses the FRED® API but is not endorsed or certified by the Federal Reserve Bank of St. Louis.

Save FavoriteSchedule TourAsk A QuestionMore Details

17928 Pages Pond Court Davidson NC 28036

Davidson, NC17928 Pages Pond Court

Price$1,090,000

Est. Mortgage: $/month

MLS Number CAR4391042

  • Residential
  • Bedrooms 4
  • Bathroom 5
  • Square Feet 5,442
  • Acreage 1.12

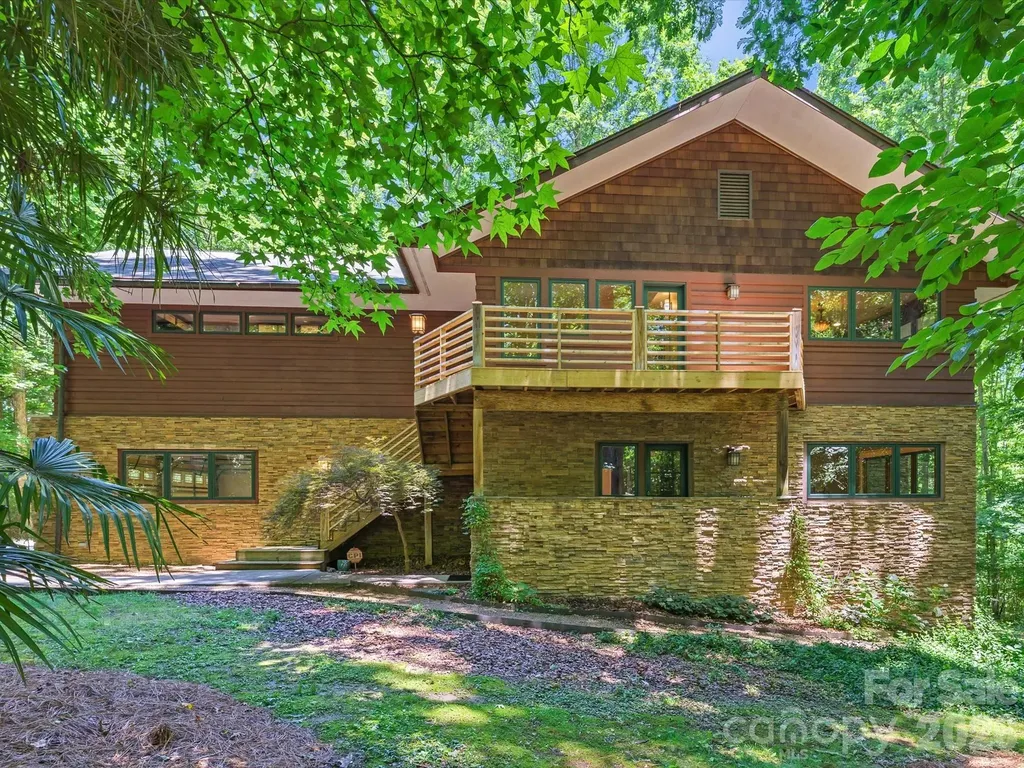
Tucked away on a private cul-de-sac in Davidson's coveted Pages Pond community, this architecturally significant custom residence offers a rare combination of luxury, privacy, and timeless design. Inspired by Frank Lloyd Wright and masterfully designed by architect Reed Tull, this one-of-a-kind home was thoughtfully created to embrace its natural surroundings while providing exceptional flexibility for modern living. Situated on over an acre of wooded property, the home enjoys a tranquil setting with access to more than 27 acres of community green space, scenic walking trails, tennis courts, and a picturesque 4-acre pond. Purposefully designed with the primary living spaces on the top floor, the home maximizes privacy, natural light, and breathtaking wooded views. A dramatic wall of premium Kolbe windows serves as a stunning architectural focal point, flooding the living spaces with sunlight and creating a seamless connection to the surrounding landscape. The upper level features an expansive great room with a Mendota gas fireplace and built-in Bose sound system, a chef's kitchen appointed with a Wolf gas cooktop and Sub-Zero refrigerator, a convenient laundry room, and an exceptional primary suite complete with its own fireplace, heated bathroom floors, and a custom walk-in closet. The main level provides outstanding flexibility with two spacious secondary bedrooms connected by a Jack-and-Jill bath, a dedicated home office, and a generous bonus room. The oversized garage includes one Tesla charging stations and a private half bath. A secondary refrigerator hookup on this level enhances convenience for entertaining, extended stays, or multi-generational living. The finished walk-out basement offers even more versatility with a large recreation area, a full bath featuring a classic clawfoot tub, and a flex room ideal for a fitness studio, hobby room, sewing room, art studio, or additional office. The basement bath is also plumbed for a stackable washer and dryer, creating future opportunities for guest accommodations or multi-generational living. An Inclinator elevator provides effortless access to all three levels while preserving the home's distinctive architectural character. Additional features include dual tankless water heaters, whole-house water filtration, central vacuum, invisible fence system, newly painted exterior, custom copper chimney cap, dry-under deck system, and brand-new European half-round gutters. Offering a rare blend of architectural significance, luxury amenities, and natural beauty, this extraordinary residence delivers a truly distinctive living experience in one of Davidson's most desirable communities.

Listed by Gina Harris of RE/MAX Executive

$
$
%
$/month over payments
Federal 30-year interest rate: 6.55% last updated on Jul 16, 2026
* All Figures are estimates. Check with your bank or proposed mortgage company for actual interest rates.
This product uses the FRED® API but is not endorsed or certified by the Federal Reserve Bank of St. Louis.

Virtual TourSave FavoriteSchedule TourAsk A QuestionMore Details

16518 Here At Last Lane Charlotte NC 28278

Charlotte, NC16518 Here At Last Lane

Price$1,089,000

Est. Mortgage: $/month

MLS Number CAR4382306

  • Residential
  • Bedrooms 4
  • Bathroom 4
  • Square Feet 3,922
  • Acreage 1

Welcome to lake living at its finest in the highly desirable Rivers Edge community, perfectly situated just outside of the Palisades. This beautifully appointed lake front home offers four bedrooms and three and a half bathrooms, a thoughtfully designed layout that blends elegance and livability. From the moment you arrive, the exceptional curb appeal with large covered front porch sets the stage for a residence that truly has it all. The heart of the home is a beautiful kitchen, featuring quartz countertops, a gas cooktop/range, stainless steel appliances, and soft-close cabinetry. A large center island serves as the perfect gathering spot, opening into both the welcoming family room and the dining area. This airy, light-filled, open-concept design creates an inviting atmosphere for everyday living and effortless entertaining. For those who work from home, a dedicated office space on the main level provides the ideal quiet retreat. Convenience meets luxury with the primary bedroom suite located on the main floor, complete with fine finishes. The laundry room is also on the main level with access from the hall and primary suite. Step outside from the main living area onto the large deck, where you can relax and unwind while overlooking your private, expansive backyard with a walking path to the lake. It is the perfect backdrop for morning coffee, weekend barbecues, or simply enjoying the peaceful surroundings. Upstairs, the home continues to impress with three generously sized secondary bedrooms and two full bathrooms,. The second level is complete with a versatile bonus room and a flexible loft space, offering endless possibilities for a media room or play area. To top it all off, abundant walk-in storage makes organization a breeze. This Rivers Edge gem perfectly captures the essence of a relaxed yet sophisticated lifestyle.

Listed by Stevee Baskerville and Ashlee Durrance of Helen Adams Realty

$
$
%
$/month over payments
Federal 30-year interest rate: 6.55% last updated on Jul 16, 2026
* All Figures are estimates. Check with your bank or proposed mortgage company for actual interest rates.
This product uses the FRED® API but is not endorsed or certified by the Federal Reserve Bank of St. Louis.

Save FavoriteSchedule TourAsk A QuestionMore Details

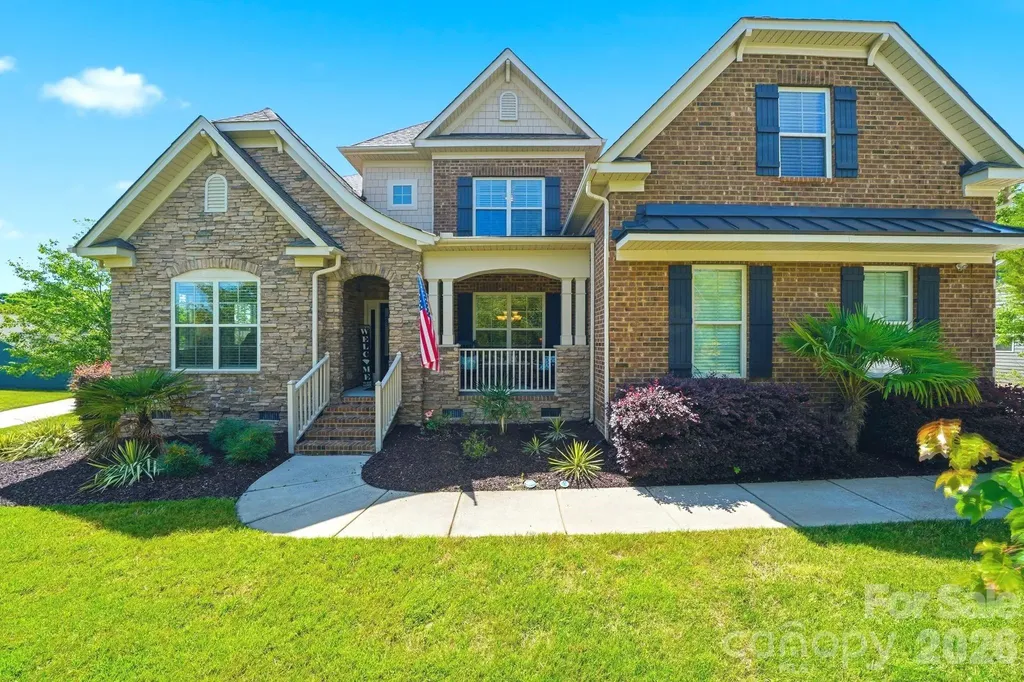
5210 Addington Court Charlotte NC 28277

Charlotte, NC5210 Addington Court

Price$1,089,000

Est. Mortgage: $/month

Open House

MLS Number CAR4400179

  • Residential
  • Next Open House: Sat 07/18 12:00 pm. to 2:00 pm.
  • Bedrooms 5
  • Bathroom 4
  • Square Feet 4,106

Welcome to your dream home at 5210 Addington Ct., located in one of South Charlotte's most desirable neighborhoods, Providence Crossing. This stunning transitional home spans an impressive layout of over 4,000 square feet, seamlessly blending timeless elegance with high-end modern upgrades. At the heart of the residence is a beautifully renovated gourmet kitchen complete with sleek quartz countertops, gas cooktop, premium cabinetry, and finishes designed for effortless entertaining. The expansive floor plan also features a massive upper-level bonus room equipped with its own private morning kitchen, creating the perfect setup for a secondary entertainment hub, media room, or guest retreat. The luxurious owner's suite is conveniently located on the main level to serve as a private oasis with his and hers closets. The spacious bedroom offers a quiet escape, while the spa-like master bath features an upgraded walk-in shower with dual shower heads to elevate your daily routine. Step outside to a beautifully manicured yard that shines day or night, thanks to professional landscape lighting and an integrated lawn irrigation system. Rest easy knowing the home has been meticulously maintained with critical structural upgrades, including a full vapor barrier for maximum energy efficiency and recently completed roof repairs providing years of worry-free protection. Large stone paver patio with firepit. Nestled on a quiet lot within a fantastic, welcoming neighborhood, this property offers an unparalleled South Charlotte lifestyle. Families will appreciate access to some of the district's top-rated and most highly coveted schools [Polo Ridge Elementary, J.M. Robinson Middle, and Ardrey Kell High School]. Additionally, the home provides exceptional everyday convenience, putting you just minutes away from the vibrant, upscale shopping, dining, and entertainment centers at Waverly and Rea Farms.

Listed by Don Gomez of C-A-RE Realty

$
$
%
$/month over payments
Federal 30-year interest rate: 6.55% last updated on Jul 16, 2026
* All Figures are estimates. Check with your bank or proposed mortgage company for actual interest rates.
This product uses the FRED® API but is not endorsed or certified by the Federal Reserve Bank of St. Louis.

Virtual TourSave FavoriteSchedule TourAsk A QuestionMore Details

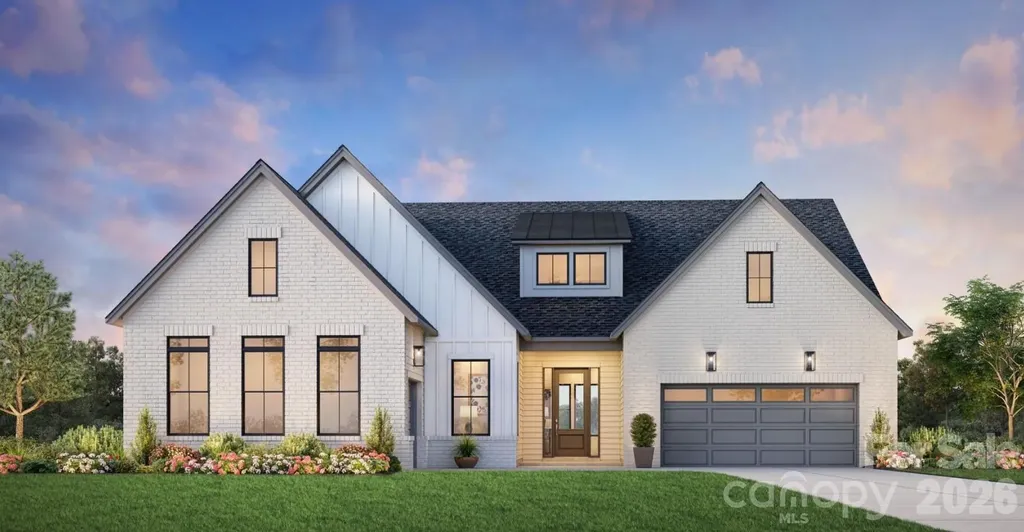
1020 Courtney Lane Wesley Chapel NC 28173

MLS Number CAR4402769

  • Residential
  • Bedrooms 4
  • Bathroom 4
  • Square Feet 3,430
  • Acreage 0.56

Welcome to The Bluffs at Wesley Chapel, our newest luxury enclave in sought-after Waxhaw, NC. This brand new opportunity showcases an example of a home that can be built and personalized, offering buyers the chance to create a residence tailored to their lifestyle. Set in the heart of beautiful Union County, this intimate community features 12 expansive homesites, paired with signature architectural sophistication and elevated design. Choose from six thoughtfully crafted floor plans ranging from approximately 3,175 to 5,200 square feet. Home pricing is from $1,047,000+, with an exceptional level of personalization available. Architectural and design options may include 3- to 4-car garages, primary suites on the main or upper level, multi-generational living suites, prep kitchens, dramatic two-story great rooms, dual floating staircases, and more, allowing you to create a home that is truly one of a kind. This listing representing a luxury new construction opportunity within our newest community is about to start construction and still has the ability to be personalized for a short time. Please note the price is the base price of the home including the homesite premium, if you were to personalize at our design studio it could increase the price.

Listed by Justin Hicks of Toll Brothers Real Estate Inc

$
$
%
$/month over payments
Federal 30-year interest rate: 6.55% last updated on Jul 16, 2026
* All Figures are estimates. Check with your bank or proposed mortgage company for actual interest rates.
This product uses the FRED® API but is not endorsed or certified by the Federal Reserve Bank of St. Louis.

Save FavoriteSchedule TourAsk A QuestionMore Details

3060 Feathers Drive York SC 29745

York, SC3060 Feathers Drive

Price$1,086,000

Est. Mortgage: $/month

MLS Number CAR4386400

  • Residential
  • Bedrooms 5
  • Bathroom 5
  • Square Feet 4,434
  • Acreage 0.6

Welcome home to a space where the updates have already been done and all that's left is to move in and enjoy. As you step inside, you'll immediately notice updated flooring flowing throughout the home and a stunning floor-to-ceiling stone fireplace with a gorgeous mantel, creating a warm focal point for gathering with family and friends. Just off the main living spaces, you'll find a dedicated office perfect for working from home, managing daily life, or creating a quiet retreat, while the dining room is ready for everything from holiday traditions to casual dinners with friends. Connecting the spaces is a spacious butler's pantry that adds both function and charm - giving you extra storage, prep space, and the perfect setup for entertaining or keeping the everyday essentials tucked away. The heart of the home is the kitchen, designed with both everyday living and entertaining in mind. With generous prep and gathering space and an open flow that keeps conversations connected, this is the kind of kitchen where homework happens at the counter, holidays naturally gather, and guests always seem to linger a little longer. Thoughtful functionality continues with the flexibility of two laundry room options, adding convenience for today's lifestyle. The primary suite offers a retreat of its own, complete with a beautiful custom built-in closet system designed to keep everything organized while adding a touch of luxury to your everyday routine. Upstairs, the secondary bedrooms offer something buyers are always looking for, generously sized spaces with room to truly spread out, whether for family, guests, hobbies, or study areas. You'll also find a large bonus room with a closet, providing flexibility as a media room, playroom, guest suite, or even an additional bedroom. Step outside and imagine starting your mornings with coffee or ending your evenings relaxing on the new TimberTech composite deck and screened porch (2025) overlooking one of the features buyers are always searching for - a fully fenced, flat backyard. With room to spread out and endless possibilities, this yard is truly pool-oasis ready, giving you the rare opportunity to create your own private retreat without the challenges of a sloped lot. Beyond the beauty you can see, major updates behind the scenes bring peace of mind, including both HVAC units replaced in 2025, a tankless water heater (2025), all new window screens (2025), an irrigation system, and a fully encapsulated crawl space. Located in sought-after Handsmill on Lake Wylie, life extends beyond your front door. Enjoy living in this gated community with resort-style amenities including a community pool, fitness center, playground, marina, dry boat storage, and lake access, bringing recreation, convenience, and everyday living together in one exceptional neighborhood.

Listed by Shelli Stafford of Helen Adams Realty

$
$
%
$/month over payments
Federal 30-year interest rate: 6.55% last updated on Jul 16, 2026
* All Figures are estimates. Check with your bank or proposed mortgage company for actual interest rates.
This product uses the FRED® API but is not endorsed or certified by the Federal Reserve Bank of St. Louis.

Virtual TourSave FavoriteSchedule TourAsk A QuestionMore Details

99999 N Lake Summit Road Zirconia NC 28790

Zirconia, NC99999 N Lake Summit Road

Price$1,085,000

Est. Mortgage: $/month

MLS Number CAR4377833

  • Land
  • Acreage 1.96
  • County Henderson

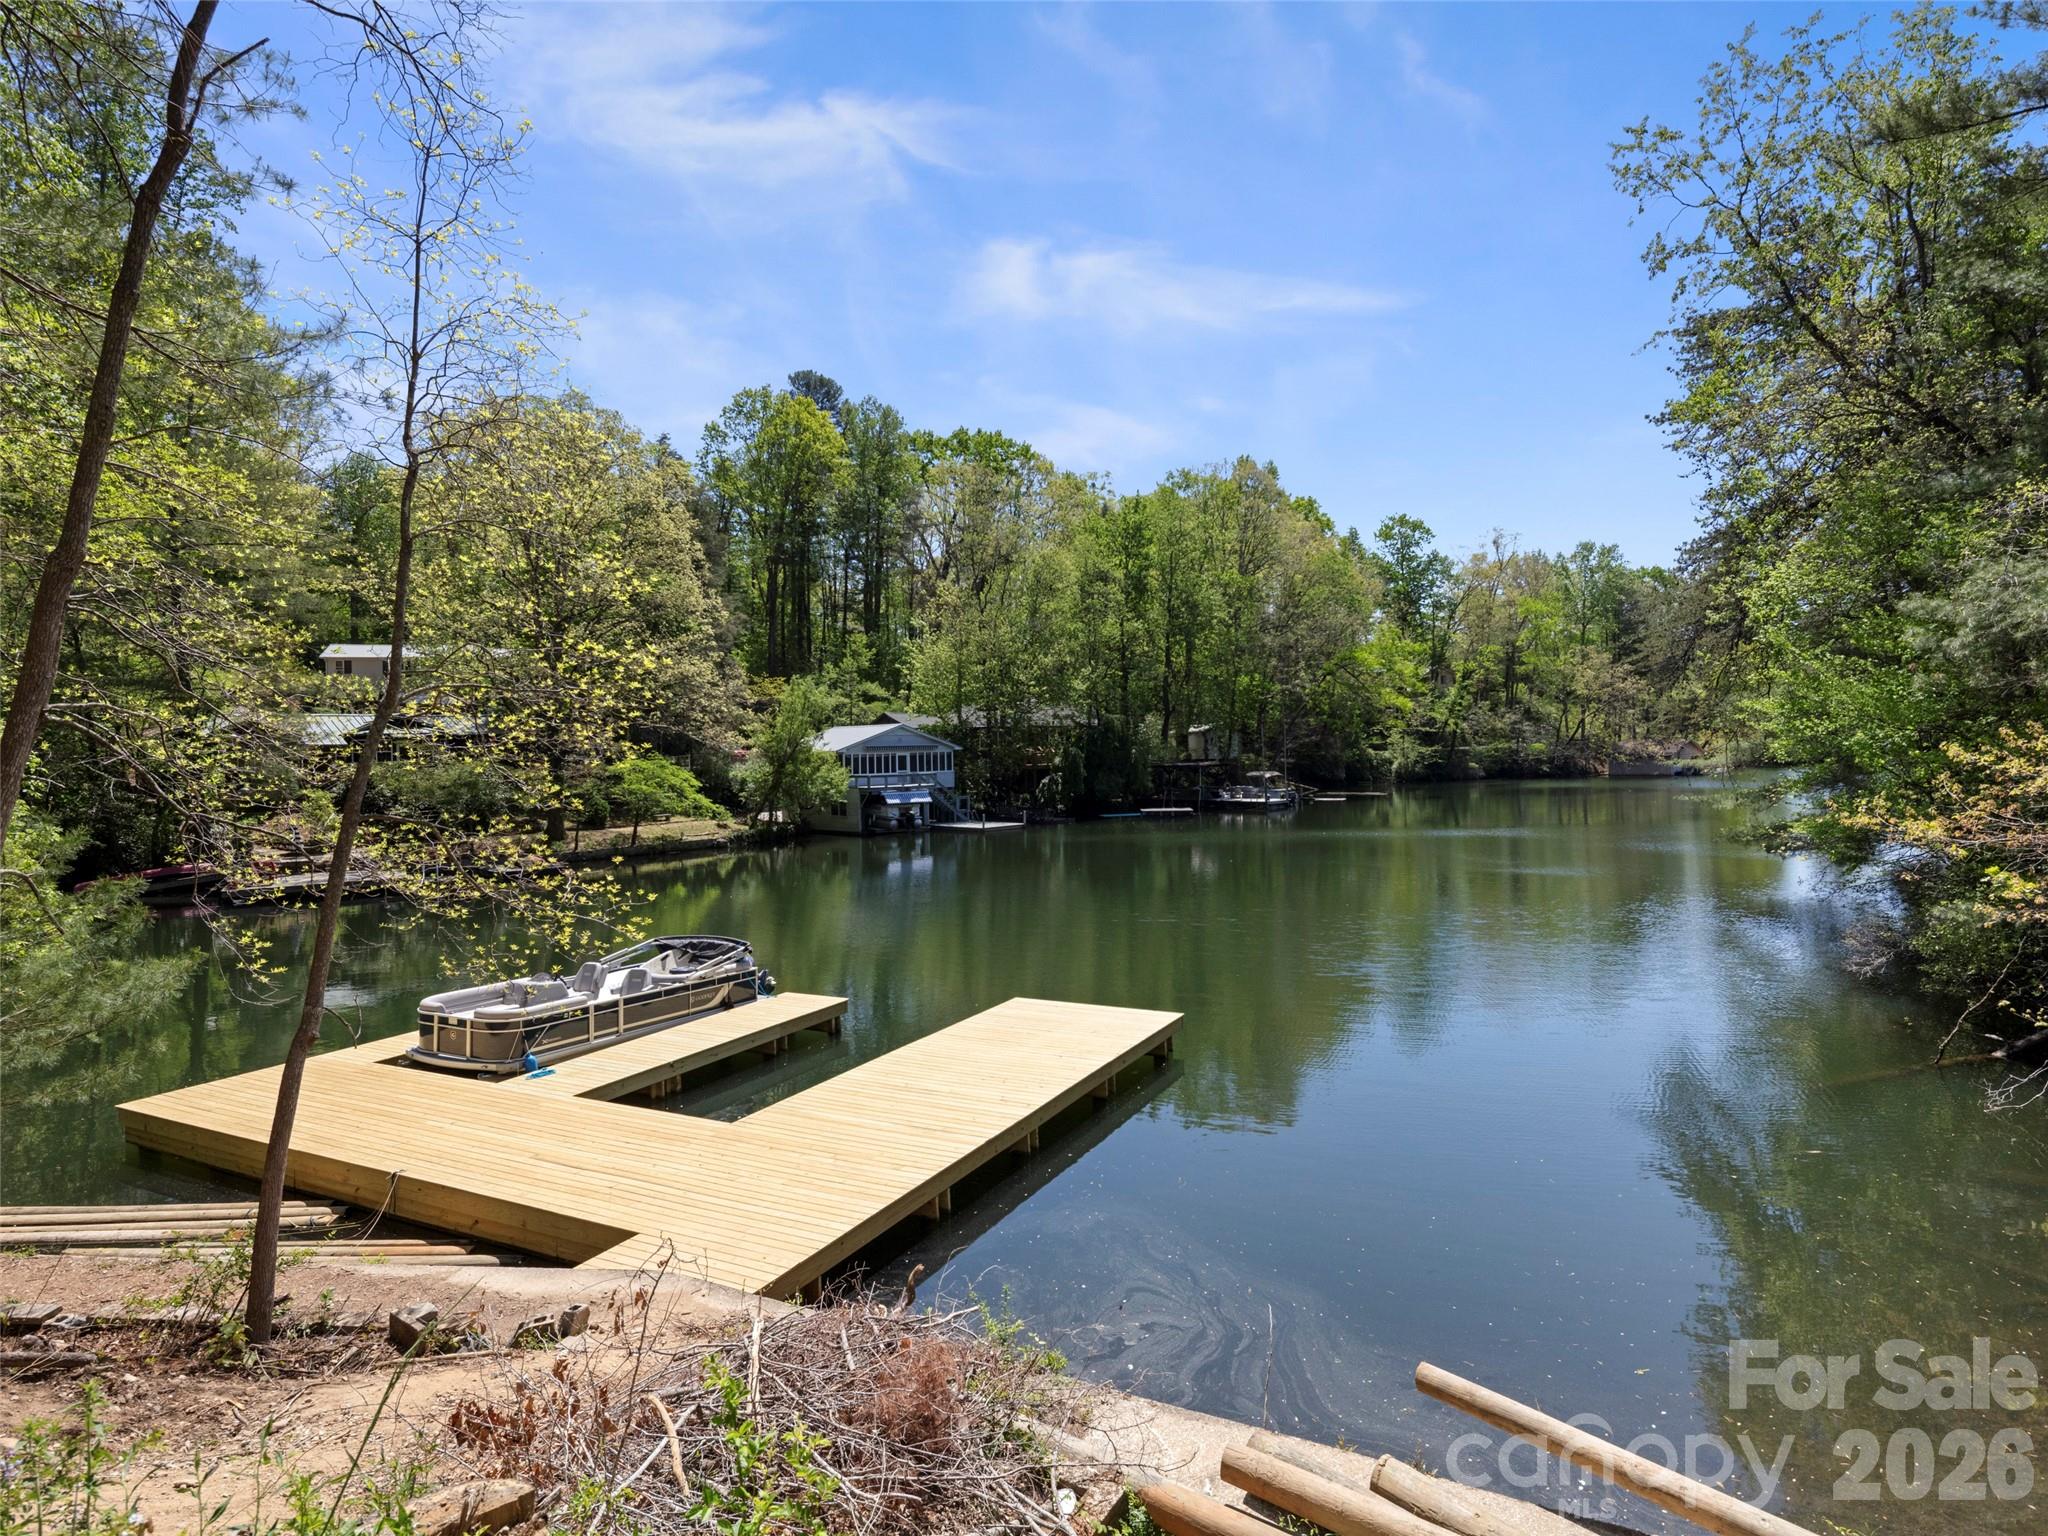
Rare waterfront lot on coveted Lake Summit presents an incredible opportunity to create a generational property. This oversized 1.96 acre lot overlooks a private cove just off the main body of the lake and has 125' of lake frontage. The dock level of a boathouse is already in place, with 2 boat slips, and is ready to be used immediately. This structure is designed for a 2nd level to be added. There is an existing seawall in place, which was part of the former swim area for Camp Windy Wood. The majority of the lot is gently sloping and has easy access from North Lake Summit Road. A rough driveway has already been cut in for access to a potential build site. This larger than average lot offers many different possibilities and the ability to create a truly extraordinary lakefront property. Property lines shown in images are approximate.

Listed by Caleb Coaplen of Howard Hanna Beverly-Hanks Asheville-Biltmore Park

$
$
%
$/month over payments
Federal 30-year interest rate: 6.55% last updated on Jul 16, 2026
* All Figures are estimates. Check with your bank or proposed mortgage company for actual interest rates.
This product uses the FRED® API but is not endorsed or certified by the Federal Reserve Bank of St. Louis.

Virtual TourSave FavoriteSchedule TourAsk A QuestionMore Details

222 Lord Dunluce Street Rock Hill SC 29732

Rock Hill, SC222 Lord Dunluce Street

Price$1,085,000

Est. Mortgage: $/month

MLS Number CAR4374854

  • Residential
  • Bedrooms 4
  • Bathroom 4
  • Square Feet 5,233
  • Acreage 1

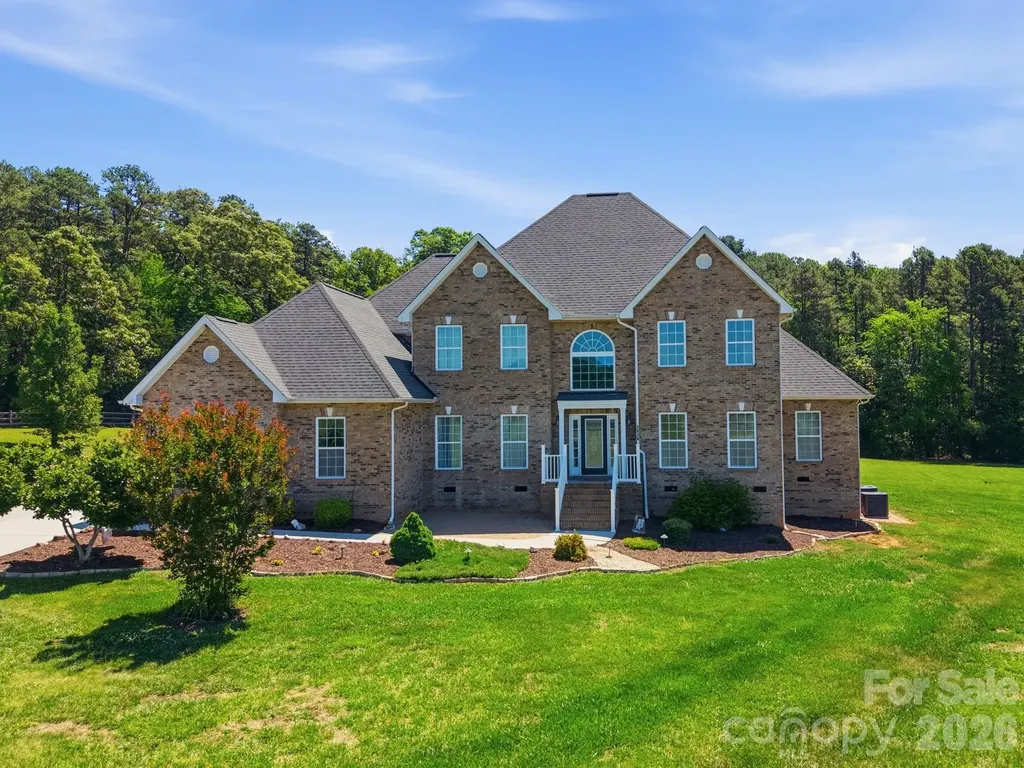
Tucked in a prime location between York and downtown Rock Hill, 222 Lord Dunluce Street offers the perfect blend of space, comfort, and convenience-plus the added bonus of NO city taxes. Built in 2009 and meticulously maintained, this home sits on a stunning 1-acre lot with a sprawling, well maintained lawn and irrigation system and mature trees that provide shade, privacy, and a peaceful setting. The outdoor living is truly exceptional, featuring a covered patio with a built-in grill, refrigerator, and gas log fireplace, an adjacent sun deck, and plenty of room to relax-whether it's enjoying an afternoon nap in a hammock or entertaining guests year-round. A set of wide brick stairs with black metal railing leads to the welcoming front porch with double mahogany doors leading into a grand 2-story foyer with a winding staircase. Inside, you'll find hardwood floors and extensive crown moldings throughout the main living areas and primary suite, adding warmth and elegance. The primary suite on the main level is a true retreat-spacious enough for a seating area and thoughtfully updated with a beautifully remodeled bathroom featuring dual vanities, expansive counter space, a frameless glass shower, soaking tub, and a custom walk-in closet with built-ins for optimal organization. The main floor also includes a private office with French doors, coffered ceiling, and its own gas log fireplace, a formal dining room, a large laundry room with sink, a built-in desk, and a functional, open layout perfect for everyday living. The kitchen offers extensive custom cherry cabinetry, granite countertops, a walk-in pantry, a connected dining area, and flows seamlessly into the impressive 2-story living room with stone fireplace. Upstairs, you'll find three generously sized bedrooms, including a Jack-and-Jill bathroom shared by two rooms and a third bedroom with a large ensuite bathroom with separate shower and tub. The oversized bonus room provides incredible flexibility-ideal for a media room, playroom, gym, or additional living space. Additional highlights include an oversized 3-car garage, timeless architectural details throughout, and the freedom of NO HOA. This home checks all the boxes-space, character, outdoor living, and location. A rare find in the Rock Hill area!

Listed by Kim Bigach and Erin Watson of Keller Williams Connected

$
$
%
$/month over payments
Federal 30-year interest rate: 6.55% last updated on Jul 16, 2026
* All Figures are estimates. Check with your bank or proposed mortgage company for actual interest rates.
This product uses the FRED® API but is not endorsed or certified by the Federal Reserve Bank of St. Louis.

Save FavoriteSchedule TourAsk A QuestionMore Details

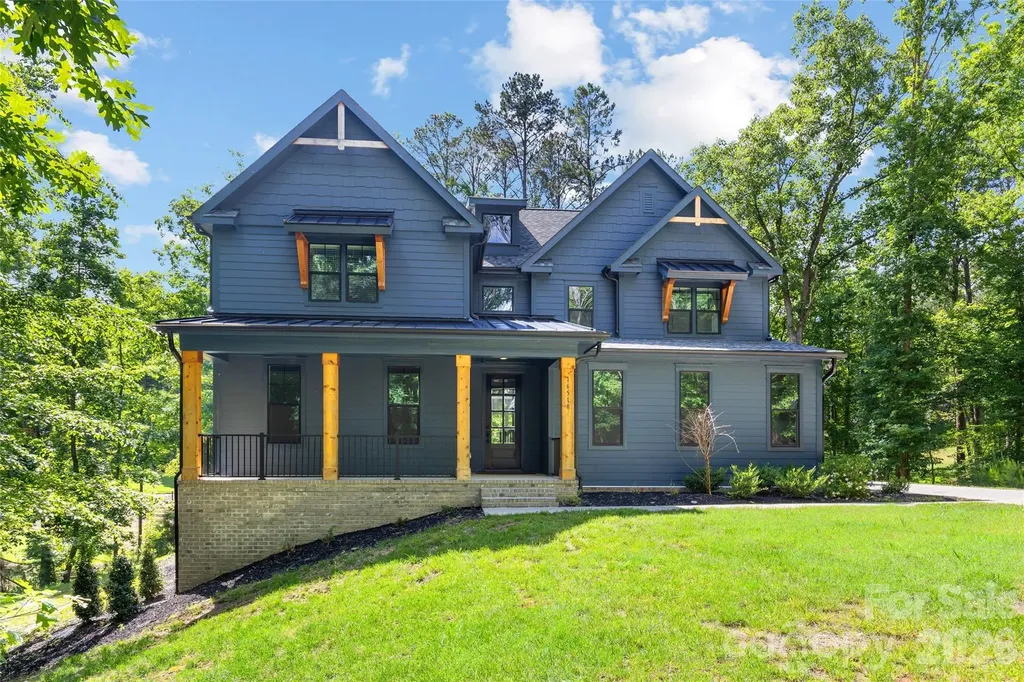
1434 Steeplechase Drive Mount Pleasant NC 28124

MLS Number CAR4378716

  • Residential
  • Bedrooms 5
  • Bathroom 4
  • Square Feet 4,200
  • Acreage 10

Welcome to 1434 Steeplechase Dr. located within the GATED community of Saratoga. This home is the perfect blend of modern living and breathtaking views on a peaceful 10-acre sanctuary. When coming up the driveway, take in the surrounding beauty while experiencing your first look at this stately home. The secluded panoramic setting will immediately transcend you from day-to-day busyness to a luxurious hidden escape. As you enter the home, a soaring 2-story ceiling accents your Foyer along with the elegant polished tile flooring! It's a majestic area for greeting family and friends! Turning to the right, the Flex Room with French Doors is perfect as a Home Office or a Guest Lounge with relaxing chairs for unwinding! Prepare to be WOW'd by the 2-Story Great Room where the stone fireplace will capture your focus with its dramatic contrast and cozy, inviting ambiance! Look up, the upstairs railing is stunning and serves as an architectural focal point within this home! The Great Room opens to your Kitchen which offers warm cabinetry tones and a luminous granite that is both classy and timeless! The island is definitely the unofficial heart of your home as everyone loves to gather around it! When it's time to turn in for the evening, the Owners Retreat is on the MAIN level and provides ultimate comfort and accessibility along with an en suite bathroom. Plus, you have your own private covered porch to relax on and gaze out at your captivating property - notice the apple, peach and pear trees in the near distance! There are also 4 generously sized Guest Bedrooms upstairs. Two of the Bedrooms have en suite access to a dual Bathroom! Enjoy the great outdoors with family and friends on your oversized patio! Go ahead, share funny stories and laugh out loud - you are surrounded by nature and an impressive 10-acre property! Notable Extras: The plush carpeting is brand new in all carpeted areas (except in the Recreation/Game Room). Tankless Water Heater. Partially fenced area. Enormous Walk-In Attic storage. This incredible home can be yours!

Listed by Debbie Lipszyc of NorthGroup Real Estate LLC

$
$
%
$/month over payments
Federal 30-year interest rate: 6.55% last updated on Jul 16, 2026
* All Figures are estimates. Check with your bank or proposed mortgage company for actual interest rates.
This product uses the FRED® API but is not endorsed or certified by the Federal Reserve Bank of St. Louis.

Save FavoriteSchedule TourAsk A QuestionMore Details

17701 Burnt Hickory Drive Charlotte NC 28278

MLS Number CAR4379165

  • Residential
  • Bedrooms 3
  • Bathroom 3
  • Square Feet 2,254
  • Acreage 0.69

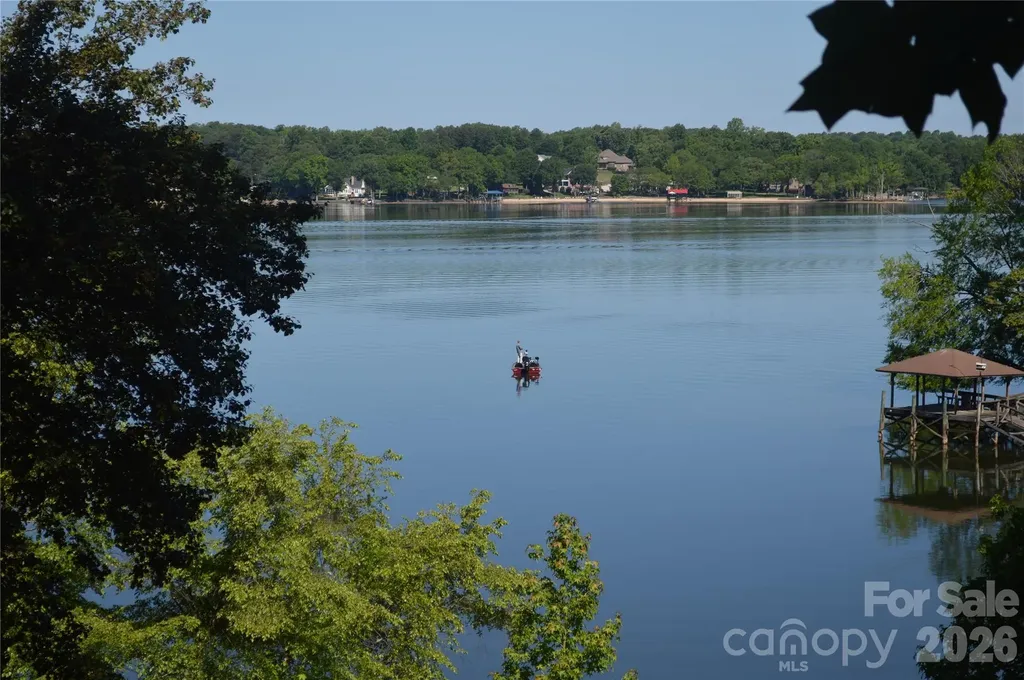
Rare opportunity to own a stunning main channel Lake Wylie property featuring approximately 270 feet of shoreline, breathtaking long-range water views, and unforgettable sunsets on the North Carolina side of the lake. Perfectly positioned just 30+/- minutes from Uptown Charlotte, this exceptional waterfront retreat offers the ideal balance of privacy, ultimate recreation, and convenience. Enjoy panoramic open-water views from the rear of the property while your boat remains protected in the sheltered cove that wraps around the shoreline. The setting is truly unique-offering the serenity of expansive lakefront living with direct access to all the benefits of nearby Palisades Golf & Country Club. Located adjacent to The Palisades, membership is available for the Jack Nicklaus-designed golf course, swimming, pickleball, tennis, dining, and social amenities. Best of all, the property is not subject to Palisades HOA dues or restrictions. Whether you're seeking a full-time residence, luxury waterfront retreat, or weekend escape, this remarkable property delivers some of the finest views, boating access, and lifestyle opportunities the Lake has to offer. tyle opportunities the Lake has to offer

Listed by Robert MacLeod of Boston MacLeod Realty

$
$
%
$/month over payments
Federal 30-year interest rate: 6.55% last updated on Jul 16, 2026
* All Figures are estimates. Check with your bank or proposed mortgage company for actual interest rates.
This product uses the FRED® API but is not endorsed or certified by the Federal Reserve Bank of St. Louis.

Save FavoriteSchedule TourAsk A QuestionMore Details

Alleghany/ashley Alleghany Street Charlotte NC 28208

MLS Number CAR4212278

  • Commercial
  • Property SubType BUSINESS
  • Acreage 1.73

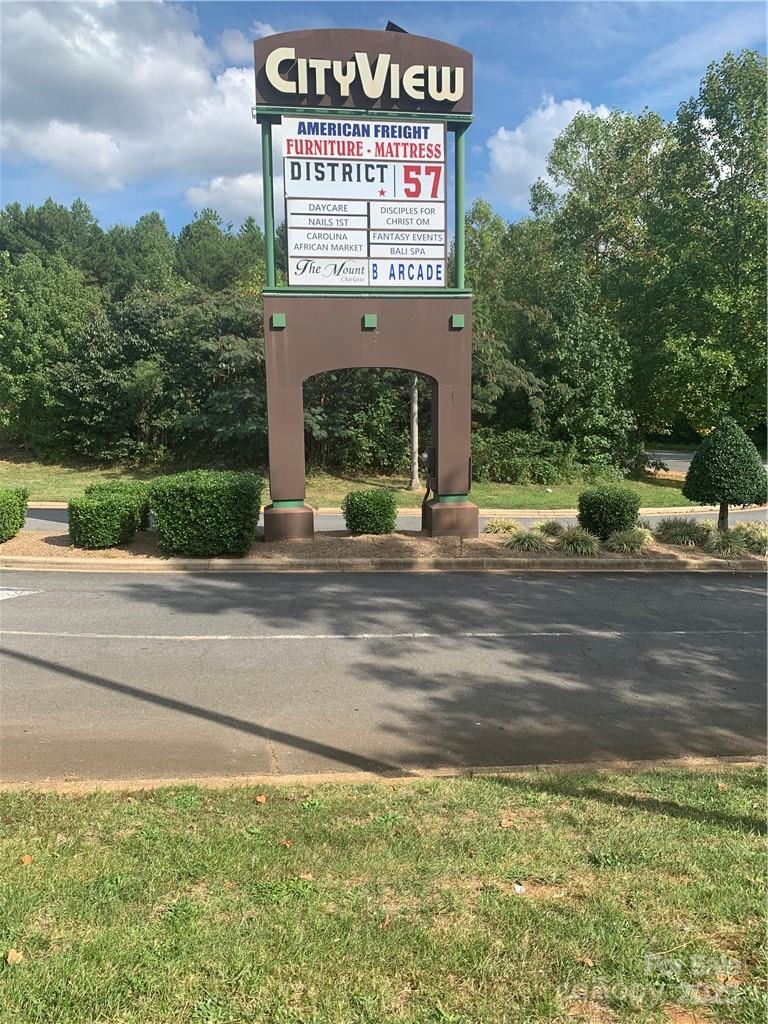
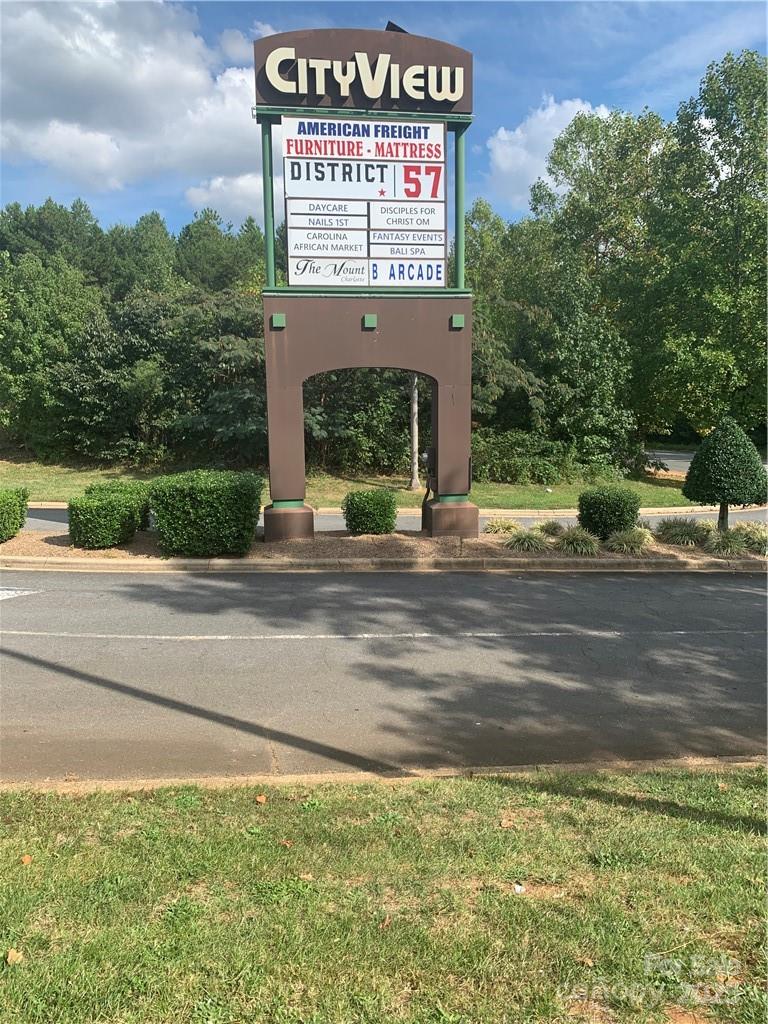
Hard to find Commercial land 1.73 Acres in a sought-after area in Charlotte. Alleghany by Ashley off Freedom Drive. City View Shopping Center Out Parcels 3 & 4. Two parcels to be sold together. PIDs 06714218 and 06714219. Check this out....."Many possibilities" This land is close to Camp Greene Park. Note!! Tax Value above is only for parcel 06714218.

Listed by Grace Obuseh of JJ Realty Company

$
$
%
$/month over payments
Federal 30-year interest rate: 6.55% last updated on Jul 16, 2026
* All Figures are estimates. Check with your bank or proposed mortgage company for actual interest rates.
This product uses the FRED® API but is not endorsed or certified by the Federal Reserve Bank of St. Louis.

Save FavoriteSchedule TourAsk A QuestionMore Details

Alleghany/ashley Alleghany Street Charlotte NC 28208

MLS Number CAR4212803

  • Land
  • Acreage 1.73
  • County Mecklenburg

Hard to find Commercial land approximately 1.73 Acres in a sought-after area in Charlotte. Alleghany by Ashley off Freedom Drive. City View Shopping Center Out Parcels 3 & 4. Two parcels to be sold together. PIDs 06714218 and 06714219. Check this out....."Many possibilities" This land is close to Camp Greene Park. Note!! Tax Value above is only for parcel 06714218.

Listed by Grace Obuseh of JJ Realty Company

$
$
%
$/month over payments
Federal 30-year interest rate: 6.55% last updated on Jul 16, 2026
* All Figures are estimates. Check with your bank or proposed mortgage company for actual interest rates.
This product uses the FRED® API but is not endorsed or certified by the Federal Reserve Bank of St. Louis.

Save FavoriteSchedule TourAsk A QuestionMore Details

Broker Reciprocity MLS Grid Logo © 2026 Listings courtesy of Canopy MLS as distributed by MLS GRID. IDX information is provided exclusively for consumers’ personal non-commercial use and may not be used for any purpose other than to identify prospective properties consumers may be interested in purchasing. The IDX data is deemed reliable but is not guaranteed by MLS GRID and may be subject to an end user license agreement prescribed by the Member Participant’s applicable MLS.  Based on information submitted to the MLS GRID as of July 16, 2026 11:45 PM UTC . All data is obtained from various sources and may not have been verified by broker or MLS GRID. Supplied Open House Information is subject to change without notice. All information should be independently reviewed and verified for accuracy. Properties may or may not be listed by the office/agent presenting the information. Some IDX listings have been excluded from this website.