and narrow your search. If you have fewer than 200 results, you can save your search.

Biltmore Lake NC

r=3985-3996
204 Bay Shore Drive Belmont NC 28012

Belmont, NC204 Bay Shore Drive

Price$1,050,000

Est. Mortgage: $/month

Active With Contract

MLS Number CAR4378235

  • Residential
  • Bedrooms 3
  • Bathroom 3
  • Square Feet 2,134
  • Acreage 1.04

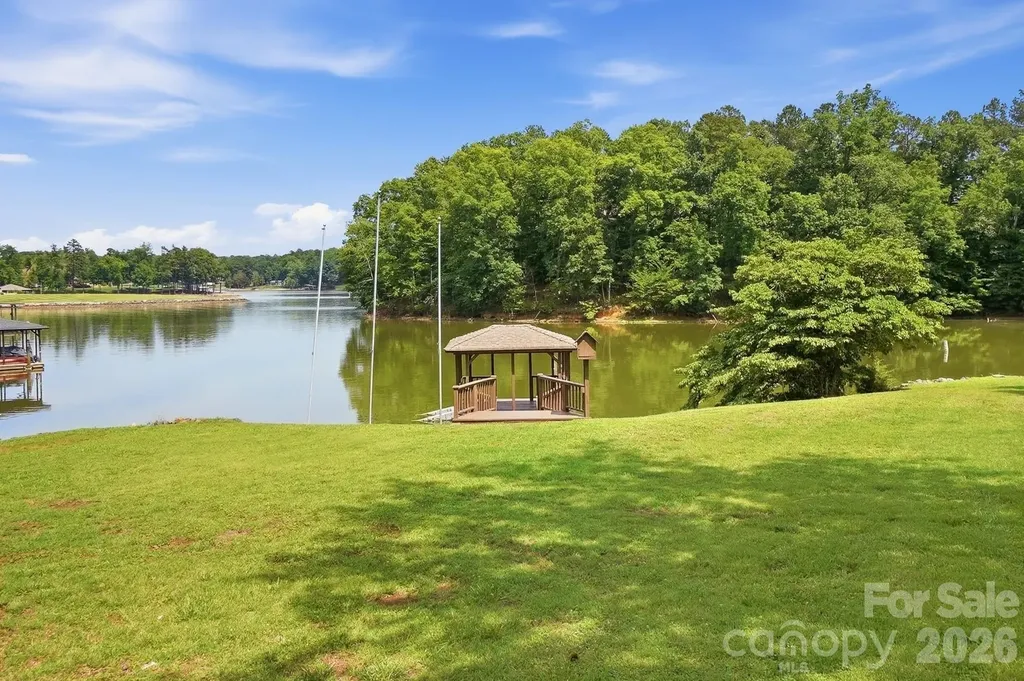
Extraordinary 3-bedroom waterfront home offering breathtaking lake views and approximately 200 feet of shoreline, all set on a private, gently sloped lot. Thoughtfully designed to maximize the scenery, the bright and open great room features a vaulted ceiling, skylights, a cozy fireplace, and expansive lake views. The spacious kitchen is equipped with stainless steel appliances, a gas cooktop, granite countertops, and a breakfast bar. The adjoining dining space is perfect for lingering over morning coffee while taking in the stunning waterfront setting. A large laundry room, two bedrooms, plus a full bath complete the main floor. The spacious 2nd floor primary suite is a true retreat, complete with a vaulted ceiling, built-in cabinetry, and a sitting area overlooking the lake. The en-suite bath includes dual vanities, a walk-in closet, a garden tub, and a walk-in tiled shower. Upstairs, a versatile loft provides an ideal space for a home office or additional living area. There is even a hard to find 4 car garage! Outdoor living is just as impressive, featuring a large deck, gazebo, floating dock, and a private boat ramp-everything you need to fully enjoy lake life. Positioned on a peaceful cove that opens to the main channel, this property offers both tranquility and easy access to open water. Exterior siding and interior freshly painted! Located in charming Belmont, you'll enjoy a welcoming small-town atmosphere with convenient proximity to Uptown Charlotte, airport, and I-85.

Listed by Drew Choate of Keller Williams Connected

$
$
%
$/month over payments
Federal 30-year interest rate: 6.49% last updated on Jul 9, 2026
* All Figures are estimates. Check with your bank or proposed mortgage company for actual interest rates.
This product uses the FRED® API but is not endorsed or certified by the Federal Reserve Bank of St. Louis.

Virtual TourSave FavoriteSchedule TourAsk A QuestionMore Details
74 Shipman Parkway Flat Rock NC 28731

Flat Rock, NC74 Shipman Parkway

Price$1,050,000

Est. Mortgage: $/month

Pending

MLS Number CAR4333958

  • Residential
  • Bedrooms 4
  • Bathroom 3
  • Square Feet 2,937
  • Acreage 0.77

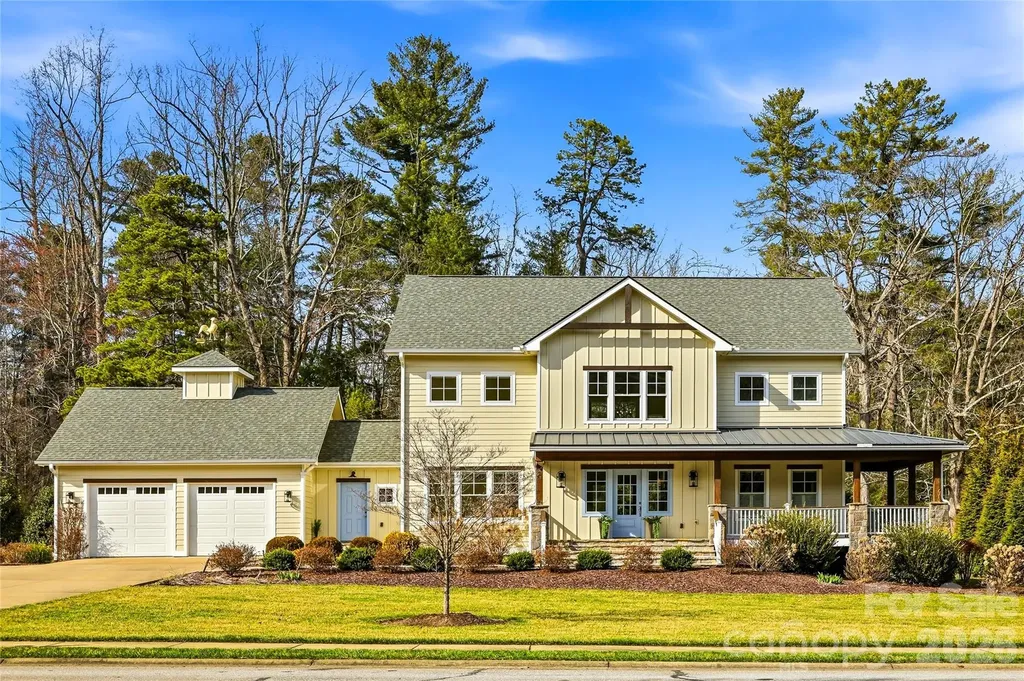
**Back on market, no fault of the home, buyer had change of plans** Welcome to 74 Shipman Parkway, a stunning custom farmhouse in the desirable gated community of Berwick Downs in beautiful Flat Rock. On approximately 0.77 acres, this exceptional home offers privacy, elegant design and a peaceful mountain setting. Go inside to an impressive entry with soaring vaulted ceilings that open into a spacious great room featuring a striking stone fireplace. The thoughtfully designed main level includes a cozy den and a chef's kitchen with granite countertops and a breakfast bar, ideal for entertaining or everyday living. The luxurious primary suite is also on the main level and features a spa-inspired walk-in shower and generous space to unwind. Upstairs, you'll find three additional bedrooms and a full bath, offering comfortable accommodations for family or guests. The home also features a convenient mudroom/laundry area with a utility sink and ample storage. Outside, the beautifully landscaped and level yard creates a private retreat with plenty of space to relax, garden, or entertain. Just minutes from shopping, dining, and outdoor recreation, this home offers a balance of refined living and mountain charm.

Listed by Caroline Kalpinski of Premier Sotheby’s International Realty

$
$
%
$/month over payments
Federal 30-year interest rate: 6.49% last updated on Jul 9, 2026
* All Figures are estimates. Check with your bank or proposed mortgage company for actual interest rates.
This product uses the FRED® API but is not endorsed or certified by the Federal Reserve Bank of St. Louis.

Save FavoriteSchedule TourAsk A QuestionMore Details
3724 Champaign Street Charlotte NC 28210

Charlotte, NC3724 Champaign Street

Price$1,050,000

Est. Mortgage: $/month

Active With Contract

MLS Number CAR4392216

  • Residential
  • Bedrooms 5
  • Bathroom 3
  • Square Feet 2,567
  • Acreage 0.32

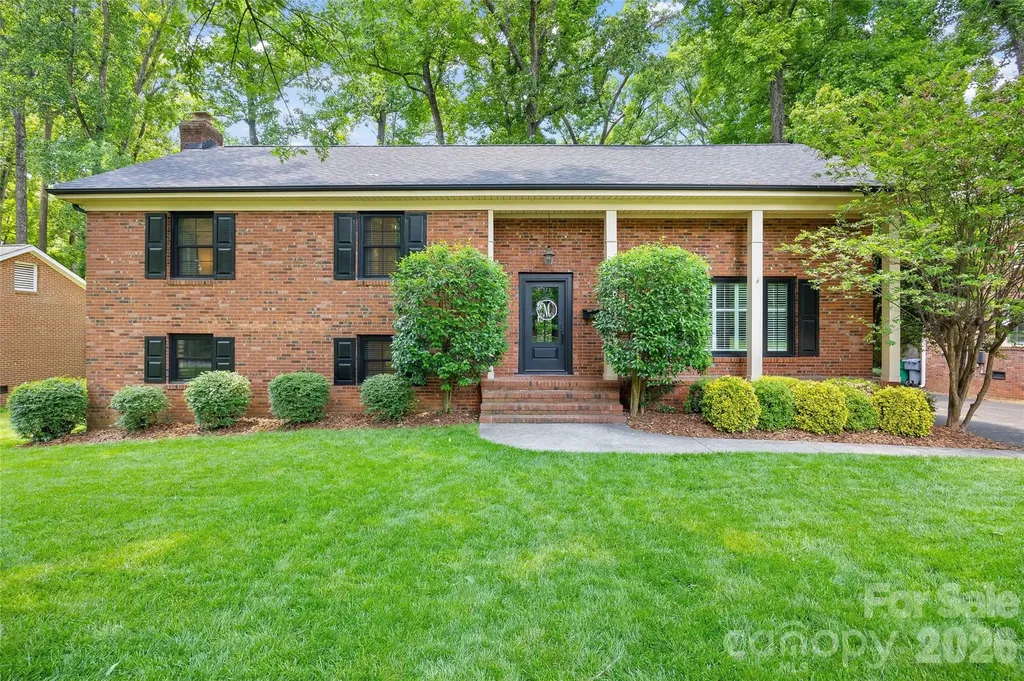
Welcome to 3724 Champaign in desirable Beverly Woods, just minutes from SouthPark shopping, dining, and entertainment. This beautifully renovated 5-bedroom, 3-bath home offers the perfect blend of timeless charm and modern updates. The open-concept floor plan features a stunning kitchen quartz countertops, stainless steel appliances, a gas range, and seamless flow to spacious living and dining areas with hardwood flooring. Updated bathrooms and flexible living spaces (lower level den and 3rd floor bonus!) provide comfortable everyday living, while the expansive screened porch overlooks a private, tree-lined, fenced backyard, ideal for entertaining or relaxing outdoors. Mature landscaping enhances the peaceful setting, creating exceptional indoor-outdoor living. Recent improvements include roof, windows, HVAC, water heater, and sealed crawl space, offering peace of mind for years to come. A truly move-in-ready South Charlotte home in one of the area's most sought-after neighborhoods.

Listed by Heather Montgomery of COMPASS

$
$
%
$/month over payments
Federal 30-year interest rate: 6.49% last updated on Jul 9, 2026
* All Figures are estimates. Check with your bank or proposed mortgage company for actual interest rates.
This product uses the FRED® API but is not endorsed or certified by the Federal Reserve Bank of St. Louis.

Save FavoriteSchedule TourAsk A QuestionMore Details
1615 Main Street Charlotte NC 28204

Charlotte, NC1615 Main Street

Price$1,050,000

Est. Mortgage: $/month

Active With Contract

MLS Number CAR4386358

  • Residential
  • Bedrooms 4
  • Bathroom 4
  • Square Feet 3,008
  • Acreage 0.11

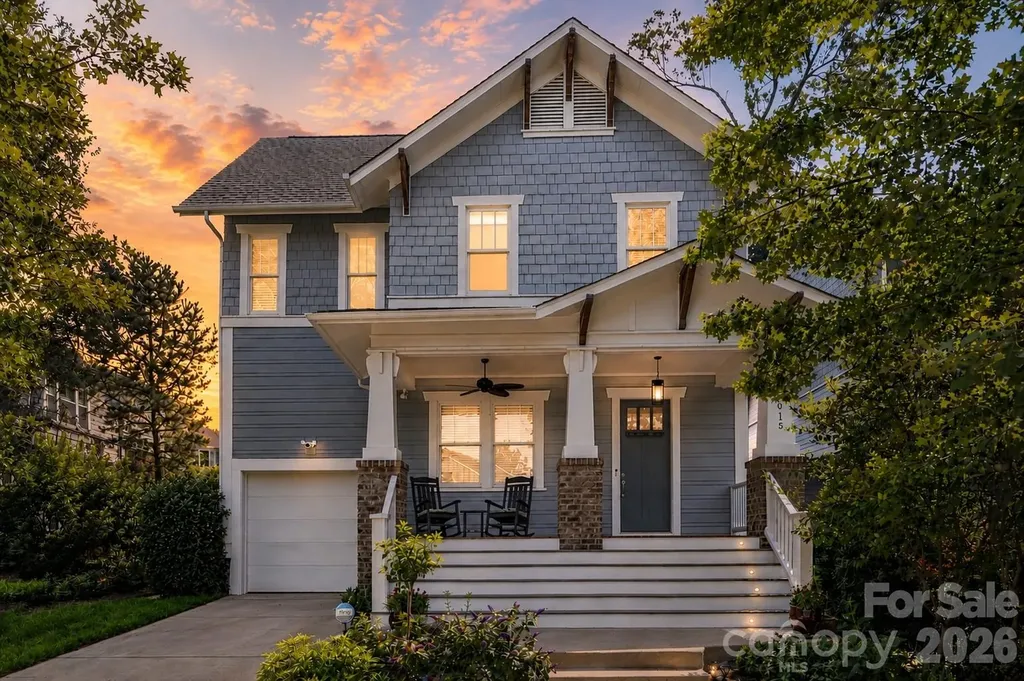
1.2 miles from uptown, this Cherry neighborhood craftsman offers city skyline views, exceptional walkability, and a backyard that backs onto a quiet green buffer. Enjoy an unbeatable location with Cherry Park at the end of the street and a less than 10-minute walk to Metropolitan dining and shopping including Trader Joe’s, Little Sugar Creek Greenway, Target, and the Kings Drive Farmers Market. Out front, a welcoming porch with new Trex stairs is the perfect spot to take in the sunset. Inside, 10-foot ceilings, hardwood floors throughout the main level, and an open-concept layout designed for entertaining. The spacious living area with custom built-ins flows seamlessly into the kitchen and dining space overlooking the backyard. The kitchen is equipped with ample quartz countertop space, a Caf appliance suite including a new refrigerator, dishwasher, and microwave, and an oversized island perfect for gathering. A dedicated and spacious home office provides an ideal work-from-home setup on the first floor. Upstairs, the spacious primary suite features a large walk-in closet with custom built-ins and a luxurious en-suite bath with a soaking tub, walk-in shower, and oversized linen closet. Three additional bedrooms, including one with a private en-suite bath, plus a large laundry room complete the upper level. The generous one-car garage connects to an oversized mudroom with custom cabinetry for exceptional organization. The floored attic provides additional storage space. Step outside to relax and enjoy the recently renovated screened-in back porch, a beautifully landscaped backyard and additional common landscaped green space just beyond the fence. Other recent improvements include updated light and ceiling fan fixtures, extensive landscaping including Japanese maples and Green Giant arborvitaes, full interior and exterior paint, French drains, updated porch stairs decking, and plush new carpet all completed in 2025–2026. 1.5% Closing cost credit with preferred lender! A rare opportunity to own in one of Charlotte’s most walkable, connected neighborhoods.

Listed by Liz Koelling and Trent Corbin of Keller Williams South Park

$
$
%
$/month over payments
Federal 30-year interest rate: 6.49% last updated on Jul 9, 2026
* All Figures are estimates. Check with your bank or proposed mortgage company for actual interest rates.
This product uses the FRED® API but is not endorsed or certified by the Federal Reserve Bank of St. Louis.

Virtual TourSave FavoriteSchedule TourAsk A QuestionMore Details
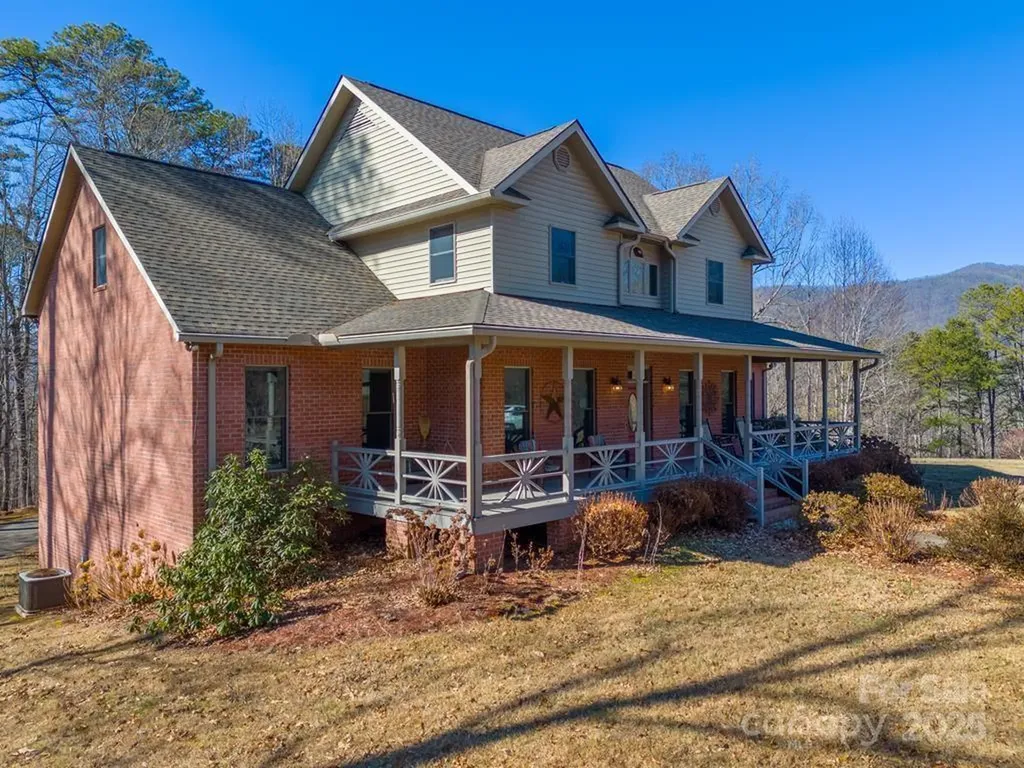
832 Asheville Highway Sylva NC 28779

Sylva, NC832 Asheville Highway

Price$1,050,000

Est. Mortgage: $/month

MLS Number CAR4333910

  • Residential
  • Bedrooms 4
  • Bathroom 5
  • Square Feet 5,622
  • Acreage 4.45

Located just outside the city limits with convenient access to the hospital, shopping, and dining, this meticulously maintained estate offers privacy, space, and comfort on 4.45± usable acres with seasonal mountain views. The 4-bedroom, 4.5-bath home welcomes you with oak hardwood floors, abundant natural light, and a striking stacked-stone fireplace anchoring the main living area. The kitchen features cathedral ceilings and an open, airy design ideal for both everyday living and entertaining. The main level primary suite is a true retreat, complete with a spacious bath offering a jetted tub, walk-in closet, and dedicated dressing area. Upstairs, you'll find an office, three additional bedrooms, a bonus room, and access to a private deck. The finished basement expands the living space with a large living area and multiple bonus rooms, perfect for guests, recreation, or a home gym. Outdoor amenities abound, including a detached flex space ideal for entertaining, a heated detached two-car RV garage with workshop and full bath, a heated driveway, and a fenced backyard for pets. With ample room to gather, relax, and enjoy the outdoors, this exceptional property truly has it all!

Listed by Melissa Rogers of Keller Williams Great Smokies

$
$
%
$/month over payments
Federal 30-year interest rate: 6.49% last updated on Jul 9, 2026
* All Figures are estimates. Check with your bank or proposed mortgage company for actual interest rates.
This product uses the FRED® API but is not endorsed or certified by the Federal Reserve Bank of St. Louis.

Save FavoriteSchedule TourAsk A QuestionMore Details
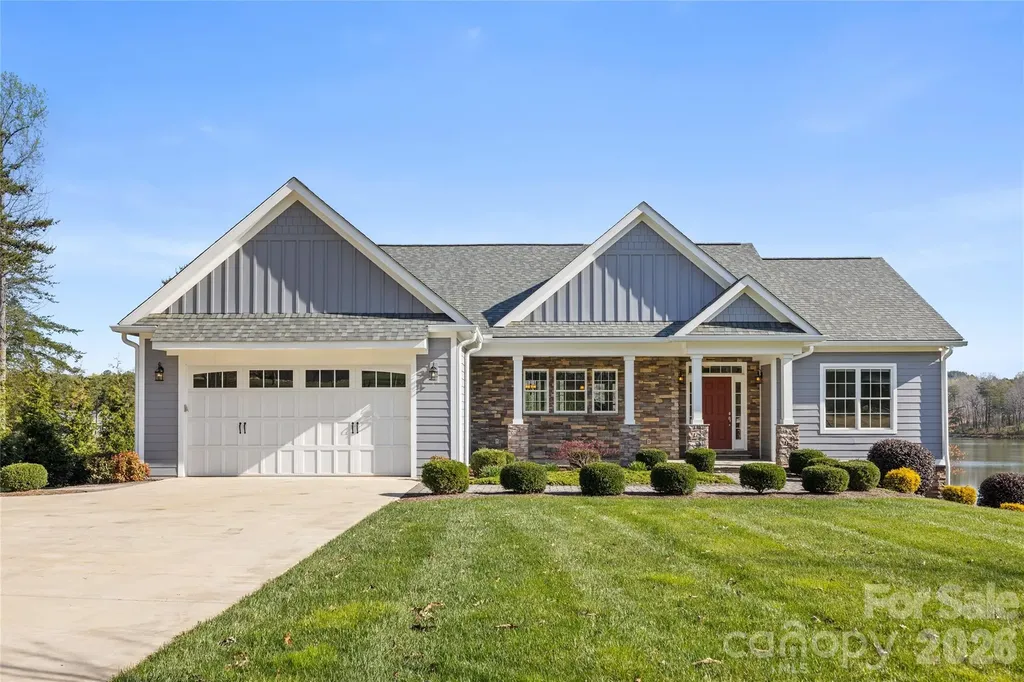
490 Mapleton Lane Columbus NC 28722

Columbus, NC490 Mapleton Lane

Price$1,050,000

Est. Mortgage: $/month

MLS Number CAR4346463

  • Residential
  • Bedrooms 3
  • Bathroom 3
  • Square Feet 3,340
  • Acreage 1

Bg Price Improvement!! Peaceful lakefront retreat in the gated community of Derbyshire in Columbus, NC, offering both waterfront living and full equestrian amenities. This 3-bedroom home features all main living on one level plus a full walkout basement, giving you comfort, flexibility, and extra space. The main floor includes three well-sized bedrooms, a comfortable main living area and an easy-flow layout that takes advantage of serene lake views. The full walkout basement adds a large family/rec room and a full bath-ideal for guests, hobbies, or a separate hangout space. Large windows and direct access to the outdoors make the lower level feel bright and connected to the lakefront setting. Outside, enjoy peaceful water views, outdoor living space for relaxing or entertaining and direct access to Derbyshire's private lake lifestyle. The gated community offers equestrian amenities with options for boarding, making this a rare blend of lake and horse country living. Conveniently located just minutes to Landrum, SC and the Tryon International Equestrian Center, this property puts you close to shopping, dining, and world-class equestrian events while still feeling as though at a private retreat!

Listed by Ronald Piccari of Coldwell Banker Advantage

$
$
%
$/month over payments
Federal 30-year interest rate: 6.49% last updated on Jul 9, 2026
* All Figures are estimates. Check with your bank or proposed mortgage company for actual interest rates.
This product uses the FRED® API but is not endorsed or certified by the Federal Reserve Bank of St. Louis.

Save FavoriteSchedule TourAsk A QuestionMore Details
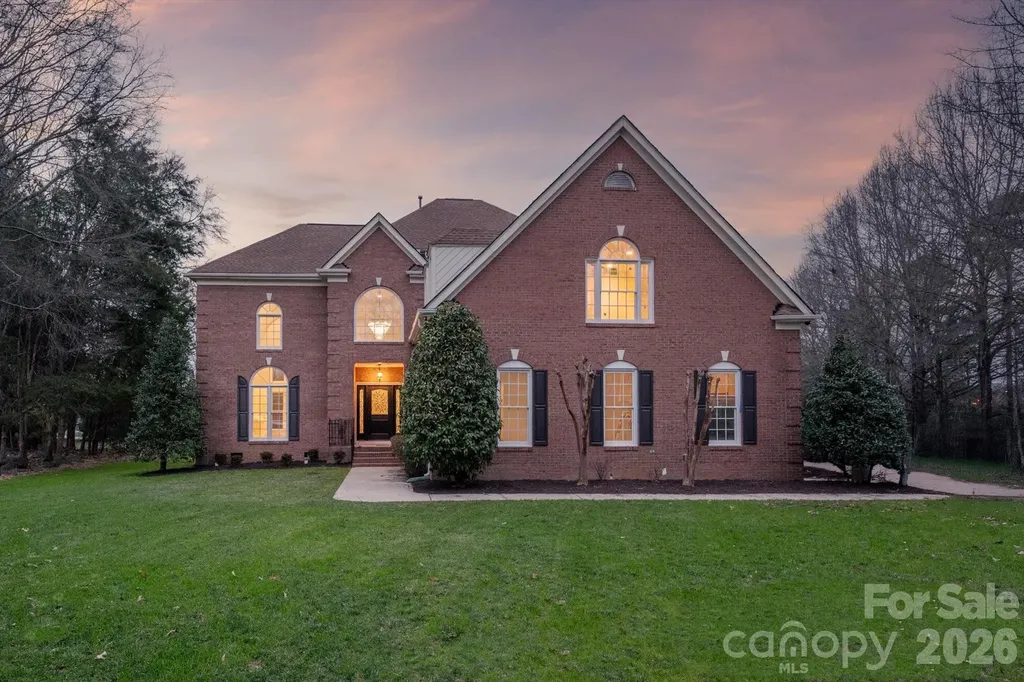
9200 Rock Water Court Waxhaw NC 28173

Waxhaw, NC9200 Rock Water Court

Price$1,050,000

Est. Mortgage: $/month

Active With Contract

MLS Number CAR4352369

  • Residential
  • Bedrooms 4
  • Bathroom 3
  • Square Feet 3,503
  • Acreage 0.92

Completely renovated home in popular Canterfield Creek community situated on a private acre lot on a quiet cul-de-sac just a short walk to the community pool and park. Renovated from top to bottom, this home is a showstopper! So many great features including all new hickory hardwood flooring throughout the home (main floor and second floor). Completely remodeled kitchen with all new cabinetry featuring soft close drawers and doors, quartz countertops with waterfall edge island, new designer subway tile backsplash, undercabinet lighting, matte black fireclay farmhouse sink, new designer faucet, new garbage disposal, vented hood and a full suite of new KitchenAid appliances. All bathrooms have been fully renovated with new vanities, quartz countertops, new floor and wall tile plus new lighting and smart mirrors with integrated lighting and defog features.! Primary bath features an expanded tiled walk-in shower with frameless glass enclosure, built-in niche and linear drain, freestanding soaking tub with floor-mounted faucet and all new plumbing fixtures. All new designer lighting throughout the home, including newly added recessed lighting. Fresh neutral paint throughout. All new door hardware has been installed, including hinges, handles and locks for a consistent updated finish. Two-story foyer features a beautifully updated staircase and gorgeous chandelier which create a great first impression. Spacious family room features a wood-burning fireplace with gas starter and large windows overlooking the backyard. Main level includes formal living and dining rooms plus an office/guest room. Upstairs offers a beautiful primary suite, spacious bonus room and two additional secondary bedrooms. Exterior improvements include a generously sized new composite deck and paver patio overlooking the private backyard. Oversized 2 car garage features newly epoxy finished floor. The front entry features a new fiberglass door system with decorative glass sidelites and a smart video door lock that includes keypad entry, fingerprint access, app control and built-in camera for added security and convenience. Additional exterior doors are also equipped with new smart locking systems, allowing remote access and monitoring. MOVE IN READY!

Listed by Gina Lorenzo of COMPASS

$
$
%
$/month over payments
Federal 30-year interest rate: 6.49% last updated on Jul 9, 2026
* All Figures are estimates. Check with your bank or proposed mortgage company for actual interest rates.
This product uses the FRED® API but is not endorsed or certified by the Federal Reserve Bank of St. Louis.

Save FavoriteSchedule TourAsk A QuestionMore Details
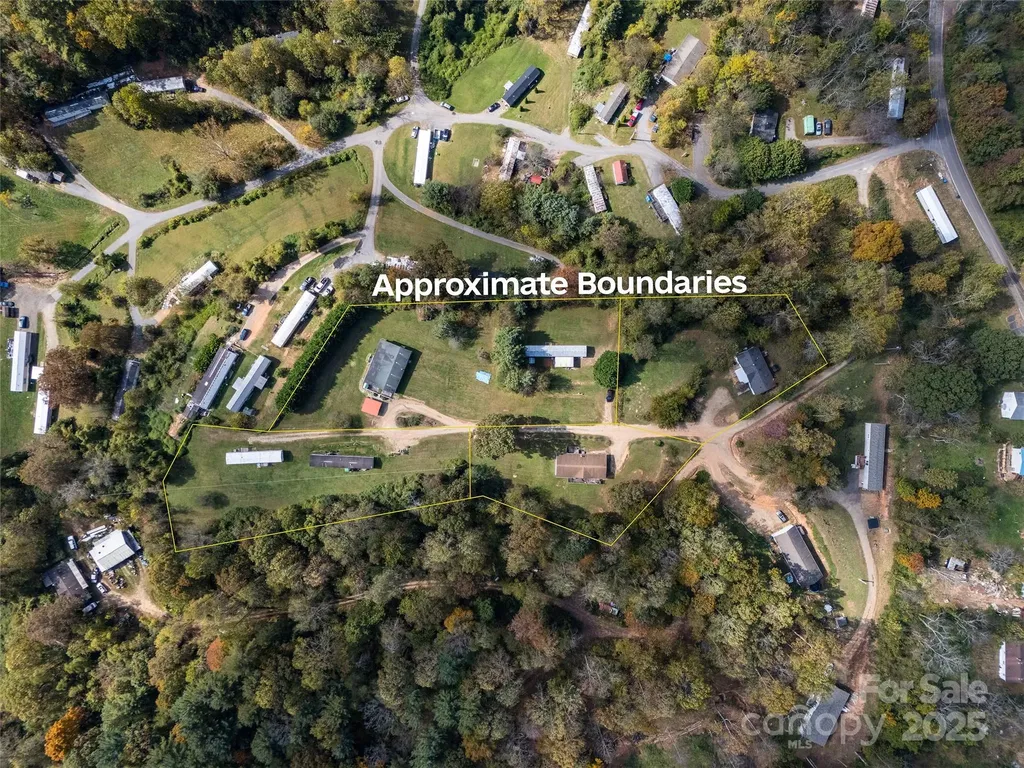
18 Hat Creek Drive Asheville NC 28806

Asheville, NC18 Hat Creek Drive

Price$1,050,000

Est. Mortgage: $/month

MLS Number CAR4317652

  • MultiFamily
  • Square Feet 7,240
  • Acreage 3.95
  • Property SubType Residential Income

PLEASE NO DRIVE-BYl Exceptional investment opportunity in Asheville! This fully leased property offers five income-producing homes across three adjacent PINs, including three singlewide and two doublewide homes - all with strong rental history and reliable tenants. With immediate income from day one and room for future development, this property combines stability, versatility, and long-term potential. Each home is well maintained and thoughtfully placed for privacy and convenience, featuring individual driveways and ample parking. The peaceful setting provides a neighborhood feel while being just minutes from downtown Asheville, shopping, and major highways - a prime location that keeps demand and occupancy rates high. Three parcels are serviced by septic systems and a shared well. With three contiguous lots, the configuration supports possible additional units or redevelopment (subject to county approval). Investors can maintain five established income streams while exploring opportunities to enhance or expand. The homes each offer comfortable living spaces with individual yards, making them attractive for long-term tenants. The consistent occupancy and strong rent performance demonstrate solid cash flow and minimal turnover - ideal for both new and seasoned investors. Highlights: o five homes total - 3 singlewides and 2 doublewides o Fully leased with strong rental history o Three adjacent PINs with development potential o 3 parcels on septic with shared well o Ample parking and private driveways o Convenient to downtown Asheville, shopping, and highways o Peaceful setting with strong tenant demand. This turn-key property is ready to continue performing as a proven income generator. With its combination of location, stable rental history, and development flexibility, it's a rare opportunity in Asheville's growing market. Whether you're expanding your portfolio or seeking a property with long-term appreciation potential, this investment checks all the boxes.

Listed by Tatyana Edwards and Preston Edwards of Edwards Realty LLC

$
$
%
$/month over payments
Federal 30-year interest rate: 6.49% last updated on Jul 9, 2026
* All Figures are estimates. Check with your bank or proposed mortgage company for actual interest rates.
This product uses the FRED® API but is not endorsed or certified by the Federal Reserve Bank of St. Louis.

Virtual TourSave FavoriteSchedule TourAsk A QuestionMore Details
10609 Waxhaw Manor Drive Waxhaw NC 28173

Waxhaw, NC10609 Waxhaw Manor Drive

Price$1,050,000

Est. Mortgage: $/month

Active With Contract

MLS Number CAR4389027

  • Residential
  • Bedrooms 5
  • Bathroom 5
  • Square Feet 4,037
  • Acreage 0.33

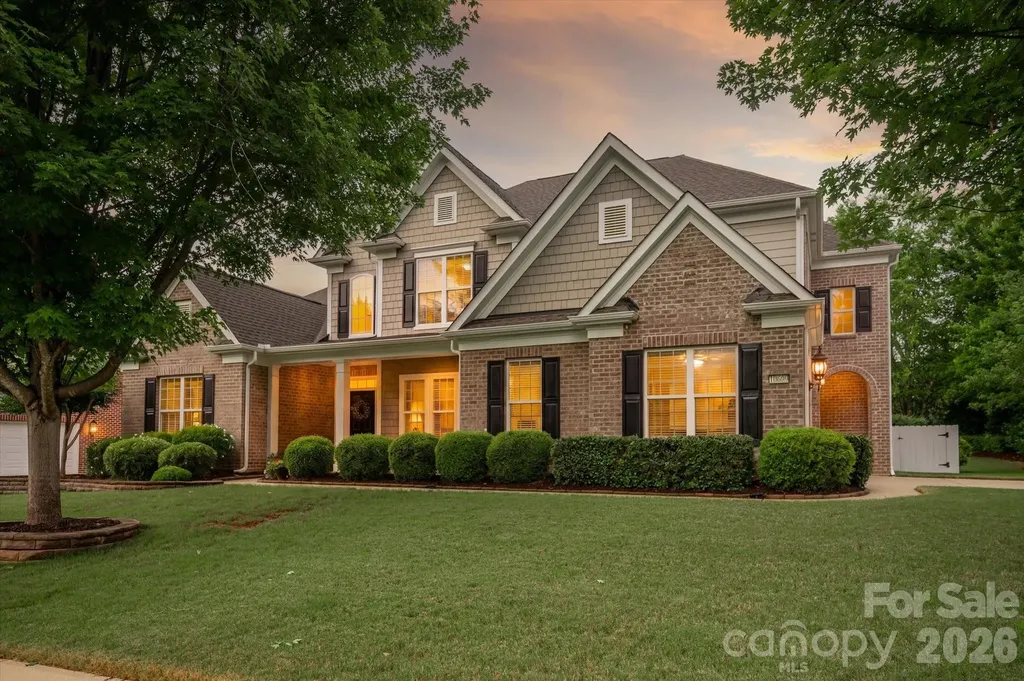
Beautiful home with primary bedroom on main, featuring a gorgeous remodeled kitchen and a lovely covered porch in the popular The Chimneys of Marvin community. The home features 5 bedrooms, 4.5 baths, including a main-level primary suite and a dedicated office. So many designer touches, including a beautiful accent wall in the 2-story Great Room featuring custom built-in cabinets and floating shelves, gorgeous 5inch engineered hardwood floors throughout the main level, designer lighting, and custom window treatments. Remodeled kitchen features a custom counter-height island, quartz tops, a designer backsplash, a built-in wine fridge, and a nice-sized pantry. Kitchen opens to a lovely keeping area featuring a stone fireplace plus upgraded sliding doors leading to the covered back porch. Large primary suite on the main level includes a deluxe primary bath and a large walk-in closet. Upstairs features 3 oversized secondary bedrooms, 3 full baths, plus an additional oversized bonus room/bedroom. Don't miss the large walk-in attic! Outside, take in the great NC weather, relaxing on the vaulted covered patio. Porch features exposed timber beams, a stone fireplace, a built-in grilling area, and a hot tub. The outdoor living setup feels like a true extension of the home and is ideal for entertaining year-round. Additional highlights include a side-load 2-car garage, extensive trim detail, and great curb appeal with a covered front porch and manicured landscaping. Newer roof! (2024). Brand new hot water heater (2026). Located in one of Marvin's most sought-after communities with access to neighborhood amenities and top-rated Marvin schools, all just minutes from Blakeney, Waverly, and Rea Farms.

Listed by Gina Lorenzo of COMPASS

$
$
%
$/month over payments
Federal 30-year interest rate: 6.49% last updated on Jul 9, 2026
* All Figures are estimates. Check with your bank or proposed mortgage company for actual interest rates.
This product uses the FRED® API but is not endorsed or certified by the Federal Reserve Bank of St. Louis.

Virtual TourSave FavoriteSchedule TourAsk A QuestionMore Details
4409 Raney Way Charlotte NC 28205

Charlotte, NC4409 Raney Way

Price$1,050,000

Est. Mortgage: $/month

Active With Contract

MLS Number CAR4386355

  • Residential
  • Bedrooms 5
  • Bathroom 4
  • Square Feet 2,973
  • Acreage 0.23

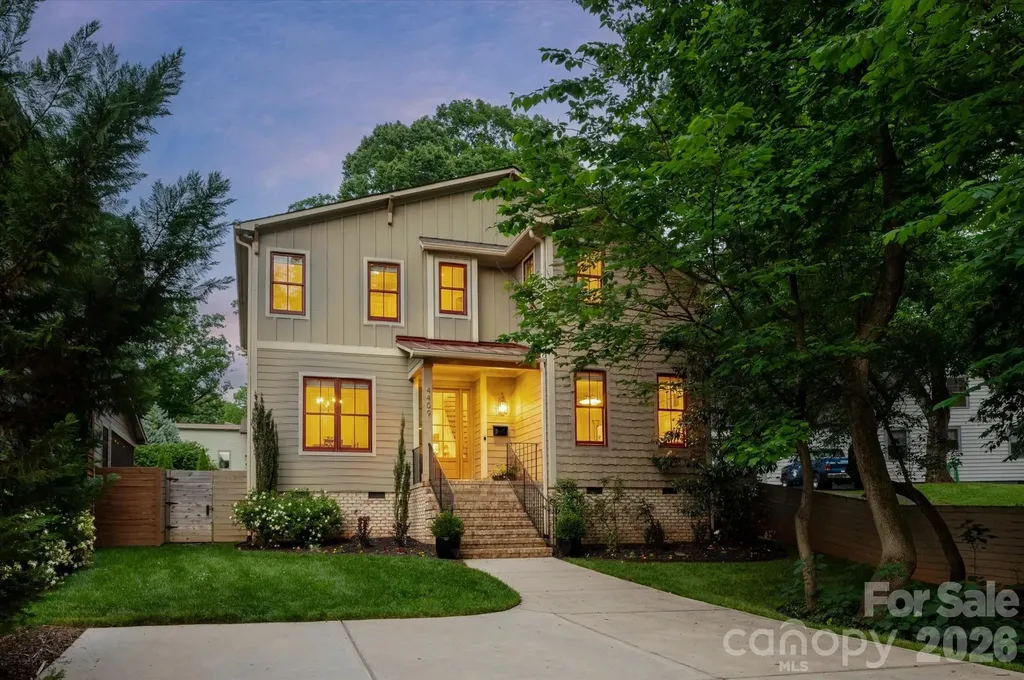
Welcome to one of Oakhurst's most coveted addresses, perfectly positioned on one of the neighborhood's best streets. This exceptional home blends timeless design with modern comfort-offering the feel of brand-new construction while delivering the warmth of a thoughtfully curated living space. Built in 2019 and meticulously maintained, this residence lives light, bright, and effortlessly stylish. From the moment you step inside, you're greeted by elevated ceilings, rich hardwood floors, and an open, airy layout designed for both everyday living and unforgettable entertaining.The front Dining Room sets the tone with designer wallpaper and a chic pass-through connection to the kitchen-equal parts function and flair. The heart of the home unfolds into a stunning Great Room and Kitchen concept, where top-of-the-line appliances, crisp finishes, and a welcoming Breakfast area come together seamlessly. The central fireplace creates a striking focal point, connecting the indoor living space to the screened porch - an inviting retreat that blurs the lines between inside and out. Whether hosting cozy gatherings or enjoying Carolina evenings, this home delivers versatility at every turn. The main-level Primary Suite is a serene escape, featuring a beautifully appointed ensuite Bath with today's most sought-after clean, modern design finishes. Upstairs, you'll find four generously sized bedrooms, including one with a private ensuite, ideal for guests. Plus an additional hall Bath. The flexible loft space offers endless possibilities: media space, play area, home office, or study zone. Step outside to a ideal, flat backyard, designed for both relaxation and play. Enjoy evenings around the built-in firepit, entertain on the paver patio, tend to garden beds, or simply enjoy the open green space. An exterior storage shed keeps everything organized and accessible. All of this in the heart of Oakhurst - one of Charlotte's fastest-growing and most walkable neighborhoods - just minutes to Uptown, dining, retail, and everything the city has to offer. This is more than a home-it's a lifestyle upgrade in one of Charlotte's most exciting communities.

Listed by Sherry George of Dickens Mitchener & Associates Inc

$
$
%
$/month over payments
Federal 30-year interest rate: 6.49% last updated on Jul 9, 2026
* All Figures are estimates. Check with your bank or proposed mortgage company for actual interest rates.
This product uses the FRED® API but is not endorsed or certified by the Federal Reserve Bank of St. Louis.

Save FavoriteSchedule TourAsk A QuestionMore Details
745 Mossy Oak Trail Nebo NC 28761

Nebo, NC745 Mossy Oak Trail

Price$1,050,000

Est. Mortgage: $/month

MLS Number CAR4396090

  • Residential
  • Bedrooms 4
  • Bathroom 4
  • Square Feet 4,208
  • Acreage 5.42

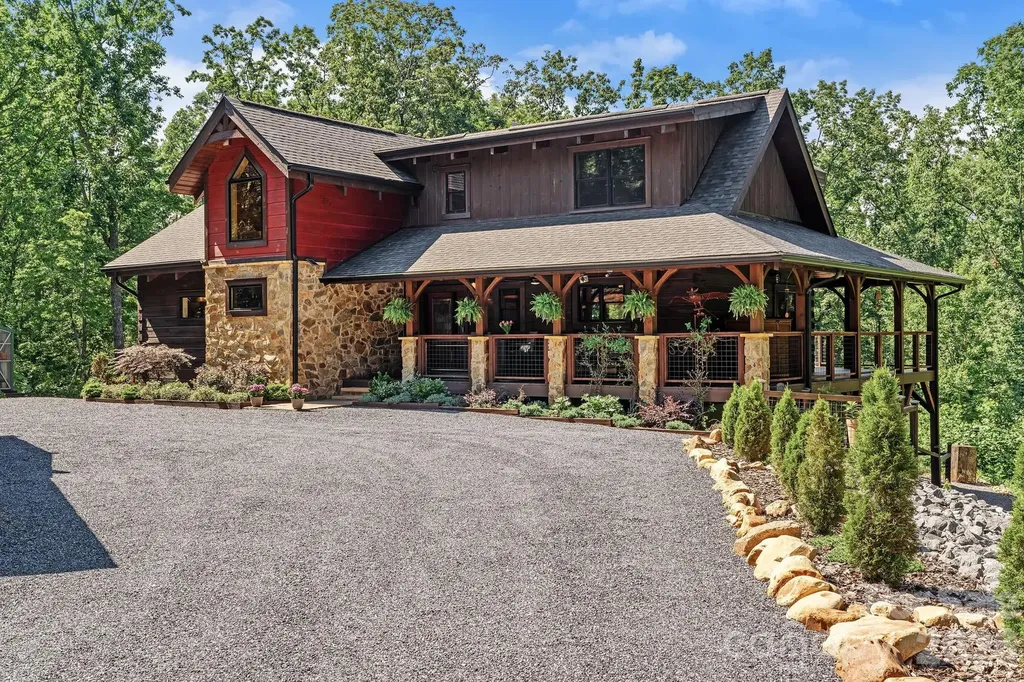
Set within the prestigious gated community of Grandview Peaks, this beautifully crafted mountain home combines luxury finishes with the warmth and character of a timeless mountain lodge. Soaring vaulted ceilings, exposed beams, rich wood accents, and expansive windows create a dramatic sense of scale while filling the interior with natural light and inviting the beauty of the surrounding landscape inside. Anchored by a dramatic floor-to-ceiling stone fireplace, the great room flows effortlessly into an upscale chef's kitchen centered around an expansive island. Rich hardwood and slate floors complement the home's architectural character, while a well-conceived floor plan offers a spacious primary suite on the main level, two guest bedrooms and a full bath upstairs, and a second living quarters with a kitchen on the lower level. An exercise room and/or workshop space with a distinctive glass roll-up garage door further enhances the home's versatility. Designed to celebrate the mountain setting, expansive wraparound decks and covered spaces create a seamless connection to the outdoors, while the hot tub, beautifully manicured grounds, detached garage with an attached carport, and charming greenhouse add to the overall appeal. Residents of Grandview Peaks enjoy access to a picturesque lake with a sandy beach, swimming area, fishing, and canoeing, along with miles of hiking trails, including a beautiful trail that leads to a big waterfall, private to the community. A wonderful lakeside pavilion featuring an outdoor kitchen and stone fireplace provides an inviting gathering place, while tranquil mountain views create a setting that feels more like a private retreat than a neighborhood. Defined by an impressive collection of high-end finishes, amenities, and custom features, this home offers an exceptional expression of mountain living in one of Western North Carolina's most beloved areas.

Listed by Marie Reed and Mark Carter of Keller Williams Professionals

$
$
%
$/month over payments
Federal 30-year interest rate: 6.49% last updated on Jul 9, 2026
* All Figures are estimates. Check with your bank or proposed mortgage company for actual interest rates.
This product uses the FRED® API but is not endorsed or certified by the Federal Reserve Bank of St. Louis.

Virtual TourSave FavoriteSchedule TourAsk A QuestionMore Details
1644 Broadstone Road Banner Elk NC 28604

MLS Number CAR4354176

  • Commercial
  • Property SubType BED/BREAKFAST
  • Square Feet 5,100
  • Acreage 2.91

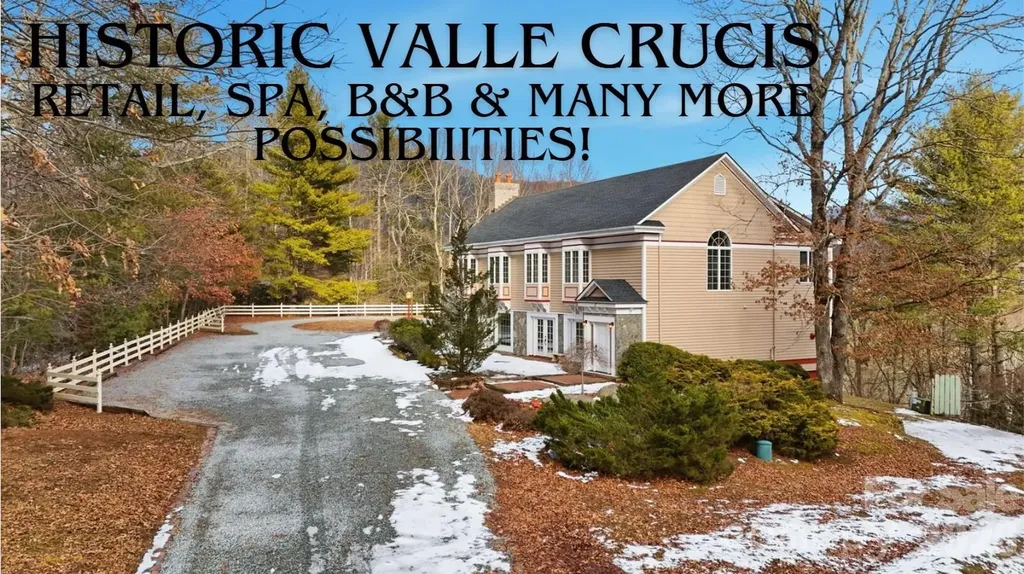
Valle Crucis Masterpiece: 5,100 SQ FT of Limitless Opportunity with High visibility and traffic count! Experience a rare blend of mountain charm and massive versatility in the heart of historic Valle Crucis. This sprawling 5,100 sq. ft. estate offers a unique floor plan designed for those who dream big. Whether you envision a premier retail boutique, a spa wellness center, an art gallery, or a Bed & Breakfast to capture the High Country's thriving tourism, a refined family estate, or a multi-generational retreat, this property delivers. This property boasts expansive, light-filled rooms, while the fully-equipped second living quarters provide an immediate solution for guests, a private home office, or a high-demand short-term rental. With 'lots of spaces' including flex rooms, workshops, and storage, easy access with 12+ parking spaces, and two outbuildings on approximately 3 acres. Close proximity to the historic Mast General Store, area ski resorts, snow tubing, hiking, fly fishing, and scenic Blue Ridge Parkway. Originally, this home was built as a residence and business, with the business on the main level and the second level as the living quarters. The current owners have completed some amazing updates, such as adding real stone on the exterior, paint and hardware in the kitchen, granite kitchen counters, hardwood floor repairs upstairs, hardwood floor installation downstairs, shower renovations, house entry renovation, new doors inside and outside, new roofing, new outdoor brick terrace with a stone fireplace, extensive paint inside and out, lighting, fans, landscaping work, carpeting, relocation of the laundry room, replacement of the copper plumbing, a new tank-less gas water heater, exterior lights, new multiple HVAC's. This home is being offered beautifully furnished! This property is in a rental program managed by the sellers. This is more than a home-it's a landmark investment in historic Valle Crucis.

Listed by Kimberly Mateiko of C-21 Mountain Vistas

$
$
%
$/month over payments
Federal 30-year interest rate: 6.49% last updated on Jul 9, 2026
* All Figures are estimates. Check with your bank or proposed mortgage company for actual interest rates.
This product uses the FRED® API but is not endorsed or certified by the Federal Reserve Bank of St. Louis.

Save FavoriteSchedule TourAsk A QuestionMore Details

Broker Reciprocity MLS Grid Logo © 2026 Listings courtesy of Canopy MLS as distributed by MLS GRID. IDX information is provided exclusively for consumers’ personal non-commercial use and may not be used for any purpose other than to identify prospective properties consumers may be interested in purchasing. The IDX data is deemed reliable but is not guaranteed by MLS GRID and may be subject to an end user license agreement prescribed by the Member Participant’s applicable MLS.  Based on information submitted to the MLS GRID as of July 16, 2026 5:47 PM UTC . All data is obtained from various sources and may not have been verified by broker or MLS GRID. Supplied Open House Information is subject to change without notice. All information should be independently reviewed and verified for accuracy. Properties may or may not be listed by the office/agent presenting the information. Some IDX listings have been excluded from this website.