and narrow your search. If you have fewer than 200 results, you can save your search.

Biltmore Lake NC

r=4009-4020
16000 Sunset Drive Huntersville NC 28078

Huntersville, NC16000 Sunset Drive

Price$1,050,000

Est. Mortgage: $/month

Open House

MLS Number CAR4389802

  • Residential
  • Next Open House: Sat 07/18 11:00 am. to 1:00 pm.
  • Bedrooms 4
  • Bathroom 4
  • Square Feet 4,006

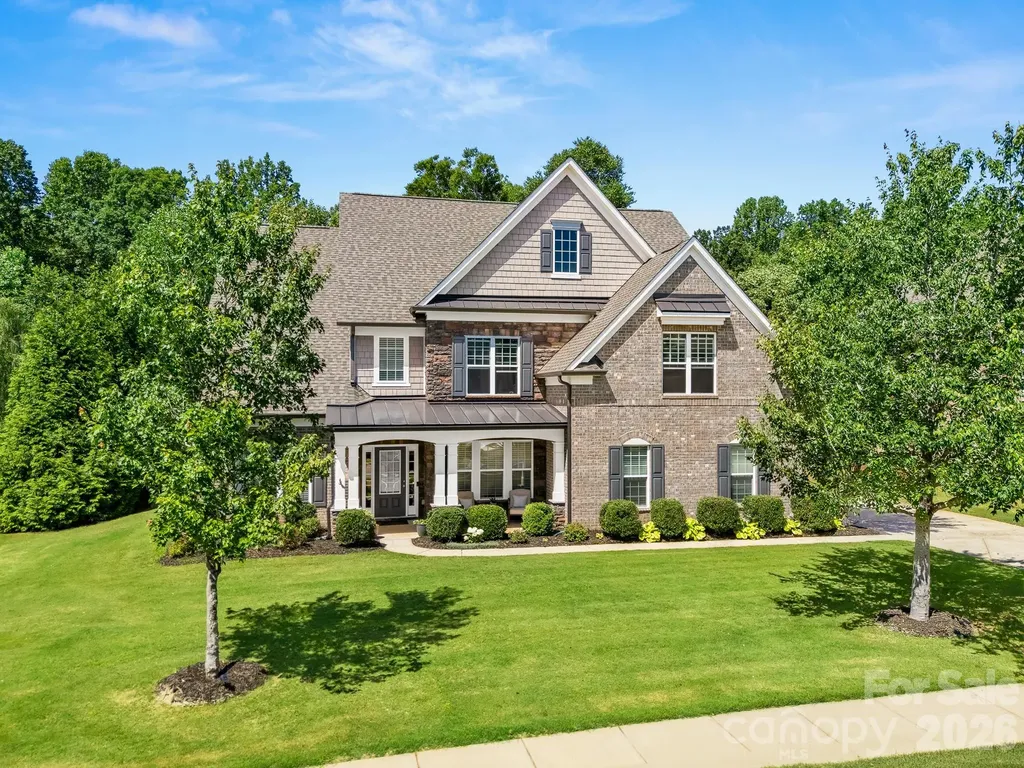
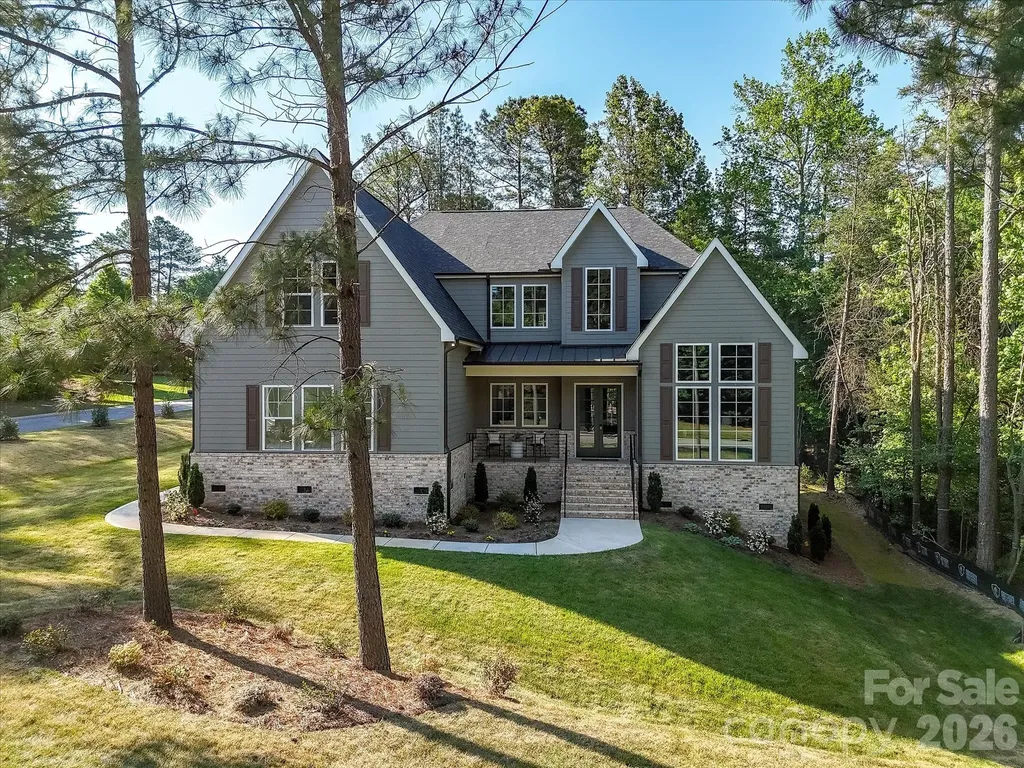
Welcome to this beautifully crafted custom home nestled on a quiet dead-end street just across from Lake Norman waterfront homes. Situated on a .40-acre lot, this exceptional residence offers 4 bedrooms, 3.5 bathrooms, and 4,006 square feet of thoughtfully designed living space. Combining privacy, charm, water views, and ample room to live and entertain, this property is a rare opportunity for buyers seeking space, tranquility, and convenience near Lake Norman. An inviting double front porch creates a warm first impression, while the upper porch provides relaxing views of Lake Norman. Inside, the thoughtfully designed floor plan features a main-level primary suite, dedicated office, formal dining room, and an open-concept living area centered around a stunning stone fireplace. An enclosed porch extends the living space and overlooks the private, tree-lined backyard. Upstairs, three spacious bedrooms each feature an adjoining bathroom, along with a versatile flex space and an oversized bonus room ideal for a media room, recreation room, home office, or hobby space. Step outside to a backyard retreat designed for relaxation, featuring a new composite deck, refreshed landscaping, winding pathways, mature raised garden, a fire pit gathering area, water views, and a storage shed for tools and outdoor equipment. Blythe Landing Park is a mile away and offers public Lake Norman access and ample outdoor activities. Located just minutes from Birkdale Village, shopping, dining, and everyday conveniences, this unique property offers the perfect blend of privacy, space, and sought-after lake-area living.

Listed by Julee Herberth of Helen Adams Realty

$
$
%
$/month over payments
Federal 30-year interest rate: 6.49% last updated on Jul 9, 2026
* All Figures are estimates. Check with your bank or proposed mortgage company for actual interest rates.
This product uses the FRED® API but is not endorsed or certified by the Federal Reserve Bank of St. Louis.

Virtual TourSave FavoriteSchedule TourAsk A QuestionMore Details

208 Probart Street Brevard NC 28712

Brevard, NC208 Probart Street

Price$1,050,000

Est. Mortgage: $/month

Open House

MLS Number CAR4384508

  • Residential
  • Next Open House: Sat 07/18 1:00 pm. to 3:00 pm.
  • Bedrooms 3
  • Bathroom 3
  • Square Feet 3,715

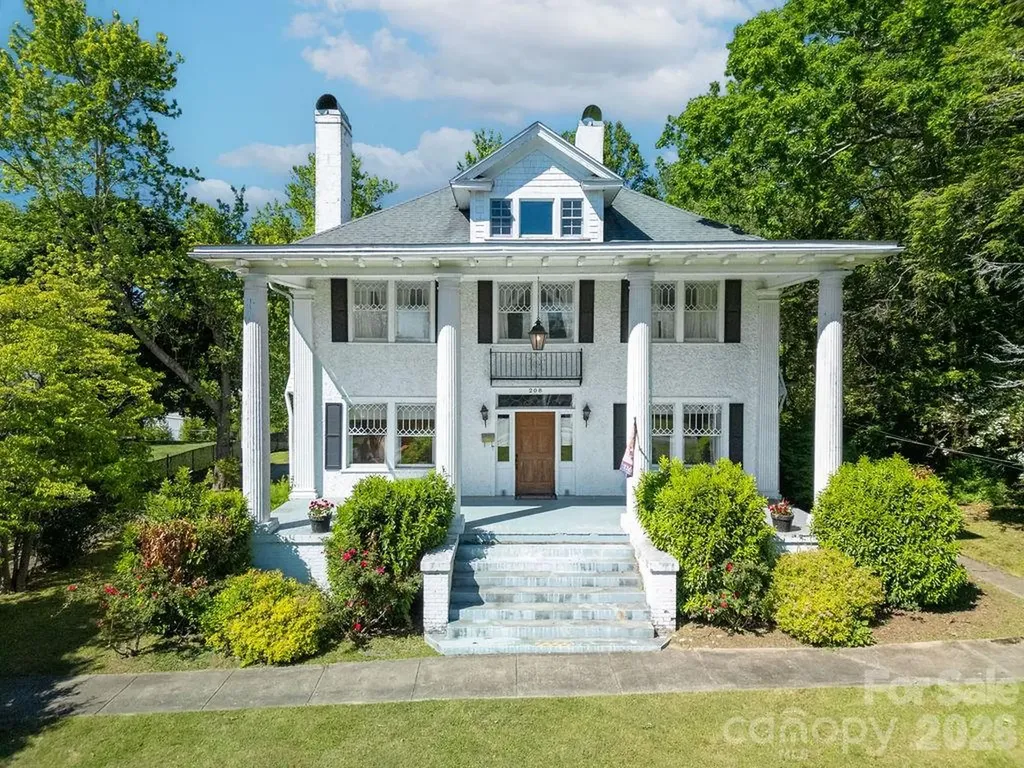
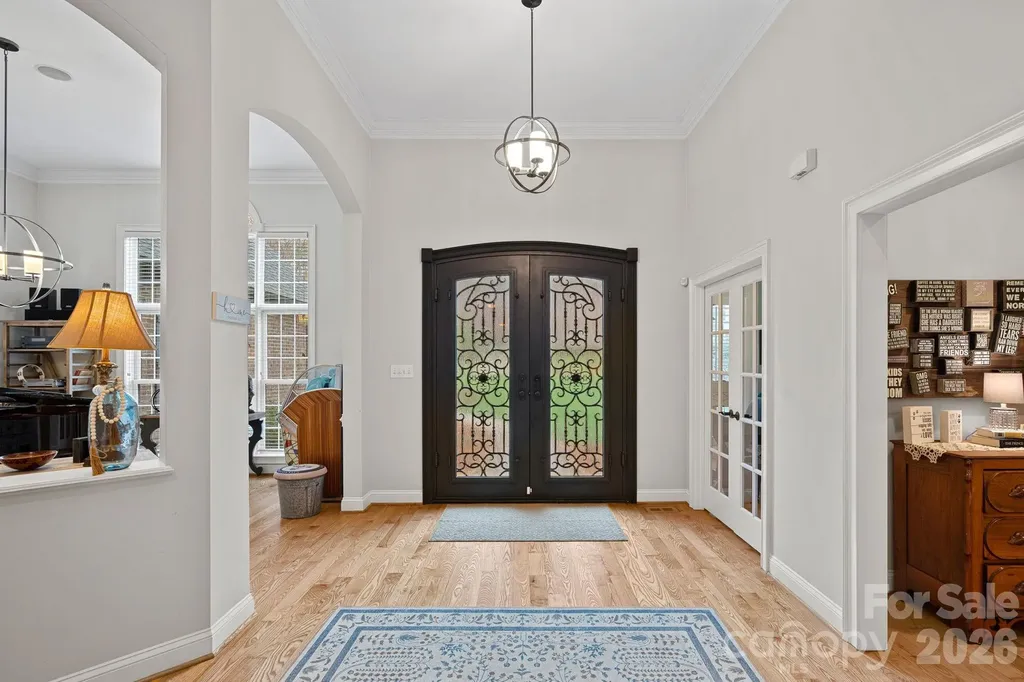
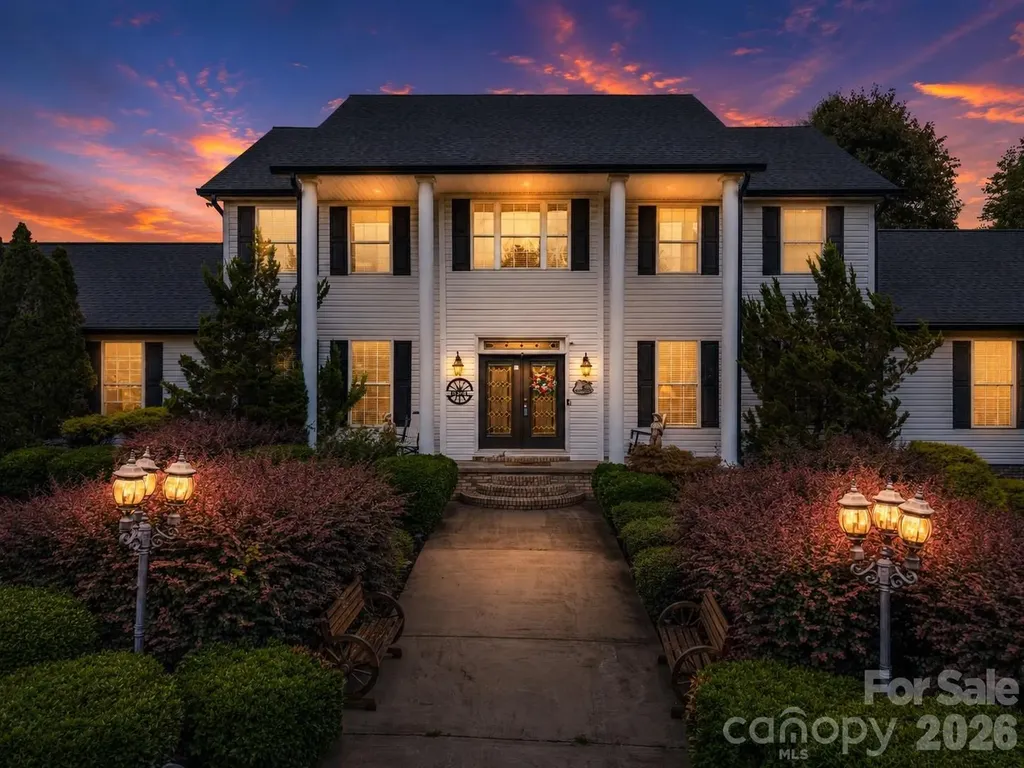
A rare piece of Brevard's architectural soul is ready for its next great chapter. Nestled on the prestigious, tree-lined historic corridor of West Probart Street, this grand 1920 Colonial stands as a monument to timeless craftsmanship-proudly whispered to be the final of three legendary homes born from the iconic Kilpatrick and Allison legacy. Spanning three stories and 3,715 square feet of heated living space, the home's foundational elegance is unmistakable. Stepping through the front door, a grand foyer welcomes you into an expansive great room boasting soaring 10-foot ceilings and magnificent original leaded windows, while pristine, beautifully restored hardwood floors stretch underfoot. The thoughtful layout offers incredible modern versatility; the main-level den serves as a wonderful social area with the seamless option to be converted into a main-level primary suite, complete with an adjoining laundry area and half bath. For effortless entertaining, the open kitchen is paired with a dedicated caterer's kitchen and leads into the formal dining space, where the natural light continues to flow in. Ascend the timeless staircase to the second floor to find three spacious bedrooms and two additional fireplaces brimming with historic character, all before reaching the third-floor flex space. Bringing invaluable peace of mind to a home of this era, major updates include completely updated plumbing and electrical systems. Tucked away on a sprawling, level 0.88-acre lot-an absolute rarity this close to downtown-the estate provides a magnificent, sweeping canvas for a visionary restoration, preservation, or enhancement. This is a rare invitation to honor a storied past while sculpting a masterpiece that will endure for generations to come.

Listed by Caterina Nickerson of Looking Glass Realty

$
$
%
$/month over payments
Federal 30-year interest rate: 6.49% last updated on Jul 9, 2026
* All Figures are estimates. Check with your bank or proposed mortgage company for actual interest rates.
This product uses the FRED® API but is not endorsed or certified by the Federal Reserve Bank of St. Louis.

Virtual TourSave FavoriteSchedule TourAsk A QuestionMore Details

1923 Hamorton Place Charlotte NC 28205

Charlotte, NC1923 Hamorton Place

Price$1,050,000

Est. Mortgage: $/month

Open House

MLS Number CAR4401786

  • Residential
  • Next Open House: Sat 07/18 11:00 am. to 1:00 pm.
  • Bedrooms 4
  • Bathroom 3
  • Square Feet 2,316

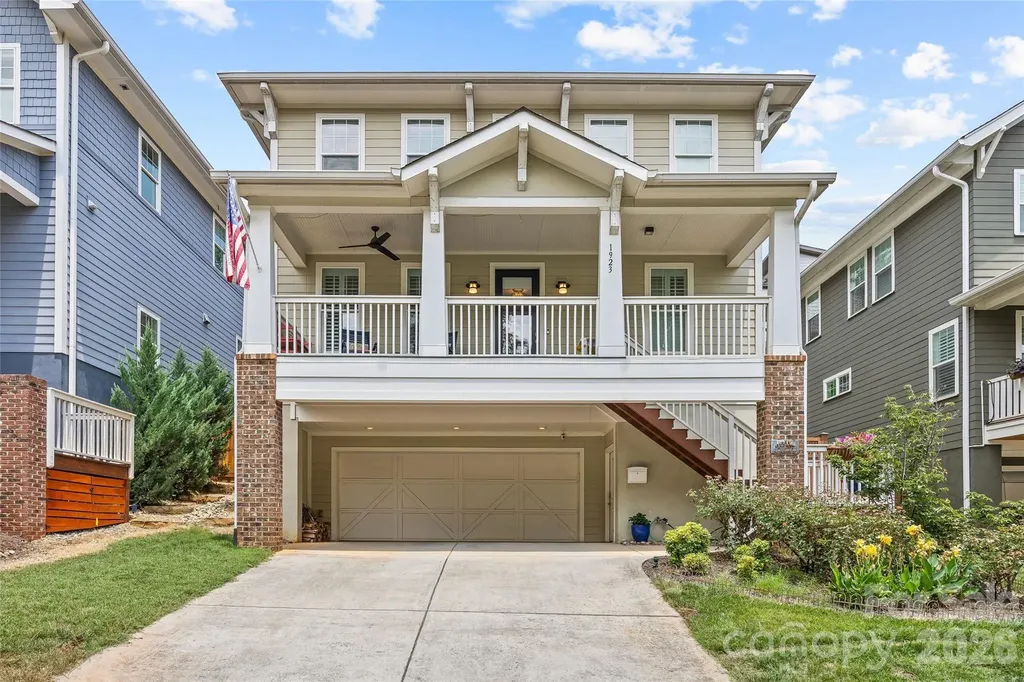
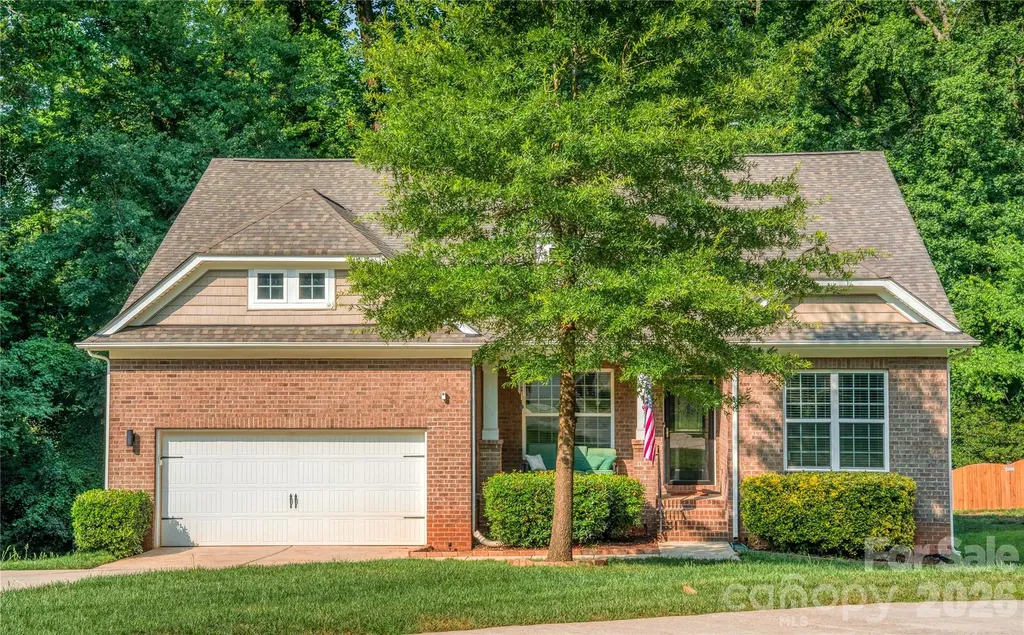
Experience the BEST of MIDWOOD living in this light filled stunner only a block and a half from the HEART of the neighborhood. Leave the car behind and enjoy a stroll to some of the most desirable destinations like Supperland, Uchi, Workman's Friend, Giddy Goat Coffee, Moxie Mercantile, Dilworth Tasting Room, Undercurrent, Maman and so much more. Watch the best of the neighborhood stroll by from the classic rocking chair front porch while inside you 'll find soaring 10-foot ceilings, oak hardwood floors, wainscotting detail and an open-concept floor plan that connects the chef inspired kitchen to the family and dining area. A gas fireplace with stone surround grounds the main room which is host to a bar and French doors to access the rear yard for seamless indoor/outdoor entertaining. A main level bedroom with access to a three piece bath is perfect for the work- from-home experience or guest overflow. The second level hosts a large beautifully appointed primary bedroom with dual vanity ensuite AND dual walk in closets. Take the party to the back yard finished with a stone patio, maintenance free turf, landscape lighting, bistro lights, and built in live edge bar that offers incredible oportunties for entertaining. Completing this gem is an oversized two- car garage, providing exceptional storage and convenience in one of Midwood's most walkable and sought-after locations.

Listed by Ken Riel of COMPASS

$
$
%
$/month over payments
Federal 30-year interest rate: 6.49% last updated on Jul 9, 2026
* All Figures are estimates. Check with your bank or proposed mortgage company for actual interest rates.
This product uses the FRED® API but is not endorsed or certified by the Federal Reserve Bank of St. Louis.

Save FavoriteSchedule TourAsk A QuestionMore Details

137 Red Maple Lane Burnsville NC 28714

Burnsville, NC137 Red Maple Lane

Price$1,050,000

Est. Mortgage: $/month

MLS Number CAR4376573

  • Residential
  • Bedrooms 6
  • Bathroom 4
  • Square Feet 1,991
  • Acreage 10.4

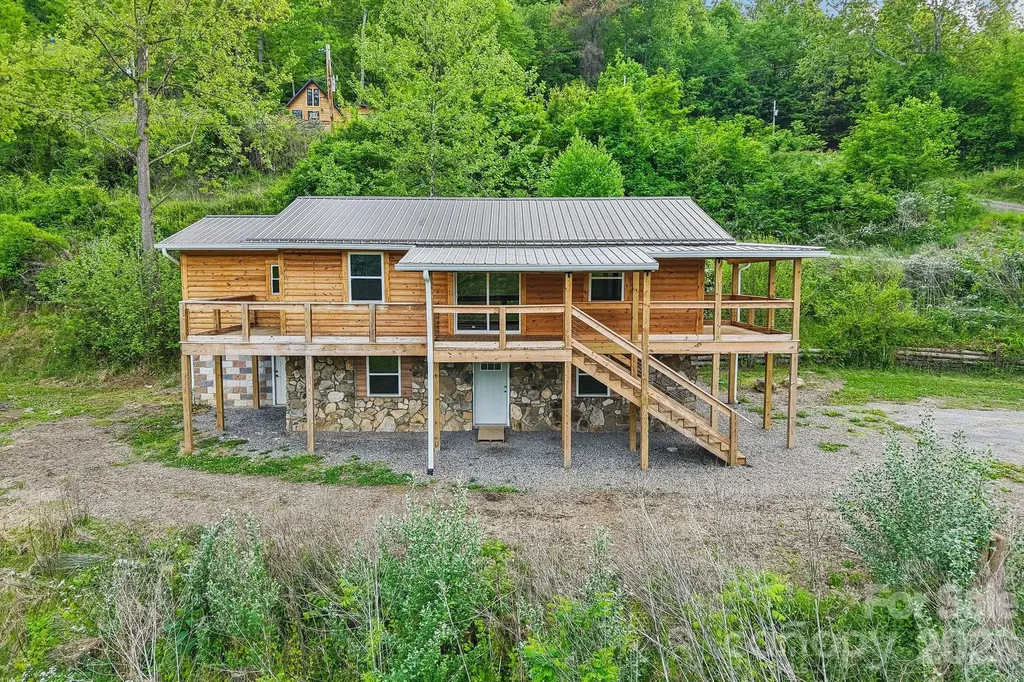
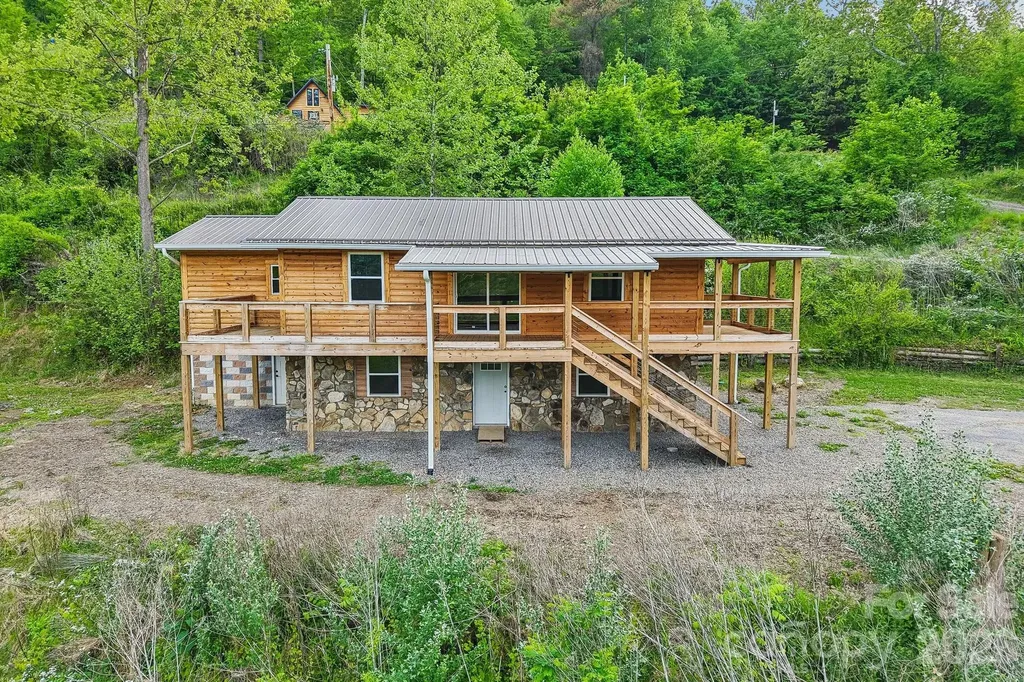
INVESTOR ALERT! Rare mountain income property and development opportunity on 10+ acres in Burnsville, just 45 minutes from Asheville. Situated in an Opportunity Zone, this versatile tract is the ultimate setup for a 1031 exchange, high-yield investment property, or affordable housing project. It is perfectly primed for a tiny home community, RV resort, or mobile home park. The heavy lifting is taken care of with ready-to-build, de-risked infrastructure already on-site. This includes an established internal road system, power ready at each site, and 8 inspected septic systems with risers installed. Water is accessible from a robust spring house system piped directly to the units, supported by two 1,500-gallon storage tanks. The property features 4 turnkey, modern income-producing units: a stacked duplex (not side-by-side) with an upper 2BR/1BA unit (1,153 sq ft) and a lower 2BR/1BA unit (1,084 sq ft), both fully renovated in 2025; a brand-new 1BR/1BA A-Frame (515 sq ft) with cathedral ceilings; and a brand-new 1BR/1BA luxury tiny home (392 sq ft). All units are completely unrented since construction/renovation, offering a pristine, zero-wear canvas to maximize market rates. Incredible expansion potential exists with the remaining infrastructure, which includes 3 additional 2BR septic systems, 2 additional 4BR septic systems, and 1 potential 2BR system. Scale up immediately with multiple tiny homes or larger multi-bedroom builds. Owner financing is an option with a strong offer! Enjoy authentic mountain living just minutes from the hub of Burnsville!

Listed by Kristin Schoonover of Dash Carolina

$
$
%
$/month over payments
Federal 30-year interest rate: 6.49% last updated on Jul 9, 2026
* All Figures are estimates. Check with your bank or proposed mortgage company for actual interest rates.
This product uses the FRED® API but is not endorsed or certified by the Federal Reserve Bank of St. Louis.

Virtual TourSave FavoriteSchedule TourAsk A QuestionMore Details

10704 Waxhaw Manor Drive Waxhaw NC 28173

Waxhaw, NC10704 Waxhaw Manor Drive

Price$1,050,000

Est. Mortgage: $/month

Pending

MLS Number CAR4392190

  • Residential
  • Bedrooms 6
  • Bathroom 4
  • Square Feet 3,927
  • Acreage 0.43

The lot is the star of the show here at the end of the cul-de-sac - 10704 Waxhaw Manor. The large covered back porch and fireplace overlooks a private, wooded, tranquil backyard creating a true nature experience. Kitchen is open to family room with a full bath and bedroom on the main. Primary, 3 secondary bedrooms and a bonus room upstairs. Interior is nicely updated with paint, lighting and new carpet. Easily walkable to Sandy Ridge Elementary School. MOVE IN READY! The Chimneys of Marvin offers world class amenities for a true lifestyle experience; pool, clubhouse, playground, tennis and sidewalks throughout.

Listed by Denise Gordon of COMPASS

$
$
%
$/month over payments
Federal 30-year interest rate: 6.49% last updated on Jul 9, 2026
* All Figures are estimates. Check with your bank or proposed mortgage company for actual interest rates.
This product uses the FRED® API but is not endorsed or certified by the Federal Reserve Bank of St. Louis.

Virtual TourSave FavoriteSchedule TourAsk A QuestionMore Details

137 Red Maple Lane Burnsville NC 28714

Burnsville, NC137 Red Maple Lane

Price$1,050,000

Est. Mortgage: $/month

MLS Number CAR4385545

  • MultiFamily
  • Bedrooms 6
  • Square Feet 3,144
  • Acreage 10.4
  • Property SubType Residential Income

INVESTOR ALERT! Rare mountain income property and development opportunity on 10+ acres in Burnsville, just 45 minutes from Asheville. Situated in an Opportunity Zone, this versatile tract is the ultimate setup for a 1031 exchange, high-yield investment property, or affordable housing project. It is perfectly primed for a tiny home community, RV resort, or mobile home park. The heavy lifting is taken care of with ready-to-build, de-risked infrastructure already on-site. This includes an established internal road system, power ready at each site, and 8 inspected septic systems with risers installed. Water is accessible from a robust spring house system piped directly to the units, supported by two 1,500-gallon storage tanks. The property features 4 turnkey, modern income-producing units: a stacked duplex (not side-by-side) with an upper 2BR/1BA unit (1,153 sq ft) and a lower 2BR/1BA unit (1,084 sq ft), both fully renovated in 2025; a brand-new 1BR/1BA A-Frame (515 sq ft) with cathedral ceilings; and a brand-new 1BR/1BA luxury tiny home (392 sq ft). All units are completely unrented since construction/renovation, offering a pristine, zero-wear canvas to maximize market rates. Incredible expansion potential exists with the remaining infrastructure, which includes 3 additional 2BR septic systems, 2 additional 4BR septic systems, and 1 potential 2BR system. Scale up immediately with multiple tiny homes or larger multi-bedroom builds. Owner financing options may be available! Enjoy authentic mountain living just minutes from the hub of Burnsville!

Listed by Kristin Schoonover of Dash Carolina

$
$
%
$/month over payments
Federal 30-year interest rate: 6.49% last updated on Jul 9, 2026
* All Figures are estimates. Check with your bank or proposed mortgage company for actual interest rates.
This product uses the FRED® API but is not endorsed or certified by the Federal Reserve Bank of St. Louis.

Save FavoriteSchedule TourAsk A QuestionMore Details

300 Roberts Drive Hendersonville NC 28739

Hendersonville, NC300 Roberts Drive

Price$1,050,000

Est. Mortgage: $/month

MLS Number CAR4320767

  • Residential
  • Bedrooms 3
  • Bathroom 3
  • Square Feet 3,138
  • Acreage 0.72

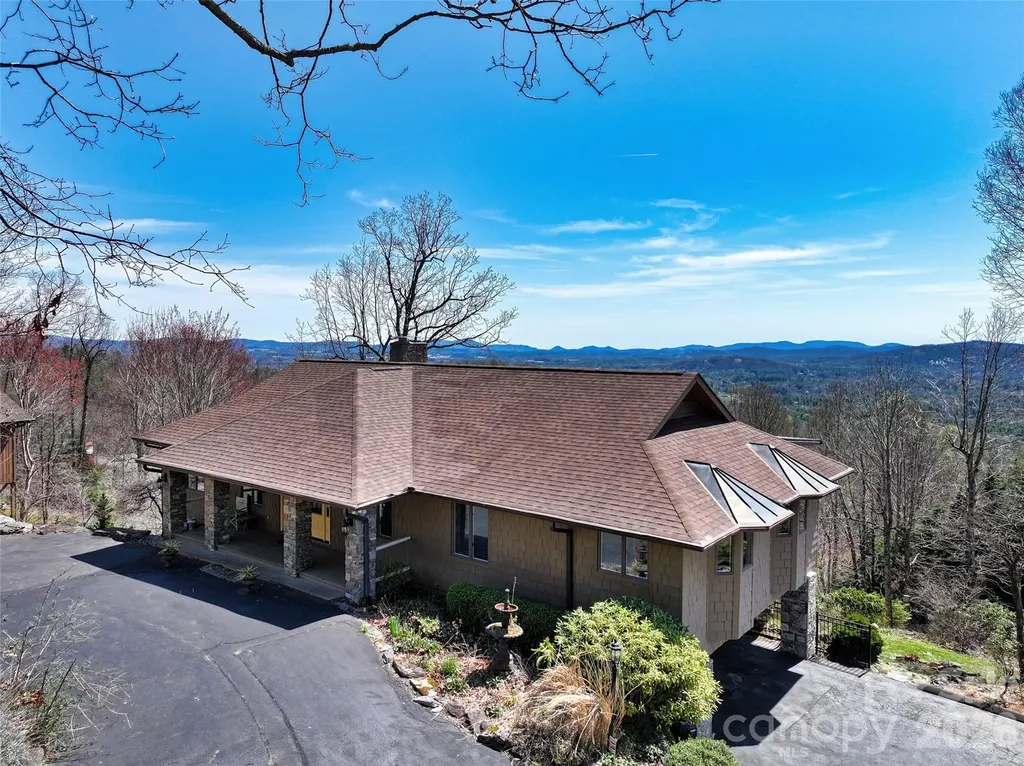
MOUNTAIN VIEWS AND ACTIVE SHORT TERM RENTAL minutes from downtown Hendersonville! Welcome to Morning Glow - a breathtaking 3-bed, 3-bath home offering stunning south-facing mountain views in the sought-after community of Laurel Park. Just 10 minutes from downtown Hendersonville, 1 mile from scenic Jump Off Rock, and a short drive to Asheville and the Asheville Regional Airport, this home perfectly balances convenience and mountain living. Designed for both comfort and entertainment, the open-concept living area showcases expansive views, abundant natural light, and a chef's kitchen with high-end appliances. The large covered deck creates a seamless indoor/outdoor flow making it ideal for relaxing or entertaining guests. Enjoy true main-level living with all primary spaces on one floor, plus a spacious den and full bath on the lower level with direct access to the oversized two-car garage. Outdoor enthusiasts will love the fully fenced backyard, perfect for pets and recreation, as well as the home's proximity to the Ecusta Trail, excellent cycling routes, and not far from Dupont and Pisgah National Forest. Currently operating as a successful short-term rental with professional management that can easily transition to a new owner, Morning Glow is an exceptional opportunity whether you're seeking an investment property, vacation getaway, or full-time residence. Furnishings available as a separate purchase.

Listed by Jill Reece of Carolina Luxury Brokers LLC

$
$
%
$/month over payments
Federal 30-year interest rate: 6.49% last updated on Jul 9, 2026
* All Figures are estimates. Check with your bank or proposed mortgage company for actual interest rates.
This product uses the FRED® API but is not endorsed or certified by the Federal Reserve Bank of St. Louis.

Virtual TourSave FavoriteSchedule TourAsk A QuestionMore Details

7832 Chapel Creek Drive Denver NC 28037

Denver, NC7832 Chapel Creek Drive

Price$1,050,000

Est. Mortgage: $/month

MLS Number CAR4357682

  • Residential
  • Bedrooms 5
  • Bathroom 4
  • Square Feet 4,571
  • Acreage 0.56

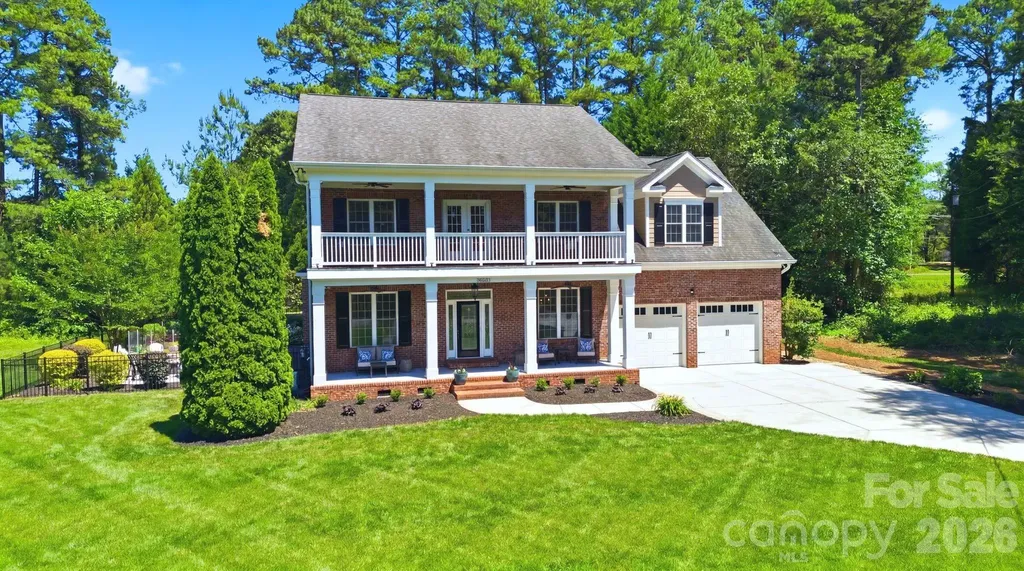
Welcome to an exceptional home in the highly sought-after Sailview community, where thoughtful design, extensive upgrades, and the lifestyle of Lake Norman come together beautifully. Perfectly positioned just minutes from the water, this meticulously maintained property blends everyday comfort with elevated entertaining spaces both inside and out. From the moment you arrive, the home’s curb appeal reflects the care invested throughout. Recent exterior improvements include a new roof, soffits, gutters, downspouts, vents, shutters, and exterior paint, along with a new attic fan and venting system. The roof carries a three-year transferable warranty through Bolton Roofing, offering valuable peace of mind for the next owner. Inside, the home has been extensively updated with refined finishes and smart functionality. The kitchen serves as the heart of the home and features custom cabinetry with pullouts, dedicated bakeware storage, spice drawers, and integrated trash pullouts, anchored by a striking black granite island with extended seating. A custom pot filler, Blanco double-bowl ceramic sink, updated hardware, and designer lighting complete this beautifully appointed space designed for both daily living and hosting. The adjacent living areas offer warmth and sophistication with refinished hardwood flooring, a marble fireplace surround and hearth, new glass fireplace doors, and freshly painted built-ins. A custom dry bar with soft-close cabinetry adds another thoughtful touch for entertaining. The home’s layout offers flexibility for modern living. A newly created upstairs office provides an ideal work-from-home environment, while designer closets by CBD enhance storage in the primary suite, secondary bedrooms, and the upstairs bonus/man-cave space. Even the space beneath the staircase has been transformed into a charming expanded “Harry Potter” storage closet. Additional interior improvements include: Fully remodeled laundry room with custom cabinetry, sink, shiplap accents, and designer finishes New hardwood flooring in the primary bedroom with all existing hardwoods and stairs professionally sanded, stained, and sealed Fresh interior paint in multiple rooms and hallways Updated fixtures and lighting throughout New ceiling fans in four rooms Upgraded toilets in the primary and Jack-and-Jill bathrooms Added attic storage with flooring Outdoor living has been thoughtfully enhanced to create a private retreat. The backyard features new landscaping with river rock, a fire pit gathering area, and elegant 54-inch black aluminum fencing with gates. A RainBird irrigation system with updated control panel and replaced sprinkler heads (2026) ensures the grounds stay lush year-round. Practical upgrades continue in the garage and utility areas with overhead storage systems, additional outlets, a custom dog wash station with granite counter and cabinetry, and garage door spring replacements within the last three years. A crawlspace dehumidifier under the porch further protects the home’s integrity. Additional highlights include: Custom caf shutters in the dining room (installed March 2026) HEOS sound system conveying with the property Sentricon termite protection system transferable to the new owner Located in one of Denver’s most desirable communities near Lake Norman, Sailview is known for its tree-lined streets, beautiful homes, and convenient access to boating, dining, and recreation around the lake. With extensive upgrades already completed and every detail thoughtfully considered, 7832 Chapel Creek Drive offers a rare opportunity to enjoy refined living in the heart of the Lake Norman area.

Listed by Renee Ollis of EXP Realty LLC Ballantyne
$
$
%
$/month over payments
Federal 30-year interest rate: 6.49% last updated on Jul 9, 2026
* All Figures are estimates. Check with your bank or proposed mortgage company for actual interest rates.
This product uses the FRED® API but is not endorsed or certified by the Federal Reserve Bank of St. Louis.

Virtual TourSave FavoriteSchedule TourAsk A QuestionMore Details

11615 Hidden Forest Lane Davidson NC 28036

Davidson, NC11615 Hidden Forest Lane

Price$1,049,999

Est. Mortgage: $/month

Pending

MLS Number CAR4386264

  • Residential
  • Bedrooms 4
  • Bathroom 5
  • Square Feet 4,434
  • Acreage 1.03

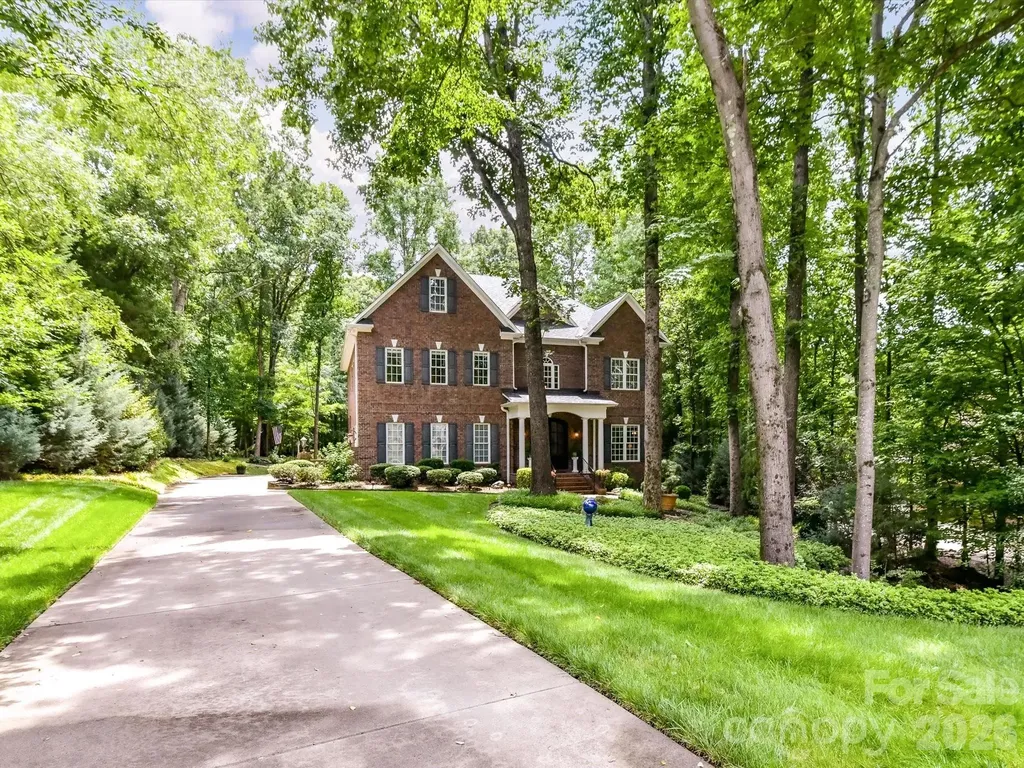
Tucked away on a beautifully wooded and private, 1+ acre lot, this custom brick home offers timeless elegance, exceptional living space, and thoughtfully designed indoor and outdoor entertaining areas across three finished levels. A dramatic two-story Great Room filled with natural light through massive windows, serves as the heart of the home, while the formal Dining Room and elegant sitting/flex room create the perfect setting for entertaining and everyday living. The spacious kitchen features abundant cherry cabinetry, generous prep space, and a sunny breakfast area overlooking the peaceful backyard retreat. The luxurious primary suite on the upper level offers a private escape complete with a spa-inspired bath featuring dual vanities, granite countertops, an oversized tiled walk-in shower, and adjoining flex space ideal for a home office, reading room, nursery, or exercise area. Spacious secondary bedrooms provide comfort and privacy, including ensuite bath access and large windows with serene wooded views. Upstairs, a stunning third-floor bonus retreat offers endless versatility with expansive recreation and media space, wet bar area, full bath, and additional flex rooms perfect for guests, hobbies, or multi-generational living. Rich hardwood floors, soaring ceilings, extensive crown molding, and custom architectural details add warmth and sophistication throughout the home. Outdoor living is equally impressive with a screened porch, covered deck with retractable awning, and professionally landscaped backyard featuring lush gardens, mature trees, and exceptional privacy. Gorgeous aerial views showcase the home's tranquil setting and spacious wooded surroundings, creating a true retreat while still conveniently located near shopping, dining, and everyday amenities.

Listed by Matt Sarver and Debra Mooney of Keller Williams Lake Norman

$
$
%
$/month over payments
Federal 30-year interest rate: 6.49% last updated on Jul 9, 2026
* All Figures are estimates. Check with your bank or proposed mortgage company for actual interest rates.
This product uses the FRED® API but is not endorsed or certified by the Federal Reserve Bank of St. Louis.

Virtual TourSave FavoriteSchedule TourAsk A QuestionMore Details

532 Harvey Logan Road Bostic NC 28018

Bostic, NC532 Harvey Logan Road

Price$1,049,900

Est. Mortgage: $/month

MLS Number CAR4219327

  • Residential
  • Bedrooms 4
  • Bathroom 5
  • Square Feet 5,961
  • Acreage 43.48

Rare opportunity to own a private estate on 43.48 unrestricted picturesque acres in the rolling countryside of Bostic, NC. This exceptional property offers more than 5,900 square feet of living space, featuring 4 bedrooms, 4.5 bathrooms, and endless possibilities for recreation, multi-generational living, investment, or future expansion. Designed for both comfort and entertaining, the home includes a main-level primary suite, spacious living areas, and additional bedrooms and living space upstairs and in the finished basement. A new roof was installed in June 2026, providing added value and peace of mind. The property is surrounded by natural beauty, offering privacy, tranquility, and plenty of room to roam, with streams running through the acreage. Outdoor amenities create a true retreat experience, including a stocked koi pond, slate patio, vinyl roll-down enclosures for year-round enjoyment, an 8-person hot tub, and an infrared sauna. A built-in whole-home stereo system enhances the atmosphere throughout multiple living and entertaining spaces. With no HOA and no city taxes, enjoy the freedom to hunt, garden, explore, or simply relax and take in the peaceful surroundings. The expansive acreage, combined with the property's natural water features and close proximity to the Tryon International Equestrian Center, makes it ideal for pasture, horses, and equestrian enthusiasts. The land also offers potential for a second homesite or future development opportunities. Conveniently located near Lake Lure, Asheville, and Greenville, this one-of-a-kind property combines privacy, versatility, and accessibility in an extraordinary setting.

Listed by Tara Nelon of Pinnacle Sothebys International Realty

$
$
%
$/month over payments
Federal 30-year interest rate: 6.49% last updated on Jul 9, 2026
* All Figures are estimates. Check with your bank or proposed mortgage company for actual interest rates.
This product uses the FRED® API but is not endorsed or certified by the Federal Reserve Bank of St. Louis.

Save FavoriteSchedule TourAsk A QuestionMore Details

4609 Firethorn Court Denver NC 28037

Denver, NC4609 Firethorn Court

Price$1,049,900

Est. Mortgage: $/month

MLS Number CAR4358984

  • Residential
  • Bedrooms 4
  • Bathroom 4
  • Square Feet 3,997
  • Acreage 0.5

**Seller is offering a Buyers choice credit for $15,000** Beautifully crafted home nestled on a private, tree-lined, cul-de-sac lot in a lake access community, offering the perfect blend of modern design, functional living, and serene surroundings. This thoughtfully designed residence features bright, open-concept living spaces with soaring ceilings, abundant natural light, and seamless flow throughout. The stunning kitchen serves as the heart of the home, showcasing a large island, sleek finishes, stainless steel appliances, and ample storage-ideal for everyday living and entertaining. Enjoy a spacious dining area, inviting great room, and a dedicated office filled with natural light for work-from-home convenience. The luxurious primary suite offers a true retreat with expansive space, spa-inspired bath featuring a freestanding soaking tub, walk-in shower, dual vanities, and a generous walk-in closet. Additional bedrooms are spacious and versatile, complemented by well-appointed bathrooms including a convenient Jack-and-Jill layout. Upstairs, a large media room and flexible bonus spaces provide endless possibilities for recreation, guests, or additional living areas. Outdoor living is just as impressive with a welcoming front porch, covered areas, and a peaceful setting surrounded by mature trees. Ideally located near Lake Norman with access to community amenities including boat storage & lake access, this home offers both privacy and convenience-truly a must see!

Listed by Matt Sarver of Keller Williams Lake Norman

$
$
%
$/month over payments
Federal 30-year interest rate: 6.49% last updated on Jul 9, 2026
* All Figures are estimates. Check with your bank or proposed mortgage company for actual interest rates.
This product uses the FRED® API but is not endorsed or certified by the Federal Reserve Bank of St. Louis.

Virtual TourSave FavoriteSchedule TourAsk A QuestionMore Details

4501 Rockford Court Charlotte NC 28209

Charlotte, NC4501 Rockford Court

Price$1,049,900

Est. Mortgage: $/month

Open House

MLS Number CAR4398002

  • Residential
  • Next Open House: Sat 07/18 11:00 am. to 2:00 pm.
  • Bedrooms 4
  • Bathroom 3
  • Square Feet 3,654

Nestled on a quiet cul-de-sac in highly sought-after Sedgefield, this ranch with a fully finished walk-out basement offers an unbeatable combination of location, space, and versatility. Just minutes from Park Road Shopping Center, SouthPark, South End, Uptown Charlotte, Freedom Park, and the Little Sugar Creek Greenway, you'll enjoy one of Charlotte's most desirable and convenient neighborhoods. Set on a private wooded lot, the backyard is a peaceful retreat featuring an expansive deck and covered patio-perfect for relaxing or entertaining. Inside, the open-concept layout centers around a spacious kitchen with a large island, stainless steel appliances, and flows seamlessly into the living room with a cozy gas fireplace. A dedicated home office provides the ideal work-from-home setup. Downstairs, the walk-out basement boasts soaring 12-foot ceilings and is designed for both entertainment and relaxation. Enjoy a dedicated golf simulator room, a private sauna room, and expansive flex space perfect for a media room, recreation area, fitness studio, guest retreat, or whatever best fits your lifestyle. Combining an exceptional location with unmatched versatility and value, this is a rare opportunity to own a home in one of Charlotte's most coveted neighborhoods. Schedule your private showing today.

Listed by Jordan Kagen of Keller Williams Ballantyne Area

$
$
%
$/month over payments
Federal 30-year interest rate: 6.49% last updated on Jul 9, 2026
* All Figures are estimates. Check with your bank or proposed mortgage company for actual interest rates.
This product uses the FRED® API but is not endorsed or certified by the Federal Reserve Bank of St. Louis.

Save FavoriteSchedule TourAsk A QuestionMore Details

Broker Reciprocity MLS Grid Logo © 2026 Listings courtesy of Canopy MLS as distributed by MLS GRID. IDX information is provided exclusively for consumers’ personal non-commercial use and may not be used for any purpose other than to identify prospective properties consumers may be interested in purchasing. The IDX data is deemed reliable but is not guaranteed by MLS GRID and may be subject to an end user license agreement prescribed by the Member Participant’s applicable MLS.  Based on information submitted to the MLS GRID as of July 16, 2026 3:50 PM UTC . All data is obtained from various sources and may not have been verified by broker or MLS GRID. Supplied Open House Information is subject to change without notice. All information should be independently reviewed and verified for accuracy. Properties may or may not be listed by the office/agent presenting the information. Some IDX listings have been excluded from this website.