and narrow your search. If you have fewer than 200 results, you can save your search.

Biltmore Lake NC

r=5173-5184
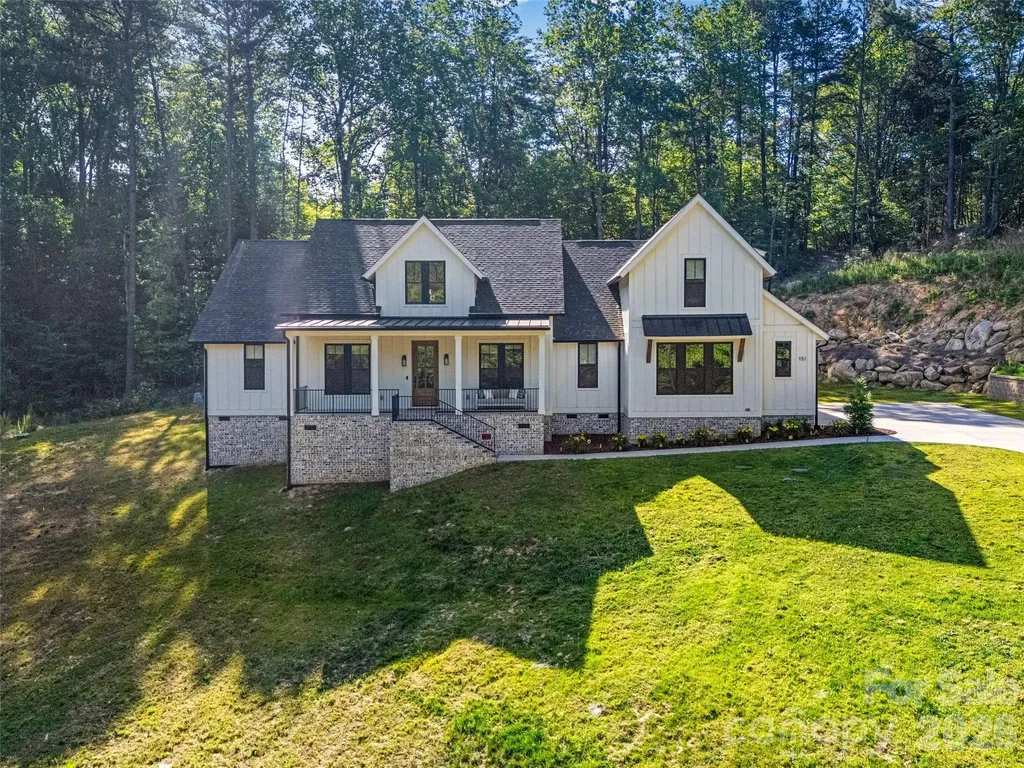
151 Greenbay Road Mooresville NC 28117

Mooresville, NC151 Greenbay Road

Price$895,000

Est. Mortgage: $/month

MLS Number CAR4384477

  • Residential
  • Bedrooms 4
  • Bathroom 5
  • Square Feet 3,320
  • Acreage 1.38

Welcome to this exceptional 5-bedroom (4 bedrooms per septic permit), 4.5-bathroom home in the highly sought-after Greenbay Forest neighborhood. Offering 3,227 square feet of thoughtfully designed living space on a private 1.38-acre lot, this property perfectly balances modern comfort with natural beauty. The main level features an open floor plan that creates a spacious, light-filled environment ideal for both everyday living and entertaining. Four bedrooms and all main living areas are conveniently located on the main level, while the fifth bedroom sits privately above the garage-perfect for guests, a home office, or a teenager's retreat. Step outside to enjoy the covered back porch, an ideal spot for relaxing. The expansive, wooded 1.38-acre lot offers wonderful privacy, with mature trees providing a serene buffer from the world. Residents of Greenbay Forest enjoy access to walking trails and a community quarry within this peaceful, established neighborhood. Located in Mooresville, this home provides easy proximity to shopping, dining, and everyday conveniences, while remaining tucked away in a tranquil setting near Lake Norman. Whether you're looking for a primary residence or a peaceful retreat, 151 Greenbay Road delivers the perfect blend of space, privacy, and location. This is more than just a house-it's a lifestyle. Schedule your private showing today and experience everything this beautiful property has to offer! https://vimeo.com/1194968311?share=copy&fl=sv&fe=ci

Listed by Wojtek Lachowski of EXP Realty LLC

$
$
%
$/month over payments
Federal 30-year interest rate: 6.49% last updated on Jul 9, 2026
* All Figures are estimates. Check with your bank or proposed mortgage company for actual interest rates.
This product uses the FRED® API but is not endorsed or certified by the Federal Reserve Bank of St. Louis.

Virtual TourSave FavoriteSchedule TourAsk A QuestionMore Details
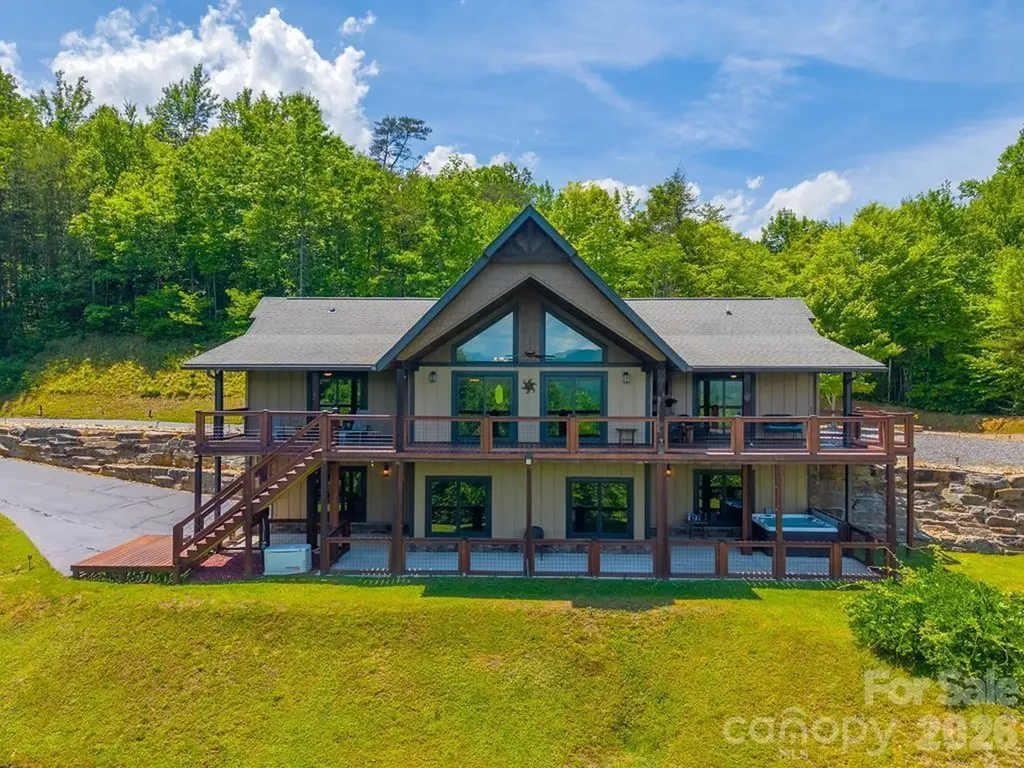
346 Torwood Lane Whittier NC 28789

Whittier, NC346 Torwood Lane

Price$895,000

Est. Mortgage: $/month

MLS Number CAR4390567

  • Residential
  • Bedrooms 3
  • Bathroom 5
  • Square Feet 3,192
  • Acreage 1.72

LUXURY MOUNTAIN LIVING AT ITS FINEST! Perched to capture spectacular long-range mountain views, this exceptional custom-built 3BR/3.5BA home offers more than 3,000 heated square feet of beautifully designed living space where every room is framed by the beauty of the surrounding mountains. Privately situated and including an additional lot for enhanced privacy and future possibilities. This remarkable property combines quality craftsmanship, comfort, and breathtaking scenery. Step inside to discover an open and inviting floor plan designed for both everyday living and entertaining. The spacious great room flows seamlessly into a well-appointed kitchen, featuring granite countertops. Additional granite surfaces can be found in the bathrooms and lower-level wet bar. Each generously sized bedroom enjoys its own private bath, creating a true retreat for family and guests alike. A convenient half bath serves the main living area. Outdoor living is every bit as impressive as the interior. Expansive covered porches and patios provide the perfect setting to enjoy stunning sunrises, colorful sunsets, and cool mountain breezes. Relax in the oversized hot tub beneath the stars, gather around the firepit with family and friends, or simply take in the peaceful surroundings. Beautiful rock retaining walls enhance the landscape and add to the property's mountain charm. Practical features abound, including a 22KW whole-house generator for peace of mind, paved access, a double attached garage, carport, RV hookup, storage building, and ample space for vehicles, recreational equipment, and guests. Whether you're searching for a full-time residence, mountain getaway, or luxury retreat, this exceptional property offers the perfect combination of privacy, comfort, and unforgettable long-range mountain views. A rare opportunity to own a truly special piece of the Smoky Mountains.

Listed by Melissa Stillwell of Keller Williams Great Smokies - Bryson City

$
$
%
$/month over payments
Federal 30-year interest rate: 6.49% last updated on Jul 9, 2026
* All Figures are estimates. Check with your bank or proposed mortgage company for actual interest rates.
This product uses the FRED® API but is not endorsed or certified by the Federal Reserve Bank of St. Louis.

Save FavoriteSchedule TourAsk A QuestionMore Details
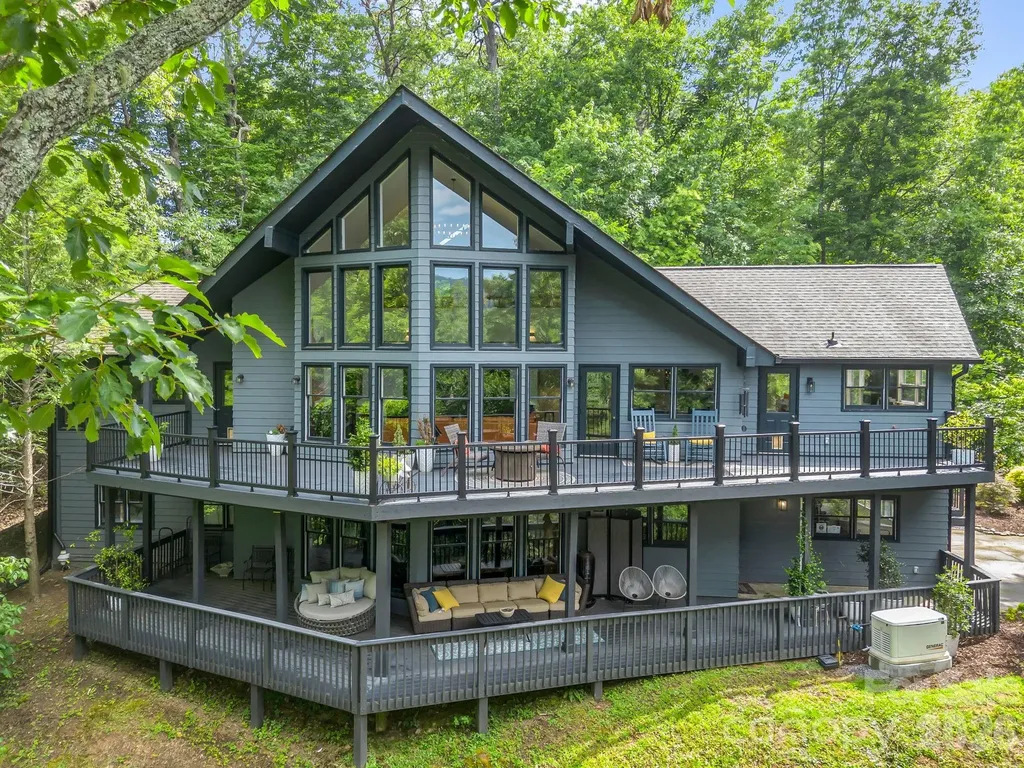
158 Rock Spring Lane Lake Lure NC 28746

Lake Lure, NC158 Rock Spring Lane

Price$895,000

Est. Mortgage: $/month

MLS Number CAR4330630

  • Residential
  • Bedrooms 3
  • Bathroom 3
  • Square Feet 3,844
  • Acreage 0.64

A refined blend of modern comfort and natural beauty awaits in this beautifully updated retreat, ideally situated at the end of a quiet cul-de-sac within the coveted gated lakeside community of Rumbling Bald on Lake Lure. A dramatic wall of windows welcomes you into a light-filled, open-concept living space, perfectly framing winter mountain vistas and charming peek-a-boo year-round views. The thoughtfully redesigned kitchen showcases butcher block countertops, modern painted cabinetry, stainless steel appliances, and an inviting eat-in bar-ideal for both casual mornings and elegant entertaining. The serene main-level primary suite offers a private sanctuary with two spacious walk-in closets and a newly updated spa-inspired bath. A cozy den with a wood-burning fireplace adds warmth and character, while the expansive loft provides an additional versatile bonus space. Step outside onto the generous main-level deck to soak in the mountain views and host unforgettable gatherings. The lower level features two bedrooms, a full bath, a large recreation or family room, and kitchenette for all your guests to enjoy. Very spacious laundry room with wet sink and two-car garage with lots of storage for your lake toys. A lower deck and custom-built patio with a fire pit create the perfect setting for evening relaxation and making memories. This property caters to those looking for a low maintenance primary or secondary home and has an incredible layout for a vacation rental. Residents enjoy exclusive access to an exceptional array of amenities, including lakefront living, golf, tennis, pickleball, pool, and beach access-offering a lifestyle as refined as the home itself. Recent upgrades include generator, updated plumbing, radon mitigation system and main level HVAC.

Listed by Mariah Leahy and Lyn Weaver of Premier Sotheby’s International Realty

$
$
%
$/month over payments
Federal 30-year interest rate: 6.49% last updated on Jul 9, 2026
* All Figures are estimates. Check with your bank or proposed mortgage company for actual interest rates.
This product uses the FRED® API but is not endorsed or certified by the Federal Reserve Bank of St. Louis.

Virtual TourSave FavoriteSchedule TourAsk A QuestionMore Details
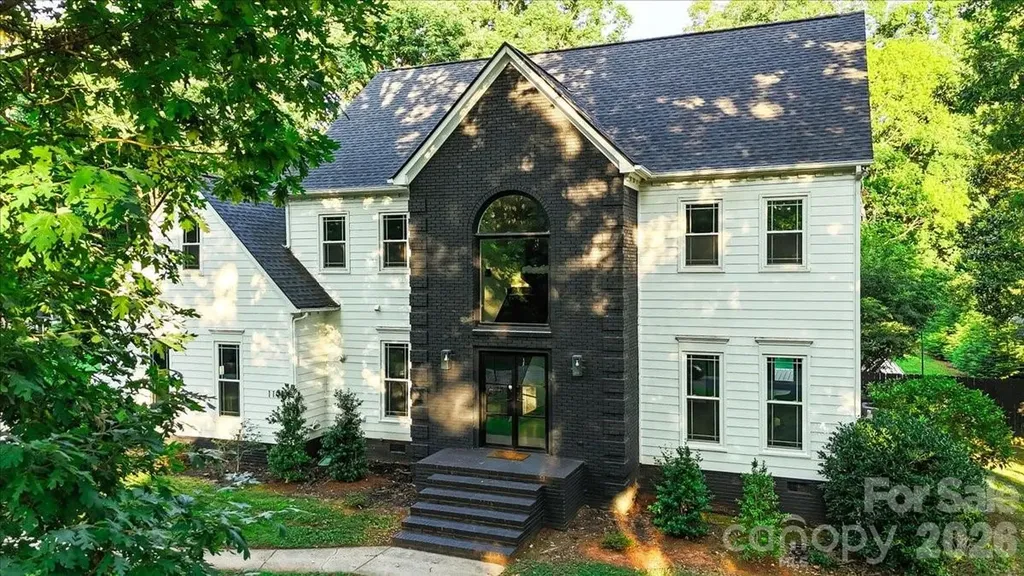
11917 Shady Oak Court Mint Hill NC 28227

Mint Hill, NC11917 Shady Oak Court

Price$895,000

Est. Mortgage: $/month

MLS Number CAR4341464

  • Residential
  • Bedrooms 5
  • Bathroom 4
  • Square Feet 3,909
  • Acreage 0.76

Welcome home to this beautifully updated 5-bedroom, 3.5-bath residence tucked away on a quiet cul-de-sac in one of Mint Hill's most sought-after neighborhoods. The home sits on a flat, nearly one-acre lot featuring mature trees and beautifully landscaped grounds, offering both privacy and space. Every inch of this home has been thoughtfully updated with modern finishes, providing exceptional functionality and style throughout. Inside, enjoy a spacious open floor plan with multiple living areas, a gourmet kitchen ideal for entertaining, and luxurious bathrooms designed for comfort and relaxation. Bedrooms are generously sized, including a private primary suite, while additional rooms offer flexibility for guests, home offices, or bonus space. Step outside to an expansive backyard retreat complete with a sparkling in-ground pool, ample patio space, and plenty of room for outdoor activities and gatherings. Conveniently located minutes from top-rated Bain Elementary School, with easy access to I-485, Uptown Charlotte, shopping, parks, and dining. This exceptional property truly has it all-schedule your private tour today!

Listed by Luke Blackwelder and Andy Griesinger of EXP Realty LLC Ballantyne

$
$
%
$/month over payments
Federal 30-year interest rate: 6.49% last updated on Jul 9, 2026
* All Figures are estimates. Check with your bank or proposed mortgage company for actual interest rates.
This product uses the FRED® API but is not endorsed or certified by the Federal Reserve Bank of St. Louis.

Save FavoriteSchedule TourAsk A QuestionMore Details
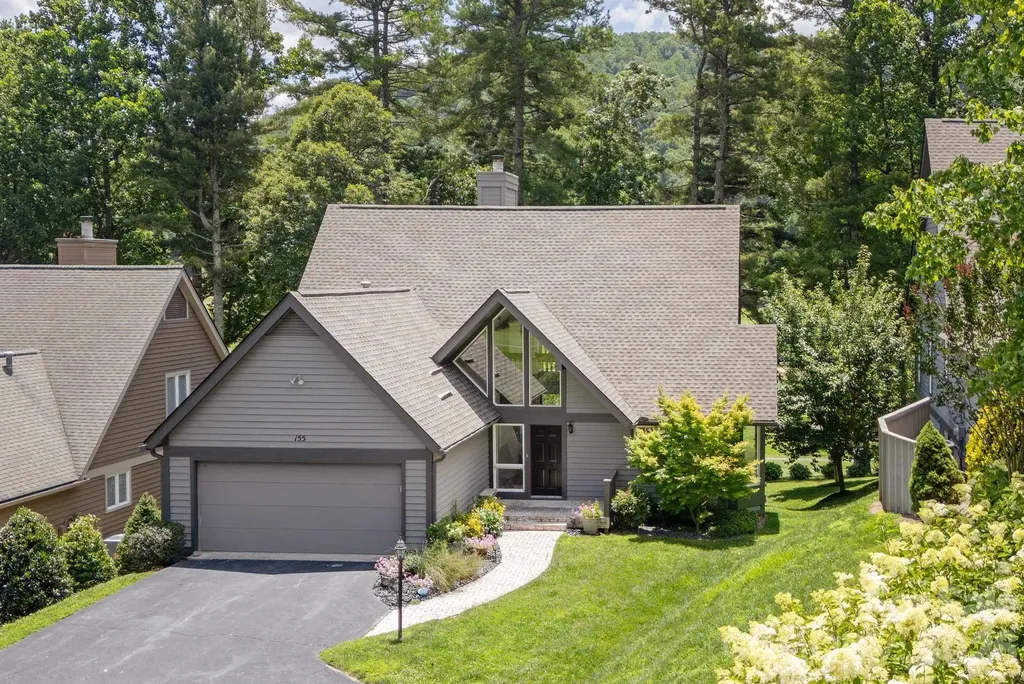
155 Winding Meadows Drive Flat Rock NC 28731

MLS Number CAR4350986

  • Condo
  • Bedrooms 2
  • Bathroom 4
  • Square Feet 2,868

Perfect for anyone seeking quality craftsmanship and upscale finishes, this home is filled with thoughtful upgrades, including 100-year-old white oak floors, heated inlaid brick and slate floors, custom cabinetry, granite countertops, and high-end appliances. The chef's kitchen features natural gas cooking, an AGA oven, hammered copper sinks, and a large leathered granite island. The sun-filled great room offers soaring ceilings, a gas fireplace, dining area, and picturesque golf course views. The spacious primary suite includes spa-inspired bath with slate floors, double vanity, and frameless glass shower. A rear deck provides ideal space for entertaining and grilling. Upstairs includes a guest suite with ensuite bath and office/flex space. The lower level offers additional guest rooms, office/den, and full bath. Buyer receives a 50% reduction in the initiation fee for a Kenmure club membership.

Listed by Art Redden and Mark Ebert of Kenmure 12 Broker LLC

$
$
%
$/month over payments
Federal 30-year interest rate: 6.49% last updated on Jul 9, 2026
* All Figures are estimates. Check with your bank or proposed mortgage company for actual interest rates.
This product uses the FRED® API but is not endorsed or certified by the Federal Reserve Bank of St. Louis.

Save FavoriteSchedule TourAsk A QuestionMore Details
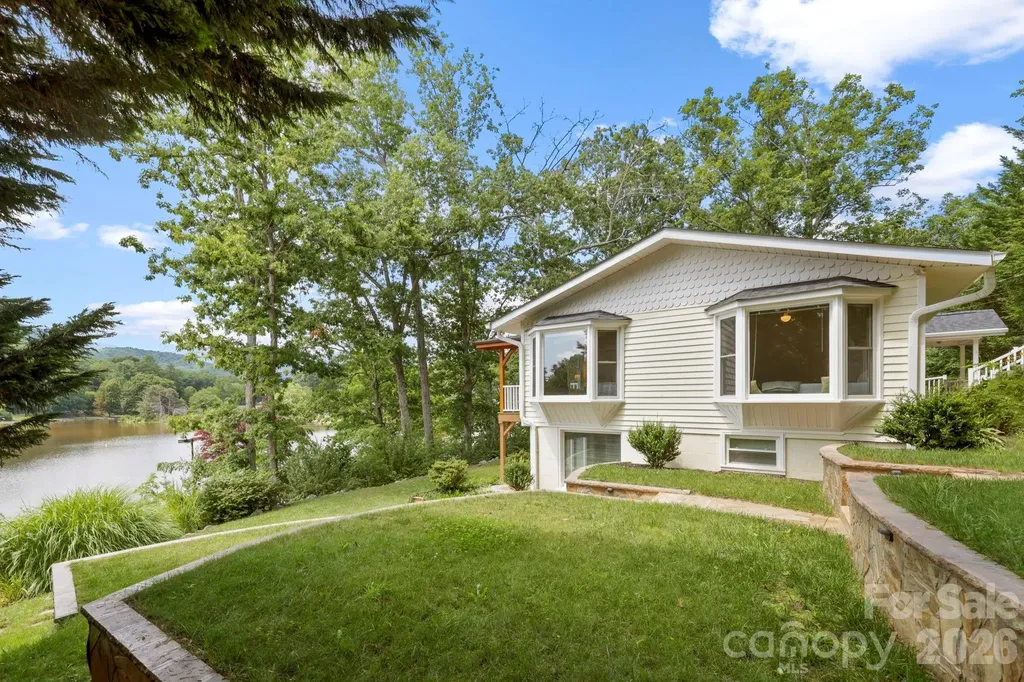
211 Rhododendron Avenue Black Mountain NC 28711

MLS Number CAR4401376

  • Residential
  • Bedrooms 4
  • Bathroom 3
  • Square Feet 2,037
  • Acreage 0.3

Unlock the full potential of one of Black Mountain's most unique addresses. One of only three homes situated directly on Lake Tomahawk, with nothing but a scenic walking path separating your backyard from the water's edge. Wake up to lake views, evening strolls along the shoreline, and a setting that's nearly impossible to find in Black Mountain. For nearly 25 years, this home operated as a beloved short-term rental, drawing guests back again and again to its unbeatable lake proximity and small-town charm. Now it's ready for its next chapter, whether that means a thoughtful renovation to relaunch as a high-performing STR investment, or transforming it into your own private mountain getaway. Nestled in the heart of Black Mountain, you're just minutes from downtown's shops, breweries, and restaurants, with easy access to the Blue Ridge Parkway and endless outdoor recreation. Lake Tomahawk Park itself offers walking trails, a playground, tennis courts, and community events right at your doorstep. This is a true blank-canvas in a location that rarely comes available. Opportunity knocks at this exceptional property.

Listed by Mathew Brown of Keller Williams Professionals

$
$
%
$/month over payments
Federal 30-year interest rate: 6.49% last updated on Jul 9, 2026
* All Figures are estimates. Check with your bank or proposed mortgage company for actual interest rates.
This product uses the FRED® API but is not endorsed or certified by the Federal Reserve Bank of St. Louis.

Virtual TourSave FavoriteSchedule TourAsk A QuestionMore Details
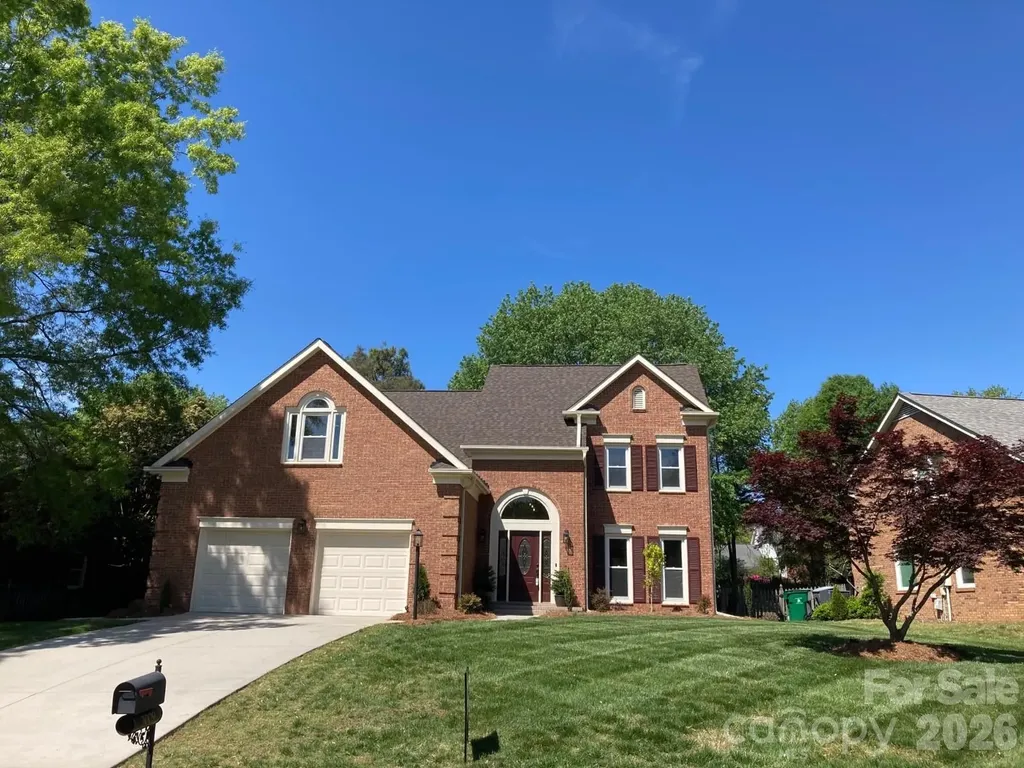
3009 Planters Walk Court Charlotte NC 28210

MLS Number CAR4383796

  • Residential
  • Bedrooms 5
  • Bathroom 4
  • Square Feet 2,936
  • Acreage 0.27

This home is perfect for the buyer that wants to add their personal touches without having to do any updating. Move in ready! Like a new home! New wood floors, new appliances, new roof, new attic insulation, premium HVAC system, new lighting inside & out, new private guest suite. New countertops & sinks in bathrooms, new paint inside / out, leaf gutter covers. Exquisite home w/ master & guest suite & several home offices! Beautiful Cameron Wood neighborhood w/ swim and racquet club at end of cul-de-sac street, Wonderful fenced rear yard w/ patio / mature trees & sunroom w/ surround sliding & screened windows! Freshly painted inside and out. Updated kitchen w/ new lighting, appliances w/ pantry & desk area, 2nd floor laundry area, large storage areas, New bathroom fixtures & lighting & hardwood flooring. New architectural roof w/ leaf gutter guards, New PERMITTED guest suite w/ glass shower, toilet, granite countertop w/ sink & private closet, Large lighted programmable mirrors throughout. New R-35 attic insulation, Premium American Standard HVAC systems serviced continuously under service contract.Brick fireplace with outside ash dump and fresh air vent. Exterior lighting is photo cell controlled automatically (Fixed & Landscape lighting)

Listed by Robert Threatt Jr of Blockchain Real Estate LLC

$
$
%
$/month over payments
Federal 30-year interest rate: 6.49% last updated on Jul 9, 2026
* All Figures are estimates. Check with your bank or proposed mortgage company for actual interest rates.
This product uses the FRED® API but is not endorsed or certified by the Federal Reserve Bank of St. Louis.

Save FavoriteSchedule TourAsk A QuestionMore Details
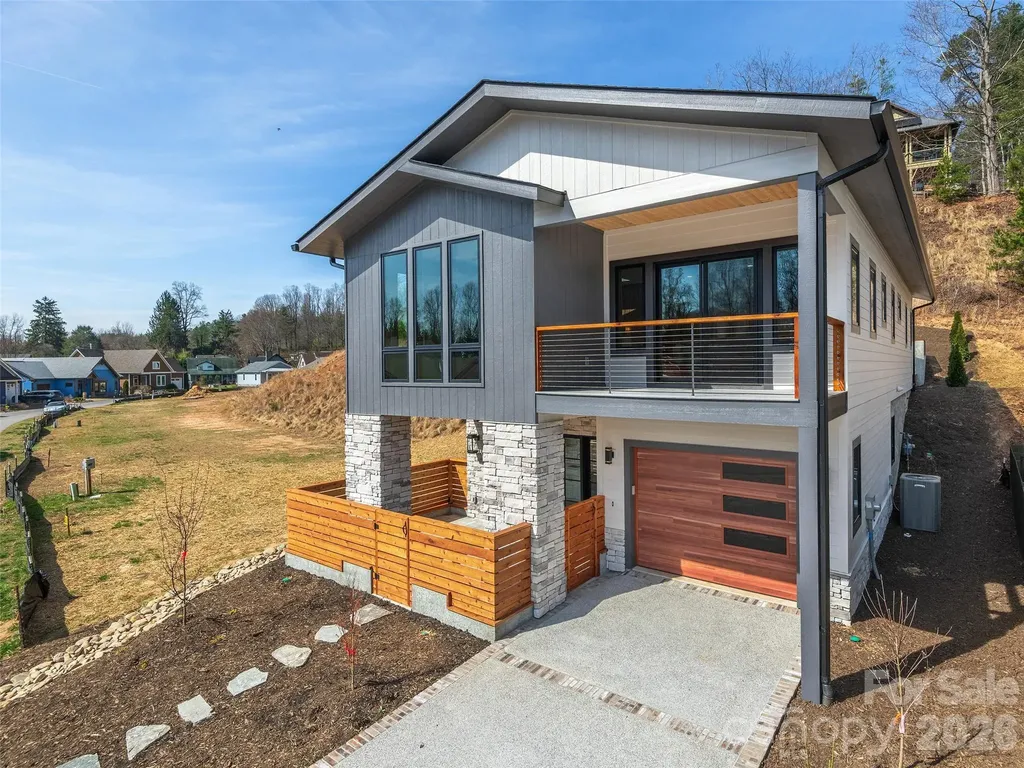
50 Verde Drive Asheville NC 28806

Asheville, NC50 Verde Drive

Price$895,000

Est. Mortgage: $/month

Open House

MLS Number CAR4364057

  • Residential
  • Next Open House: Sun 07/12 2:00 pm. to 4:00 pm.
  • Bedrooms 3
  • Bathroom 3
  • Square Feet 2,027

Introducing a beautifully crafted, newly completed Courtyard Villa tucked within the gated Villages at Crest Mountain, offering refined mountain living just minutes from downtown Asheville. Designed for those who value beauty, comfort, and ease, this detached residence pairs sophisticated finishes with inviting outdoor spaces, including a private lower-level front patio, covered front porch, expansive rear deck, and private interior elevator for seamless access between levels. The main living level showcases 9-foot ceilings, hardwood floors, granite countertops, quality wood cabinetry, Thermador stainless steel appliances, and a vented gas fireplace with granite surround. HardiePlank siding, a tankless water heater, dual-fuel HVAC, and thoughtful construction details throughout speak to the quality and craftsmanship behind the home. A rare opportunity to enjoy luxurious, lock-and-leave living in one of Asheville's most distinctive gated communities.

Listed by Robert Woodson and Eddie Delaney of Howard Hanna Beverly-Hanks Asheville-North

$
$
%
$/month over payments
Federal 30-year interest rate: 6.49% last updated on Jul 9, 2026
* All Figures are estimates. Check with your bank or proposed mortgage company for actual interest rates.
This product uses the FRED® API but is not endorsed or certified by the Federal Reserve Bank of St. Louis.

Virtual TourSave FavoriteSchedule TourAsk A QuestionMore Details
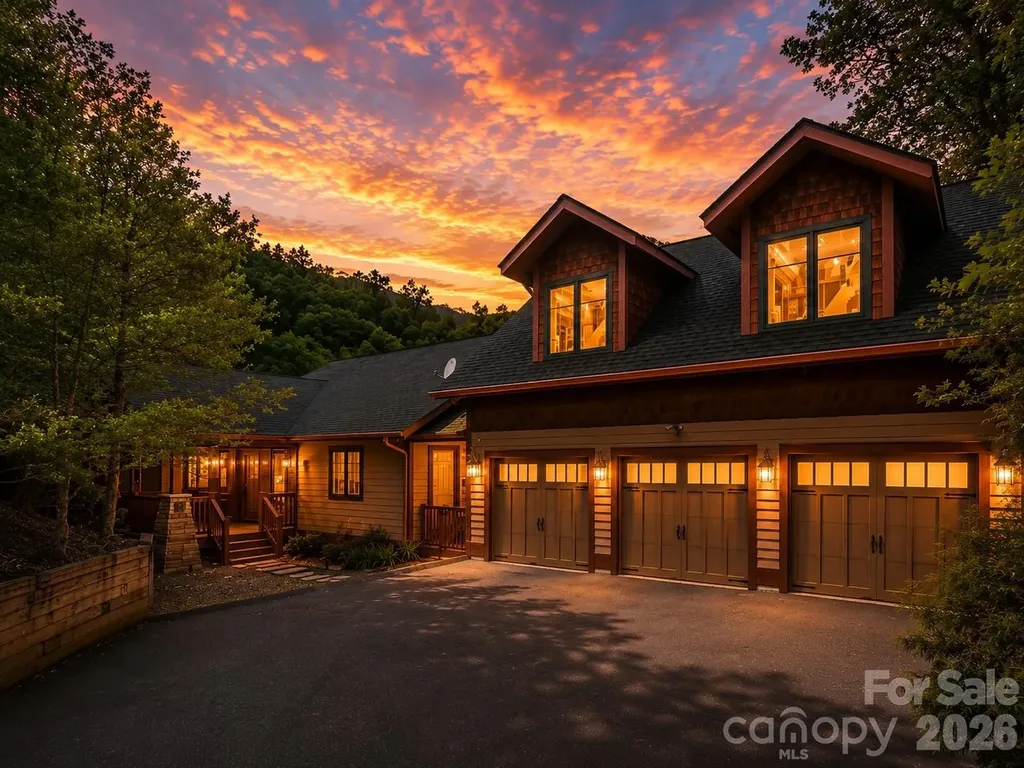
39 Great Aspen Way Black Mountain NC 28711

MLS Number CAR4383326

  • Residential
  • Bedrooms 4
  • Bathroom 4
  • Square Feet 3,265
  • Acreage 1.3

Perched inside the gated mountain community of Laurel Ridge just outside Black Mountain, this fully furnished retreat captures the mountain lifestyle buyers come here searching for. Wake up to long-range views from the deck, spend evenings in the hot tub beneath cool Carolina skies, and gather around the fireplace after days exploring nearby trails, breweries, and downtown Black Mountain. Designed for both connection and comfort, the home features open living spaces, expansive decking, and warm mountain-inspired finishes throughout. A separate apartment offers added flexibility for guests, multigenerational living, or rental potential, while the theater and game room create the perfect setting for unforgettable weekends and repeat stays. Whether envisioned as a private escape, income-producing property, or both, this home offers the rare combination of views, privacy, entertainment space, and flexibility in one of the area's sought-after gated communities.

Listed by Bill DeVore of Keller Williams Professionals

$
$
%
$/month over payments
Federal 30-year interest rate: 6.49% last updated on Jul 9, 2026
* All Figures are estimates. Check with your bank or proposed mortgage company for actual interest rates.
This product uses the FRED® API but is not endorsed or certified by the Federal Reserve Bank of St. Louis.

Virtual TourSave FavoriteSchedule TourAsk A QuestionMore Details
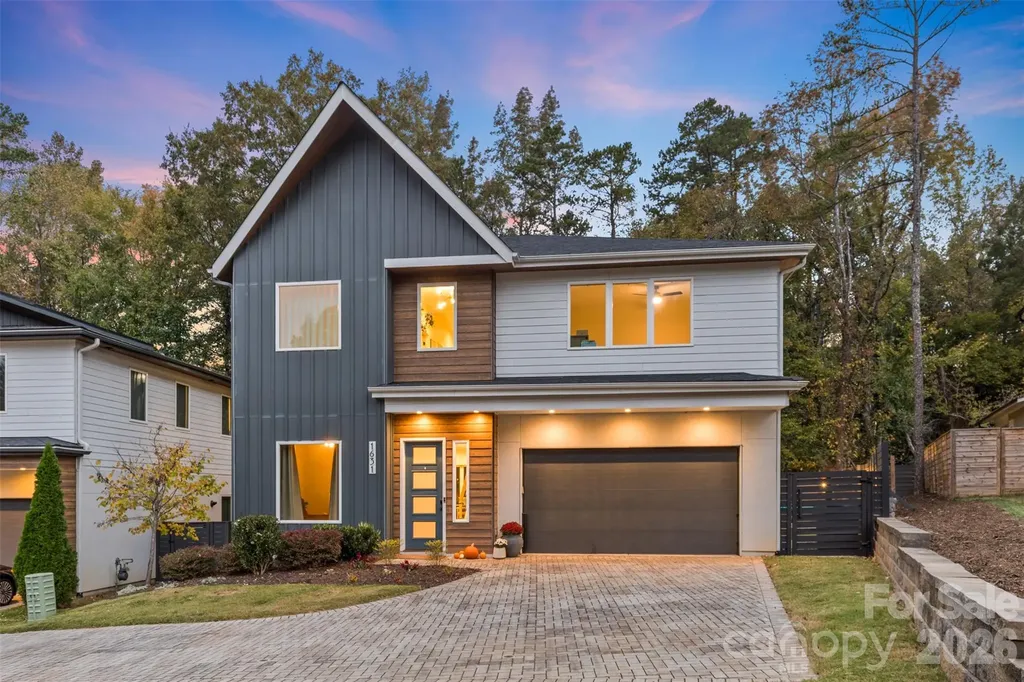
1631 Rama Road Charlotte NC 28211

Charlotte, NC1631 Rama Road

Price$895,000

Est. Mortgage: $/month

MLS Number CAR4392427

  • Residential
  • Bedrooms 4
  • Bathroom 4
  • Square Feet 2,756
  • Acreage 0.2

Modern Luxury Redefined in South Charlotte Experience the perfect fusion of cutting-edge design and effortless elegance at 1631 Rama Road. A contemporary masterpiece where every detail reflects refined modern living. Step through the grand entryway into a sun-filled open-concept layout defined by soaring ceilings, architectural lines, and a striking open-riser staircase that anchors the home's design. The chef's kitchen is a work of art, featuring sleek European cabinetry, black stainless steel appliances, and quartz waterfall countertops that exude sophistication. The primary suite is an indulgent retreat, boasting tray ceilings, dual custom walk-in closets, and a spa-inspired bath with floating vanities, designer tilework, and an oversized rain-head shower that creates a true sanctuary experience. Upstairs, a thoughtfully designed laundry suite with abundant storage adds both convenience and function. Your private outdoor oasis awaits, perfectly curated for entertaining and relaxation alike. Enjoy evenings by the gas fireplace, surrounded by lush low-maintenance turf, ambient lighting, and a finished multifunctional studio ideal for a creative space, home gym, or office. Crafted with uncompromising quality, this home showcases advanced framing, spray foam insulation, and Energy Star efficiency for comfort, performance, and sustainability. Perfectly positioned minutes from SouthPark's premier shopping and this residence embodies the pinnacle of modern luxury and effortless convenience.

Listed by Nick Cabaniss of Carolina Realty & Investing Group LLC

$
$
%
$/month over payments
Federal 30-year interest rate: 6.49% last updated on Jul 9, 2026
* All Figures are estimates. Check with your bank or proposed mortgage company for actual interest rates.
This product uses the FRED® API but is not endorsed or certified by the Federal Reserve Bank of St. Louis.

Save FavoriteSchedule TourAsk A QuestionMore Details
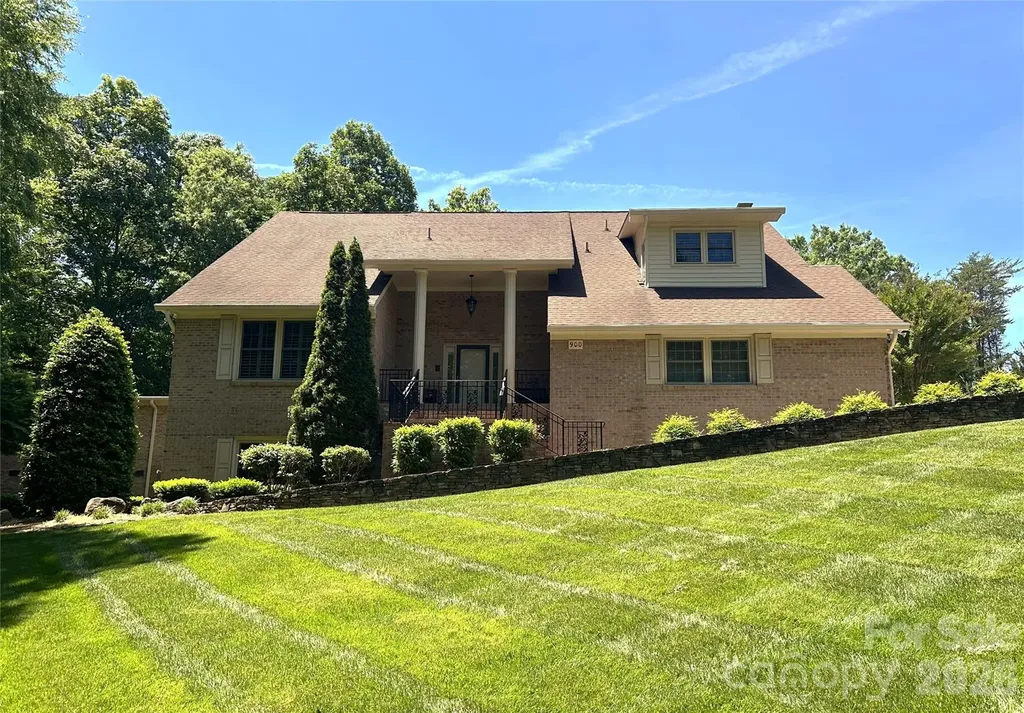
900 Courtney Court SE Concord NC 28025

MLS Number CAR4368642

  • Residential
  • Bedrooms 5
  • Bathroom 5
  • Square Feet 5,565
  • Acreage 0.91

Recent Appraisal completed at $978,000! This BRICK custom built one owner family home is meticulously maintained. The residence showcases exceptional craftsmanship with plantation shutters with Double-hung windows throughout. The stunning hardwood and tile floors set this house apart. Set on a beautifully landscaped irrigated lot in the highly sought after non HOA neighborhood of Town Creek. Come enjoy peaceful residential living on this corner lot on cul-de-sac street. The two primary suites make for a multigenerational 5 bedroom home includes a separate entrance for mother-in-law and dual laundry areas. Come spoil yourself in this downstairs primary bath featuring a steam room complete with heated floors! An amazing basement rec room awaits the family complete with bar and dance floor. The home features a finished 2 car garage with cabinets and stainless steel counter tops! The home also boast a spacious basement workshop area. Large Closets await and lots of storage areas to accommodate all your needs. This home has to many amenities to list, it is a must see and priced UNDER Appraised Value; please reach out for a copy of the Appraisal. Home is impeccably maintained and ready to move in. ADT Security always on - will be disarmed remotely before showing.

Listed by Scott Brewer and Harold Blackwelder of Bestway Realty

$
$
%
$/month over payments
Federal 30-year interest rate: 6.49% last updated on Jul 9, 2026
* All Figures are estimates. Check with your bank or proposed mortgage company for actual interest rates.
This product uses the FRED® API but is not endorsed or certified by the Federal Reserve Bank of St. Louis.

Save FavoriteSchedule TourAsk A QuestionMore Details
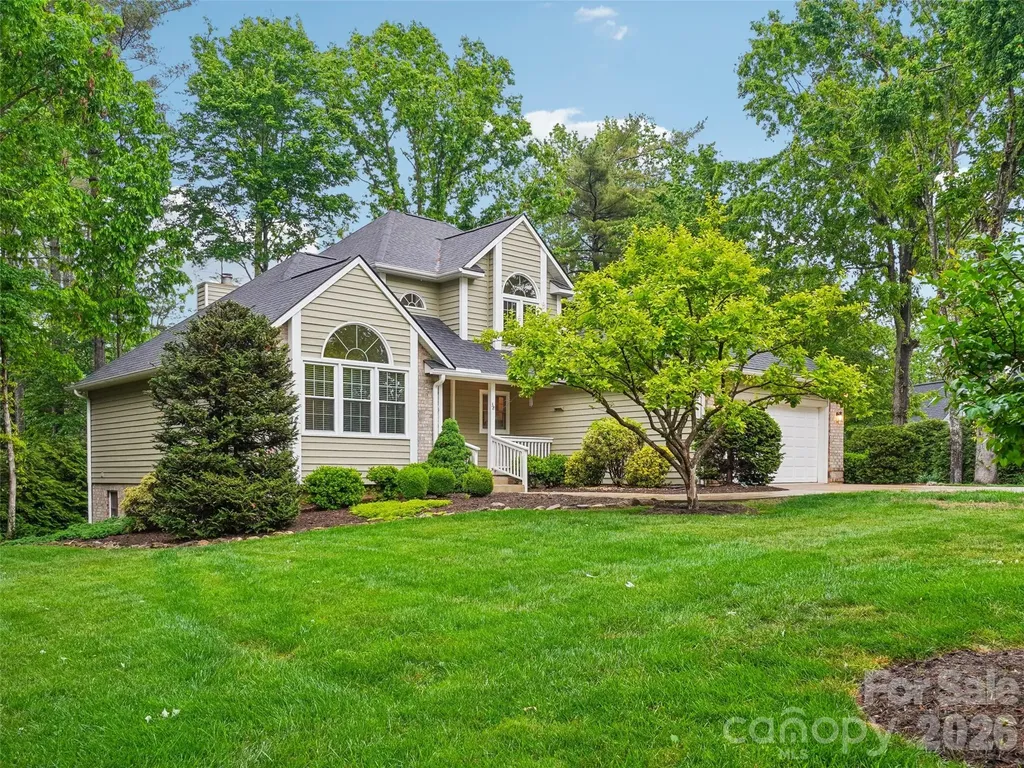
38 Forest Knoll Drive Weaverville NC 28787
Active With Contract

MLS Number CAR4379307

  • Residential
  • Bedrooms 4
  • Bathroom 4
  • Square Feet 3,449
  • Acreage 0.68

Nestled in the heart of one of the area's most coveted neighborhoods, this one owner home has been impeccably maintained blending timeless charm with modern upgrades. The gleaming hardwood floors and abundant natural light signal a home of true quality and character. The Main Level features a massive living space anchored by a classic wood-burning fireplace, perfect for cozy evenings, a Chef's Kitchen previously renovated with high-end finishes, and a seamless flow into the charming breakfast room. The Sunroom offers a bright, tranquil retreat -ideal for your morning coffee or a quiet reading nook. The Primary Suite, Conveniently located on the main level, features a fully renovated en-suite bathroom with walk-in closet. The finished basement features incredible flexibility for guests or multi-generational living with a spacious private bedroom and updated bath ensuring comfort for visitors. The large den provides a secondary living area perfect for a media room, home gym, or hobby space. The room has also been prepped for a future Kitchenette. The home was fully renovated on the main and upper levels in 2013, a new roof in 2019 and new front bedroom windows in 2024.

Listed by James Blue of Howard Hanna Beverly-Hanks Asheville-North

$
$
%
$/month over payments
Federal 30-year interest rate: 6.49% last updated on Jul 9, 2026
* All Figures are estimates. Check with your bank or proposed mortgage company for actual interest rates.
This product uses the FRED® API but is not endorsed or certified by the Federal Reserve Bank of St. Louis.

Virtual TourSave FavoriteSchedule TourAsk A QuestionMore Details

Broker Reciprocity MLS Grid Logo © 2026 Listings courtesy of Canopy MLS as distributed by MLS GRID. IDX information is provided exclusively for consumers’ personal non-commercial use and may not be used for any purpose other than to identify prospective properties consumers may be interested in purchasing. The IDX data is deemed reliable but is not guaranteed by MLS GRID and may be subject to an end user license agreement prescribed by the Member Participant’s applicable MLS.  Based on information submitted to the MLS GRID as of July 11, 2026 3:15 AM UTC . All data is obtained from various sources and may not have been verified by broker or MLS GRID. Supplied Open House Information is subject to change without notice. All information should be independently reviewed and verified for accuracy. Properties may or may not be listed by the office/agent presenting the information. Some IDX listings have been excluded from this website.