and narrow your search. If you have fewer than 200 results, you can save your search.

Biltmore Lake NC

r=5317-5328
314 Wesley Heights Way Charlotte NC 28208

Charlotte, NC314 Wesley Heights Way

Price$875,000

Est. Mortgage: $/month

Active With Contract

MLS Number CAR4388798

  • Residential
  • Bedrooms 5
  • Bathroom 6
  • Square Feet 2,894
  • Acreage 0.09

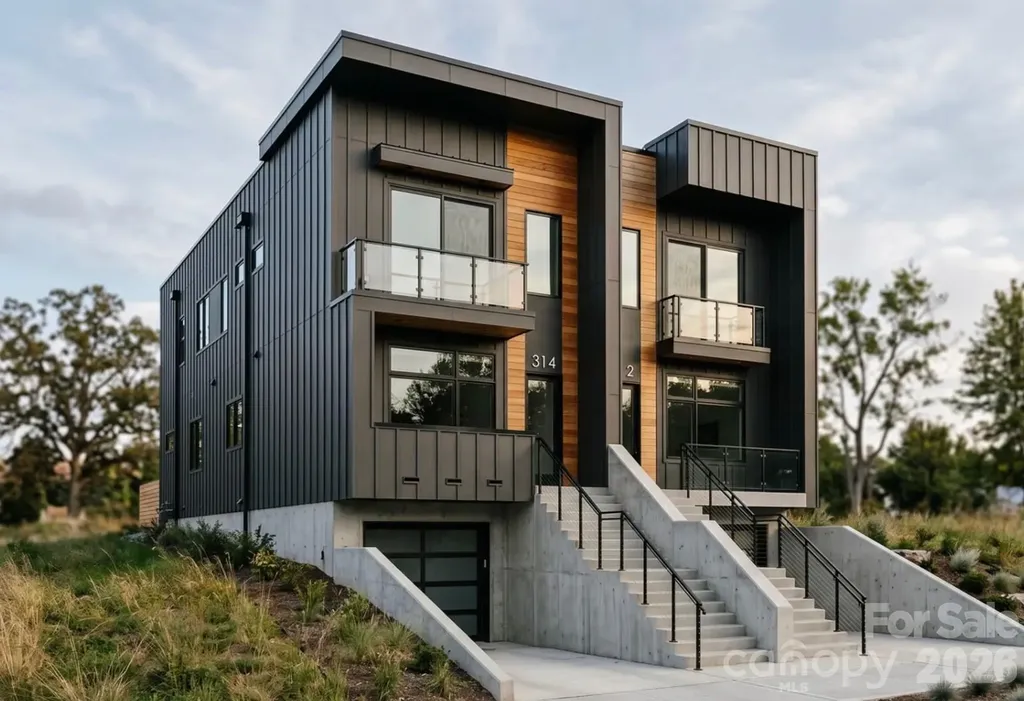
Experience elevated urban living in this exceptional new-construction luxury townhome, thoughtfully designed to blend sophisticated style with modern comfort. Showcasing breathtaking city views and an expansive rooftop terrace, this residence offers the perfect setting for entertaining, relaxing, and enjoying Charlotte's skyline. The heart of the home is a stunning open-concept living space centered around a chef-inspired kitchen with a massive 14.5-foot island with walnut fluted panels, Kitchen Aide Appliances, and an abundance of storage with 42 in. European Flat Panel Cabinets. The kitchen flows seamlessly into the oversized living room, where a beautiful fireplace creates a warm and inviting atmosphere. Featuring 5 spacious bedrooms and 5 full bathrooms, each bedroom includes its own private en-suite bath, providing comfort and privacy for family members and guests alike. A short stroll to Uptown Charlotte, walkable to Bank of America Stadium, Truist Field and easy access to Hwy 77.

Listed by Lauren Nwanonyiri of My Townhome LLC
$
$
%
$/month over payments
Federal 30-year interest rate: 6.49% last updated on Jul 9, 2026
* All Figures are estimates. Check with your bank or proposed mortgage company for actual interest rates.
This product uses the FRED® API but is not endorsed or certified by the Federal Reserve Bank of St. Louis.

Save FavoriteSchedule TourAsk A QuestionMore Details

631 Macedonia Road Asheville NC 28804

Asheville, NC631 Macedonia Road

Price$875,000

Est. Mortgage: $/month

Active With Contract

MLS Number CAR4301225

  • Residential
  • Bedrooms 3
  • Bathroom 2
  • Square Feet 1,332
  • Acreage 10.13

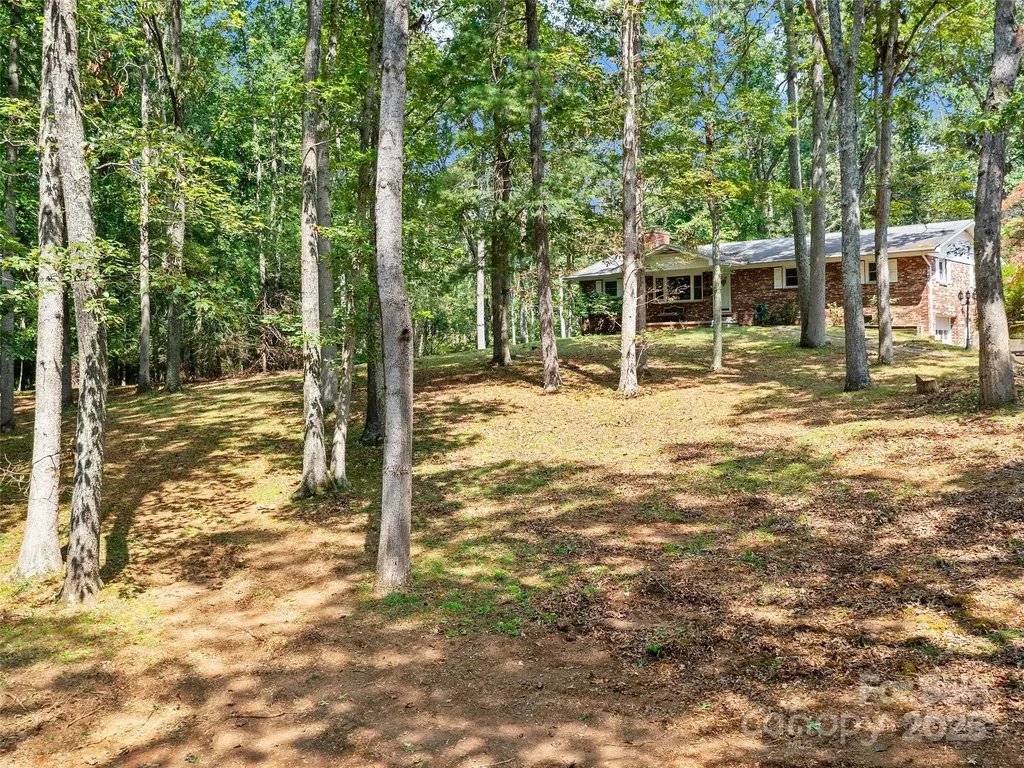
Price Improved by $125,000! Open Use Zoning, Only County Taxes and Woodfin Water Available. New Preliminary Soil Evaluation shows that the land could support 5 to 8 more septic systems/homes. First Time on the Market, this Family Retreat on over 10 acres (11.75 Deeded Acres) is in an Amazing Location! 15 minutes to Downtown Asheville but a world away. Multiple Building Sites on the Property, The property is wooded, but trees could be cleared to create an incredible pasture for horses or Farming. This gently sloping property faces South West and the house is tucked up hill away from the road. This would make an Incredible Family Compound, Development, Farm or Much More. Property can be developed because Woodfin Municipal Water is available for higher density. Buyer to Verify How Many Taps but the engineer said development is possible. The existing house has very good bones and plenty of space. A large one car garage on the main back of the house, another small garage in the basement, Hot Water Boiler Baseboard Furnace, Hardwood Floors under the carpet on the main level, an eat in kitchen, a primary bedroom with an attached bath! Open Use Zoning in the 28804 Zip Code!

Listed by Shannon Watkins of Unique: A Real Estate Collective

$
$
%
$/month over payments
Federal 30-year interest rate: 6.49% last updated on Jul 9, 2026
* All Figures are estimates. Check with your bank or proposed mortgage company for actual interest rates.
This product uses the FRED® API but is not endorsed or certified by the Federal Reserve Bank of St. Louis.

Save FavoriteSchedule TourAsk A QuestionMore Details

36 Spy Pointe Lane Fletcher NC 28732

Fletcher, NC36 Spy Pointe Lane

Price$875,000

Est. Mortgage: $/month

MLS Number CAR4372672

  • Residential
  • Bedrooms 3
  • Bathroom 4
  • Square Feet 2,951
  • Acreage 1.31

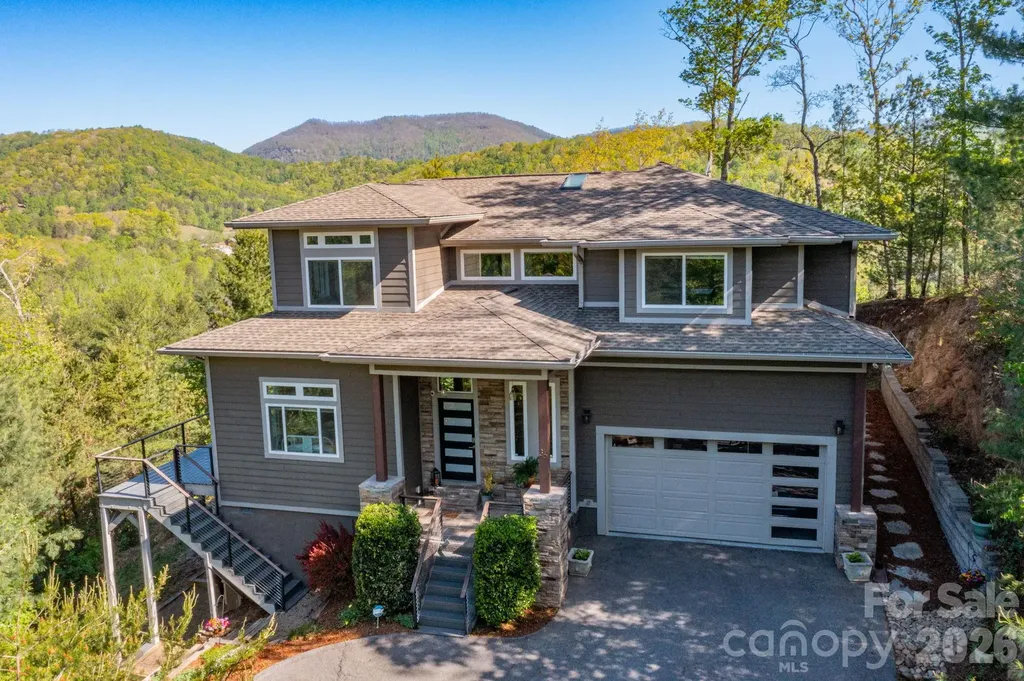
Experience elevated mountain living at its finest at 36 Spy Pointe Lane, where panoramic, long-range views take center stage from nearly every room. Designed to showcase the surrounding beauty, expansive windows-including a striking picture window in the upstairs hallway-fill the home with natural light and uninterrupted vistas. The main level offers an open, flowing floorplan with bamboo flooring throughout and a gas log fireplace anchoring the living room. A wall of windows frames breathtaking views, creating a seamless connection between indoor comfort and the natural landscape. The chef's kitchen is both stylish and functional, featuring quartz countertops, tile backsplash, custom cabinetry, a gas range with hood, a walk-in pantry, and a spacious island with breakfast bar. The adjoining dining area opens to a screened porch and deck, perfect for enjoying sunrise coffee or evening sunsets. A main-level bedroom with deck access and nearby full bath adds flexibility for guests or main-floor living. A mudroom connects to the oversized two-car garage with dedicated workshop space. Upstairs, the primary suite is a private retreat with its own deck and sweeping mountain views. The luxurious ensuite bath includes a dual vanity, soaking tub, large tiled shower, water closet, and walk-in closet. Additional living spaces include a family/bonus room, office with adjoining half bath, laundry room, 1 bedroom and 1 sleeping/bonus room (home is on a 3 bedroom septic but lives like a 4 bedroom). Outdoor living is enhanced by beautifully tiered gardens and multiple spaces to relax and entertain. With a newly encapsulated crawlspace, central vacuum, and new HVAC (2025), this home blends refined comfort with thoughtful upgrades. Ideally located between Fletcher and Fairview, just 15 minutes to Asheville and convenient to shopping, dining, and outdoor adventure.

Listed by Katie Prendergast of Keller Williams Professionals

$
$
%
$/month over payments
Federal 30-year interest rate: 6.49% last updated on Jul 9, 2026
* All Figures are estimates. Check with your bank or proposed mortgage company for actual interest rates.
This product uses the FRED® API but is not endorsed or certified by the Federal Reserve Bank of St. Louis.

Virtual TourSave FavoriteSchedule TourAsk A QuestionMore Details

00 Ash Street Albemarle NC 28001

Albemarle, NC00 Ash Street

Price$875,000

Est. Mortgage: $/month

MLS Number CAR4392502

  • Land
  • Acreage 10.2
  • County Stanly

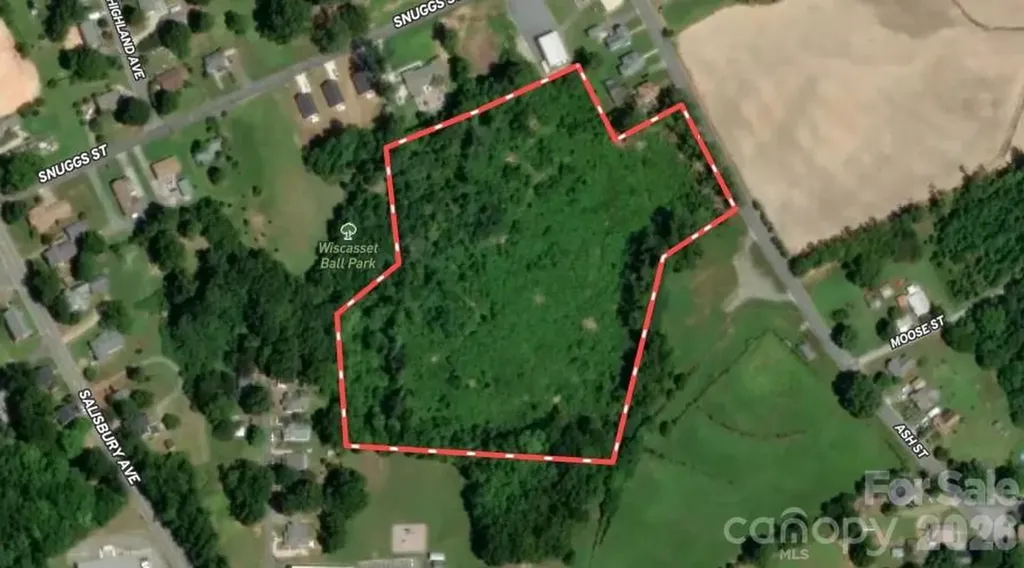
10.2 acres in the heart of Albemarle. Zoned R-6 multi family dwelling allowed (see attachment). Sewer and water available. Natural gas is available.

Listed by Sharon Snipes of EXP Realty LLC Rock Hill

$
$
%
$/month over payments
Federal 30-year interest rate: 6.49% last updated on Jul 9, 2026
* All Figures are estimates. Check with your bank or proposed mortgage company for actual interest rates.
This product uses the FRED® API but is not endorsed or certified by the Federal Reserve Bank of St. Louis.

Virtual TourSave FavoriteSchedule TourAsk A QuestionMore Details

1380 Saddle Drive York SC 29745

York, SC1380 Saddle Drive

Price$875,000

Est. Mortgage: $/month

MLS Number CAR4389573

  • Residential
  • Bedrooms 4
  • Bathroom 3
  • Square Feet 3,441
  • Acreage 5

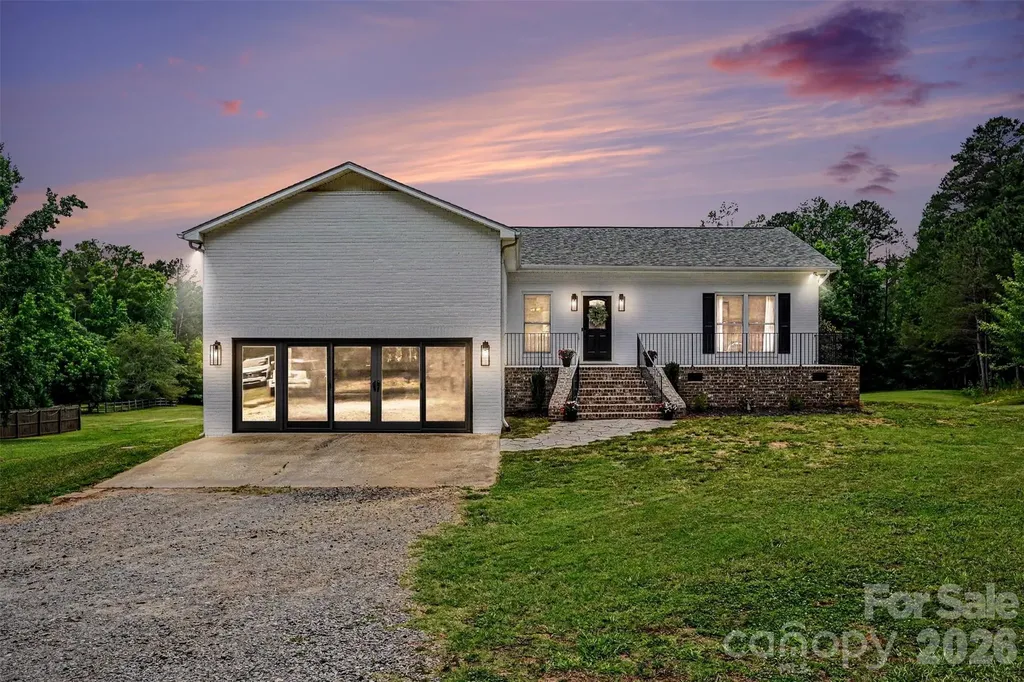
Welcome to sought-after Shiloh Farms, where peaceful country living meets modern comfort on 5 private acres at the end of a quiet cul-de-sac. This beautifully maintained home offers room for horses, hunting, recreation, and endless outdoor enjoyment. Recent updates include a new roof, new HVAC, fresh exterior paint, new front porch railings, exterior lighting, front walkway, expanded rear deck and railings, white kitchen backsplash, and several pool equipment upgrades. The original garage has been converted into a large climate-controlled bonus room, perfect for a game room, movie room, gym, or flex space. A beautiful open staircase leads to the walkout lower level featuring two bedrooms, a full bath, spacious family room, computer nook, and an oversized laundry/storage room. Step outside to your private oasis with an in-ground PebbleTec pool, picturesque pond, and plenty of room to roam. A rare opportunity to own acreage, privacy, and versatile living space in one of the area's most desirable neighborhoods.

Listed by Laura Lawrence of EXP Realty LLC Ballantyne

$
$
%
$/month over payments
Federal 30-year interest rate: 6.49% last updated on Jul 9, 2026
* All Figures are estimates. Check with your bank or proposed mortgage company for actual interest rates.
This product uses the FRED® API but is not endorsed or certified by the Federal Reserve Bank of St. Louis.

Save FavoriteSchedule TourAsk A QuestionMore Details

305 Hedrick Lambe Drive Salisbury NC 28146

MLS Number CAR4381504

  • Residential
  • Bedrooms 3
  • Bathroom 3
  • Square Feet 2,542
  • Acreage 7.63

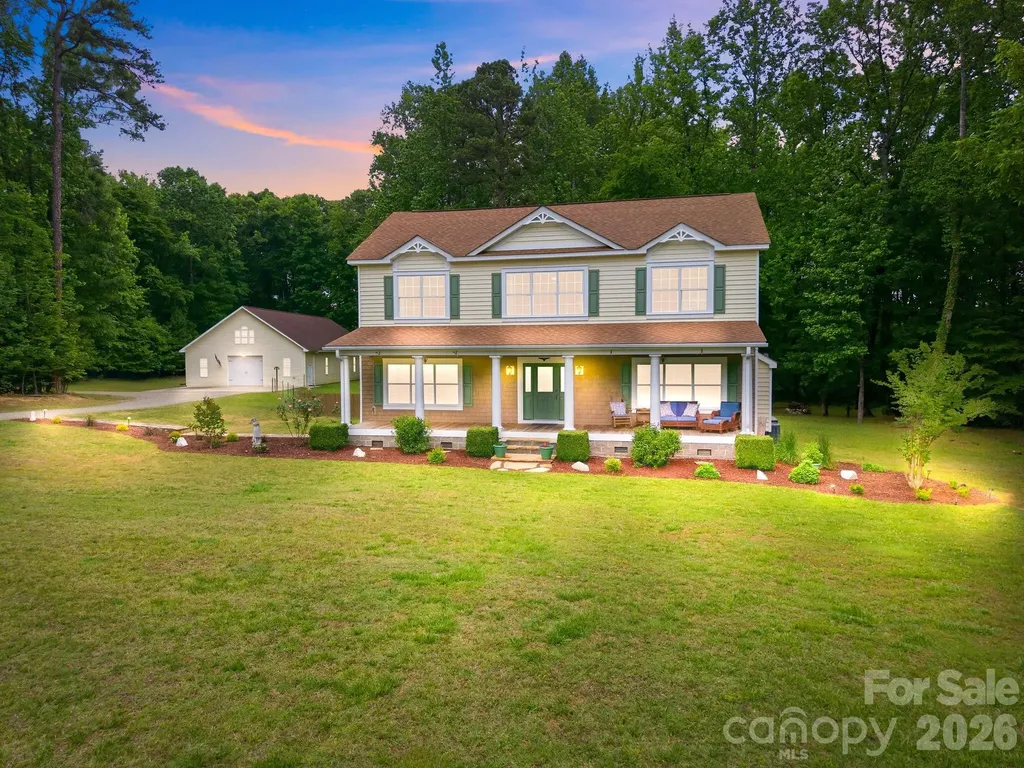
Nestled in the desirable Anchor Downs community just minutes from High Rock Lake, this beautiful 3-bedroom, 2.5-bath home sits on 7.63 private, wooded acres offering peace, space, and endless possibilities. Inside, you'll find gorgeous hardwood floors throughout, fresh paint, and a move-in ready interior with an open floor plan and spacious rooms. The kitchen boasts custom cabinets, tiled back splash, granite counter tops and stainless steel appliances including the refrigerator. The dining room is conveniently located off the kitchen and offers a serene view of the wooded backyard setting as you enjoy entertaining family and friends. This dining area flows to the covered and screened in back porch offering another option for outside dining and entertainment. The primary suite is located on the main level with a luxurious primary bathroom featuring tiled walk in shower and garden tub. All bedrooms include their own walk in closets. A standout feature of this property is the extremely large garage and workshop, thoughtfully built to accommodate a wide variety of uses. Above the workshop, the expansive unfinished upper level provides a blank canvas with incredible potential for a second residence, guest quarters, office space, studio, or hobby area. This unique property combines privacy, functionality, and versatility in a sought-after location near High Rock Lake.

Listed by John Grubb of Century 21 Towne and Country

$
$
%
$/month over payments
Federal 30-year interest rate: 6.49% last updated on Jul 9, 2026
* All Figures are estimates. Check with your bank or proposed mortgage company for actual interest rates.
This product uses the FRED® API but is not endorsed or certified by the Federal Reserve Bank of St. Louis.

Save FavoriteSchedule TourAsk A QuestionMore Details

710 Knollwood Drive Hendersonville NC 28791

MLS Number CAR4387096

  • Residential
  • Bedrooms 4
  • Bathroom 3
  • Square Feet 2,331
  • Acreage 0.35

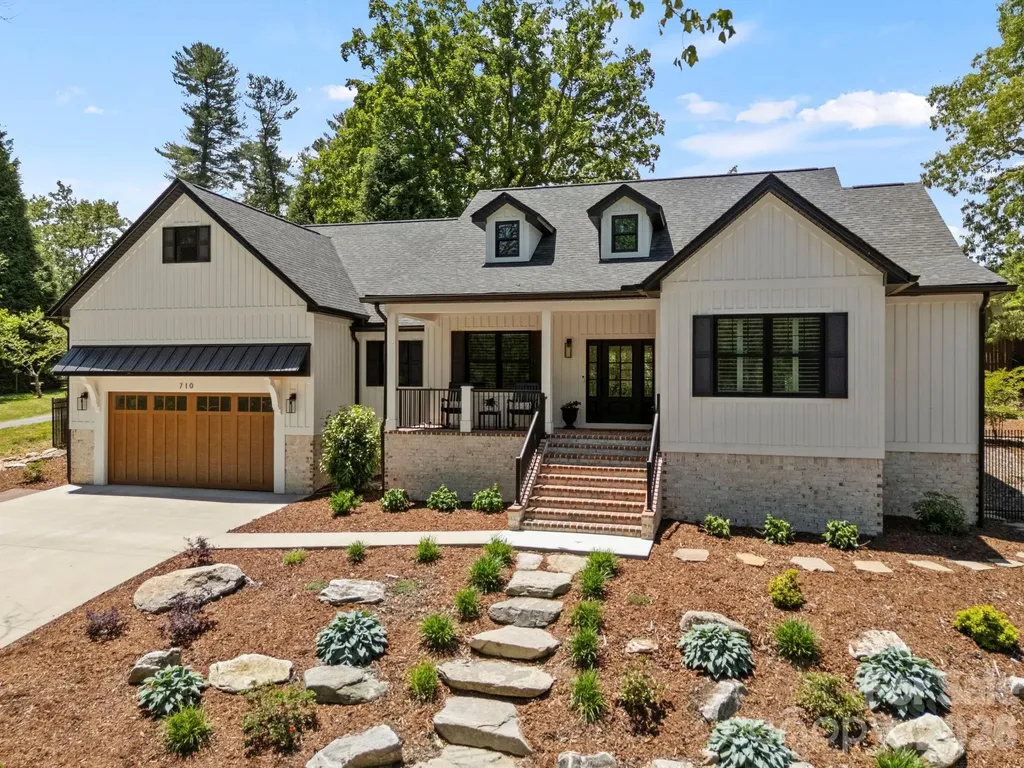
Exceptional newer construction home offering refined one-level living just minutes from historic downtown Hendersonville. This absolutely stunning four-bedroom, two-and-a-half-bath residence showcases exquisite attention to detail, designer finishes and a warm inviting open floor plan ideal for entertaining and everyday living. Prepare to be impressed as you enter the dramatic great room featuring soaring cathedral ceilings, a striking floor-to-ceiling fireplace with unique architectural design and a wall of windows that fills the home with natural light. The great room flows seamlessly into the spacious dining area and chef's kitchen creating the perfect gathering space for family and guests. The gourmet kitchen is truly a chef's delight featuring abundant shaker-style cabinetry, gorgeous quartz countertops, tile backsplash, oversized single-basin sink, stainless steel appliances, gas range with exhaust hood, wine cooler, breakfast bar and a spacious walk-in pantry. The open dining area is enhanced by designer lighting and expansive windows overlooking the beautifully landscaped outdoor setting. A thoughtfully designed split-bedroom floor plan provides privacy and functionality. The luxurious primary suite is a true retreat featuring direct access through full glass door to the covered back patio along with a spa-inspired bath complete with shaker-style vanity and makeup area, soaking tub, walk-in shower with bench and glass surround, water closet, linen closet and a walk-in closet with custom built-ins. Additional highlights include a beautiful study with built-in cabinetry and shelving with large windows and an elegant powder bath. Three spacious guest bedrooms all feature walk-in closets, while the stunning guest bath offers a floating vanity and walk-in shower with bench. Two of the guest bedrooms provide incredible flexibility for use as a home office, fitness room, sewing room, or hobby space. The well-appointed laundry room is conveniently located adjacent to the primary suite closet and includes washer and dryer, folding table and additional cabinetry. There is also an unfinished bonus room which is ideal for storage or future expansion and easily plumbed for a bathroom. The two-car garage offers extra storage and utility sink. Outdoor living abounds with a covered front porch, pebbled and slate front patio, expansive rear patio and beautifully landscaped fenced backyard designed for both relaxation and entertaining. The backyard is pet friendly with a six-foot privacy fence and gorgeous stonework throughout. Additional upscale features include designer lighting, plantation shutters, abundant storage and closet space and an unbeatable location convenient to downtown Hendersonville, shopping, restaurants and hospital facilities. This exceptional home truly offers luxury, comfort and convenience in one remarkable package

Listed by Terri Eisenhauer of RE/MAX Results

$
$
%
$/month over payments
Federal 30-year interest rate: 6.49% last updated on Jul 9, 2026
* All Figures are estimates. Check with your bank or proposed mortgage company for actual interest rates.
This product uses the FRED® API but is not endorsed or certified by the Federal Reserve Bank of St. Louis.

Virtual TourSave FavoriteSchedule TourAsk A QuestionMore Details

348 Olivet Lane Fletcher NC 28732

Fletcher, NC348 Olivet Lane

Price$875,000

Est. Mortgage: $/month

MLS Number CAR4365907

  • Residential
  • Bedrooms 3
  • Bathroom 3
  • Square Feet 3,319
  • Acreage 1

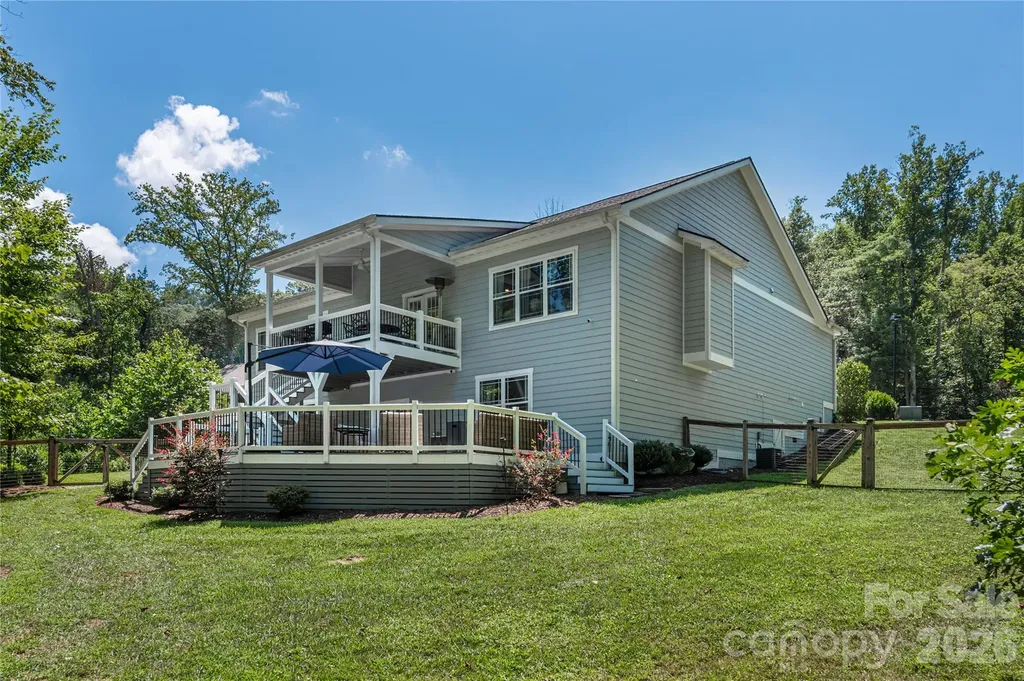
Elevated mountain living meets effortless style in this Arts & Crafts retreat in the coveted South Creek Cottages of Fletcher. Equal parts refined and relaxed, this home delivers a light-filled open layout designed for both everyday comfort and memorable entertaining. Upstairs, three beautifully appointed bedrooms and two full baths create a private sanctuary. At the heart of it all, the gourmet kitchen impresses with generous workspace, abundant storage, and seamless flow into the main living areas. Downstairs, a spacious flex room sets the stage for game nights, movie marathons, or impromptu gatherings. Enjoy a second kitchen/bar and dual beverage refrigerators makes entertaining feel effortless-and expected. The lower level also offers a versatile guest suite or executive office with its own full bath-ideal for hosting or working without compromise. Outdoors, unwind in style. A covered upper deck invites morning coffee and evening wine, while the multi-tiered living space leads to a private hot tub tucked beneath the trees. The fully fenced backyard offers a rare sense of seclusion, framed by a natural privacy buffer. With thoughtful details throughout and a separate storage building for convenience, this home strikes that elusive balance of luxury and livability. Every detail thoughtfully curated, this exceptional property offers a rare blend of luxury, comfort, and serenity. This is more than a home-it's a lifestyle. Come experience it for yourself.

Listed by Thia Kilpatrick of Colken Realty

$
$
%
$/month over payments
Federal 30-year interest rate: 6.49% last updated on Jul 9, 2026
* All Figures are estimates. Check with your bank or proposed mortgage company for actual interest rates.
This product uses the FRED® API but is not endorsed or certified by the Federal Reserve Bank of St. Louis.

Save FavoriteSchedule TourAsk A QuestionMore Details

300 Morgan Street Marion NC 28752

Marion, NC300 Morgan Street

Price$875,000

Est. Mortgage: $/month

MLS Number CAR4306863

  • Residential
  • Bedrooms 4
  • Bathroom 4
  • Square Feet 3,670
  • Acreage 4.16

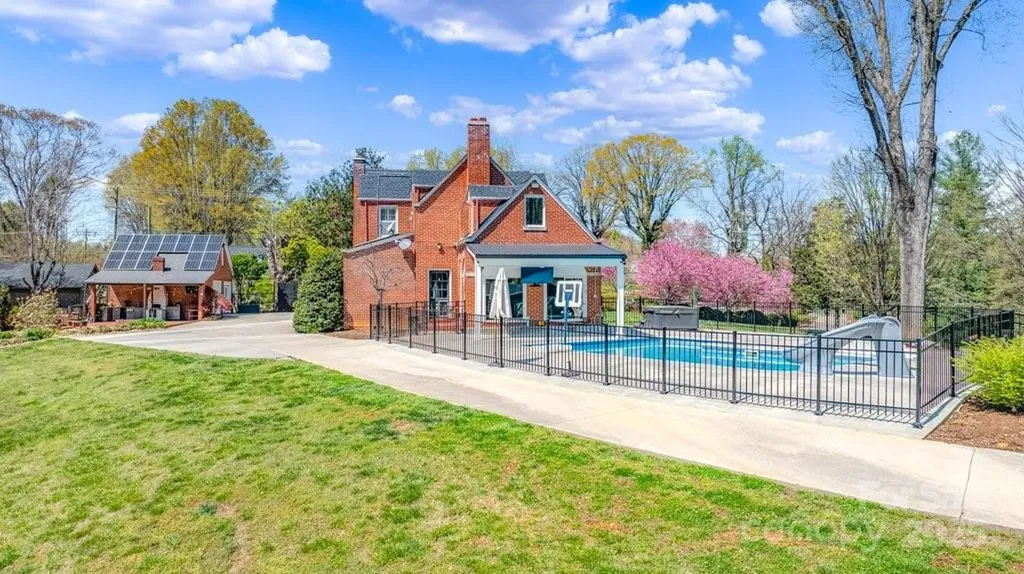
Nestled on a spacious lot 4.16 acres with luxurious, amenities, this charming Williamsburg home is an entertainer's paradise, complete with a fenced in-ground heated pool added in 2021, an outdoor kitchen and spacious patio area and a relaxing hot tub. Step inside to discover a beautifully maintained interior featuring two cozy fireplaces, and a sunroom adding additional 187 ft of outside living area with direct access to the pool. Recent upgrades include a newer roof, newer appliances and solar panels installed in 2023, ensuring energy efficiency and peace of mind for years to come. The exterior is equally impressive boasting a 20 x 26 metal garage with electrical installed in 2023. Main level garage w/ storage. Additionally, two covered storage areas provide ample space for lawn equipment, a boat, or recreational gear. This property is more than a home - it's a lifestyle. SEE staged virtual tour and floor plans provided to showing agent in attachments. Survey in attachments.

Listed by Rhonda Silver and Jonathan Hartman of Rhonda Silver Real Estate Group LLC

$
$
%
$/month over payments
Federal 30-year interest rate: 6.49% last updated on Jul 9, 2026
* All Figures are estimates. Check with your bank or proposed mortgage company for actual interest rates.
This product uses the FRED® API but is not endorsed or certified by the Federal Reserve Bank of St. Louis.

Virtual TourSave FavoriteSchedule TourAsk A QuestionMore Details

401 Hollyhock Drive Weddington NC 28104

Weddington, NC401 Hollyhock Drive

Price$875,000

Est. Mortgage: $/month

MLS Number CAR4372968

  • Residential
  • Bedrooms 5
  • Bathroom 3
  • Square Feet 3,578
  • Acreage 0.53

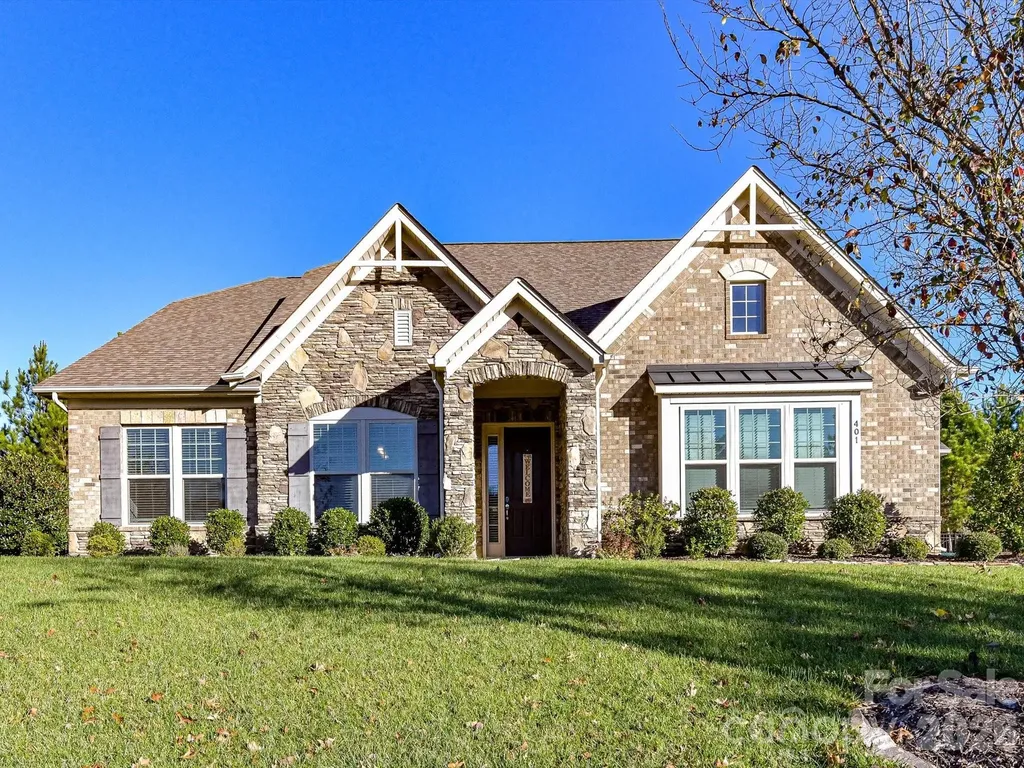
PRICED TO SELL!!!! Beautiful brick home in the highly sought-after Weddington school district-priced to sell and offering exceptional value! This spacious and versatile floor plan features 5 bedrooms (or 4 plus a bonus) and 3 full baths, along with a rare 3-car garage with extended driveway that allows for ample parking space. The open-concept design showcases a stunning family room with a coffered ceiling and a striking stone fireplace with gas logs, flowing seamlessly into the gourmet kitchen. The kitchen is a true centerpiece with a large island and bar seating, stainless steel appliances, wall oven, convection microwave, granite countertops, tile backsplash, and a walk-in pantry-all opening to a bright breakfast area filled with natural light. The main level offers 3 bedrooms, while the upper level features 2 oversized bedrooms, plus walk-in attic access and abundant storage throughout. Enjoy outdoor living on the screened porch overlooking a fenced backyard or underneath the pergola on the beautiful stone patio-perfect for relaxing or entertaining. Ideally situated on a quiet cul-de-sac just minutes from shopping, dining, and amenities in Wesley Chapel and Waverly. Ask about a paint, flooring and/or landscape allowance!

Listed by Lisa Holden of COMPASS

$
$
%
$/month over payments
Federal 30-year interest rate: 6.49% last updated on Jul 9, 2026
* All Figures are estimates. Check with your bank or proposed mortgage company for actual interest rates.
This product uses the FRED® API but is not endorsed or certified by the Federal Reserve Bank of St. Louis.

Virtual TourSave FavoriteSchedule TourAsk A QuestionMore Details

305 E Sondley Drive Asheville NC 28805

Asheville, NC305 E Sondley Drive

Price$875,000

Est. Mortgage: $/month

MLS Number CAR4394793

  • Residential
  • Bedrooms 5
  • Bathroom 3
  • Square Feet 2,985
  • Acreage 0.74

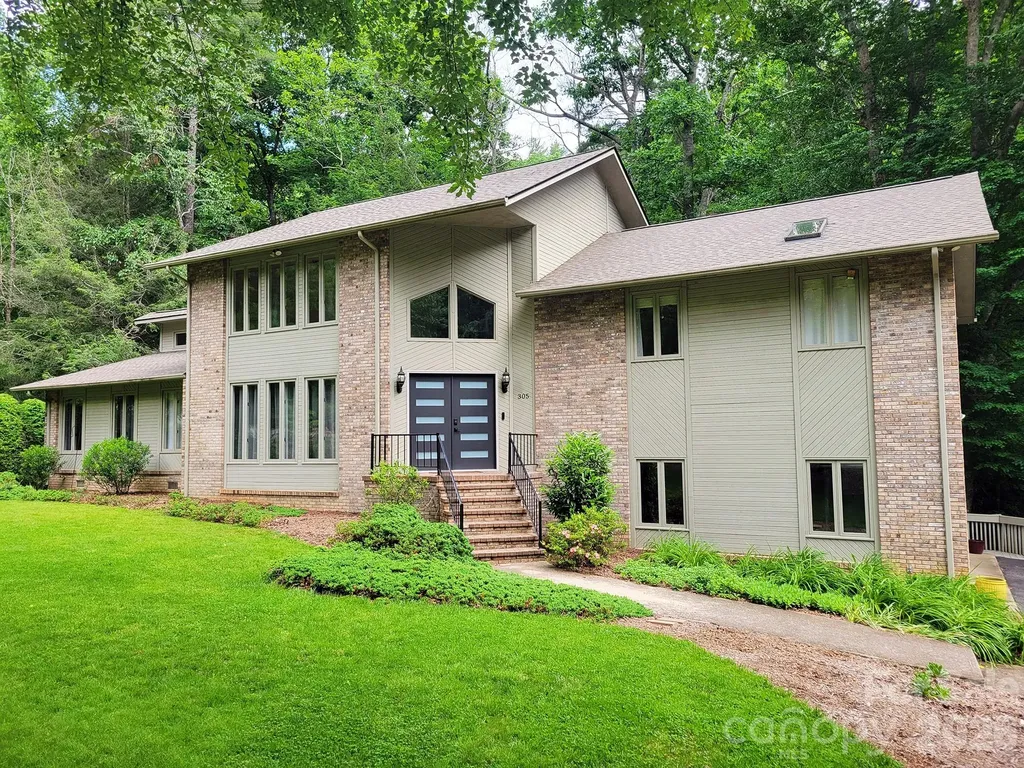
Nestled in the Haw Creek Valley, below the Blue Ridge Parkway and Town Mountain Road, Sondley Estates provides the convenience of the city, natural beauty of the mountains, and quiet walkability of a suburban neighborhood. Located only 10 minutes from downtown, minutes from restaurants, shops, schools, east AVL pool, M2S trailhead, and other Haw Creek gathering spots. 305 E Sondley Drive's mature trees, creek, stonework landscaping, and flat yard provide a park-like setting, while the two back decks offer the perfect location to entertain or relax. Inside, the home has a balanced layout with open living spaces and thoughtful separation between primary bedroom locations. Vaulted ceilings and skylights fill the house with natural light, while the canopy of the surrounding trees provide a break from the summer heat. Open any of the windows on the back side of the house and enjoy the sounds of the creek cascading below. This home offers a unique blend of nature, convenience, neighborhood, and community.

Listed by Scot Kryzenske of Carolina Green Realty

$
$
%
$/month over payments
Federal 30-year interest rate: 6.49% last updated on Jul 9, 2026
* All Figures are estimates. Check with your bank or proposed mortgage company for actual interest rates.
This product uses the FRED® API but is not endorsed or certified by the Federal Reserve Bank of St. Louis.

Save FavoriteSchedule TourAsk A QuestionMore Details

5028 Whitemarsh Court Lancaster SC 29720

Lancaster, SC5028 Whitemarsh Court

Price$875,000

Est. Mortgage: $/month

Pending

MLS Number CAR4385391

  • Residential
  • Bedrooms 5
  • Bathroom 4
  • Square Feet 4,243
  • Acreage 0.52

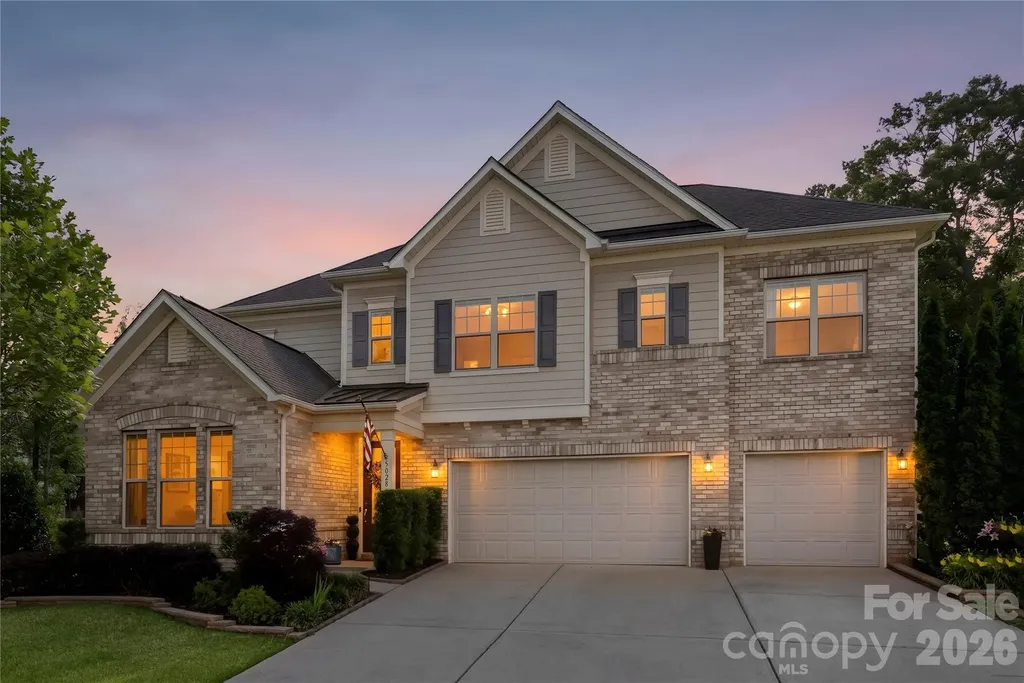
Experience resort-style living every day in this stunning private retreat tucked away on a half-acre cul-de-sac lot with over 4,000 square feet of beautifully updated living space. Ideally located near Waxhaw, a rapidly growing Charlotte suburb known for blending rich 18th-century history with modern upscale living and a highly walkable historic downtown, and close to Indian Land, one of the region's fastest-growing areas offering convenient shopping, dining, and commuter access. This five-bedroom, four-bath home offers the perfect combination of luxury, comfort, and thoughtful design. From the moment you walk in, the open floor plan, beautiful engineered wood floors, fresh neutral paint throughout the whole home, and clear sightlines through the great room to the backyard create an impressive first impression. The layout flows seamlessly with spacious living areas designed for both everyday comfort and entertaining. The backyard is truly one of a kind, featuring a terrace, wood burning custom Patio Fireplace, built-in grill, private putting green, professionally landscaped grounds, and exceptional privacy that makes home feel like a private retreat. Inside, the sellers have invested extensively in thoughtful upgrades throughout the home, including quartz countertops and backsplash in the kitchen, a quartz built-in desk area, new wood and engineered flooring upstairs throughout the loft and bedrooms, designer lighting in multiple rooms, matte black kitchen fixtures, a new stainless steel kitchen sink, and custom built-ins with lighting surrounding the fireplace. Additional features include designer blinds throughout, a custom drop zone with a built-in study area, and beautifully updated finishes at every turn. Conveniently located near community amenities including a pool and nearby gym access, this home stands out for its premium condition, spacious design, and exceptional outdoor living experience. This is a rare opportunity to own a truly turnkey property with custom details, privacy, and luxury features throughout.

Listed by Aly Carlson of Keller Williams Ballantyne Area

$
$
%
$/month over payments
Federal 30-year interest rate: 6.49% last updated on Jul 9, 2026
* All Figures are estimates. Check with your bank or proposed mortgage company for actual interest rates.
This product uses the FRED® API but is not endorsed or certified by the Federal Reserve Bank of St. Louis.

Save FavoriteSchedule TourAsk A QuestionMore Details

Broker Reciprocity MLS Grid Logo © 2026 Listings courtesy of Canopy MLS as distributed by MLS GRID. IDX information is provided exclusively for consumers’ personal non-commercial use and may not be used for any purpose other than to identify prospective properties consumers may be interested in purchasing. The IDX data is deemed reliable but is not guaranteed by MLS GRID and may be subject to an end user license agreement prescribed by the Member Participant’s applicable MLS.  Based on information submitted to the MLS GRID as of July 10, 2026 3:21 PM UTC . All data is obtained from various sources and may not have been verified by broker or MLS GRID. Supplied Open House Information is subject to change without notice. All information should be independently reviewed and verified for accuracy. Properties may or may not be listed by the office/agent presenting the information. Some IDX listings have been excluded from this website.